Commercial properties to let in Atherton, Manchester, Greater Manchester, this area only
Paid partnerships can play a role in listing order
13 results
Beta

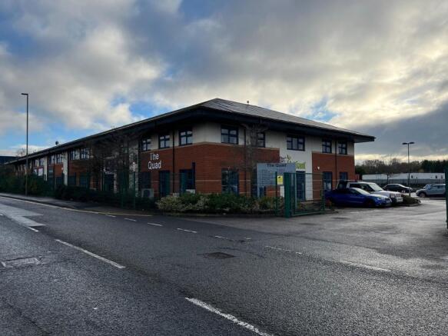
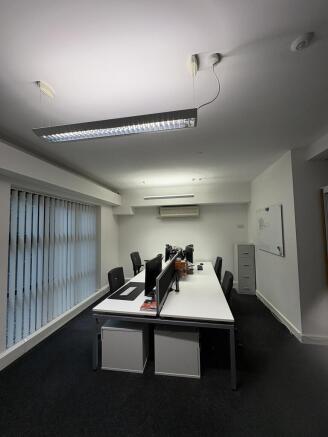
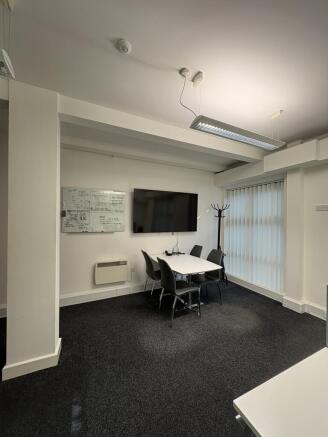
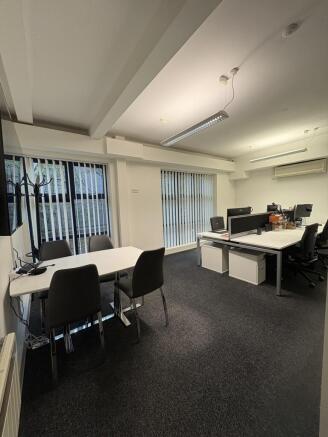
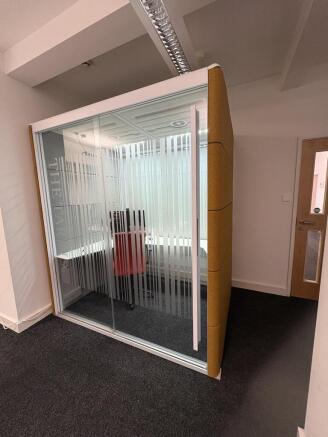
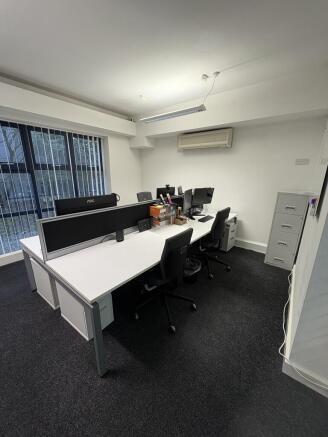
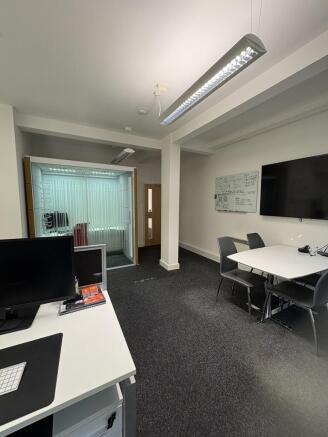
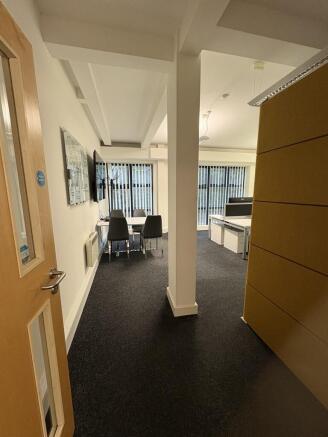
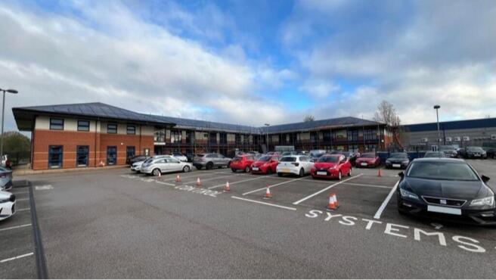
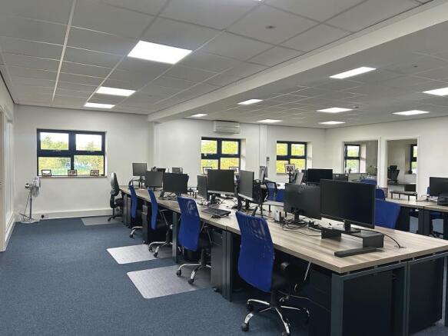
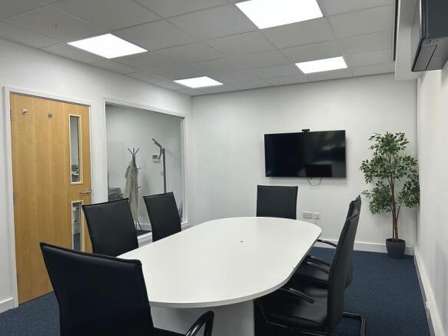
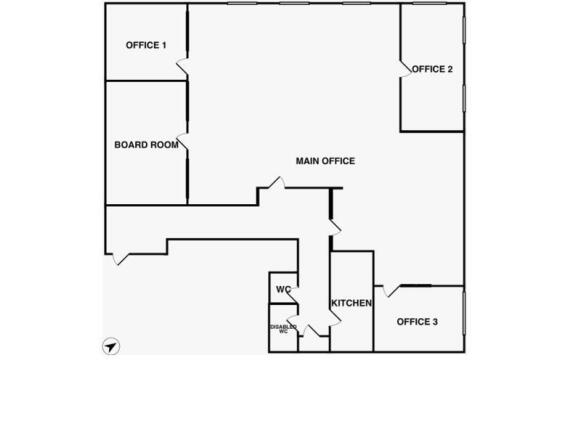
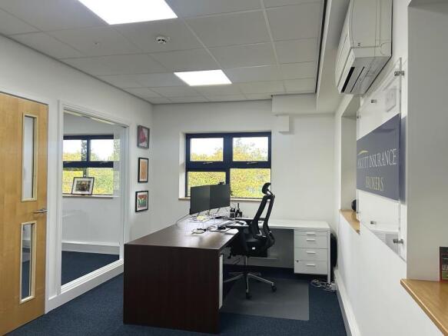
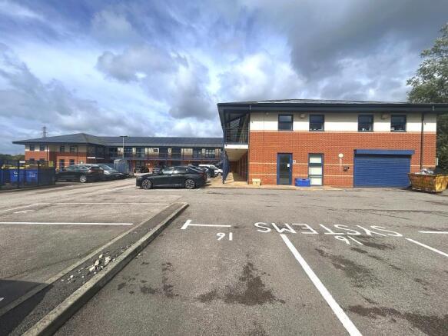
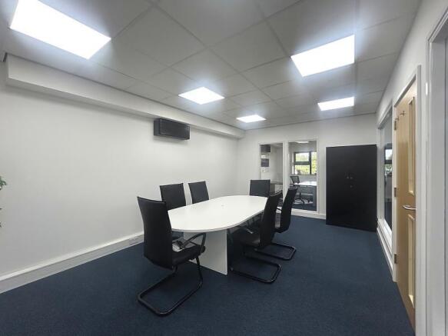
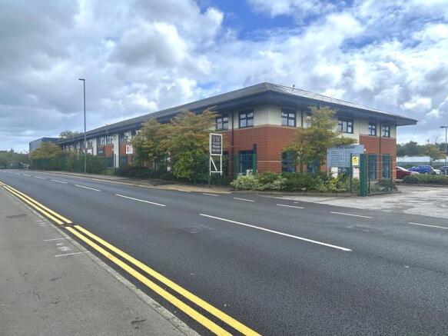
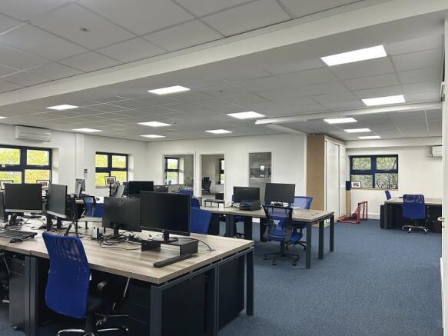
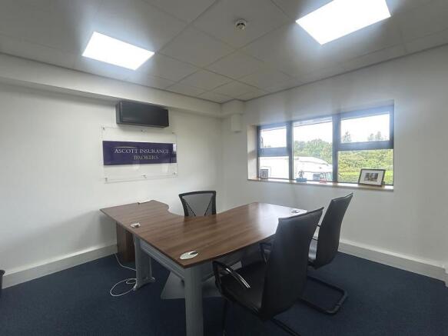
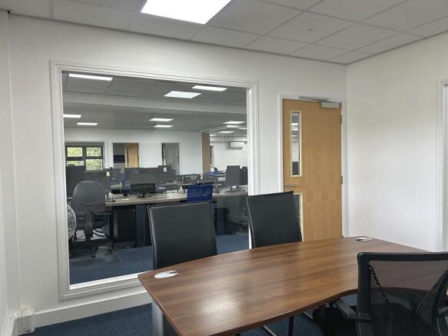
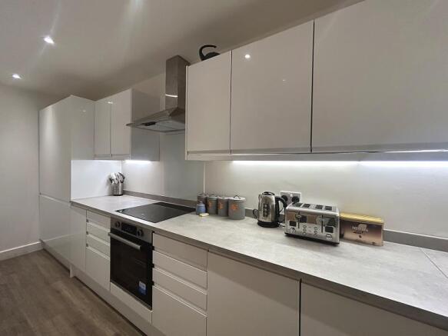
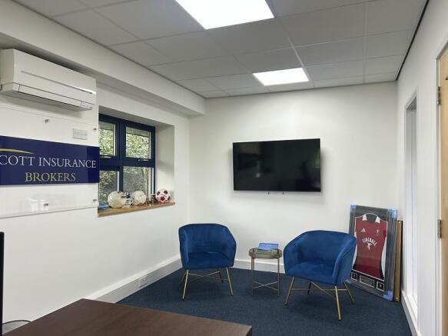
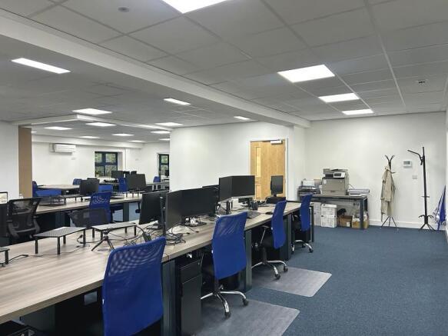
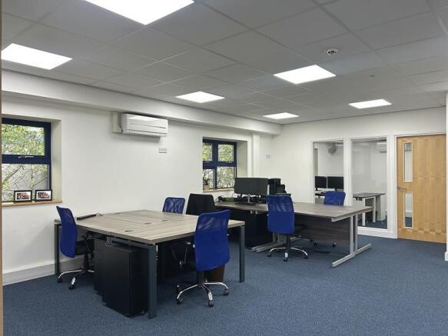
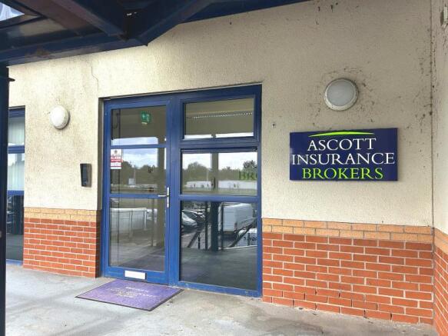
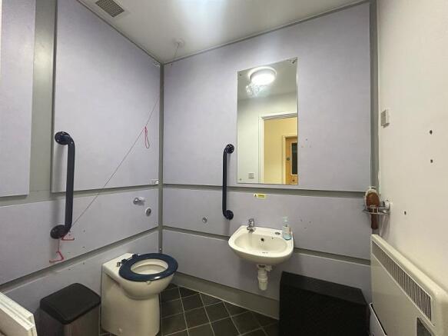
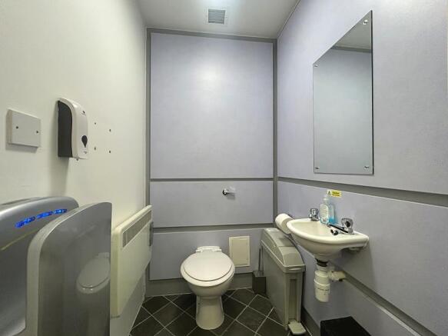
SMART FIRST FLOOR OFFICES – APPROX. 2,409 SQ FT
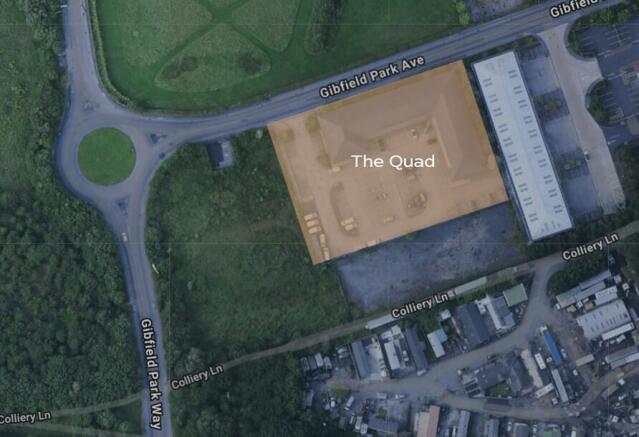
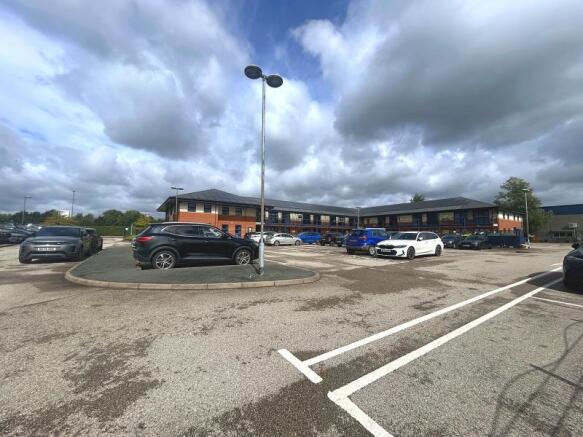
Unit 15, The Quad, Gibfield Park Avenue, Atherton, Manchester, M46 0SY
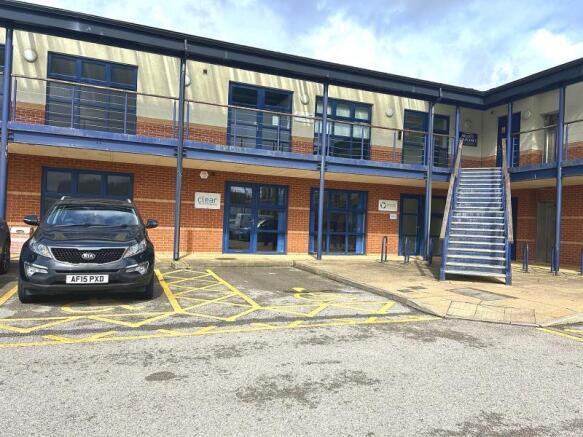
A smart and well-presented first floor office suite extending to approximately 2,400 sq ft, providing an excellent mix of open-plan and private working space. ...
Marketed by TO LET WIGAN LIMITED, To Let Bolton

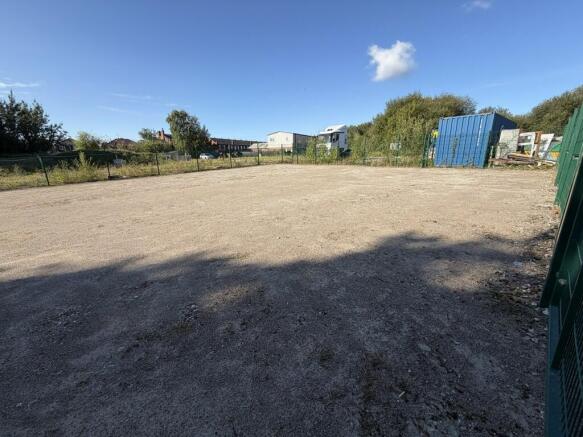
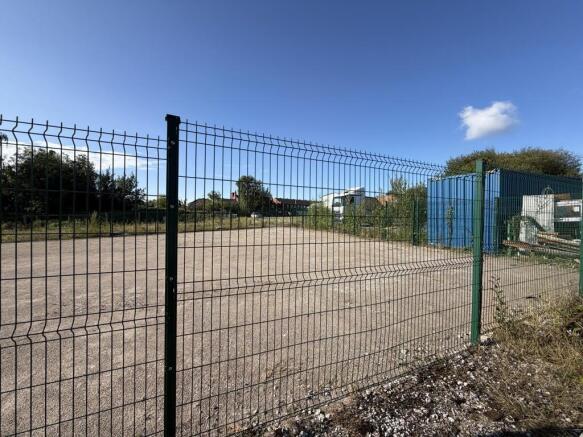
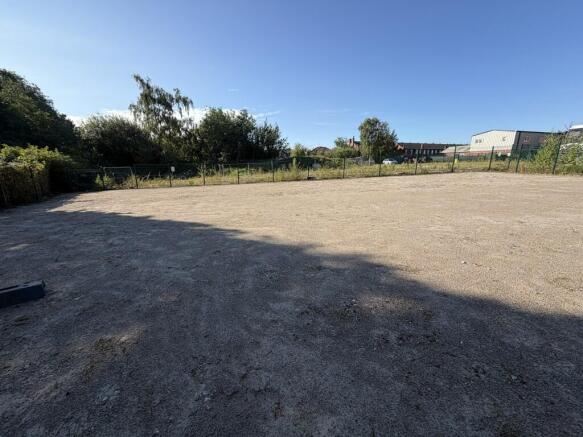
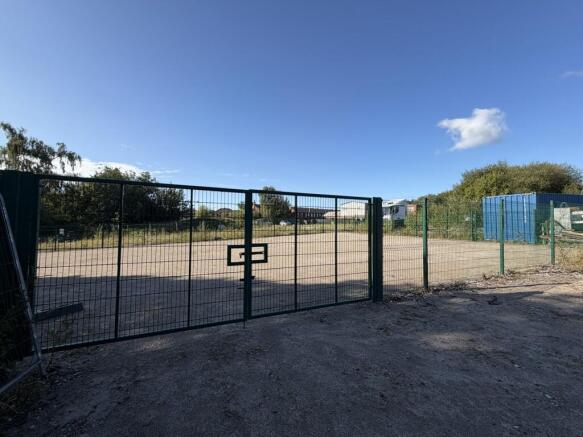
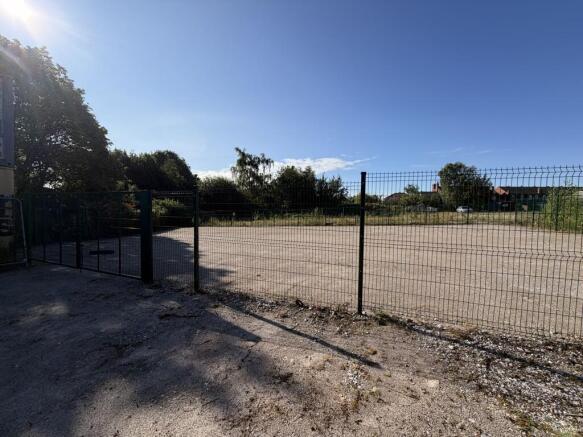
The site comprises approximately 7.5 acres with numerous industrial buildings and yards currently on site.
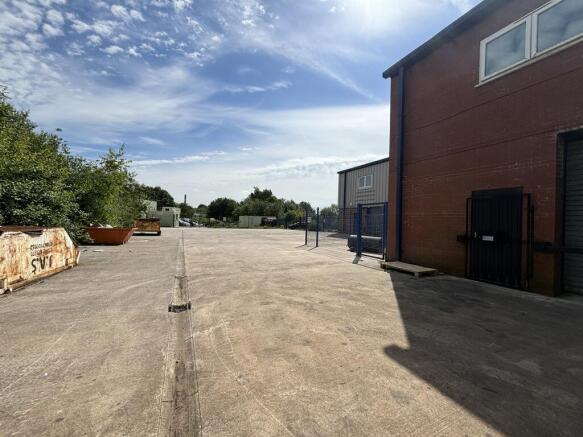
The available spaces comprise hard surfaced, open air storage yards. Located within the heart of the estate, bound by perimeter fencing.
The yards benefit from good circulation space and is considered suitable for a range of storage and distribution uses.
Marketed by Lamb & Swift Commercial, Bolton

SMART FIRST FLOOR OFFICES – APPROX. 2,409 SQ FT
Unit 15, The Quad, Gibfield Park Avenue, Atherton, Manchester, M46 0SY
A smart and well-presented first floor office suite extending to approximately 2,400 sq ft, providing an excellent mix of open-plan and private working space. ...
Marketed by TO LET WIGAN LIMITED, To Let Bolton
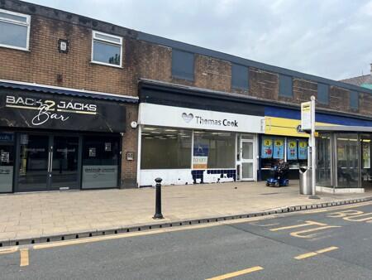
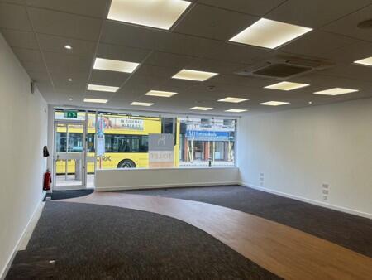
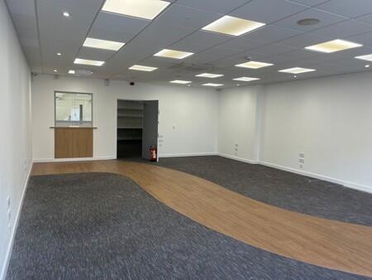

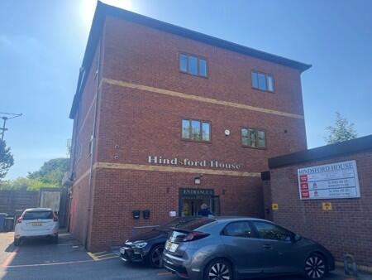
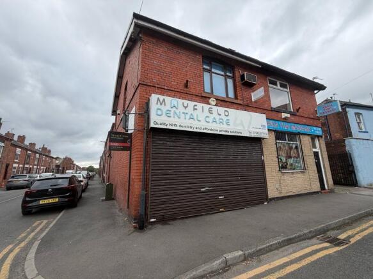
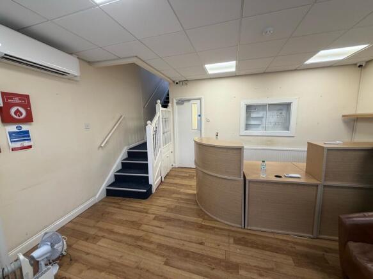
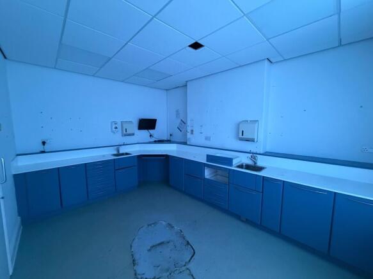
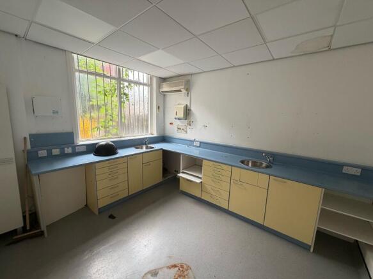
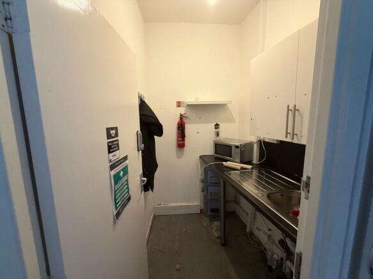
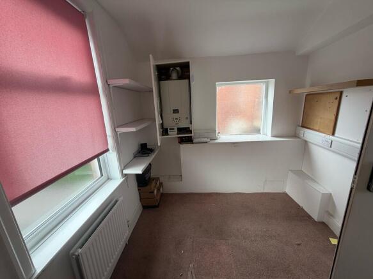
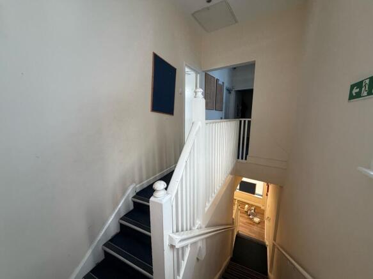
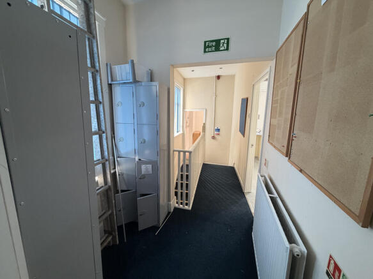
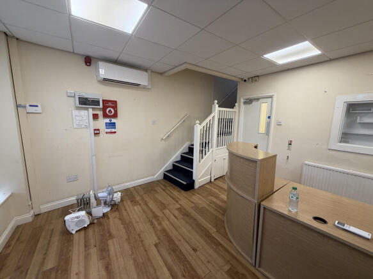
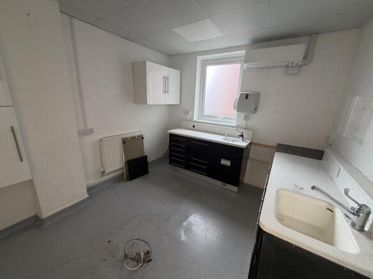
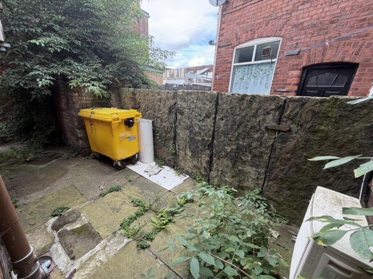
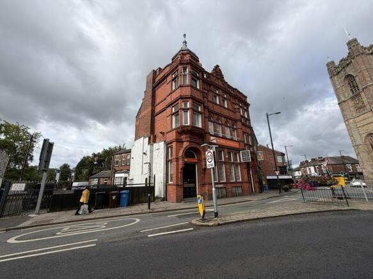
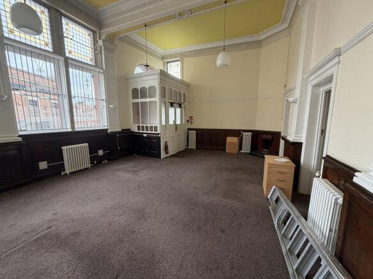
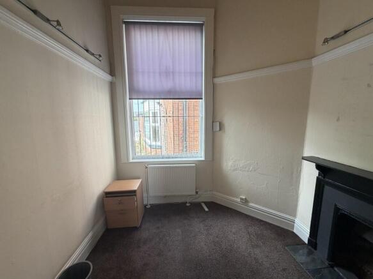
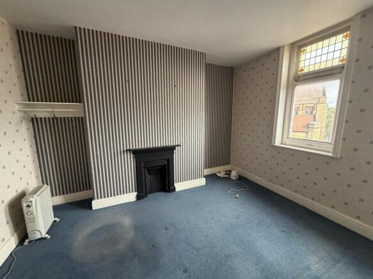
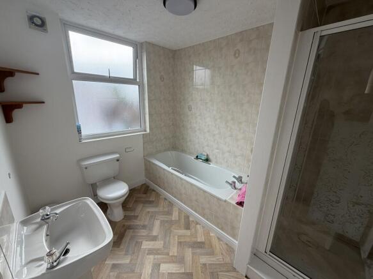
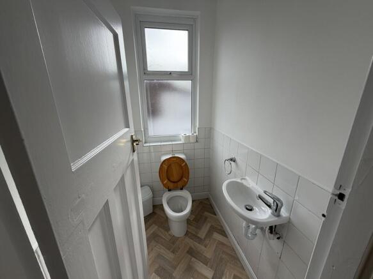
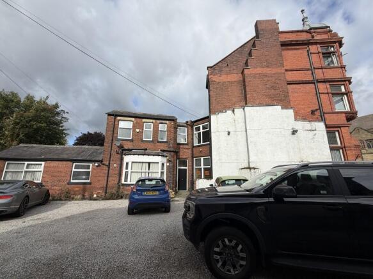
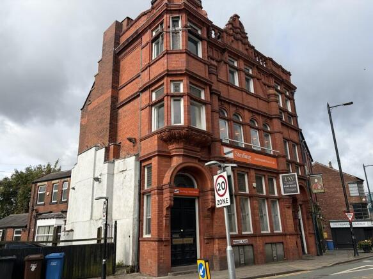
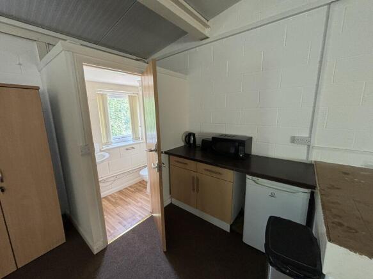
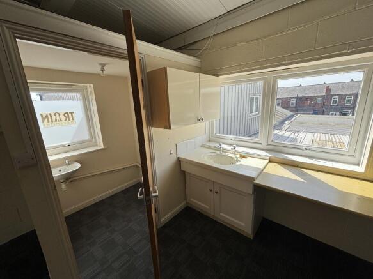
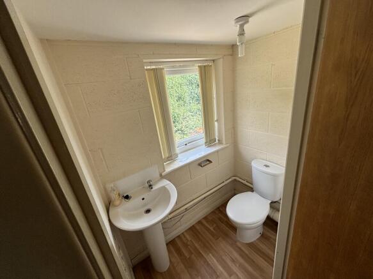
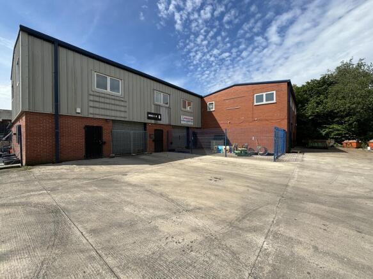
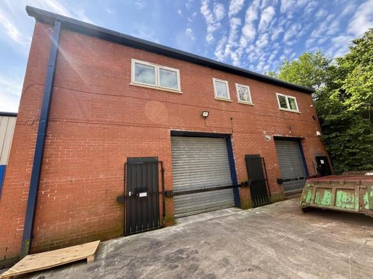
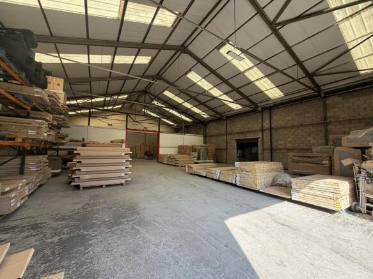
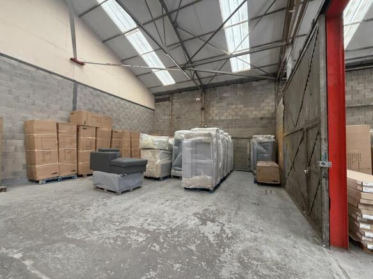
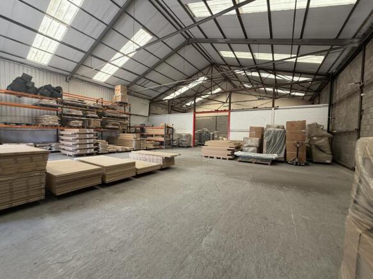
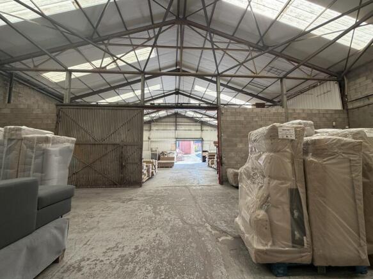
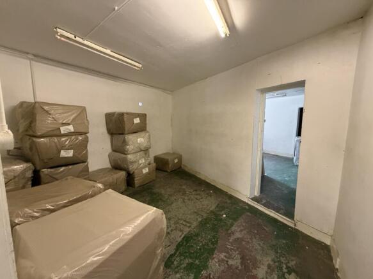
The subject office comprises of a self-contained, first floor office located to the rear of the estate. Office T is located above two lockup units. Internally the office is open plan in nature with WC facilities and is decorated with a variety of laminate and carpeted floor coverings with painted blockwork walls set beneath a profile aluminium sheet roof covering.
Marketed by Lamb & Swift Commercial, Bolton
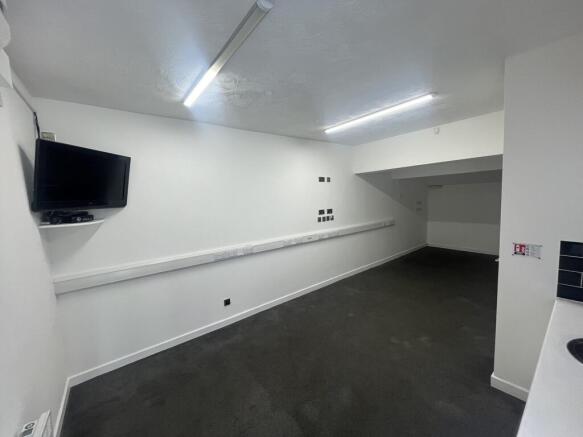
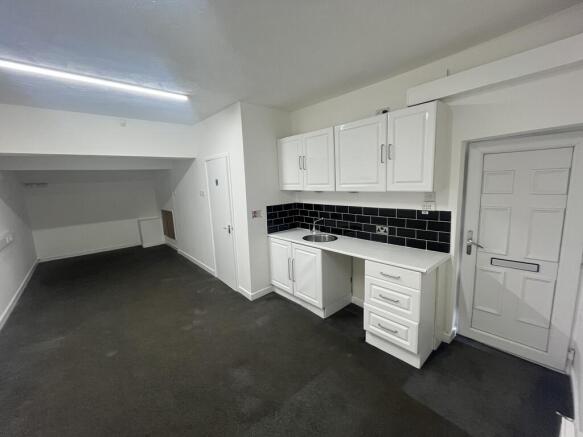
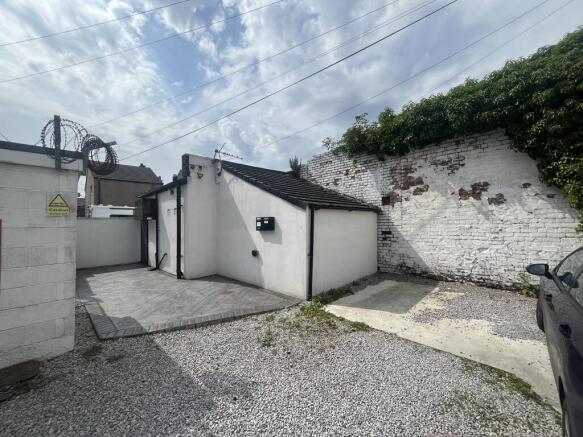
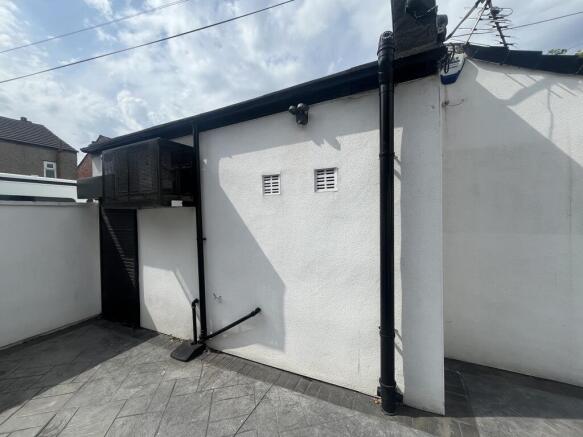
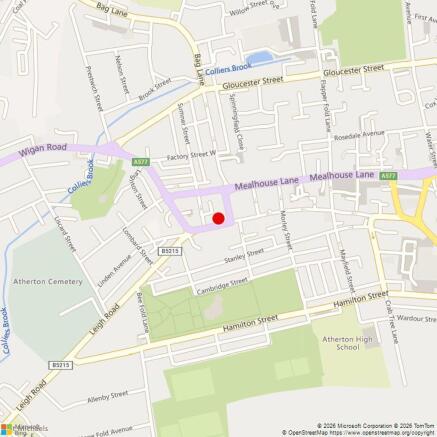
The property comprises a self-contained ground floor office unit benefiting from a W/C, air conditioning with both heating and cooling functions, kitchenette, LED lighting, alarm system, a single-phase electrical supply, dado trunking, and data sockets throughout. The unit is secured by a roller shutter and also includes one dedicated parking space.
Marketed by Roger Hannah Ltd, Manchester

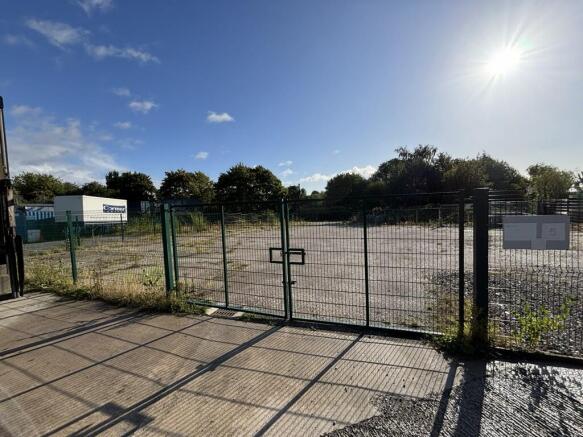
The site comprises approximately 7.5 acres with numerous industrial buildings and yards currently on site.
The available spaces comprise hard surfaced, open air storage yards. Located within the heart of the estate, bound by perimeter fencing.
The yards benefit from good circulation space and is considered suitable for a range of storage and distribution uses.
Marketed by Lamb & Swift Commercial, Bolton
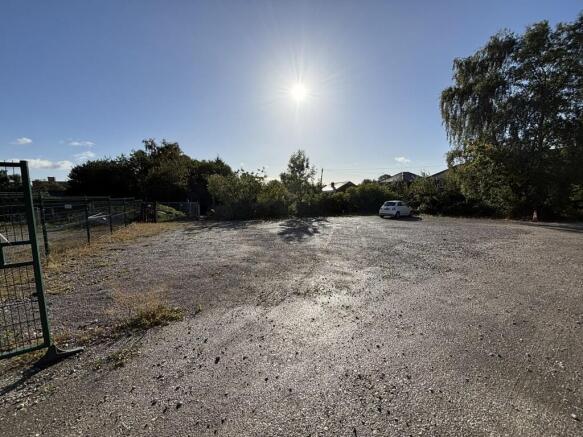
The site comprises approximately 7.5 acres with numerous industrial buildings and yards currently on site.
The available spaces comprise hard surfaced, open air storage yards. Located within the heart of the estate, bound by perimeter fencing.
The yards benefit from good circulation space and is considered suitable for a range of storage and distribution uses.
Marketed by Lamb & Swift Commercial, Bolton
Additional commercial listings
PROPERTY MANAGER NOTES:
**AVAILABLE NOW**
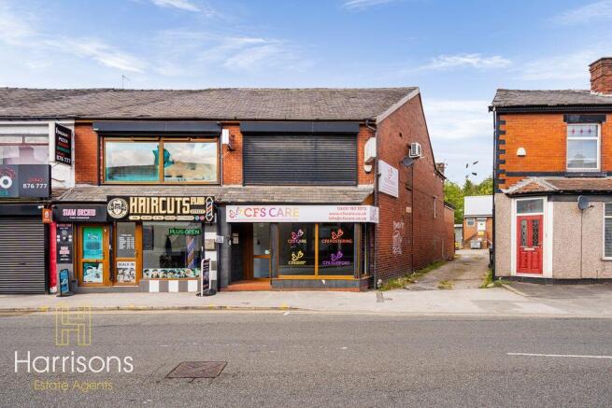
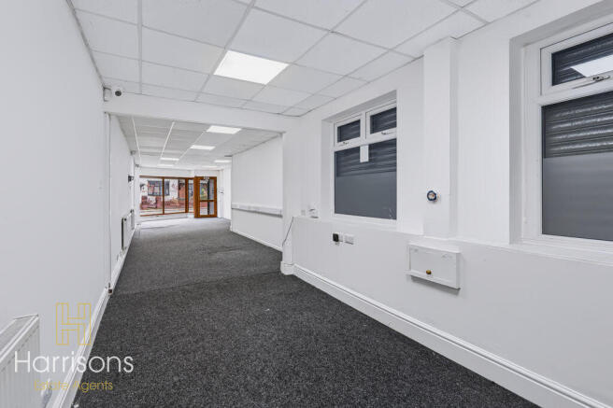
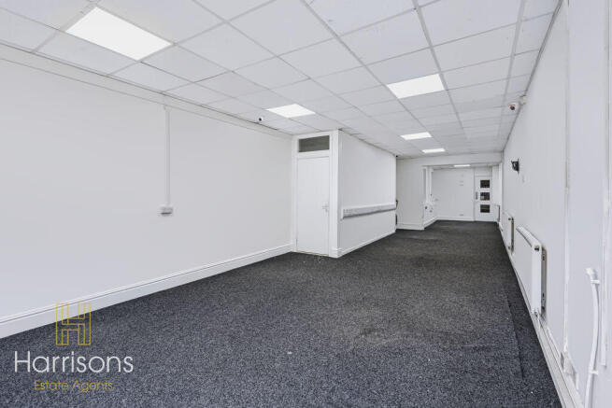
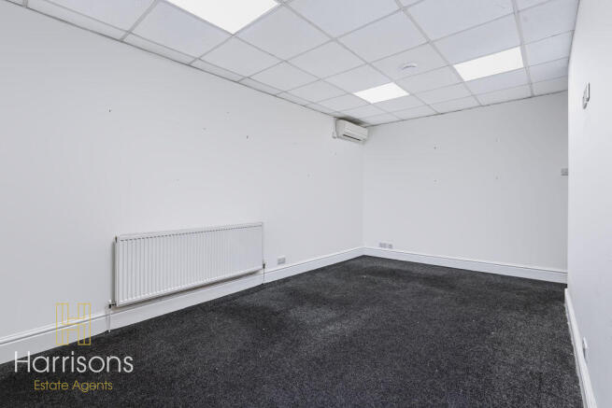
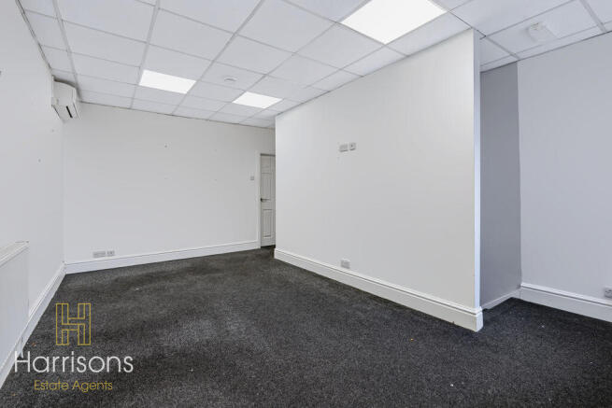
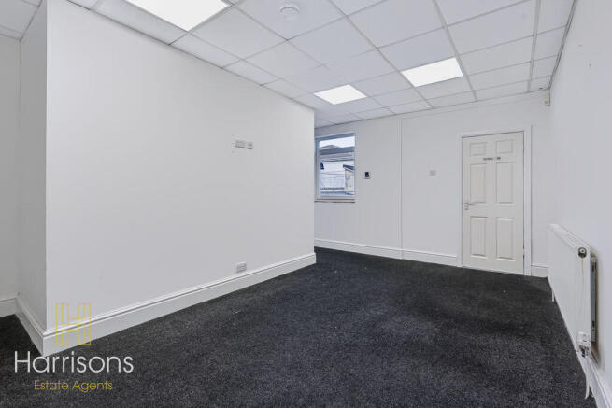
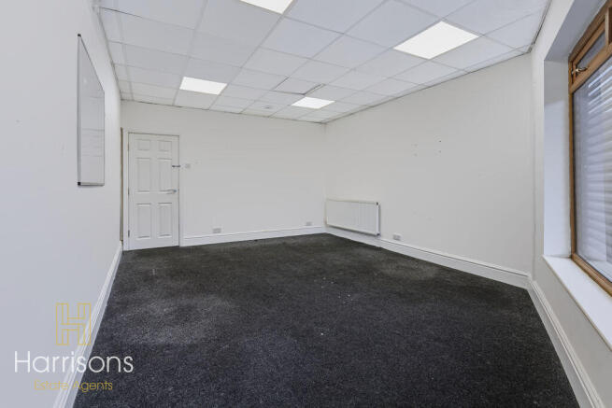
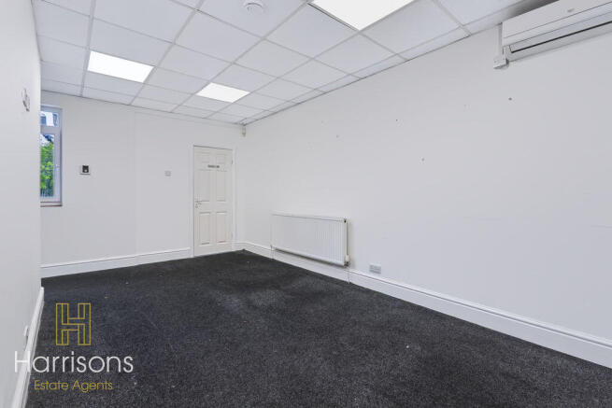
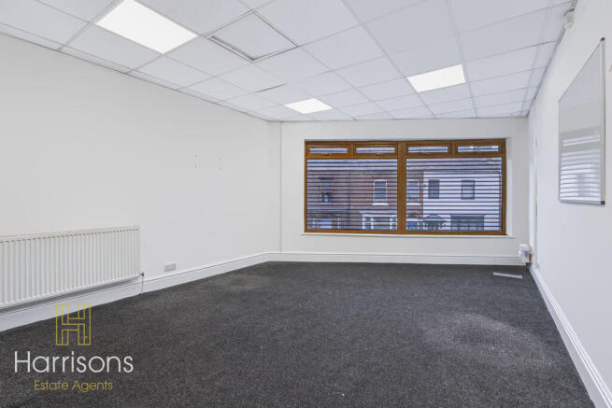
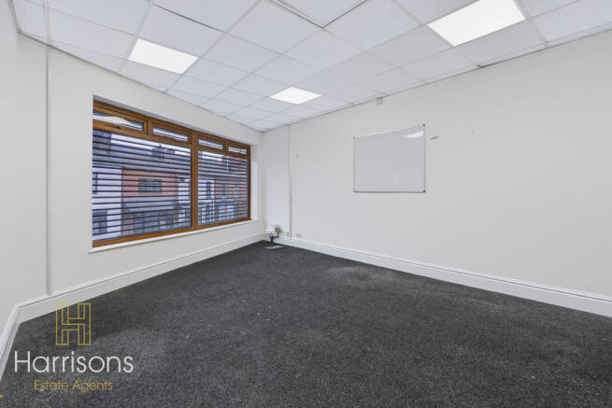
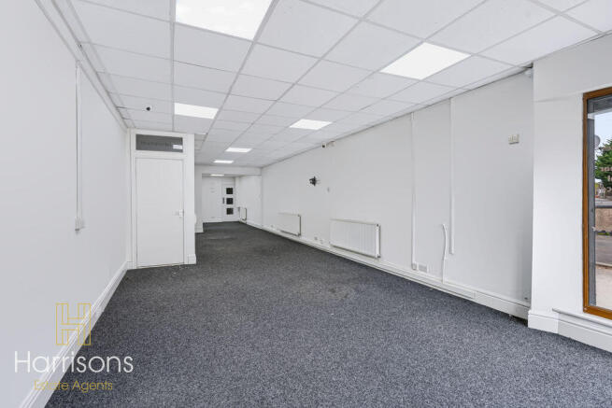
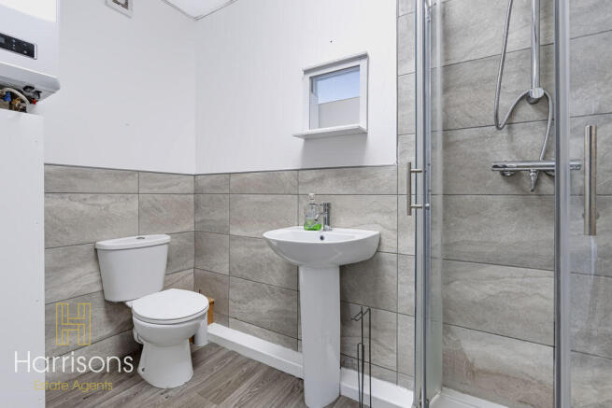
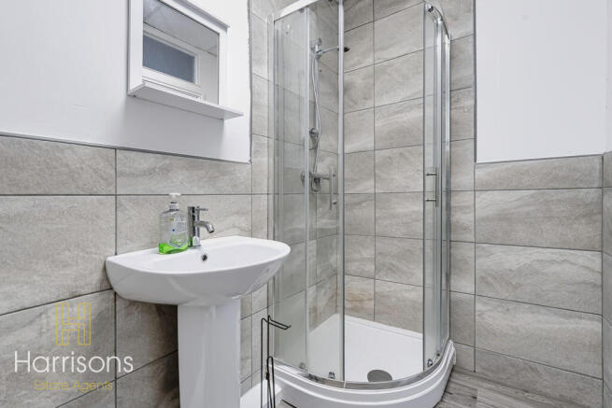
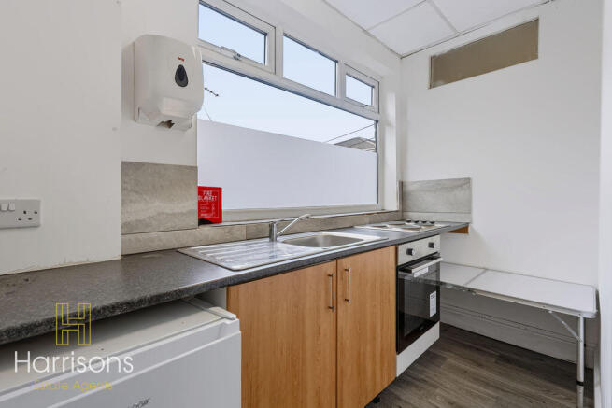
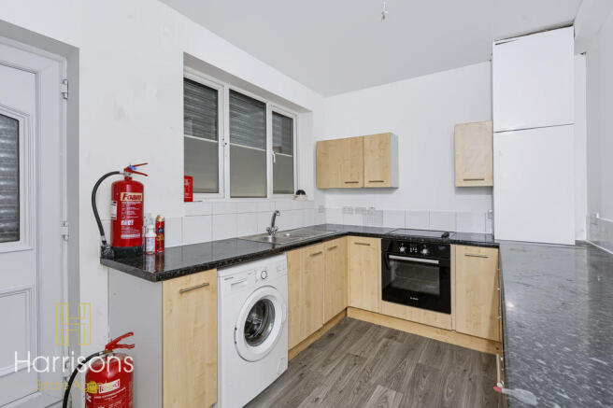
Harrisons are delighted to offer for let, this commercial opportunity to LET on Bolton road in Atherton, ideally used as a beauty salon or an open plan/individual offices, situated in a excellent retail location, just outside the centre of Atherton ...
Marketed by Harrisons Estate Agents Bolton, Bolton