Commercial properties to let in Atherton, Manchester, Greater Manchester, Traditional office, this area only
Paid partnerships can play a role in listing order
7 results
Beta
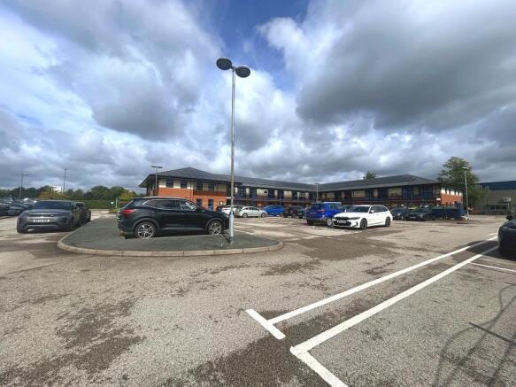
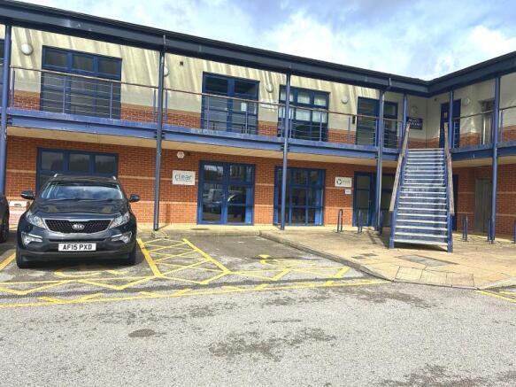
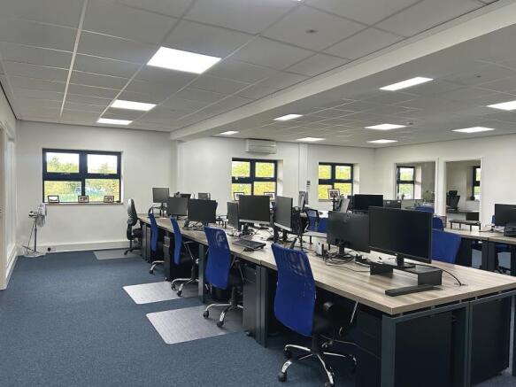
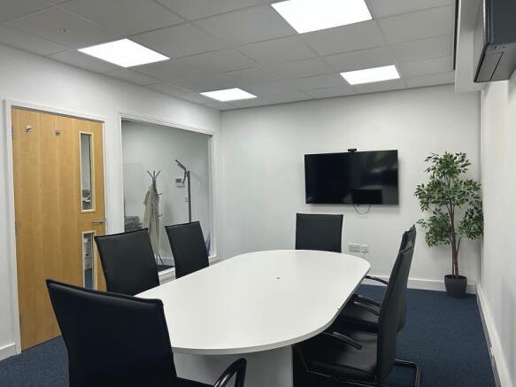
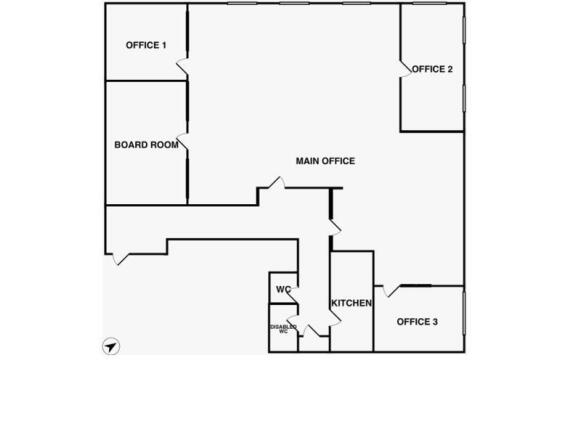
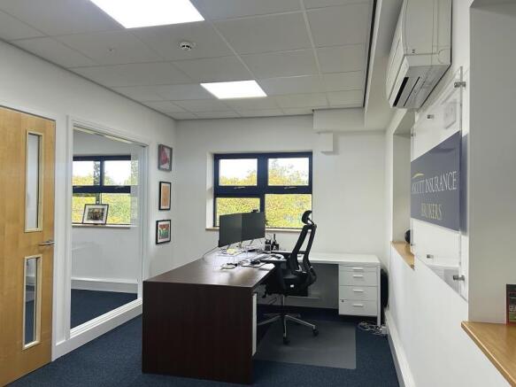
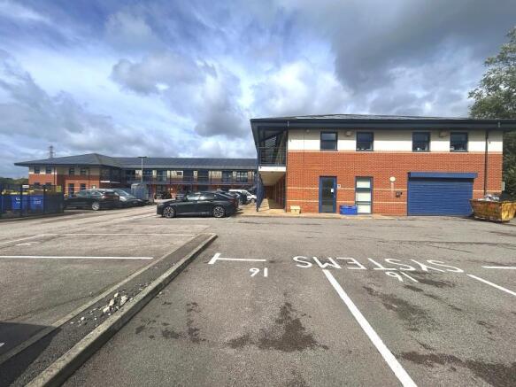
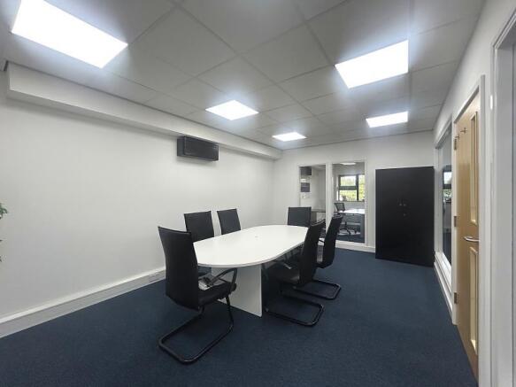
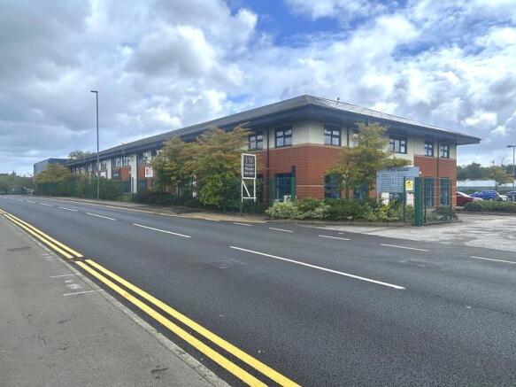
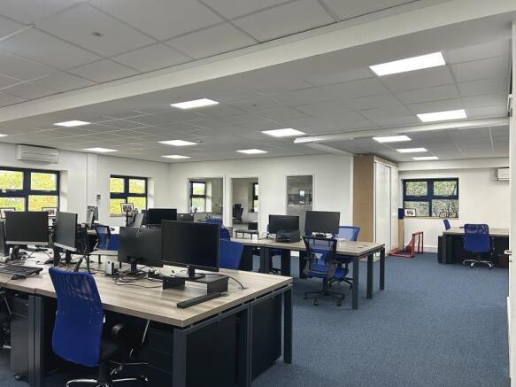
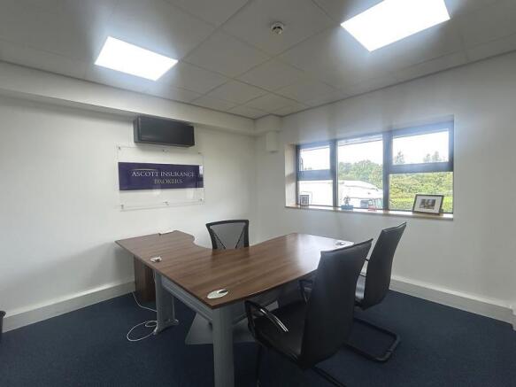
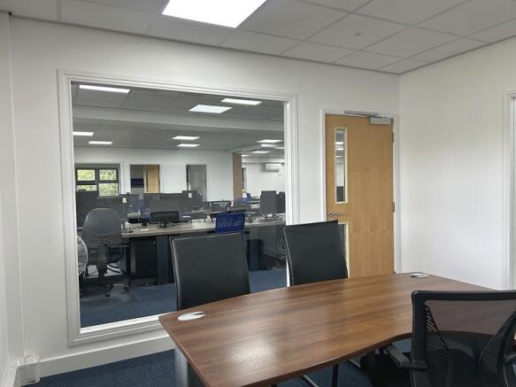
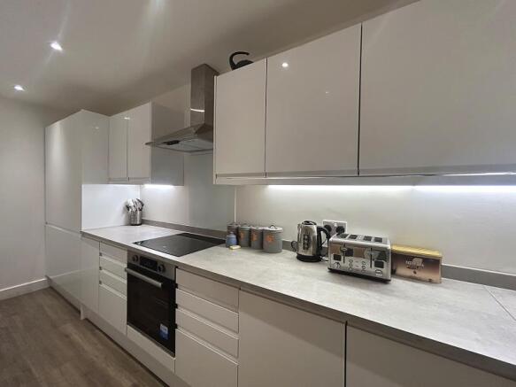
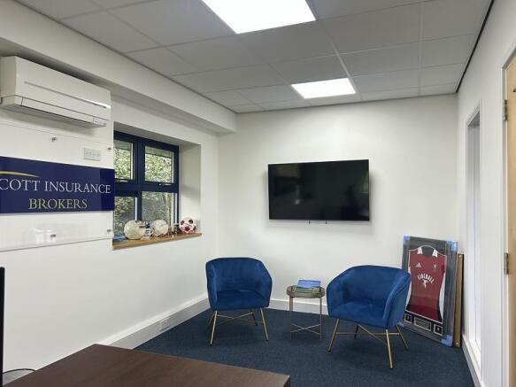
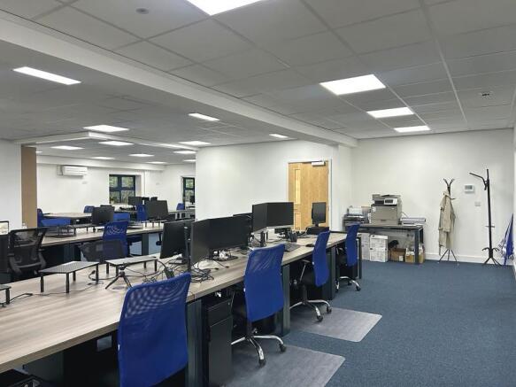
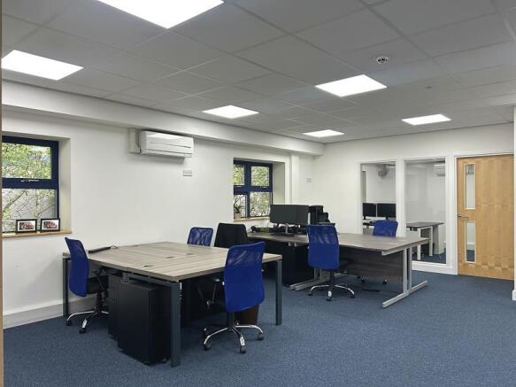
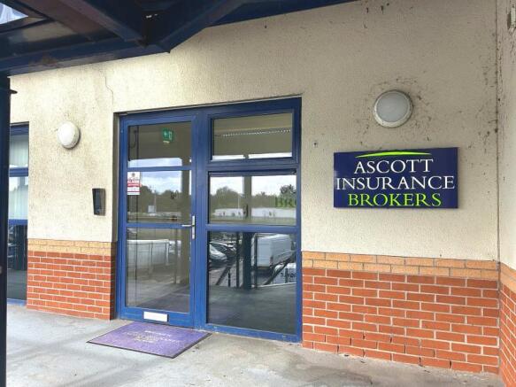
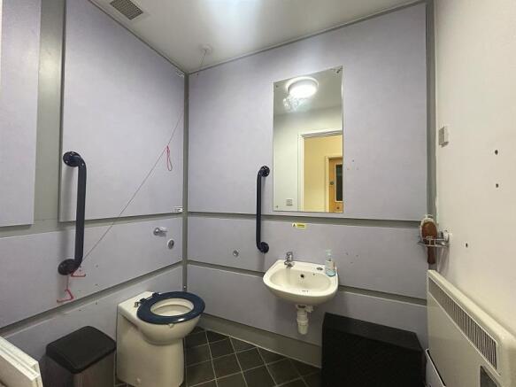
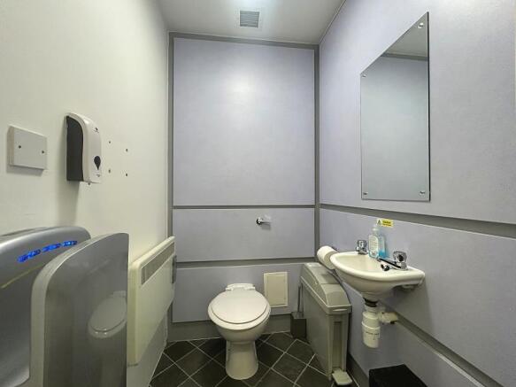
SMART FIRST FLOOR OFFICES – APPROX. 2,409 SQ FT
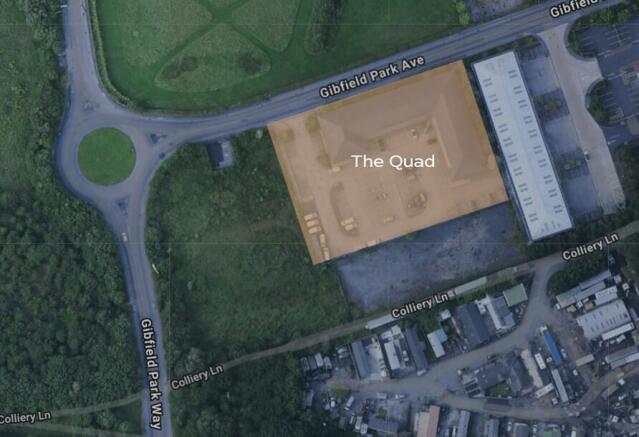
Unit 15, The Quad, Gibfield Park Avenue, Atherton, Manchester, M46 0SY
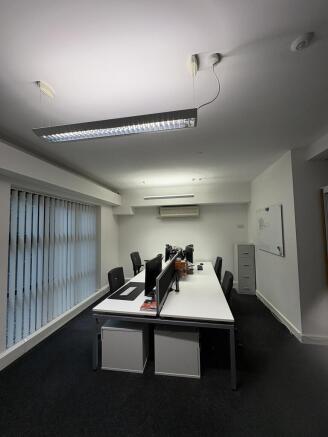
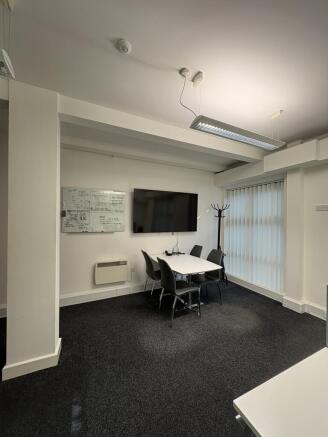
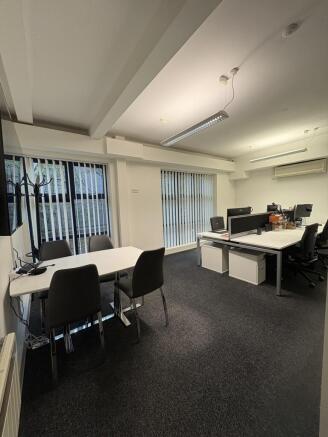
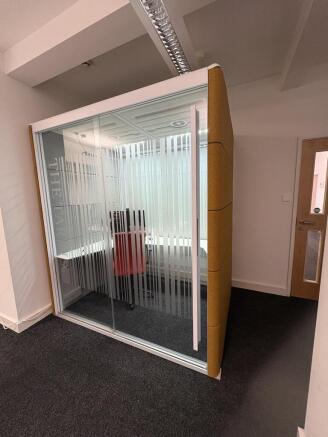
A smart and well-presented first floor office suite extending to approximately 2,400 sq ft, providing an excellent mix of open-plan and private working space. ...
Marketed by TO LET WIGAN LIMITED, To Let Bolton


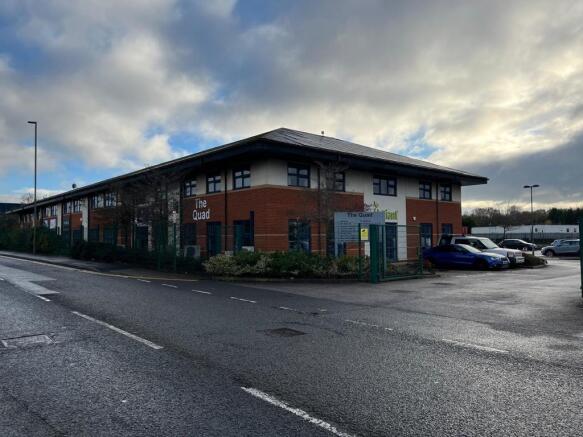
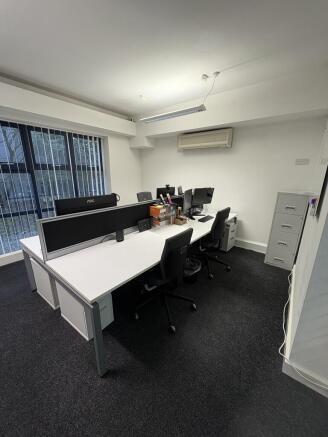
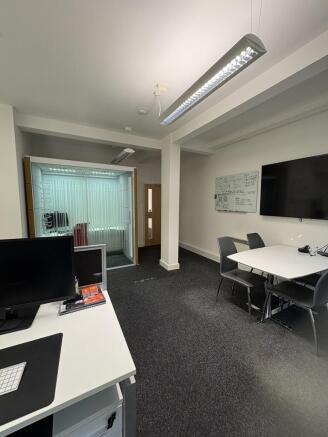
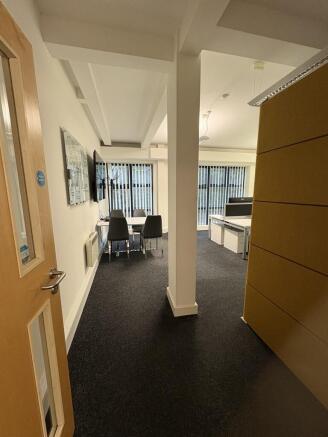
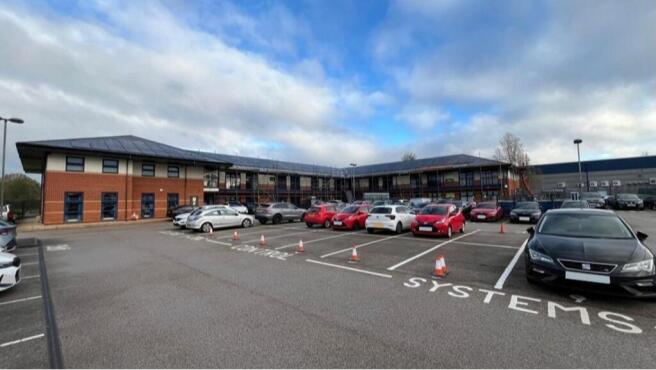
SMART FIRST FLOOR OFFICES – APPROX. 2,409 SQ FT
Unit 15, The Quad, Gibfield Park Avenue, Atherton, Manchester, M46 0SY
A smart and well-presented first floor office suite extending to approximately 2,400 sq ft, providing an excellent mix of open-plan and private working space. ...
Marketed by TO LET WIGAN LIMITED, To Let Bolton
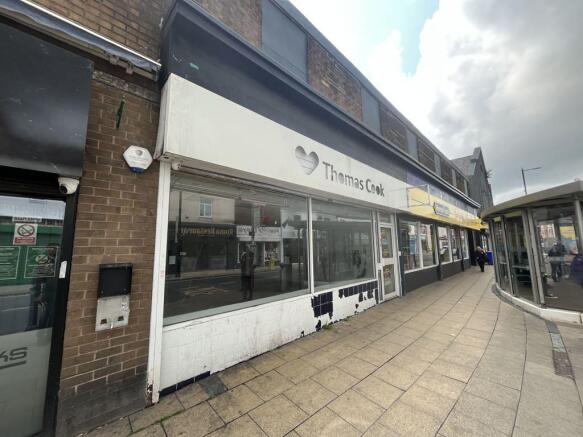
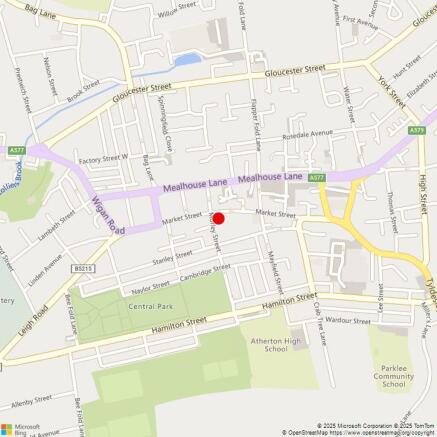
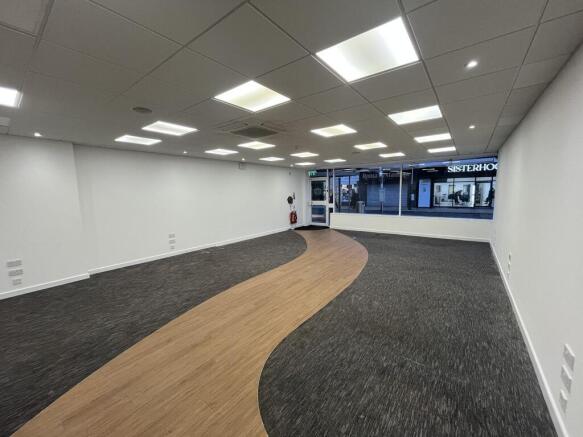
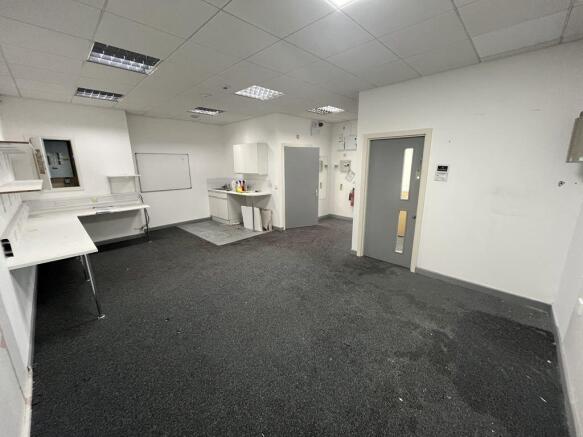
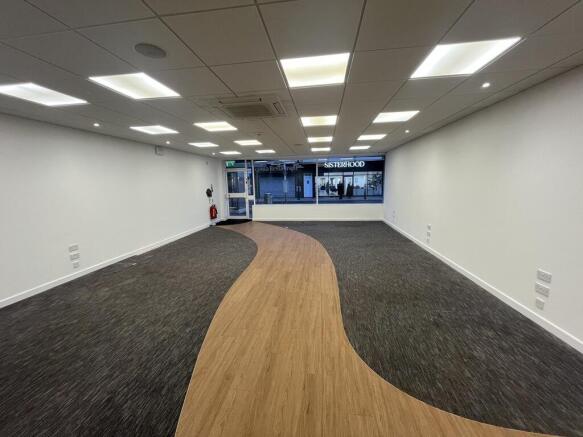
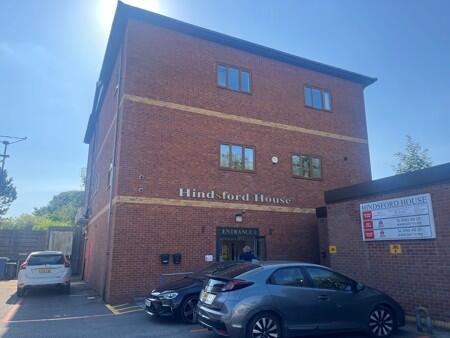

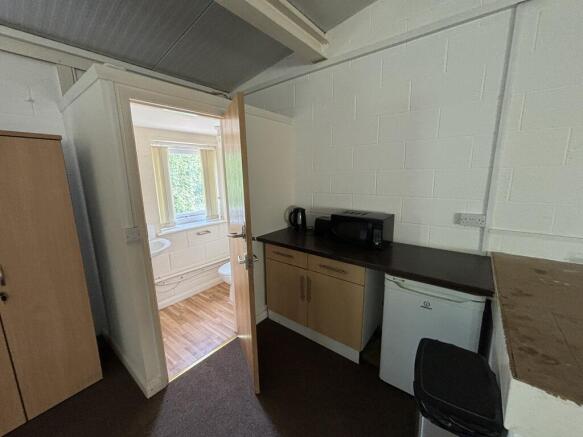
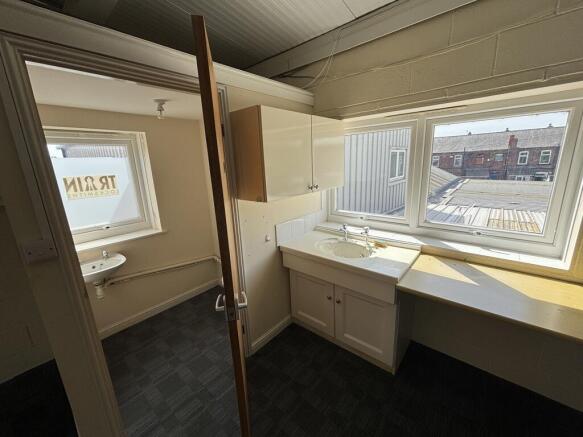
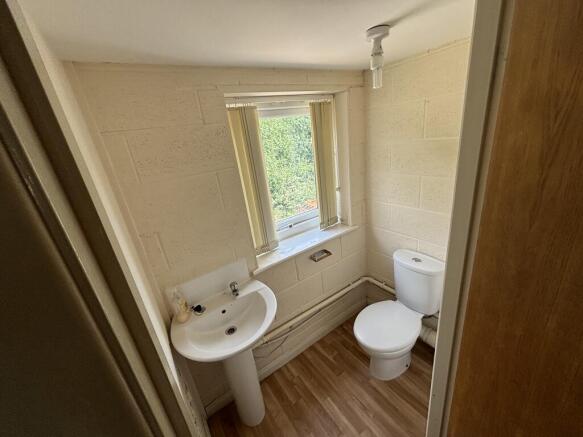
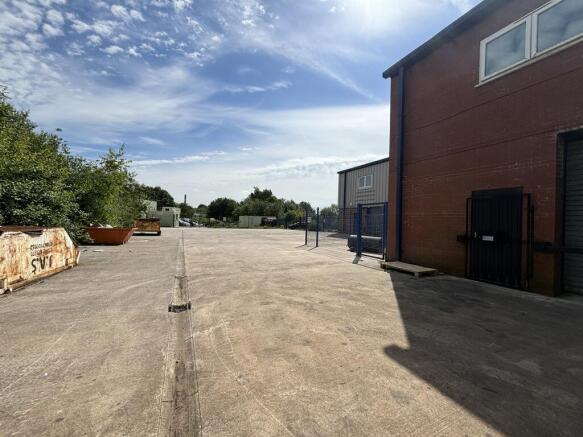
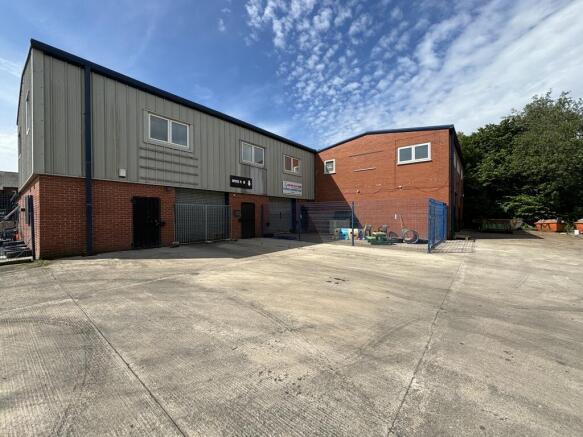
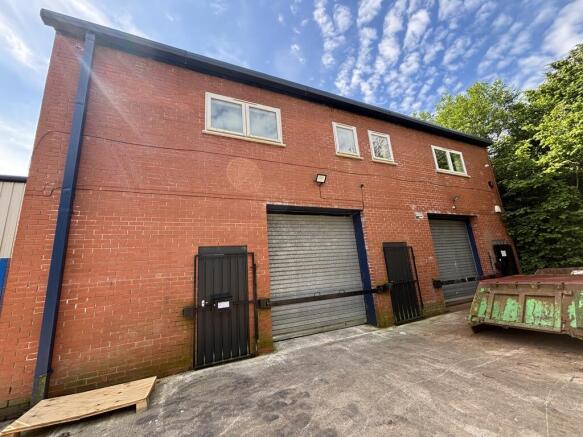
The subject office comprises of a self-contained, first floor office located to the rear of the estate. Office T is located above two lockup units. Internally the office is open plan in nature with WC facilities and is decorated with a variety of laminate and carpeted floor coverings with painted blockwork walls set beneath a profile aluminium sheet roof covering.
Marketed by Lamb & Swift Commercial, Bolton

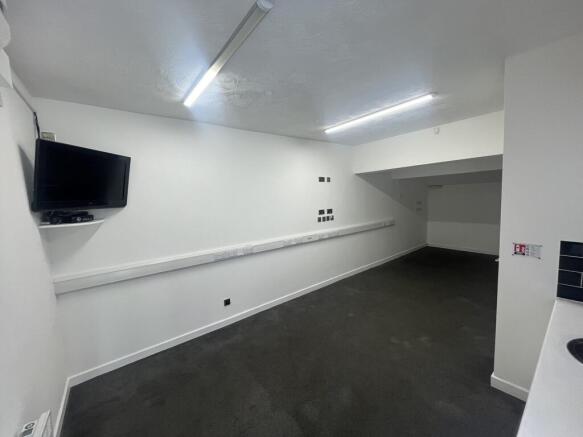
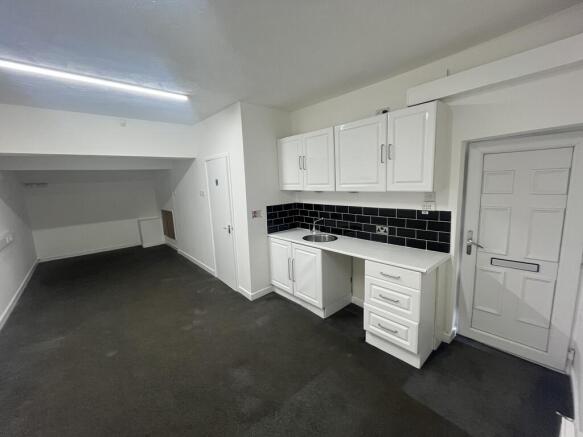
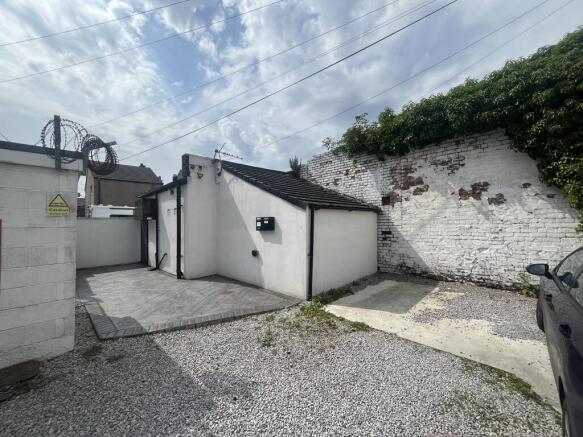
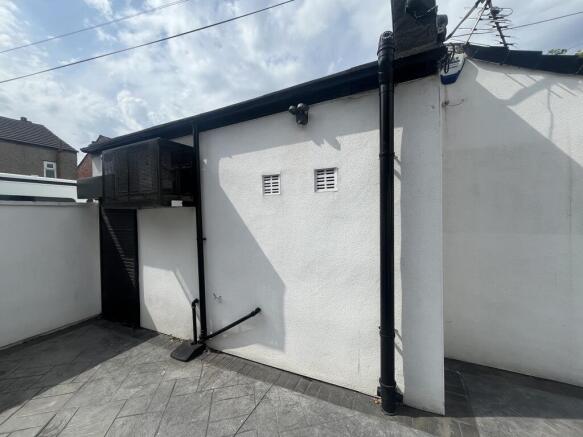
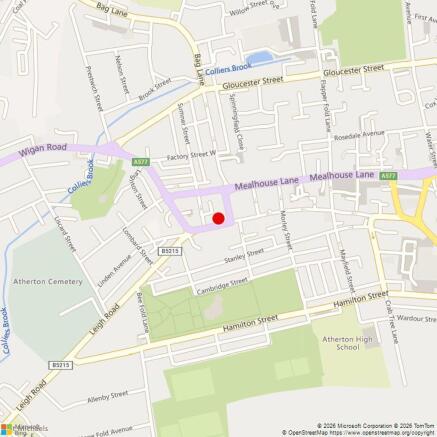
The property comprises a self-contained ground floor office unit benefiting from a W/C, air conditioning with both heating and cooling functions, kitchenette, LED lighting, alarm system, a single-phase electrical supply, dado trunking, and data sockets throughout. The unit is secured by a roller shutter and also includes one dedicated parking space.
Marketed by Roger Hannah Ltd, Manchester

Additional commercial listings
PROPERTY MANAGER NOTES:
**AVAILABLE NOW**
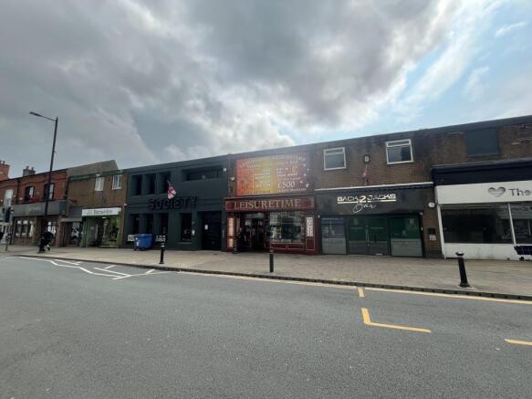
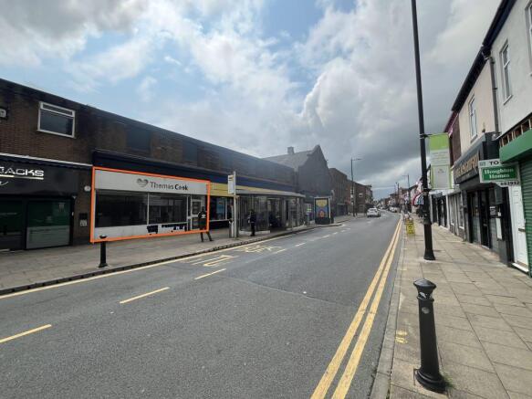
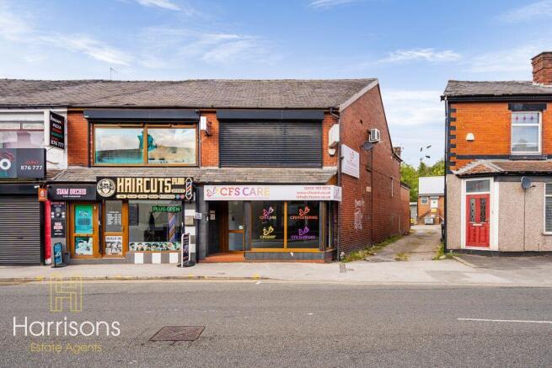
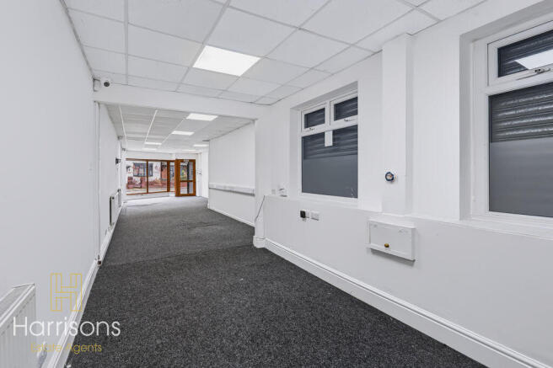
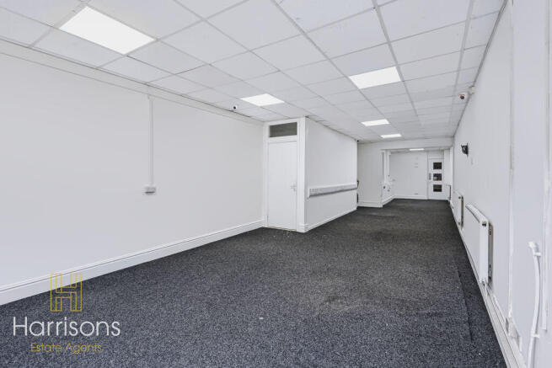
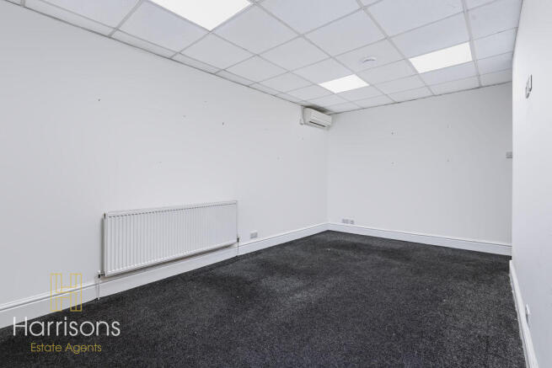
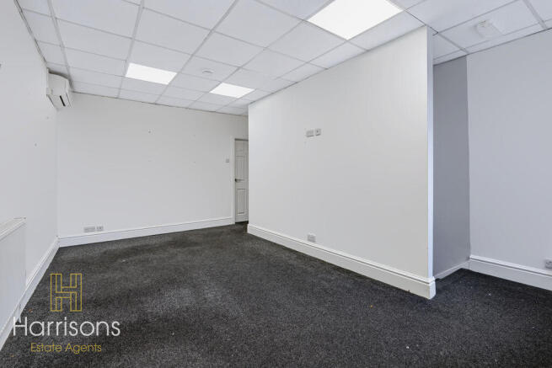
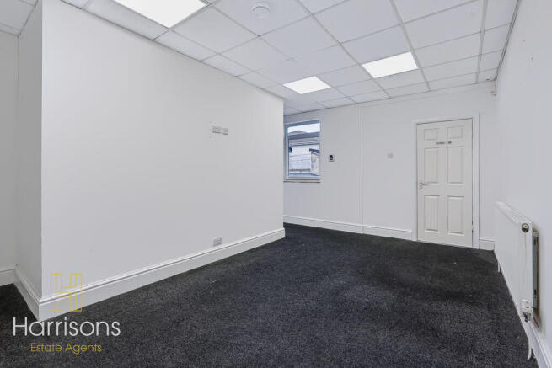
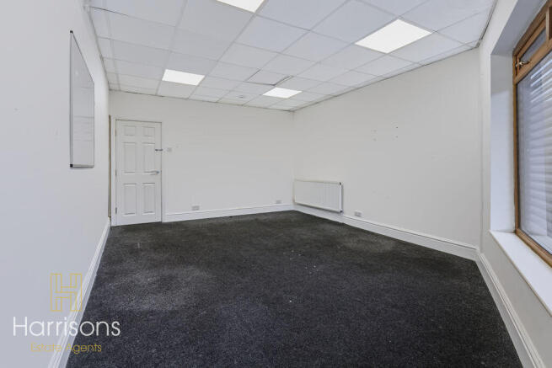
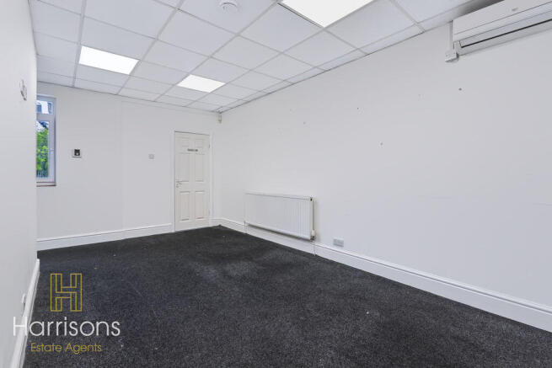
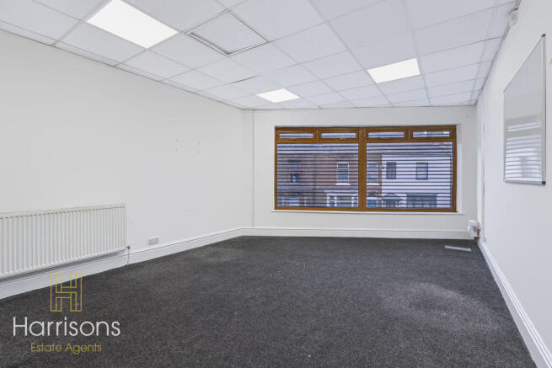
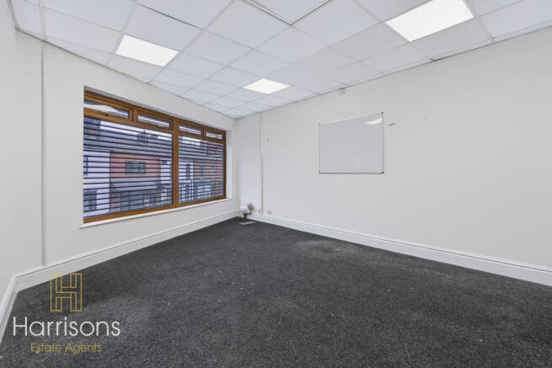
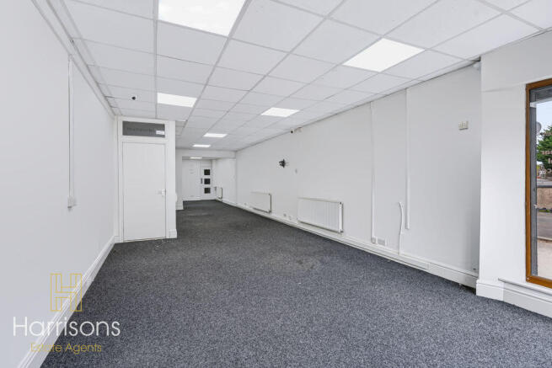
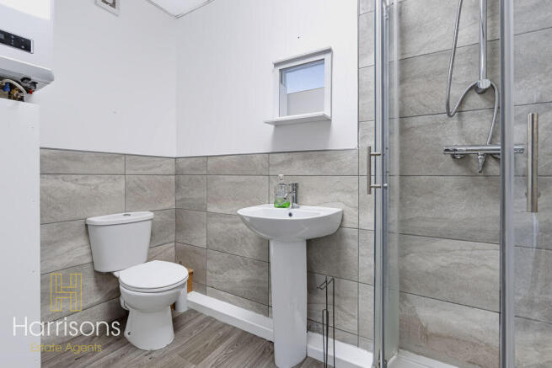
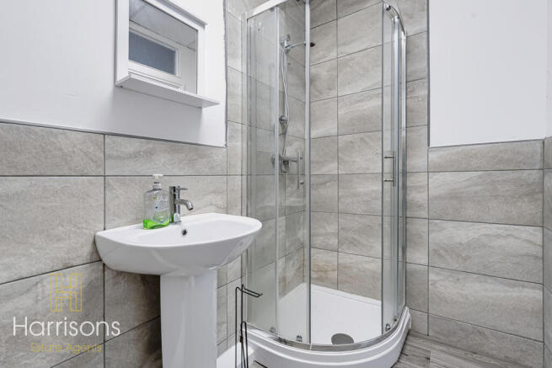
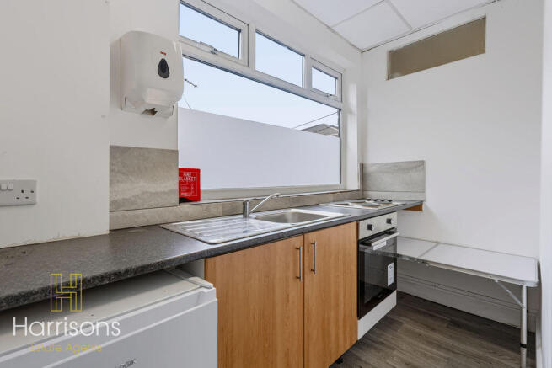
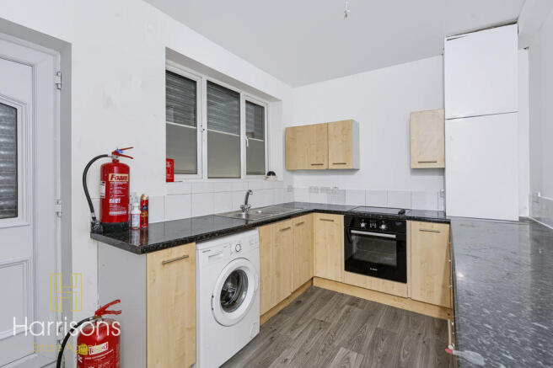
Harrisons are delighted to offer for let, this commercial opportunity to LET on Bolton road in Atherton, ideally used as a beauty salon or an open plan/individual offices, situated in a excellent retail location, just outside the centre of Atherton ...
Marketed by Harrisons Estate Agents Bolton, Bolton