Commercial Properties To Let in Avon, serviced office, business park, office
Paid partnerships can play a role in listing order




 |
| 1/6
1/6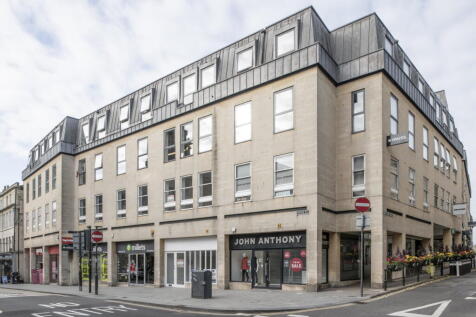
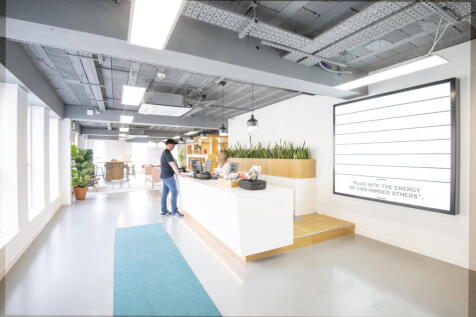
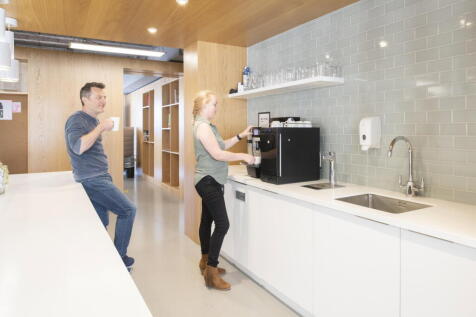
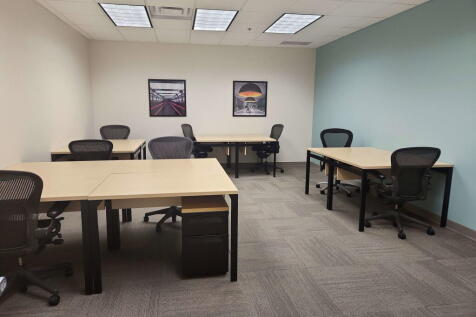
Built for growing teams, this five-person office offers structure and comfort for daily use. Fully serviced with reliable internet, ergonomic furnishings and professional on-site support

- 24/7 security
- Access to global network
- Utilities included
1/9


The property comprises newly refurbished office accommodation at ground and first floor levels of a Grade II Listed building with Class E use consent. The current configuration provides a reception office, meeting room, storage room, kitchen and two WC's off a lobby area at ground floor and office use at first floor and mezzanine level (from first floor). There is a steel spiral staircase to the rear of the ground floor which provides access to the first floor and up to the mezzanine. The rooms at first floor benefit from good levels of natural light from font and rear windows and a number of skylights.


 1/11
1/11


Reimagined Grade A workspace setting new standards in the heart of Bristol - designed with the future work environment in mind. Pivot + Mark has been re-crafted to include a stylish new entrance and bright flexible office floors. The reception provides a contemporary approach which has been remo...
 1/7
1/7


The property comprises a substantial end of terrace office building providing self contained accommodation over ground and upper floors with excellent on site car parking. The space is due to be refurbished to a contemporary standard. The whole building is available to rent, or floors are available from c 435 sq ft - 700 sq ft upwards. New lease(s) available.
 1/3
1/3


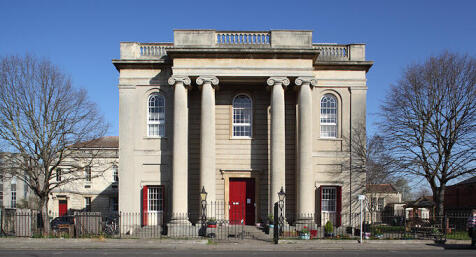
The property comprises well presented, open plan offices over ground, first and second floors within a detached Grade II listed converted former workhouse. The specification includes, - Largely open plan accommodation. - Gas central heating. - Open ceilings with painted timber trusses. - LED & display lighting. - Laminate flooring. - Male / Female WCs to each floor. Externally, there is a small courtyard providing bin storage and a communal garden, both the southern boundary. There is no dedicated parking, although street parking is available immediately in front of the property.
1/3


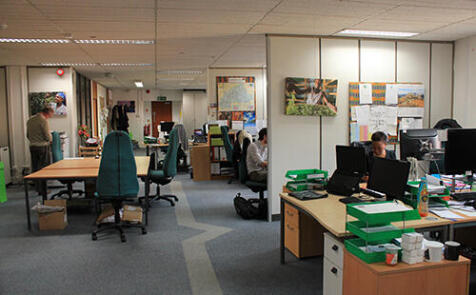
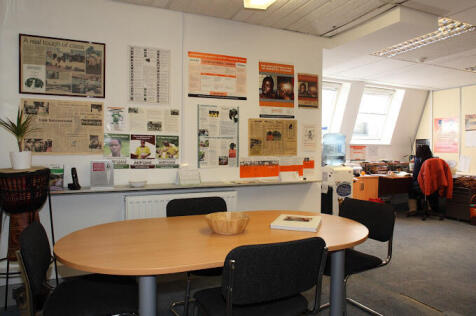
The office is part of a modern and well maintained building located in the heart of the 'old city'. The ground floor benefits from a large shop frontage and is currently arranged as a reception area, private meeting rooms, together with an open plan working office, kitchenette and WC facilities. There is also a useful basement. Available to lease.









 1/3
1/3


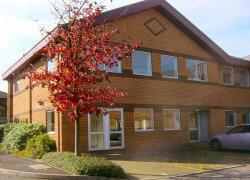
Self contained office building Unit 4 Buckingham Court is a self contained, two storey office building that provides open plan accommodation. The building benefits from perimeter trunking, central heating, suspended ceilings, double glazed windows and a small kitchenette on the g...
1/1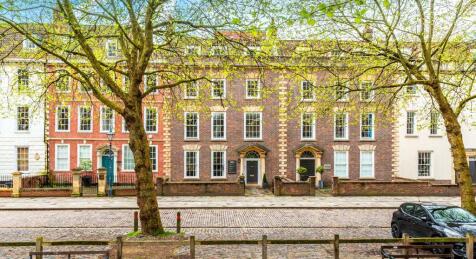
40 Queen Square is a modern office building in the heart of the city centre arranged over ground and three upper floors. The building boasts fantastic views over the harbour to the South, and the vibrant Queen Square to the North. The reception and common parts have been refurbished to provide a welcoming and stylish reception area, soft seating and vanity / changing facilities to the basement. The available accommodation comprises a ground floor suite of 3,115 sq ft and a second floor suite of 1,474 sq ft. Both suites are due to refurbished to a high specification.
1/5


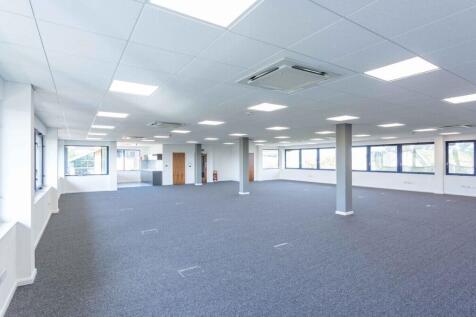
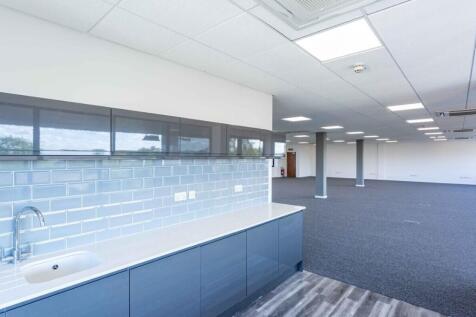
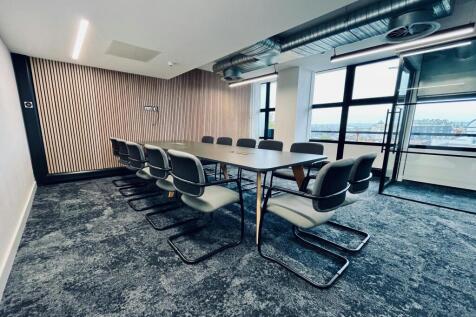
This unit is still available and has been intentionally designed to be as flexible as possible to suit a variety of uses. This unit area measures 289 sqm/3,110sqft, and comprises a large flexible open space, new WCs and a kitchenette. The unit has been refurbished to a very high standard, with a highly efficient MVHR heating, cooling and ventilation system, new double glazed curtain walling and doors (within retained arches which provide a beautiful architectural feature), improved building fabric with additional insulation and wall linings, new full fitted out toilets and kitchens, plumbing, lighting, fibre infrastructure, and electronic door entry. Externally there have also been improvements to the cladding, new bird spikes, new condenser units and new planters The site fronts Temple Street towards its southern end. Part of the site has direct frontage to the street and part is accessed from the rear courtyard. There is a pleasant parkland area beyond the courtyards, leading to the river beyond. There is no parking with the site, but public car parks are in easy reach on foot.










 1/4
1/4


Brotherswood Court is a purpose built office development, which was developed around three existing farm buildings in the early 1990's, and comprises eight office buildings and a restaurant. The site also benefits from a Coffee #1 shop and hairdressers which are available for tenant and public use. The office suite features an open plan space benefitting from a suspended ceiling, LG3 lighting, heating and cooling system, raised access floors, showers and 11 car parking spaces.
1/5


ONE FLOOR REMAINING The property comprises office suites arranged over the first and second floors. Both suites are predominately open plan, with some partitioning to provide meeting facilities. Each suit also benefits form having its own kitchen and toilet facilities . The property was recently refurbished and have been finished to a modern standard and include Cat II fluorescent lighting as well as Air Conditioning.


