Commercial properties to let in Ayr, Ayrshire
Paid partnerships can play a role in listing order
49 results
Featured property
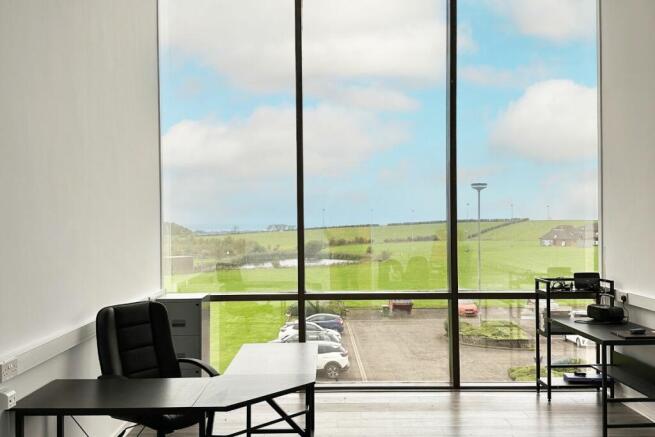
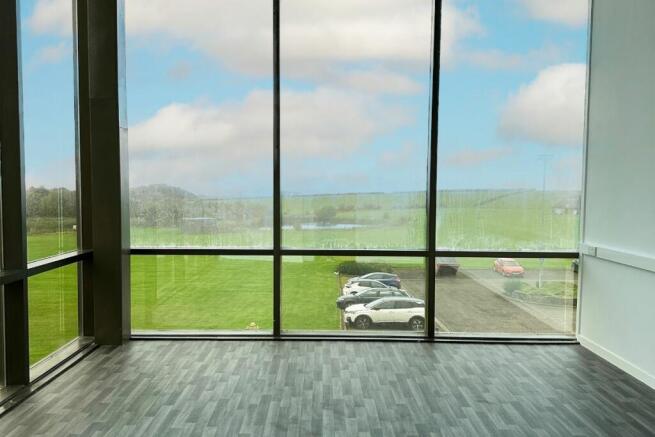
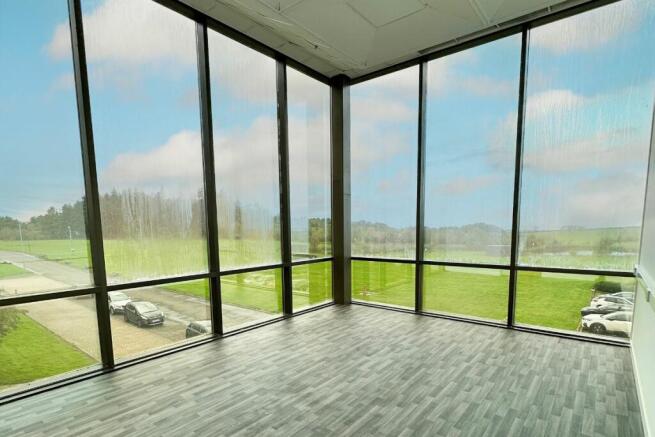
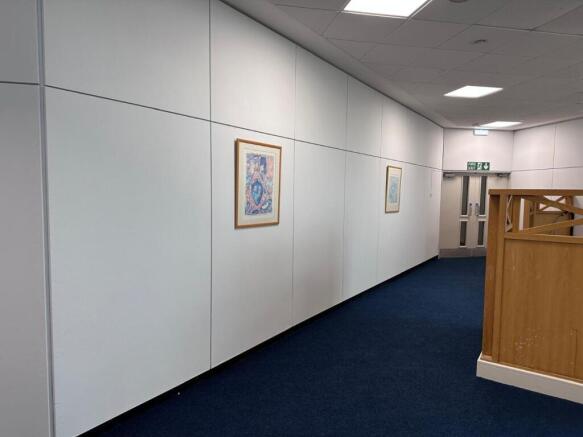
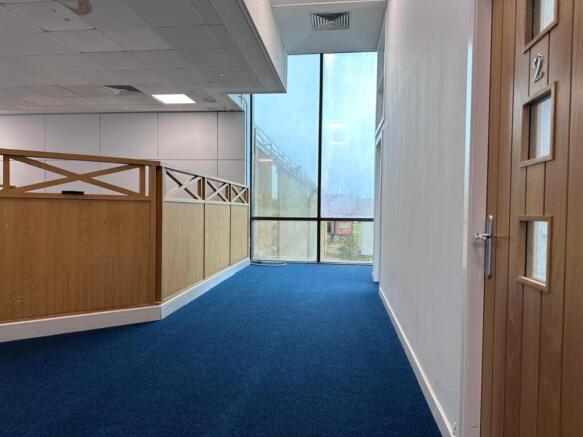
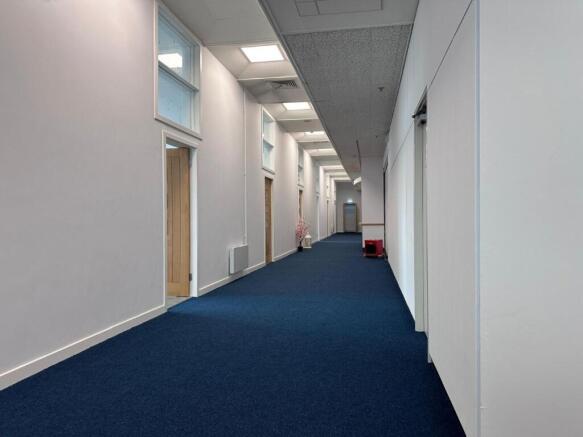
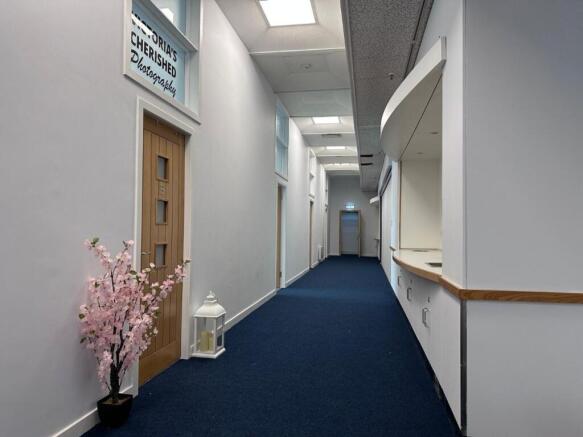
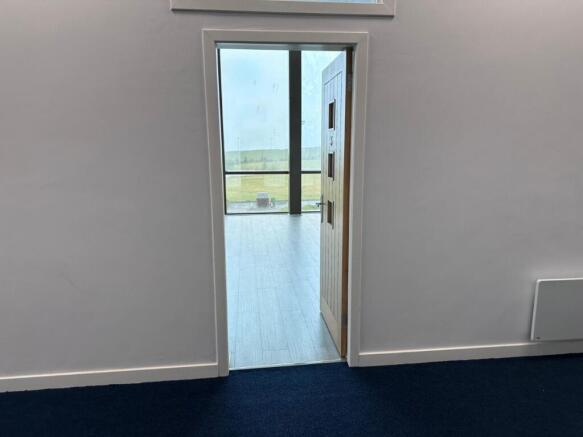
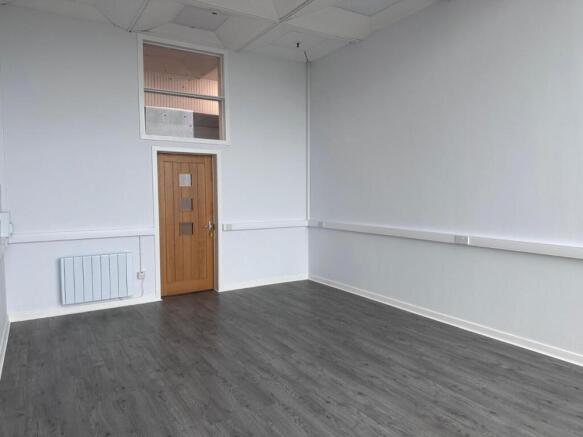
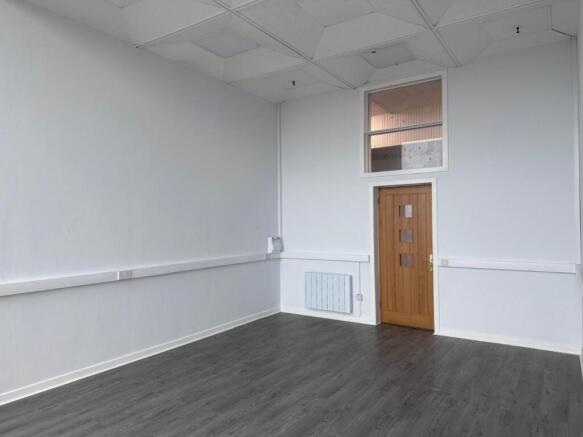
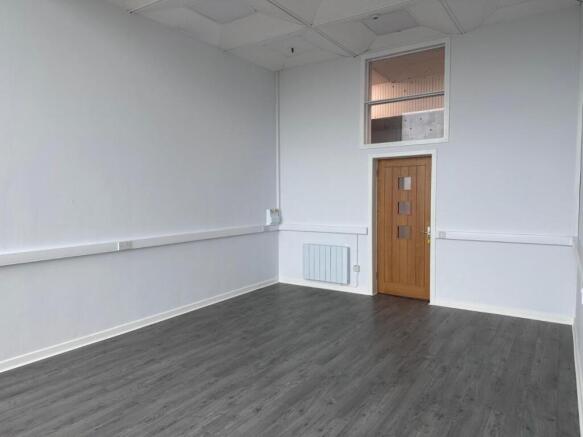
Discover brand-new offices at Mosshill Industrial Estate, Ayr. Modern, with stunning views and free secure parking, it's the perfect place for your business to thrive. Join us and elevate your success today!
Marketed by The Centaur And Barclay Group Limited, Orpington


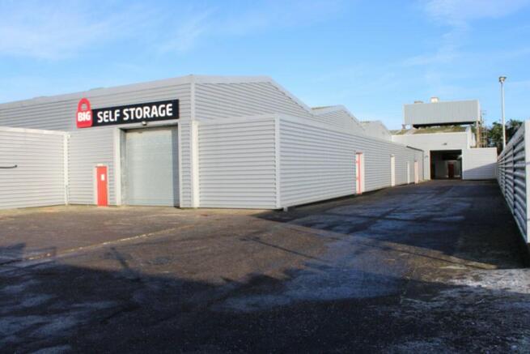
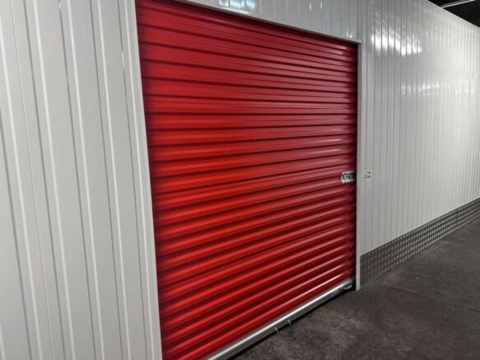
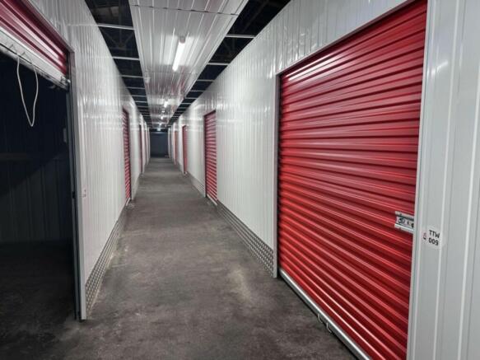
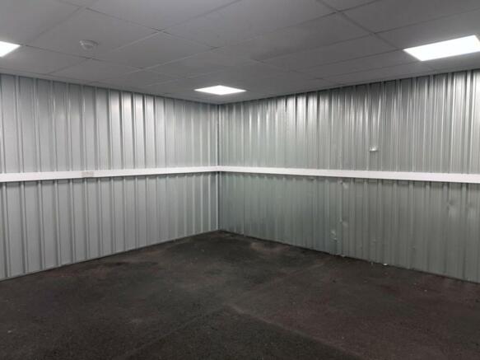
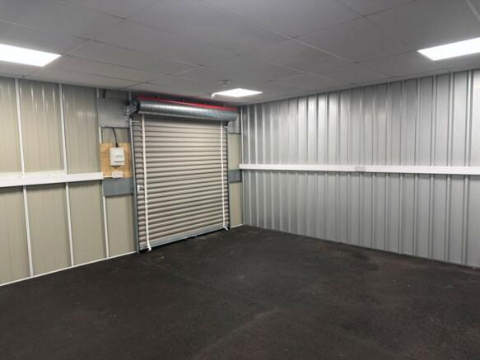
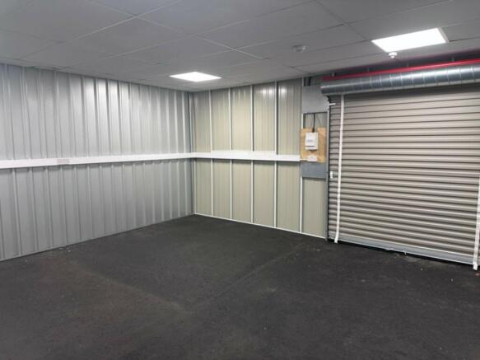
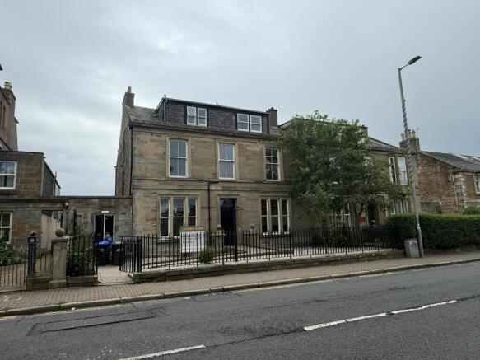
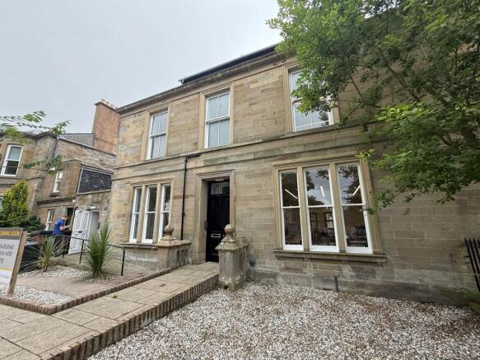
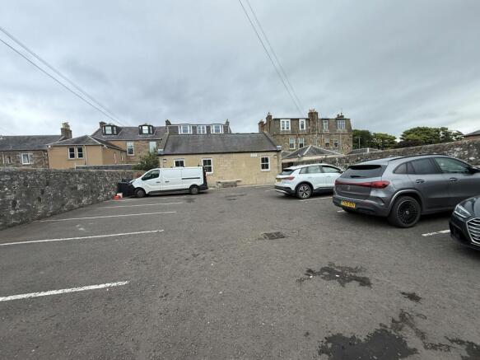
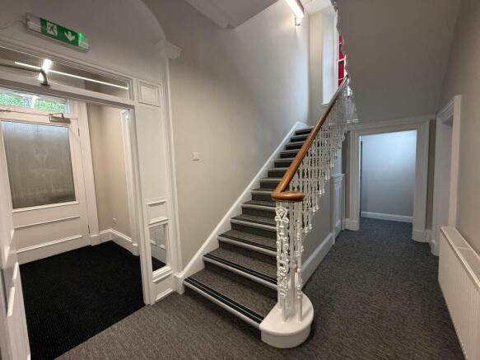
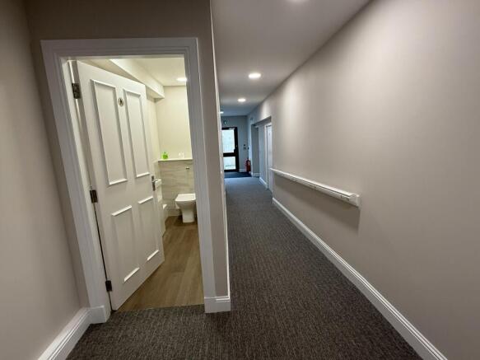
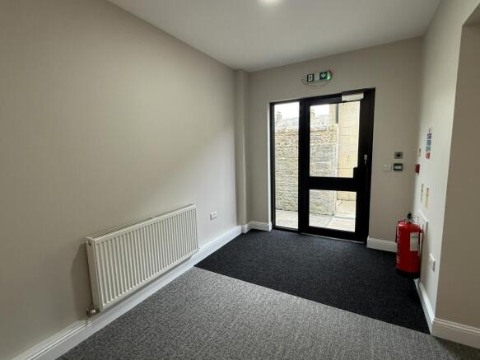
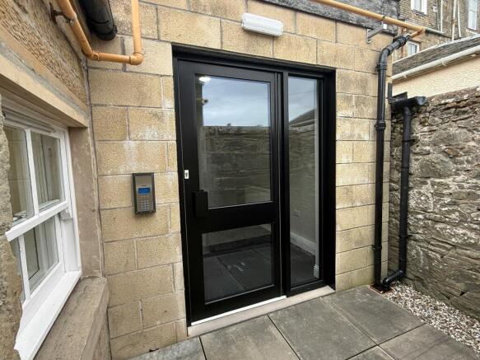
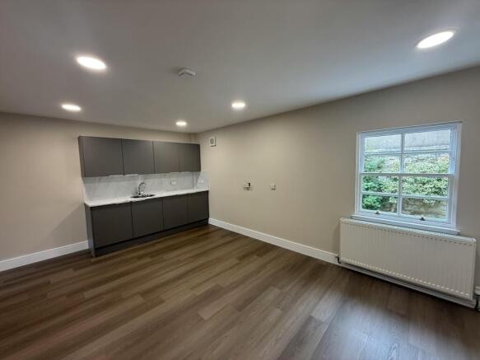
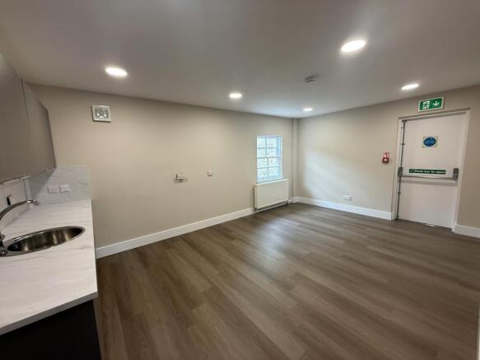
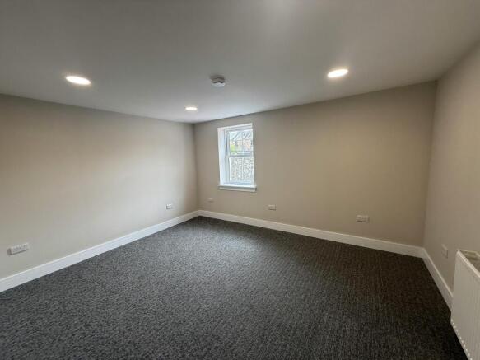
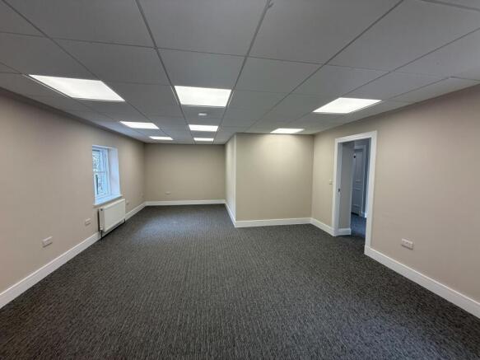
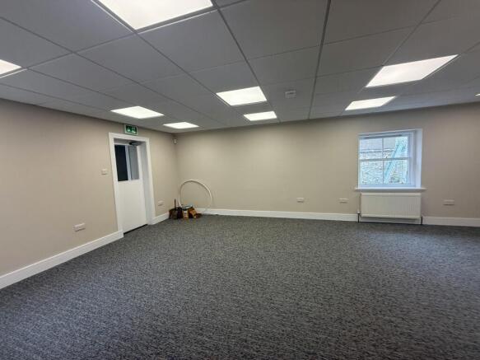
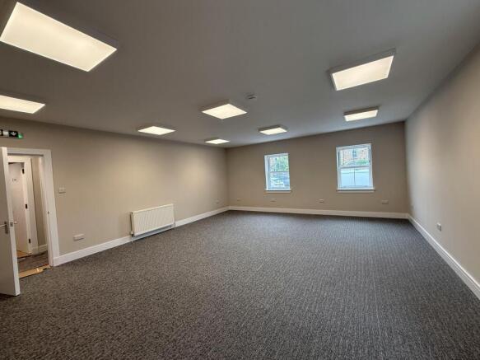
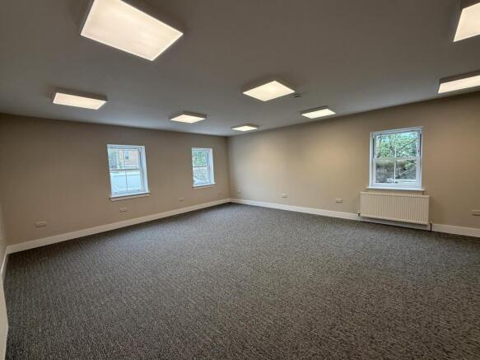
Fully Refurbished Office Suite with Parking, Ayr
Marketed by DM Hall LLP, Glasgow

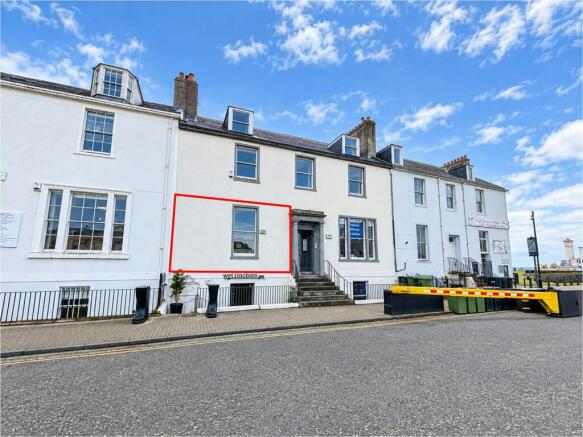
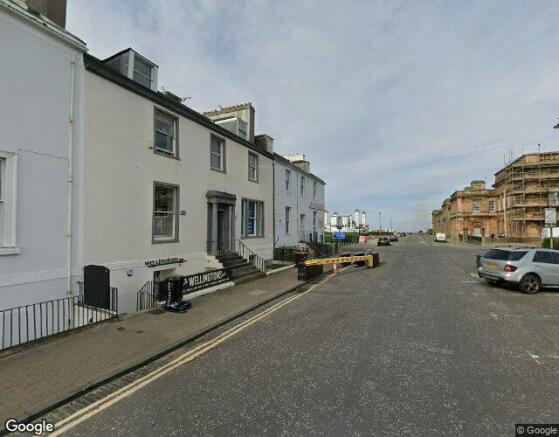
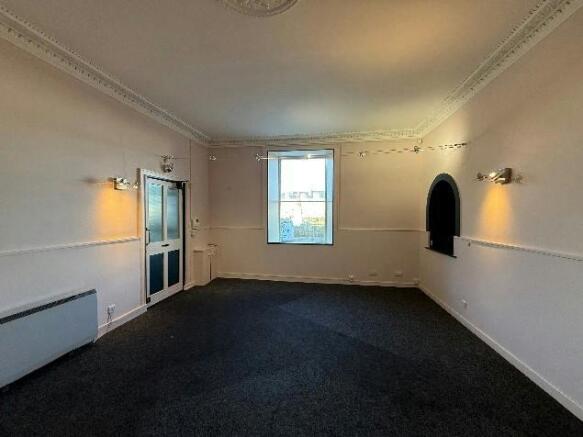
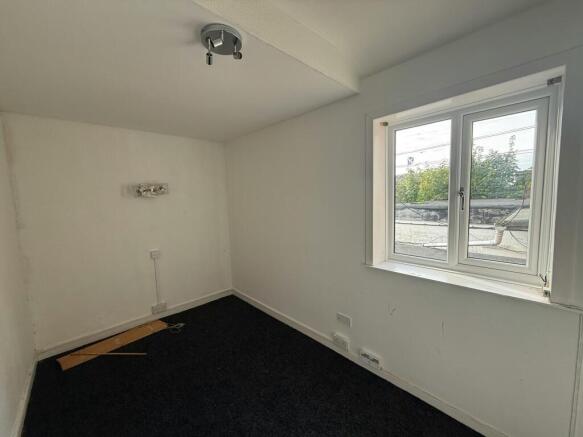
Self Contained Office Suite
Marketed by DM Hall LLP, Glasgow
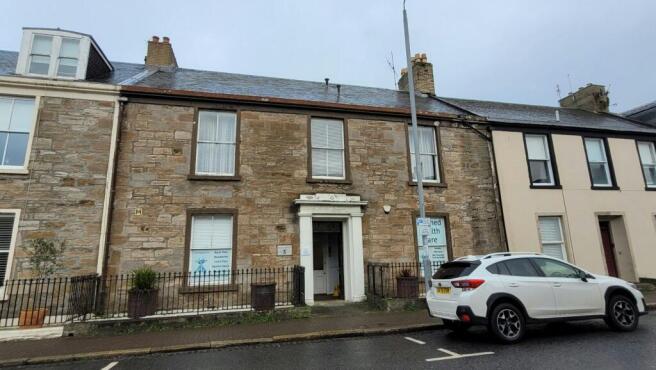
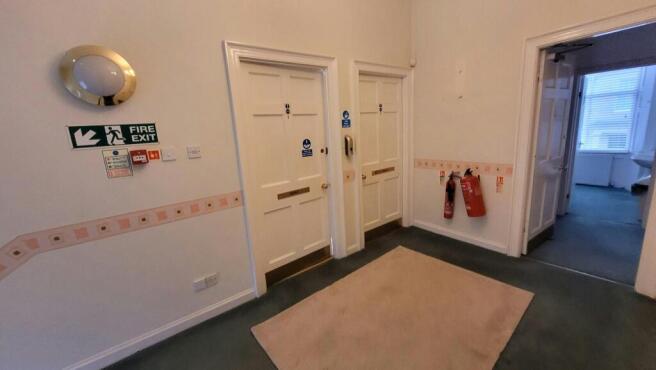
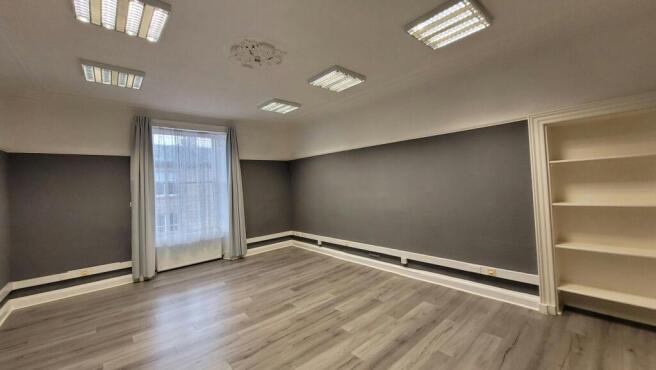
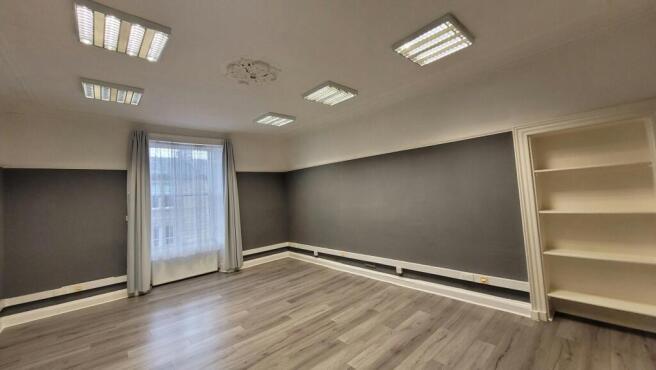
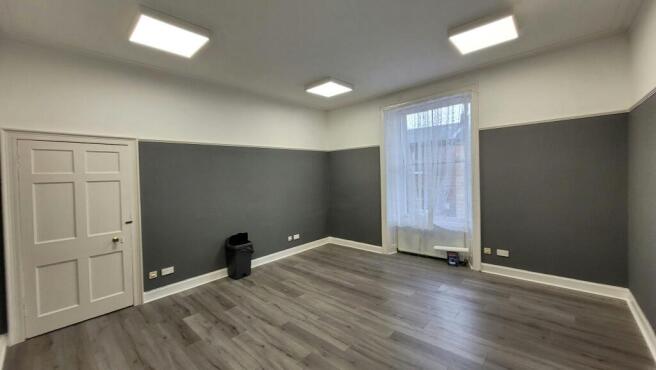
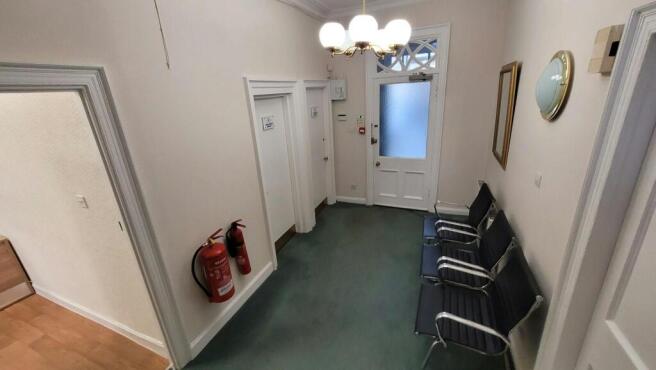
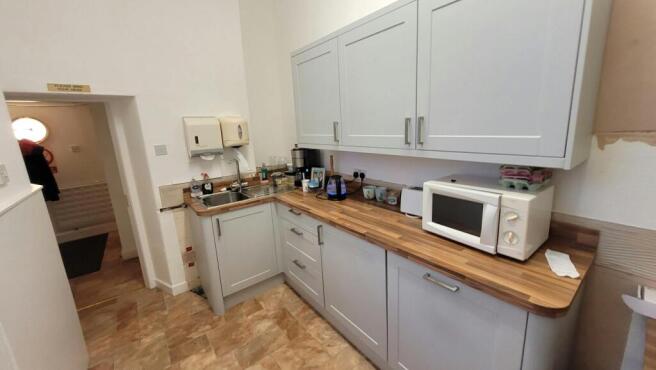
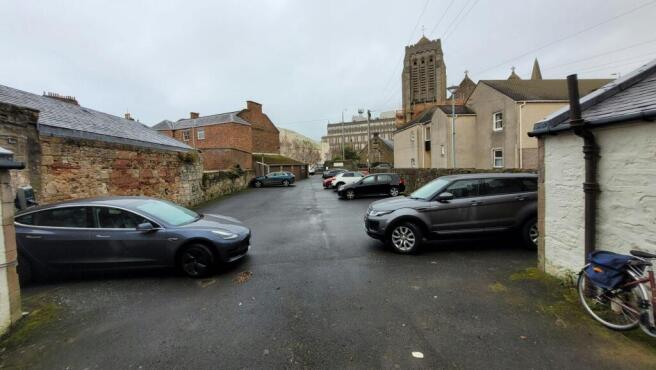
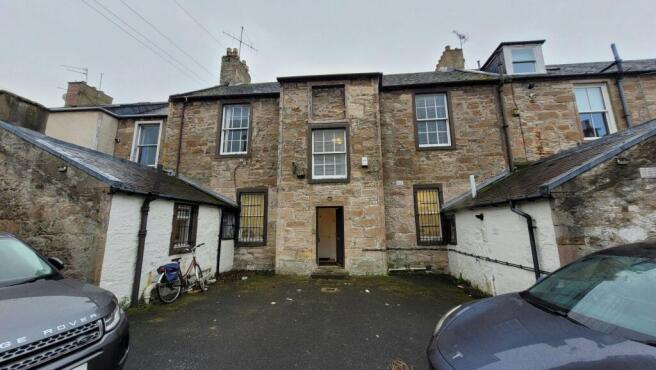
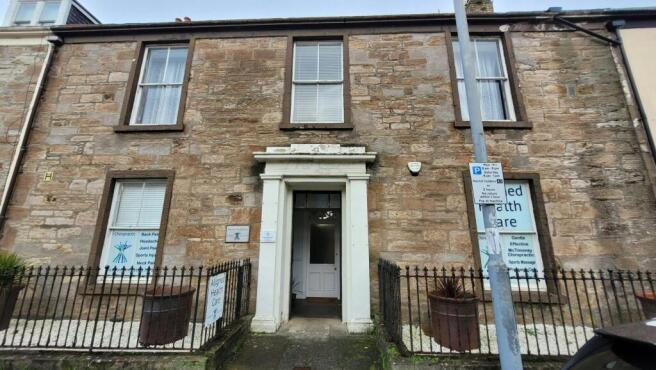
To Let - Serviced Offices, Ayr Town Centre
Marketed by DM Hall LLP, Glasgow
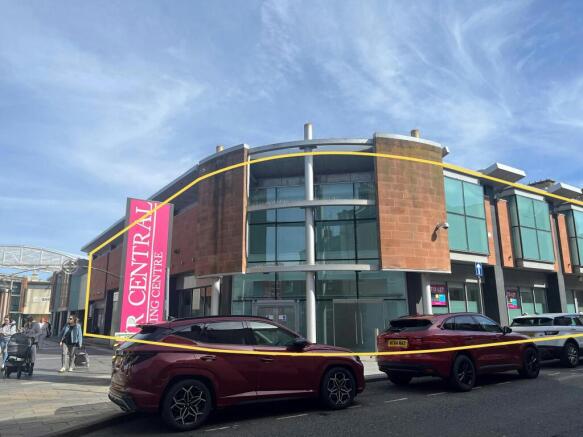
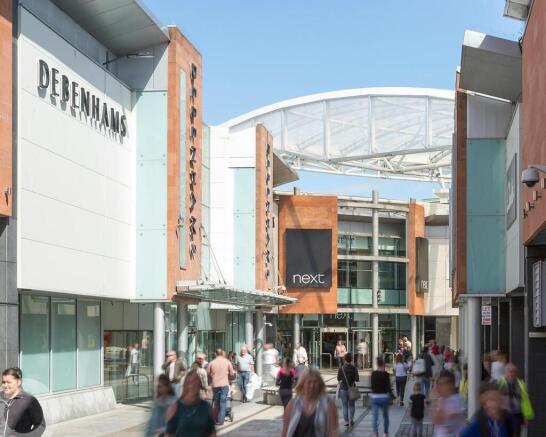
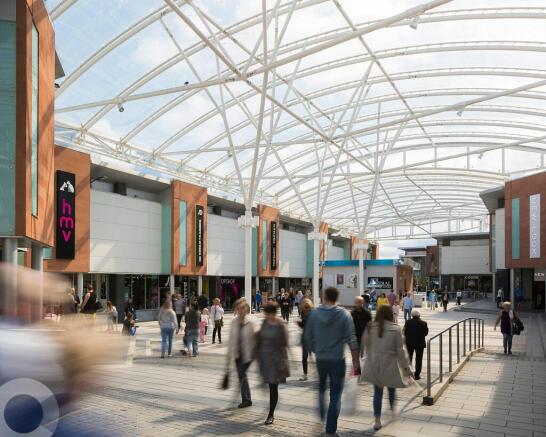
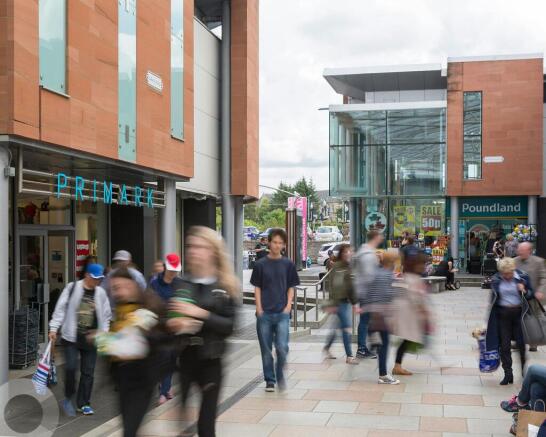
Retail/Office to Let - Ayr
Marketed by Savills National , Glasgow - Retail

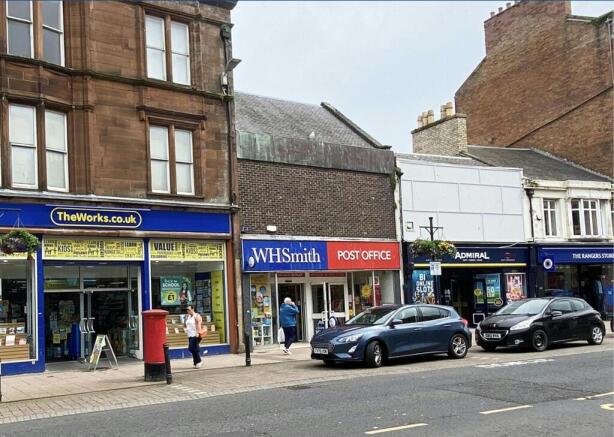
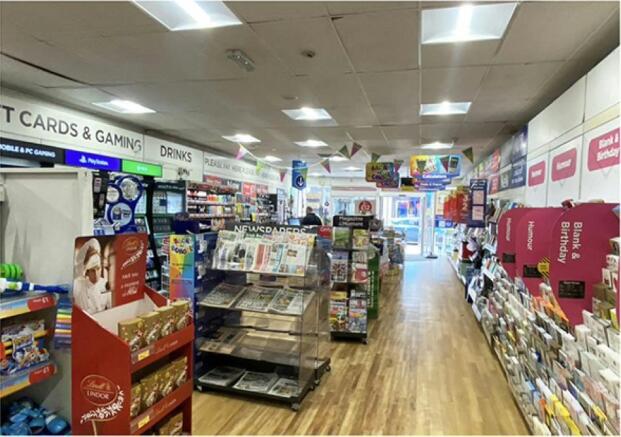
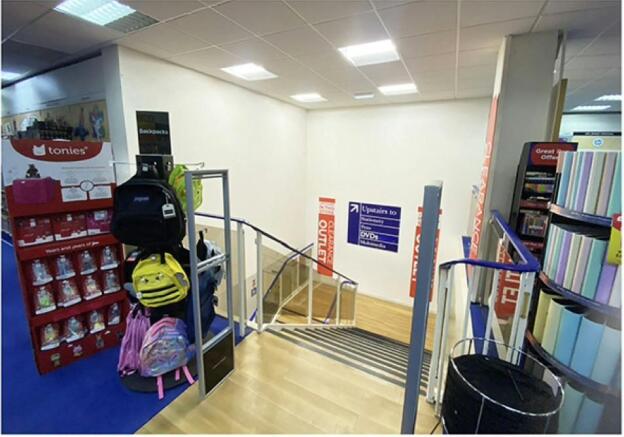
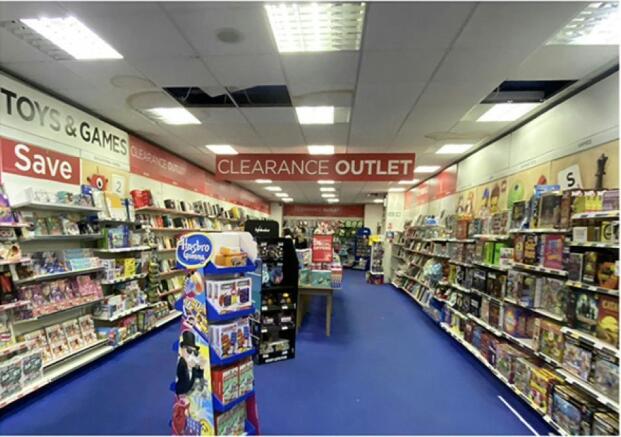
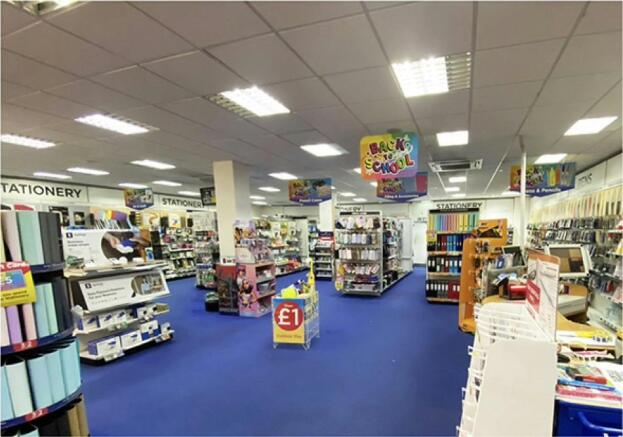
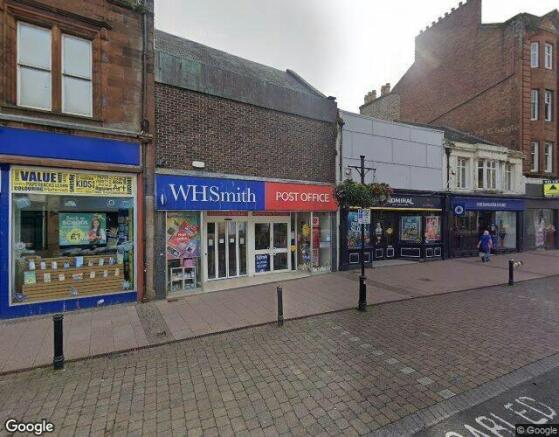
Vacant ground, first and second floor retail unit in Ayr town centre. To let £55,000 p.a.x or for sale £550,000. About 11,008 sq ft.
Marketed by TSA PROPERTY CONSULTANTS LTD, Glasgow

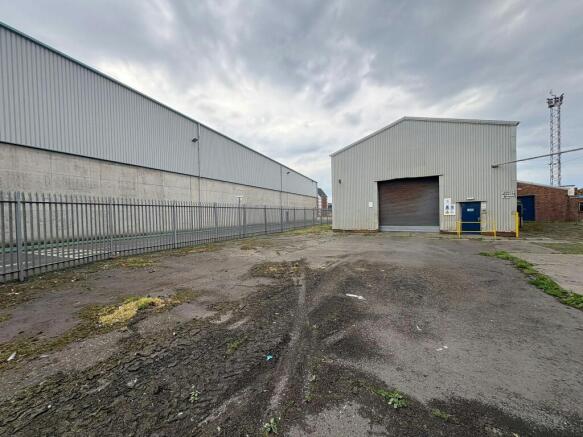
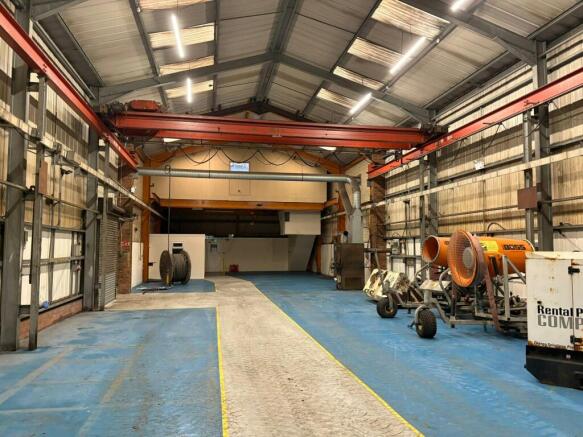
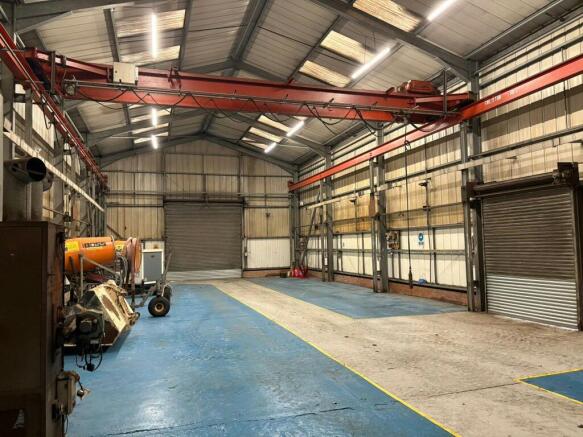
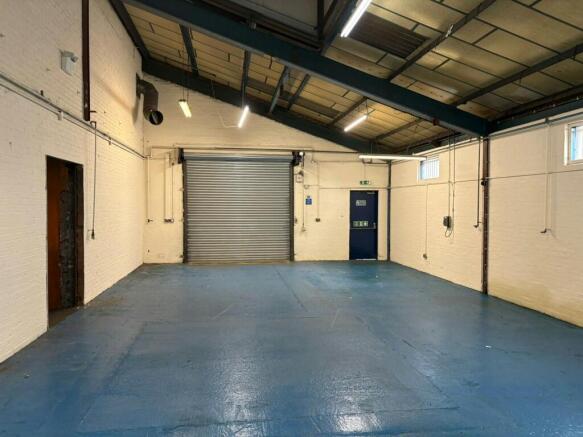
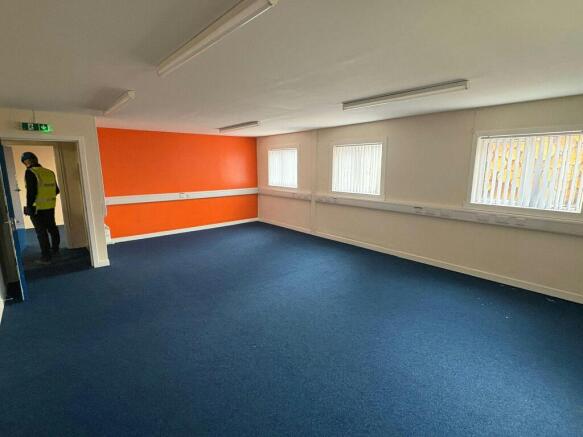
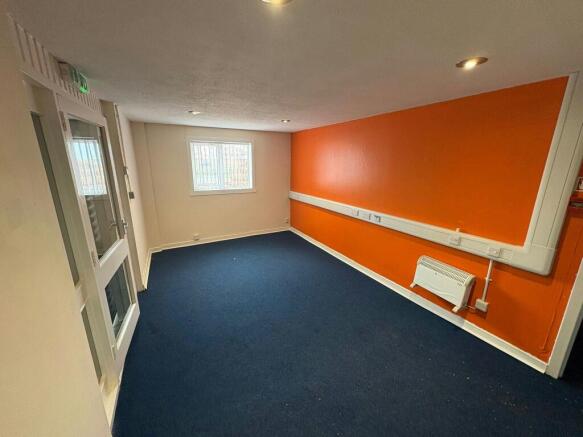
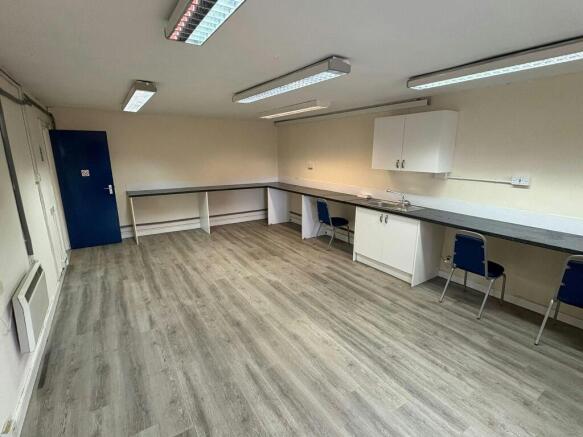
40 North Harbour Street offers 9,440 sq ft of industrial warehouse space with a secure yard. Located within fully secured Port of Ayr.
Marketed by Jones Lang Lasalle, Glasgow - Industrial

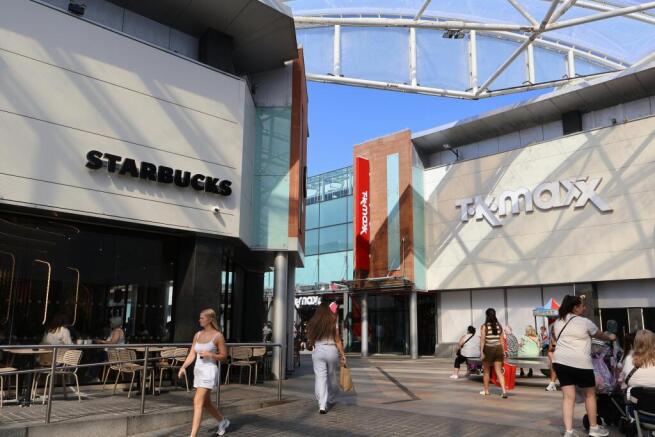
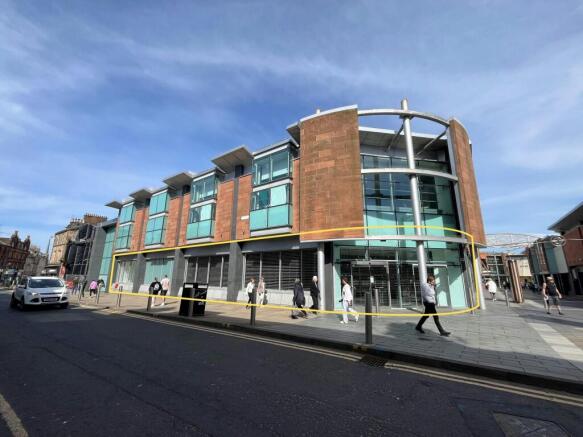
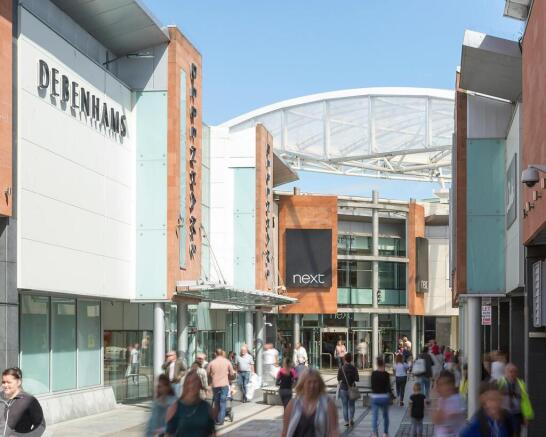
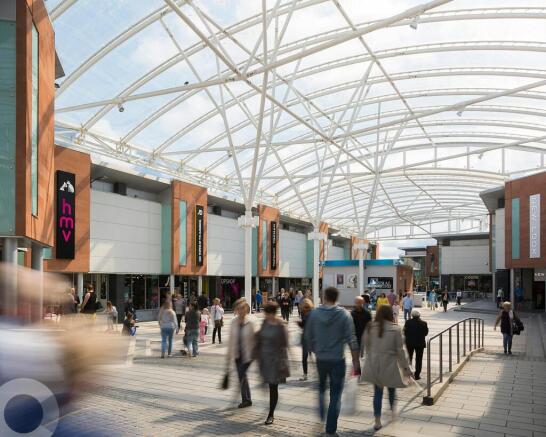
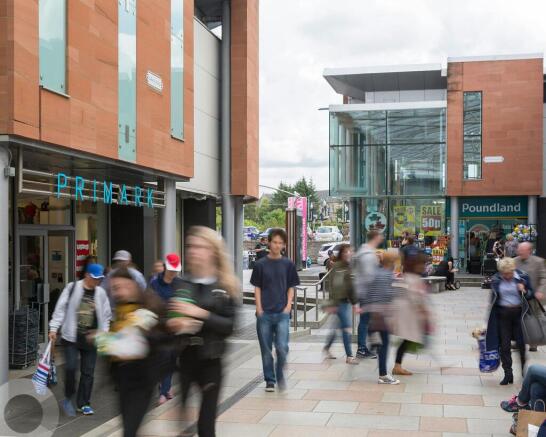
Retail to Let - Ayr Central
Marketed by Savills National , Glasgow - Retail
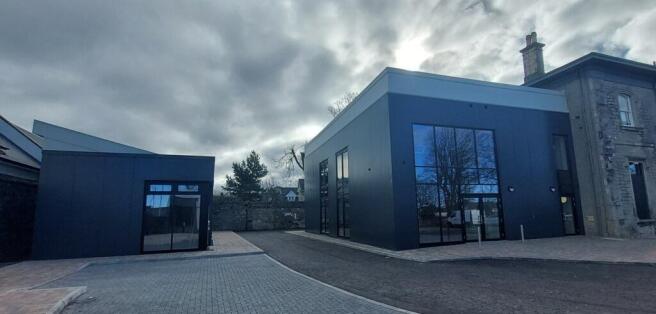
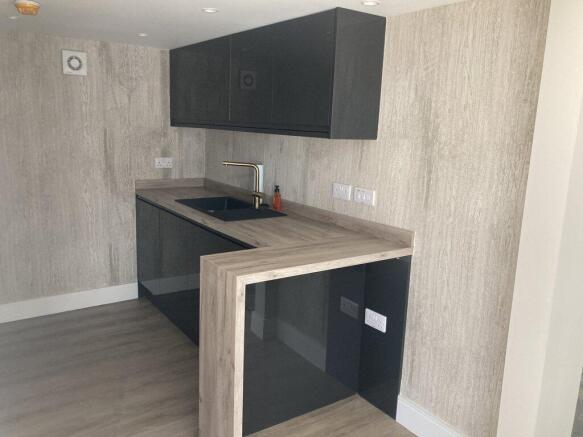
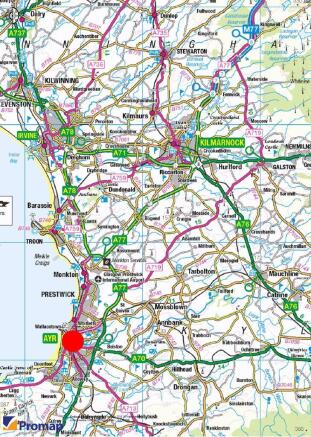

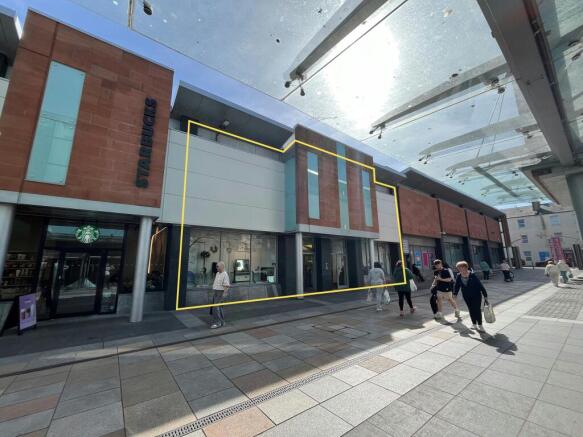
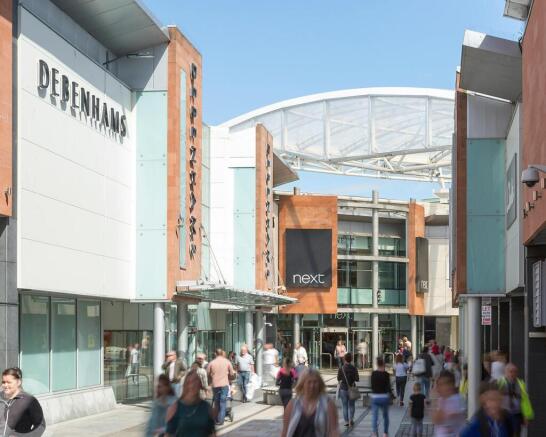
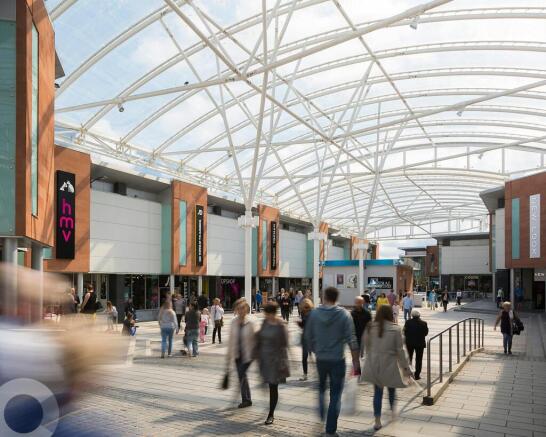
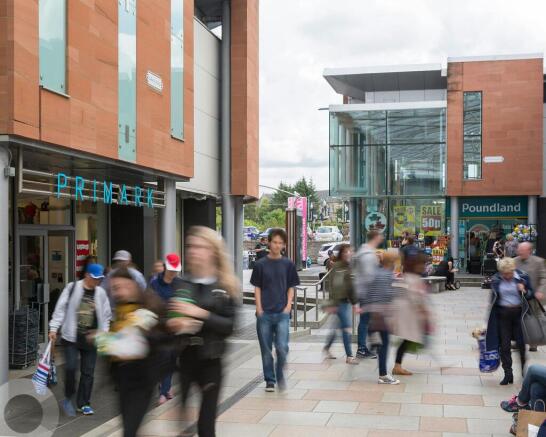
Retail to Let - Ayr Central
Marketed by Savills National , Glasgow - Retail
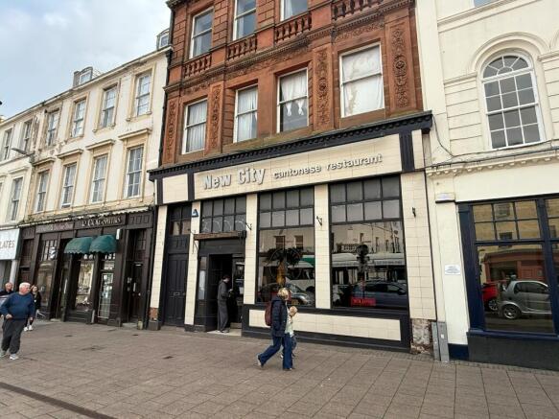
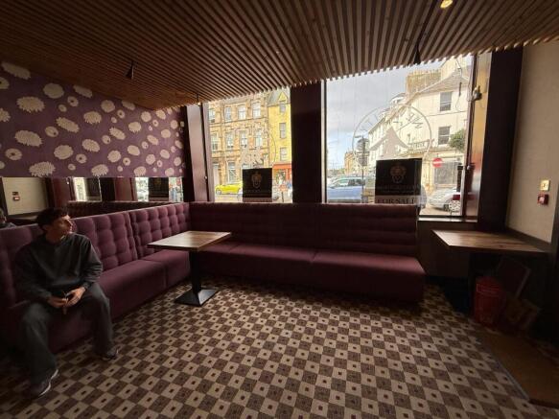
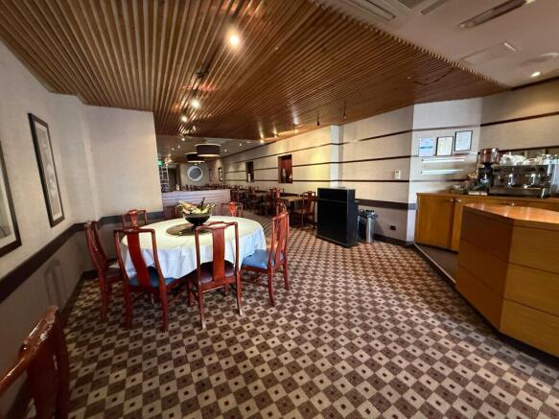
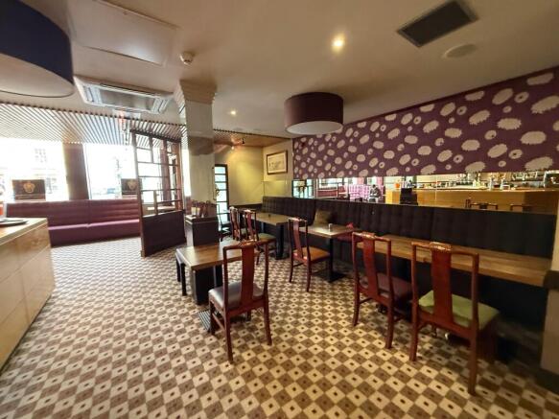
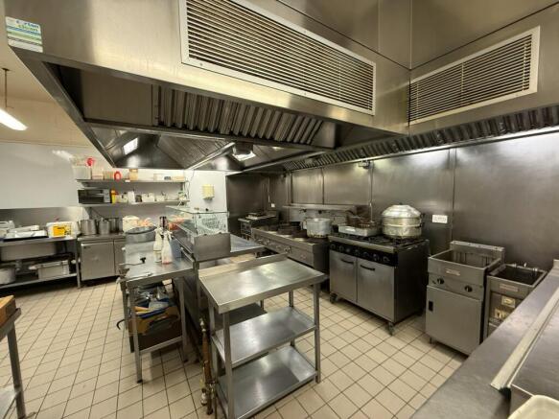
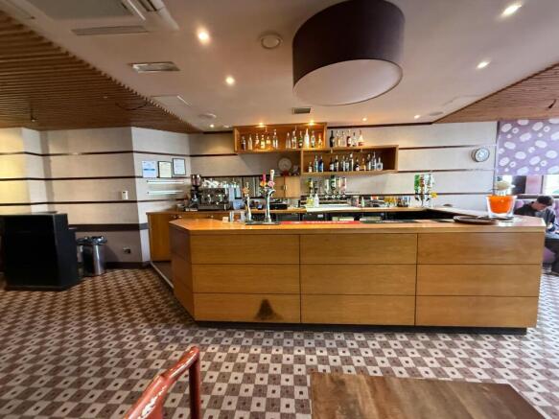
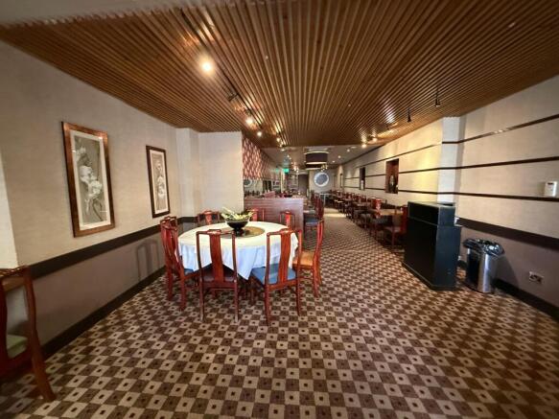
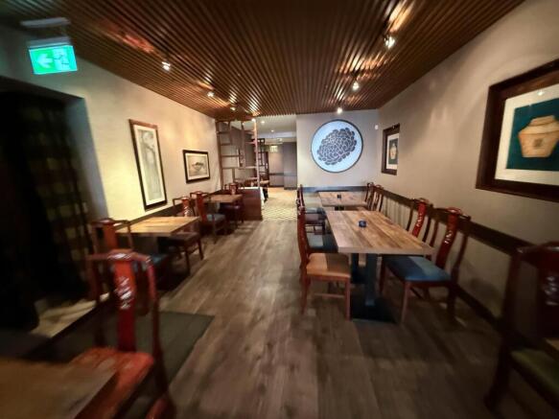
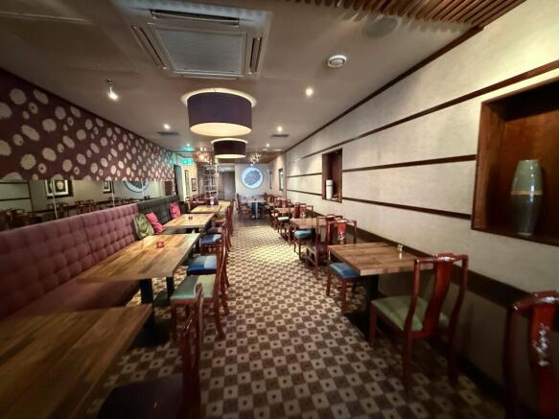
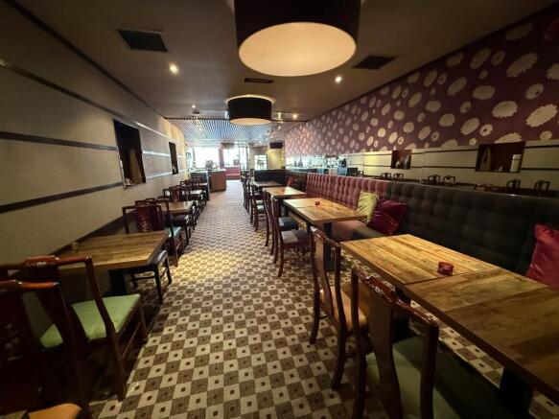
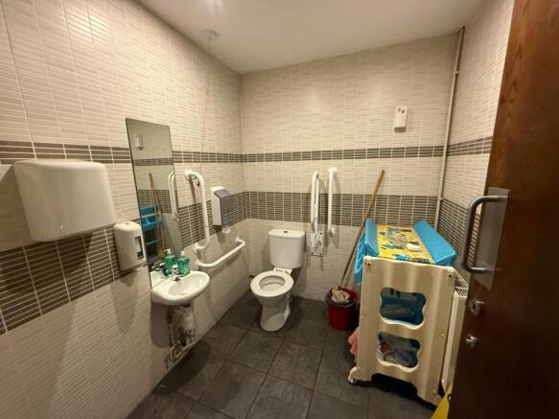
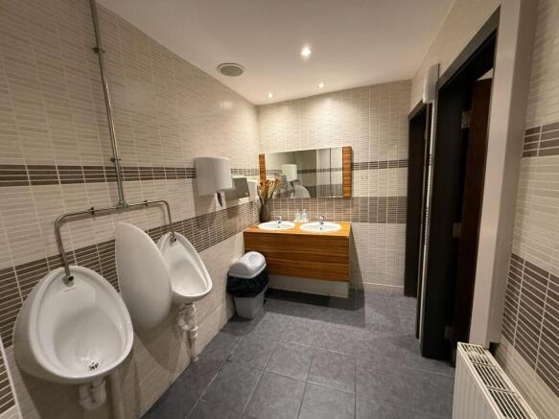
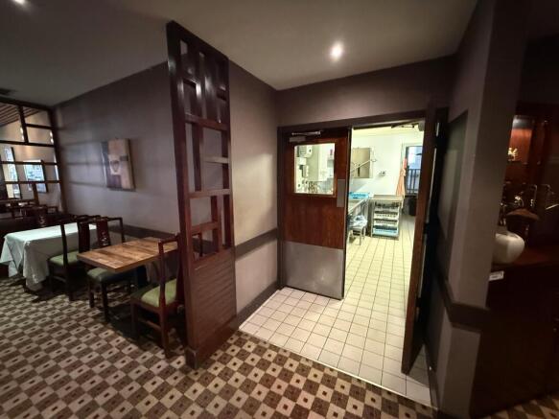
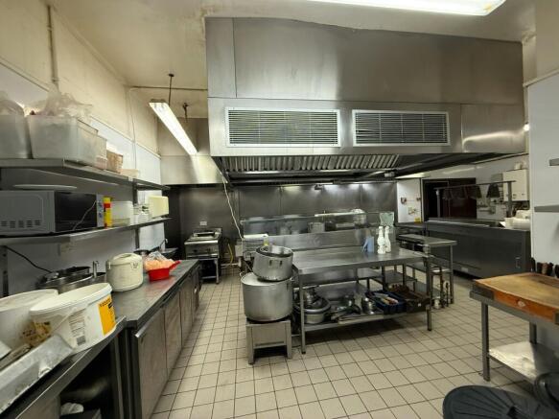
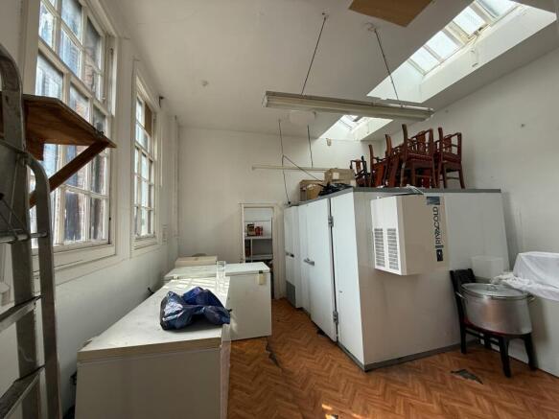
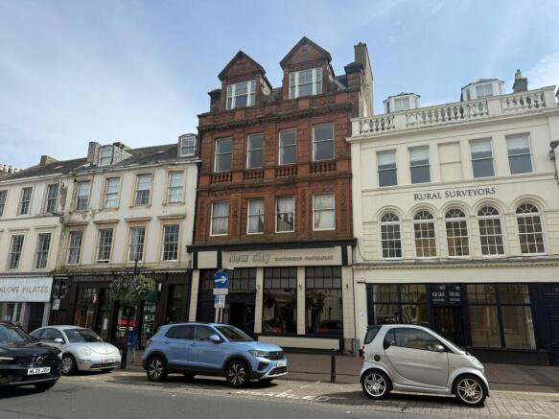
Turnkey Restaurant Opportunity, Ayr Town Centre
Marketed by DM Hall LLP, Glasgow
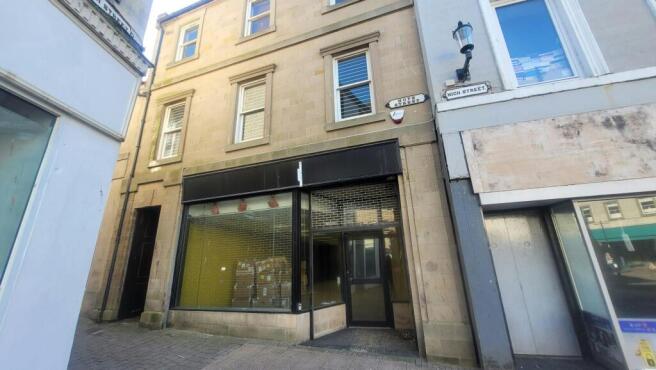
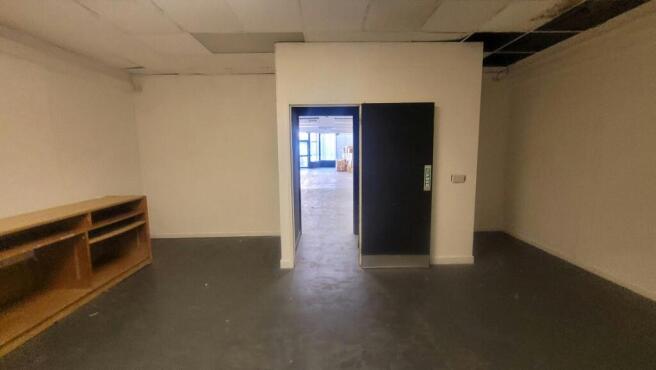
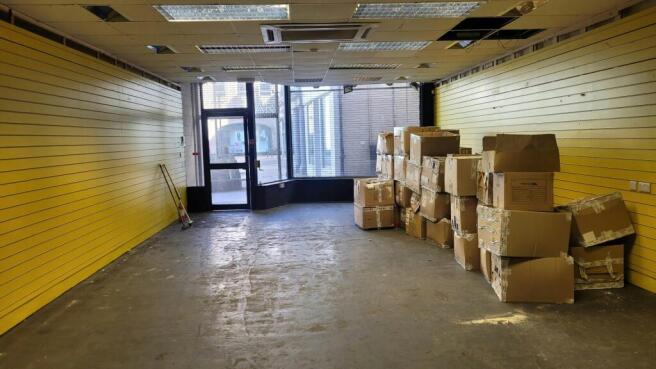
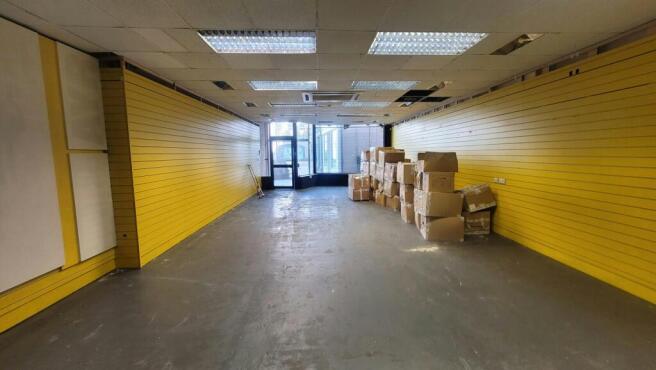
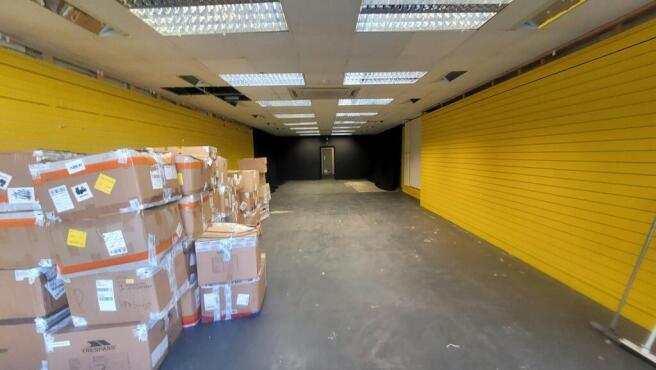
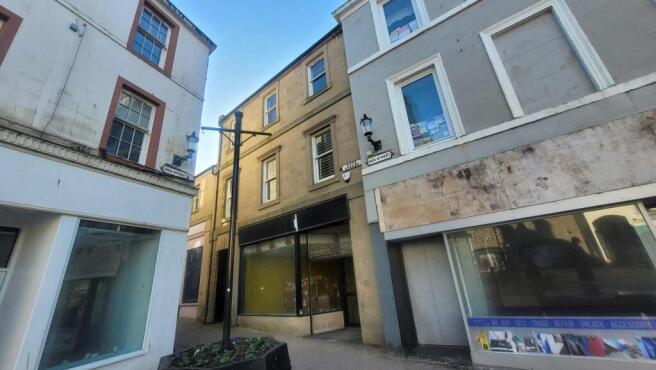
Retail Unit To Let, Ayr Town Centre
Marketed by DM Hall LLP, Glasgow
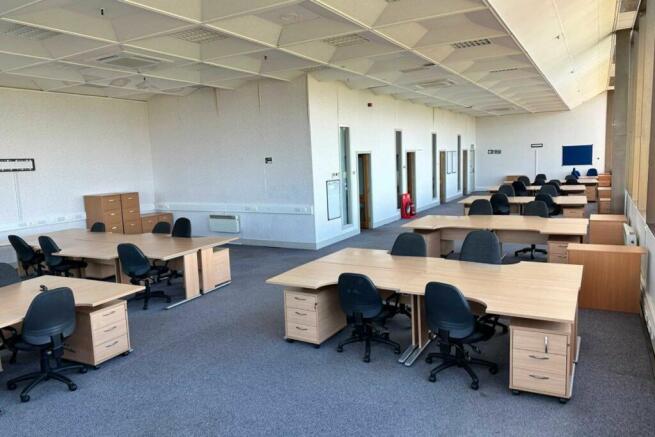
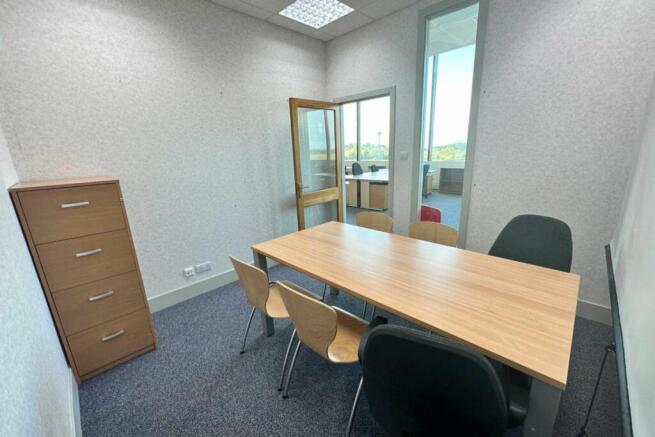
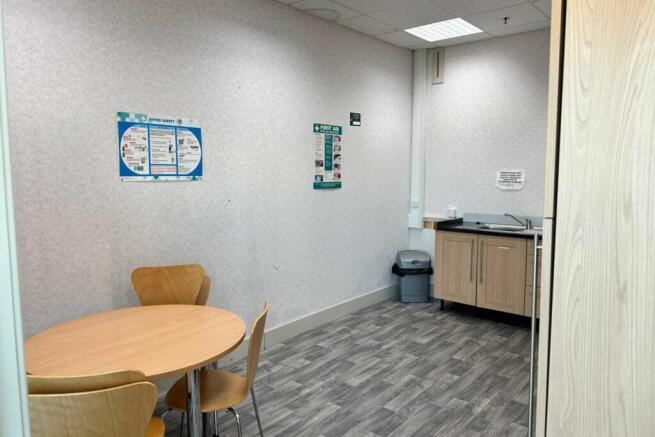
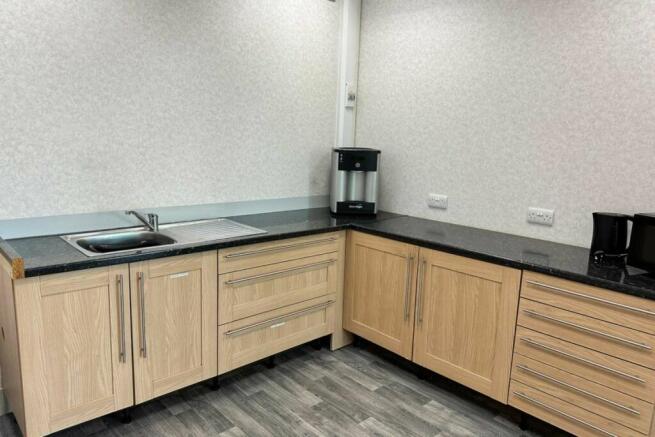
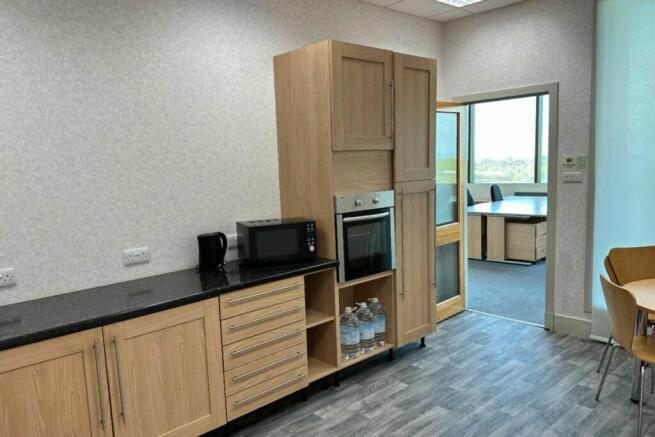
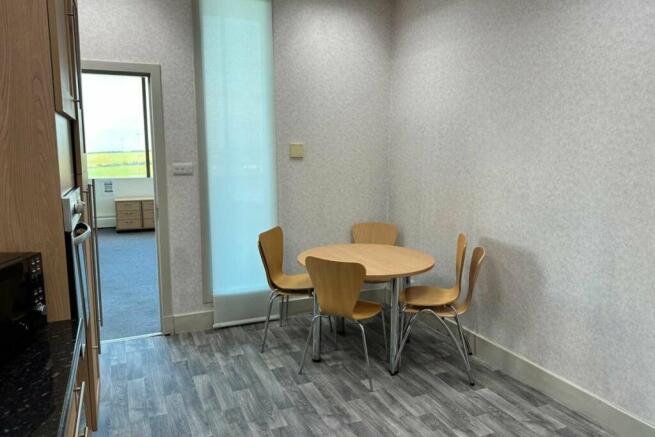
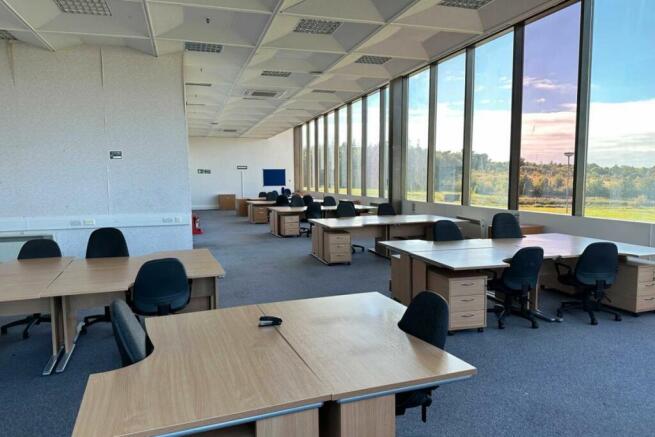
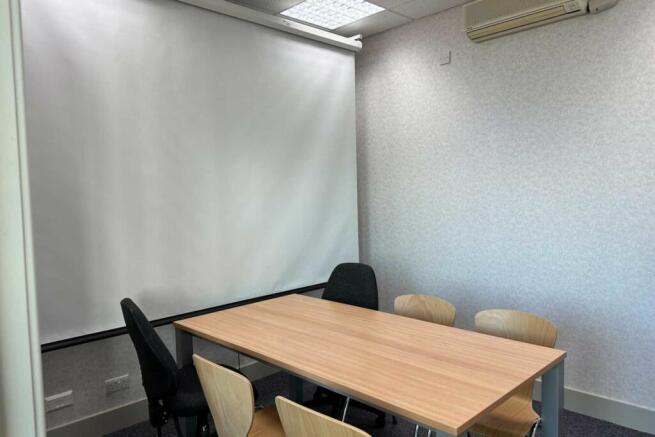
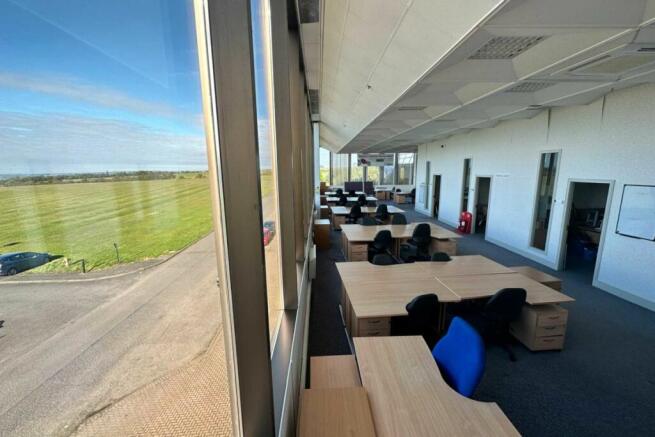
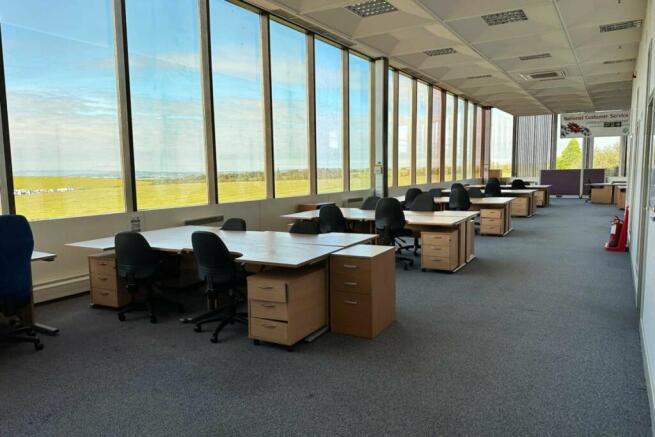
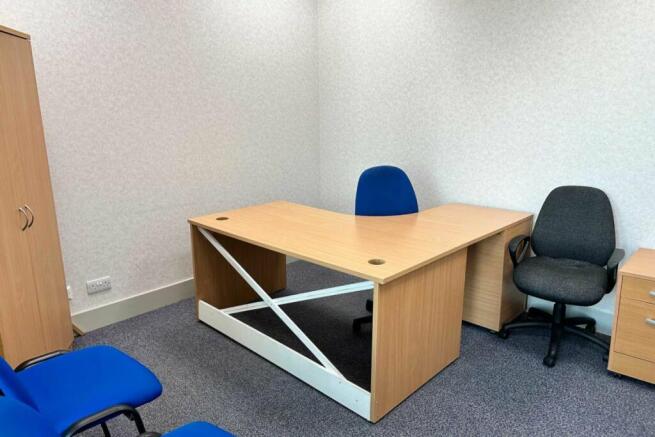
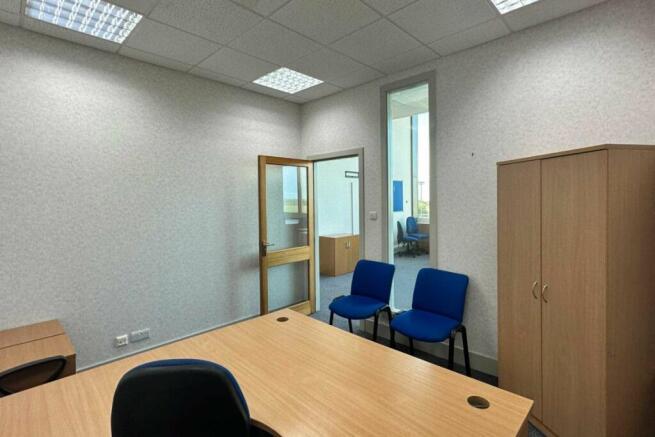
A large modern office within the prestigious Mosshill Industrial Estate, nestled on the outskirts of Ayr. Boasting contemporary lighting and breathtaking panoramic views of the surrounding landscape, these offices are more than just a
Marketed by The Centaur And Barclay Group Limited, Orpington
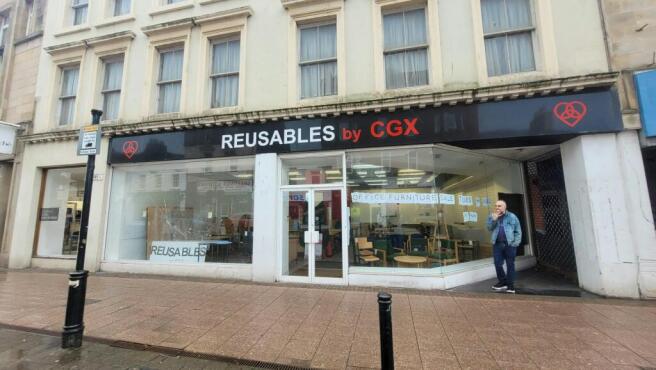
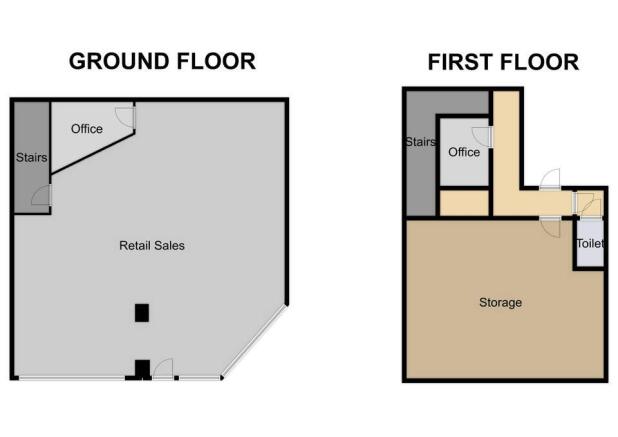
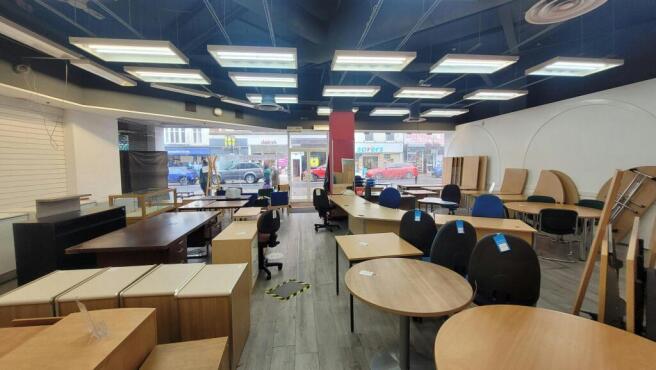
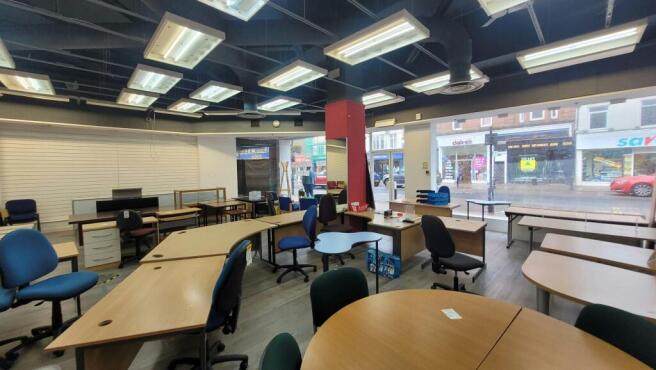
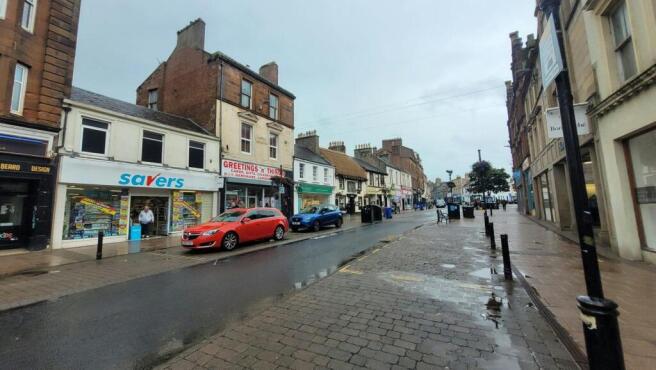
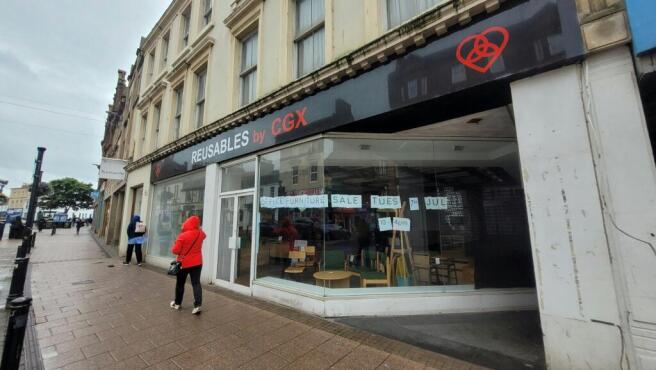
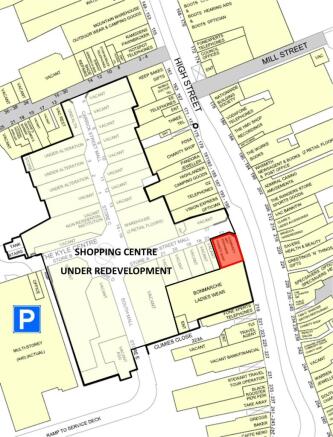
To Let - Prime Retail Unit, Ayr Town Centre
Marketed by DM Hall LLP, Glasgow
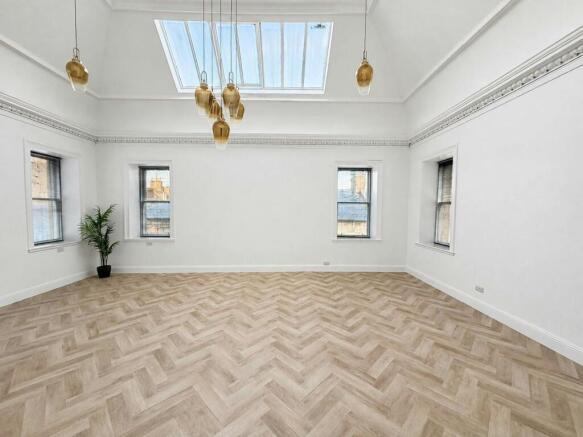
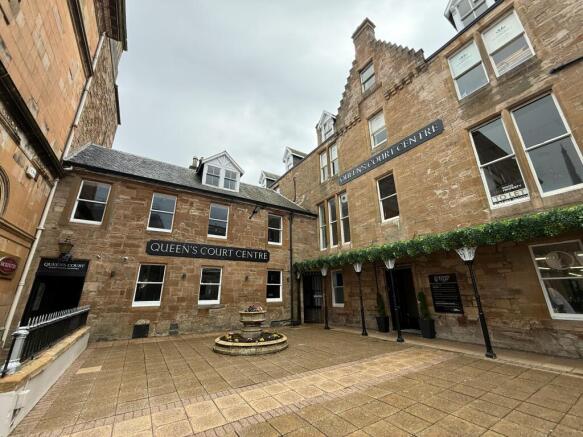
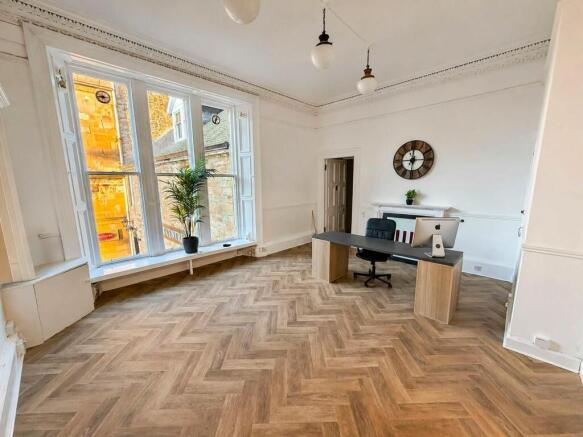

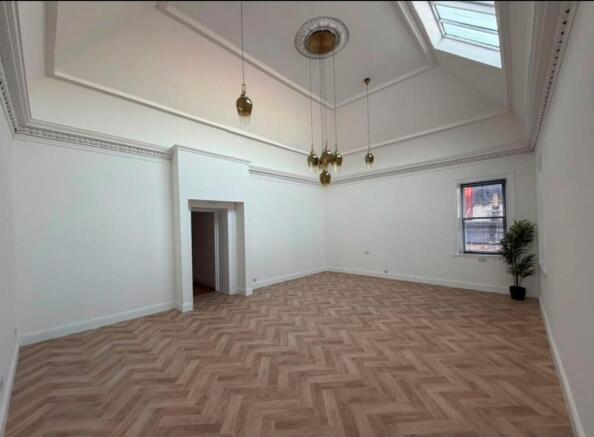
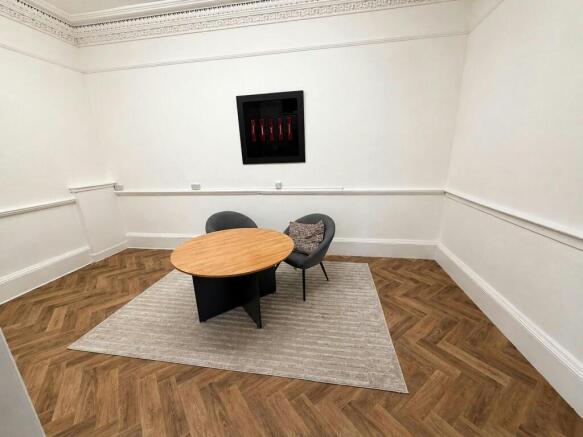
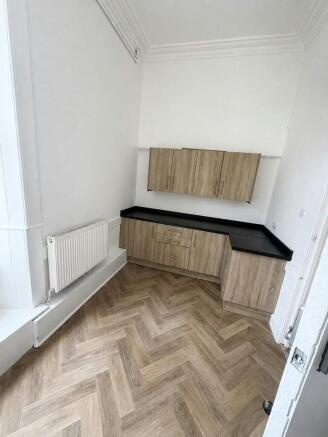
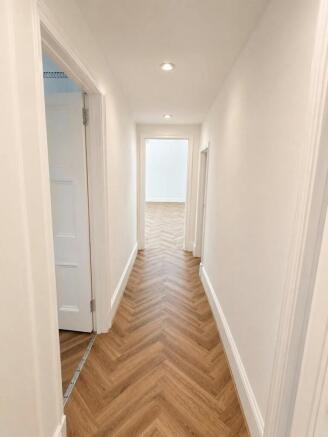
Fully refurbished Office/Wellbeing Space, Queens Court, Ayr
Marketed by DM Hall LLP, Glasgow
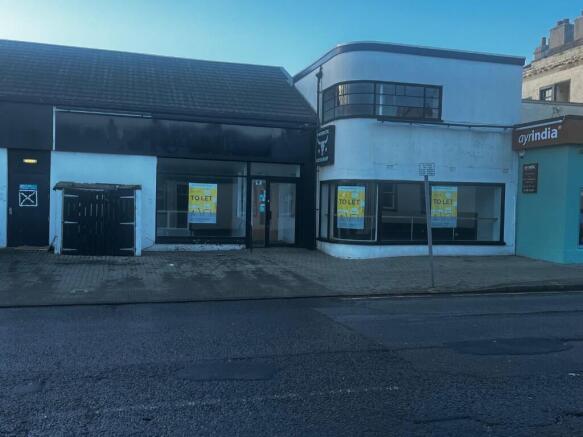
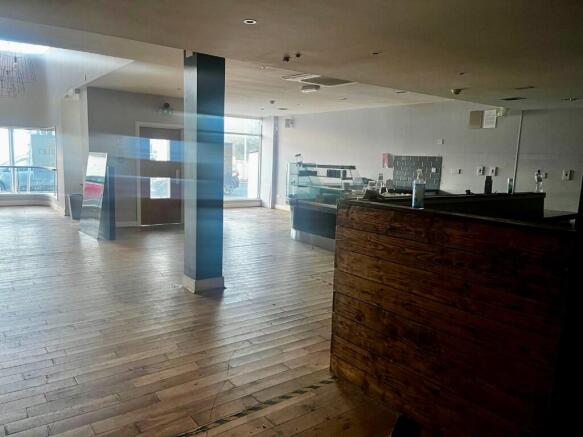

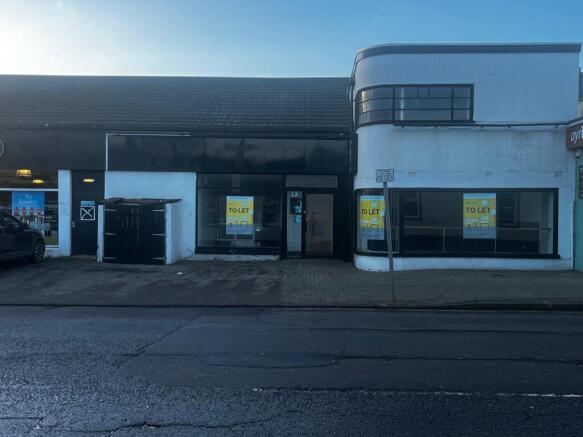
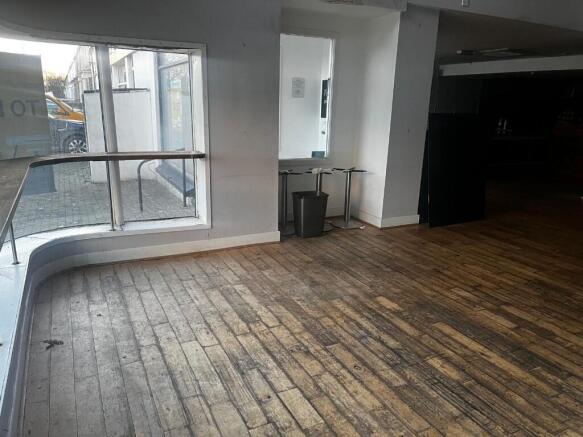
Establish Your Business at the Core of Ayr!1B Alloway Place boasts excellent visibility and convenience near Wellington Square. With easy access to major routes like the A77 and A70, and Ayr Railway Station, it offers seamless transport links. Surrounded by retail shops, cafes and restaurants.
Marketed by THE FIRM OF AYR INDIA, Ayr

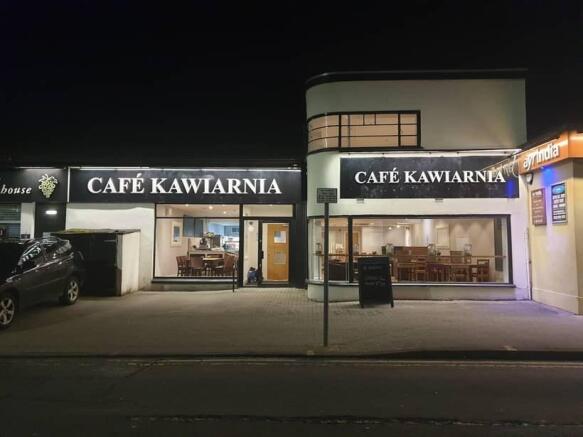
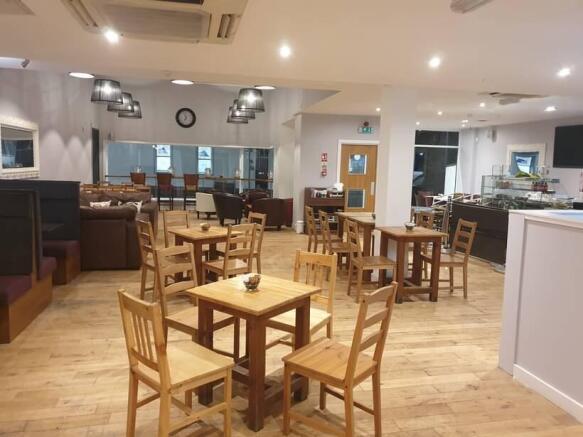
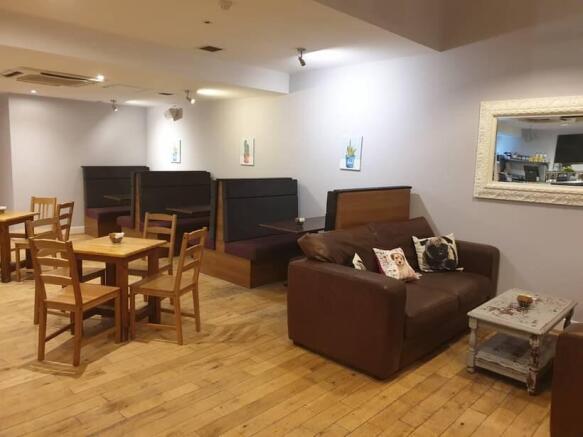
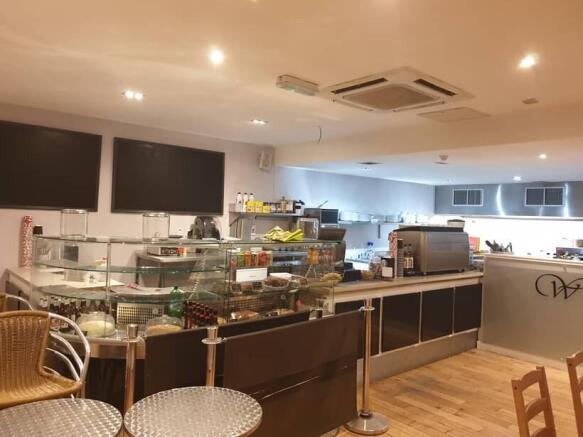
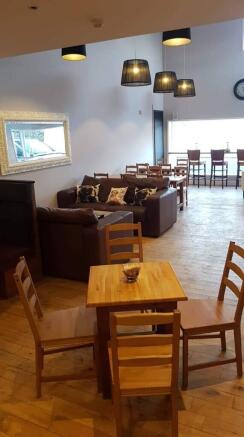
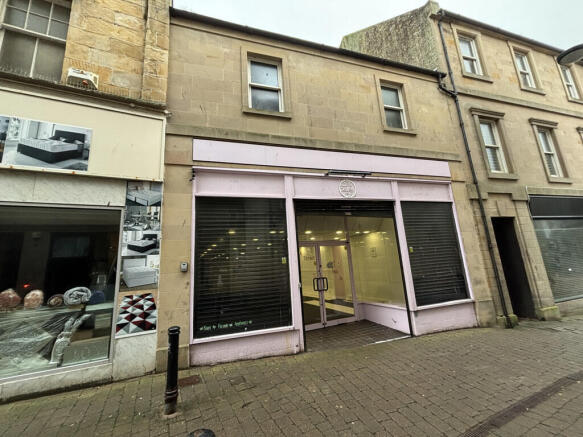
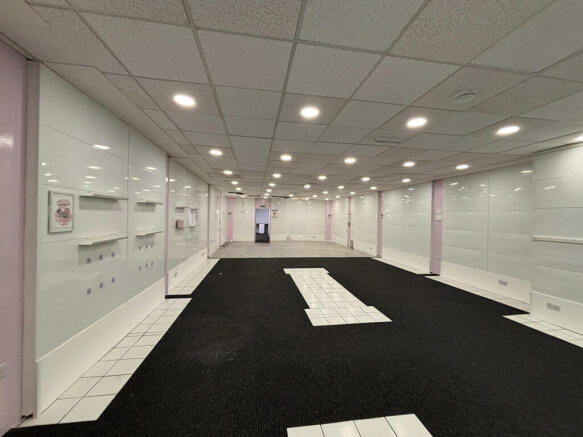
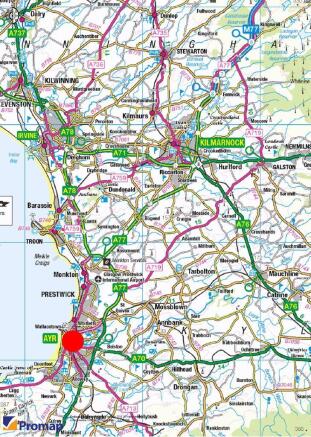
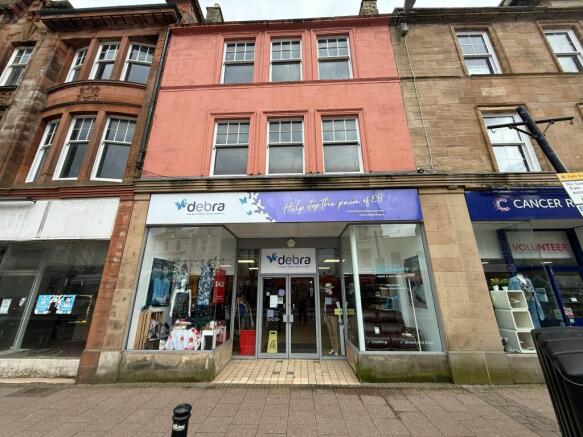
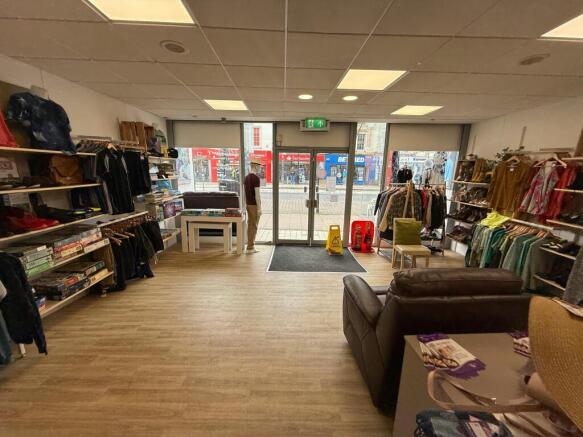
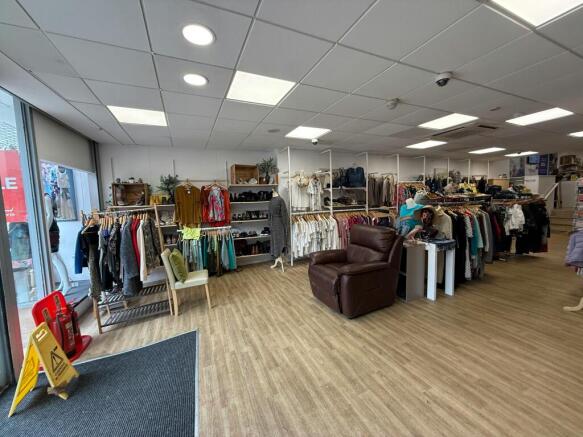
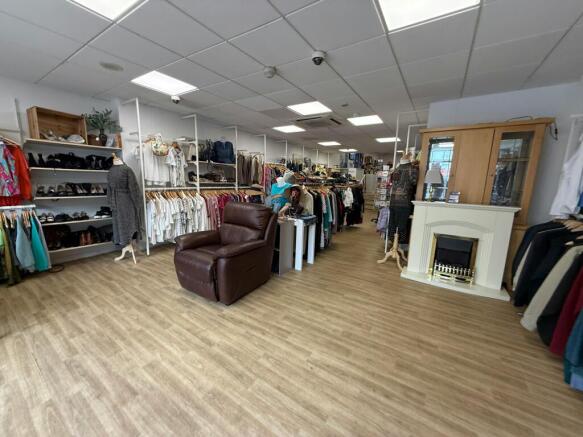
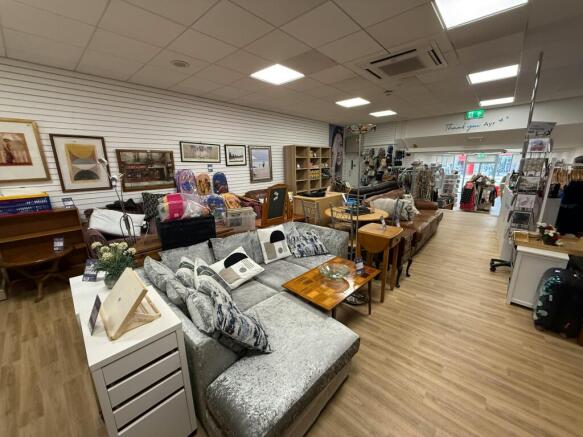
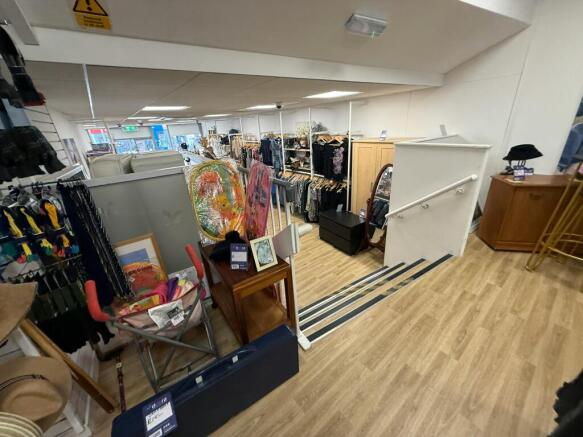
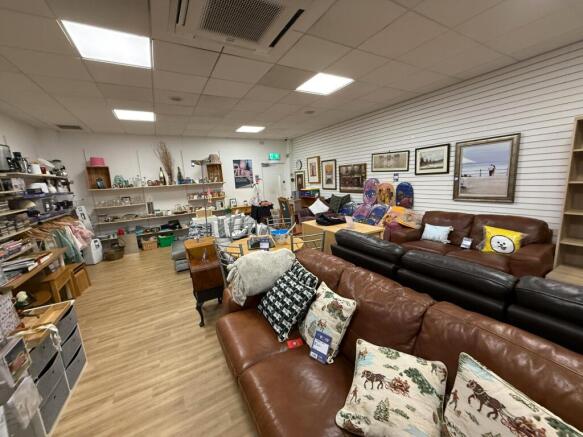
Town Centre Retail Unit, Ayr
Marketed by DM Hall LLP, Glasgow
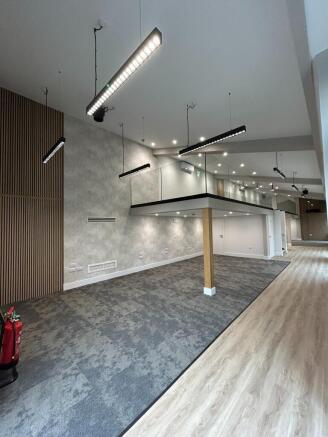
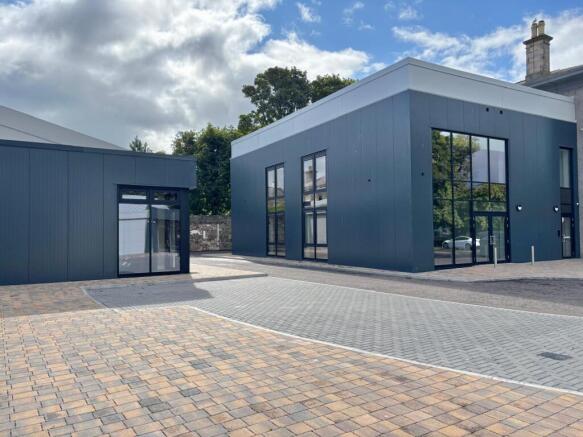
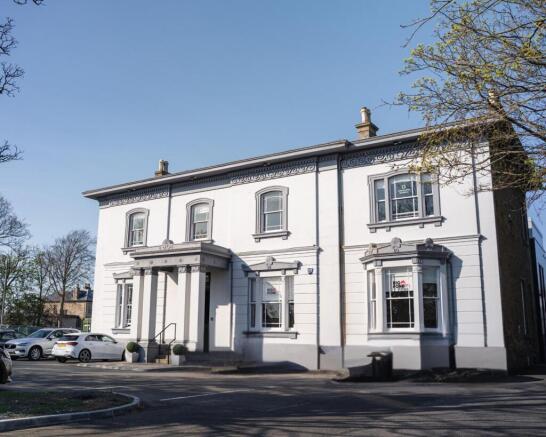
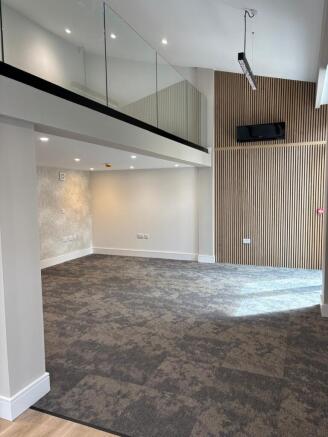
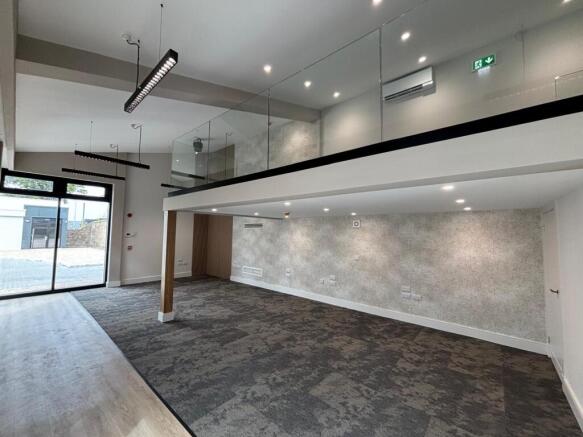
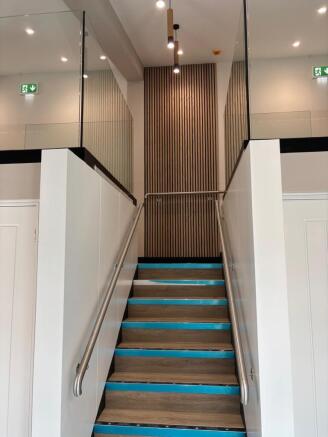
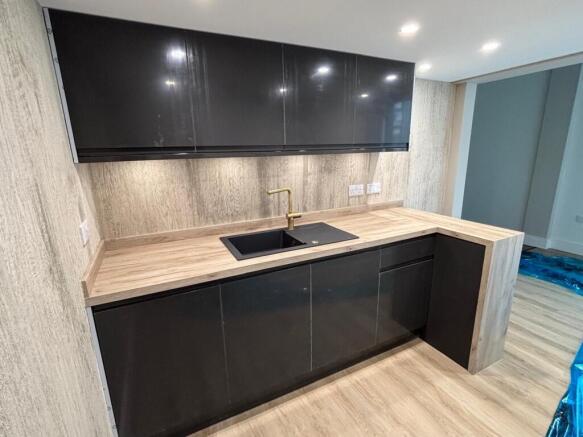

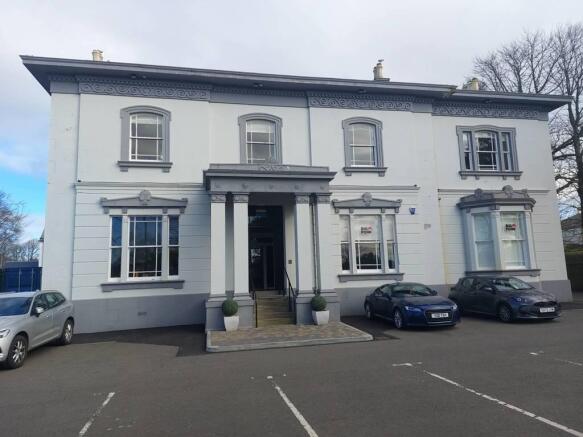
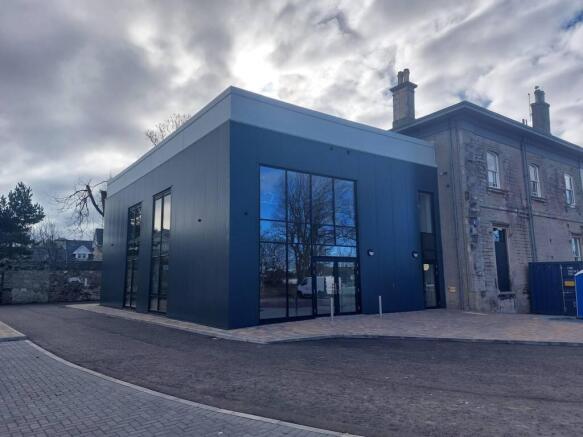
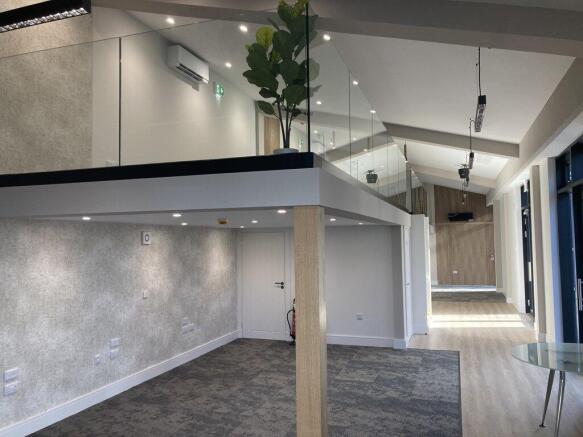
One of Ayr's most exciting new developments and refurbishment. Prestigious office suites which have been comprehensively designed to meet modern occupier needs. The various spaces available offers large, flexible and efficient open plan floor areas to benefit all.
Marketed by Hartfield House (Ayr) Limited, Ayr

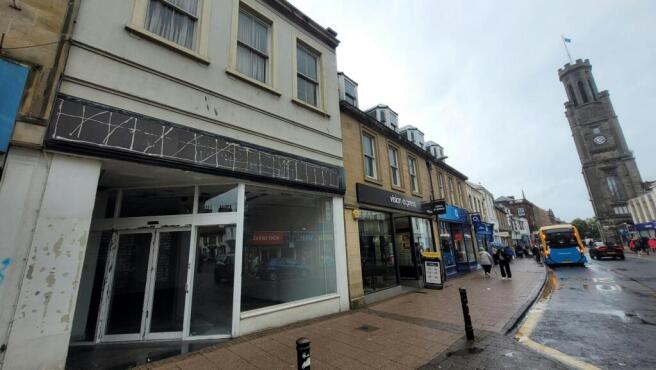
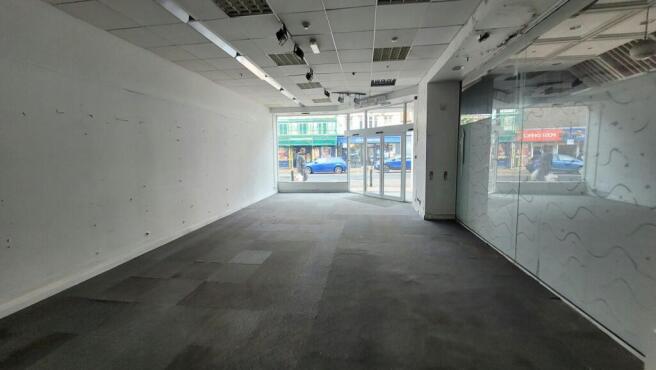
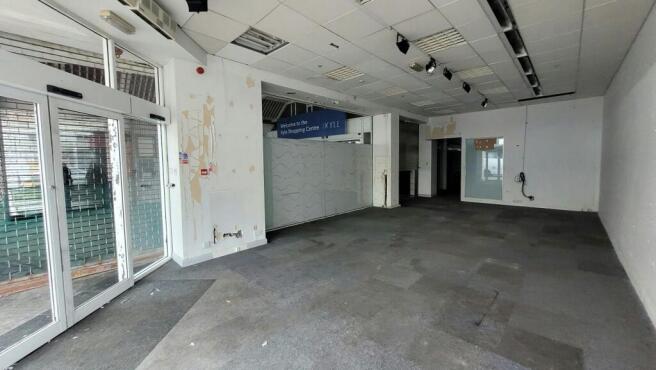
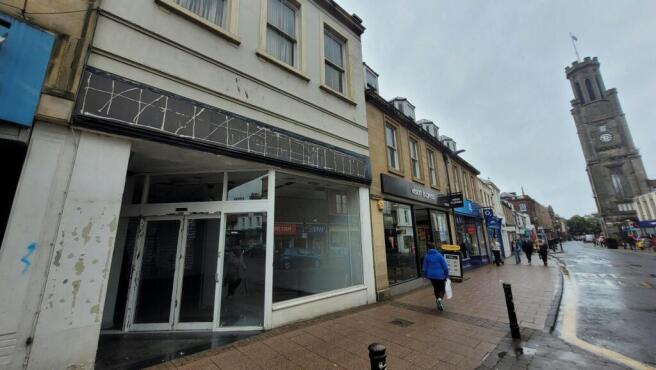
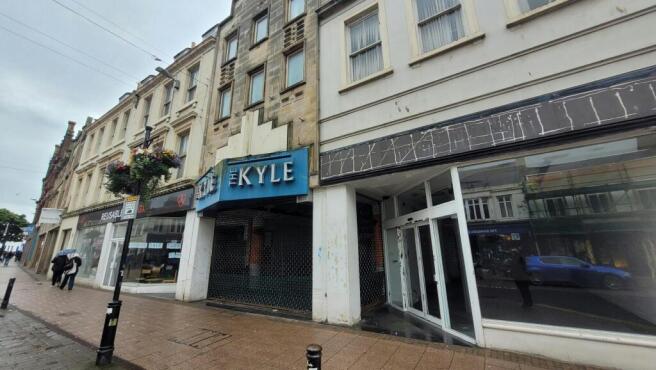
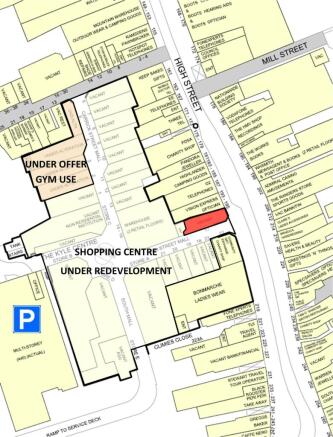
To Let - Town Centre Retail Unit, Ayr
Marketed by DM Hall LLP, Glasgow
Fully Refurbished Office Suite with Parking, Ayr
Marketed by DM Hall LLP, Glasgow
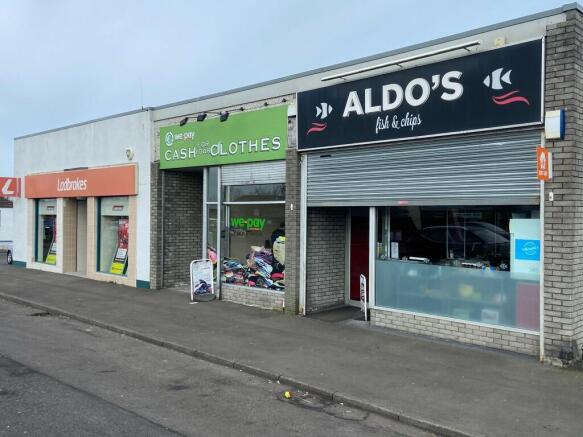
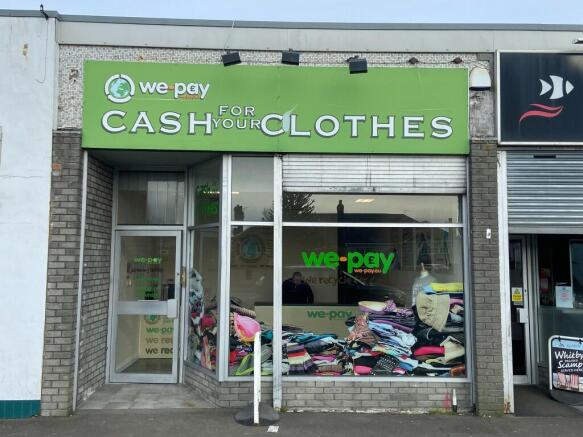
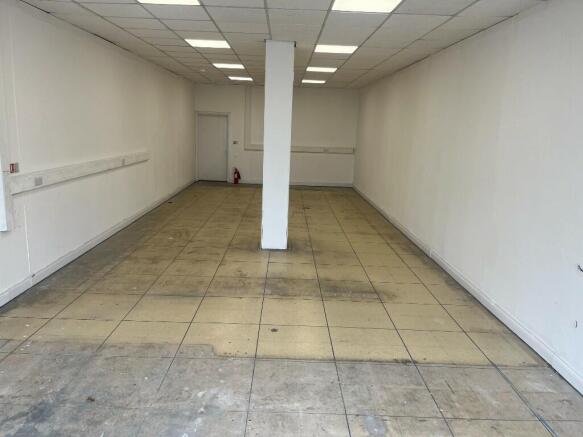
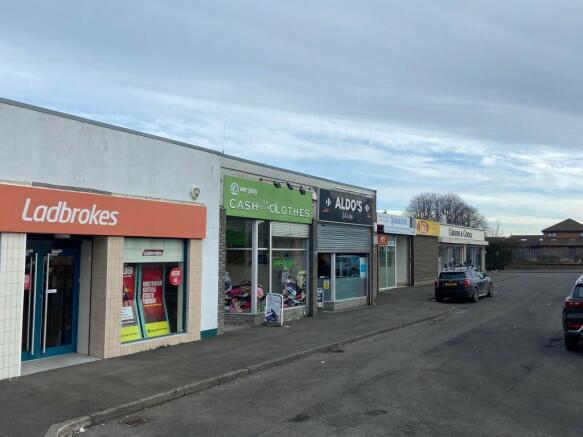
Ground floor shop. Busy main road. Excellent car parking. Ideal for showroom, retail shop or salon, Loading facilities at rear.
Marketed by Douglas Dickson Property Management Limited, Glasgow

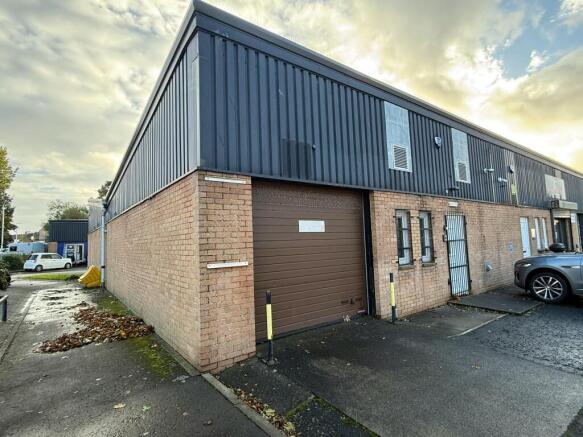
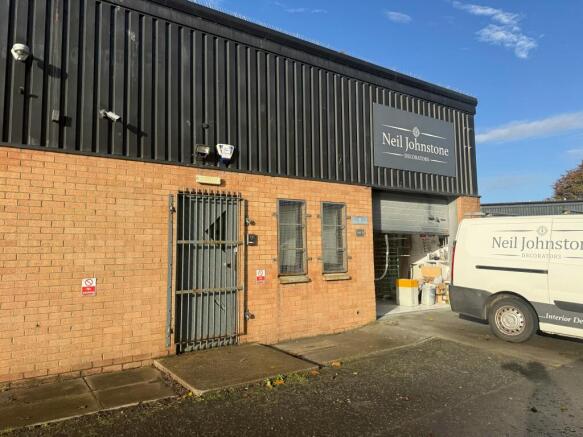
Workshop/Trade Counter Units
Marketed by DM Hall LLP, Glasgow
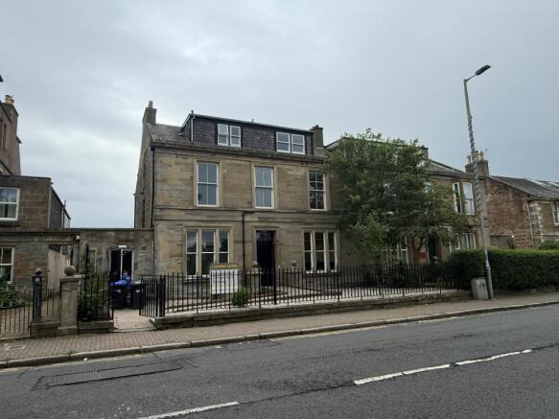
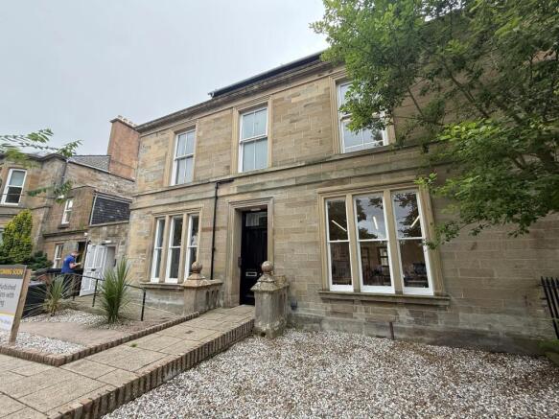
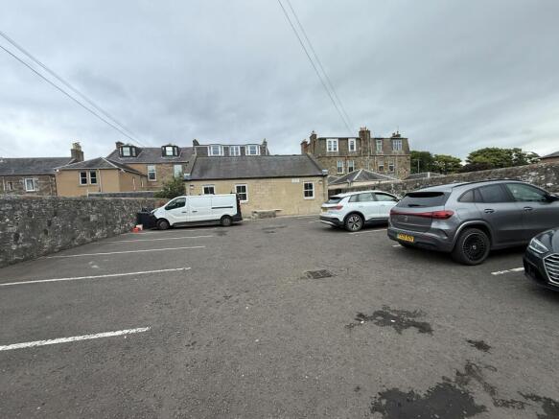
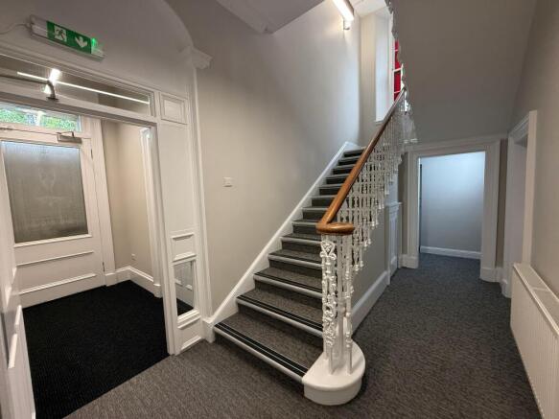
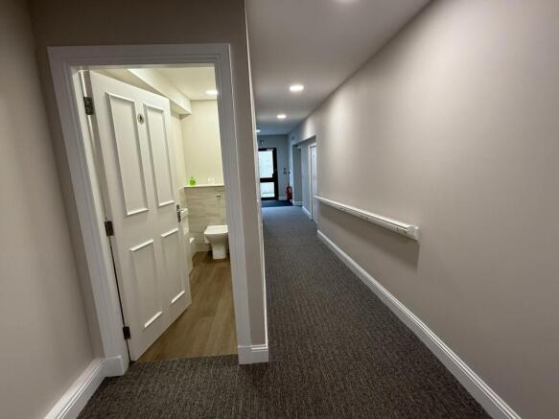
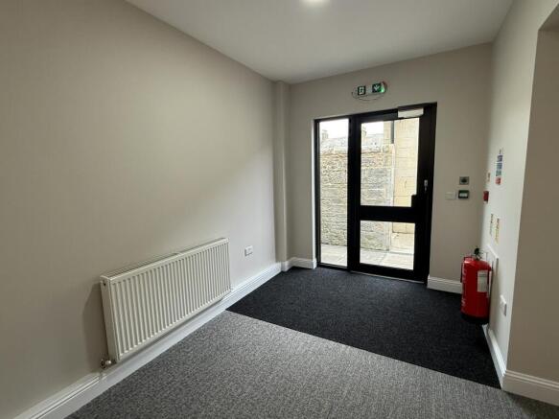
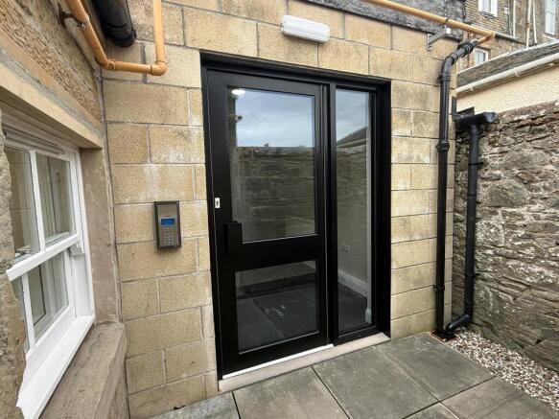
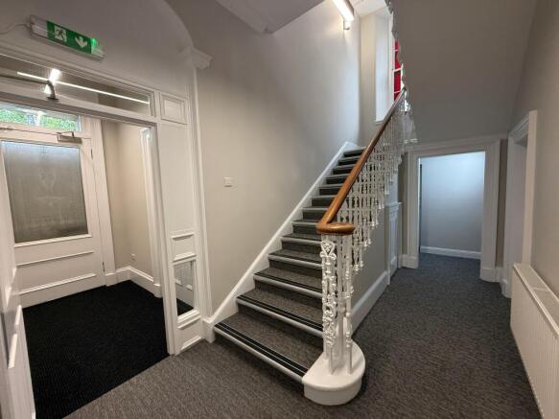
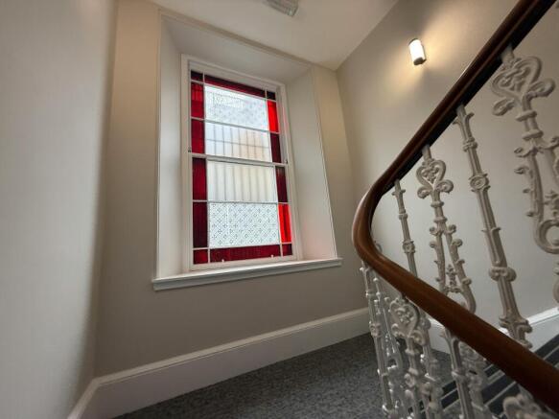
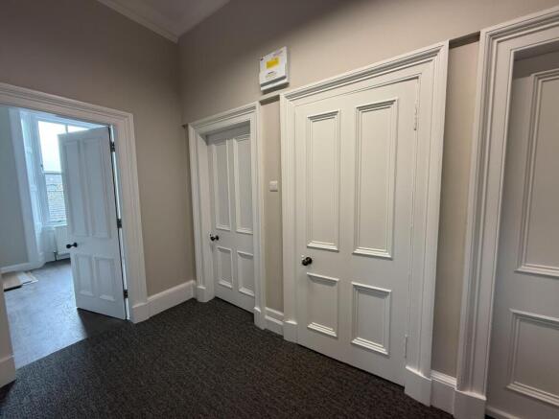
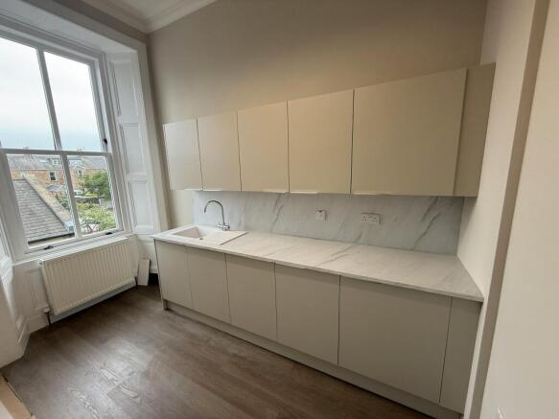
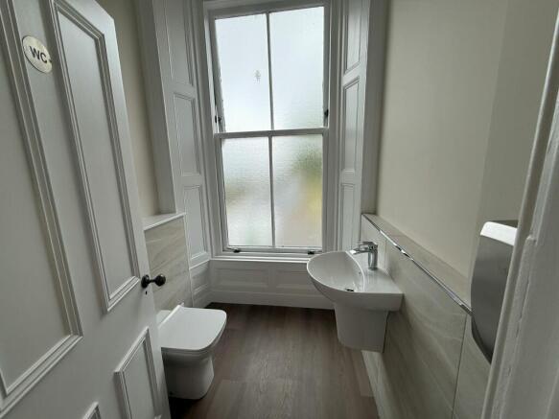
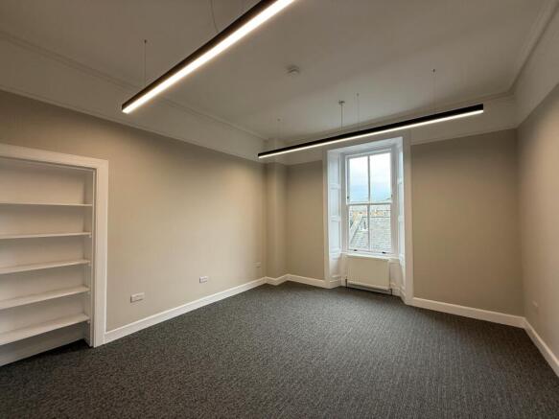
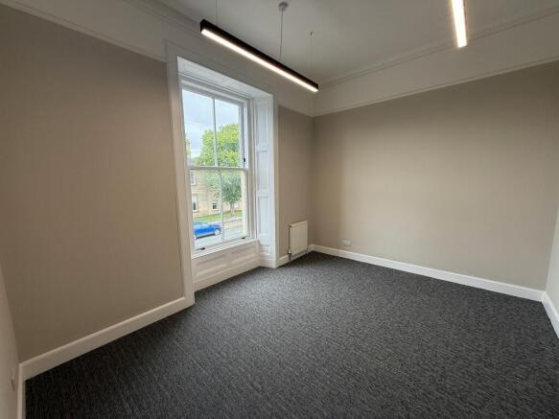
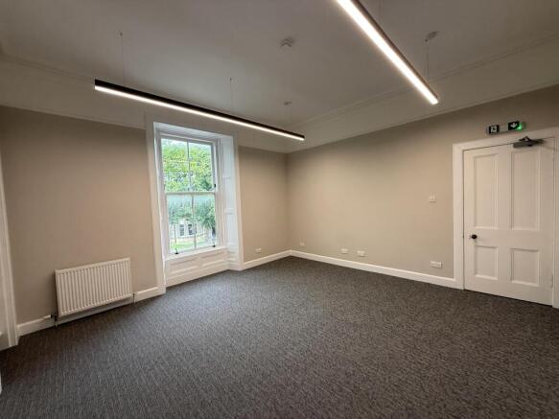
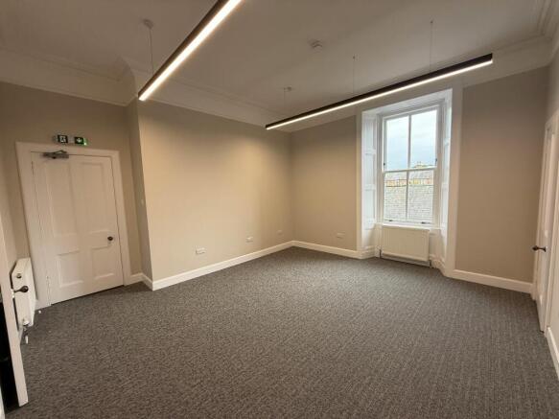
Fully Refurbished Office Suite with Parking, Ayr
Marketed by DM Hall LLP, Glasgow
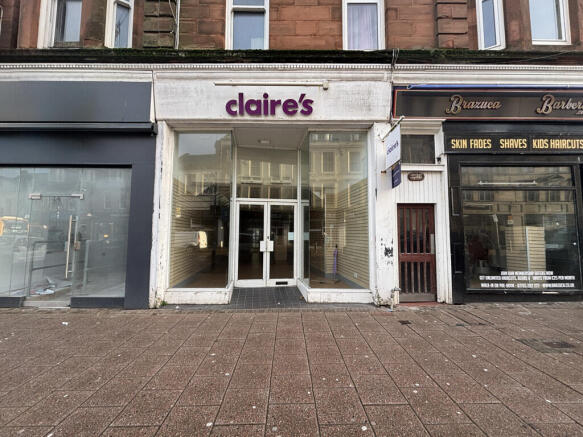
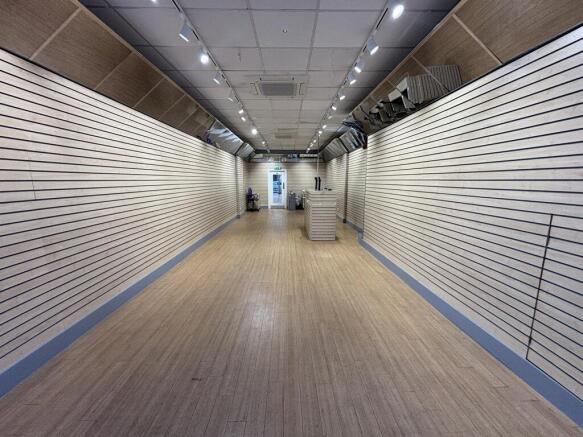
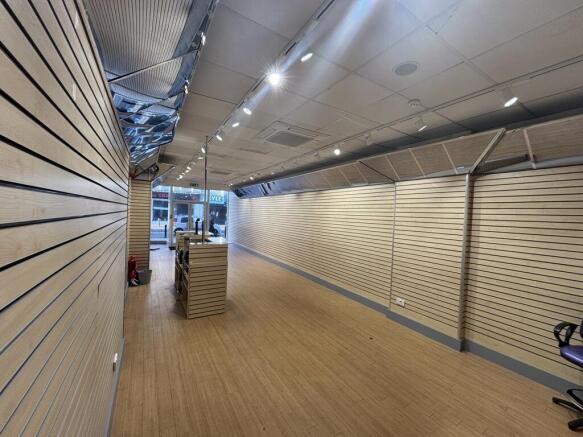
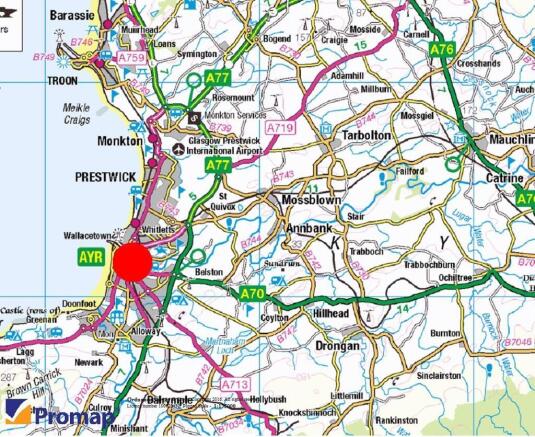
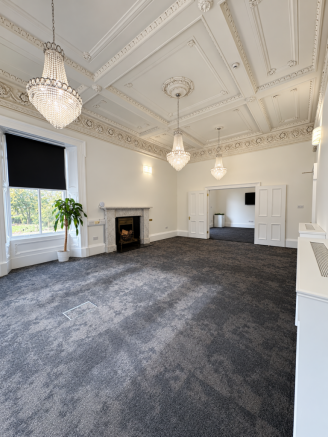
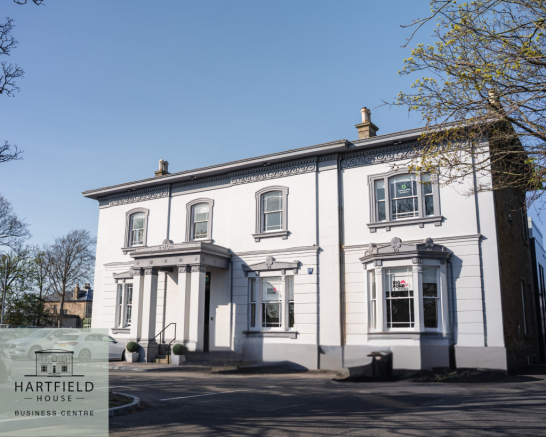
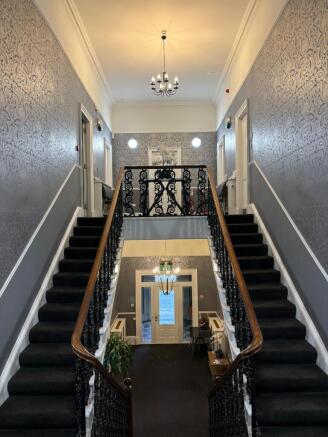
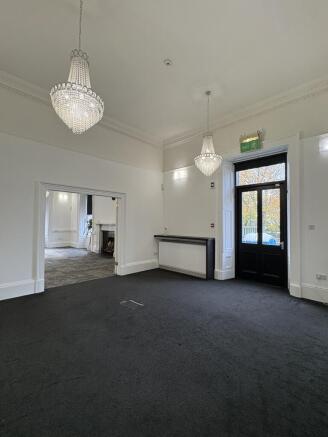
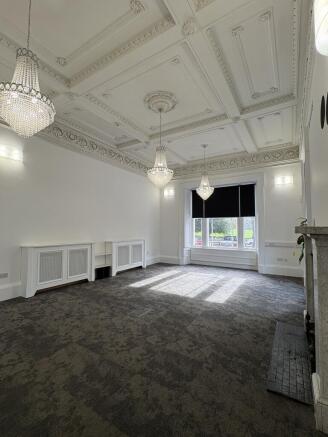
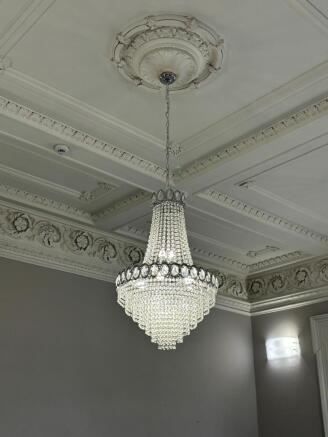
One of Ayr's most exciting new developments and refurbishment. Prestigious office suites which have been comprehensively designed to meet modern occupier needs. The various spaces available offers large, flexible and efficient open plan floor areas to benefit all.
Marketed by Hartfield House (Ayr) Limited, Ayr