Commercial Properties To Let in Ayrshire
Paid partnerships can play a role in listing order
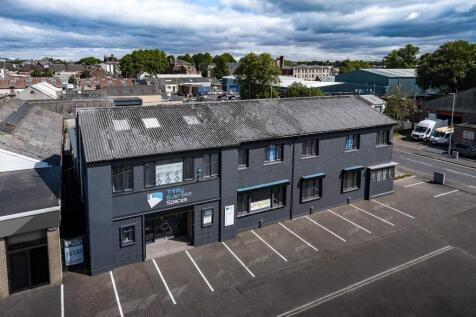
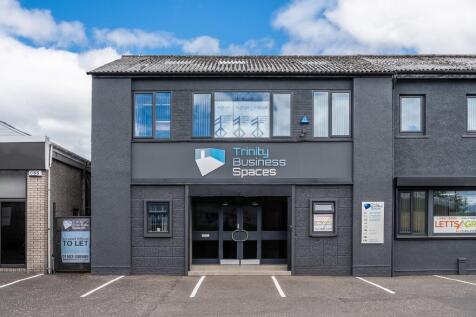
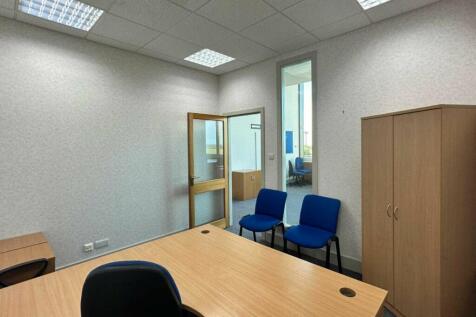
Modern serviced offices at 14-18 East Shaw Street, Kilmarnock, in Trinity Business Spaces. Flexible layouts, high-speed internet, meeting room, and on-site parking. Ideal for startups or established firms. All-inclusive packages with utilities included.






 1/9
1/9


The subjects comprise the former Irvine Royal Academy, a detached two storey building of traditional stone construction which has been converted to office premises. The property benefits from full disabled access via a passenger lift serving the first floor. Internally the subjects provide a number of office suites with communal facilities. The subjects have been refurbished to a high standard.

![PHOTO-2026-02-13-11-02-52[72].jpg](https://media.rightmove.co.uk:443/dir/crop/10:9-16:9/property-photo/ff86feb96/721601258231265/ff86feb96f38f86a262768b724b16fc8_max_476x317.jpeg)

![PHOTO-2026-02-13-11-02-43[23].jpg](https://media.rightmove.co.uk:443/dir/crop/10:9-16:9/property-photo/02bd821a7/721601258231265/02bd821a7c00c52f7da04b0b612aa3d2_max_476x317.jpeg)


 1/6
1/6


Big Padlock Ayr offers exceptional light industrial units designed for small to medium-sized businesses. These units feature a spacious loading bay that safeguards against the elements, complemented by brilliant lighting and a dependable power supply,
 1/7
1/7


The subjects comprise a former nightclub occupying the upper two floors an attractive three storey Category "B" Listed building formed in brick with red sandstone façade beneath a pitched and slated roof. The property is accessed from a main entrance and staircase from John Finnie Street providing independent access to both first and second floors, which have potential for independent occupation. Each floor is of open plan nature and has independent WC and storage facilities. A rear fire exit provides full access to both floor from the rear.
1/8


The subjects form part of a three-storey detached office building of concrete framed/blockwork construction which has been refurbished to a high standard within the common areas and is set within extensive landscaped grounds. The subjects comprise open plan and cellular office accommodation on first floor level. The subject property occupies a prominent position with the added benefit of onsite car parking and landscaped grounds. The subjects benefit from full DDA compliance with common toilet facilities located within each floor.


 1/7
1/7


The subjects comprise a two-storey detached traditional office building principally of solid stone construction beneath a pitched and slated roof with parapet gutters. The building had recently undergone redevelopment to create an interconnecting rear extension of steel portal frame construction, clad in profile metal sheeting and surmounted in a flat roof, with the ground floor suite available to let. The suite benefits from a dedicated entrance, kitchen area and WC facilities with a notable, local interior designer appointed to install the finishing touches. Also available are two detached new build office properties of steel portal frame construction, clad in metal wall sheeting incorporating glazed sections and surmounted by mono-pitched roofs. Each studio benefits from ground floor and mezzanine accommodation, kitchen area and disabled WC facilities. The site benefits from around 50 common car parking spaces in addition to attractive garden grounds and open outlook.


 1/3
1/3


The subjects comprise a single-storey end-terraced industrial building of steel portal framed construction with brick and block walls beneath a mono-pitched roof clad in profile metal sheeting. The subjects benefit from a shared surfaced car park to the front elevation. Access to the property is provided via a dedicated vehicle and pedestrian entrance. Internally, the subjects provide industrial accommodation with kitchen and wc facilities.


 1/13
1/13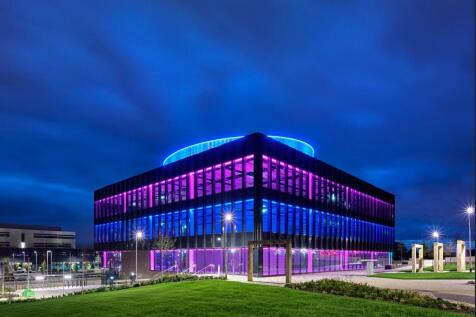
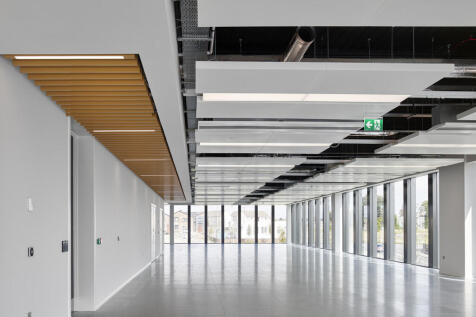
The Halo Enterprise and Innovation Hub comprises an outstanding industry leading and award winning low-carbon sustainable office building within a Net Zero Carbon development. The suite comprises Grade A offices within a four-storey detached building of steel frame construction with a curtain walling system incorporating spandrel panels. The offices benefit from a reception/café and common seating reception to the ground floor and full lift access to the second floor. The office accommodation is fully fitted and carpeted to an occupiable standard and benefits from corporate grade fibre WiFi connection, 5G connectivity, EV car and bike charging points and secure bike storage. There are accessible WC/shower facilities located in the central core area which provides full services to the entire floor. The building has an outdoor urban landscape with seating provision surrounding the building.


 1/7
1/7


The subjects comprise a single-storey semi-detached industrial building of steel portal framed construction with brick and block walls and a pitched roof clad in profile metal sheeting. Internally, the subjects provide an open plan industrial accommodation with office and toilet facilities. Access to the property is provided via a dedicated vehicle and pedestrian entrance.


 1/6
1/6


The subjects comprise an independent second floor office suite (the west suite) contained within a three storey building of concrete and brick construction. Access to the subjects is provided via a common single staircase and stairwell from the Foregate. A secondary means of fire escape is provided to the west elevation of the property.