Commercial Properties To Let in Ayrshire
Paid partnerships can play a role in listing order
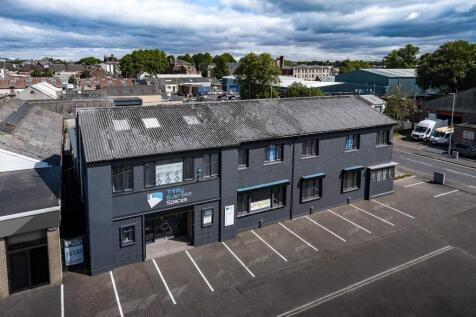
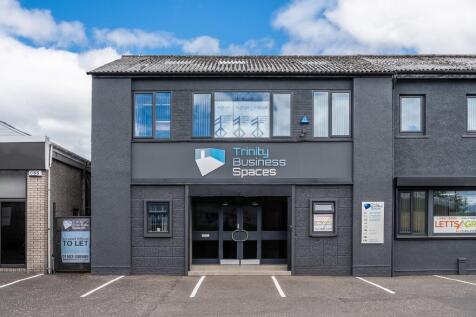

Modern serviced offices at 14-18 East Shaw Street, Kilmarnock, in Trinity Business Spaces. Flexible layouts, high-speed internet, meeting room, and on-site parking. Ideal for startups or established firms. All-inclusive packages with utilities included.




 1/5
1/5


Discover 61 East Road, Irvine! Newly renovated spaces ideal for offices or salons for small businesses. All-inclusive pricing covers utility bills and high-speed broadband. Enjoy free nearby parking. Elevate your business in this vibrant location. Contact us to view and secure your spot today!
- Newly Renovated: Enjoy a modern, professional environment that has just undergone a stunning renovation.
- Versatile Spaces: Whether you need an office for your startup or a salon space to grow your clientele, we have the perfect room for you.
- All-Inclusive Pricing: Say goodbye to the hassle of separate bills. All utility bills and high-speed broadband are included in the price.
1/9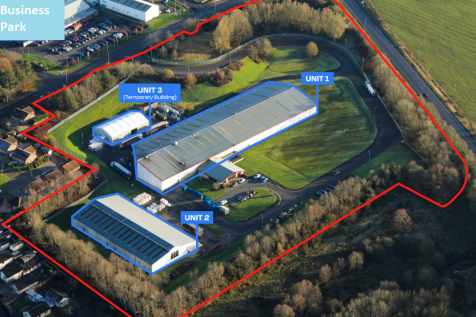

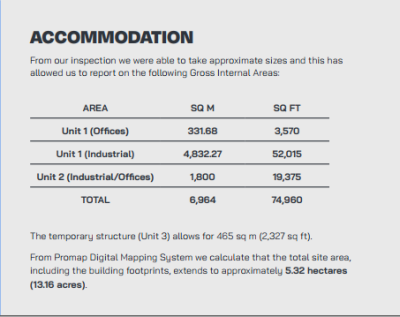
Industrial Units on a secure 13 acre site. Previous bonded warehouse, amongst other features includes water supply from own borehole. Excellent road newtwork.

- Individual warehouses & secure yard facility
- Extremely private parking, yard and access road
- Temporary warehouse extends the space by a further 2,327 sq ft.
1/3


The subject comprises an end-terraced industrial unit within a block of four. The subject is of steel portal frame construction infilled with brick/block to dado level and profile metal sheeting above. The mono-pitched roof is covered in insulated profile metal sheeting incorporating roof lights. The property can be accessed via a single passenger door and single electric roller shutter. There is also a single passenger fire exit door to the rear. Internally, the unit has block infill walls with painted finish to dado. The floor is concrete with a painted finish. There is a partitioned office with sink/tea-prep area with plasterboard painted finish walls. There are also two WCs with tiled flooring and plasterboard painted finish walls.
 1/5
1/5


The subjects occupy a terraced position and comprises the ground floor of a three storey and attic tenemental building surmounted by a pitched roof clad in tile, constructed circa 1900s. There are single storey rear extensions, surmounted by a pitched and flat roof. The upper floors of the three storey section are in residential use and are outwith the subjects. The premises are accessed via a central glazed entrance door and double frontage from Dockhead Street which benefits from an electric security roller shutter and a rear service access/fire escape leading onto Dockhead Place which also benefits from a steel security door. The premises internally comprises sales, storage, staff, tea preparation area and WC.


 1/6
1/6


Prominent position between Ayr & Prestwick Next to Newton & Ayr railway station, Above the busy All Warriors Women only gymIdeal for Hairdressers, Yoga / Pilates, dance studio, beauticians etcNet Internal Area 1,100 sq.ft 100% rates relief available No rates
 1/5
1/5


The subjects comprise a single-storey end-terraced industrial building of steel portal framed construction with brick and block walls beneath a mono-pitched roof clad in profile metal sheeting. The subjects benefit from a shared surfaced car park to the front elevation. Access to the property is provided via a dedicated vehicle and pedestrian entrance. Internally, the subjects provide industrial accommodation with kitchen and wc facilities. The property will be subject to refurbishment prior to entry.


 1/8
1/8


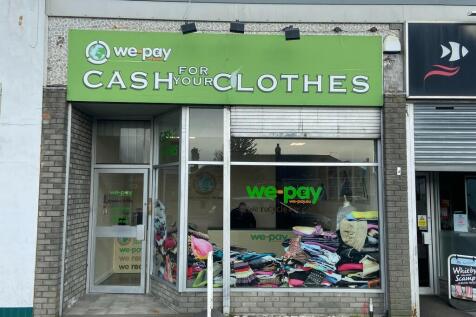
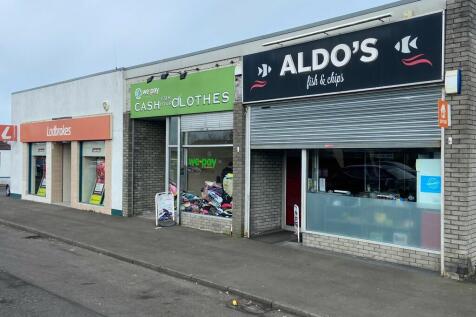
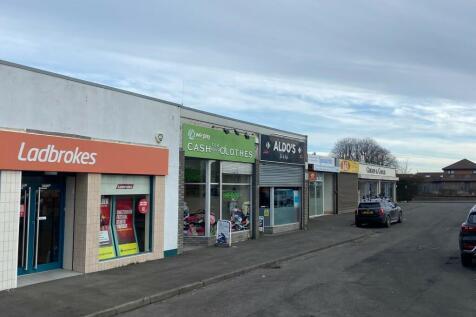
The subjects comprise a ground floor retail unit contained within a three storey building of brick and stone construction under a pitched and slated roof. The property benefits from a returned glazed frontage onto both Bank Street and Nelson Street with both frontages benefitting from external metal roller shutters. Access to the property is gained via a single pedestrian doorway on the corner of Nelson Street and Bank Street. Internally the accommodation comprises an open plan retail area with rear retail/storage area, kitchen and w.c. facilities.
 1/8
1/8

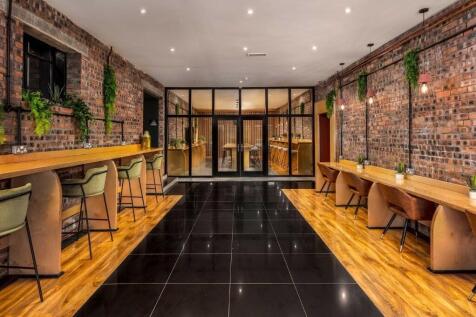
Serviced Office Rental in Ayr. Connect and grow your business in a workplace that fires up your imagination. Corespace Ayr offers a new and modern way to working in South Ayrshire, offering serviced office suites, perfect for a growing startup or a larger enterprise.
1/5


One of Ayr's most exciting new developments and refurbishment. Prestigious office suites which have been comprehensively designed to meet modern occupier needs. The various spaces available offers large, flexible and efficient open plan floor areas to benefit all.


 1/3
1/3


The Halo Enterprise and Innovation Hub was constructed in 2021 and comprises an outstanding industry leading, four-storey detached building within a Net Zero Carbon development. The subjects comprise a ground floor retail unit within a four-storey detached building of steel frame construction with a curtain walling system incorporating spandrel panels. There is a brick extension to the front elevation, and louvre doors along the south elevation to the lower ground floor. The retail unit benefits from its own independent access. Internally, the retail unit is in a complete shell condition with concrete floor and plasterboard and lined walls. There is communal ladies, gents and disabled WC facilities located in a corridor to the rear of the unit, which the ingoing occupier will have the right to use. The subject property benefits from common car parking with electric vehicle charging points and secure bike storage/charging points. There are landscaped grounds surrounding the building.





 1/4
1/4


The subject comprises a ground floor retail unit within a larger parade. The building is a 3-storey red sandstone traditional construction building with residential units above. Access is provided via double glazed recessed double doors within a full width shopfront of timber cased double-glazed floor to ceiling retail frontage. The rear of the property is of red brick construction, access is via single passenger fire exit door. The windows to the rear are single glazed with metal bars. The internal accommodation comprises an open-plan retail unit with storage and staff facilities to the rear. The shop is currently trading as Claire's and is fitted out as such. The walls to the front of the shop are fitted with slatwall and were not visible at the time of inspection.
1/3


The unit comprises a highly prominent single storey retail premises, with a large frontage to Dockhead Street and dedicated rear servicing access. Internally the unit offers an open plan sales area to the front, with rear staff and wc accommodation. The property is fully fitted and available for occupation.


 1/6
1/6


The subjects comprise mid-terraced three-storey office premises within a building of brick construction. From ground level, the roof appears to be of multi-pitched design and clad in slates. Access is gained via a dedicated single pedestrian doorway directly from Brewery Road. There is no dedicated car parking, however on-street car parking is available adjacent and nearby. Windows are of timber double-glazed type while walls are of plasterboard/painted finish with the flooring finished in carpet tiles. Heating is supplied via a modern gas boiler servicing steel panelled radiators in each office, while air-conditioning is available in each suite. In terms of security, there is an intruder alarm present in addition to a full time receptionist. We are informed the property is fully DDA compliant, with lift access is available to each floor. The available accommodation comprises an office suite, supplemented by modern staff kitchen/tea prep area and WC.


 1/5
1/5


The subjects comprise a ground floor retail unit contained within a prominent traditional two storey building of brick and sandstone construction with a timber pitched and slated roof with single storey flat and pitched roof rear extensions. The frontage comprises a modern glazed double frontage with a central pedestrian doorway of timber construction with level access from Main Street. Internally, the accommodation has solid concrete carpeted floors and walls and ceiling of plasterboard lined and painted nature with recessed and surface mounted lighting. The accommodation provides an open plan retail unit with private office and staff / storage, kitchen and WC off.
1/4


The subjects comprise a ground floor end-terraced retail unit within a three storey building of traditional stone construction, surmounted by a multi pitched and slated roof. Access is via a recessed pedestrian doorway within a full width shopfront of aluminium double glazed style. The internal accommodation comprises an open plan retail unit with a further large storage area/staff accommodation in addition to a WC to the rear. Flooring is of solid concrete construction in a painted finish. Walls are plasterboard and painted, with the ceiling of modern suspended type incorporating LED light panels. Services are of single phase electricity, water and drainage. Heating is via an electric curtain heater to above the front pedestrian door, with lighting a mixture of LED panel lighting and spot lighting to the shopfront. There is a security alarm present.