Commercial Properties To Let in BL1
Paid partnerships can play a role in listing order
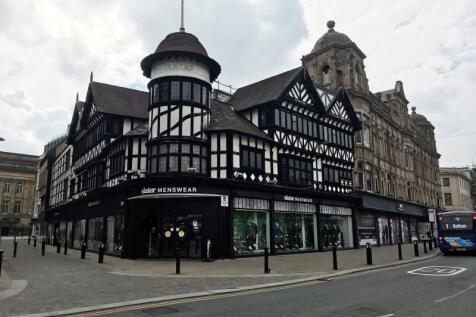
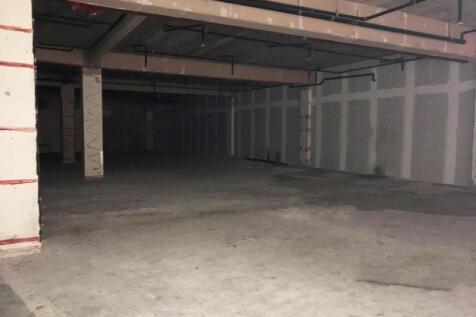
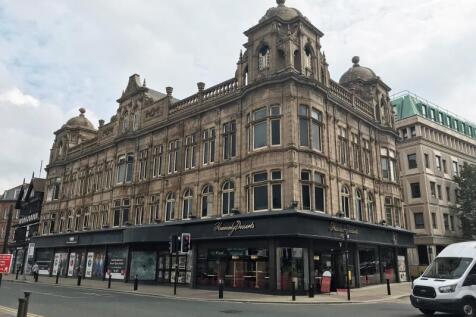
A 3600 sqft Ground Floor Unit ideal for use as a gym/restaurant/bar/leisure facility ideally situated within an iconic building on Deansgate in Bolton Town centre. All business uses will be considered and incentives maybe available. • Rent: £3000 pcm • Size: 3600 sqft (approx)...





 1/16
1/16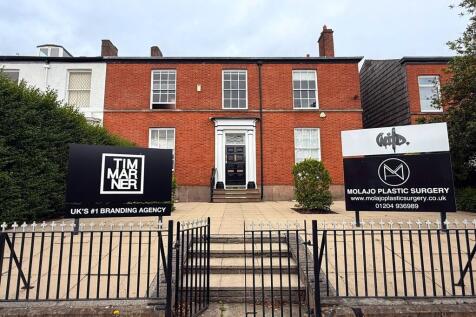
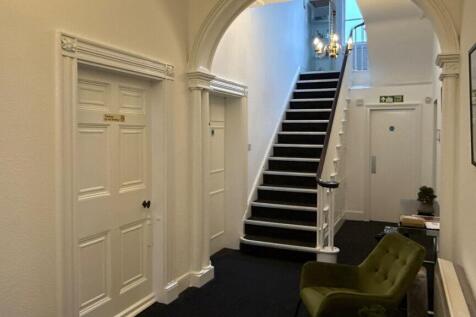
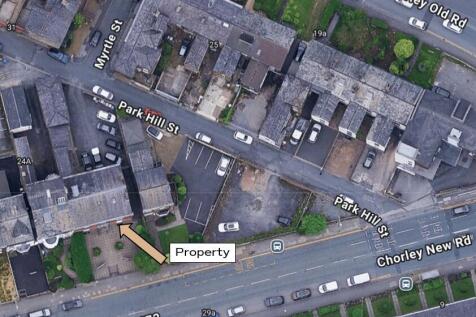
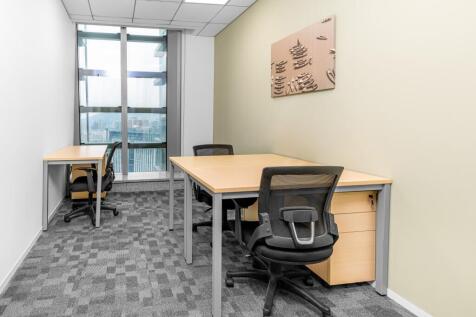
The available accommodation comprises a well-presented, self-contained studio office suite, arranged over the first floor and part second floor, set within an attractive Grade II listed building. The suite provides high-quality accommodation with a distinctive character and is currently configured to provide three spacious rooms, having most recently been utilised as a podcast and creative media studio. The accommodation offers a flexible layout and would readily suit a variety of occupiers, including professional, creative and consultancy-based businesses. In particular, the suite is likely to appeal to accountants, solicitors, surveyors, financial advisers and other professional service providers. Equally, the self-contained nature of the accommodation, together with its private WC and kitchenette facilities, may make it suitable for occupiers within the personal care and wellbeing sectors, including aesthetics clinics, beauty practitioners, therapy rooms and similar uses, subject to any necessary consents. The suite benefits from its own dedicated WC and kitchenette facilities, providing fully self-contained accommodation, and is available for immediate occupation. Externally, the property further benefits from two allocated car parking spaces within the secure rear car park.

- Attractive self-contained studio office suite
- Prominent position fronting Chorley New Road (A673)
- Situated within a characterful Grade II listed building
1/6


The subject property comprises office accommodation over ground and four upper floors totalling approximately 75,000 sq ft. The office space comprises a mix of open plan and cellular accommodation with a typical floorplate comprising three wings, each totalling approximately 4,000 sq ft. Dual access can be provided via Octagon Court or Back Street Gardens. The main access to the building is provided via Octagon Court with secondary access at Back Spring Gardens. The office accommodation is available in a refurbished condition with a specification that includes carpeted floors, perimeter trunking and exposed ceilings with LED Lighting. The accommodation is heated by way of electric wall mounted radiators that can accommodate bespoke requirements to suit occupiers from 2,500 sq ft +. There are 4 passenger lifts serving all floors of the building with new WC and kitchen facilities on each floor. There are car parking spaces available at a ratio of 1:800 sq. ft within close proximity of the building.



 1/8
1/8


Newspaper House comprises a modern detached 4 storey office building with availability on the ground, first, second and third floors. The accommodation is accessed via a superb common reception area from Churchgate. The offices have recently undergone a comprehensive refurbishment programme to provide high quality contemporary offices, which are open plan in layout with fitting private offices and meeting rooms and as such benefit from being flexible and adaptable. The accommodation is suitable for a variety of different sized occupiers and may sub-divide to suit individual requirements. There are 7 on-site car parking spaces in total. Specification: * Modern suspended ceiling * Perimeter trunking * High quality LG7 lighting * Passenger lift servicing all floors * Air Conditioning * Contract quality carpet tiles * On-site car parking
 1/14
1/14


The subject property comprises a 5-storey office building which has undergone a comprehensive refurbishment to provide Grade A modern office accommodation. The 3rd to 5th floors are currently available and can accommodate requirements from approximately 1,000 sq ft up to 22,674 sq ft. The floor plates provide large open plan space which can be subdivided to create smaller self-contained suites from circa 1,000 sq ft, or alternatively let to a single occupier on a floor-by-floor or multi-floor basis depending on occupier requirements. Smaller and flexible requirements may also be accommodated within the Oxford Innovation space on the 1st and 2nd floors. The building benefits from an impressive ground floor entrance and manned reception, together with occupier amenities including breakout space, private meeting areas and an on-site coffee facility, accessible to both building occupiers and the general public. The office accommodation is finished to a high specification, including exposed ceilings and services with LED lighting, full access raised floors, heating and cooling systems, two passenger lifts, and W.C. facilities on each floor. Additional amenities include ground floor shower facilities and a secure bike store. Parking can be provided nearby at Octagon Car Park, subject to terms. Flexible lease terms and incentives are available, including potential contributions towards tenant fit-out, subject to covenant strength and lease length.
1/23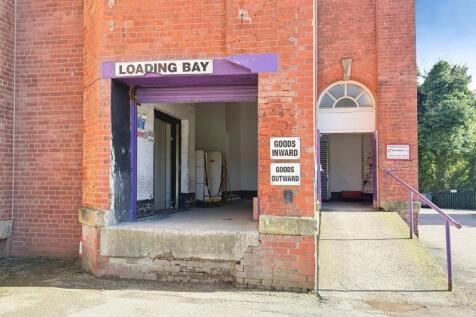
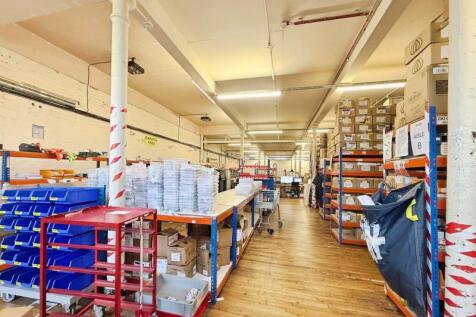
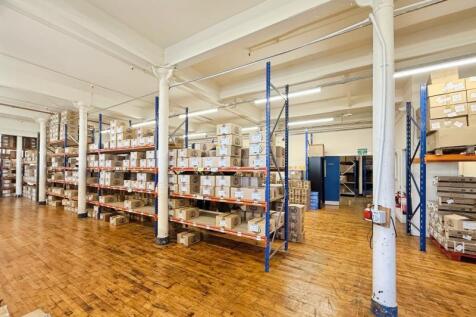
LARGE INDUSTRIAL / STORAGE UNIT – APPROX. 22,468 SQ FT – BOLTON Unit 52, Halliwell Business Park, Rossini Street, Bolton, BL1 8DL A substantial and versatile industrial / warehouse unit extending to approximately 22,468 sq ft, offering bright open-plan accommodation within the ...
1/18


Various Suites available from 388 ft2 - 8,155 ft2. Available on a suite by suite basis or entire floor. The £5 million refurbishment of this characterful period building has included the creation of a fully-glazed central atrium which floods the building with natural light as well as creating a natural networking hub and break-out space for office customers. With high ceilings and generous communal areas, the building offers spacious and stylish office space that will impress both visitors staff and alike. A variety of sized suites are available are currently available and the offices also provide the potential for your business to grow and expand into.


 1/14
1/14


The subject property comprises a terrace of office premises which are currently interlinked, providing accommodation arranged over basement, ground, first and, in part, second floor attic levels, suitable for a single occupier. A number of the properties benefit from three-storey extensions to the rear, enhancing the available accommodation and overall functionality of the building. Internally, the accommodation is configured to provide a mix of open-plan and cellular office space, allowing flexibility to suit different operational requirements. Externally, the property benefits from a substantial dedicated car park, providing approximately 40 parking spaces, some of which are arranged in a back-to-back configuration. Note: the offices can be subdivided into single, self-contained units, available individually, or in combination.


 1/14
1/14


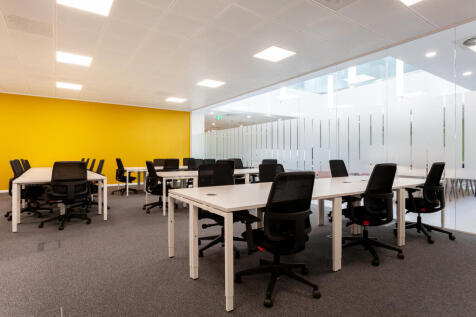
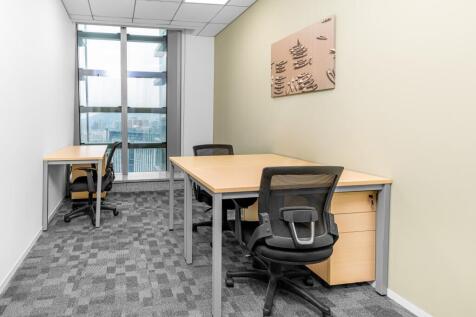
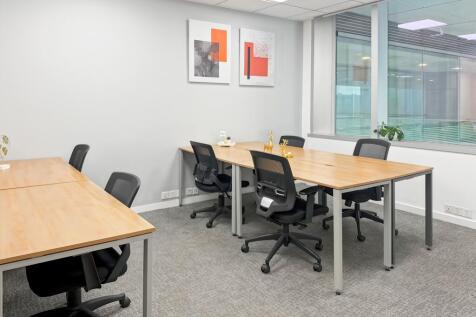
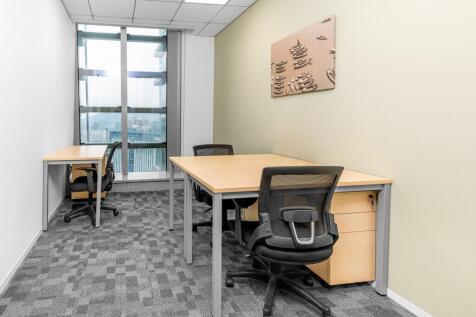
Former Yates Wine Lodge set in prominent Town Centre location. The Grade II listed property is set over basement and ground floors and would be ideally suited to Restaurant use. The property is fully fitted although may required the installation of a commercial kitchen if there is a consideration for a restaurant use. The property can not be used for the sale of alcohol unless food is offered and accounts for a large proportion of the turnover. Alternative uses may also be considered subject to the necessary planning consents.









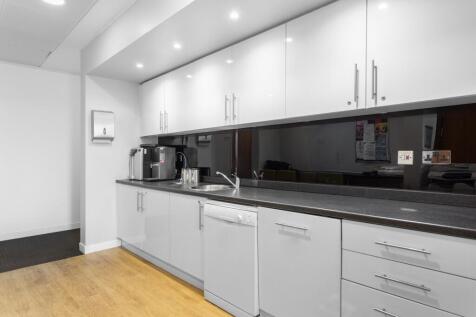


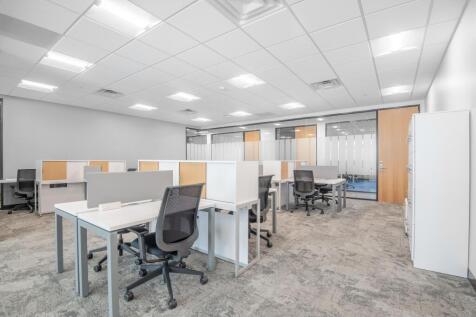

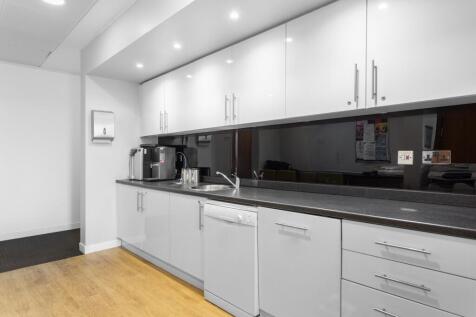 1/8
1/8


The subject property occupies a highly prominent corner position at the intersection of Higher Bridge Street and Topp Way, benefiting from excellent visibility and accessibility. The site comprises a broadly semi-rectangular parcel of land extending to approximately 0.21 acres. Historically utilised as a car park, the site is generally level and fully surfaced with hard standing, providing a practical and immediately usable foundation for a range of potential uses. The perimeter is securely enclosed by fencing, and the property further benefits from existing utility connections, including power and water, enhancing its readiness for redevelopment or continued operational use. Situated on the edge of the town centre, the location offers a strategic balance between central accessibility and ease of ingress and egress. Its prominence and flexibility make it suitable for a wide variety of occupiers and end users, presenting a compelling opportunity for commercial, leisure, or alternative development (subject to the necessary consents).
1/4


The ground floor retail premises, formerly occupied by Poundworld, provides for predominantly open plan space, interrupted by supporting columns, with direct access from Octagon Court. The unit also benefits from a large basement for additional storage. Externally, the unit has roller shutters to all windows and doors and there are a number of public car parks locally.
 |1/5
|1/5


The property comprises a substantial three/four storey mid-terrace property which has been internally altered and in recent years, been utilised as a licensed political social club and most recently, a licensed nightclub. Access to the property can be gained from both Mawdsley Street and Chancery Lane (via Nelson Square). Internally, the accommodation is arranged over a number of floors, plus basement. There is a main staircase from the Chancery Lane entrance, providing access to each floor. The second floor has WC facilities, together with offices and storage rooms. The accommodation is generally open-plan (or where cellular in configuration, is capable of being reconfigured) to suit a range of uses and occupiers. There is ladies and gents WC facilities on the first floor, together with a number of offices. There is a roof-terrace smoking area on the fourth floor.