Commercial Properties To Let in BL1
Paid partnerships can play a role in listing order
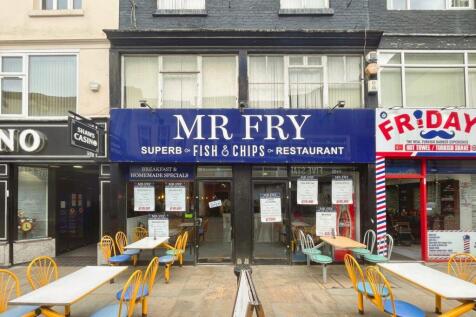

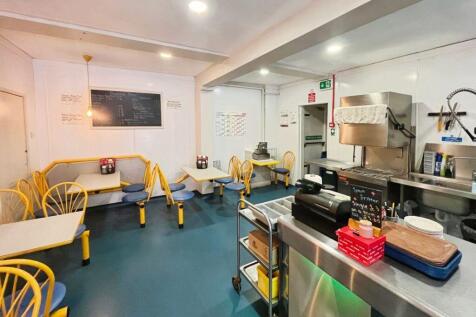
To let set in a prominent position within Bolton Town Centre is this ground floor commercial premises, approximately 74 square foot. The property occupies an excellent trading position adjoining other shops located within a busy pedestrianised area which leads towards Bolton Market Place. The pr...

 |
| |
| 1/13
1/13


CONIC TOWN CENTRE RETAIL SPACE AVAILABLE MARCH 26 Commercial retail space to let in town centre location, close to development zone, parking close by. This building offers a great position on one of the main shopping through fares in the town centre. Ground floor and basement area is available.

- PROMINENT SHOP FRONT
- RETAIL SPACE OVER TWO FLOORS
- AVAILALBLE FOR MULIPLE USAGE
||1/12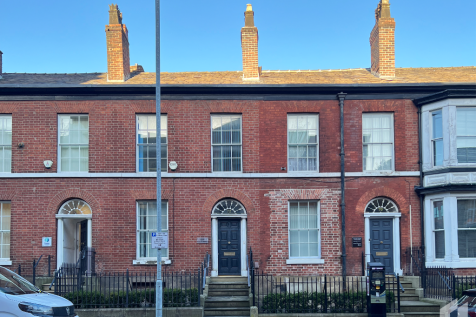
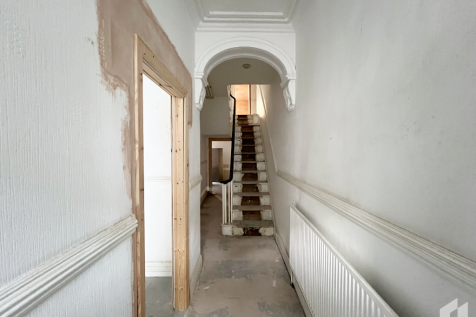

Includes 2 private parking spaces. Character commercial building extending to 1,926 sq ft, offered stripped back and ready for fit-out. Suitable for office with alternative or mixed-use potential subject to planning.

- Character Heritage Building
- Private Car Parking
- Town Centre Location



 1/3
1/3


The property provides a large double fronted retail unit, close to the Prime Retail area of Bolton Town Centre. It has recently been refurbished throughout to provide a open plan retail space in shell and core condition ready for an occupiers fit out. The accommodation is arranged over ground & part first floor. The property also has the benefit of the pedestrianised area directly in front of the property which could be utilised for additional out door seating if desired by the occupier.
 1/5
1/5


An excellent opportunity to lease a substantial commercial premises with one site parking. The Former Church premises occupies a prominent position along Higher Bridge Street on the edge of Bolton town centre. Formerly trading as a carpet warehouse and retail showroom, the property offers generous open plan accommodation with a mezzanine area comprising a office, x2 W.C.s and a small kitchen area. There is parking for 4-5 vehicles to the rear of the property. The car park is accessed via Palace Street, off St Georges Road. The property is considered suitable for a variety of occupiers, including, retailers, trade counter operators, educational and leisure users. Other users may also be considered based on their own merits. It has the benefit of suspended ceiling, single phase power and an eaves height of 6.5 metres. Works may be required on the property subject to use and the landlord may offer incentives or undertake works subject to terms agreed on the property. The property is also Grade II listed.
1/5


Knowsley House is a prominent four storey building located on Knowsley Street in the heart of Bolton Town Centre. The accommodation is within easy reach of local bus and rail networks and has excellent regional road links as it is within 5 minutes' drive to the A666 (St Peters Way).
 1/23
1/23


The five storey property comprises an attractive and beautifully restored, traditionally constructed period Town Centre office building, with a mixture of cellular and open plan accommodation over all floors. The ground floor has been tastefully and sympathetically refurbished to provide exceptional office accommodation and meeting rooms, in addition to modern ground floor cafe/coffee shop. The building provides spacious office accommodation, with generous facilities, in addition to attractive and imposing common areas, benefitting from the many retained and unearthed traditional features. The offices benefit from full length glazing, gas and electrical central heating systems (with options for air-conditioning) and a passenger lift, accessing all floors. The third floor accommodation provides for a superb dedicated business centre offering fully serviced, exceptional quality office accommodation. There are a number of car parks nearby offering competitive annual contracts.
1/7


The Valley offers modern and strategically located managed offices to let on a mixed use development within half a mile of Bolton town centre. 1-3 The Courtyard offers small suites from 222 to 592 sq. ft - just off Waters Meeting Road. Life and leisure amenities on site include a cinema, pub, fitness centres and restaurants all on the fringe of Bolton Town Centre. Occupiers at The Valley already include Total Fitness, Warburtons, NatWest, Tata Steel, Bolton at Home and many more.
 |1/18
|1/18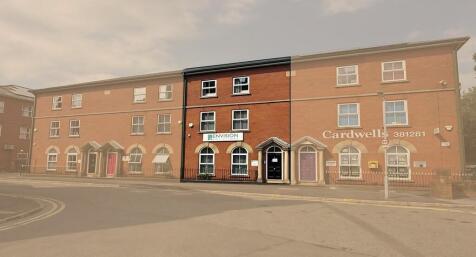
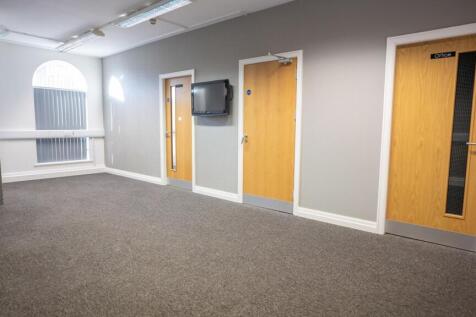

The property comprises a modern, purpose-built, self-contained three-storey brick office building, benefiting from ancillary car parking within a secure courtyard-style office development. The available accommodation extends across the ground, first and second floors and is accessed via a dedicated stairwell located within an ancillary rear section of the building. This design ensures that circulation space does not compromise the main office areas, providing efficient and regularly configured floorplates throughout.
 1/8
1/8


Each store at Safestore Self Storage has 100's of individual units offering space to a range of customers for both business & domestic uses. Price shown is for a 100sqft unit in June 2024 ex. VAT. Please contact us for the latest prices and availability.
 1/11
1/11


Little Bolton Town Hall is a mixed-use, Grade II listed building suitable for a wide range of occupier requirements. The property has undergone a high-quality refurbishment, incorporating sympathetic upgrades that respect its historic character. Enhancements include an external glasshouse structure, an external iron fire escape, and a fully enclosed paved courtyard with a variety of seating arrangements. There is potential to further increase the external capacity for events, with scope to accommodate an additional 60+ guests. Originally constructed in 1826 as the Town Hall of Little Bolton, the building has served a variety of civic functions over time, including use as a police station, magistrates' court, and museum. Following a £1 million renovation funded by the National Heritage Lottery Fund, the current owners invested a further £600,000 to complete the refurbishment, delivering a premium, turnkey venue finished to a high standard. The accommodation has been thoughtfully designed to support multiple uses, including a wedding and events venue, as well as a separate, self-contained bar. The layout allows for the spaces to operate independently or collectively, offering flexibility for a single occupier or multiple concurrent uses. The property benefits from a comprehensive security and access infrastructure, including a Hikvision and KISI access control system enabling remote access management, fully monitored internal and external alarm systems, and over
1/5


St Georges Square was constructed in 1989 and provides a number of modern and well presented purpose built office units. Bayley House comprises a substantial modern, 3 storey office building of traditional cavity brick construction providing offices arranged over ground, first and second floors. The offices are configured off a central, spacious service core area which includes a passenger lift to all floors, together with separate male/female WC's. The accommodation is available as a whole or can be sub-divided. Externally, there is ample on-site car parking available on the gated complex.
 1/4
1/4


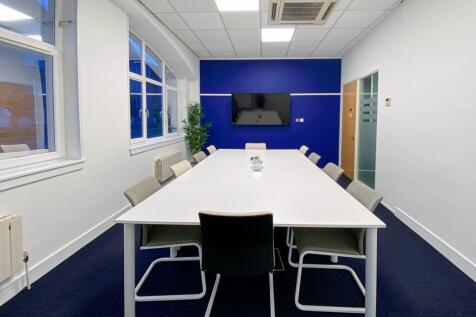
The property comprises a substantial mid-terrace office building arranged over ground, first and second floors, extending to approximately 1,343 sq ft. The accommodation has been comprehensively refurbished to a high specification, providing modern and versatile office space. The layout incorporates a combination of open plan areas, private offices/meeting rooms, kitchen facilities and dedicated staff breakout space. Specification features include suspended ceilings with integrated LED lighting, contemporary partitioning, modern décor throughout and excellent levels of natural light. Given the flexible layout and quality of fit-out, the property is considered suitable for a range of occupiers, including small to medium-sized businesses, professional practices and medical users, subject to any necessary consents.
1/7


The subject property comprises a traditionally constructed 3 storey Town centre retail property. Internally, the accommodation is arranged over ground, first and second floor levels, providing for majority open-plan accommodation. There is further ancillary basement accommodation, which isn't suitable for anything other than basic stores. There is a traditional style double fronted shop display window. The property may suit a variety of uses STPP and has previously been a bridal shop before its later use as a bar.


 1/4
1/4


Atria is a newly refurbished office building located within Bolton town centre and a short walk from the town centre amenities such as The Market Place shopping centre and the bus / rail stations. The building is accessed through a prominent entrance just off Spa Road.
|1/9


The property comprises a well-presented, open-plan ground floor retail unit forming part of The Picture House, an established mixed-use development with residential apartments above. The unit benefits from an extensive glazed frontage onto Bradshawgate, providing visibility to passing traffic and pedestrians an excellent display opportunities. Internally, the accommodation presently includes customer serving counter, office, kitchen stores and main preparation areas. The property, although benefitting from a Hot-food takeaway consent, may also suit a range of uses including retail, café, offices and leisure uses. The flexible, open-plan layout can be easily re-configured to suit operational needs.
1/5


The subject property is located off Hanover Street, via a shared yard area used for loading/unloading and parking. The subject property, provides a single story industrial premises, it is open plan with an eaves height of 3 meters at the front section lowering to 2.5 meters to the rear of the unit. The property benefits from x2 W.C.s a small kitchen and workshop area. There is a small yard area used for storage directly in front of the unit. The property also benefits from an electric roller shutter, concrete floor 3 - phase electricity and a communal yard area used for parking for 2 vehicles and unloading/loading.
|1/7


These brand-new retail premises comprise three, high quality, ground floor commercial units, prominently set at the front of the new Deansgate Gardens development, which will be home to circa 300 residents, with residential accommodation available from Summer 2025. Please see Accommodation schedule for the sizes of the available units set at the front of the new Deansgate Gardens development which was completed in August. The units benefit from substantial retail frontages to Deansgate, close to the pedestrianised area of the town centre. The wider development comprises a purpose-built neighbourhood of 167 high quality homes, a mixture of 1-bed apartments, 1.5-bed apartments, 2-bed apartments and double stacked town houses, all set within a 1.1-hectare site. Interest from occupiers is anticipated in these residences from a wide range of people from young professionals working in the town, to families looking for convenience of town centre amenities, all providing a customer base on the doorstep of these new units. Unit A occupies the front left corner of the site, at the junction of Deansgate and Central Street, close to the crossroad junction with Howell Croft North, which in turn leads on to Le Mans Crescent where Bolton Town Hall is situated. The unit is currently in shell form but can be provided to tenants as in "white box" condition, with connection points to mains electricity and water and ready for internal fitout. Occupiers will benefit from several...
1/8


St Georges Square was constructed in 1989 and provides a number of modern and well-presented purpose-built office units. This particular property provides for a mix of open plan and cellular office accommodation arranged across ground, first and second floors with 1 dedicated parking space per floor. Additional parking is available for a monthly fee.
1/3


The subject property is a self contained ground floor commercial premises, suitable for a variety of retail uses. It has recently been refurbished to provide a double fronted open plan sales area, with male and female W.C.s to the rear. The property has an electric roller shutter along the front elevation, it will also have the benefit of suspended ceiling, screeded floor and single phase power. It is located in a highly prominent spot and directly opposite the free public Lawson street car park.
|1/7


These brand-new retail premises comprise three, high quality, ground floor commercial units, prominently set at the front of the new Deansgate Gardens development, which will be home to circa 300 residents, with residential accommodation available from Summer 2025. Please see Accommodation schedule for the sizes of the available units set at the front of the new Deansgate Gardens development which was completed in August. The units benefit from substantial retail frontages to Deansgate, close to the pedestrianised area of the town centre. The wider development comprises a purpose-built neighbourhood of 167 high quality homes, a mixture of 1-bed apartments, 1.5-bed apartments, 2-bed apartments and double stacked town houses, all set within a 1.1-hectare site. Interest from occupiers is anticipated in these residences from a wide range of people from young professionals working in the town, to families looking for convenience of town centre amenities, all providing a customer base on the doorstep of these new units Unit B occupies a central location within the development's frontage, with a retail frontage to Deansgate and located adjacent to the pedestrian access to the residential development at the rear, benefitting from the passing foot traffic. The unit would be ideal for local retail occupiers, service providers, offices, salons, barbers, or similar users, benefitting from a large customer base right on the doorstep, set within the residential development above...
1/1
The available premises comprises 880 Sq. Ft. of office accommodation with glazing and partly coated aluminium surrounds. The premises consists of a W.C. and kitchen area, together with suspended ceiling, LED lights and tiled carpet throughout. The premises has the added benefit of air conditioning and externally the property benefits from 4 car parking spaces. Access is via a key fob system, meaning only occupiers and visitors are able to enter the site.
 1/15
1/15


The five storey property comprises an attractive, restored heritage building located in the Town Centre, with a mixture of cellular and open plan accommodation over all floors. The ground floor provides a mix of office accommodation and meeting rooms, in addition to a state of the art Bistro and Art Gallery. Suite 3 is located on the top floor and provides premium penthouse accommodation and is fully fitted to a premium standard. The refurbished building will provide spacious office accommodation, with generous facilities, in addition to attractive and imposing common areas, benefiting from the retained traditional features. The offices benefit from full double glazing, gas & electric heating and the building will benefit from a fully glazed passenger lift, accessing all floors.
1/9


A unique opportunity to tenant space in a multi-let leisure scheme in the heart of Bolton, comprising ground floor retail units. A selection of ground floor units offering flexible terms. High quality retail units located in a vibrant development with landscaped public realm and new homes, the new urban quarter will benefit from the new residents on the wider site, plus the regular foot traffic of Bolton Indoor Market, this in an opportunity for a variety of businesses to be part of this new retail destination. All uses considered, the neighbourhood one of the most exciting retail opportunities Bolton has to offer
1/7


A detached two-storey office building extending to approximately 805 sq ft (74.8 sq m), offering versatile accommodation arranged over ground and first floor. Most recently occupied as an accountancy practice, the property provides an excellent opportunity for a variety of office and business uses. The accommodation briefly comprises a reception hallway and ground-floor office, together with a first-floor landing, kitchenette, washroom/WC, and a further office. Additional features include an electric roller shutter entrance door, electric storage heating, a fire alarm system, and a security alarm system. Externally, the property benefits from a dedicated parking space to the front, set on a concrete hardstanding area.