Commercial Properties To Let in BS (Postcode Area)
Paid partnerships can play a role in listing order







 1/6
1/6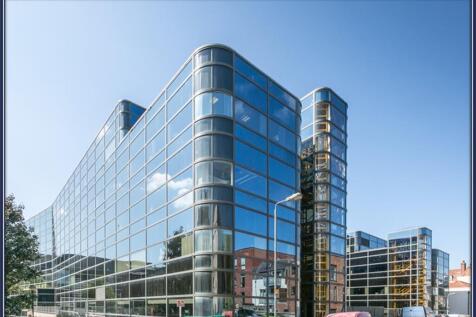


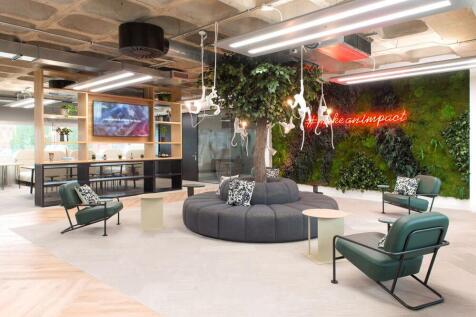
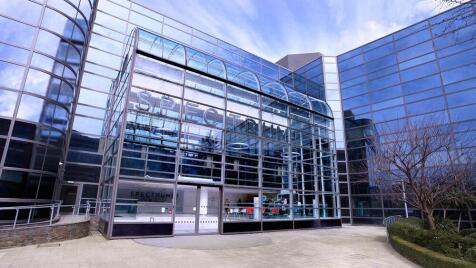
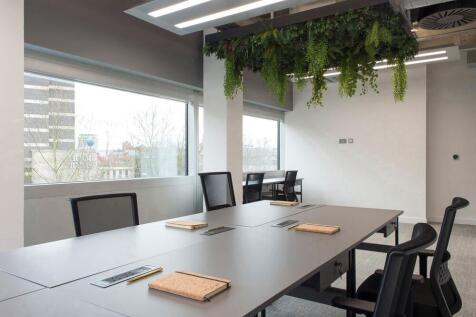
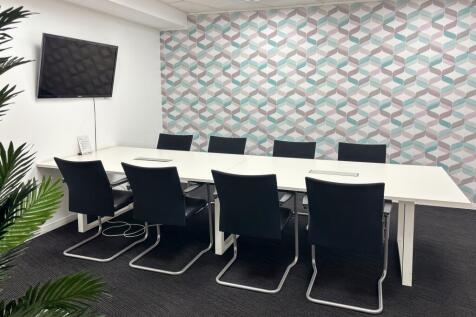
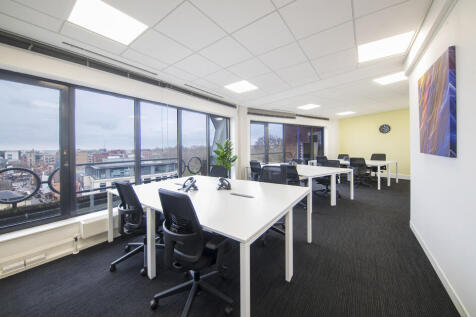
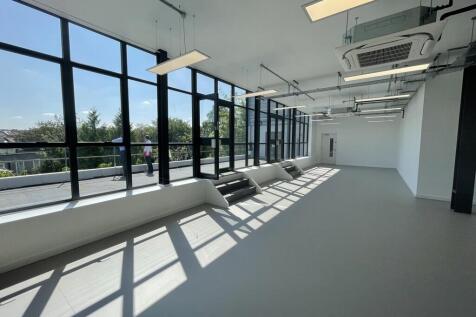
Spectrum comprises a multi let office building located in central Bristol, extending to 114,000 sq ft over six storeys. There is an abundance of natural light throughout the building including the impressive double height reception with communal breakout area. The accommodation benefits from raised floors, VRF air conditioning, metal tile suspended ceilings, new WC's & showers in the common parts, and refurbished lifts.


 1/1
1/1
LOCATION Unit 8 Avonbridge Trading Estate presents an excellent opportunity to occupy quality commercial space within one of the area's most established trade and distribution locations. Benefiting from excellent connectivity to the M5 motorway and prominent signage po...
 1/3
1/3


Detached, refurbished modern industrial/trade counter unit with large self contained yard. Detached building under refurbishment. Benefits from a large self contained, secure yard. The property is of steel portal frame construction and has good working eaves (6.9m).There is two storey ancillar...



 1/7
1/7


The property comprises a modern office providing accommodation over ground and 3 upper floors, together with secure car parking and bike storage in the basement. The floors themselves are well proportioned and provide light, airy and useable space with an attractive dual aspect outlook. The building will be refurbished to a good standard of repair & condition and also benefits from a passenger lift, WC's and shower facilities.
 1/9
1/9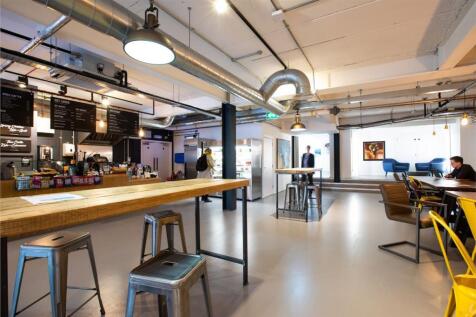
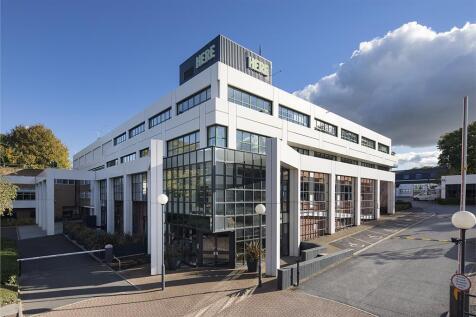
HERE provides a contemporary campus style environment located along on the A4, less than 1.5 miles from Temple Meads Station with over 200 parking spaces - a rare commodity in Bristol! HERE has an abundance of secure and sheltered bike storage, as well as on site fitted gym facilities as well as a games room, adjoining park for wellbeing, outdoor seating, generous parking/cycle storage, newly installed shower facilities, communal meeting rooms available for hire. Everything you need is HERE, meeting rooms and break-out zones, super fast broadband and healthy on site fast-food and coffee with on site café. There's always something going on HERE, our social diary is packed with exclusive events for tenants. Within the clean lines of the exterior you'll find light and functional but stylish, upcycled and repurposed workspaces of all shapes and sizes. Offering traditional leases to flexible and fully inclusive serviced offices. Every business at HERE enjoys an inspiring blank canvas they can make their own. Whatever your requirements, give us a call.
 |1/14
|1/14


The property comprises a mixed-use building of steel frame construction with five retail units at ground level and office space on three upper floors. The available suite of 8,208sq ft is located on the first floor. The space has been newly refurbished to a high standard with new metal ceiling tiles, LED lighting, air conditioning and full access raised floors. The building also benefits from refurbished common parts, WC facilities and new bike storage and shower facilities.



 1/4
1/4


Industrial unit of 7,920 sq ft on Avonside Industrial Park, St Philips available. Existing lease that expires in May 2029 at the current passing rent of £61,000 per annum exclusive. The rent review dated May 2024 is outstanding.
 1/12
1/12


An opportunity to rent or buy a mid-terrace warehouse building with offices to the front in an excellent city centre location, with future development potential as part of the wider regeneration of St Phillips. Internally, the unit benefits from a concrete floor, along with a three-phase electricity supply . Access to the front is provided via a pedestrian door and two roller shutter doors. To the front of the unit is an office area, with a WC and staircase up to the first floor which provides additional office space, kitchenette and WCs. There are CAT II office-style lights set in a suspended ceilings in the office areas and in the warehouse element there are LED light panels. The unit offers a minimum eaves height of 4.5 metres, rising to a maximum of 7.4 metres. Externally, the property does not have any demised parking, but a small parking area for approximately 8-10 vehicles is rented by way of a separate agreement across the road for staff and customer parking.
1/11


An opportunity to rent or buy a fully fitted car bodyshop with offices in an excellent city centre location, with future development potential as part of the wider regeneration of St Phillips. Internally, the unit benefits from a concrete floor, along with a three-phase electricity supply . Access to the front is provided via a pedestrian door and two roller shutter doors. To the front of the unit is an office area, with a WC and staircase up to the first floor which provides additional office space, kitchenette and WCs. There are CAT II office-style lights set in a suspended ceilings in the office areas and in the workshop element there are LED light panels. The unit offers a minimum eaves height of 4.5 metres, rising to a maximum of 7.4 metres. The workshop has two bodyshop ovens, ramps, detailing bay and testing area. Externally, the property does not have any demised parking, but a small parking area for approximately 8-10 vehicles is rented by way of a separate agreement across the road for staff and customer parking.


 1/12
1/12


St Bartholomew's Quadrant has been an active focal point for the city since c 1175 being in the oldest district of this historic city. The available space is located on the 3rd & 4th floors of St Bartholomews House and comprises a modern office building with secure basement level car parking, bike storage and shower facilities. The ground floor reception and front elevation have undergone substantial refurbishment works over the recent years and there is also an on site commissionaire. Floors are available to lease from 2,869 sq ft - 7,515 sq ft.
1/3


Industrial Warehouse/ Trade Counter Unit The property is a mid terrace industrial unit which comprises a steel portal frame construction under a metal roof which incorporates roof lights. The building benefits from a fit for purpose warehouse area with 7m eaves and 9m pitch. The offices are situated over 2 floors along with a kitchen area and WC's. Further specification includes: Three phase Roller Shutter (H:5.0m W:3.9m) Up to 14 car parking spaces



 1/32
1/32


Industrial unit with offices providing 7,349 sq ft of space with an additional 4,174 sq ft mezzanine floor (removable) The property is in an excellent location on Cater Road with fast transport links to the City centre and Bristol Airport and the skilled work force of South Bristol. To the front of the unit at ground floor level is a reception and sales area which is fitted out as a showroom, with a WC and staircase up to the first floor which provides additional office space, kitchenette, new central heating boiler and WC. The warehouse area of the unit is to the rear and incorporates a large (removable) mezzanine floor which provides additional storage space. There are 5 demised parking spaces to the front of the unit.


