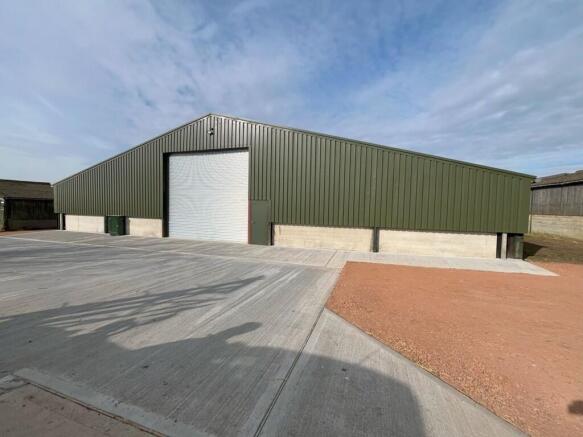
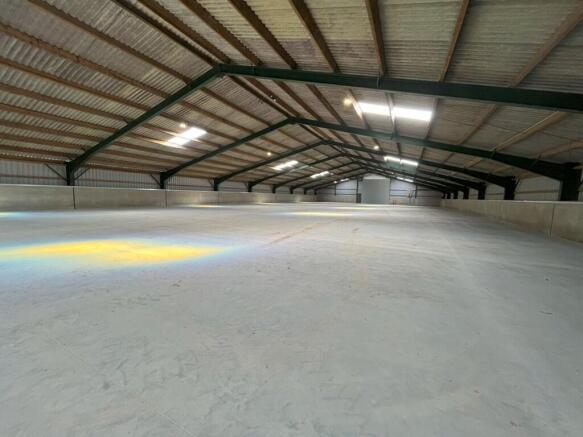
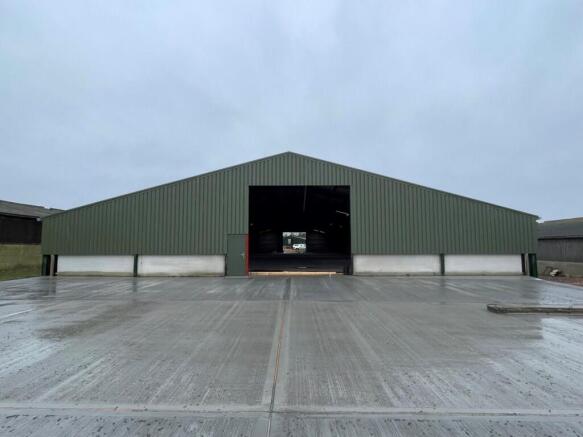
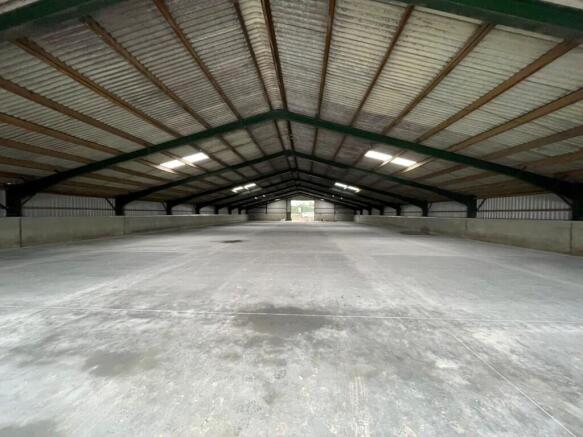
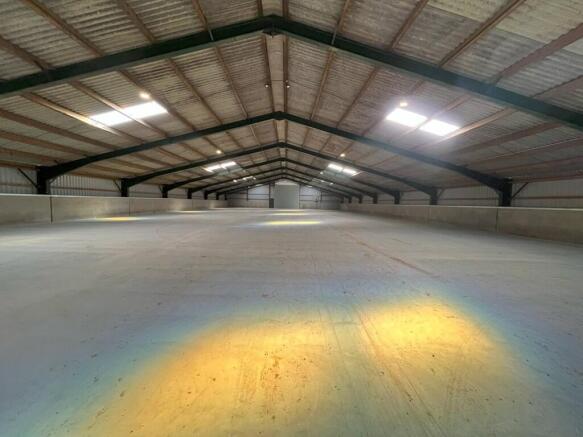
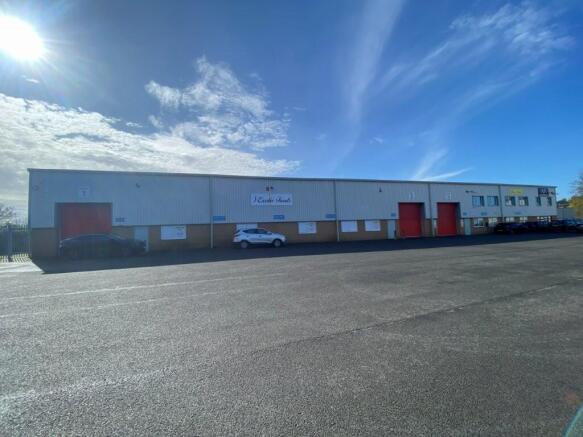
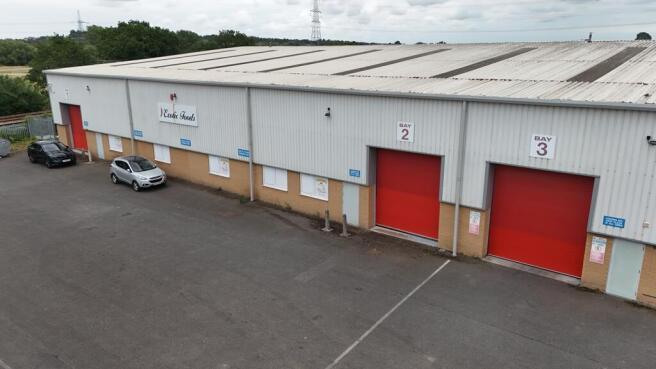
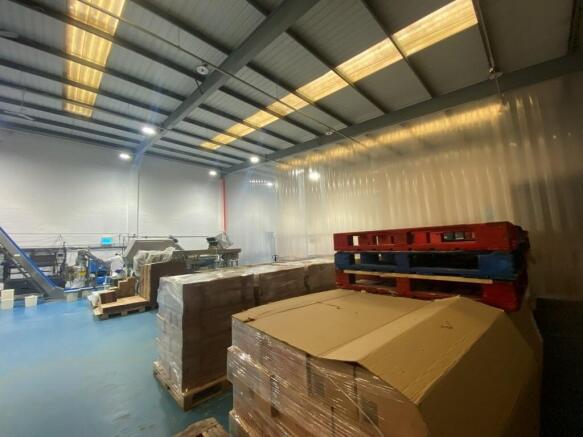
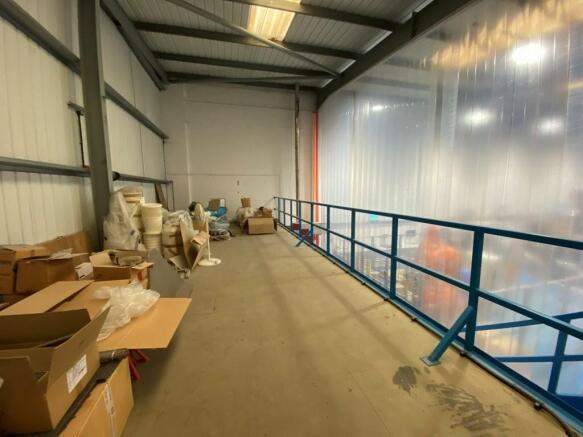
The property comprises a semi-detached industrial building of steel framed construction and is shown on the site plan edged red for identification purposes only. The elevations are of brick and blockwork, with profile sheet cladding above, while the mono-pitched roof is similarly finished in profile sheeting and incorporates translucent panels.
The unit is served by two roller shutter doors at either end of the building.
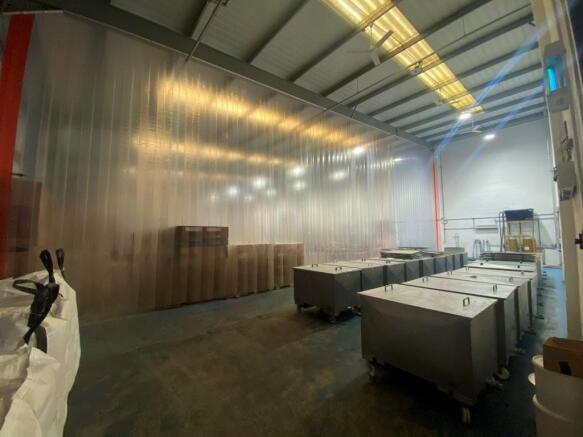
The industrial accommodation is served by high level LED lighting and a warm air blower. Ancillary accommodation is arranged along the left hand flank wall, accessed off a personnel side door. The ancillary accommodation comprises a canteen, office and preparation area and two WC's. The accommodation has a sealed painted floor and is served by electric night storage heaters, air conditioning and surface mounted, fluorescent strip lighting.
Externally the property benefits from a tarmacadam forecourt providing loading and parking facilities.
*It is understood that the food preparation room installed within the main area will be removed prior to a new tenant taking occupation.
ACCOMMODATION
The property has an eaves height of 5.75 m and provides the following approximate floor areas:-
Main Area 7,054 sq ft [ 655.32 sq m]
Ancillary Accommodation 691 sq ft [ 64.16 sq m]
Mezzanine 800 sq ft [ 74.29 sq m]
Total Gross Internal Area 8,545 sq ft [ 793.77 sq...