Commercial Properties To Let in Barking Tye, Ipswich, Suffolk
Paid partnerships can play a role in listing order
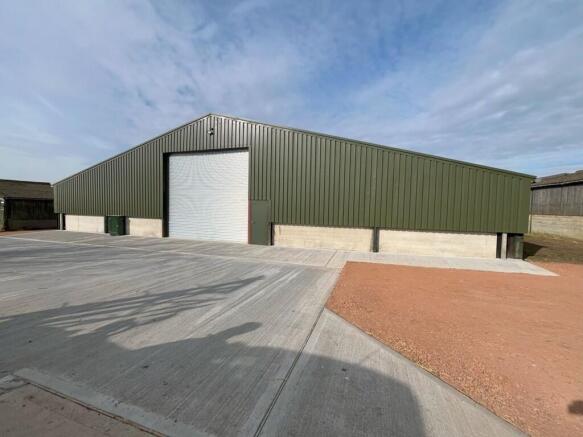
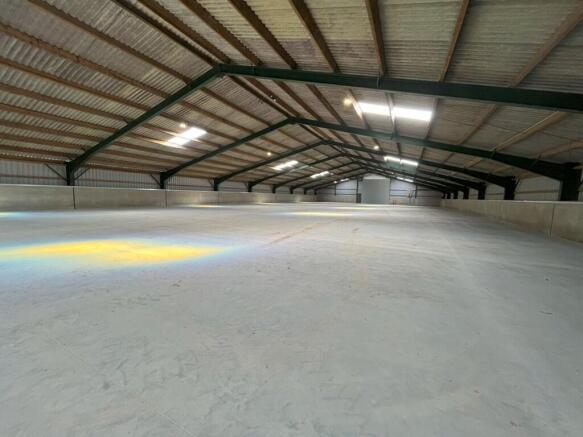
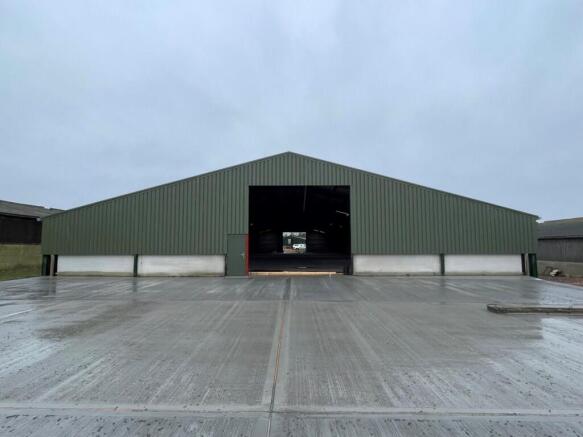
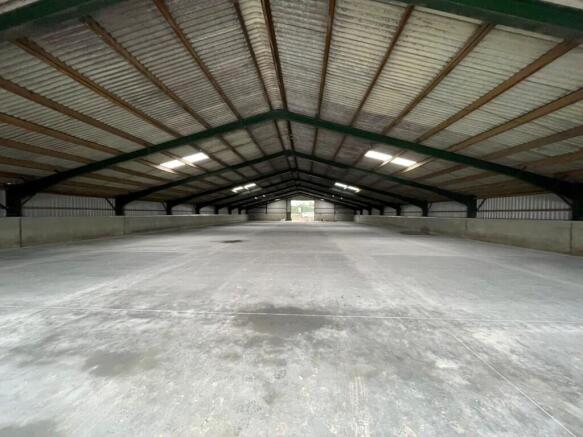
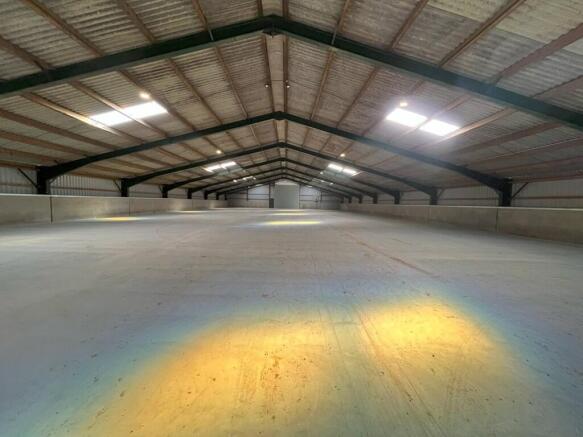
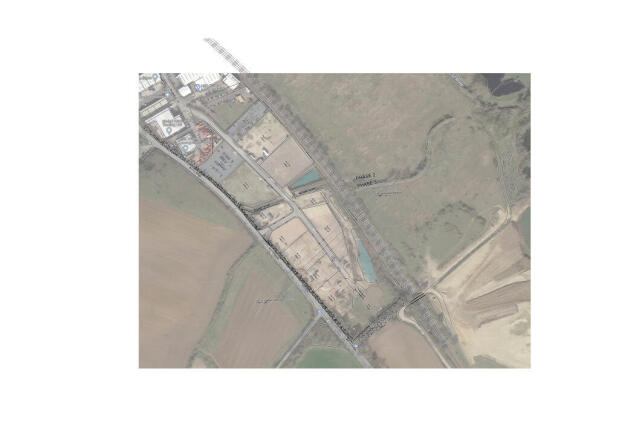
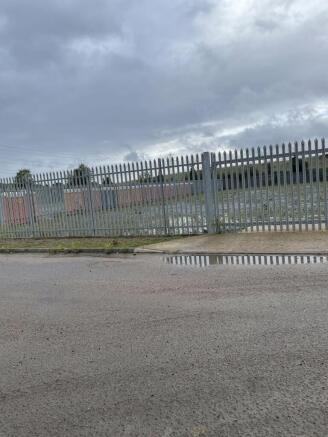
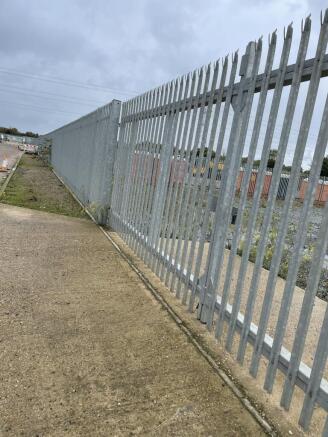
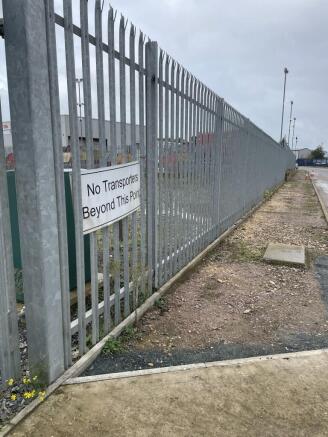
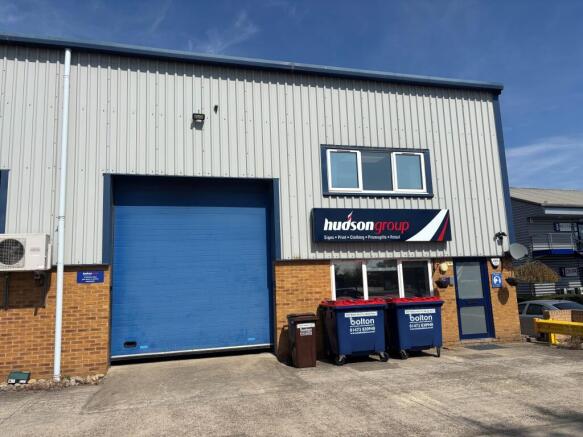
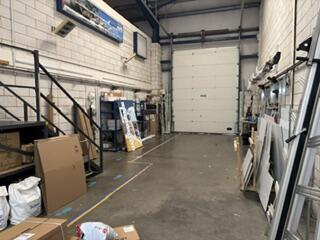
LOCATION: Foxes Farm is situated off the A140, approximately 1.5 miles from its junction with the A14. The A140 provides direct access to Norwich, around 35 miles to the north, while Ipswich town centre lies approximately 10 miles to the south. Needham Market train station is situated 1.8 miles away and offers regular services to both Ipswich and Cambridge. The unit is located towards the rear of the estate with access immediately off the A140. DESCRIPTION: The property comprises a recently refurbished steel framed warehouse with new external cladding, beneath a pitched corrugated fibre cement roof incorporating translucent panels and fitted with LED lighting. The unit is served by roller shutter doors and surfaced forecourts for loading and parking, at either end of the property. The site is secured via electric sliding gates at the entrance to the estate. ACCOMMODATION: [Approximate Gross Internal Floor Areas] Total Gross Internal Floor Area: 13,594 sq ft [ 1,262.94 sq m] Apex Height: 5.59 m Eaves Height: 3.05 m Roller Shutter Door Width: 5.15 m | Height: 5.52 m BUSINESS RATES: To be assessed. All interested parties should make their own enquires with the local rating authority in order to verify their rates liability. SERVICES: It is understood that the premises is connected to mains electricity. We have not tested any of the services and all interested parties should rely upon their own enquiries with the relevant utility companies in...
- Recently refurbished with new cladding
- Forecourt loading and car parking
- Available for immediate occupation
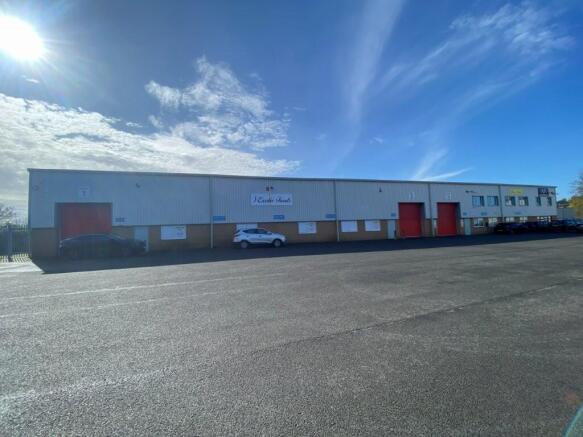
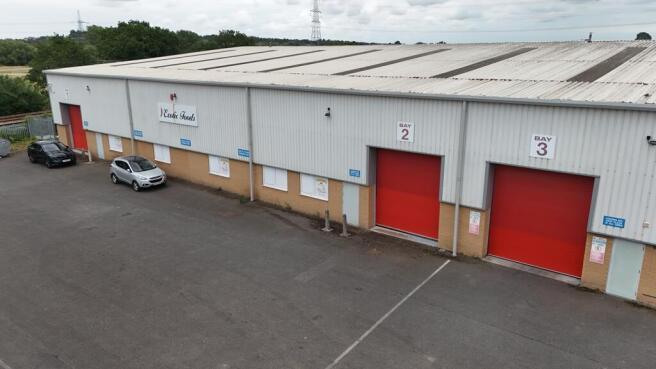
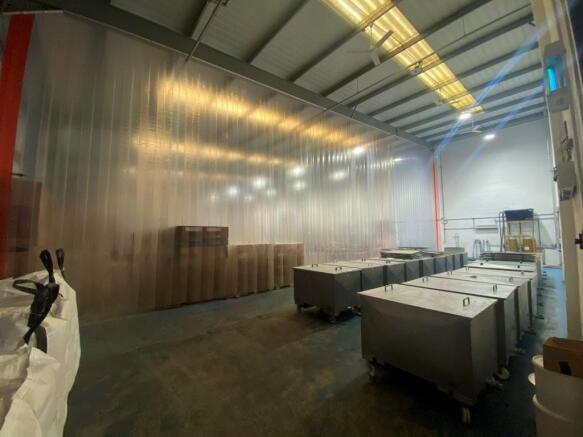
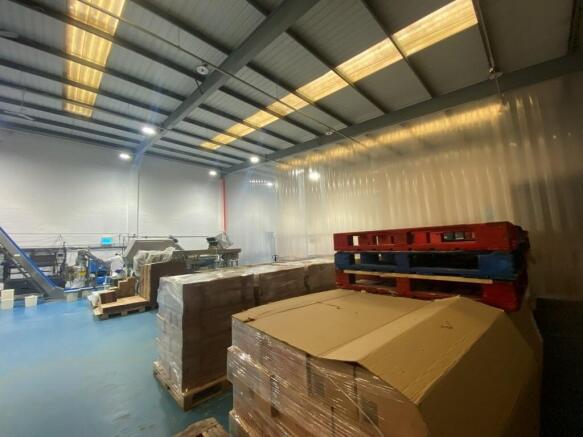
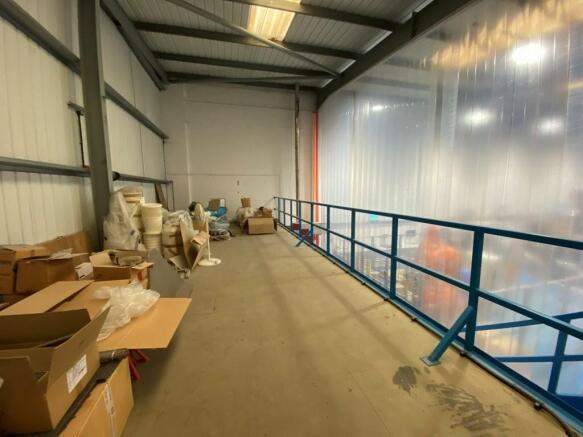
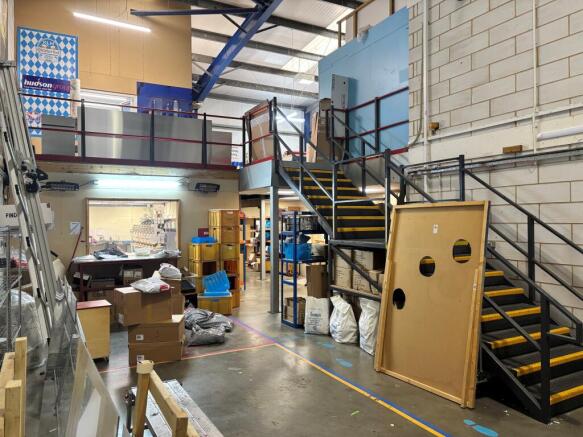
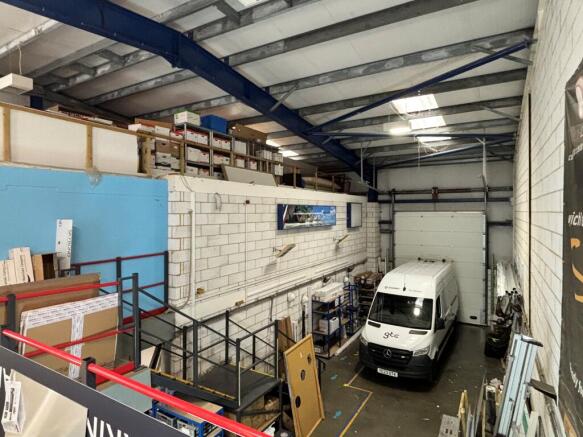
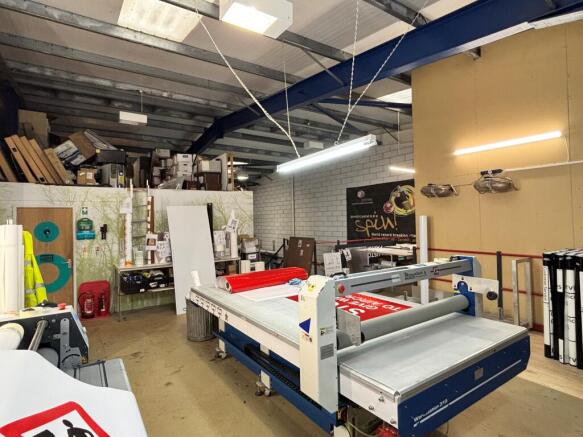
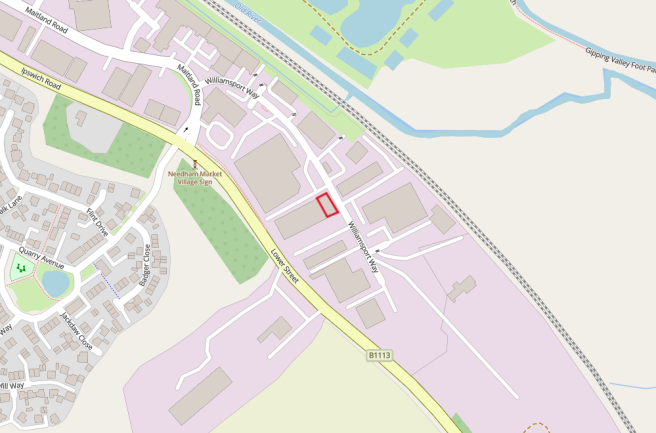
The property comprises a semi-detached industrial building of steel framed construction and is shown on the site plan edged red for identification purposes only. The elevations are of brick and blockwork, with profile sheet cladding above, while the mono-pitched roof is similarly finished in profile sheeting and incorporates translucent panels. The unit is served by three roller shutter doors, with an internal blockwork wall currently separating Bays 2 and 3, incorporating a further shutter door for internal interconnection. It is intended that the two additional internal shutter doors within the party wall with the adjoining property will be removed prior to the premises being let. The industrial accommodation is served by high level LED lighting and a warm air blower. Ancillary accommodation is arranged along the left hand flank wall, accessed off a personnel side door. The ancillary accommodation comprises a canteen, office and preparation area and two WC's. The accommodation has a sealed painted floor and is served by electric night storage heaters, air conditioning and surface mounted, fluorescent strip lighting. Externally the property benefits from a tarmacadam forecourt providing loading and parking facilities. *It is understood that the food preparation room installed within the main area will be removed prior to a new tenant taking occupation. ACCOMMODATION The property has an eaves height of 5.75 m and provides the following approximate floor areas:- Main...
- Good access to A14 within 1.5 miles
- Modern industrial premises
- Eaves Height 5.75m
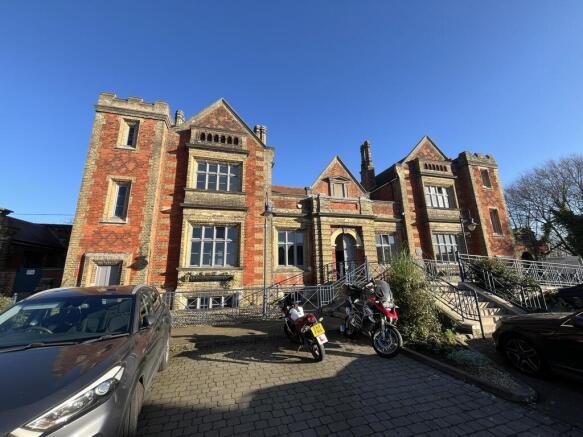
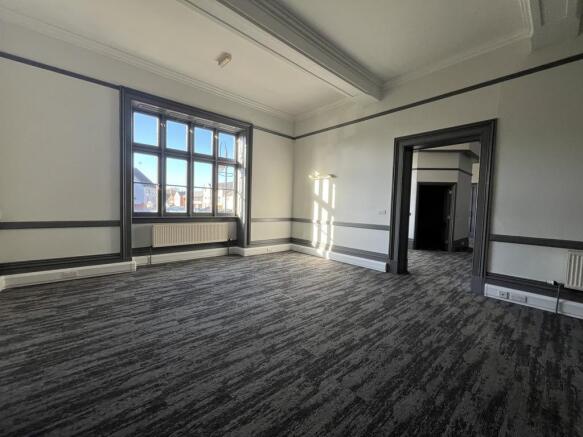
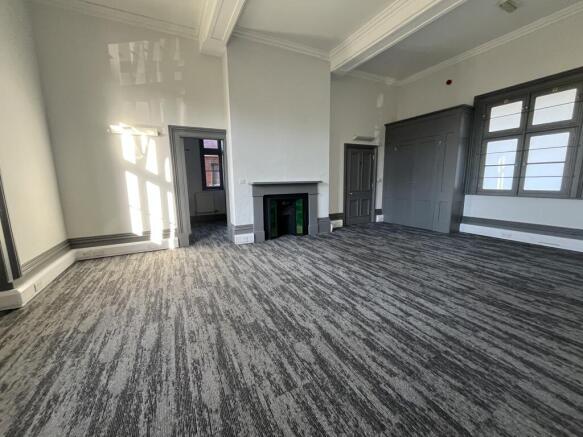
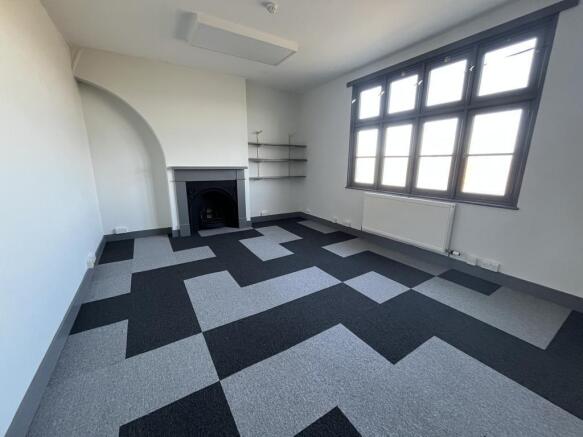
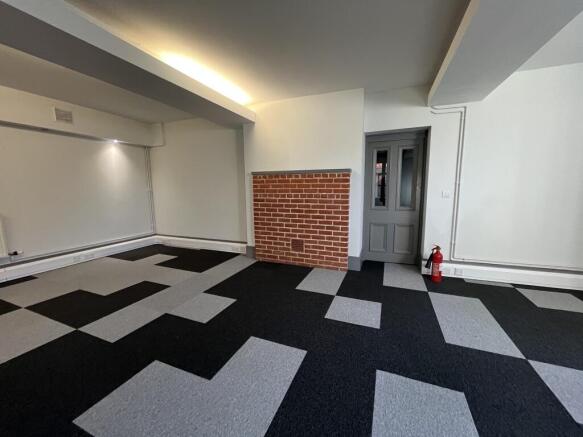
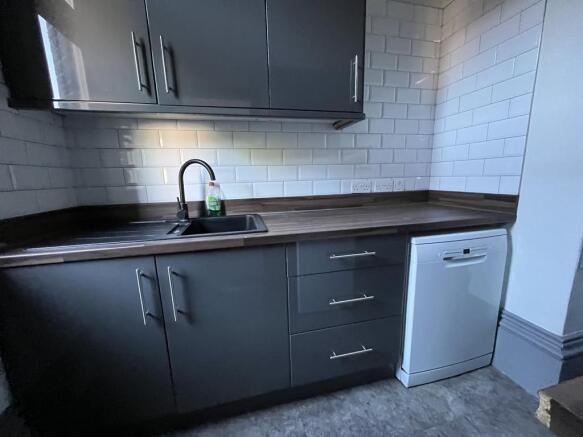
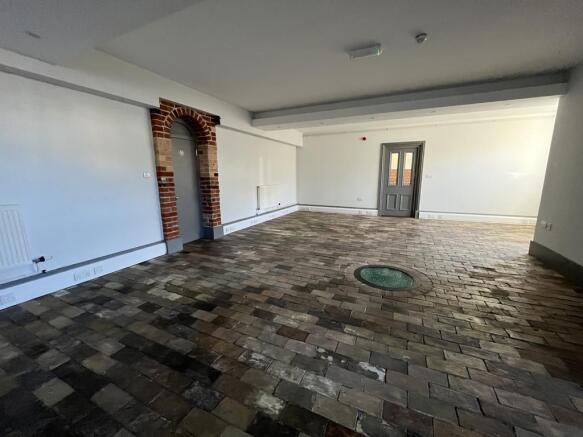
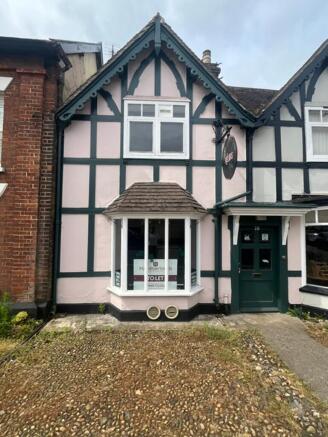
LOCATION: Needham Market is a well positioned market town adjacent to the A14 corridor, providing excellent road connectivity across Suffolk and further afield. The town lies approximately 9 miles northwest of the county town of Ipswich and 20 miles southeast of Bury St Edmuds. The property itself if located just off the main High Street, with neighbouring properties including several independent retailers/cafes. The property sits adjacent the train station entrance. Needham Market railway station offers regular, services to Ipswich and Cambridge, connecting the town to the major rail networks. DESCRIPTION: The property comprises a prominent and attractive Grade II listed building, arranged over three storeys incorporating lower ground, upper ground and first floors. Access is gained through a central entrance leading into the upper ground floor. The property is configured to provide several well proportioned office and meeting rooms, alongside ancillary accommodation including kitchen and WC facilities. The specification includes LED lighting, gas fired central heating, perimeter power & data points and carpet floor coverings. ACCOMMODATION [Approximate Net Internal Floor Areas Taken Off Drawings] Lower Ground Floor: 1,338 sq ft [ 124.20 sq m] Upper Ground Floor: 1,502 sq ft [ 139.50 sq m] First Floor: 1,301 sq ft [ 120.80 sq m] Total Net Internal Floor Area: 4,141 sq ft [ 384.60 sq m] BUSINESS RATES: The offices are...
- Well presented office adjacent train station
- Refurbished to a good specification
- Available for immediate occupation
LOCATION: Foxes Farm is situated off the A140, approximately 1.5 miles from its junction with the A14. The A140 provides direct access to Norwich, around 35 miles to the north, while Ipswich town centre lies approximately 10 miles to the south. Needham Market train station is situated 1.8 miles away and offers regular services to both Ipswich and Cambridge. The unit is located towards the rear of the estate with access immediately off the A140. DESCRIPTION: The property comprises a recently refurbished steel framed warehouse with new external cladding, beneath a pitched corrugated fibre cement roof incorporating translucent panels and fitted with LED lighting. The unit is served by roller shutter doors and surfaced forecourts for loading and parking, at either end of the property. The site is secured via electric sliding gates at the entrance to the estate. ACCOMMODATION: [Approximate Gross Internal Floor Areas] Total Gross Internal Floor Area: 13,594 sq ft [ 1,262.94 sq m] Apex Height: 5.59 m Eaves Height: 3.05 m Roller Shutter Door Width: 5.15 m | Height: 5.52 m BUSINESS RATES: To be assessed. All interested parties should make their own enquires with the local rating authority in order to verify their rates liability. SERVICES: It is understood that the premises is connected to mains electricity. We have not tested any of the services and all interested parties should rely upon their own enquiries with the relevant utility companies in...
The property comprises a semi-detached industrial building of steel framed construction and is shown on the site plan edged red for identification purposes only. The elevations are of brick and blockwork, with profile sheet cladding above, while the mono-pitched roof is similarly finished in profile sheeting and incorporates translucent panels. The unit is served by three roller shutter doors, with an internal blockwork wall currently separating Bays 2 and 3, incorporating a further shutter door for internal interconnection. It is intended that the two additional internal shutter doors within the party wall with the adjoining property will be removed prior to the premises being let. The industrial accommodation is served by high level LED lighting and a warm air blower. Ancillary accommodation is arranged along the left hand flank wall, accessed off a personnel side door. The ancillary accommodation comprises a canteen, office and preparation area and two WC's. The accommodation has a sealed painted floor and is served by electric night storage heaters, air conditioning and surface mounted, fluorescent strip lighting. Externally the property benefits from a tarmacadam forecourt providing loading and parking facilities. *It is understood that the food preparation room installed within the main area will be removed prior to a new tenant taking occupation. ACCOMMODATION The property has an eaves height of 5.75 m and provides the following approximate floor areas:- Main...
LOCATION: Needham Market is a well positioned market town adjacent to the A14 corridor, providing excellent road connectivity across Suffolk and further afield. The town lies approximately 9 miles northwest of the county town of Ipswich and 20 miles southeast of Bury St Edmuds. The property itself if located just off the main High Street, with neighbouring properties including several independent retailers/cafes. The property sits adjacent the train station entrance. Needham Market railway station offers regular, services to Ipswich and Cambridge, connecting the town to the major rail networks. DESCRIPTION: The property comprises a prominent and attractive Grade II listed building, arranged over three storeys incorporating lower ground, upper ground and first floors. Access is gained through a central entrance leading into the upper ground floor. The property is configured to provide several well proportioned office and meeting rooms, alongside ancillary accommodation including kitchen and WC facilities. The specification includes LED lighting, gas fired central heating, perimeter power & data points and carpet floor coverings. ACCOMMODATION [Approximate Net Internal Floor Areas Taken Off Drawings] Lower Ground Floor: 1,338 sq ft [ 124.20 sq m] Upper Ground Floor: 1,502 sq ft [ 139.50 sq m] First Floor: 1,301 sq ft [ 120.80 sq m] Total Net Internal Floor Area: 4,141 sq ft [ 384.60 sq m] BUSINESS RATES: The offices are...
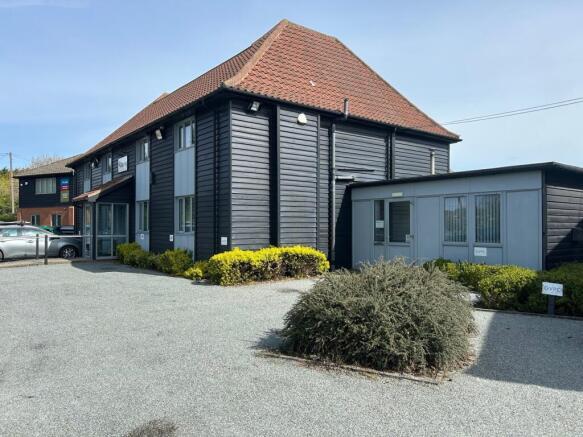
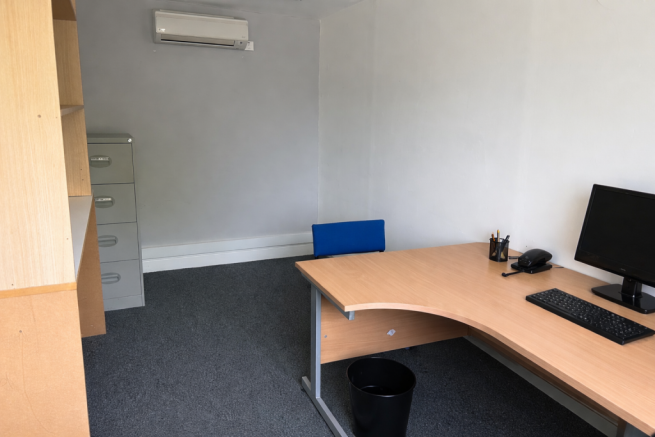
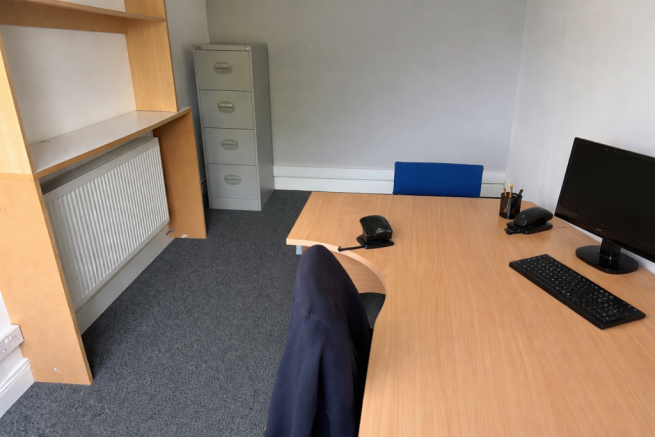
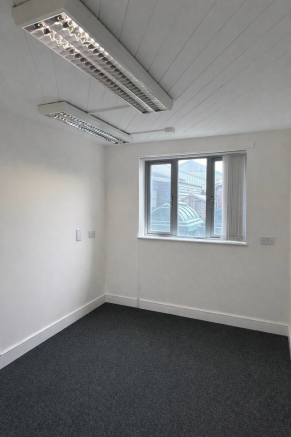
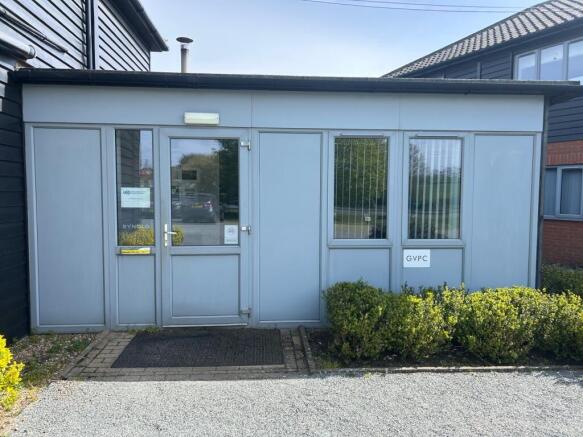
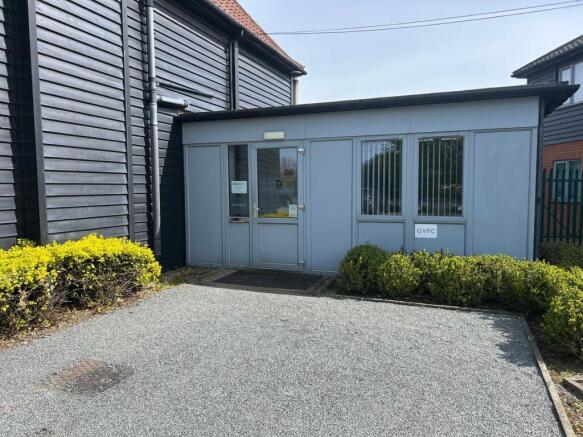
Ground floor 2 room office space at Baylham Business Centre -116 sq ft and 84 sq ft rooms -Heating, Water and Electricity included -Shared Kitchenette and WC facilities -Dedicated parking -Access to high-speed broadband (additional cost) -Additional storage space available by negotiation