Warehouses To Let in Barking Tye, Ipswich, Suffolk
Paid partnerships can play a role in listing order
 1/5
1/5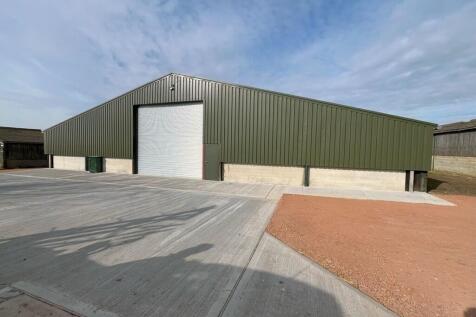
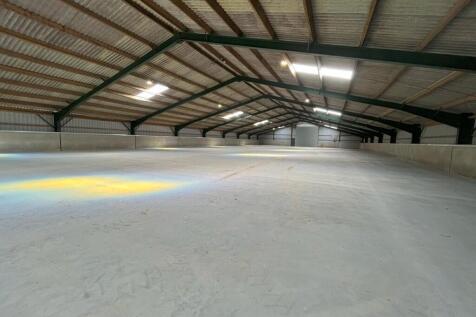
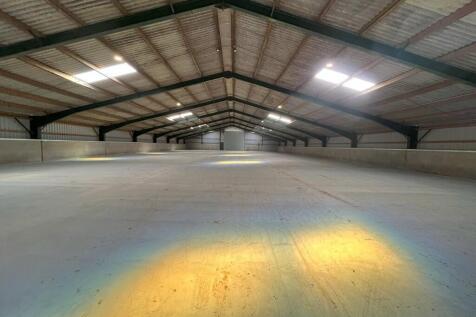
LOCATION: Foxes Farm is situated off the A140, approximately 1.5 miles from its junction with the A14. The A140 provides direct access to Norwich, around 35 miles to the north, while Ipswich town centre lies approximately 10 miles to the south. Needham Market train station is situated 1.8 miles away and offers regular services to both Ipswich and Cambridge. The unit is located towards the rear of the estate with access immediately off the A140. DESCRIPTION: The property comprises a recently refurbished steel framed warehouse with new external cladding, beneath a pitched corrugated fibre cement roof incorporating translucent panels and fitted with LED lighting. The unit is served by roller shutter doors and surfaced forecourts for loading and parking, at either end of the property. The site is secured via electric sliding gates at the entrance to the estate. ACCOMMODATION: [Approximate Gross Internal Floor Areas] Total Gross Internal Floor Area: 13,594 sq ft [ 1,262.94 sq m] Apex Height: 5.59 m Eaves Height: 3.05 m Roller Shutter Door Width: 5.15 m | Height: 5.52 m BUSINESS RATES: To be assessed. All interested parties should make their own enquires with the local rating authority in order to verify their rates liability. SERVICES: It is understood that the premises is connected to mains electricity. We have not tested any of the services and all interested parties should rely upon their own enquiries with the relevant utility companies in...

- Recently refurbished with new cladding
- Forecourt loading and car parking
- Available for immediate occupation
1/5LOCATION: Foxes Farm is situated off the A140, approximately 1.5 miles from its junction with the A14. The A140 provides direct access to Norwich, around 35 miles to the north, while Ipswich town centre lies approximately 10 miles to the south. Needham Market train station is situated 1.8 miles away and offers regular services to both Ipswich and Cambridge. The unit is located towards the rear of the estate with access immediately off the A140. DESCRIPTION: The property comprises a recently refurbished steel framed warehouse with new external cladding, beneath a pitched corrugated fibre cement roof incorporating translucent panels and fitted with LED lighting. The unit is served by roller shutter doors and surfaced forecourts for loading and parking, at either end of the property. The site is secured via electric sliding gates at the entrance to the estate. ACCOMMODATION: [Approximate Gross Internal Floor Areas] Total Gross Internal Floor Area: 13,594 sq ft [ 1,262.94 sq m] Apex Height: 5.59 m Eaves Height: 3.05 m Roller Shutter Door Width: 5.15 m | Height: 5.52 m BUSINESS RATES: To be assessed. All interested parties should make their own enquires with the local rating authority in order to verify their rates liability. SERVICES: It is understood that the premises is connected to mains electricity. We have not tested any of the services and all interested parties should rely upon their own enquiries with the relevant utility companies in...