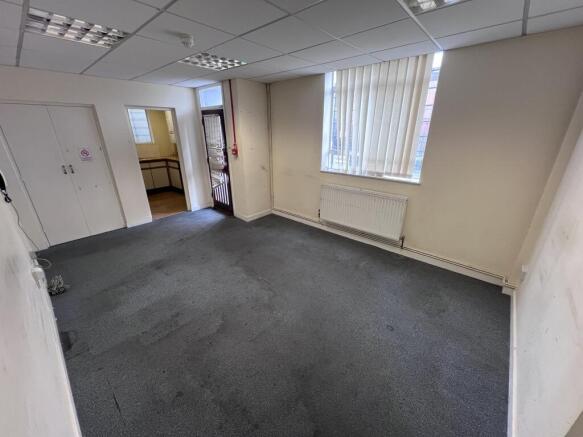
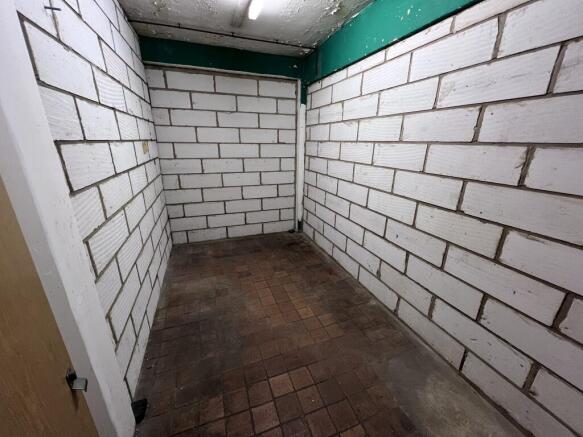
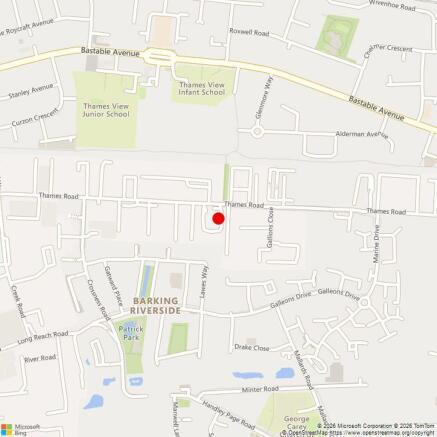
Commercial properties to let in Barking, London, Traditional office, this area only
Paid partnerships can play a role in listing order
31 results
Beta
Featured property
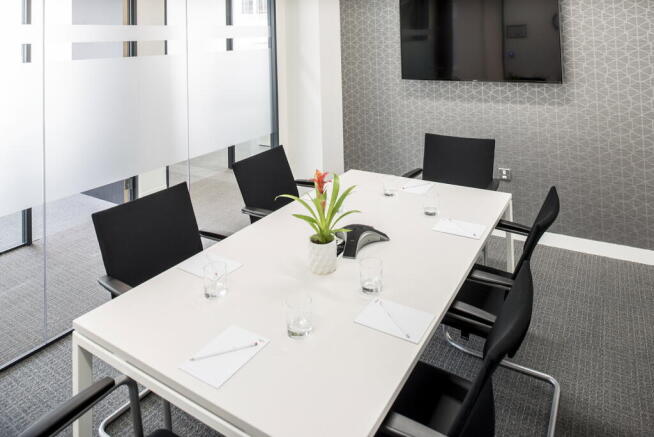
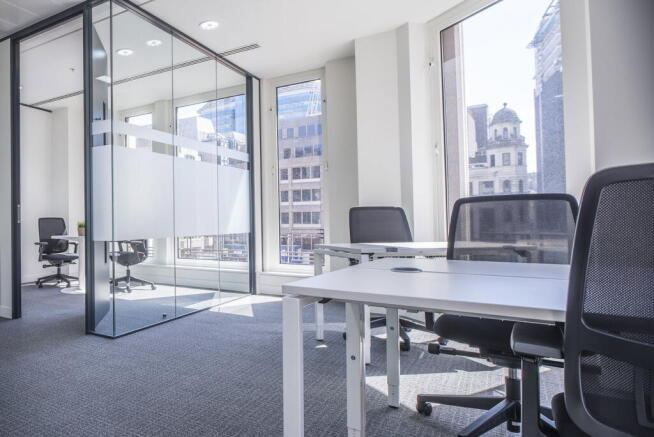
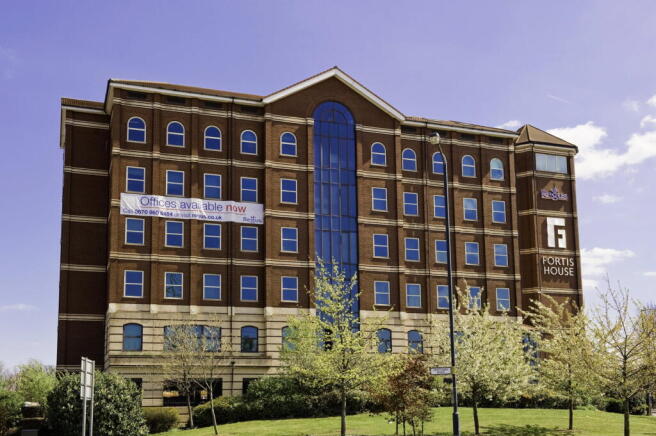
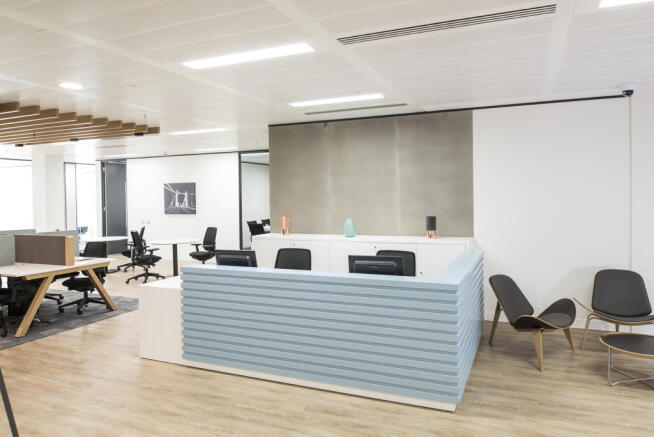
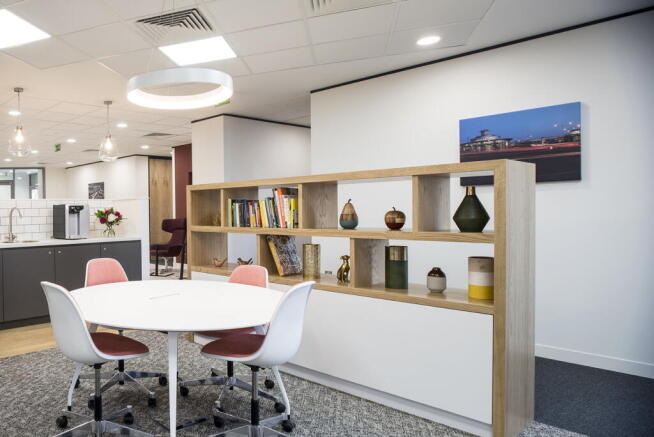
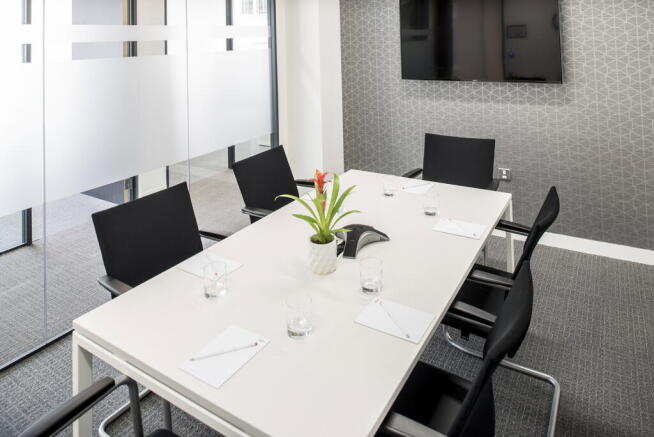
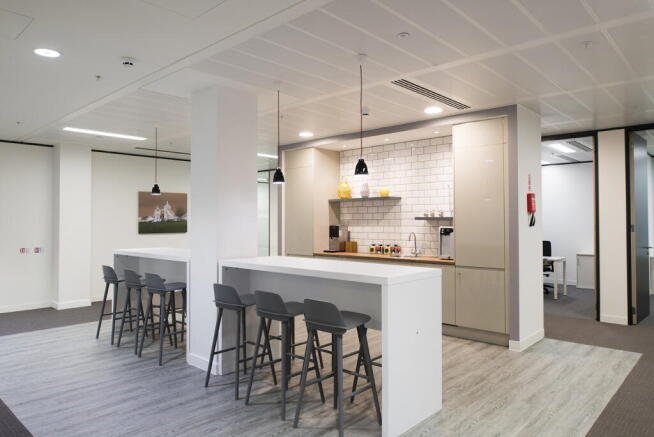
Fully managed office for four people, move-in ready, with furniture, business-grade
internet and essential services included for a smooth start.
Marketed by IW Group Services (UK) Limited , Regus

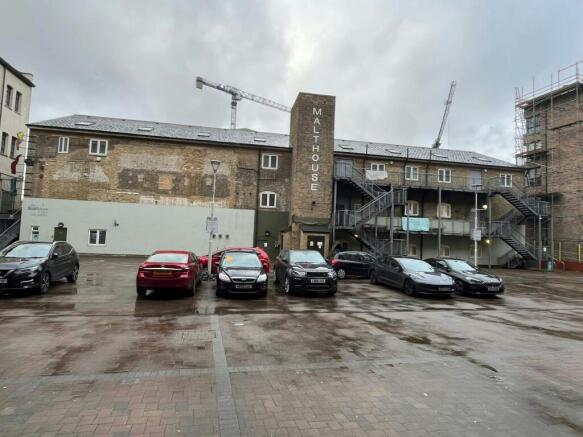
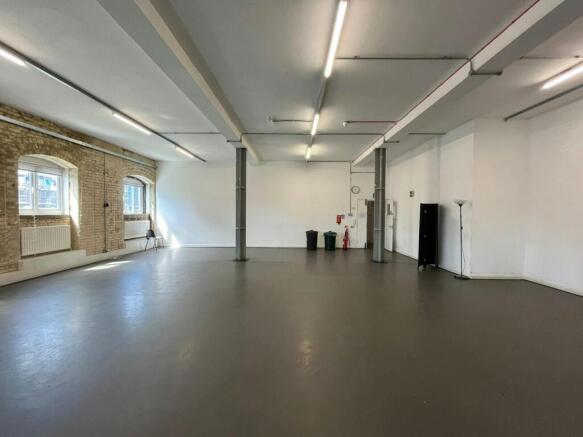
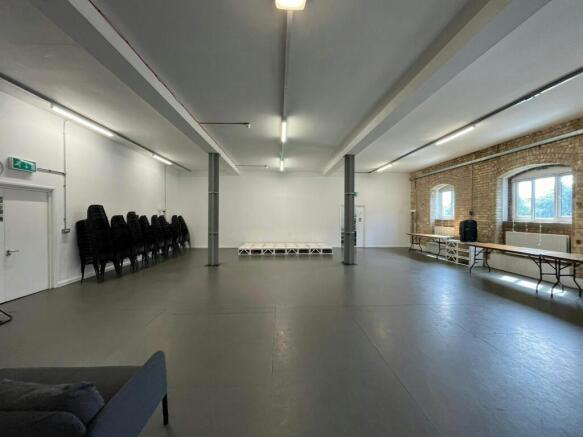
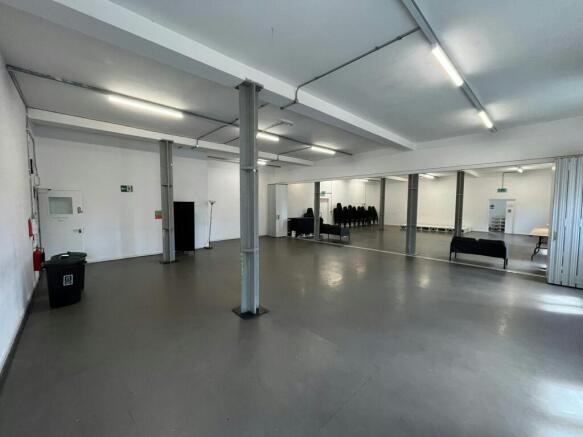
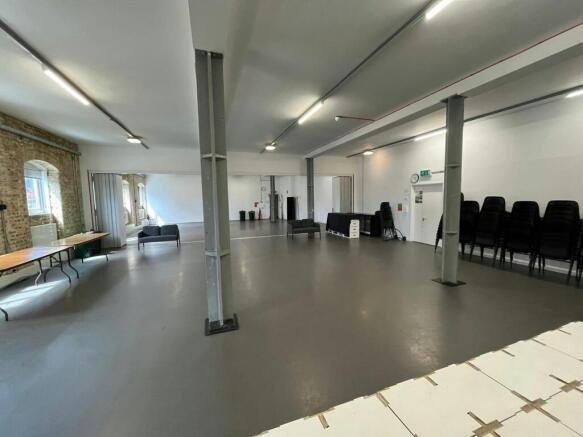
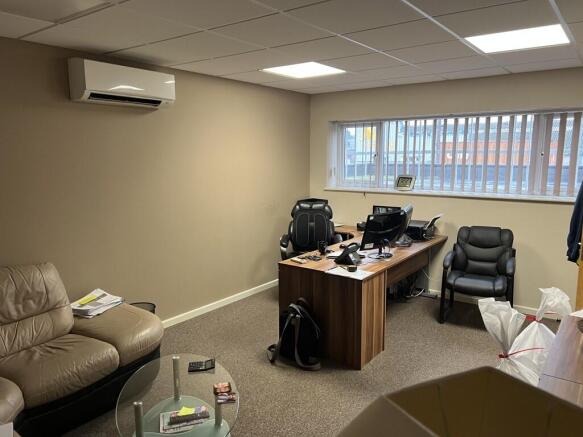
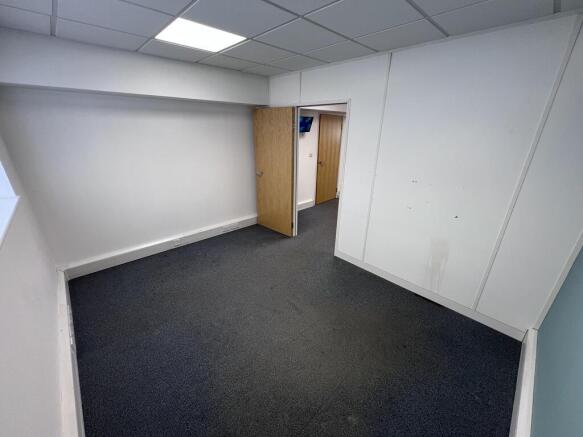
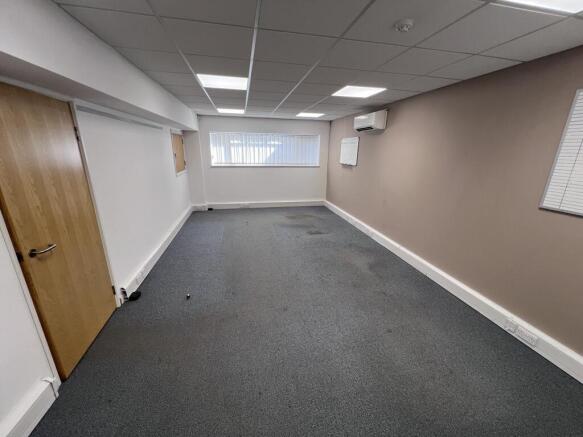
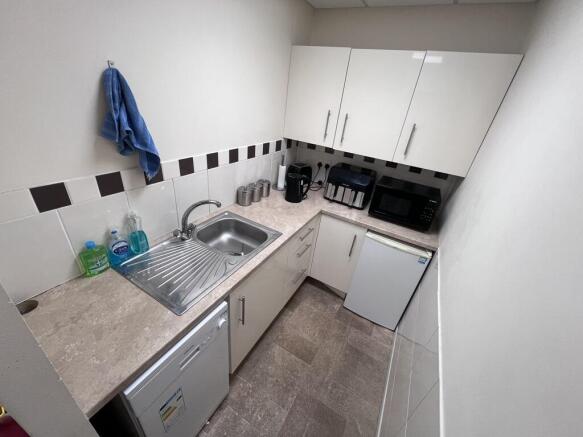
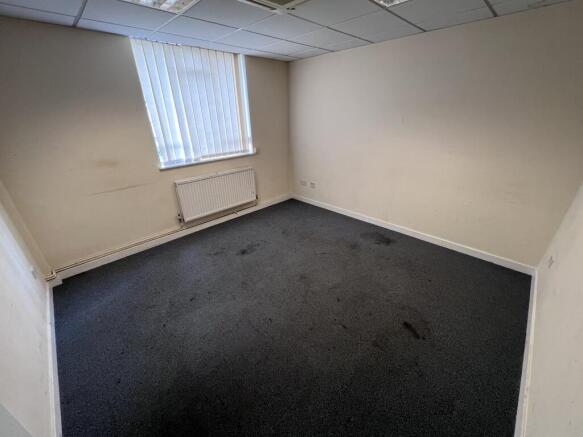
First Floor office close to Barking Town Centre with modern features and river views.
Marketed by Dobbin & Sullivan, London

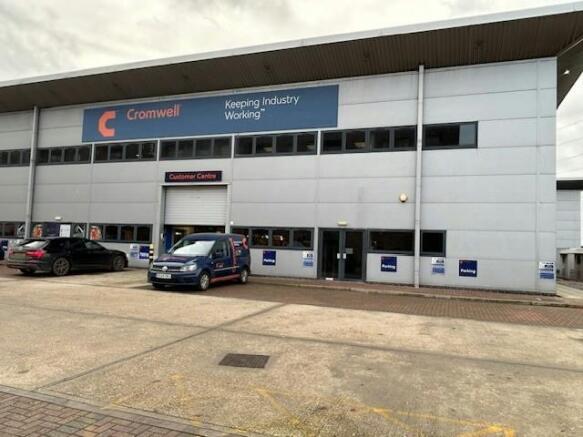
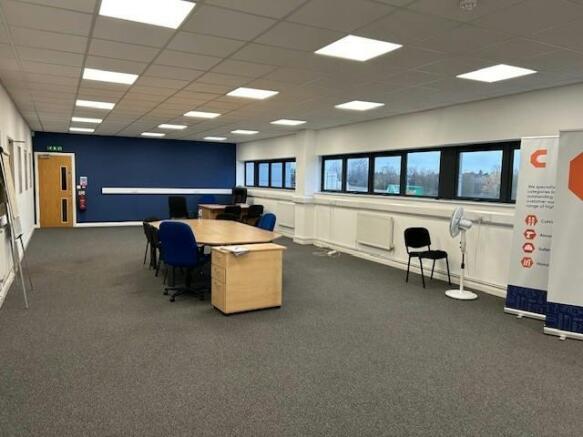
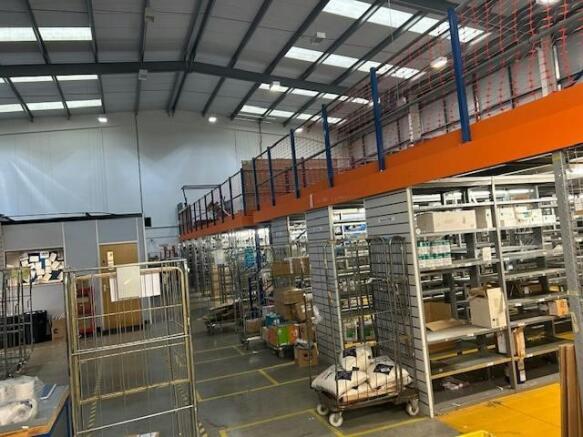
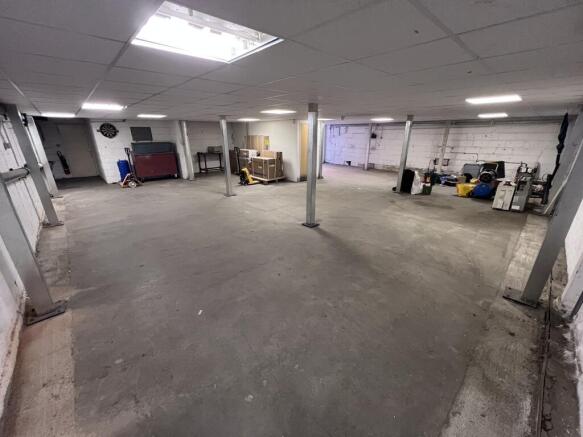
Modern Industrial/Warehouse Unit
Marketed by Strettons Limited, Industrial

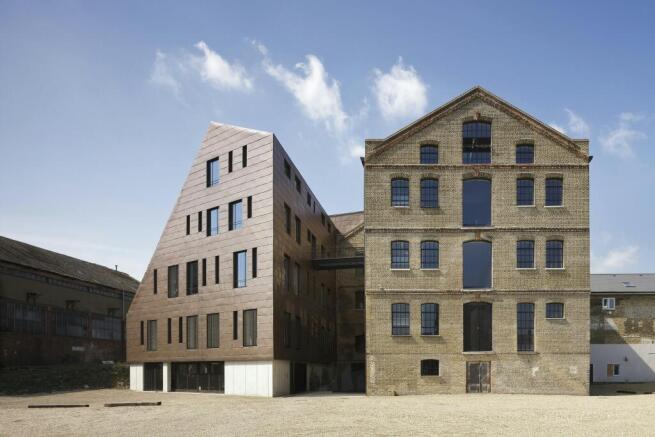
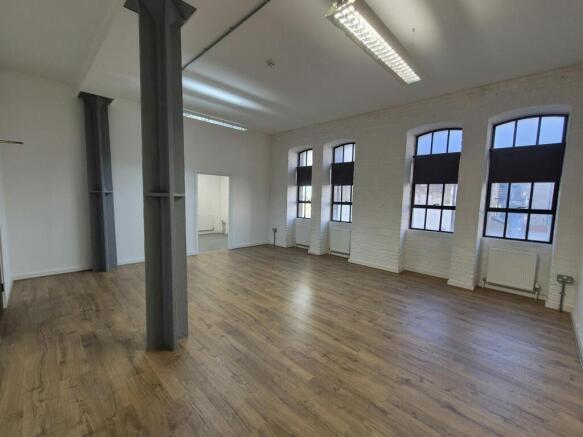
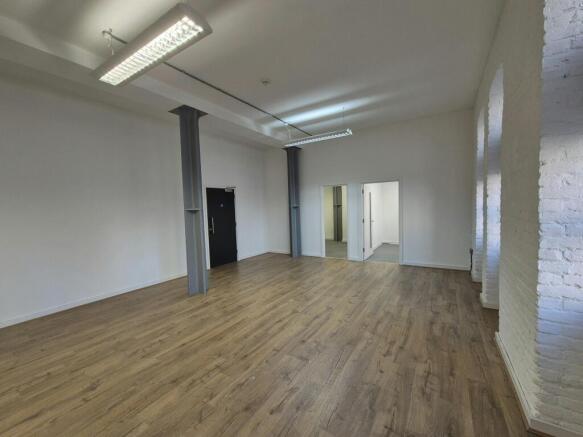
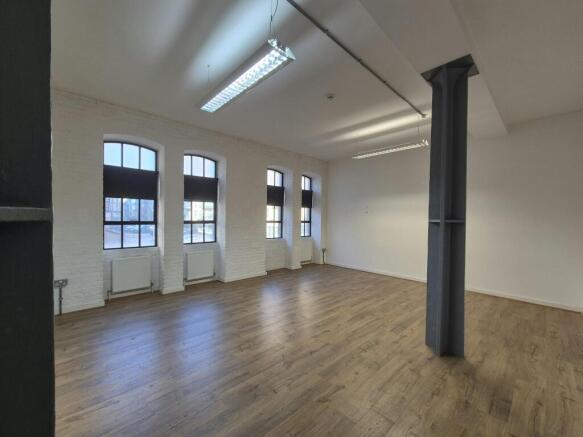
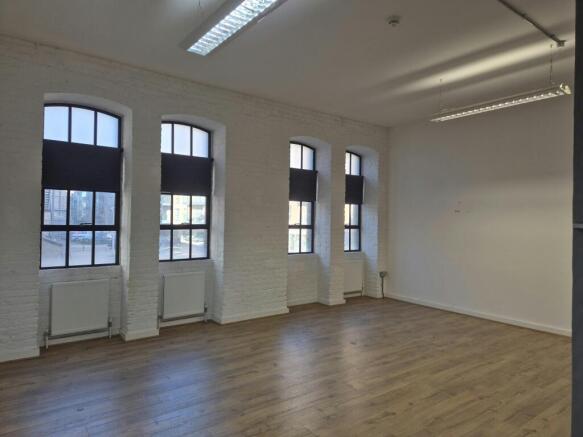
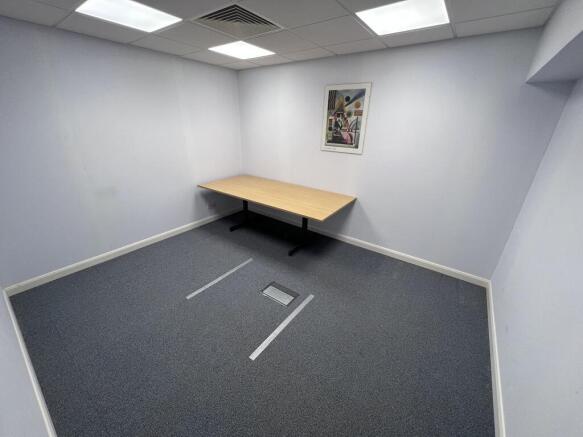
First Floor office close to Barking Town Centre with modern features.
Marketed by Dobbin & Sullivan, London
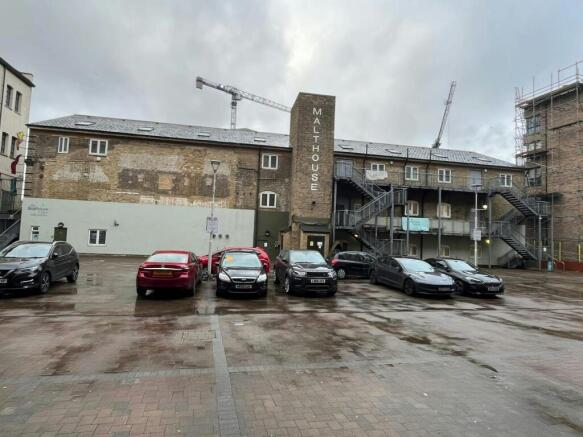
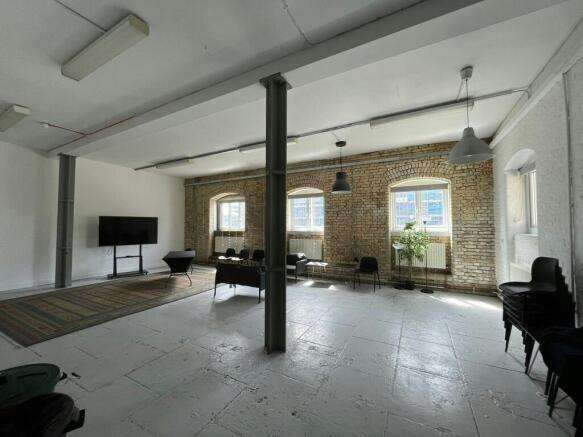
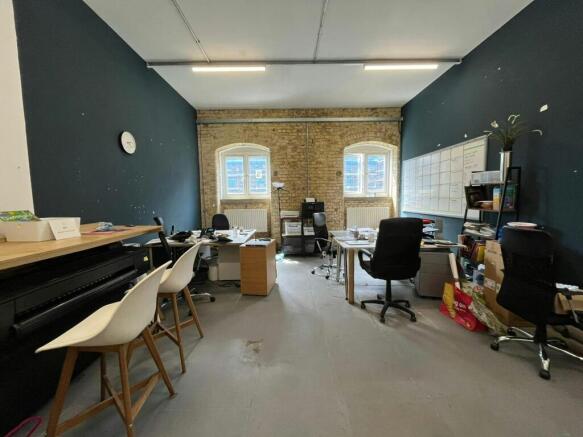
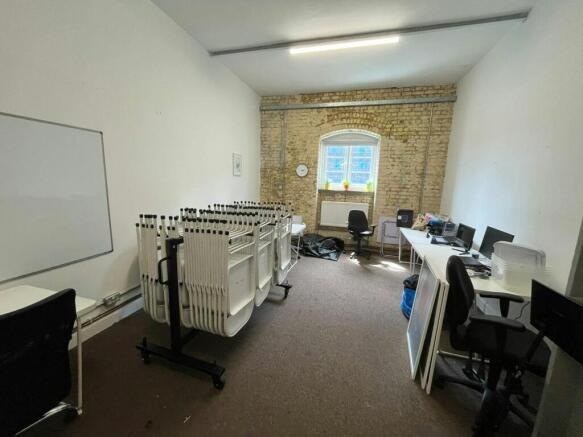
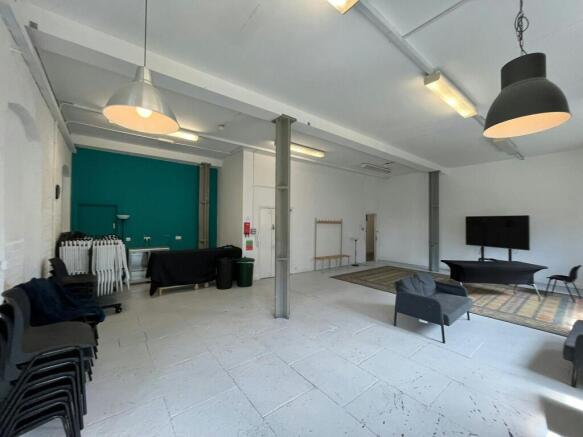
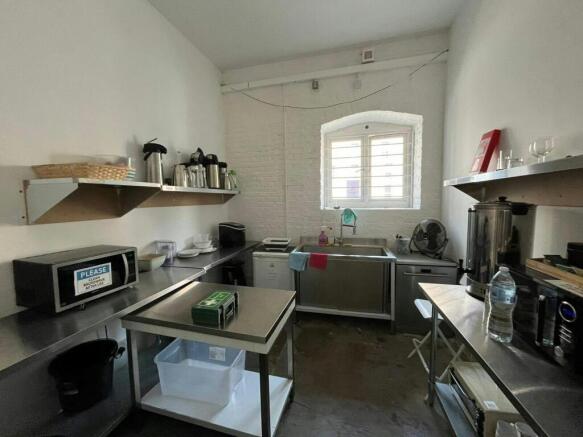
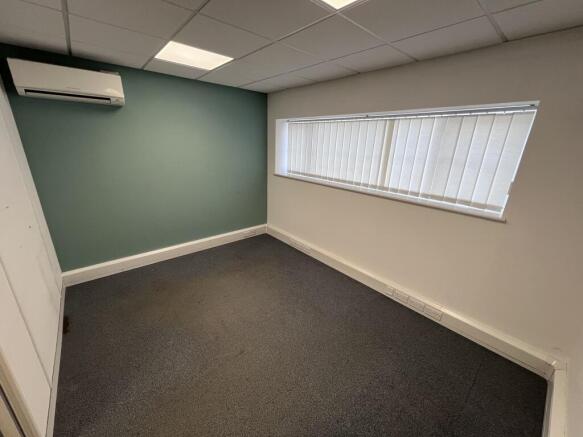
First & Second Floor Studio Offices Close to Barking Town Centre with Modern Features and River Views.
Marketed by Dobbin & Sullivan, London
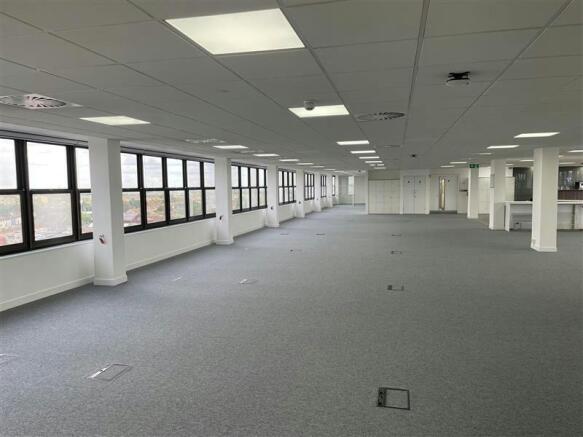
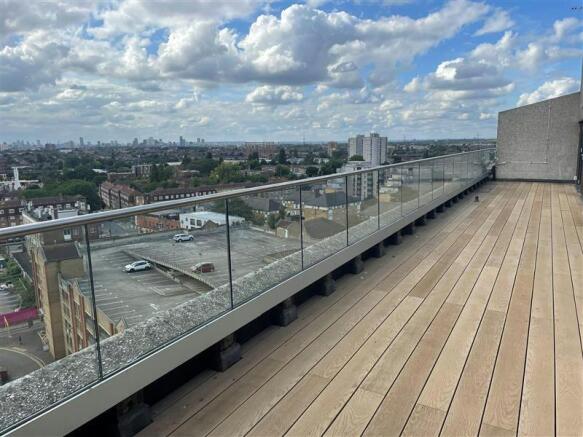
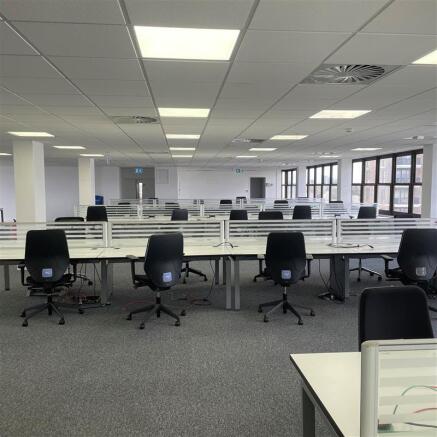
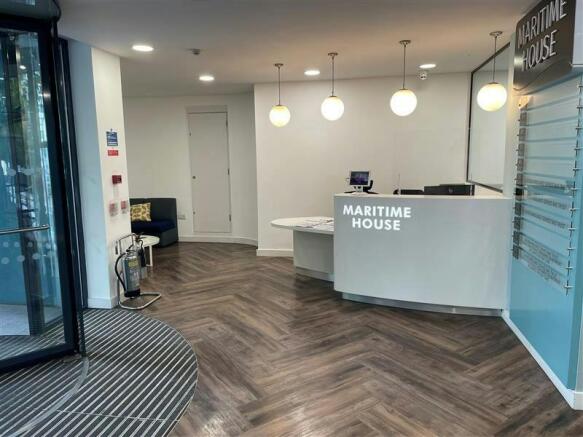
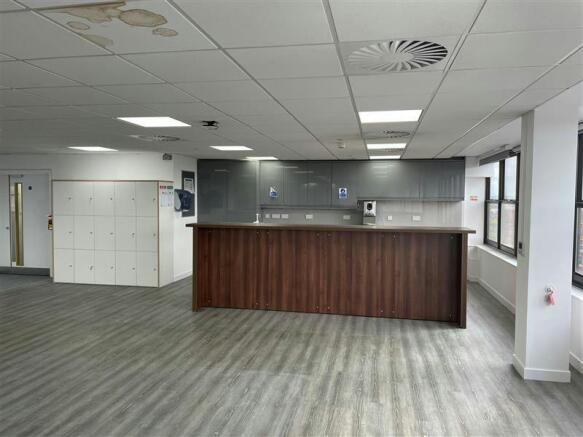
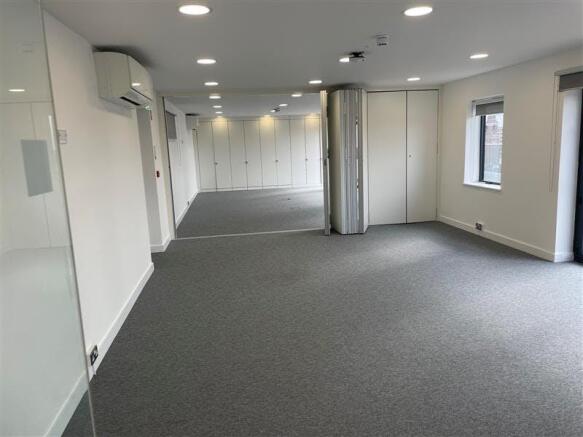
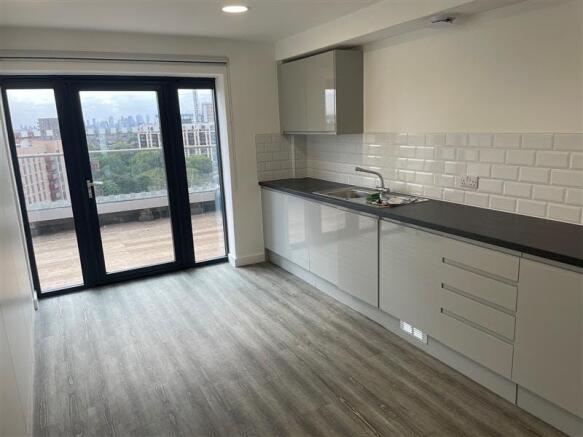
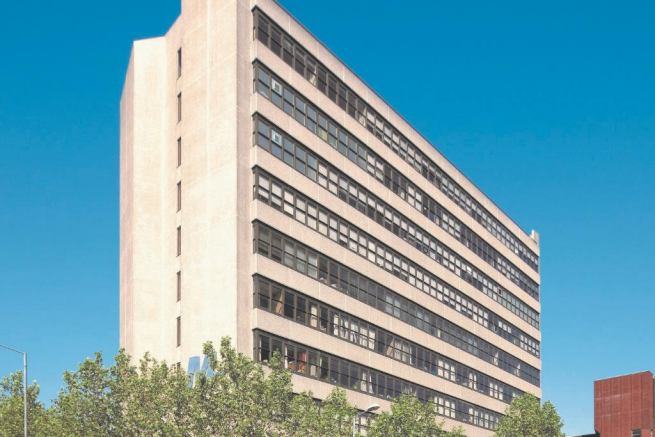
Central Barking open plan office units a 4 minute walk from Barking station.
Marketed by Strettons Limited, Industrial
Fully managed office for four people, move-in ready, with furniture, business-grade
internet and essential services included for a smooth start.
Marketed by IW Group Services (UK) Limited , Regus
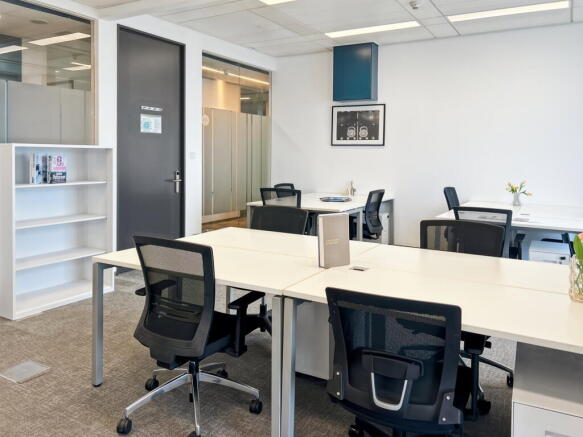
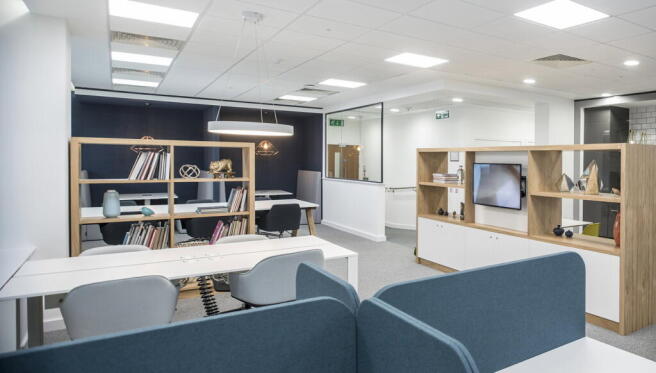
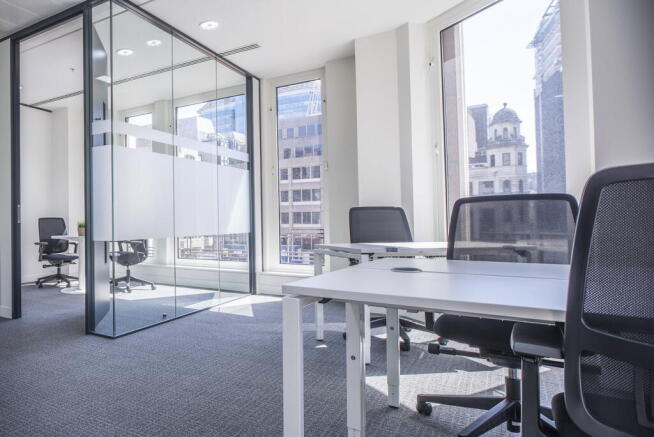
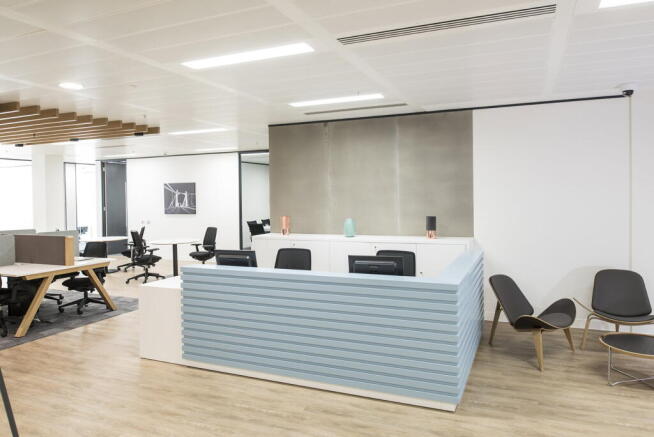
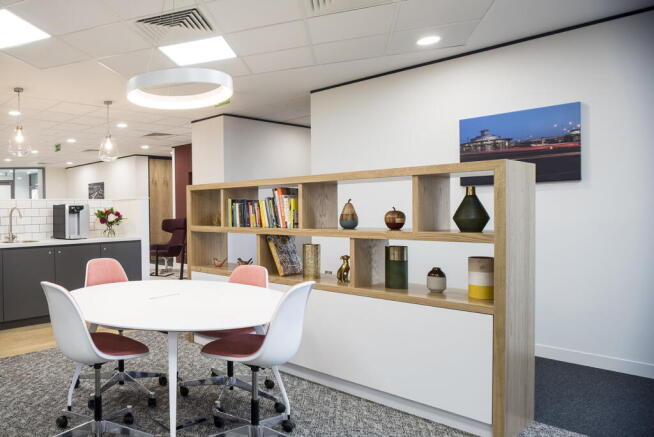
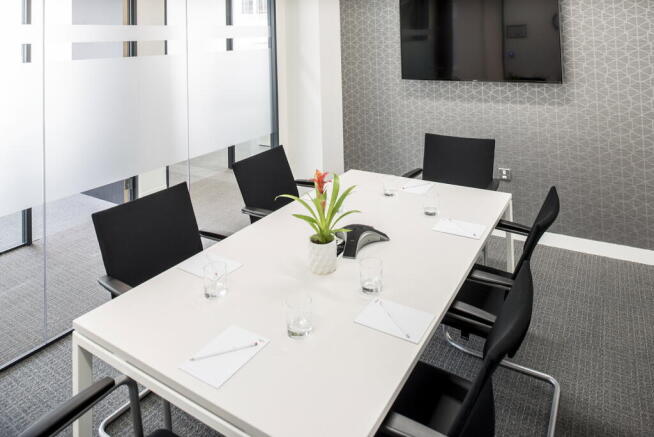
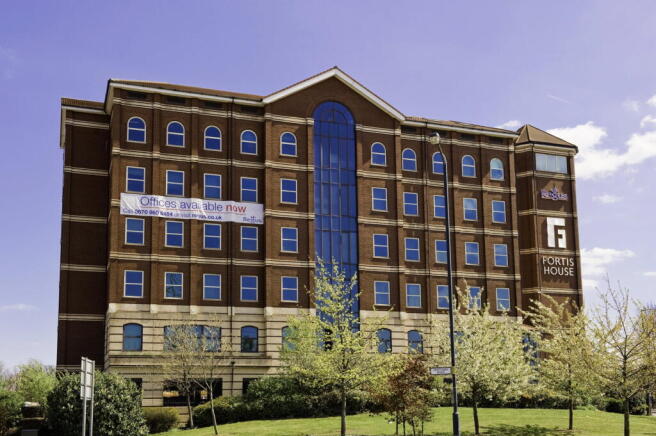
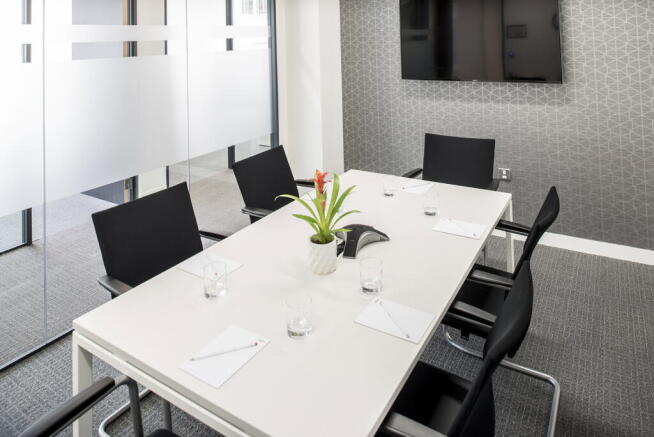
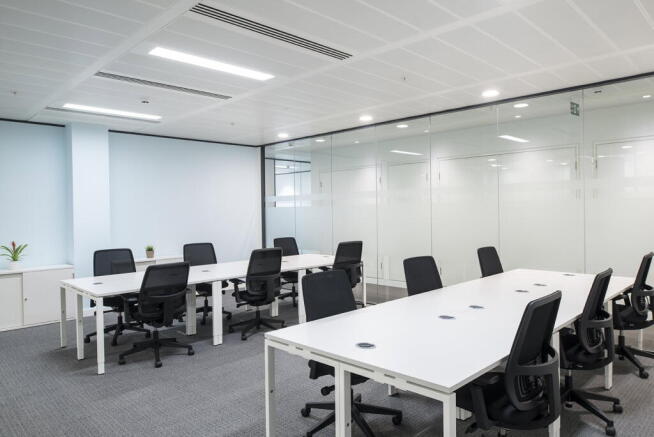
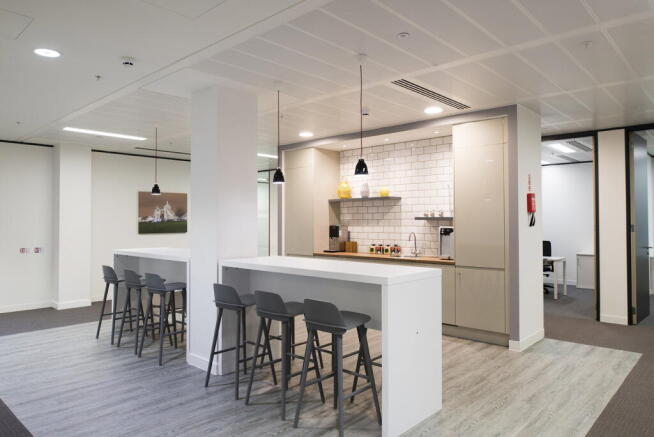
With capacity for 50 workstations, this office offers comprehensive amenities and professional support.
Marketed by IW Group Services (UK) Limited , Regus
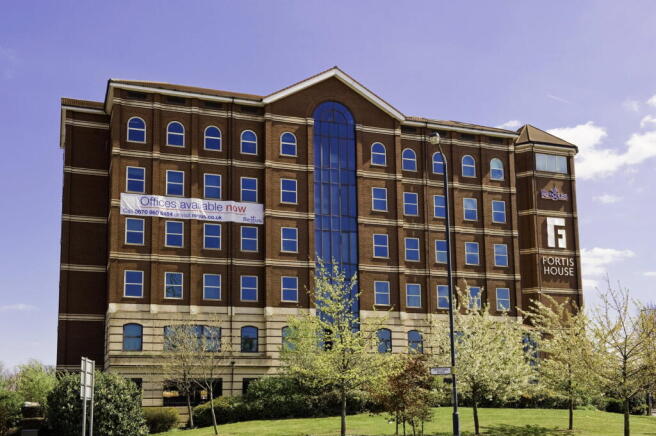
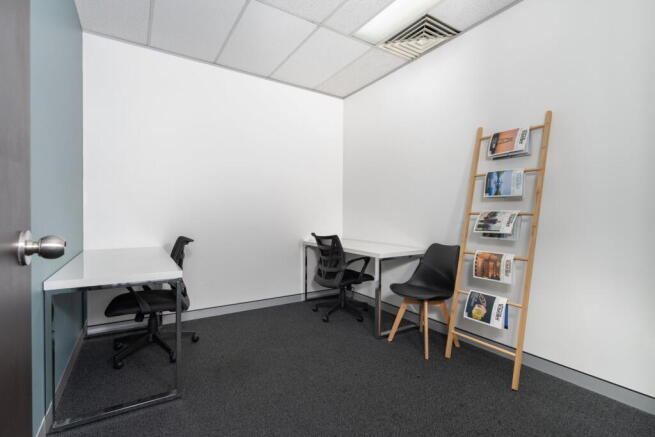
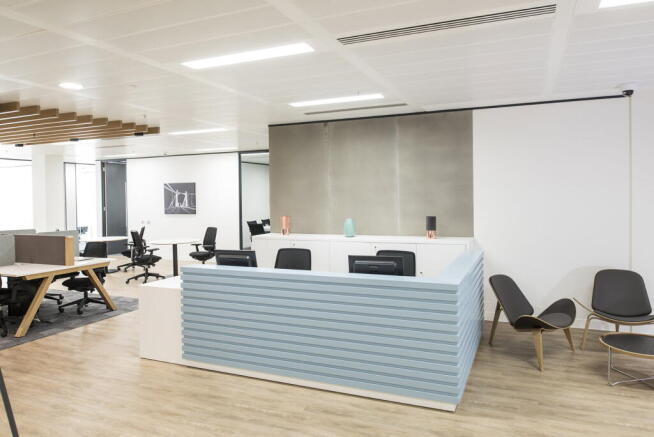
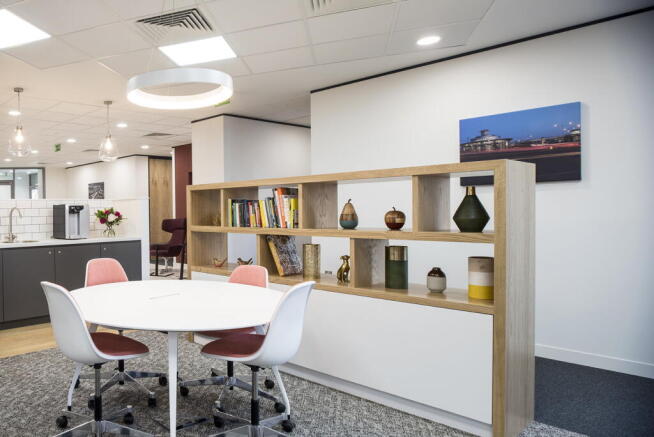
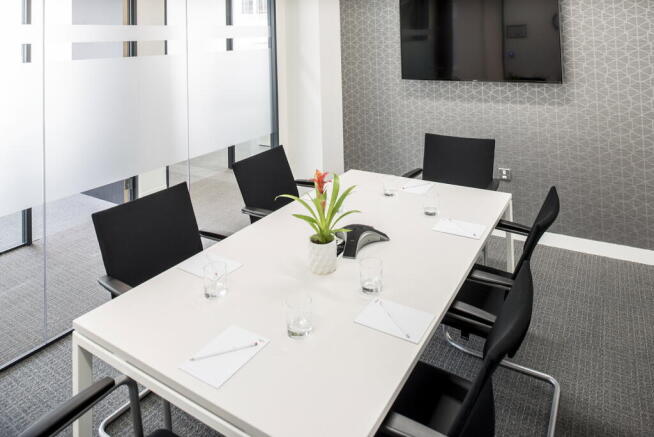
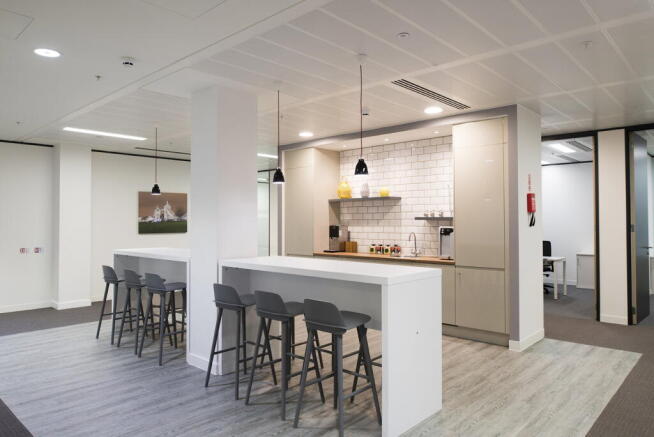
Private office for two people, move-in ready with furniture, fast internet and meeting
rooms available when required.
Marketed by IW Group Services (UK) Limited , Regus
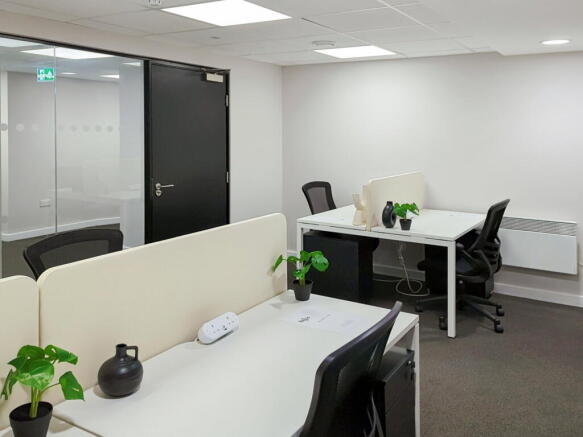
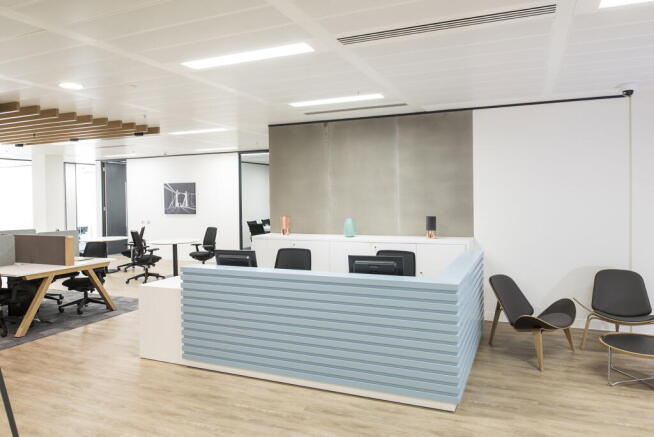
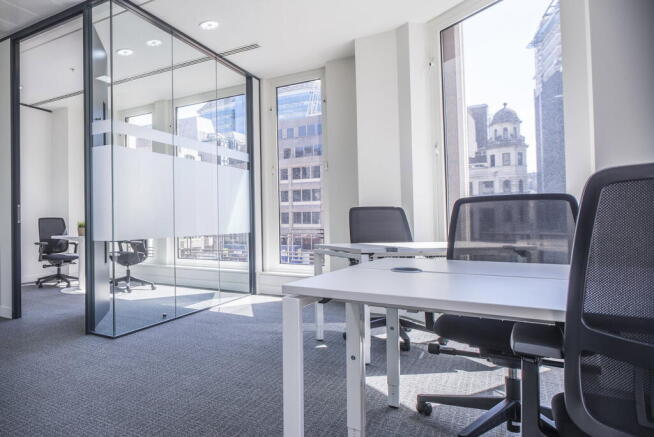
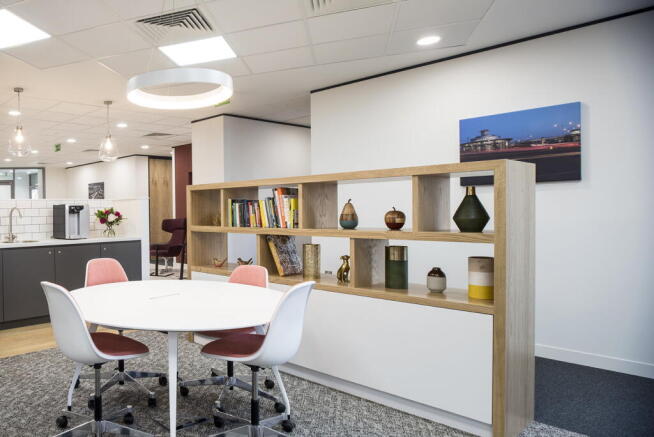
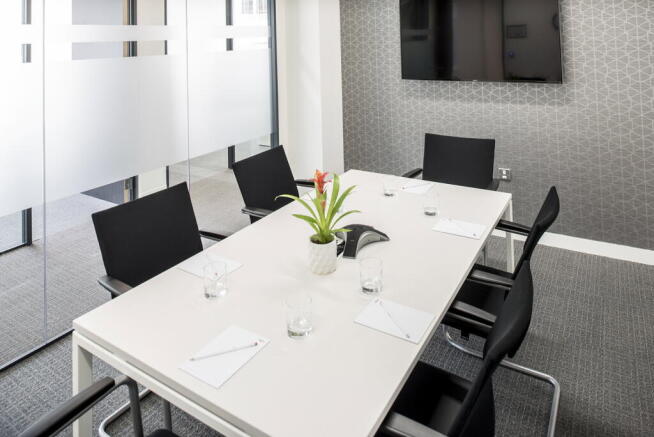
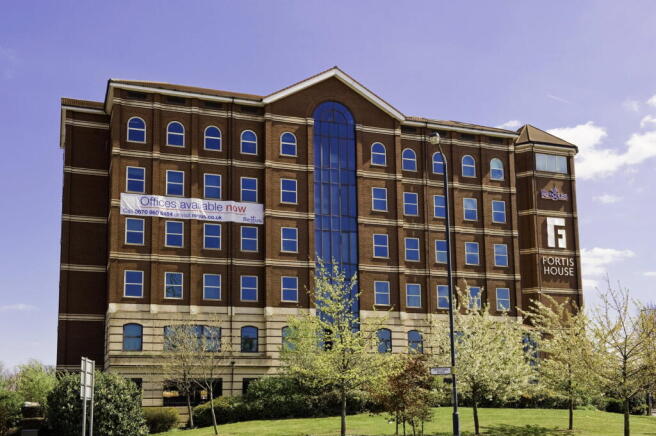
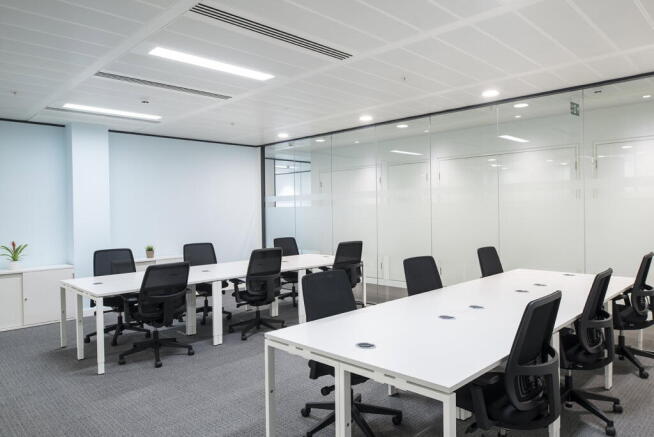
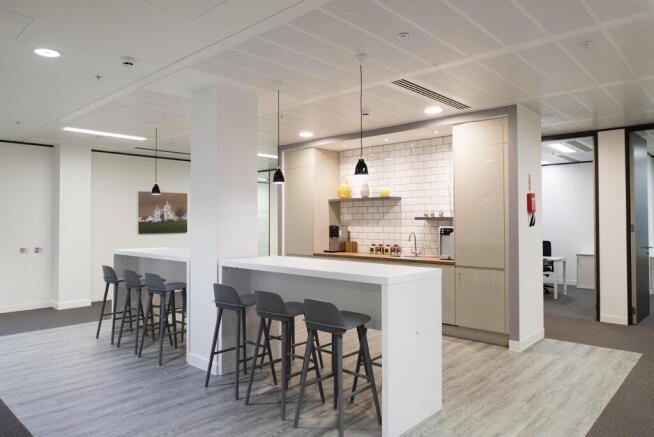
Turn-key office for 20 workstations, available for immediate use with minimal setup required.
Marketed by IW Group Services (UK) Limited , Regus
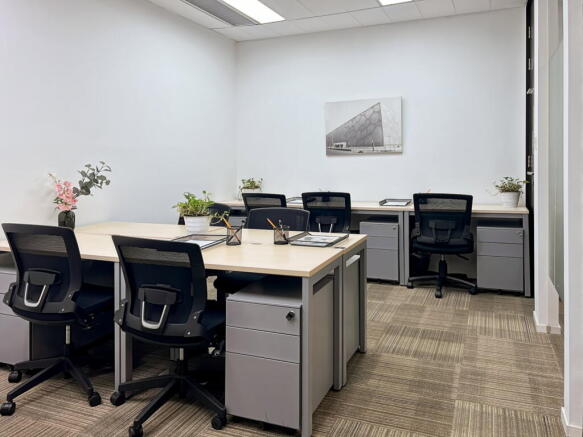
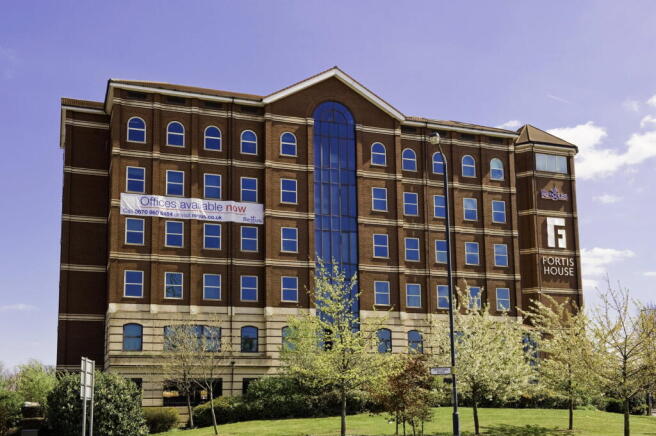
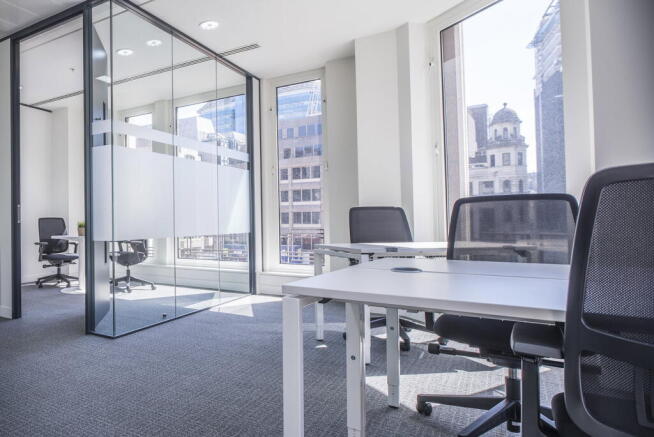
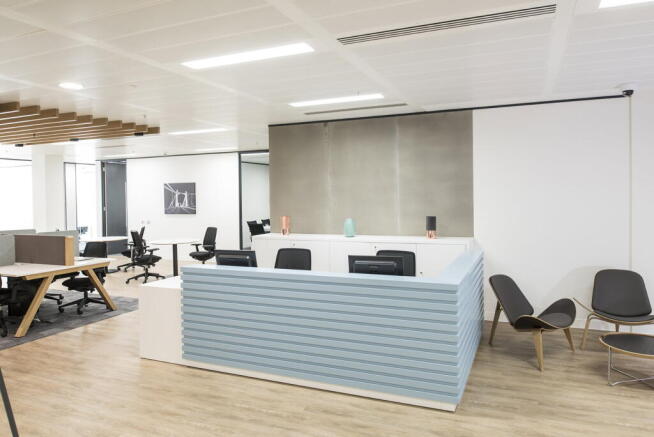
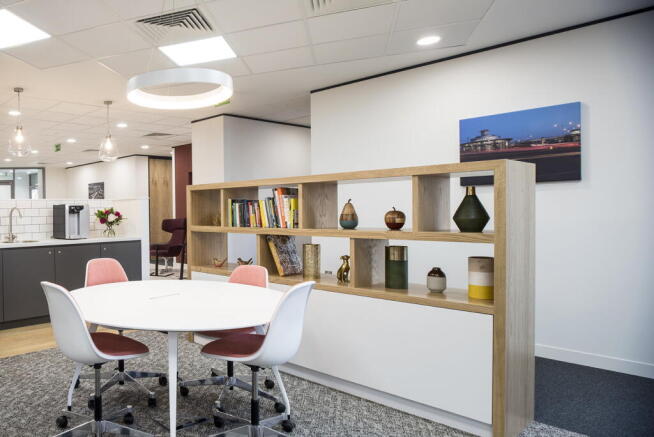
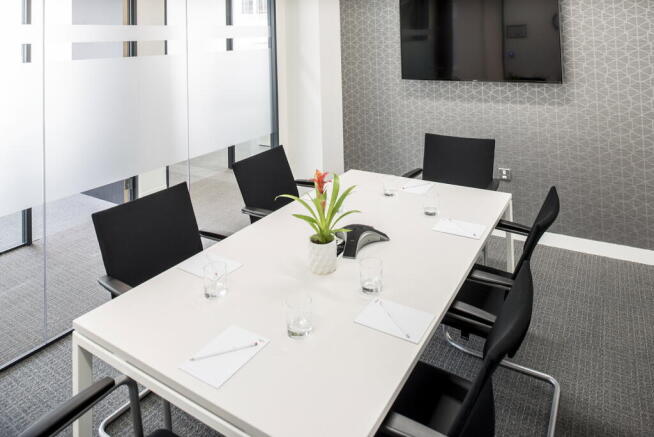
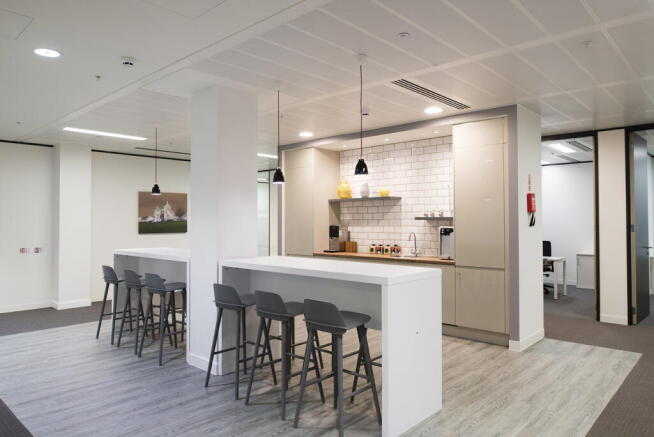
Spacious office solution for 15 people, offering a private team setup with internet,
reception and flexible layout options.
Marketed by IW Group Services (UK) Limited , Regus
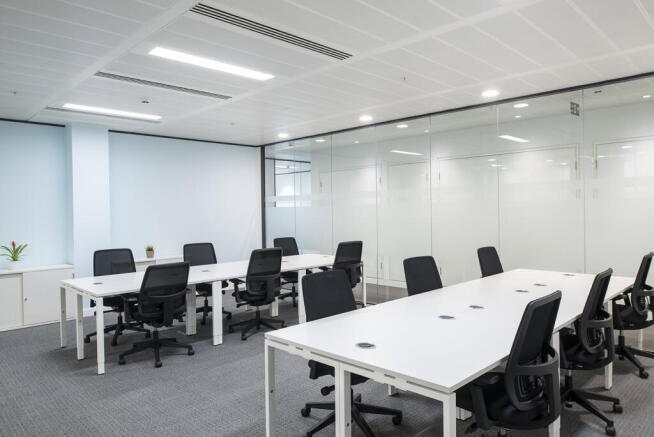
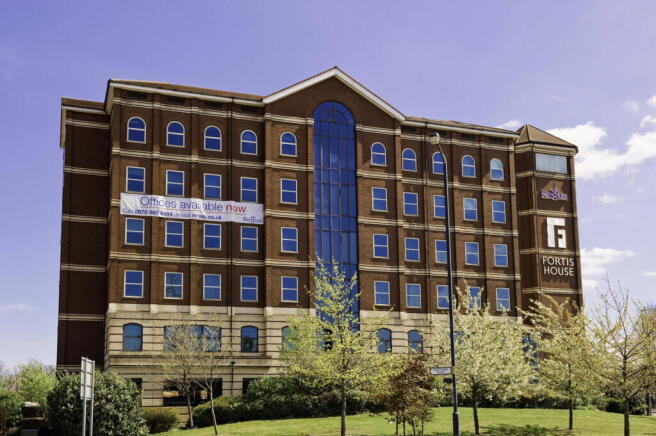
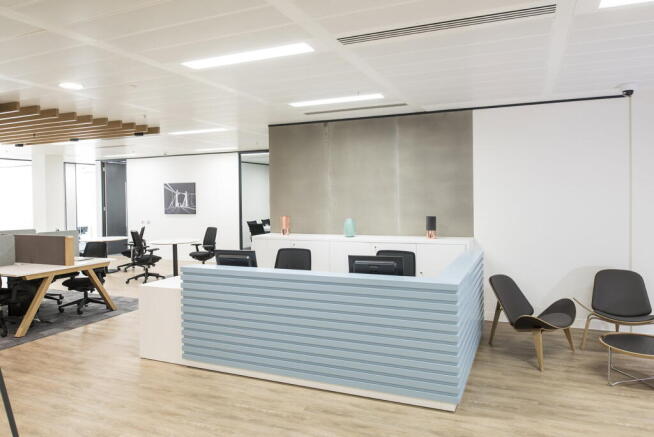
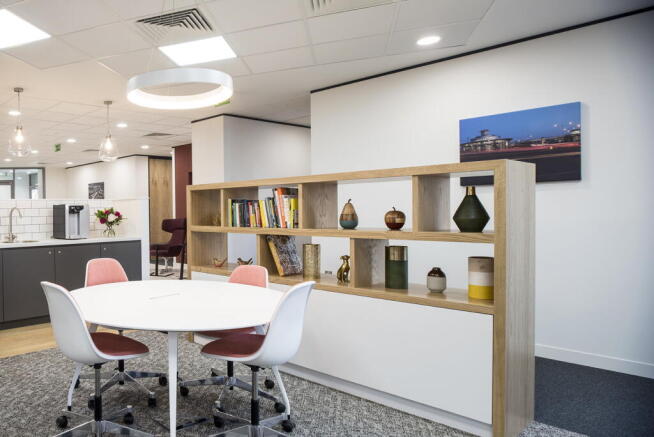
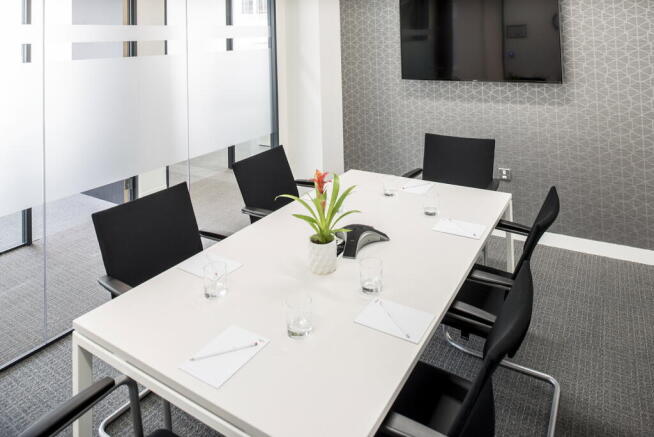
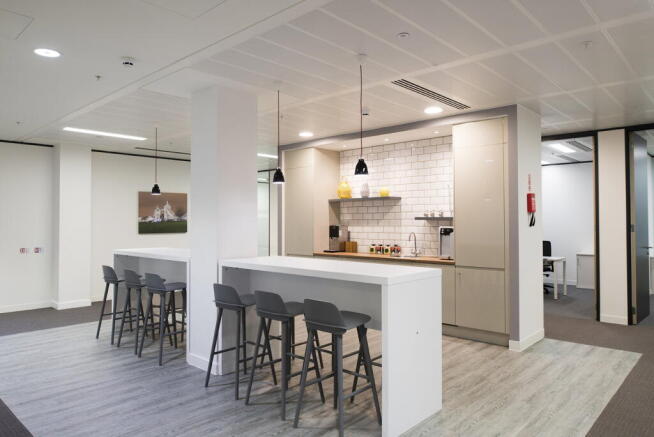
Flexible Regus coworking for focused work, client meetings and daily productivity, with shared amenities and support already included.
Marketed by IW Group Services (UK) Limited , Regus
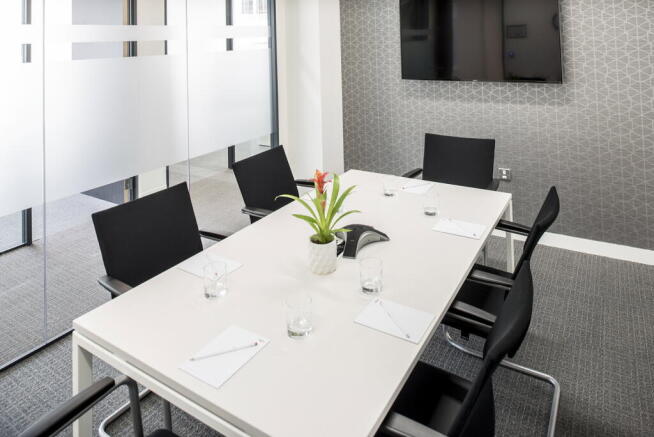
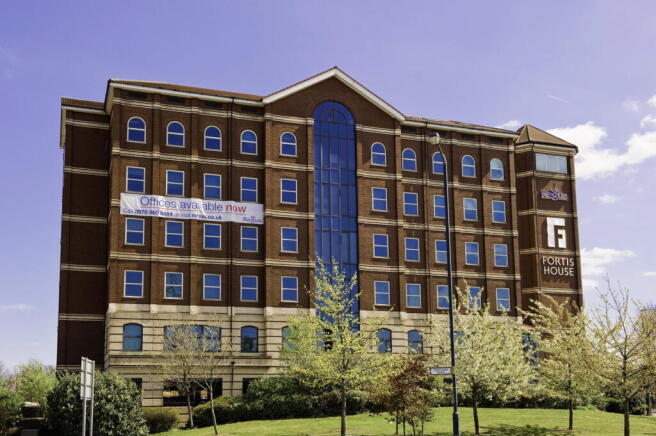
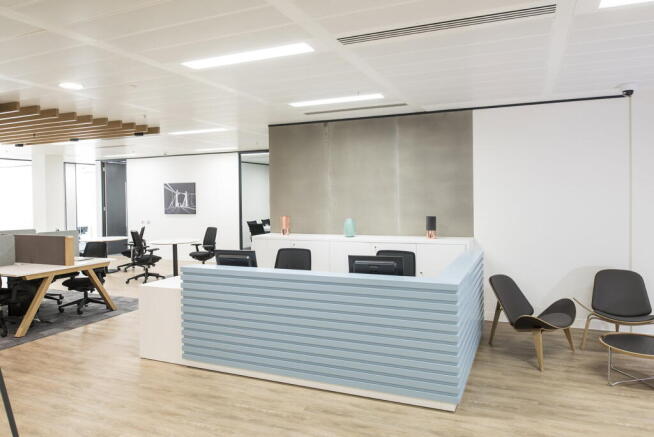
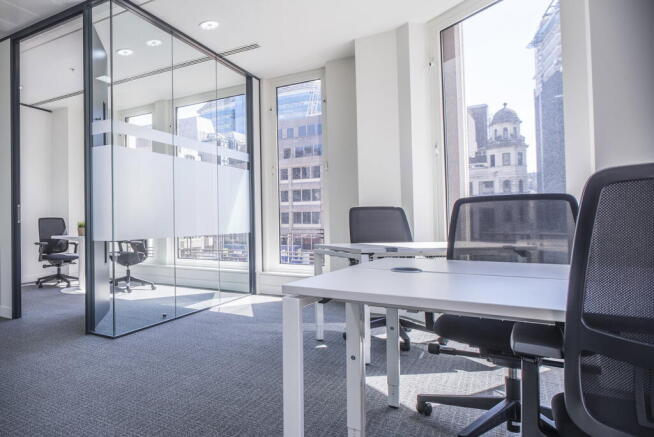
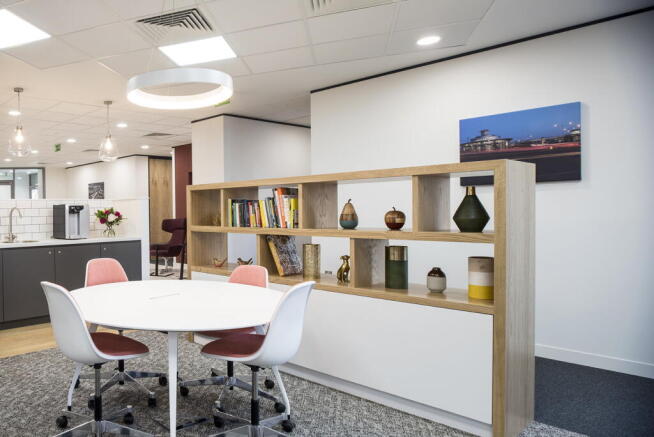
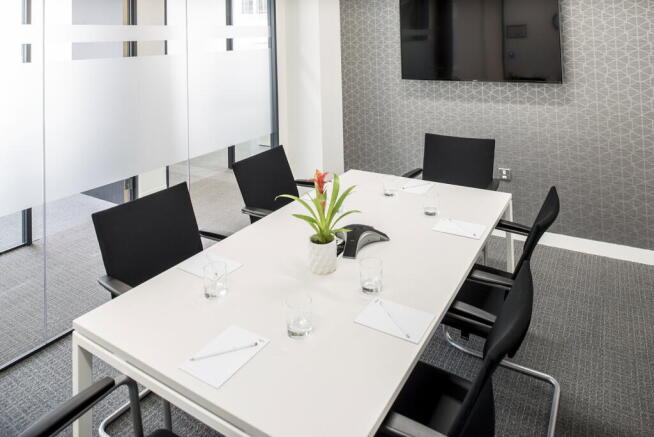
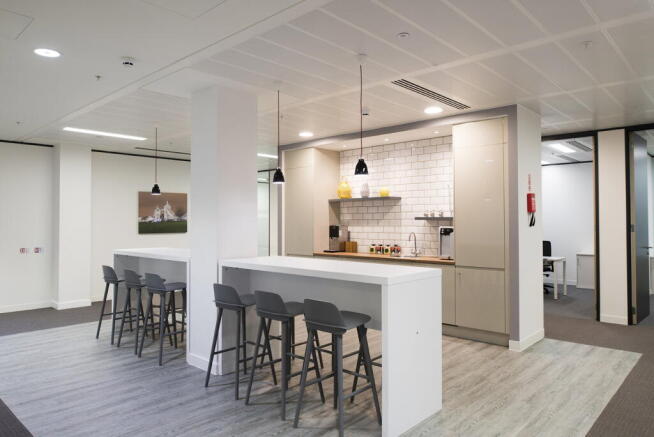
Large workspace for up to 10 people, offering a flexible layout configurable as one office
or separate work areas.
Marketed by IW Group Services (UK) Limited , Regus
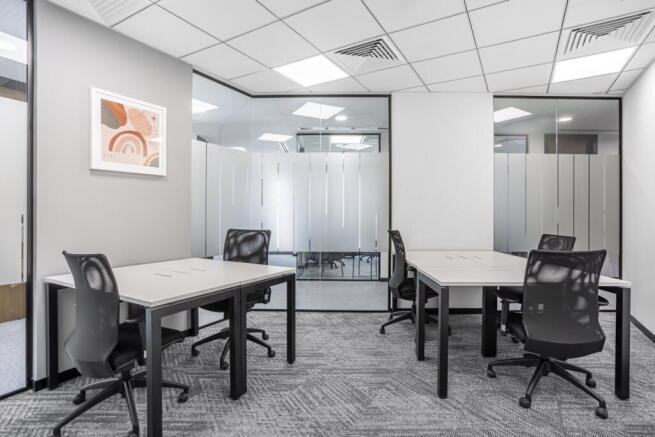
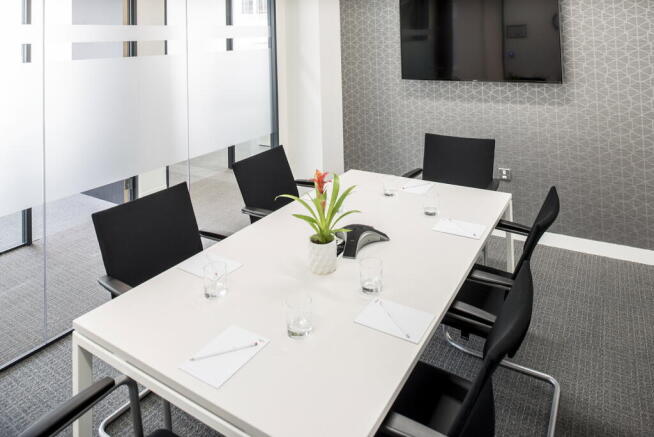
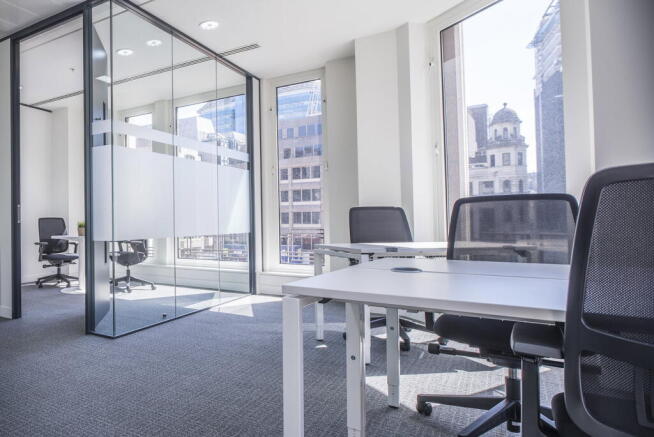
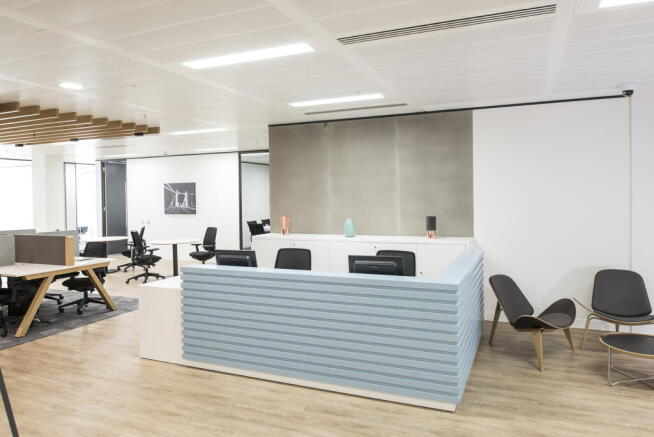
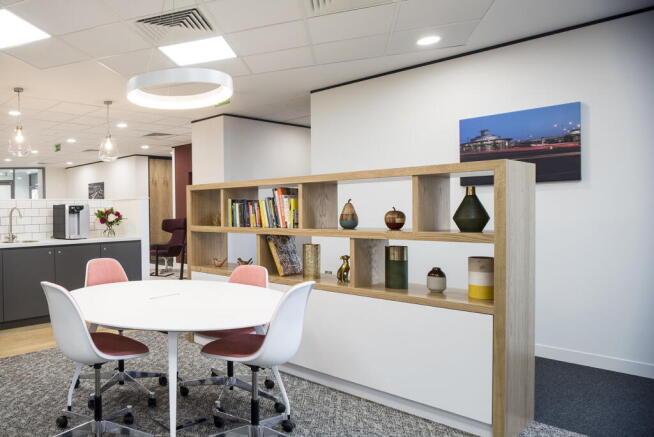
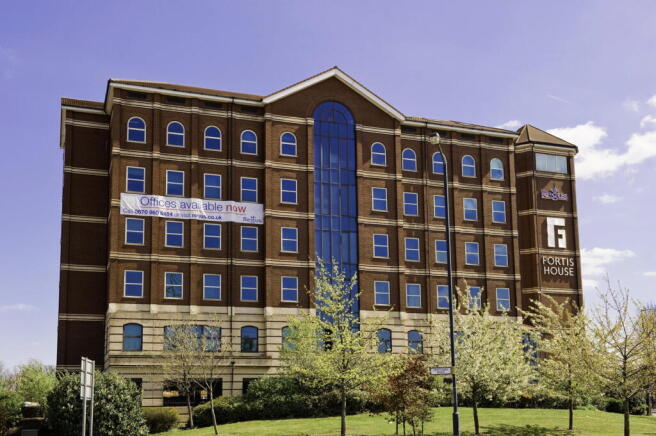
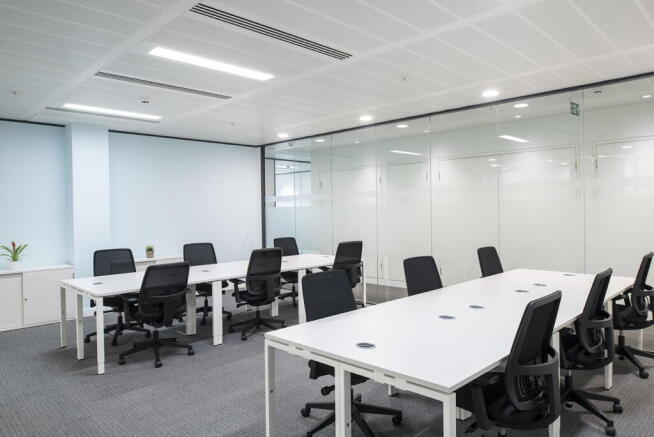
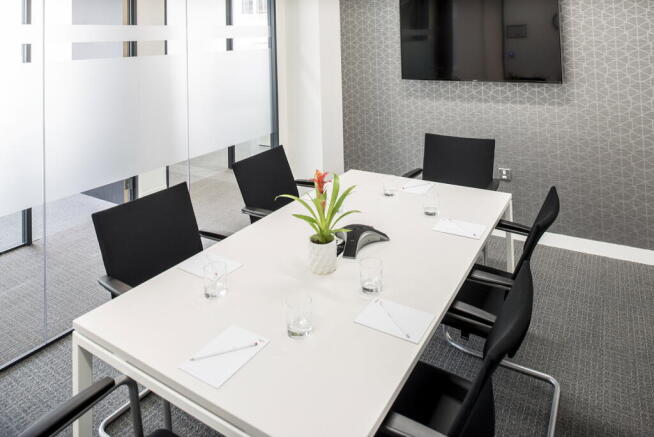
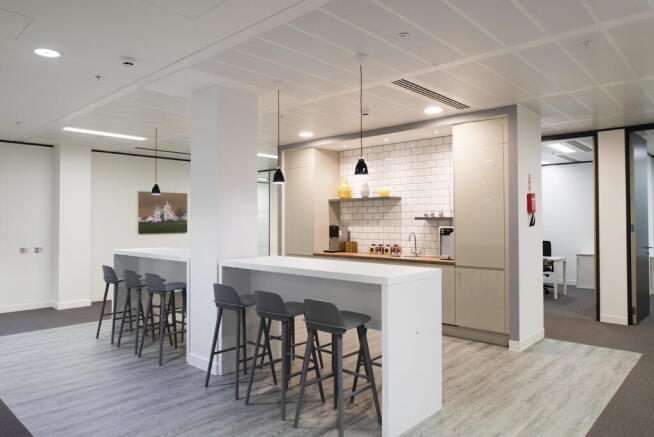
Office space arranged for 30 workstations, offered with allinclusive services and ready for business.
Marketed by IW Group Services (UK) Limited , Regus
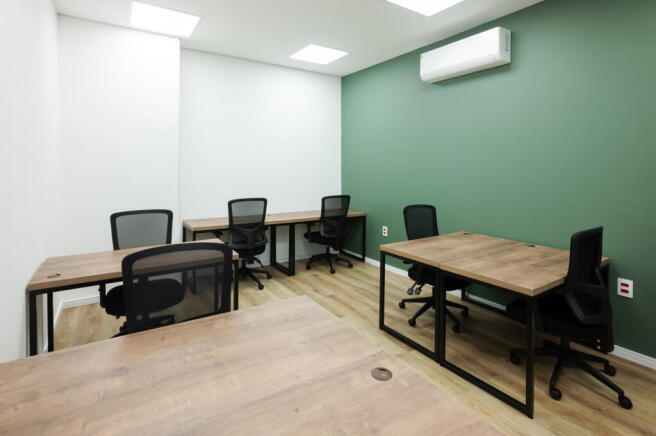
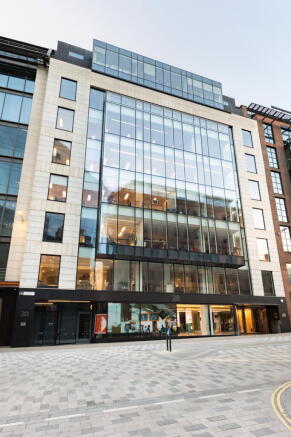
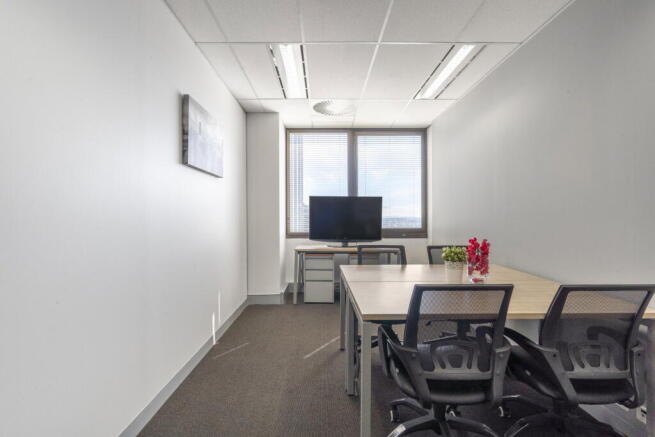
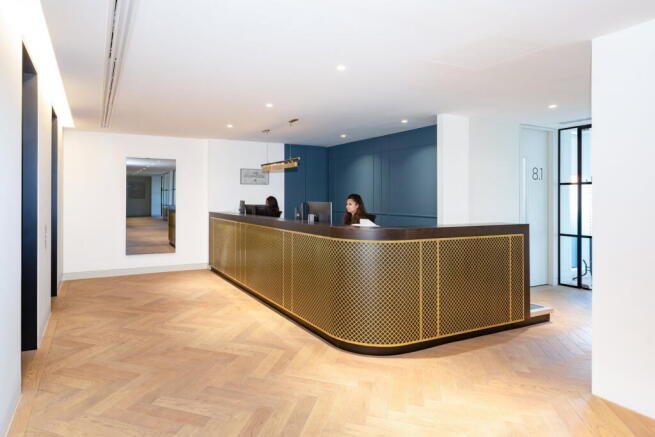
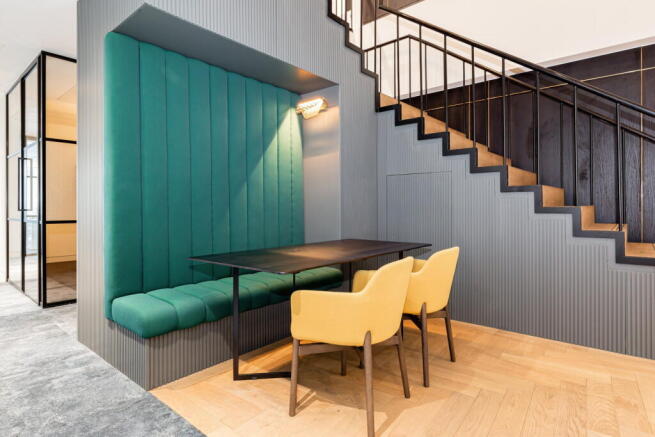
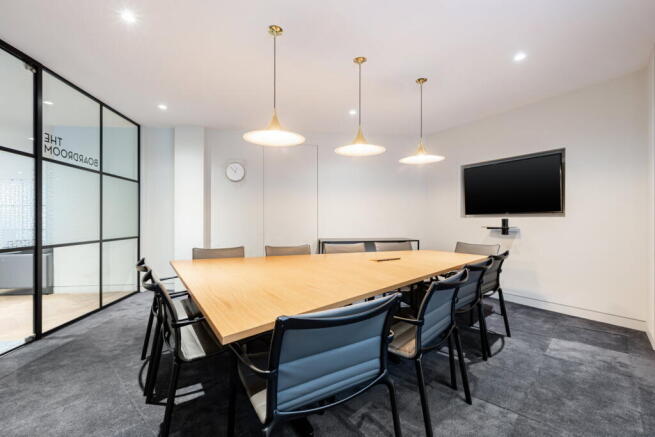
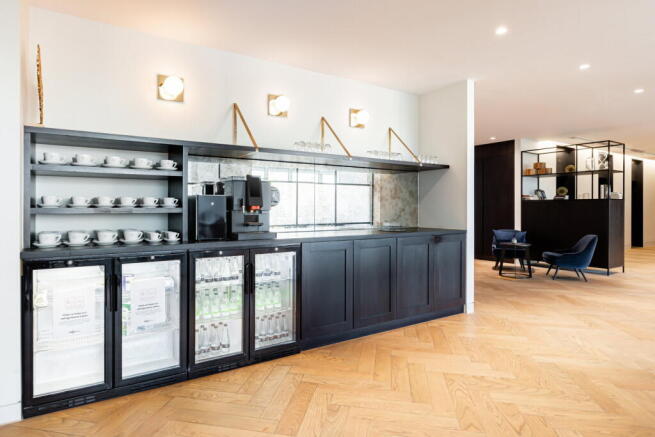
Designed for teams of up to 15, this serviced office offers scale, support and a layout
adaptable to how your team works.
Marketed by IW Group Services (UK) Limited , Regus
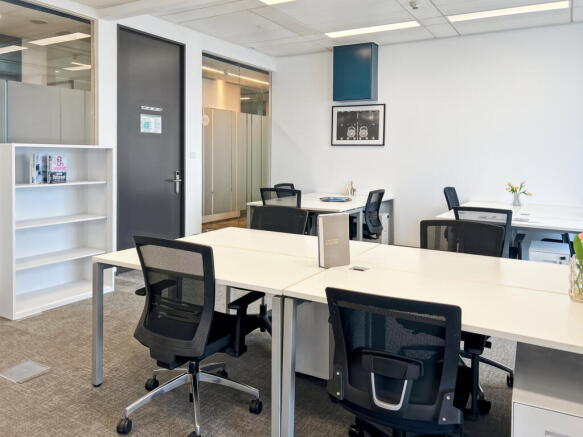
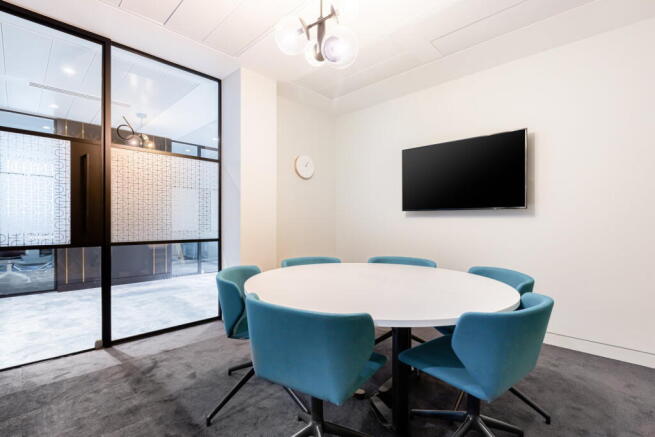
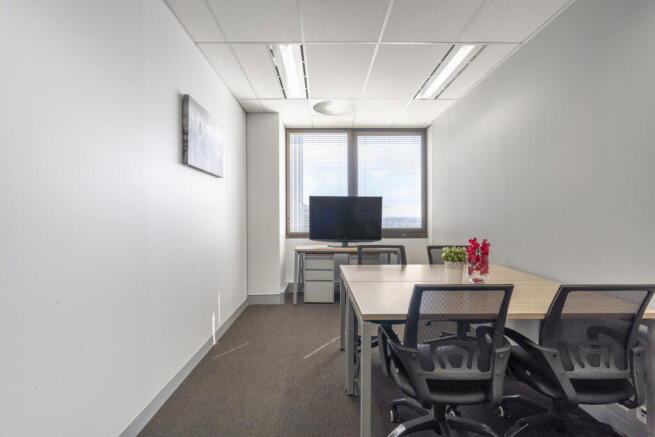
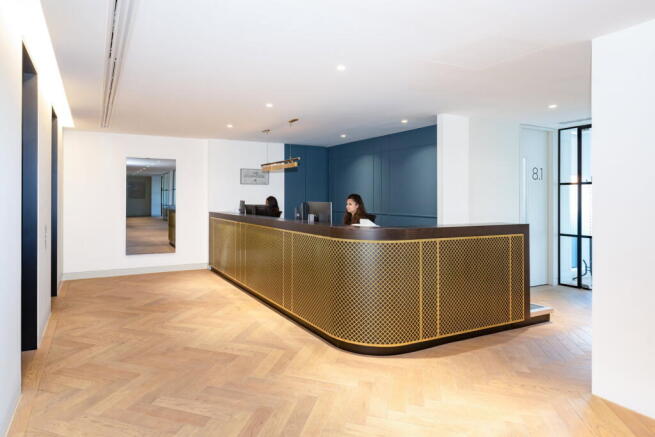
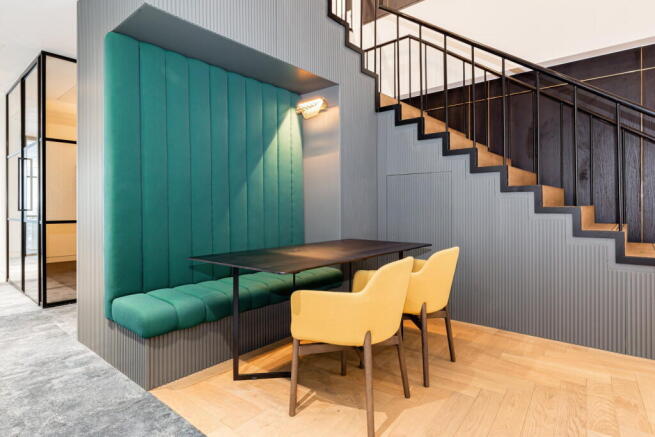
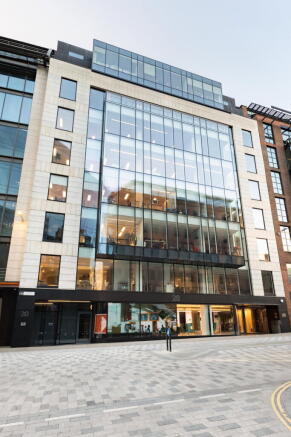
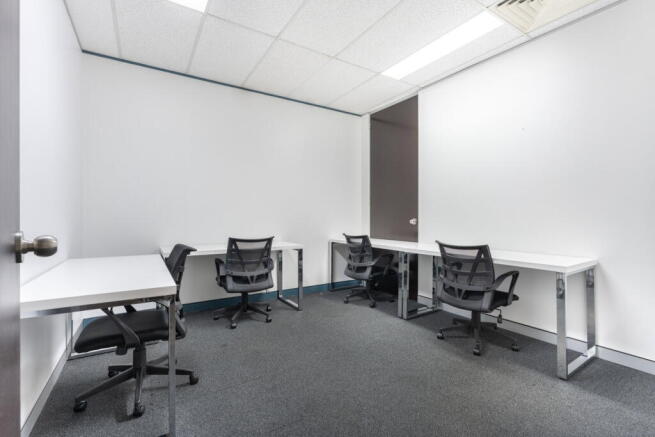
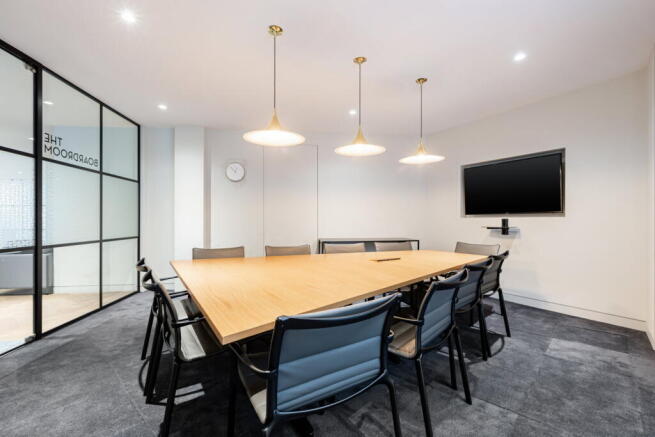
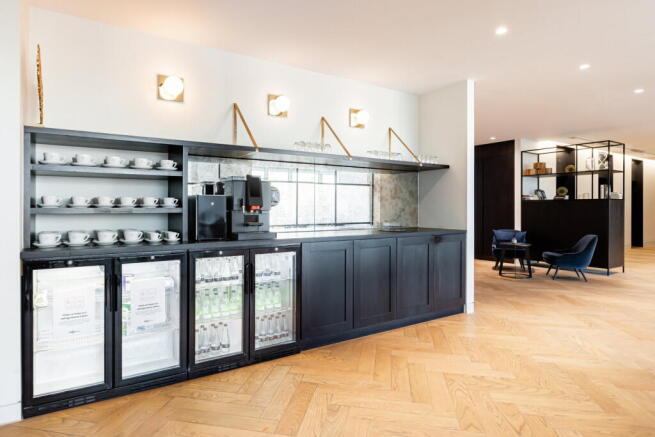
Large office layout fitted for 30 workstations, offering flexibility in how teams are organised.
Marketed by IW Group Services (UK) Limited , Regus
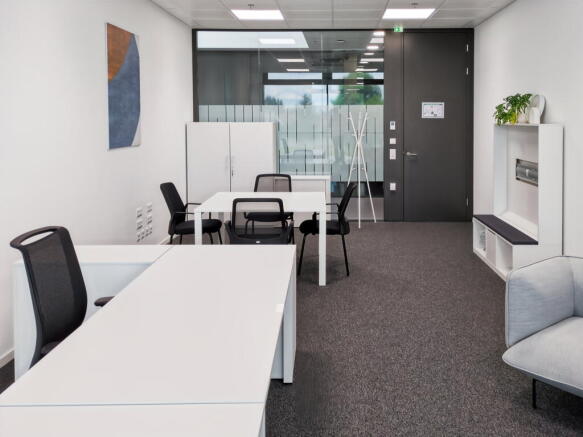
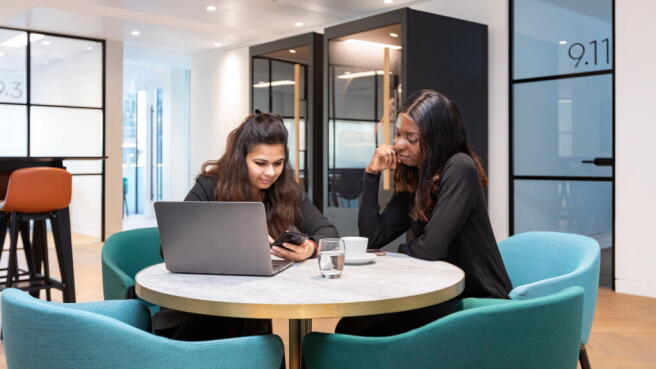
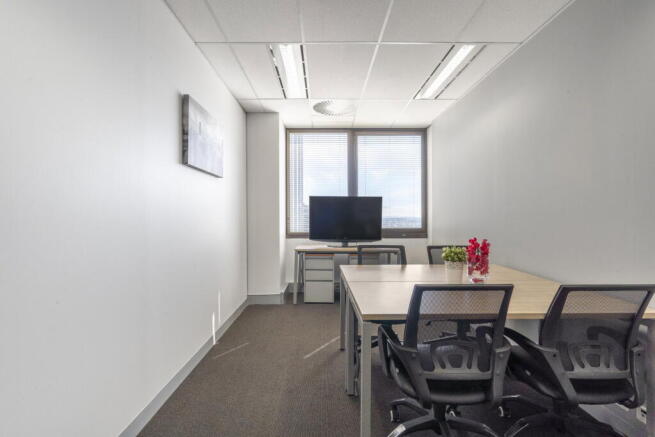
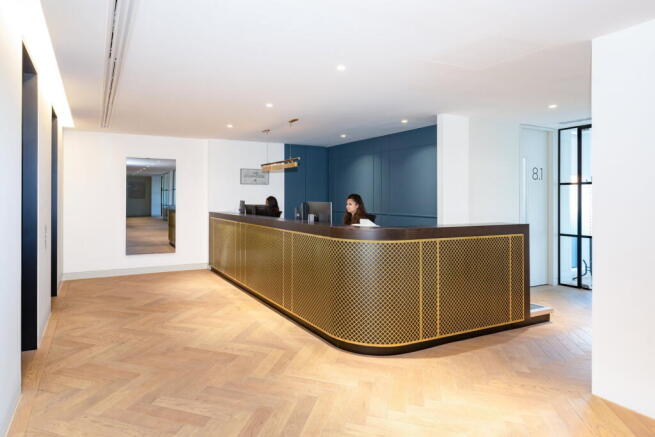
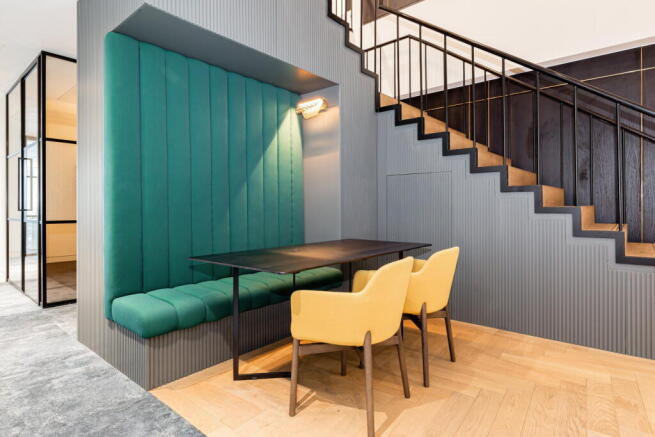
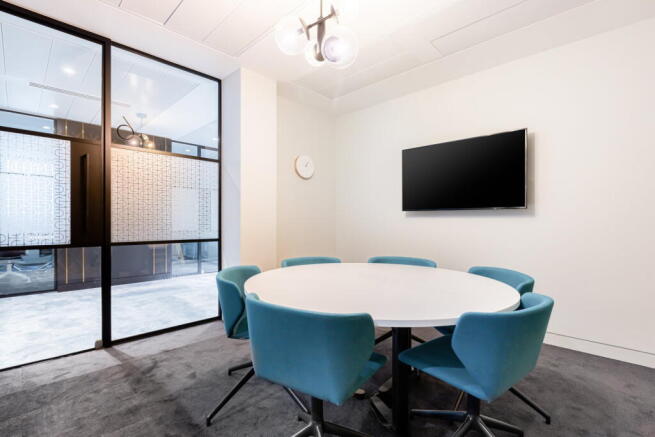
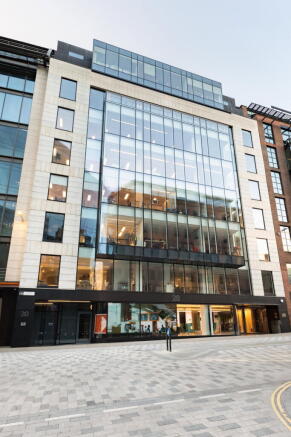
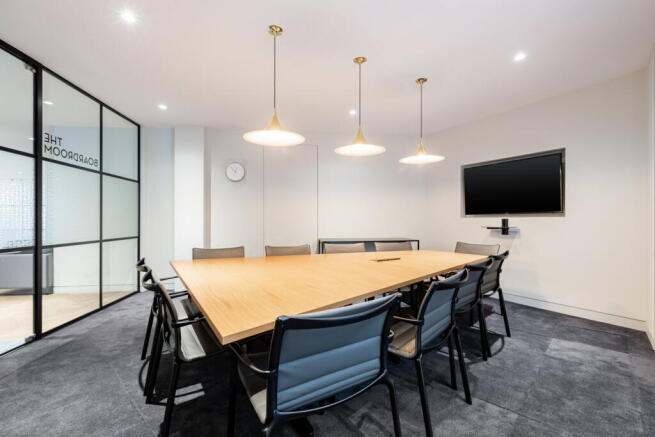
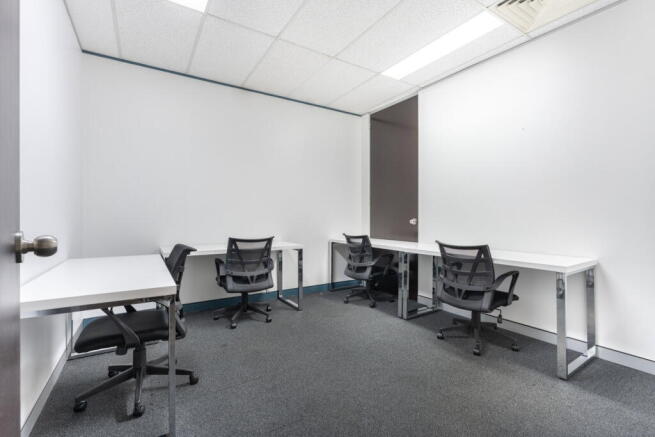
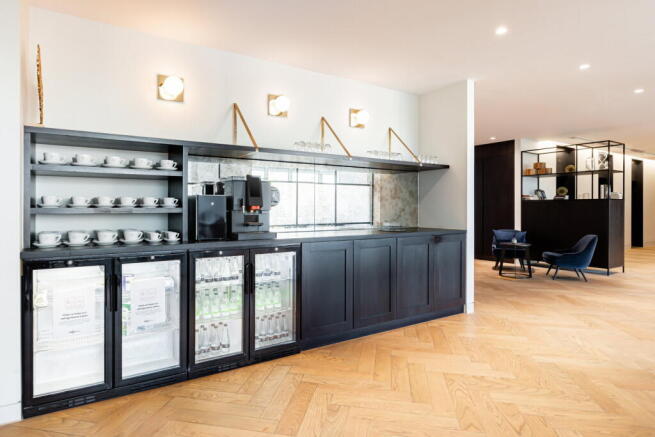
With capacity for 50 workstations, this office offers comprehensive amenities and professional support.
Marketed by IW Group Services (UK) Limited , Regus
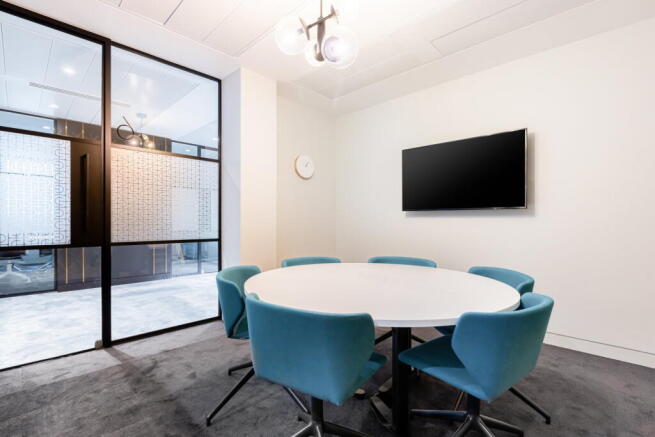
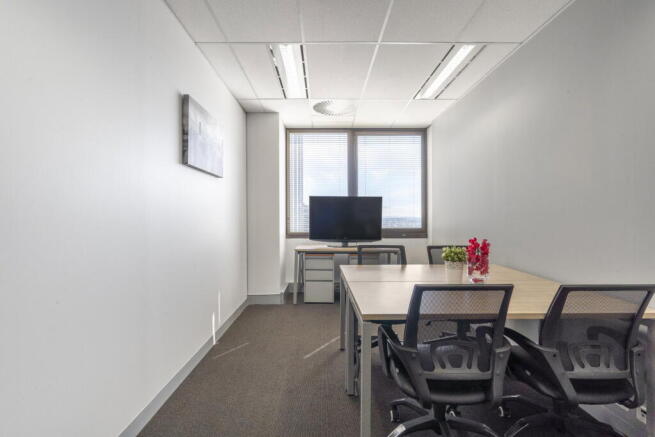
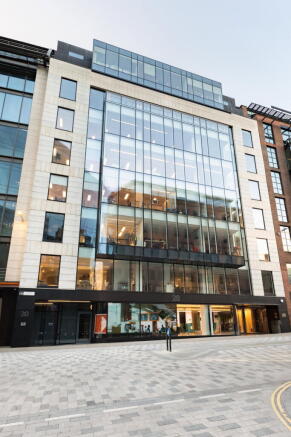
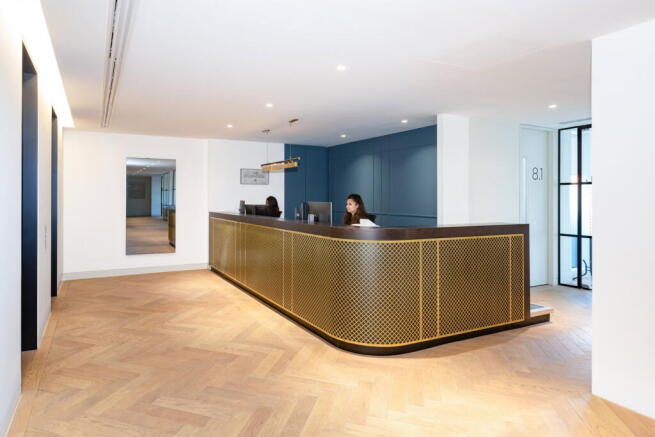
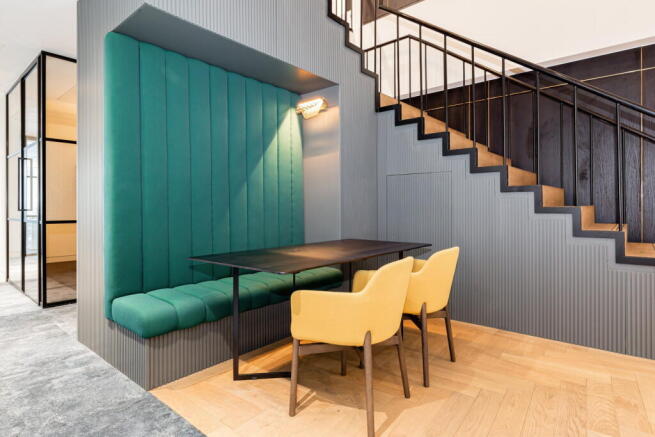
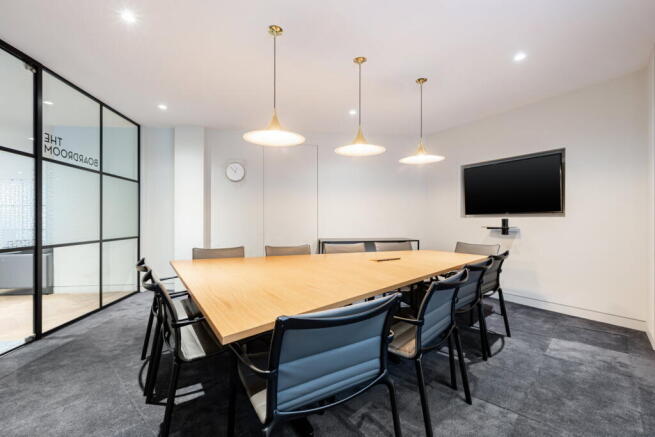
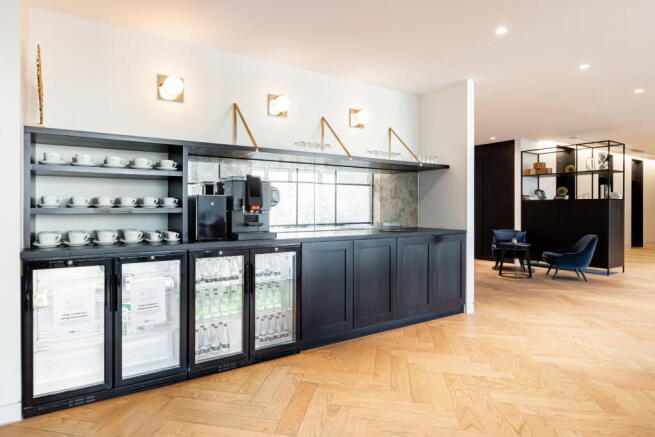
Four-person private office, professionally managed with business-grade connectivity
from day one
Marketed by IW Group Services (UK) Limited , Regus
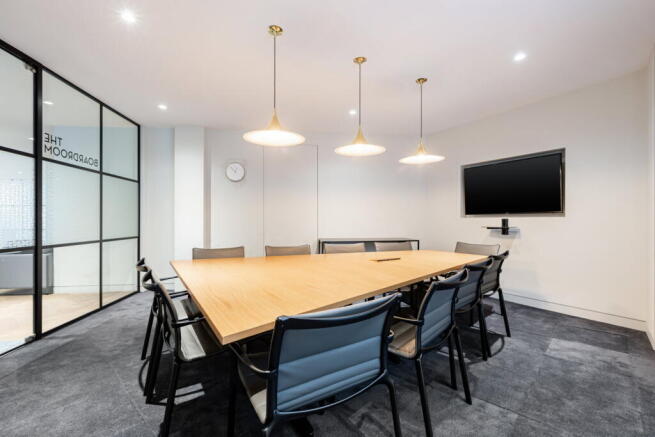
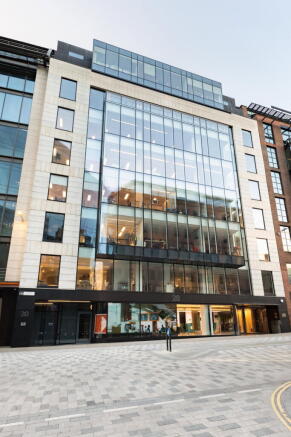
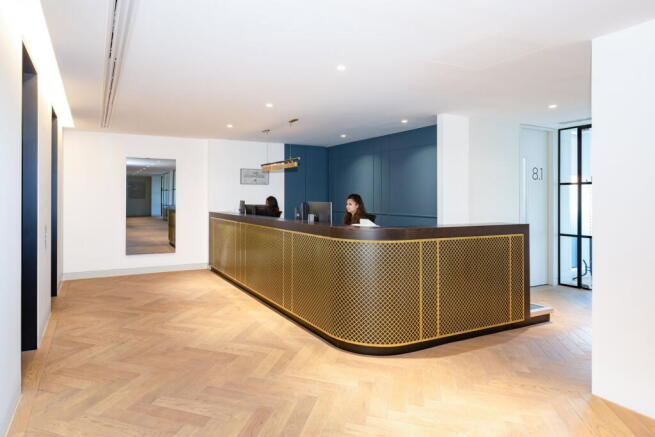
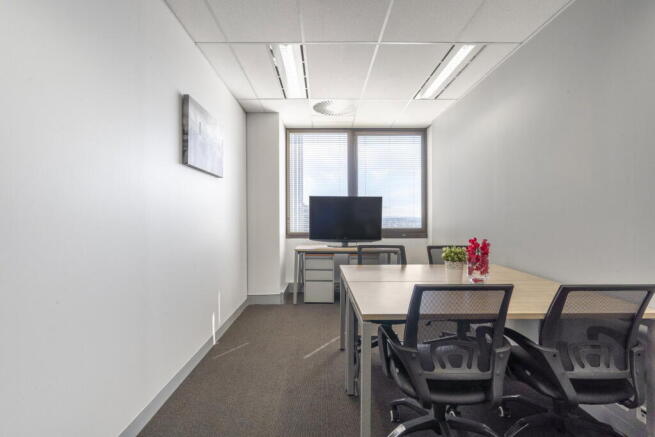
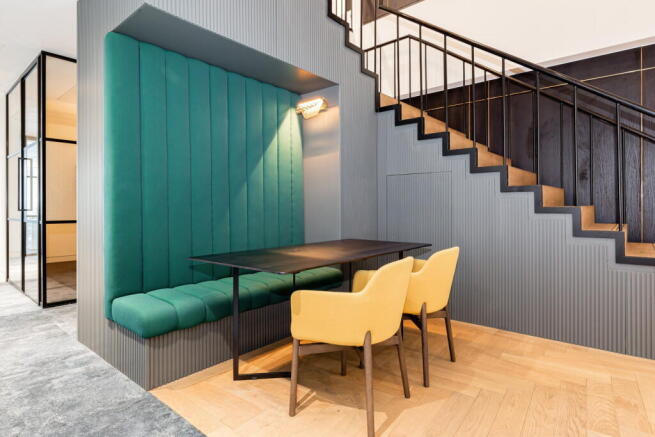
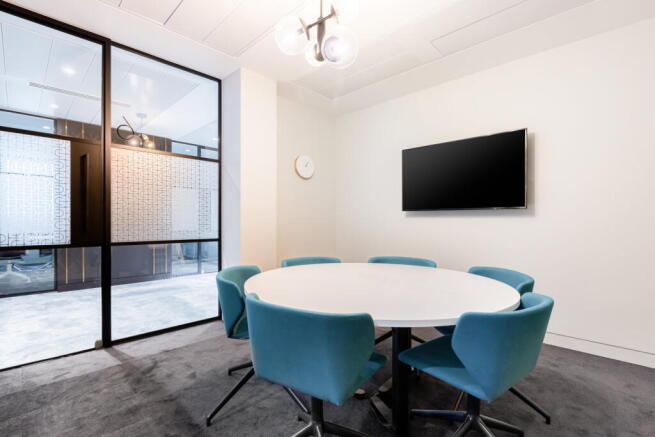
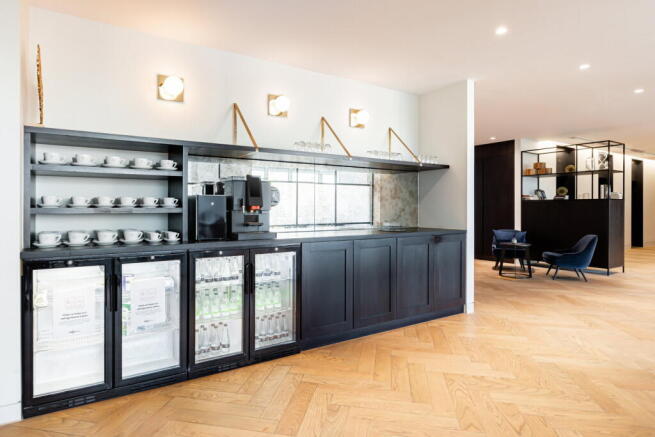
Fully managed office for 10 people, offering a professional base with privacy, support
and meeting space.
Marketed by IW Group Services (UK) Limited , Regus

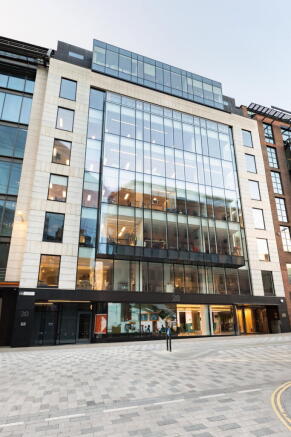
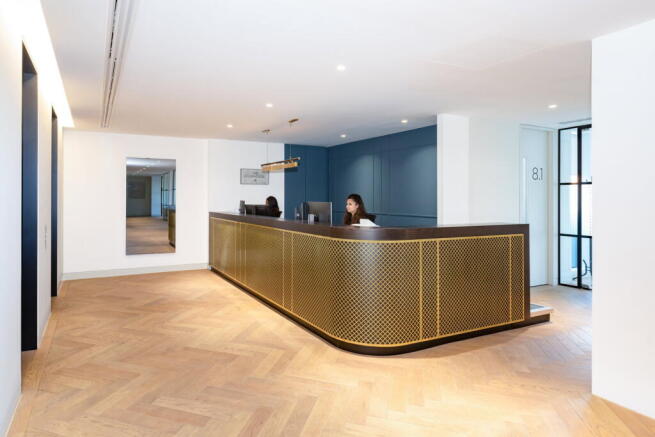
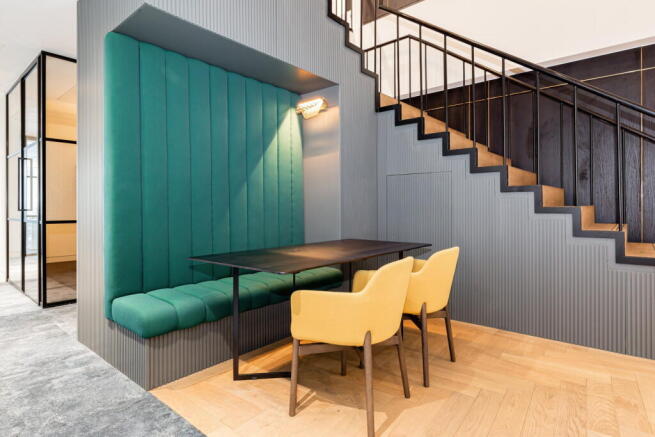
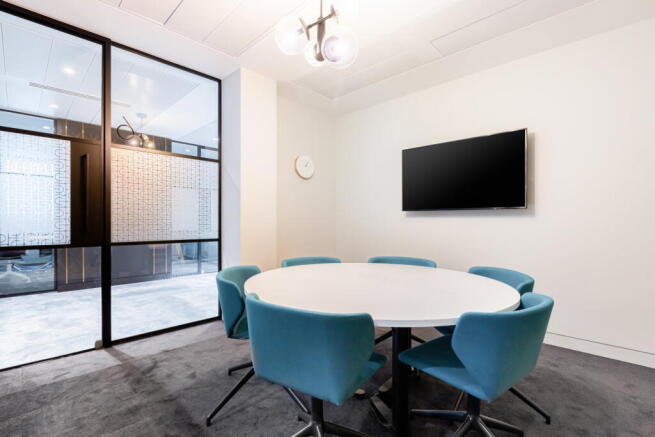
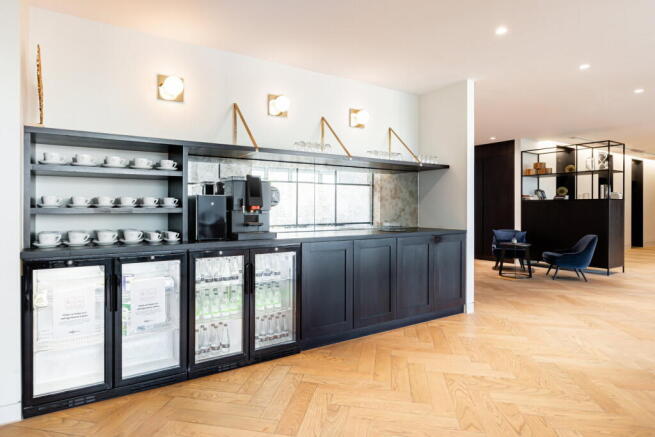
Work from a professional The Clubhouse coworking space with high-speed Wi-Fi, shared business areas and flexible options to suit your week.
Marketed by IW Group Services (UK) Limited , Regus
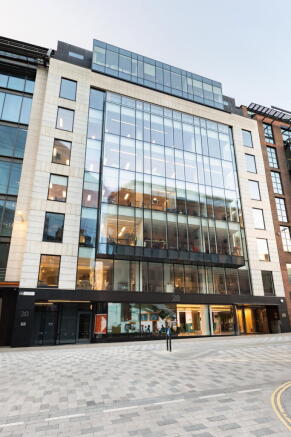
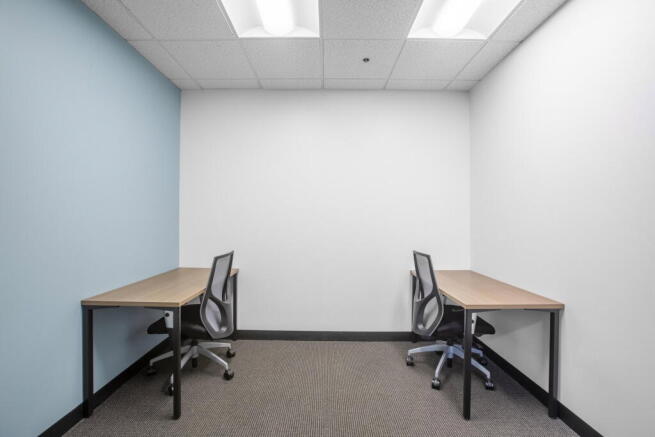
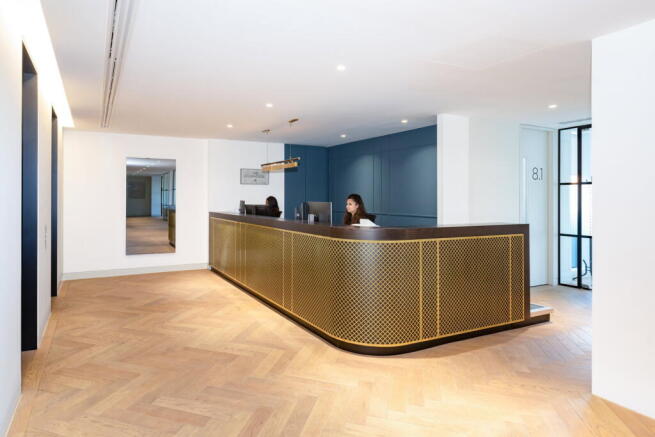
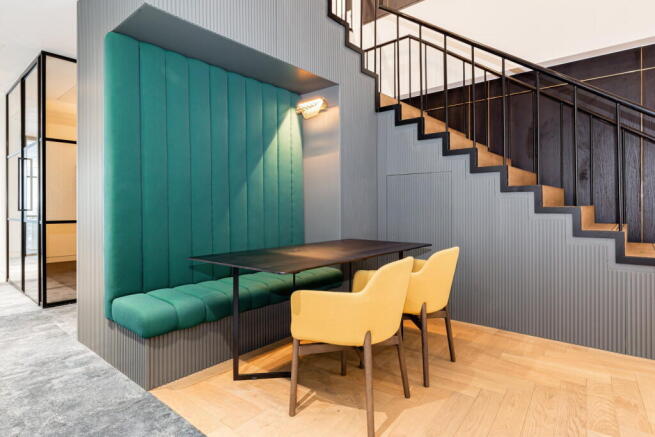
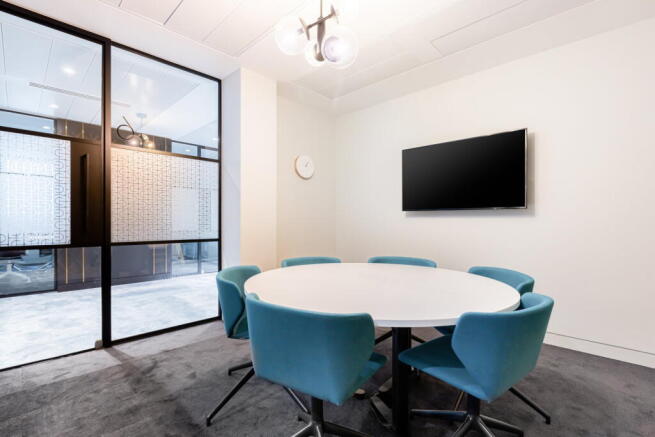
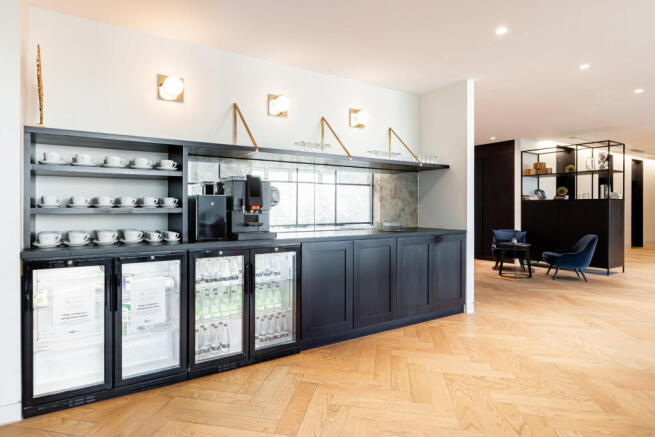
Private office for two people, fully managed with furniture, business-grade internet and
shared amenities.
Marketed by IW Group Services (UK) Limited , Regus
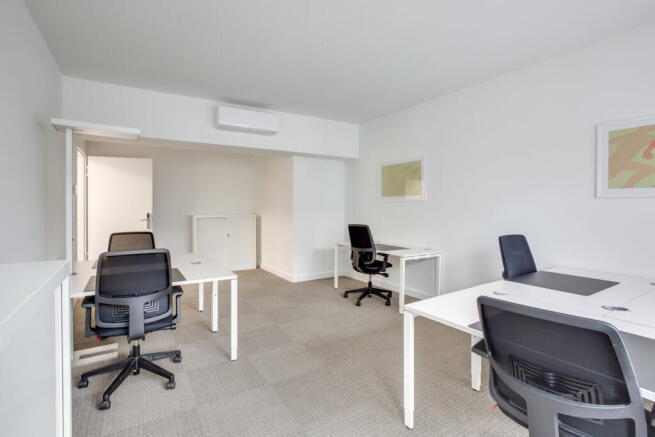
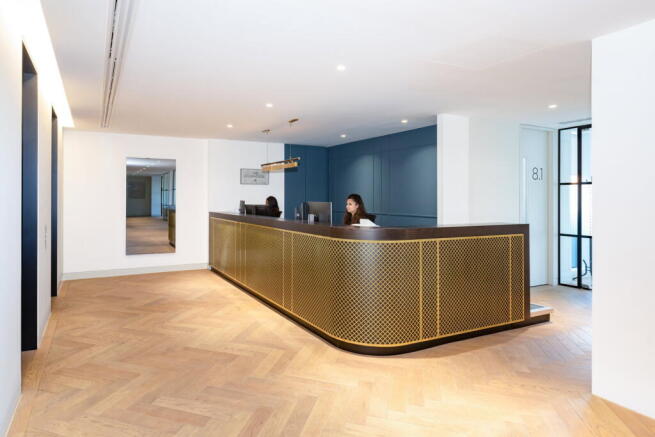
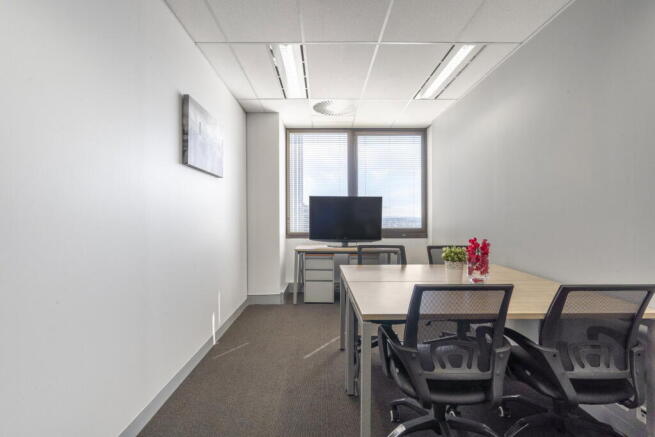
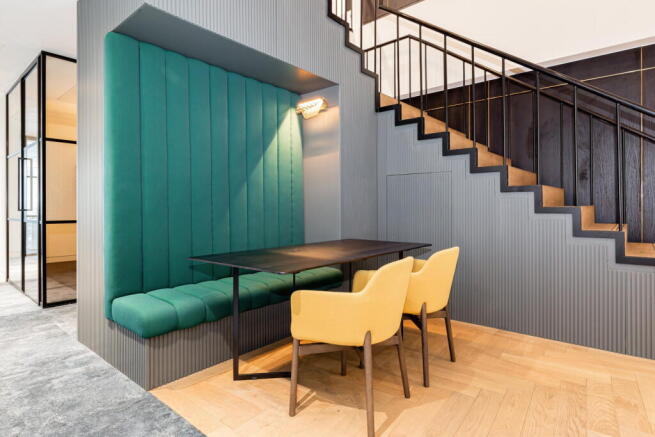
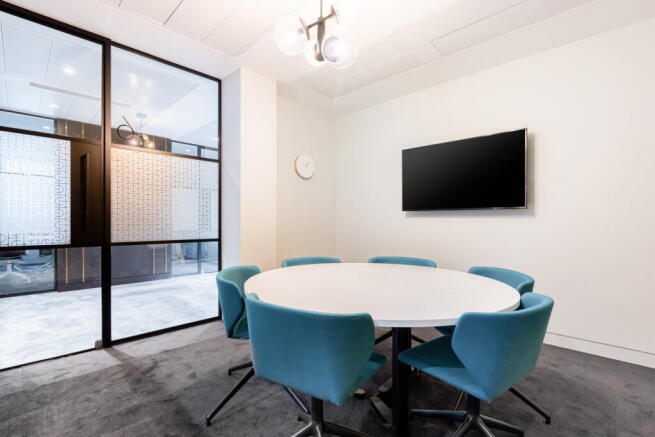
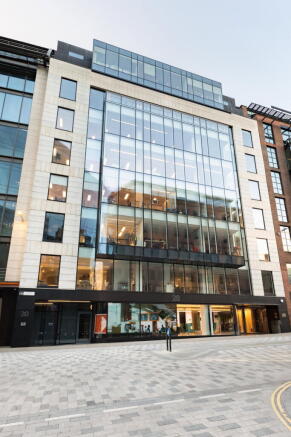
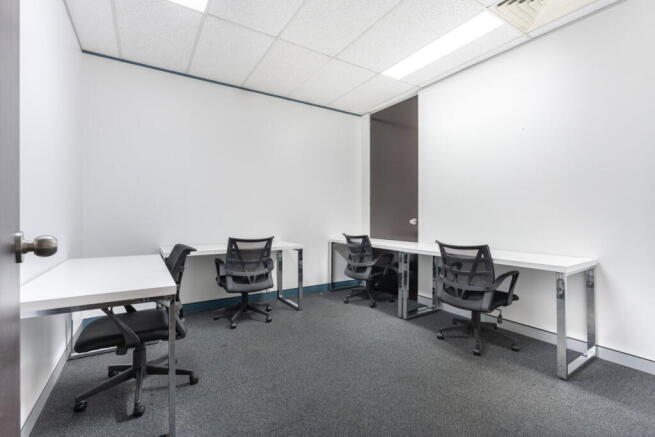
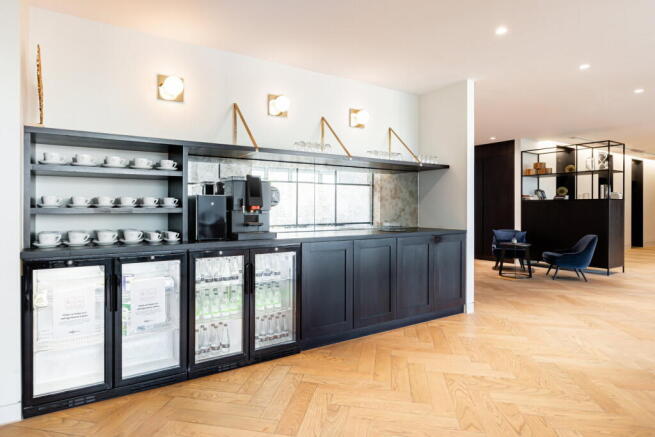
Serviced office for 20 workstations, supported by on-site services and access to shared meeting facilities
Marketed by IW Group Services (UK) Limited , Regus
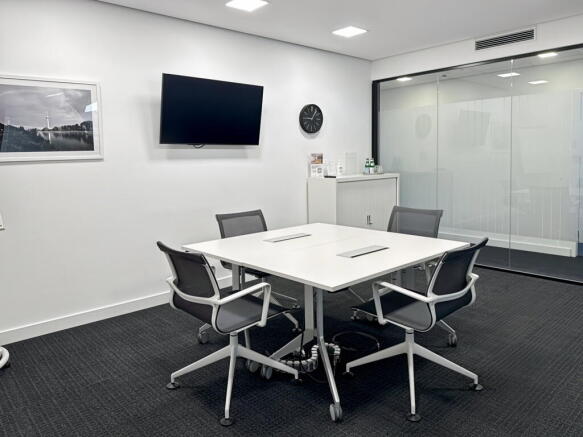
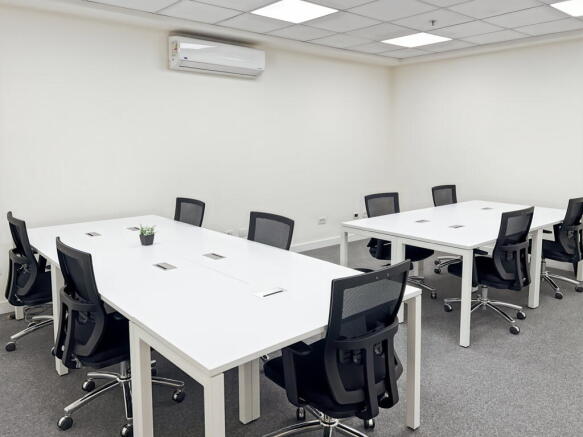
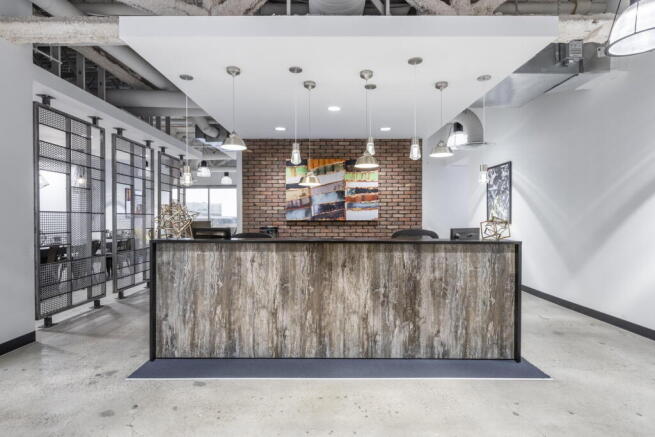
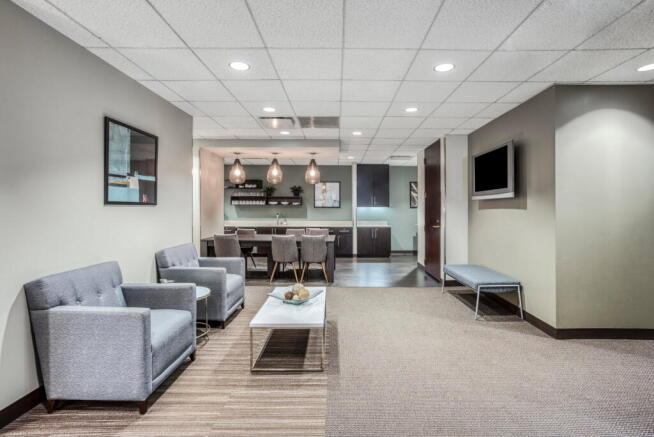
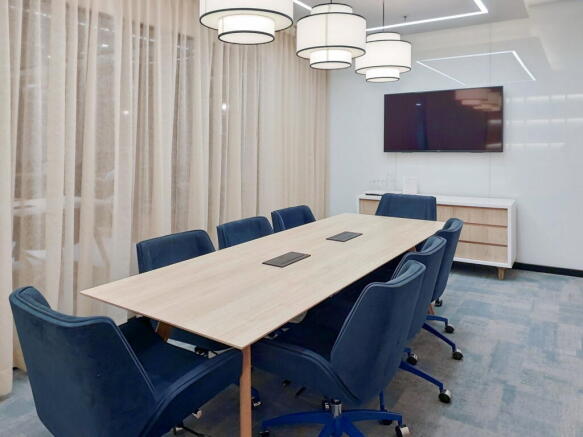
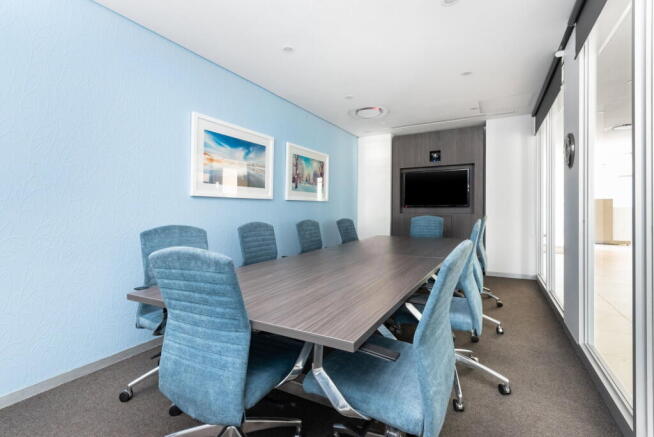
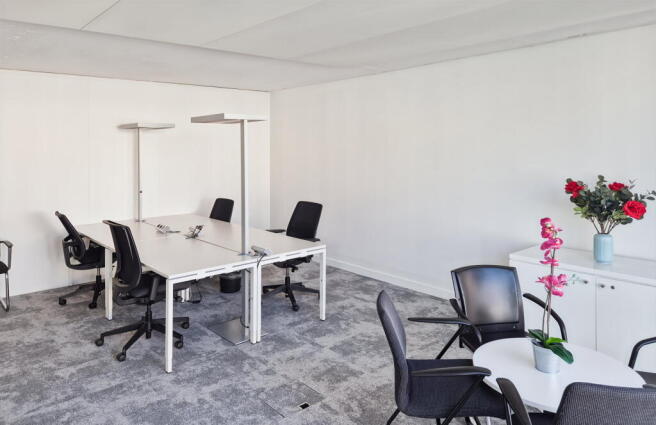
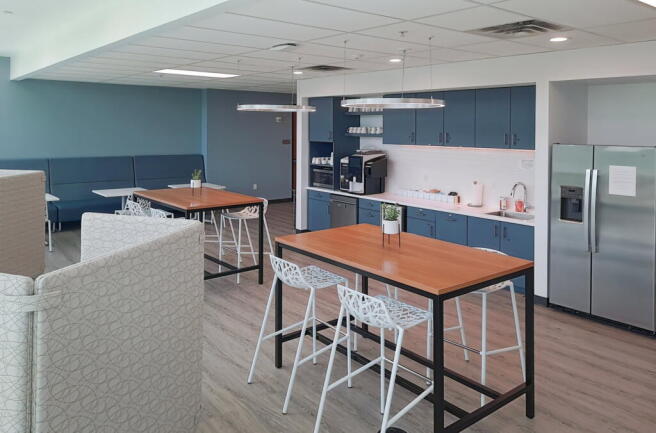
Large office layout for 50 workstations, complete with facilities and onsite management.
Marketed by IW Group Services (UK) Limited , Regus
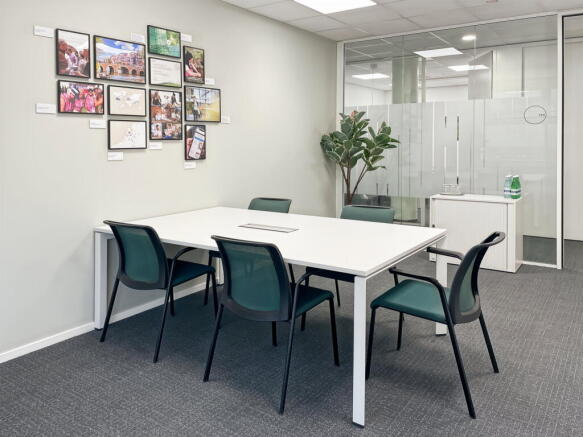
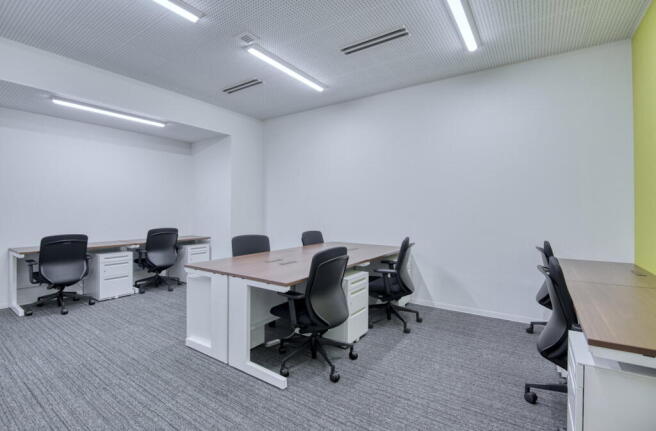
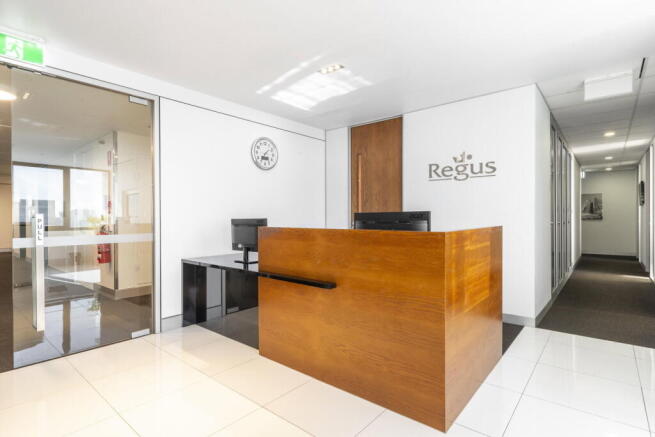
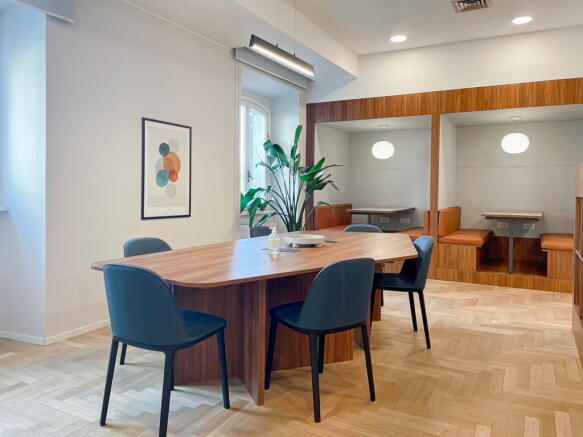
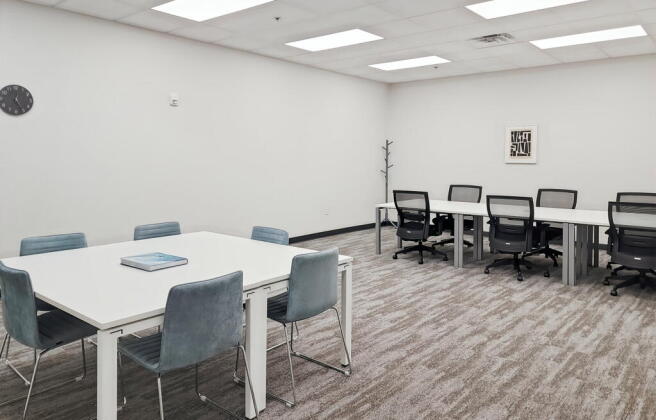
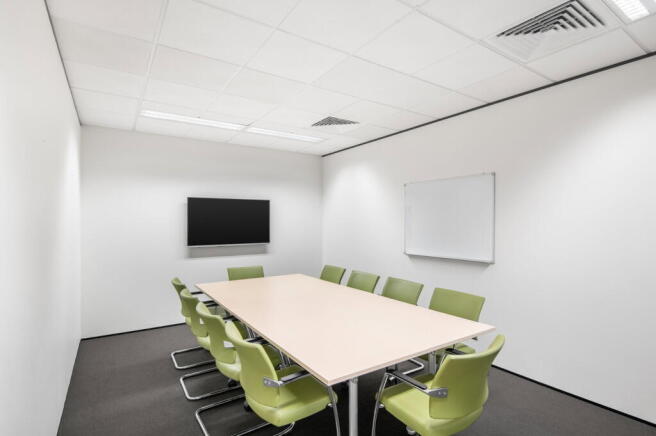
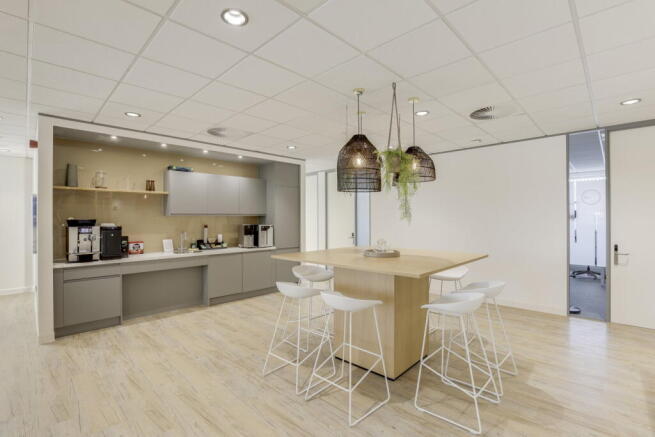
Turn-key office for 30 workstations, with inclusive utilities and on-site support services.
Marketed by IW Group Services (UK) Limited , Regus
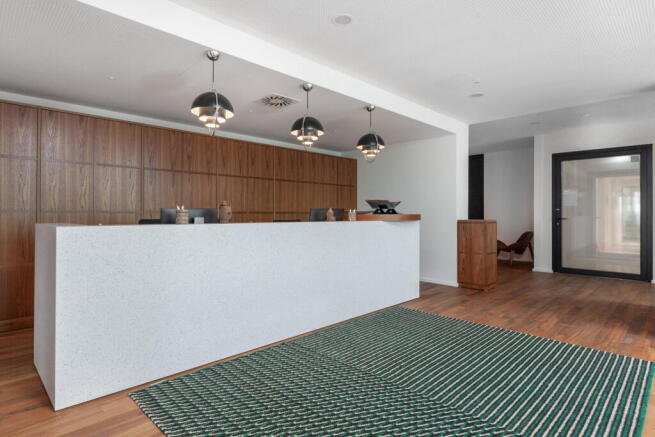
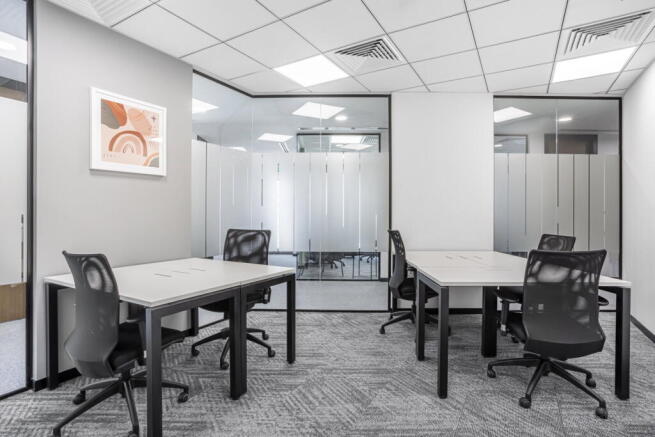
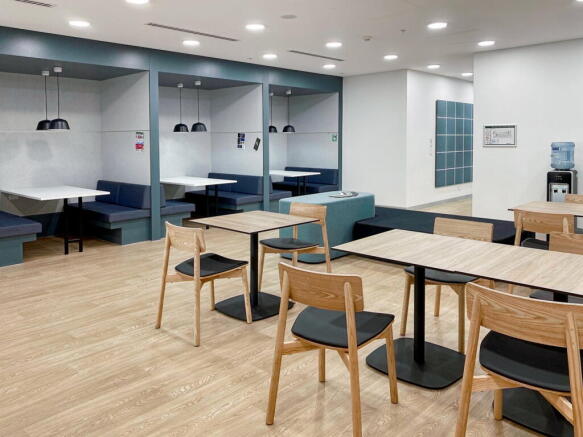
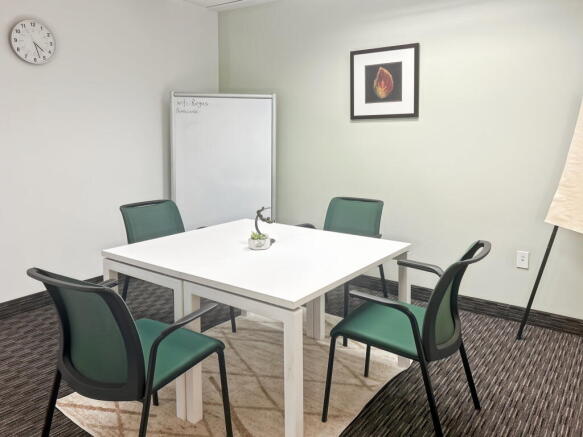
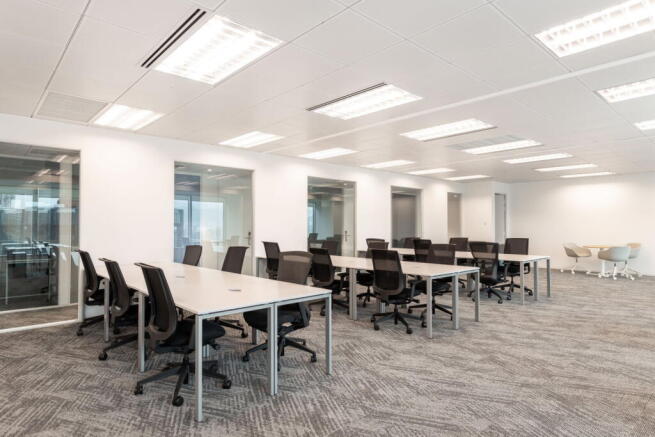
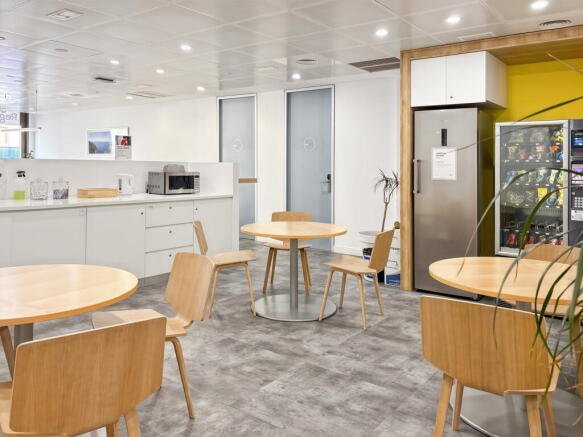
Bright office arranged for 20 workstations, with natural light and a practical layout suited to everyday business use
Marketed by IW Group Services (UK) Limited , Regus
Modern Industrial/Warehouse Unit
Marketed by Strettons Limited, Industrial
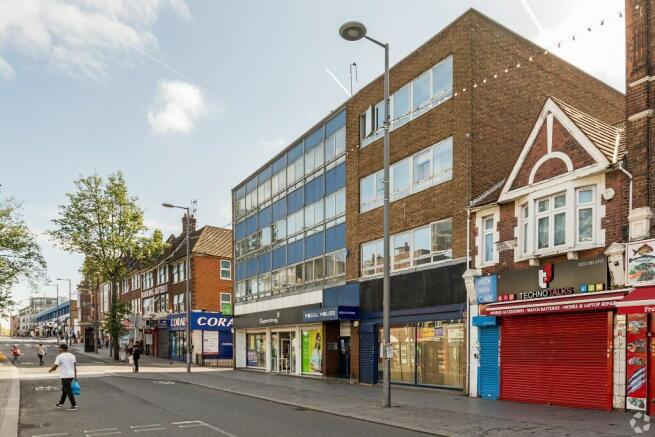
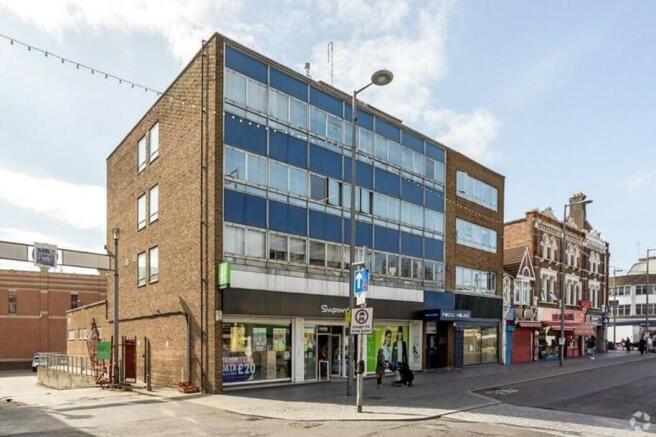
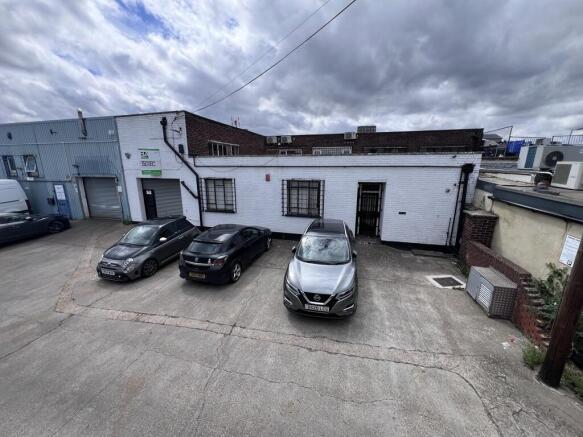
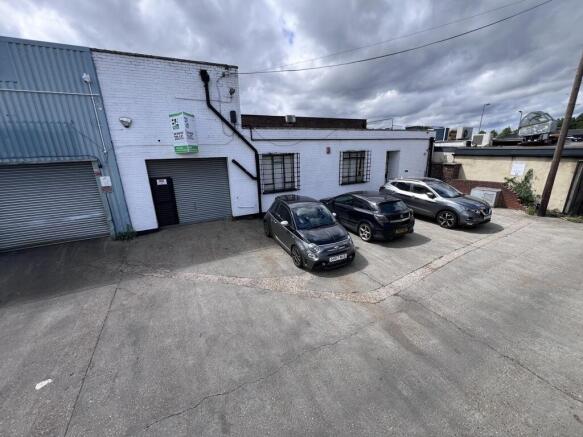
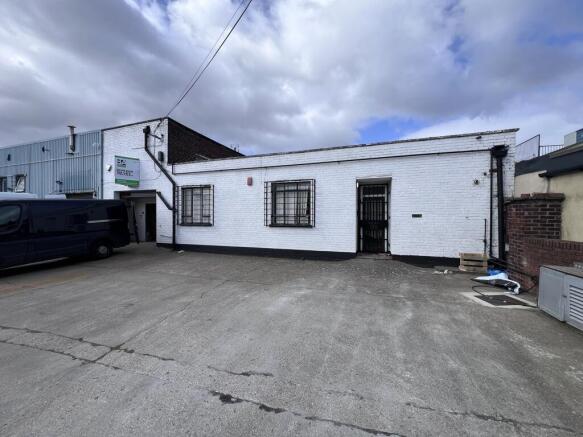
TO LET - TOWN CENTRE OFFICES WITH CAR PARKING IN BARKING
Marketed by Taylor Freeman Kataria, Ilford

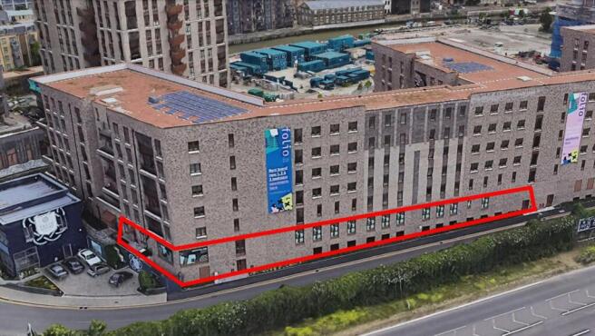
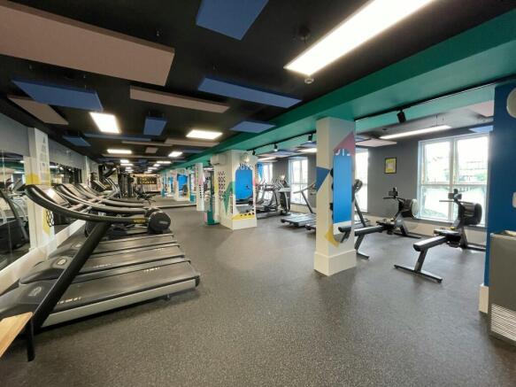
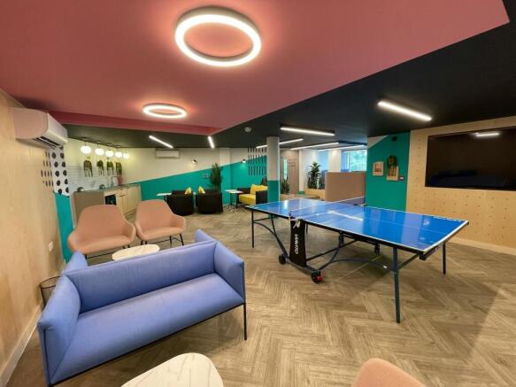
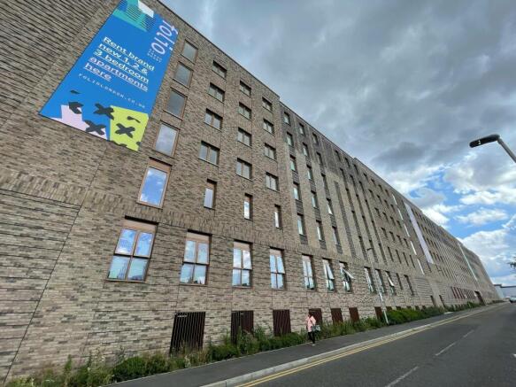
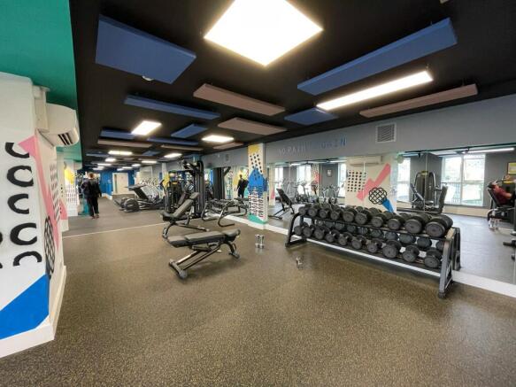
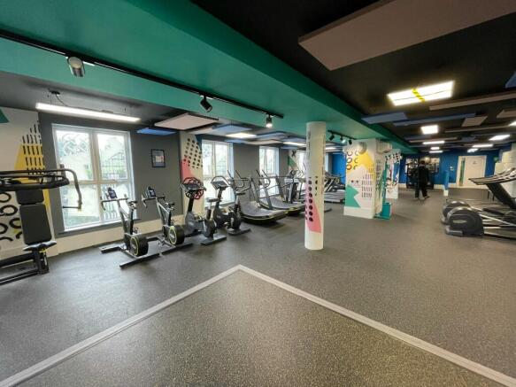
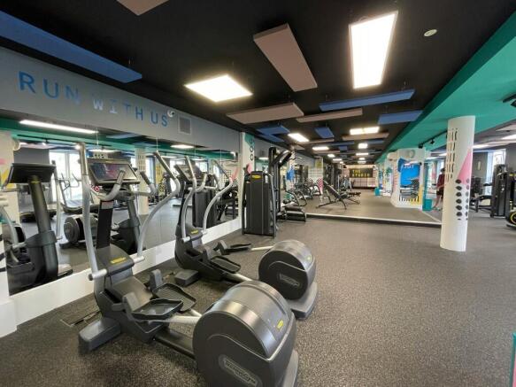
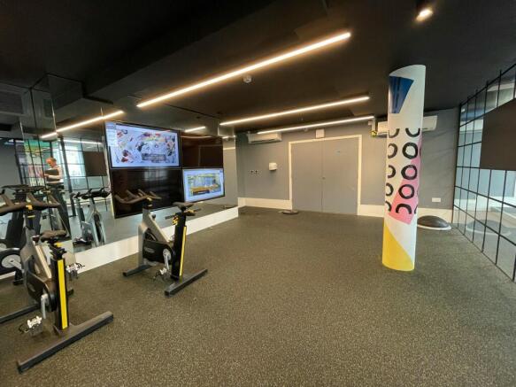
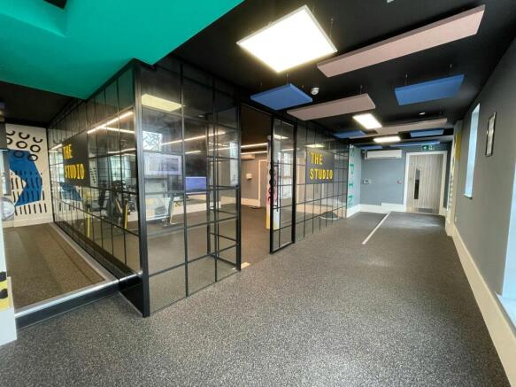
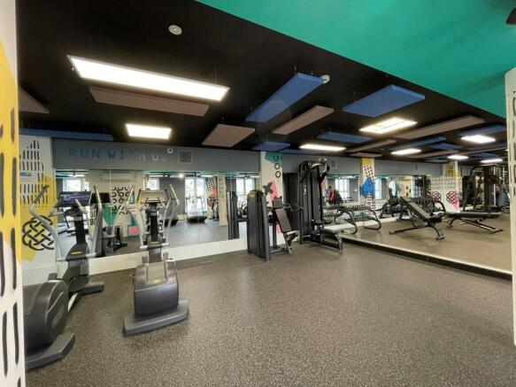
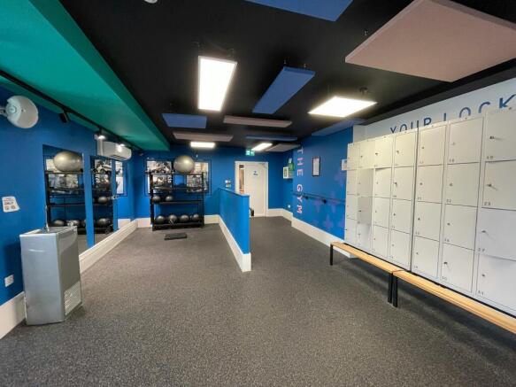
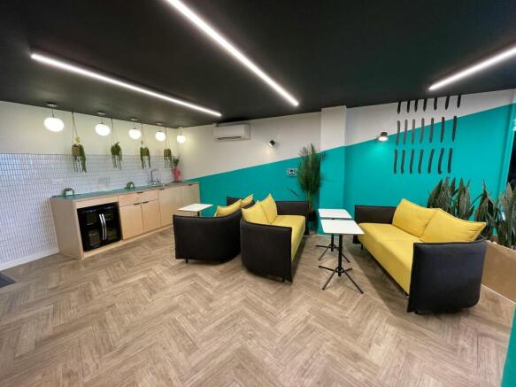
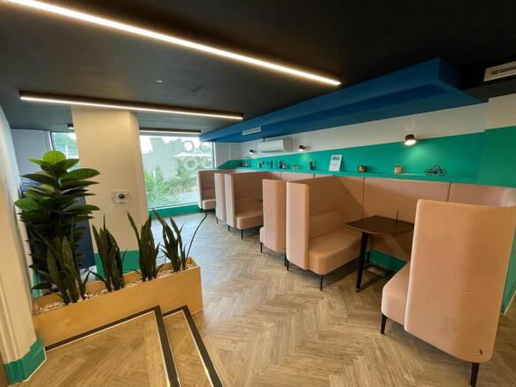
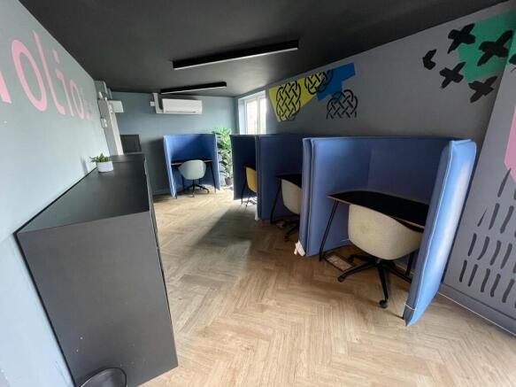
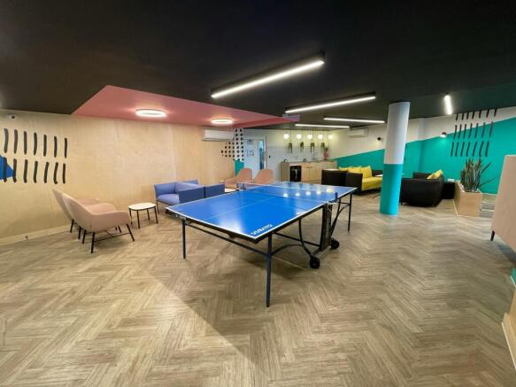
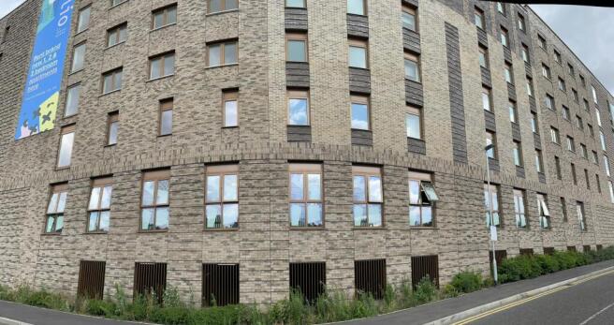
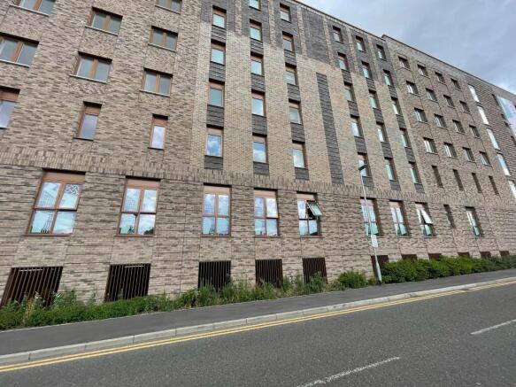
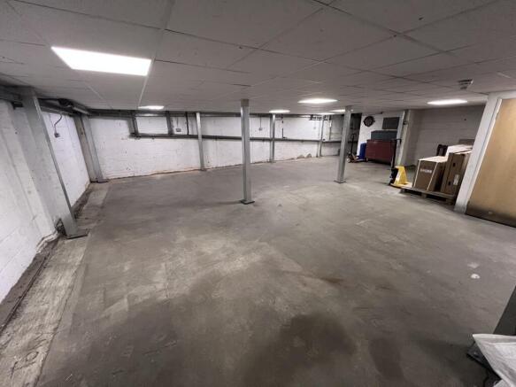
A new opportunity in Barking to secure a large commercial premises with flexibility over proposed uses within the well fitted modern space
Marketed by Dobbin & Sullivan, London