Commercial Properties To Let in Basildon, Essex
Paid partnerships can play a role in listing order
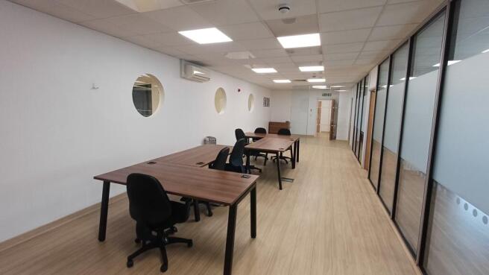
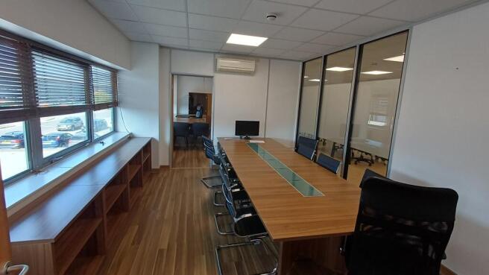
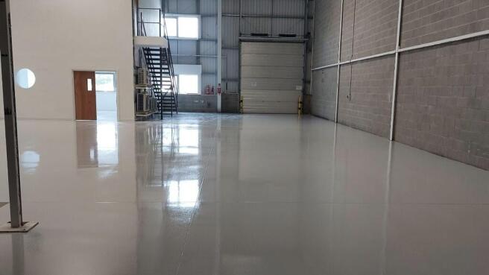
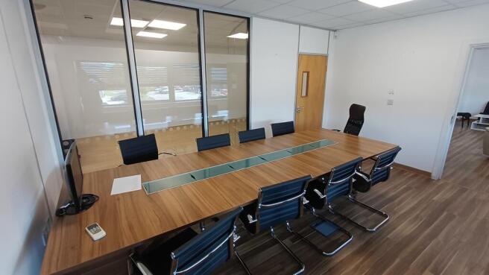
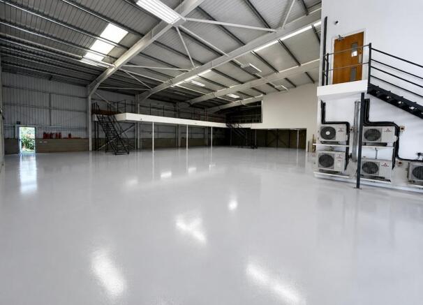
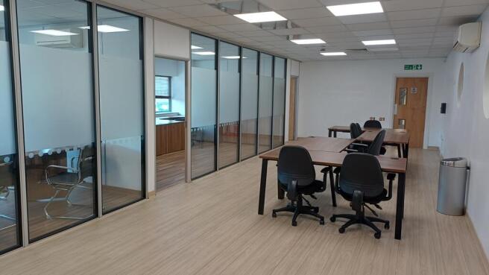
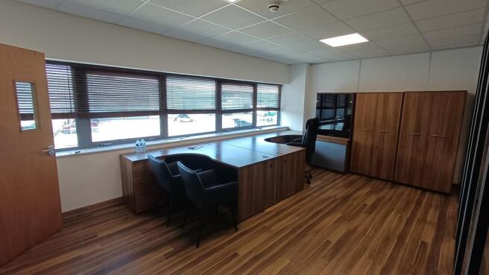
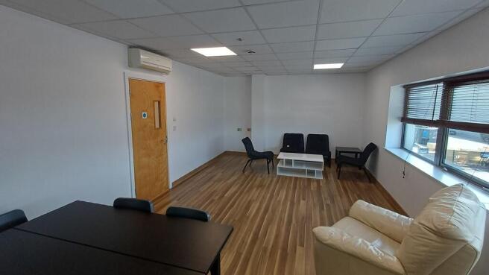
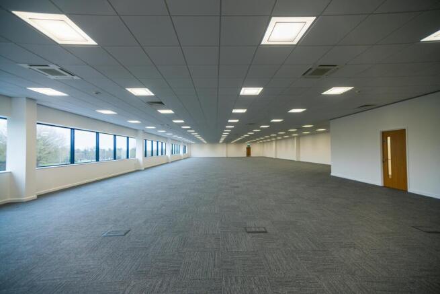
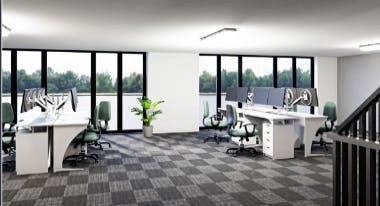
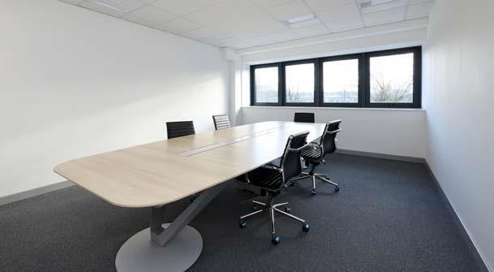
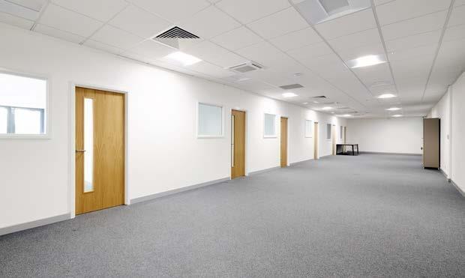
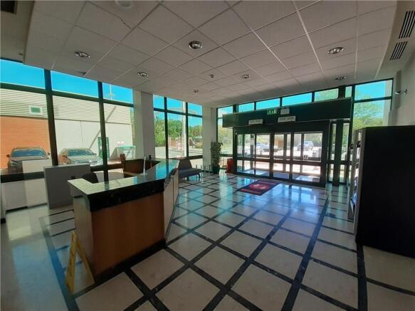
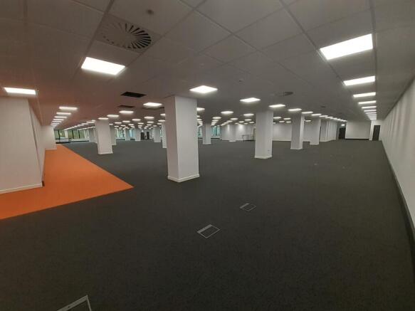
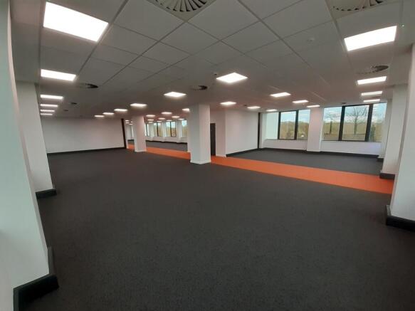
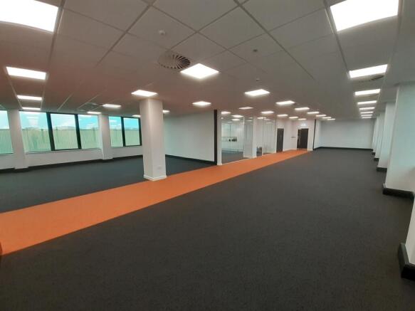
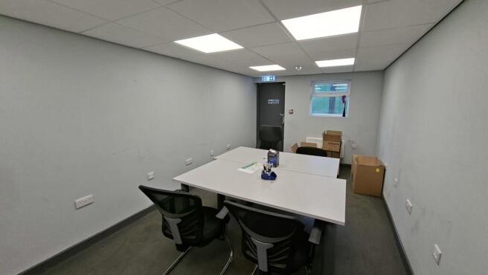
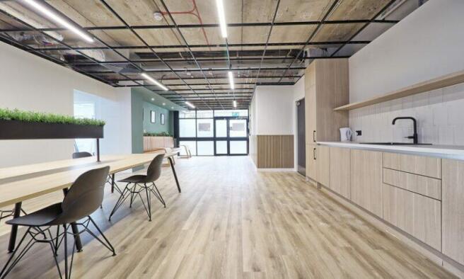
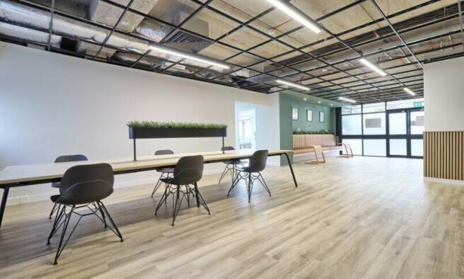
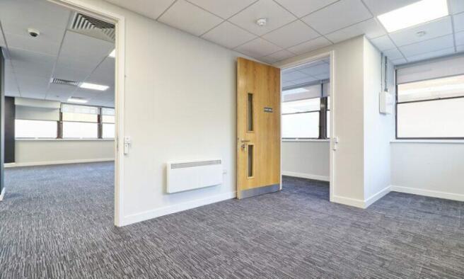
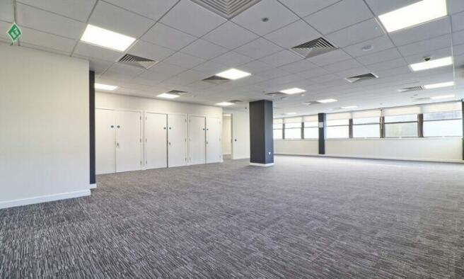
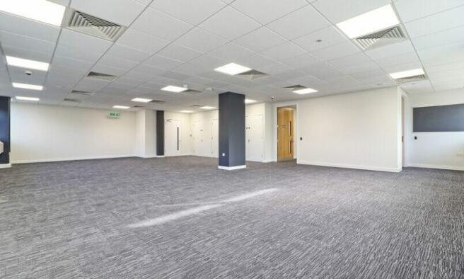
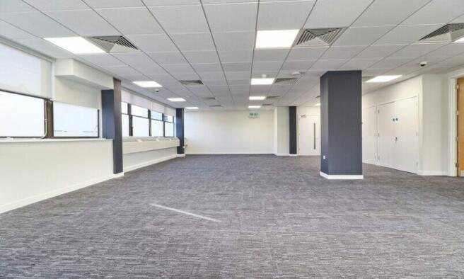
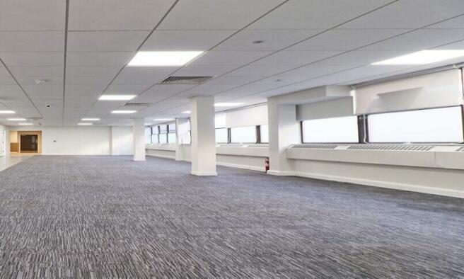
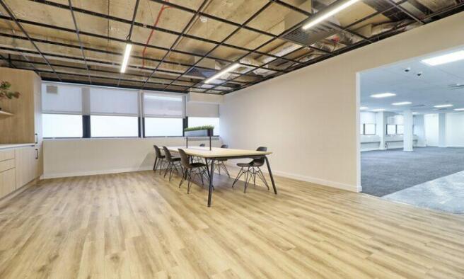
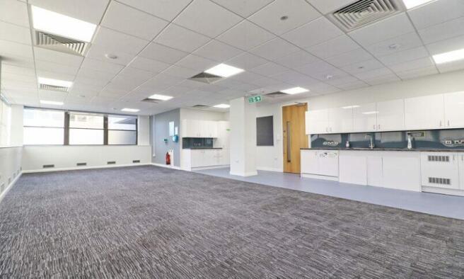
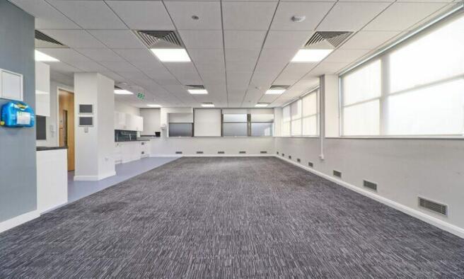
Phoenix Business Park is an amenity-rich business park offering state of the art facilities including on site bistro and golf simulator, making it the premier choice for commercial offices. Occupiers benefit from high specification space designed to the tenants requirements providing for a comfortable and efficient working environment. All suites are refurbished to tenants' requirements prior to occupation including partitioning and provide air conditioning and on site car parking.
- Highly Sought After Office Location
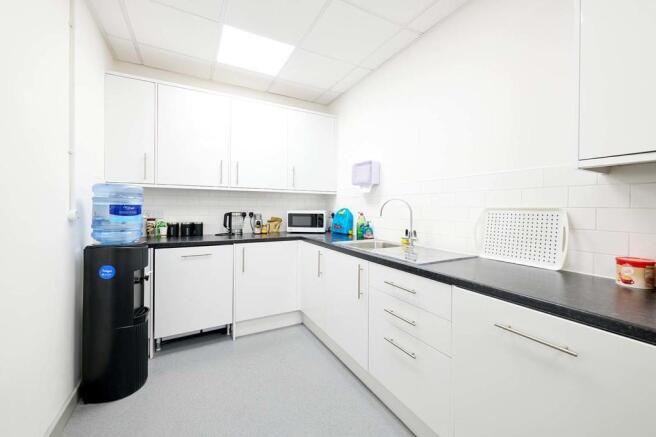
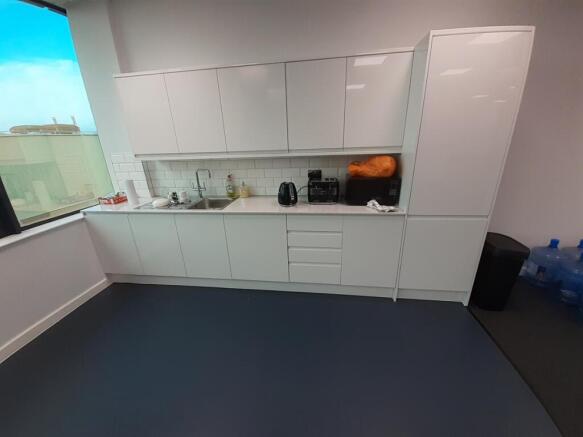
- Private Kitchen
- Air Conditioning
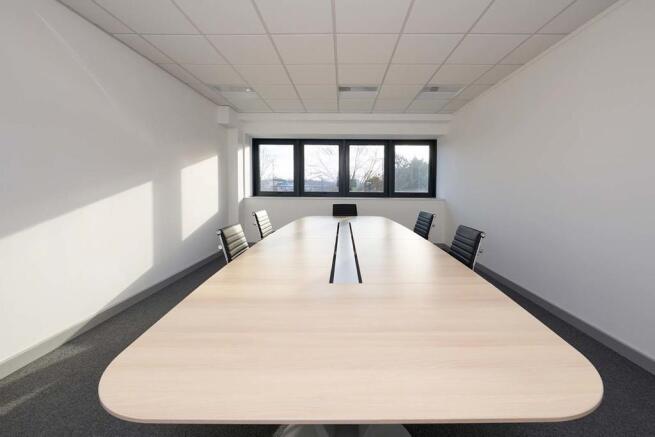
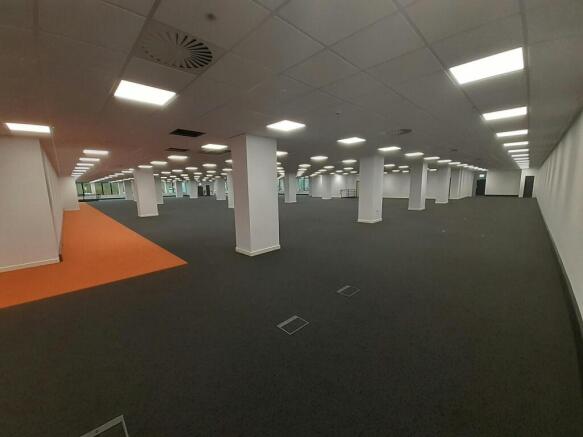
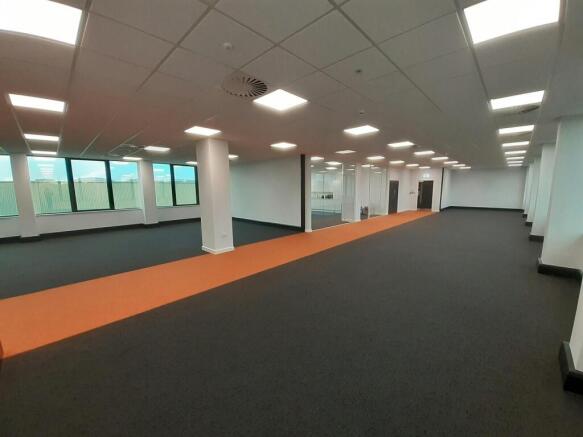
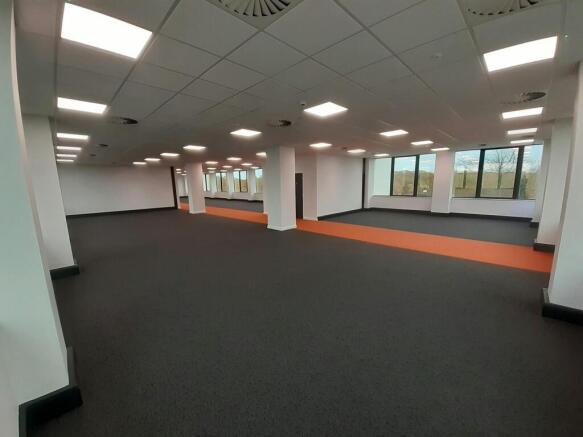
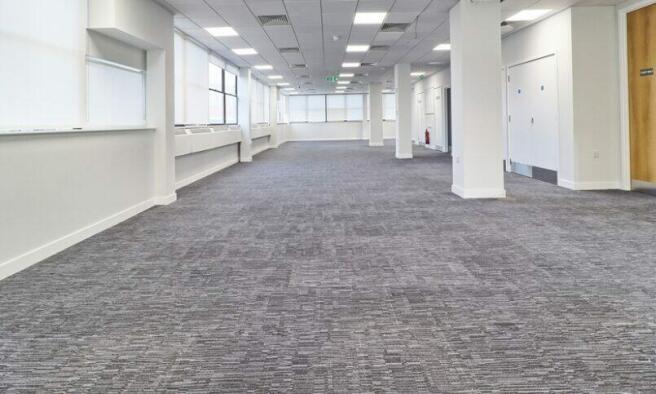
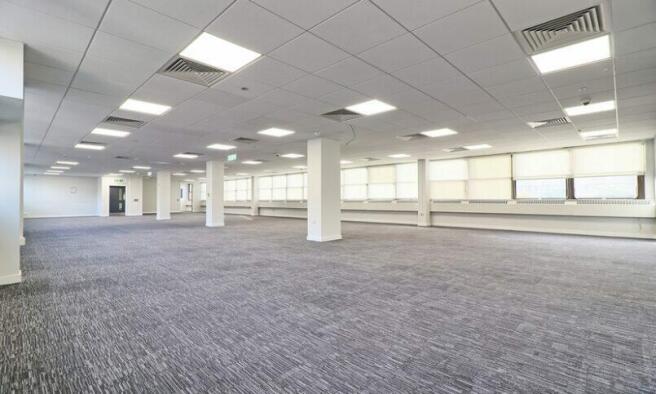
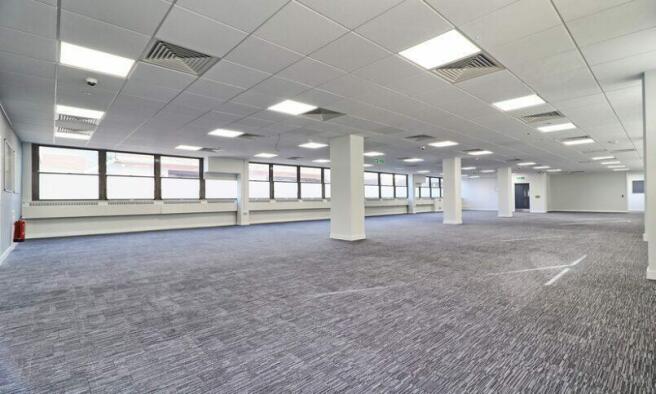
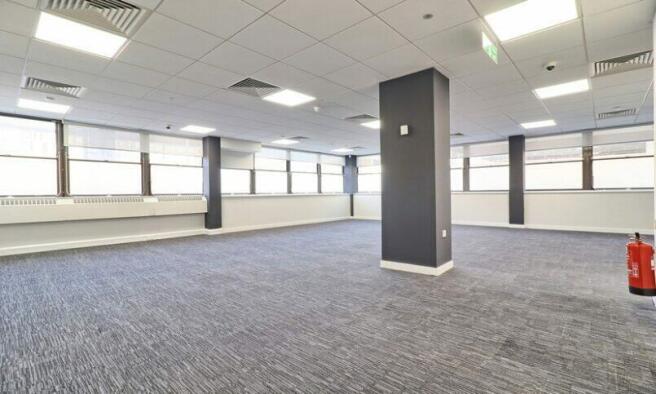
Beechwood House is a substantial office building offering flexible workspace within a prime Business Park location. Extending to a total of 10,600 sq ft, the property presents an excellent opportunity for use as a head or regional office.
- DIRECT FROM THE LANDLORD
- PRIME BUSINESS PARK LOCATION
- Ideal as Regional or Head Office
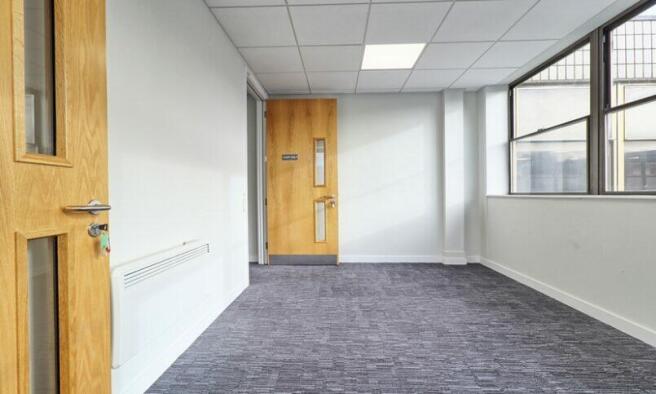
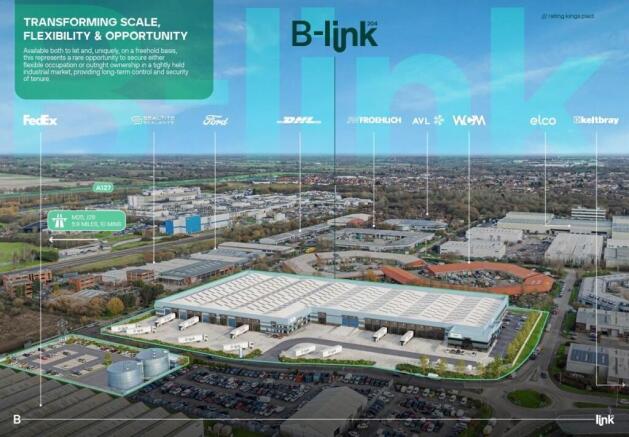
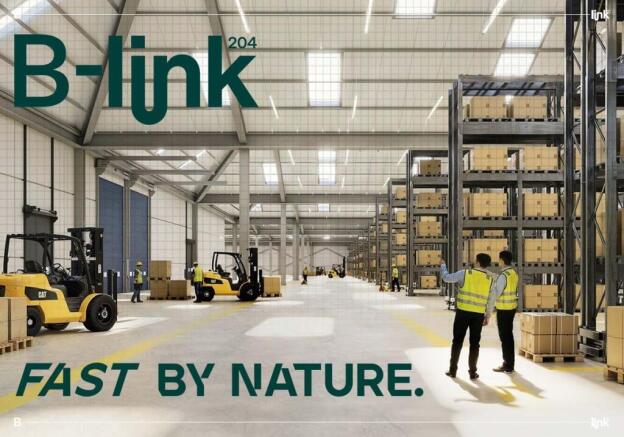
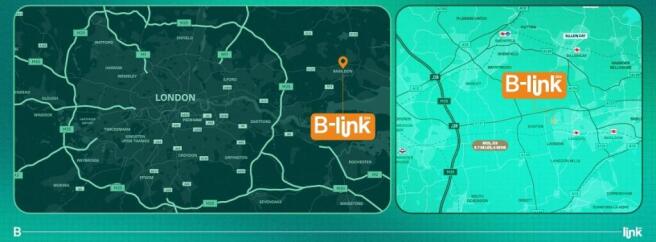
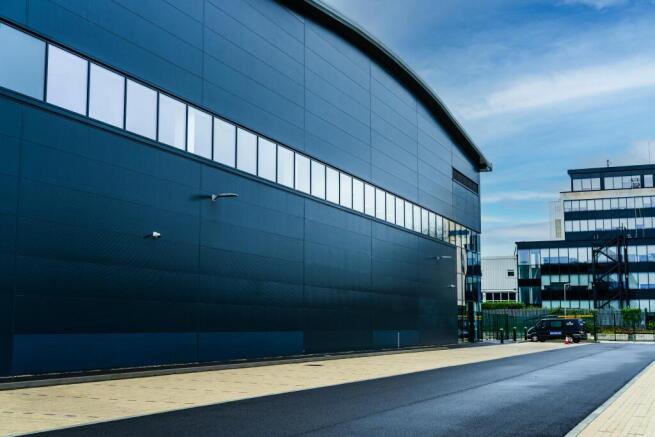
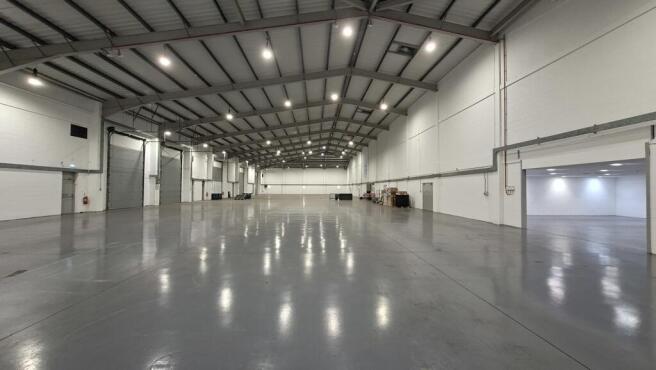
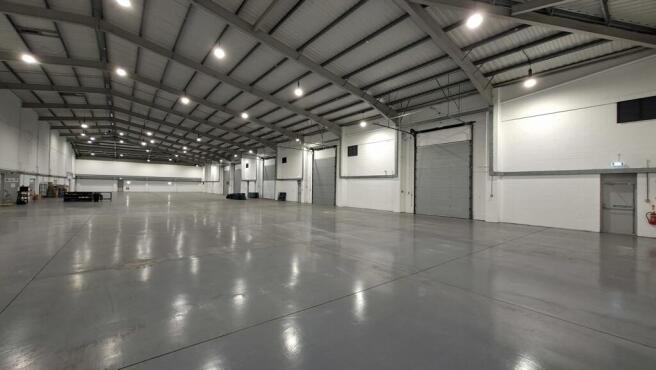
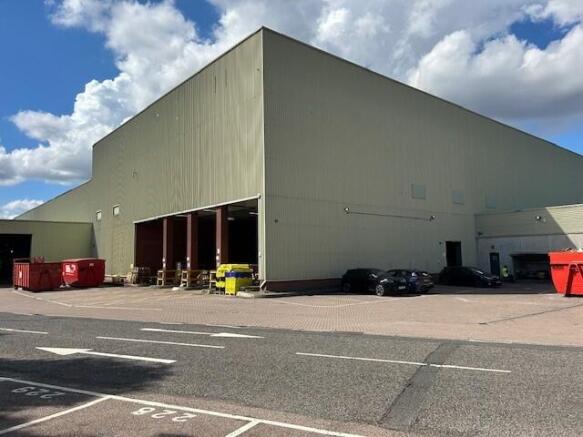
B-Link is a substantial industrial / warehouse facility located in the business hub of Basildon, offering an impressive 203,876 sq ft of versatile space. With an extensive refurbishment scheduled for completion in Q4 2025, B-Link will be transformed into a facility designed to meet the evolving needs of modern businesses.
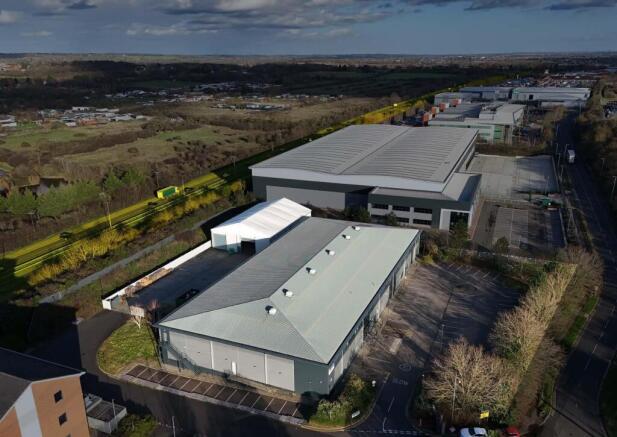
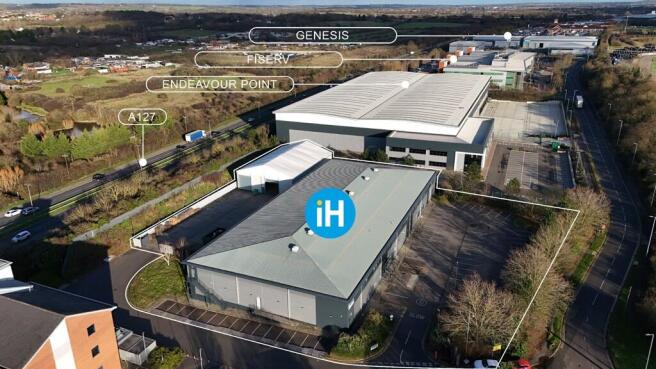
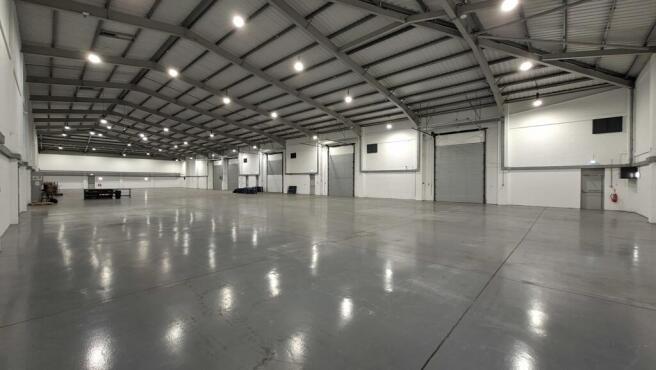
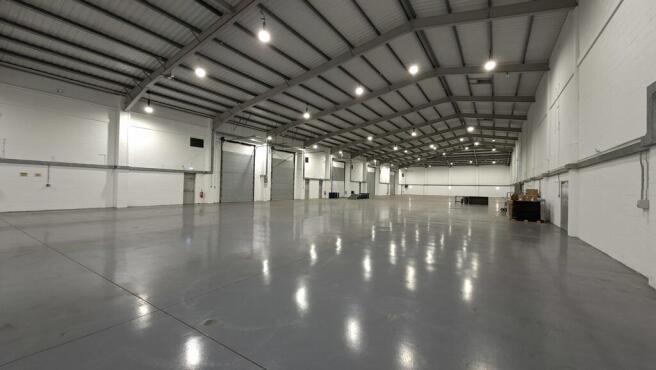
The site spans 5 acres and consists of a single unit comprising 121,764 sq ft. Endeavour Point is an outstanding development for a vast range of occupiers seeking to optimise their business activities in Essex and the rest of the UK.
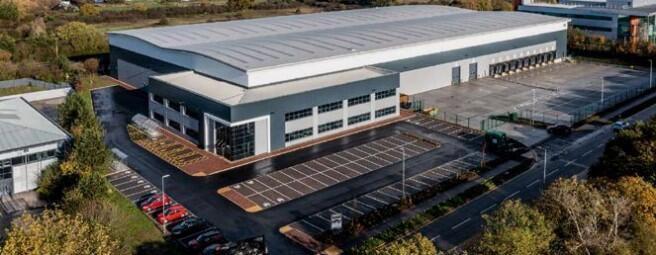
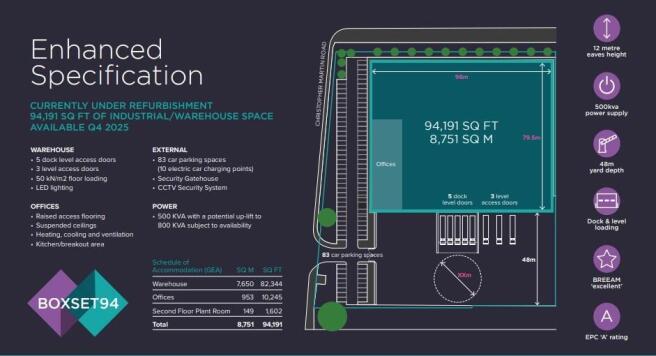
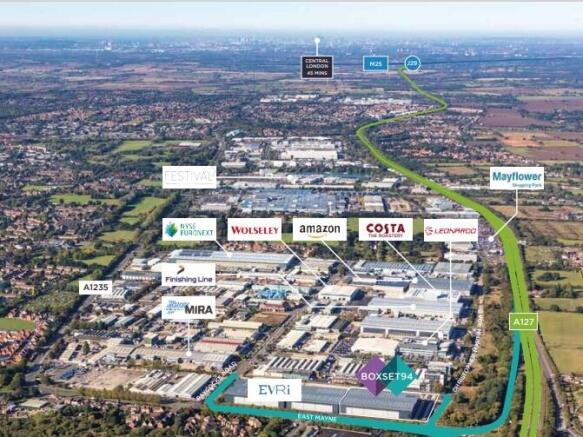
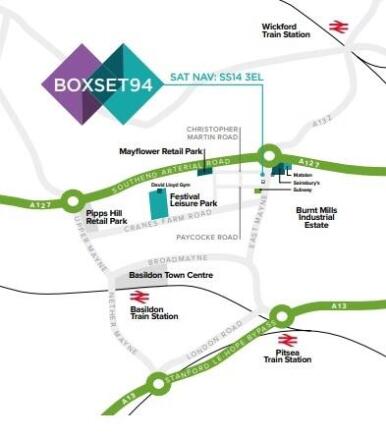
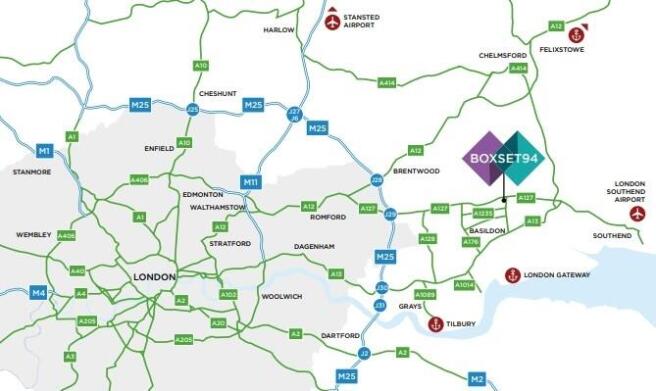
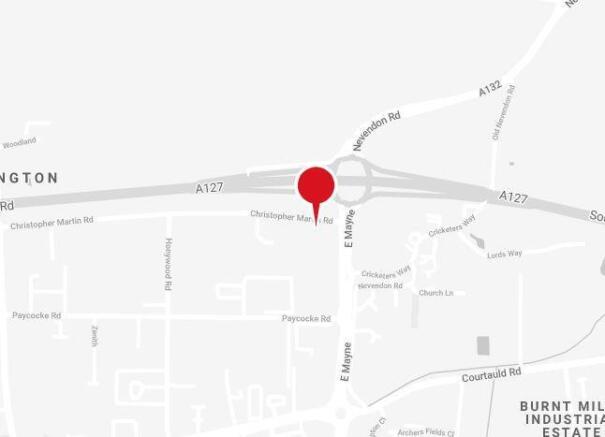
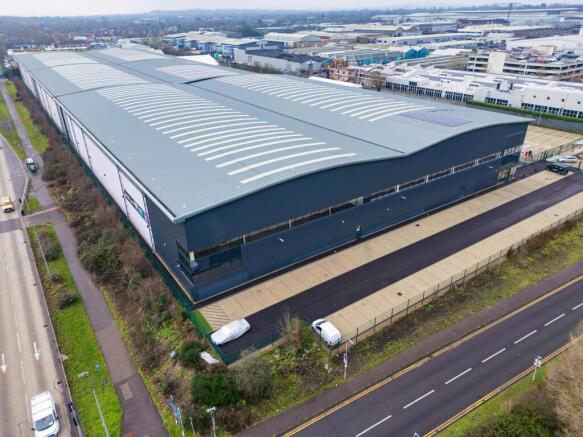
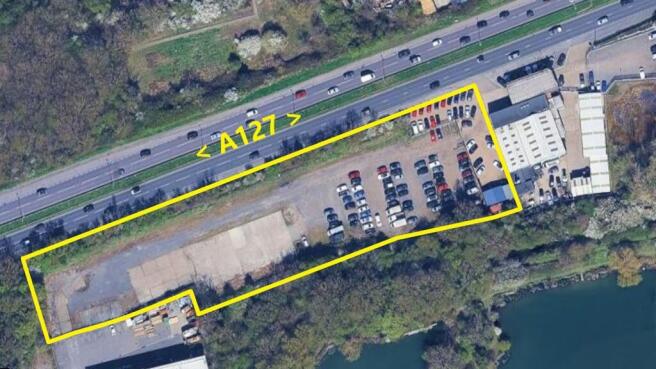
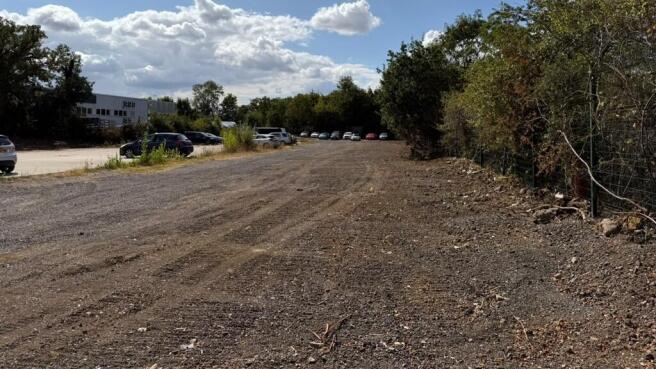
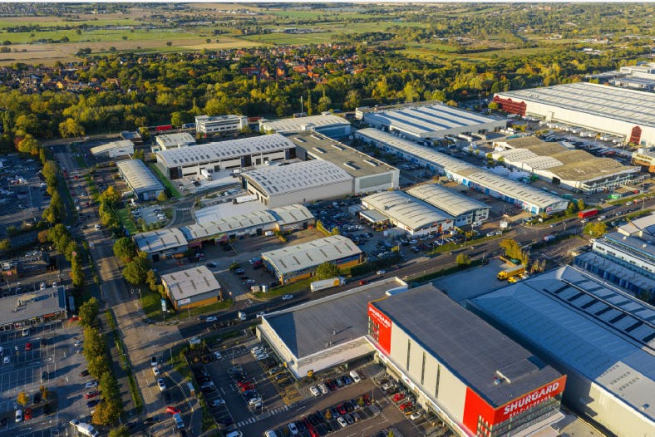
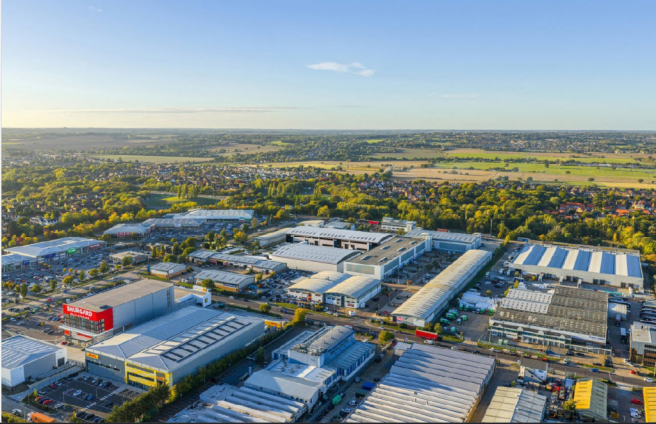
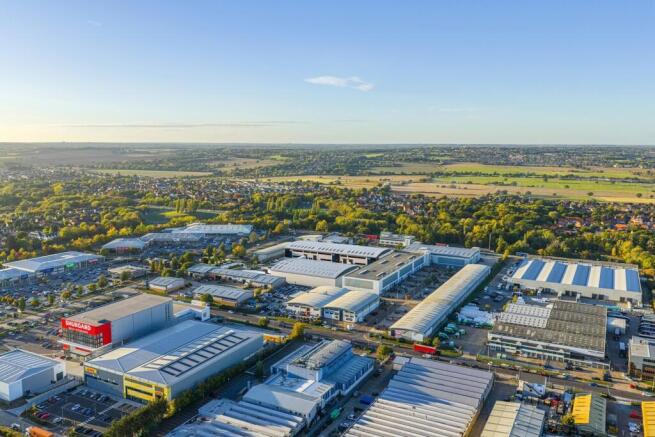
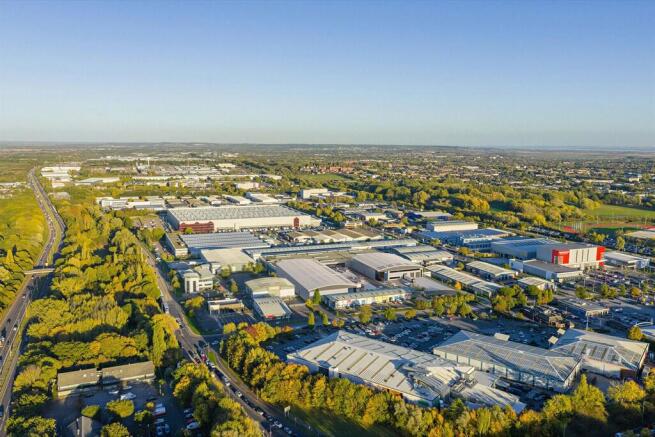
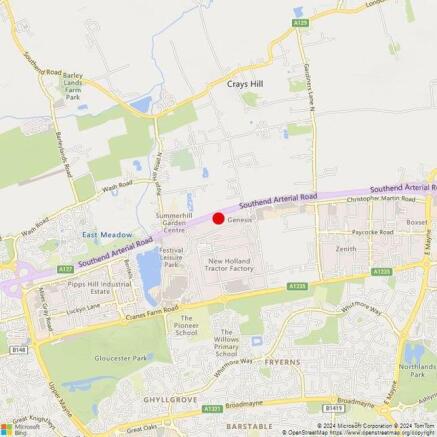
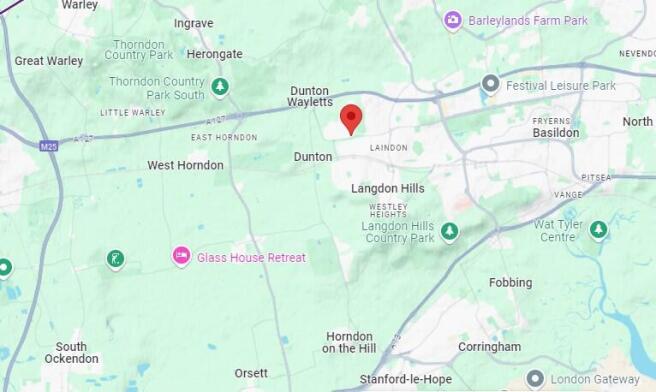
Boxset Basildon comprises a new 10 acre development site located to the north east of Basildon town centre in a prominent position with direct access to the A127. Basildon is approximately 34 miles from central London and is the second largest economy in the Thames Gateway outside Canary Wharf. It enjoys excellent communication links with both the A127 and A13 connecting with the M25 and national motorway network.
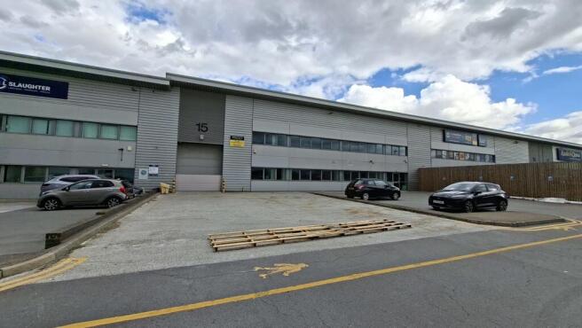
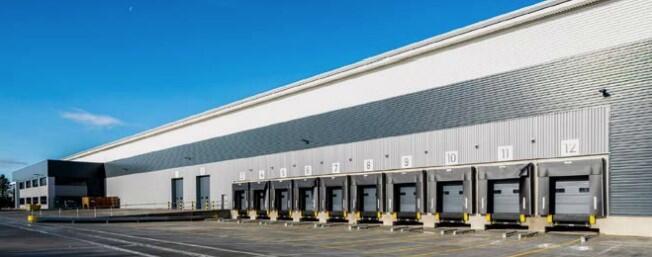
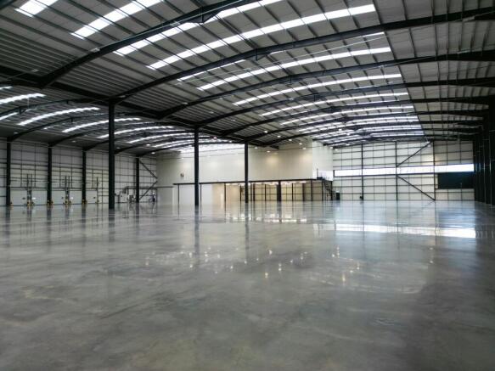
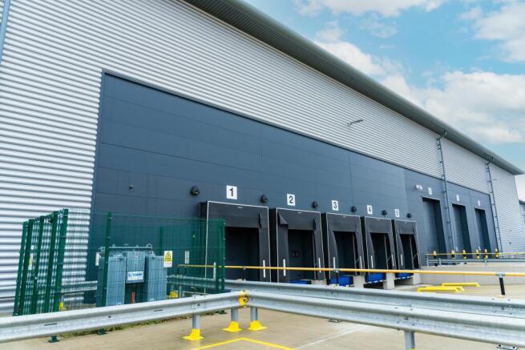
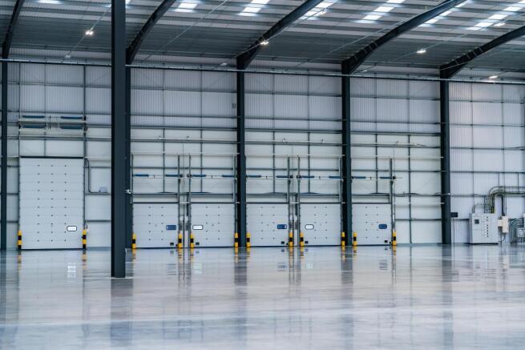
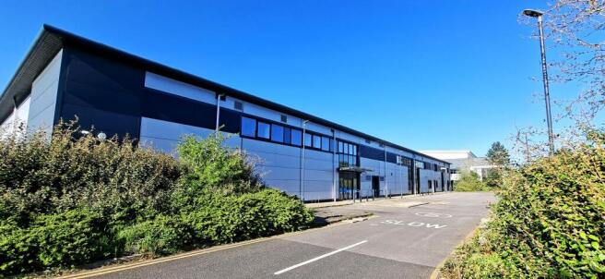
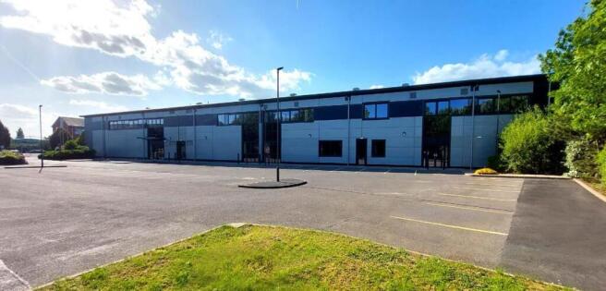
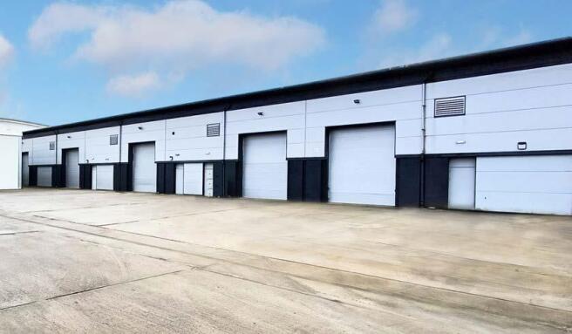
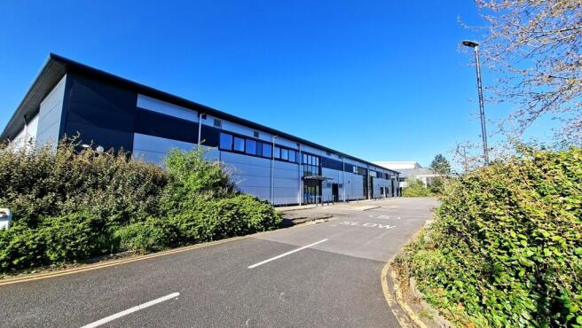
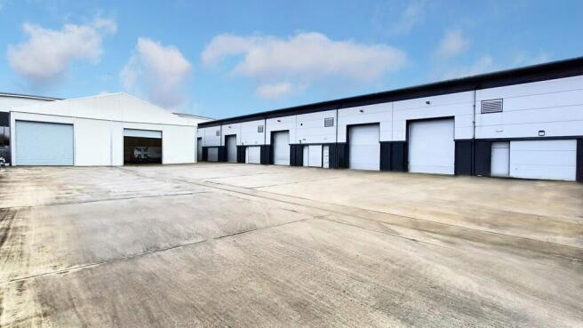
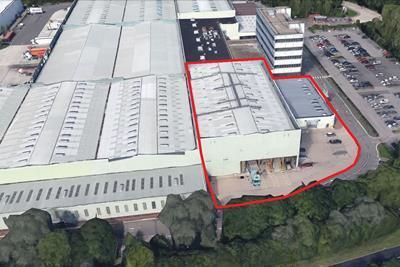
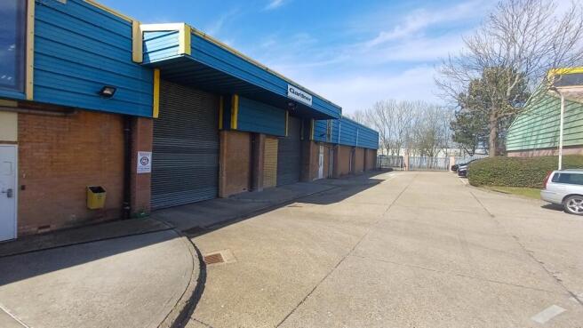
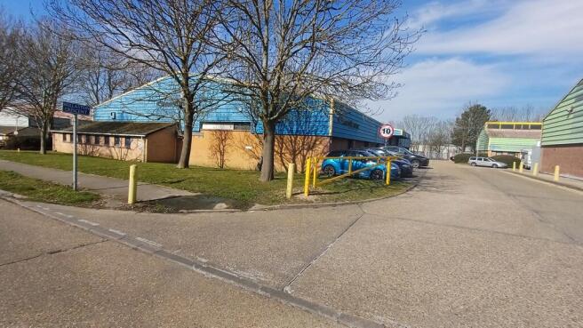
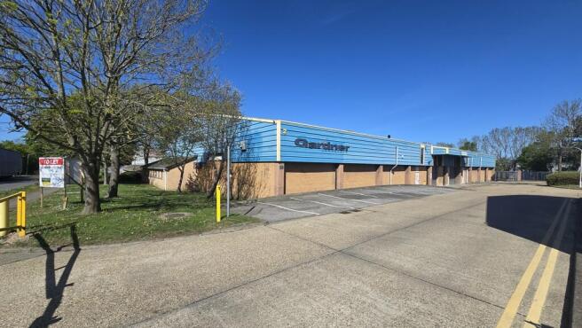
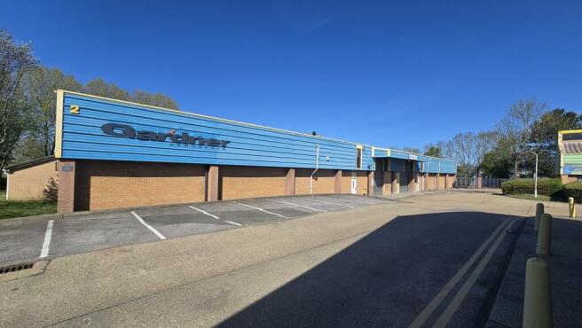
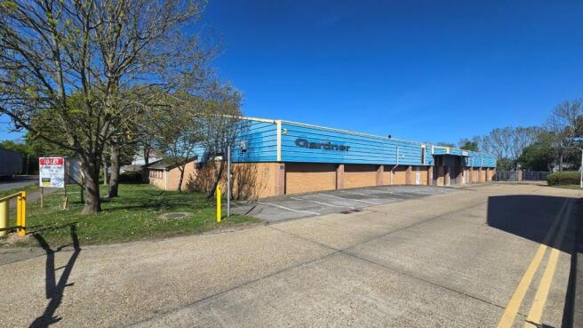
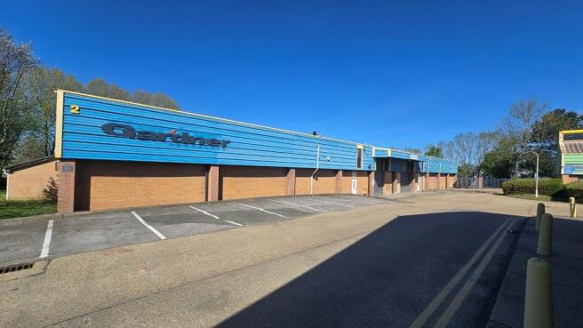
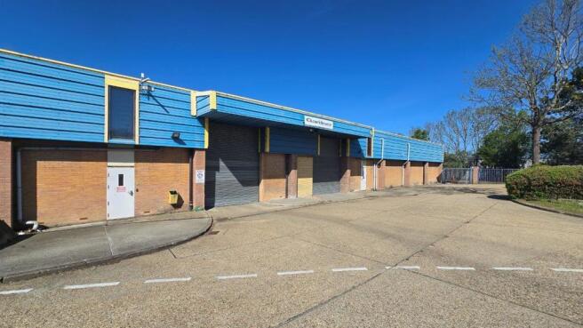
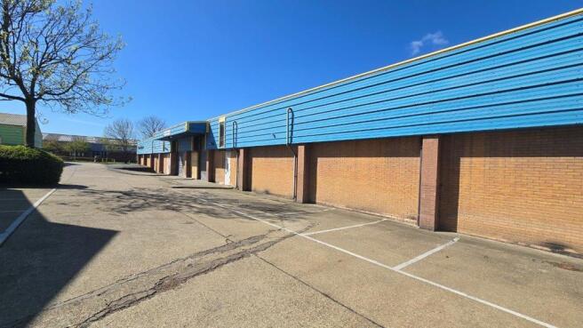
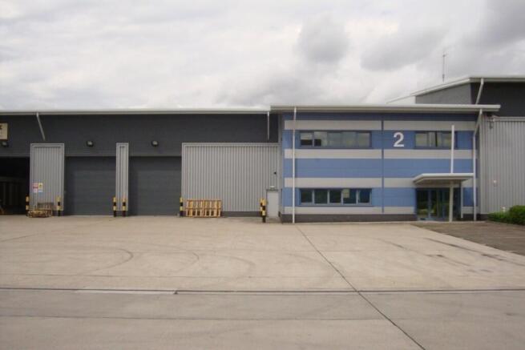
Unit 2 is a high specification, modern warehouse unit on a secure self-contained site with separate car parking area. The property benefits from fully fitted first flooroffices, 7 dock and 4 level access loading doors with a yard depth of 45 metres.
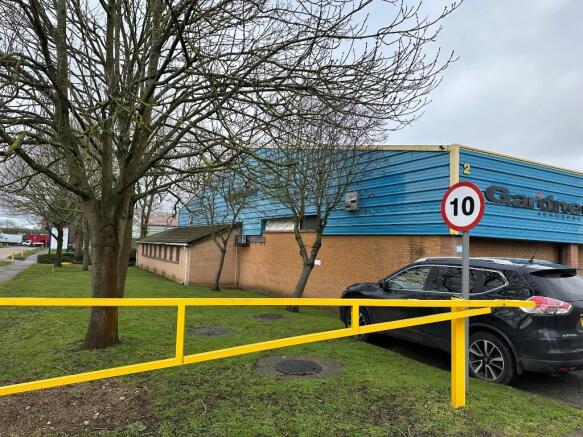
Unit 2 is a high specification, modern warehouse unit on a secure self-contained site with separate car parking area. The property benefits from fully fitted first floor offices, 7 dock and 4 level access loading doors with a yard depth of 45 metres.
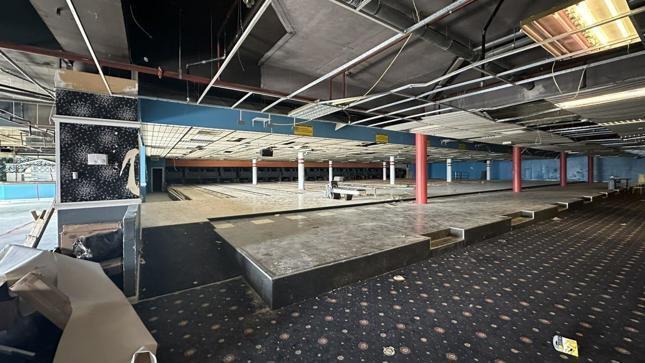
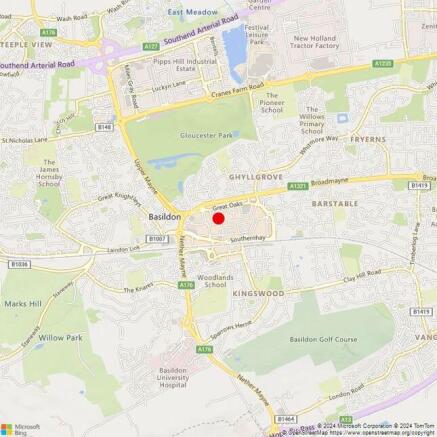
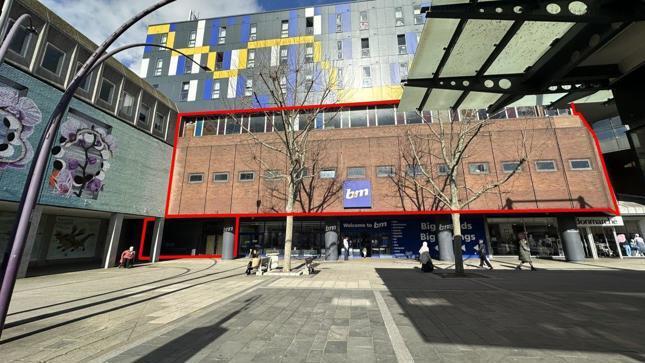
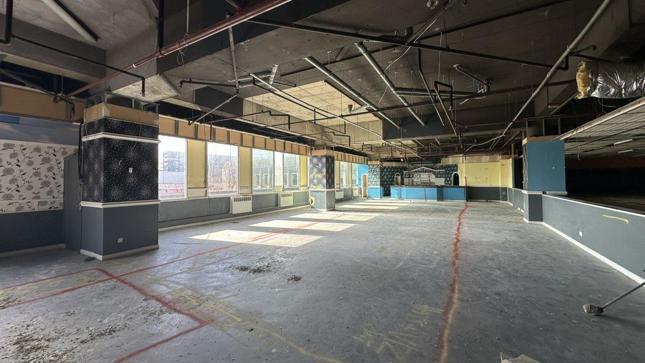
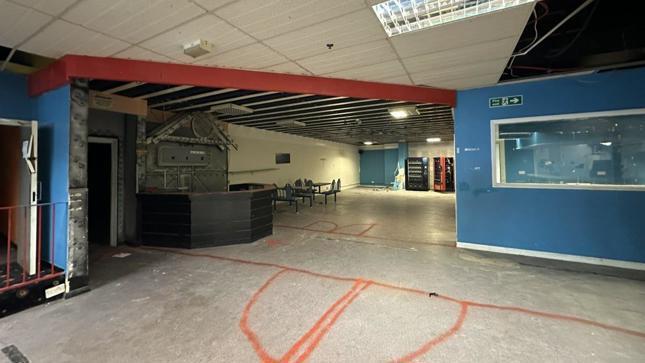
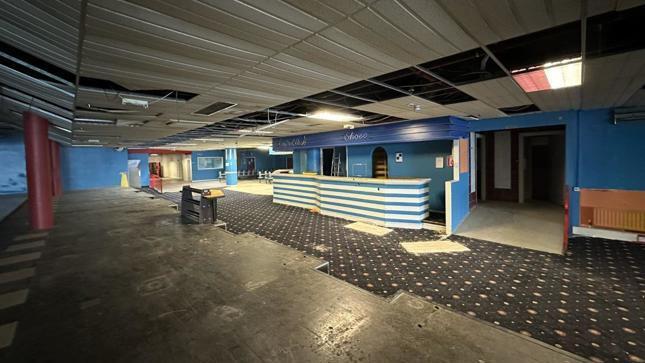
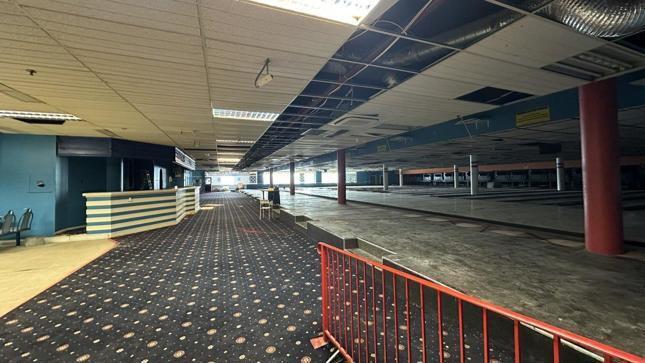
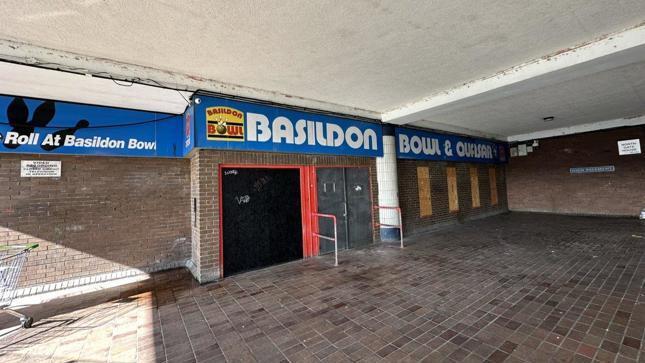
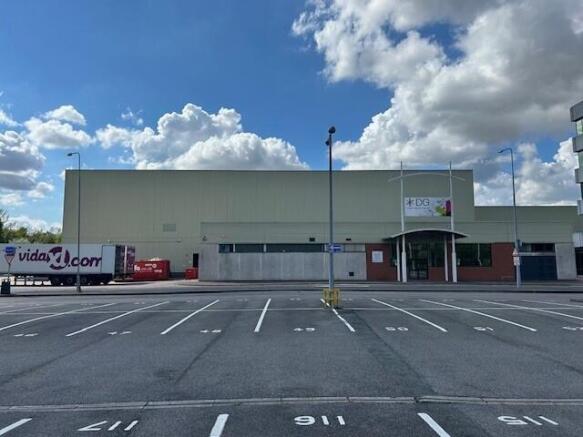
Former bowling alley and first floor retail premises located in Basildon Town Centre. The available space is positioned on High Pavement and accessed via a new entrance on Basildon High Street, with lift access to both floors. The space is split across two floors, each of 24,434 sq. ft. and was once the home of Basildon Bowl at second floor and BHS first floor retail space. Our client is looking to grant a new lease for a term to be agreed.
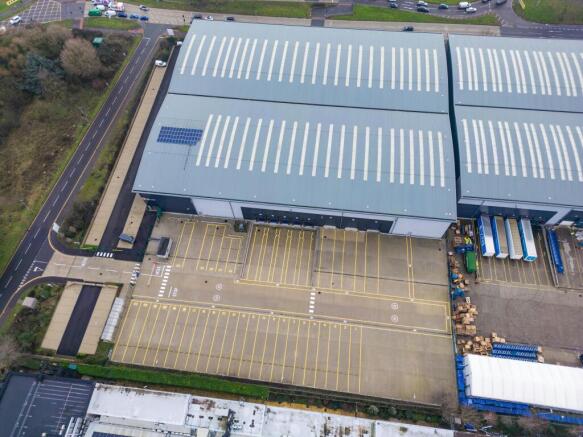
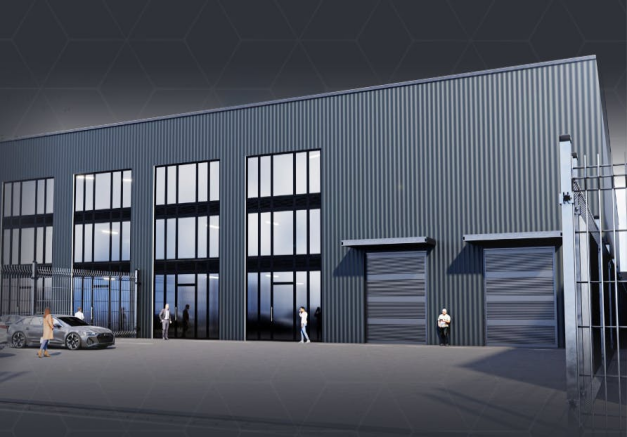
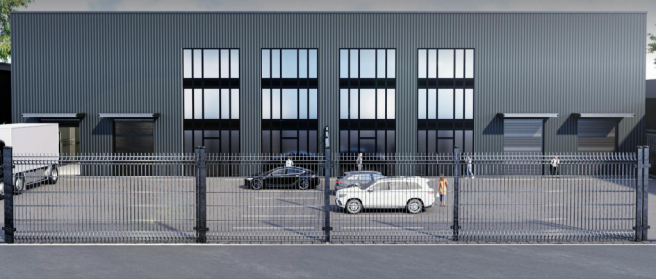
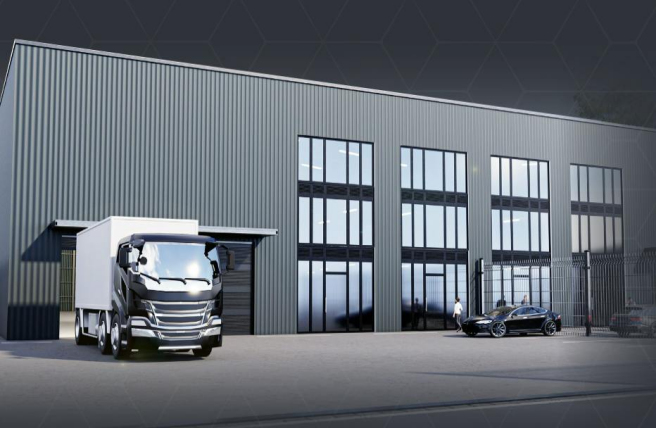
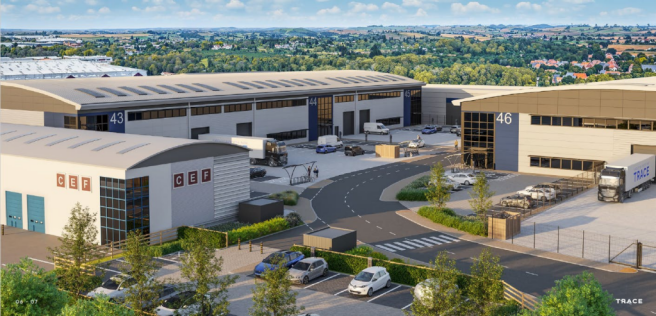
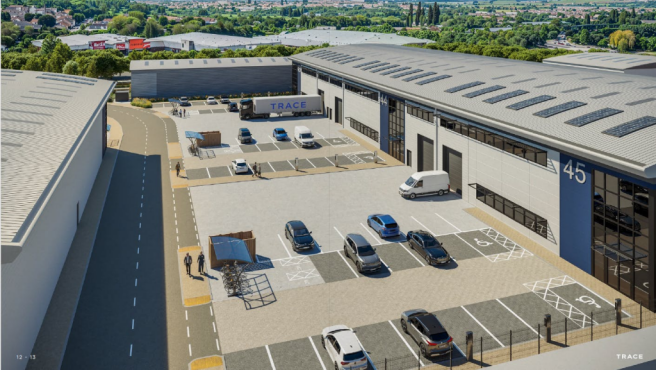
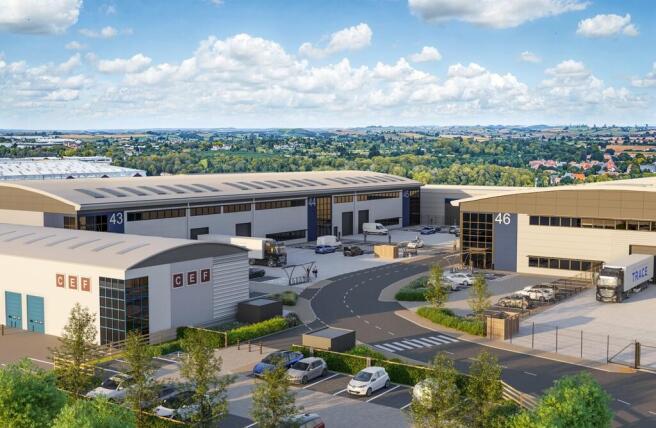
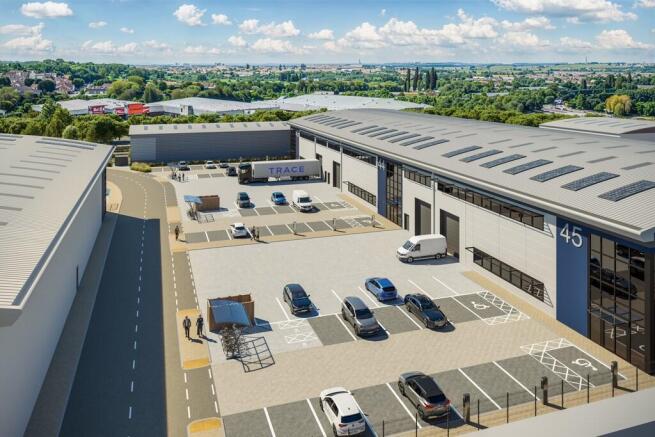
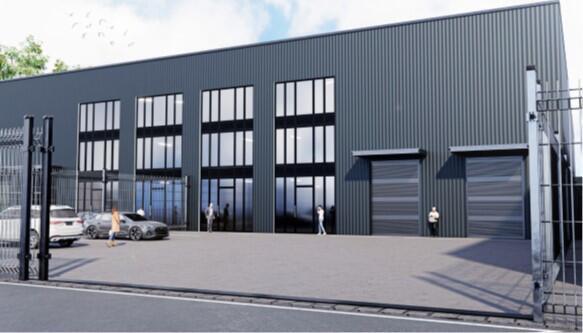
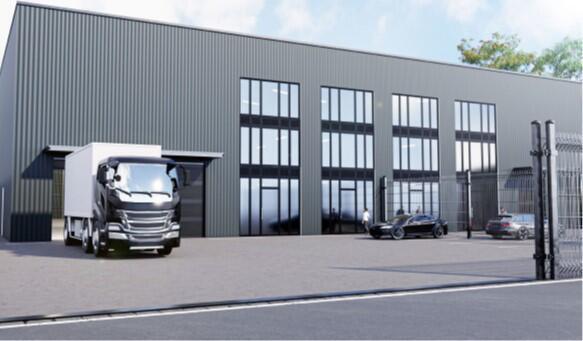
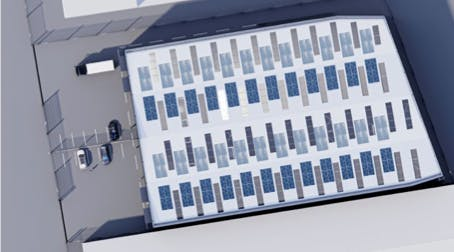
TRACE delivers 90,452 sq. ft. in four Grade A industrial/warehouse units, providing flexible space for modern businesses, located within Basildon's established Pipps Hill Business Area. The scheme offers a rare opportunity to secure high-quality, sustainable buildings in one of the region's most strategically connected commercial zones. The new development comprises four contemporary commercial buildings, each offering generous loading, flexible internal layouts, high-quality office accommodation and dedicated car parking. Each unit has been designed to meet occupier requirements, from 9m haunch heights to efficient circulation and optimised glazing for natural light. Available from Summer 2027.
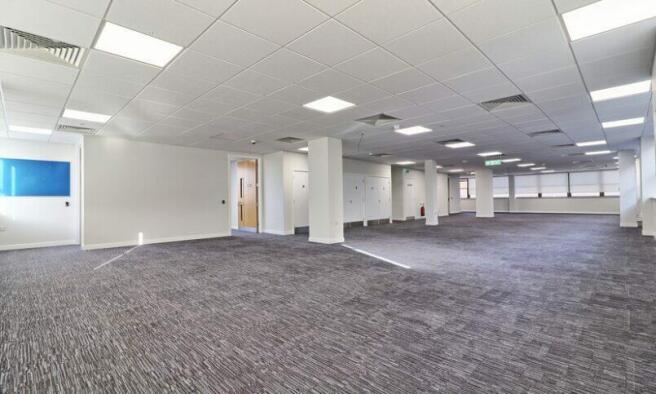
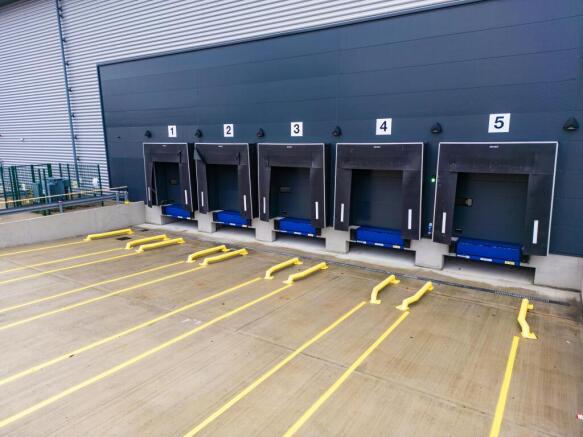
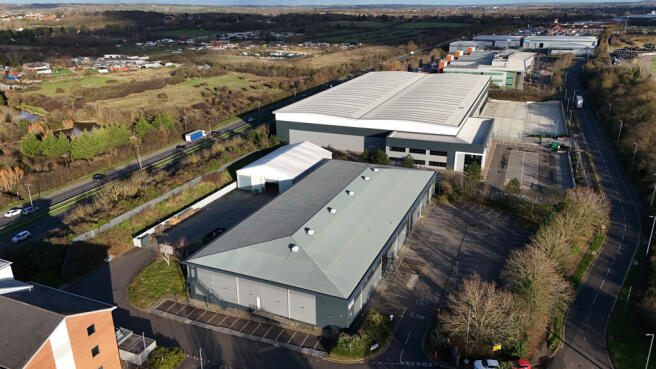
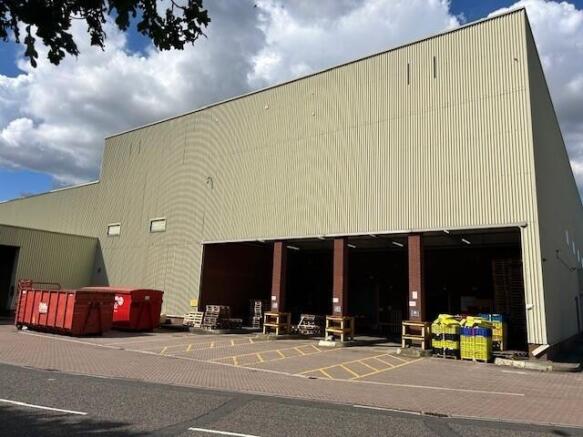
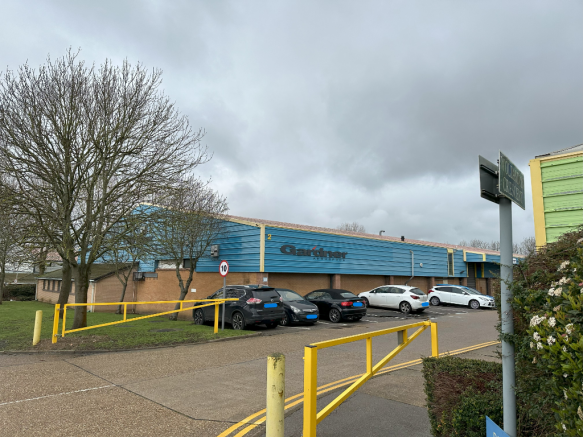
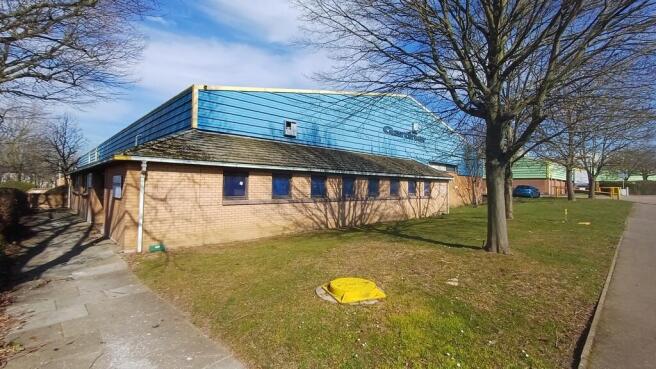
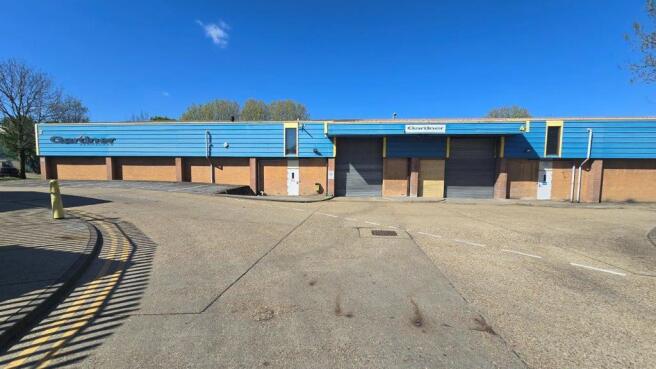
A detached unit situated on self-contained 1.98 acre site arranged to provide a modern warehouse of steel portal frame construction with brick/block and profile metal clad elevations, with 2 storey offices and ancillary accommodation. The warehouse is accessed from the rear via 5 level access roller shutter doors, via a secure gated yard area, with separate staff car parking to the front and side of the site.
For Sale / To Let. Detached, self contained modern unit situated on a 1.98 acre site A detached unit situated on a selfcontained 1.98 acre site, arranged to provide a modern warehouse. It is of steel portal frame construction with brick/block and profiled metal clad elevation. The two storey an...
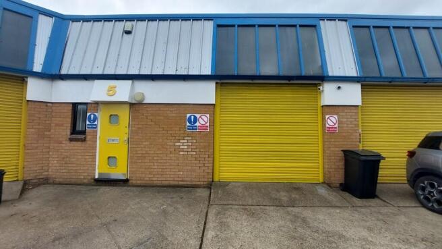
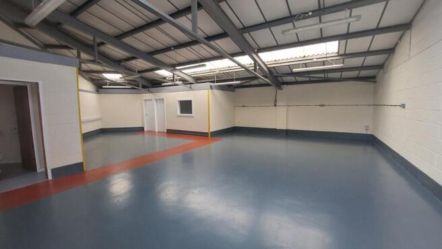
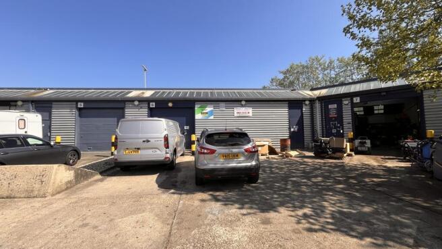
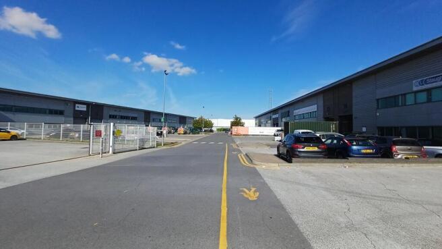
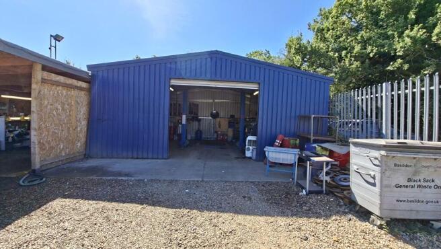
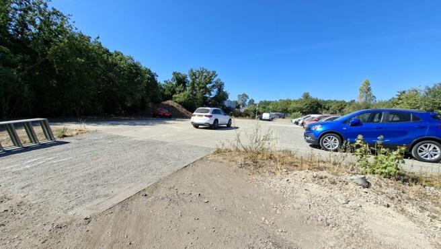
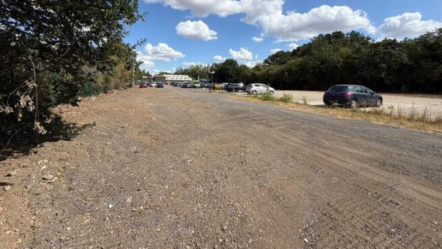
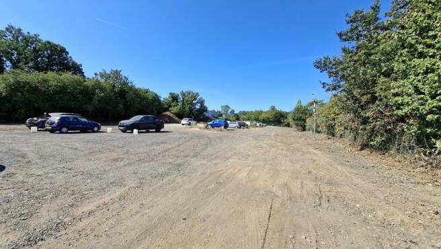
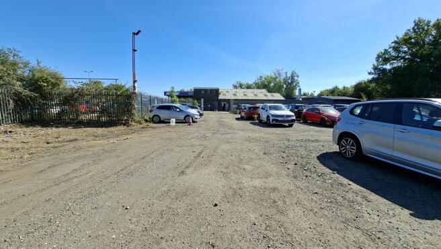
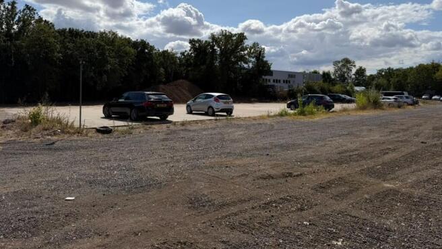
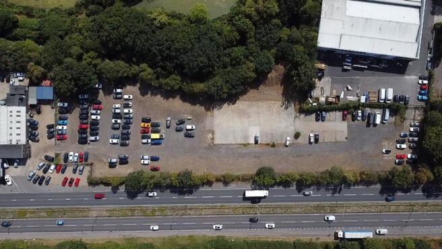
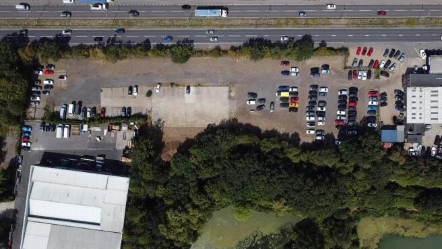
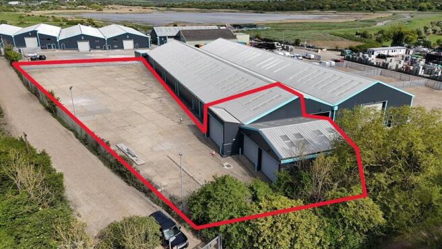
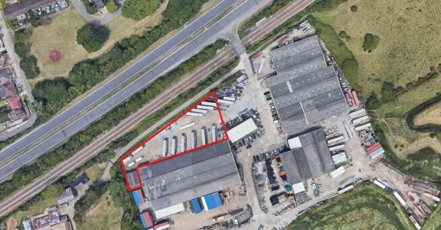
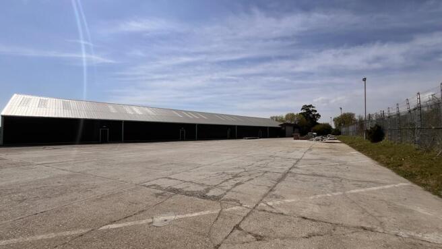
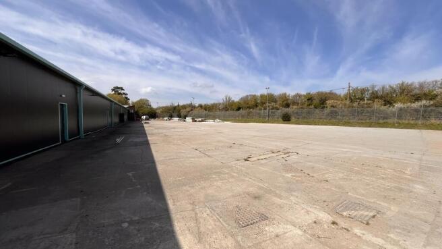
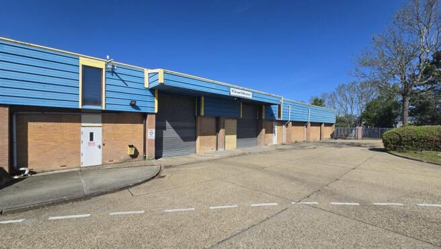
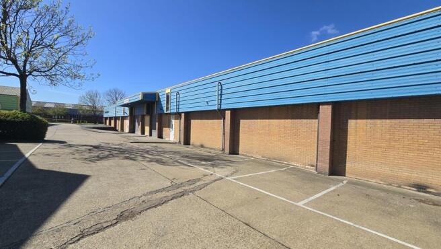
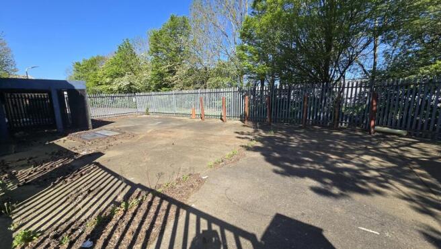
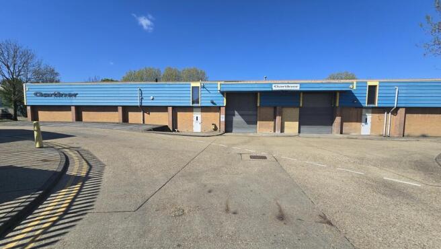
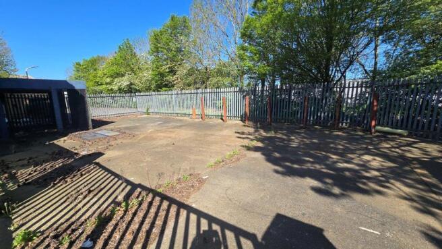
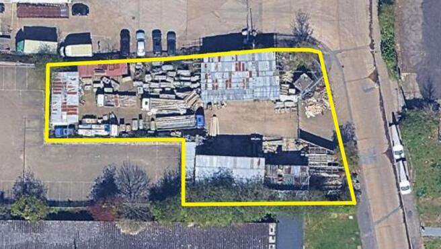
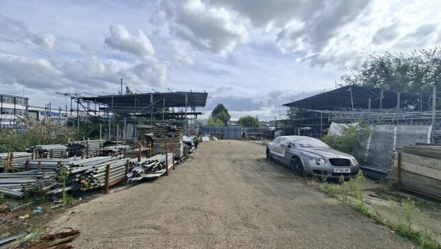
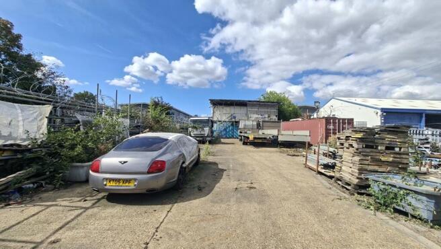
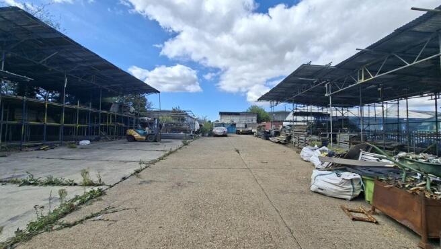
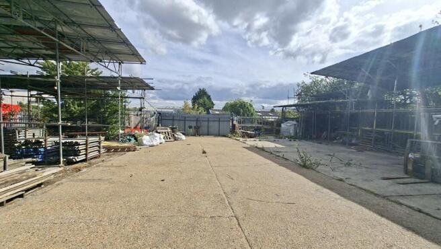
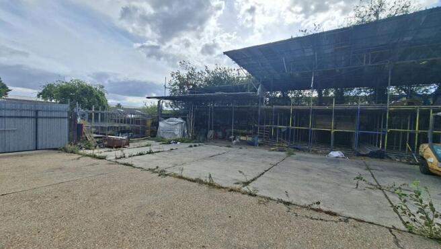
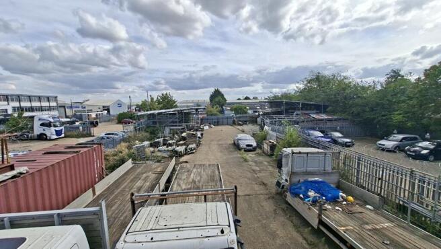
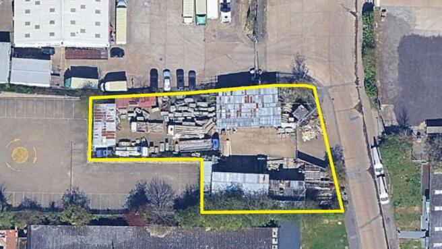
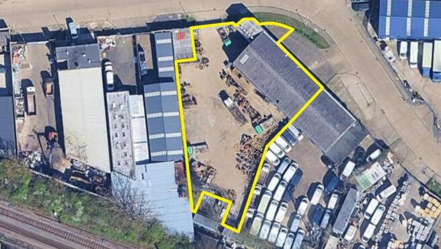
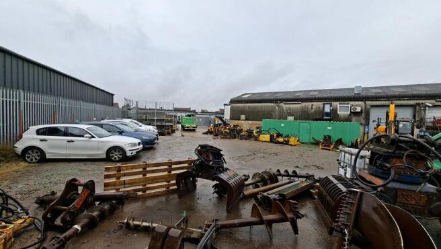
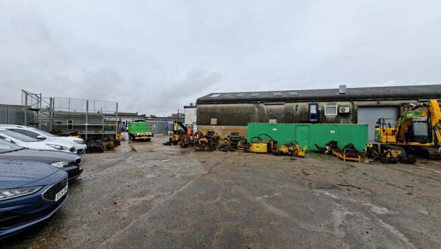
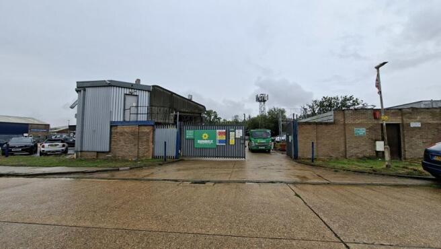
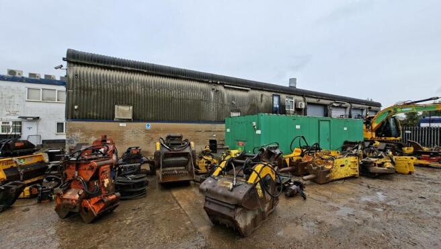
Kierbeck Business Park is a secure, well established industrial park with immediate access to A13. The estate provides warehouse industrial units with offices plus open storage yards. The available accommodation provides hard concreted open storage yard with gated access and secure boundary fencing. A small 2,720 Sq.Ft Warehouse is available with a yard of c. 21,000 of overage. Location Basildon is situated in the Thames Gateway approximately 30 miles to the east of central London accessed via the A127 and A13 trunk roads which provide good communications throughout the South East Essex Area and direct links to the M25 motorway which is approximately 10 miles distant. Basildon main line railway station provides services to London Fenchurch Street. Service Charge Comments A service charge is applicable. Further details on application. VAT All rents, prices and premiums are exclusive of VAT under the Finance Act 1989. Rating To be assessed. Legal Costs The ingoing tenant will be required to pay a non-refundable admin fee of £750 plus VAT directly to the landlords upon agreeing Heads of Terms. Each party to bear their own legal costs incurred in this transaction. EPC An EPC has been commissioned. Tenure Comments The property is available immediately on a leasehold basis. EPC's will be available upon completion for the various units.
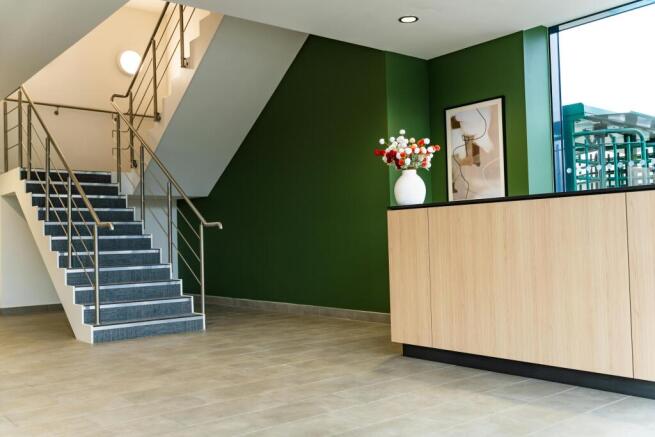
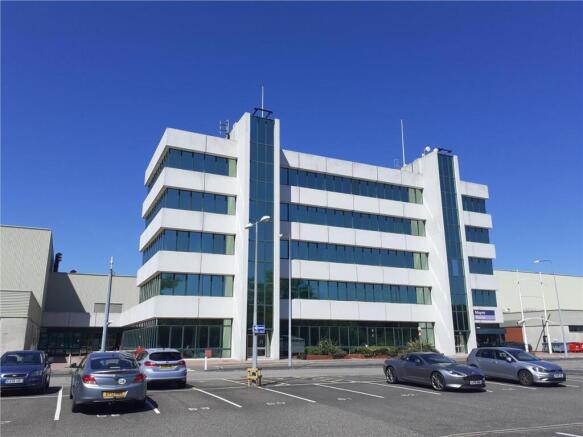
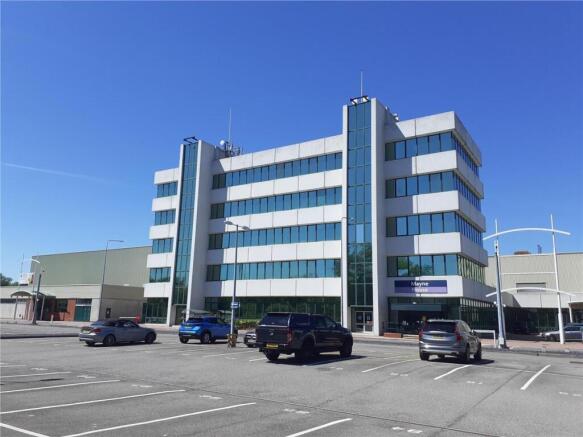
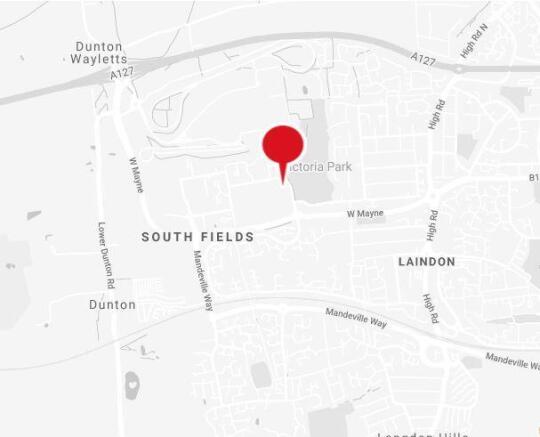
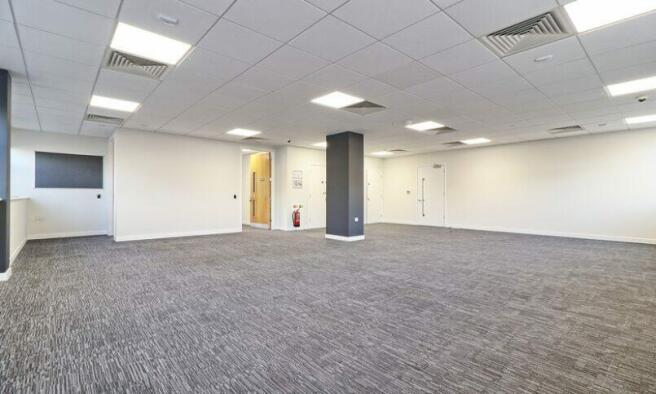
Mayne House comprises a five storey HQ office building on a secure site benefiting from 24/7 manned security. The communal reception and entrance and vacant offices are currently being refurbished. High quality offices capable of subdivision are available on the ground, second and fourth floors.
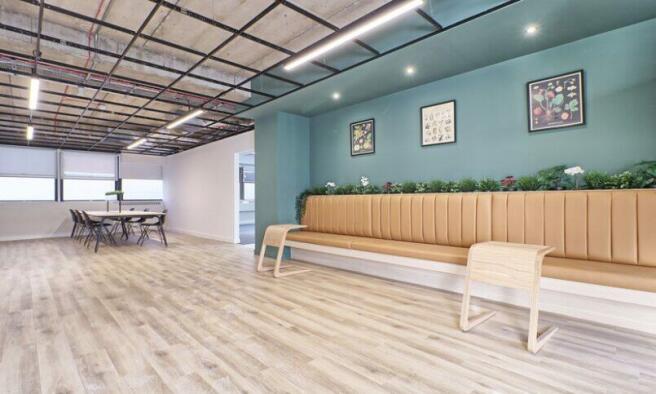
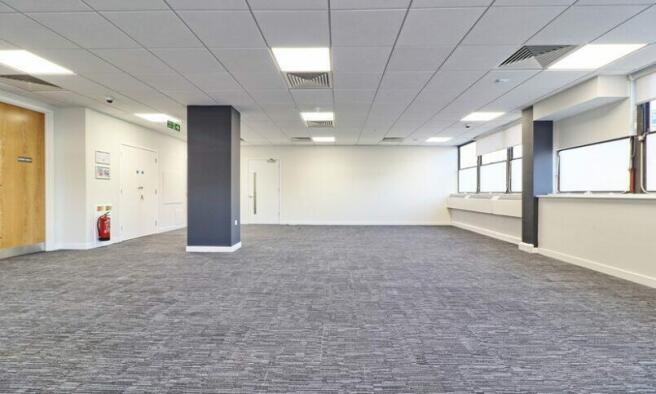
Church Walk House is a purpose-built office building arranged over three floors located within Basildon Town Centre, which is currently being refurbished. The building provides open plan office accommodation with a specification that includes suspended ceilings with recessed fluorescent lighting, carpet tiled floors, comfort cooling and gas central heating, passenger lift, male and female WCs on each floor & kitchen facilities. Various size suites are available.
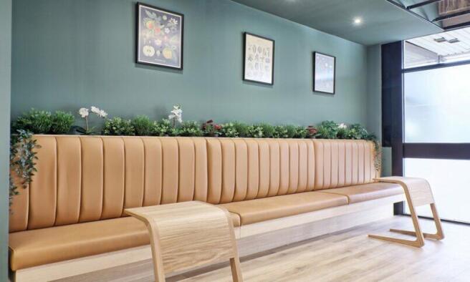
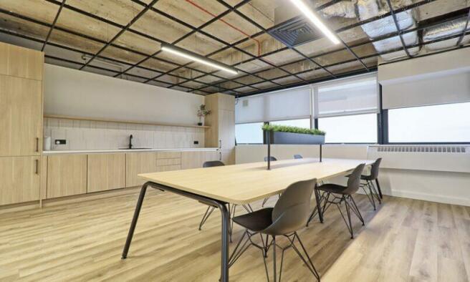
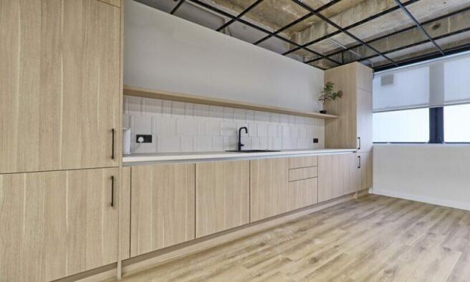
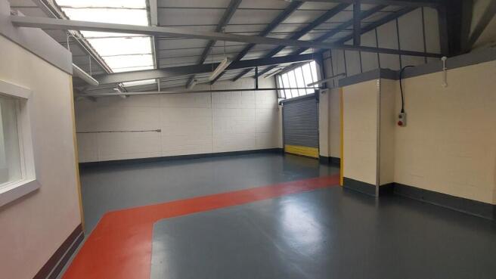
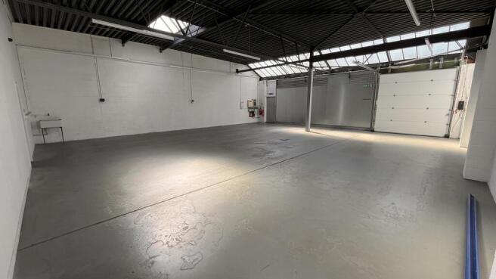
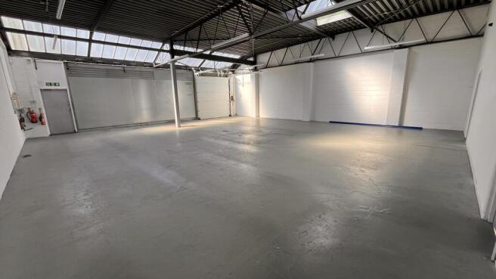
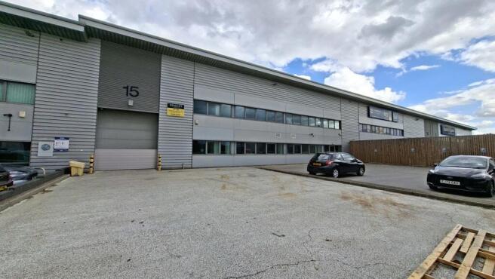
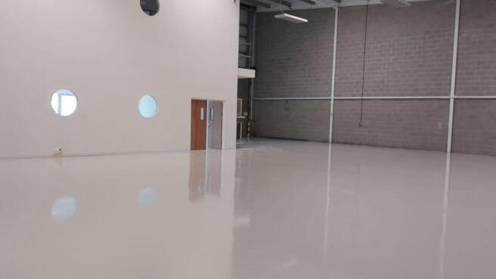
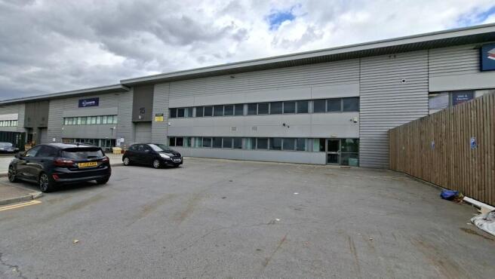
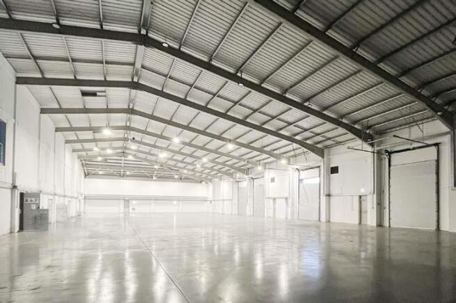
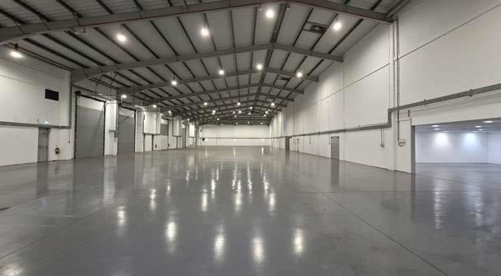
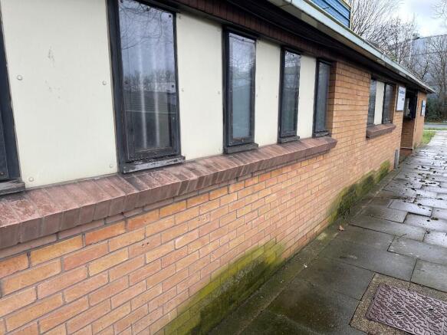
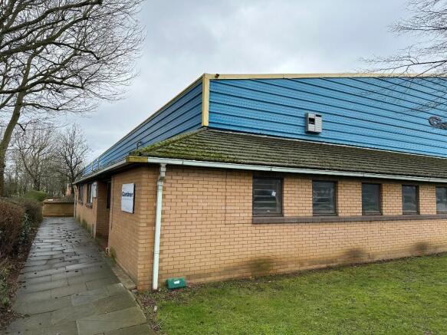
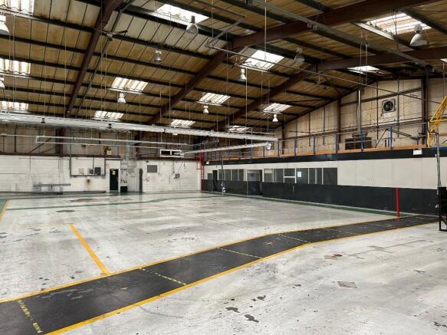
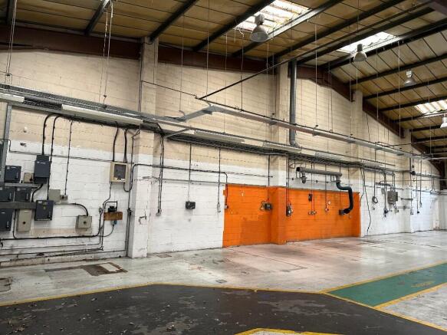
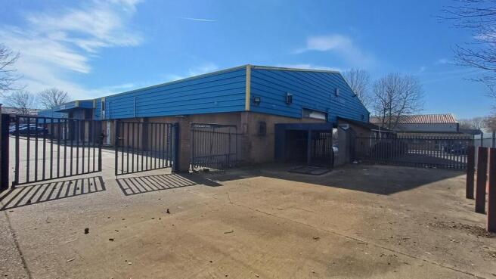
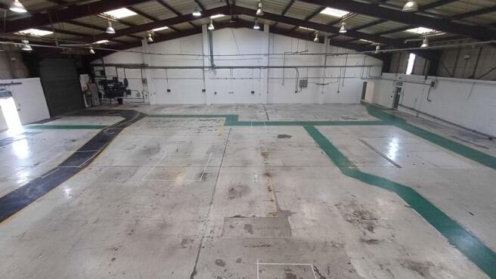
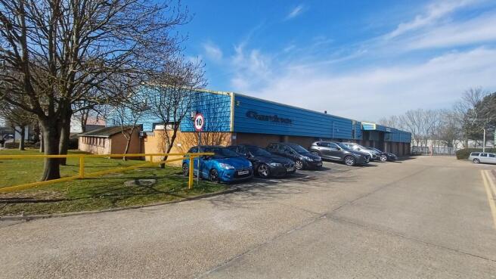
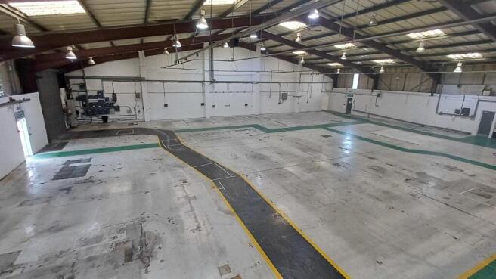
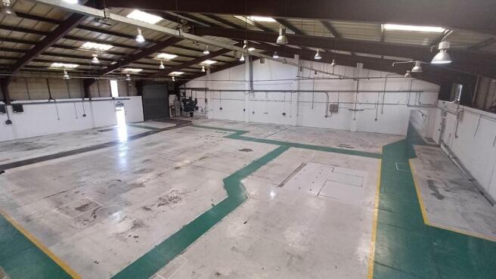
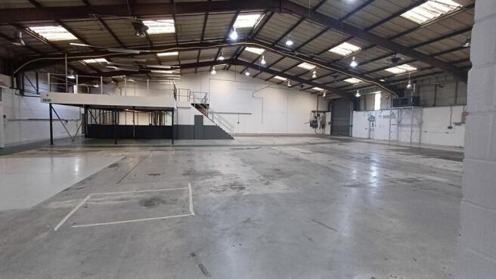
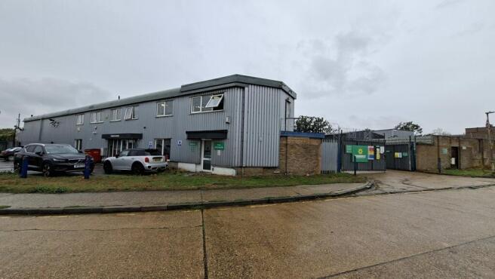
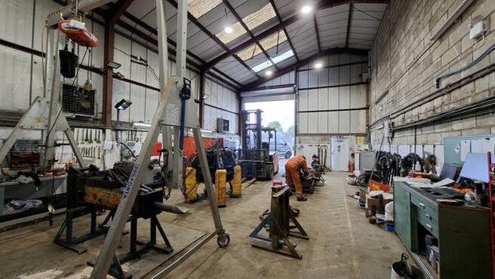
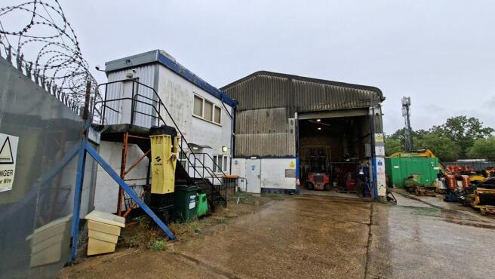
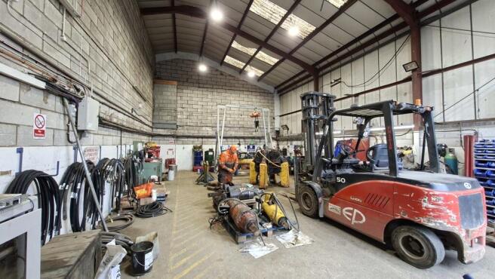
The premises comprise of a steel portal frame industrial warehouse comprises of two interconnecting units open span industrial units with ancillary offices located at either side of the premises. The offices provide a mixture of W/C and canteen facilities, together with further areas of storage. Externally, the benefits from designated parking.
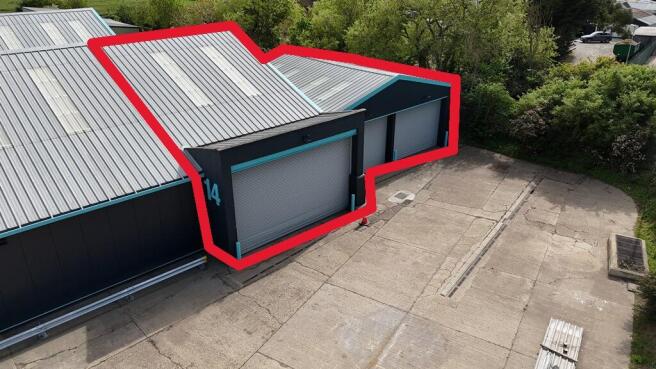
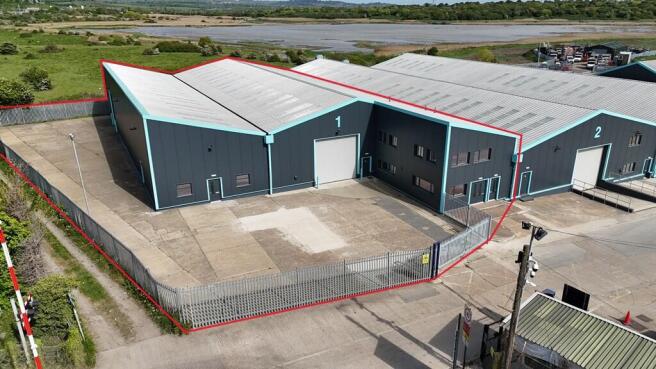
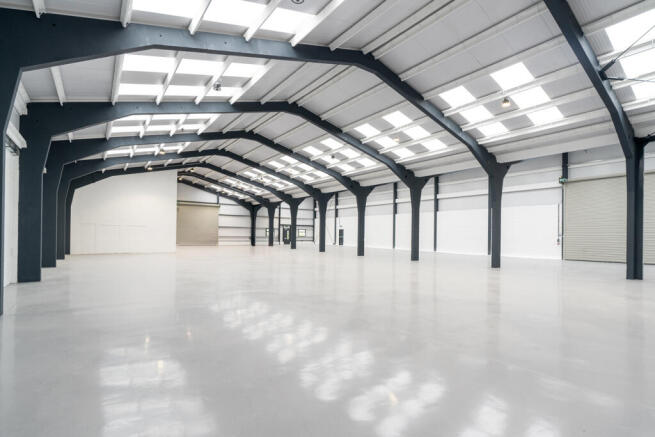
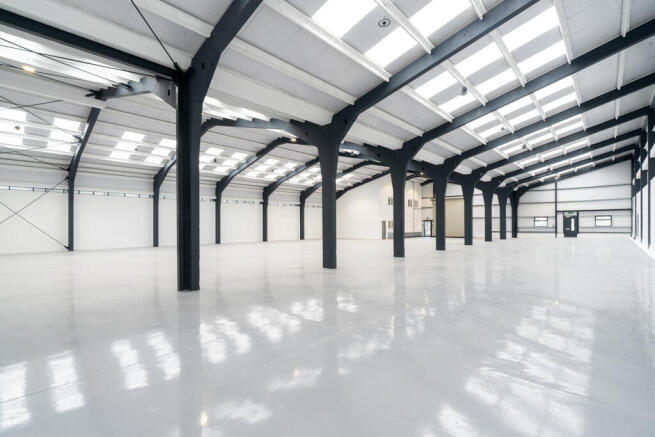
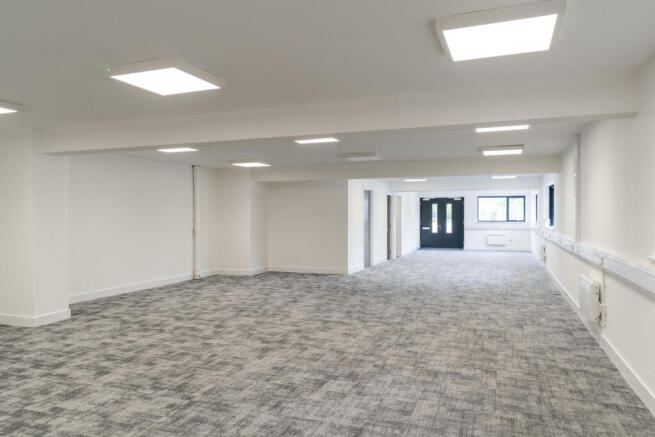
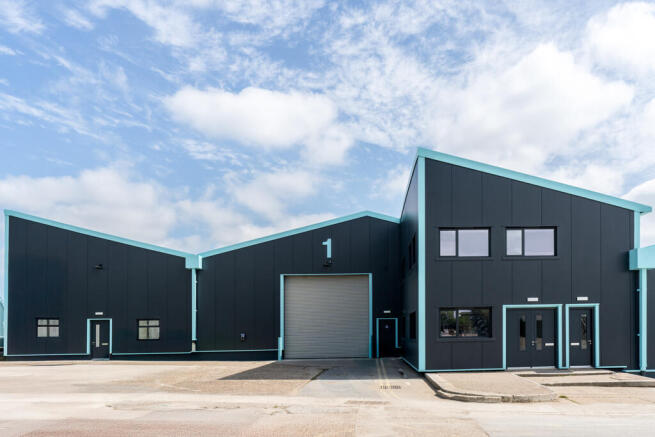
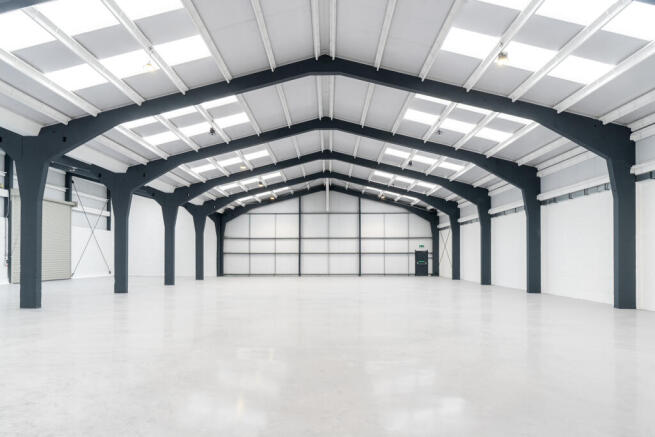
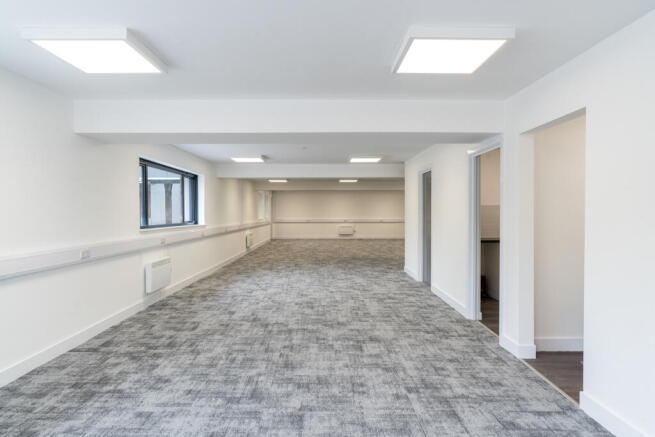
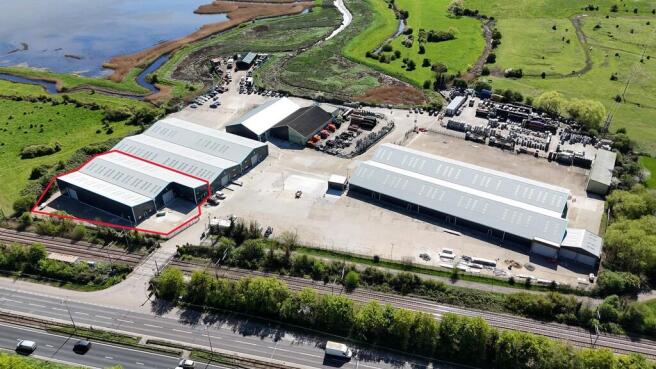
Unit 1 offers a substantial 14,144 sq ft light industrial / warehouse unit with dedicated office space and an enclosed secure yard, located within the secure and well-established Kierbeck Business Park in Basildon. The unit forms part of a 'like-new' industrial estate offering modernised accommodation, dedicated yard space, new roofs, new cladding and on-site security. Unit 1 benefits from dedicated parking and yard space, making it well suited to occupiers requiring practical loading, external storage or operational space. Kierbeck Business Park provides immediate access to the A13, with excellent onward connections to the A127 and M25. Basildon is situated within the Thames Gateway, approximately 30 miles east of Central London, and benefits from strong road communications across South Essex and the wider South East. Basildon mainline railway station also provides services to London Fenchurch Street.