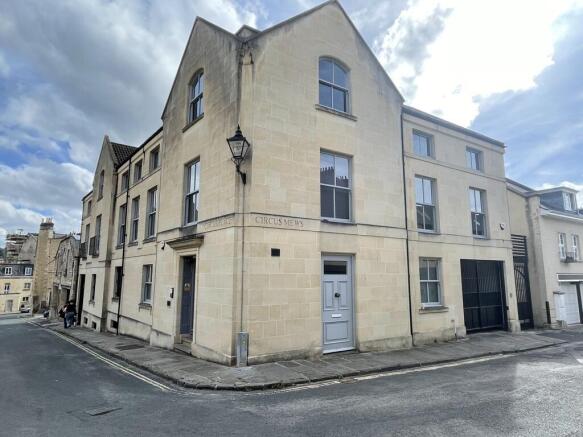
Commercial properties to let in Bath And North East Somerset, this area only
Paid partnerships can play a role in listing order
132 results
Beta
Featured property
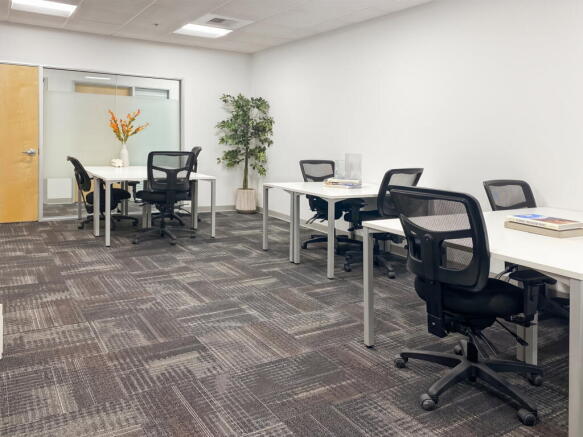
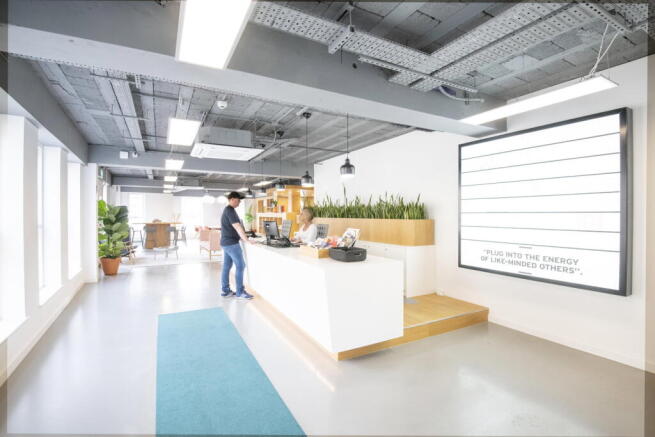
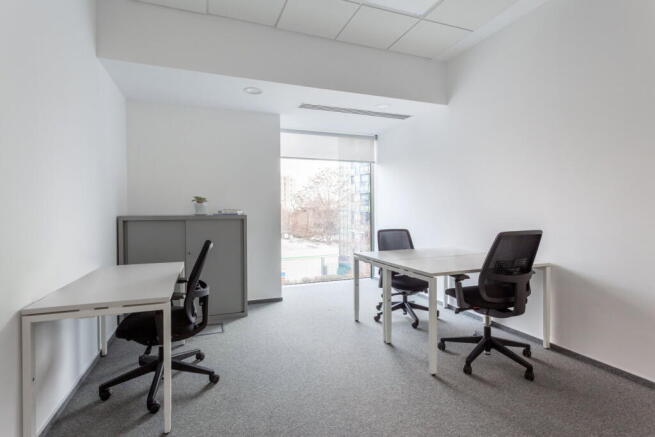
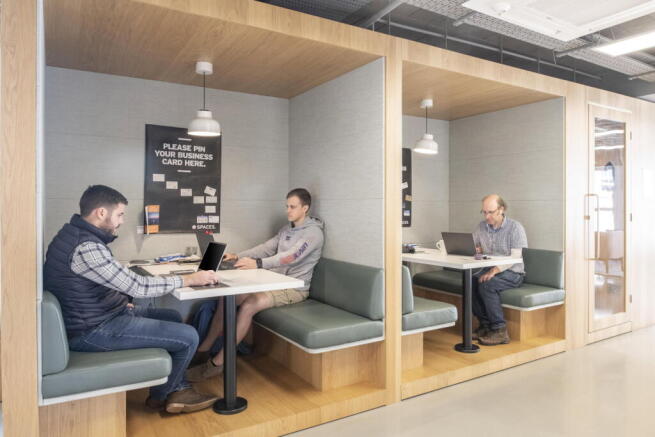
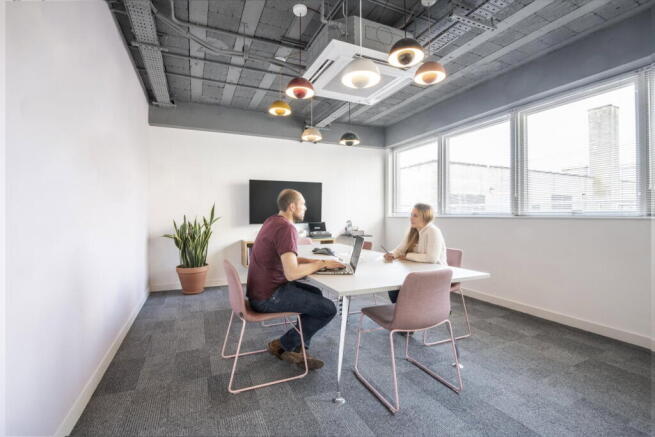
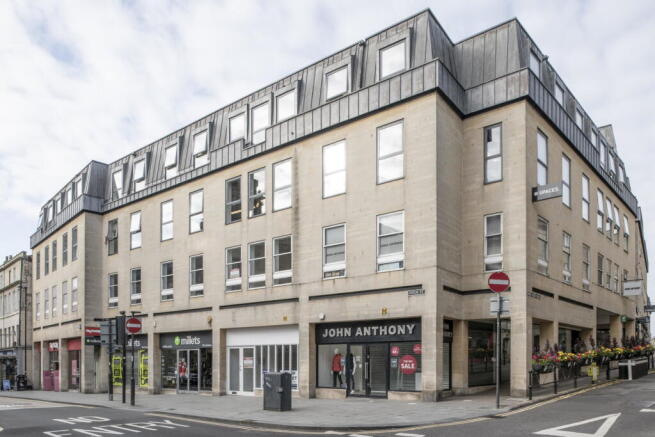
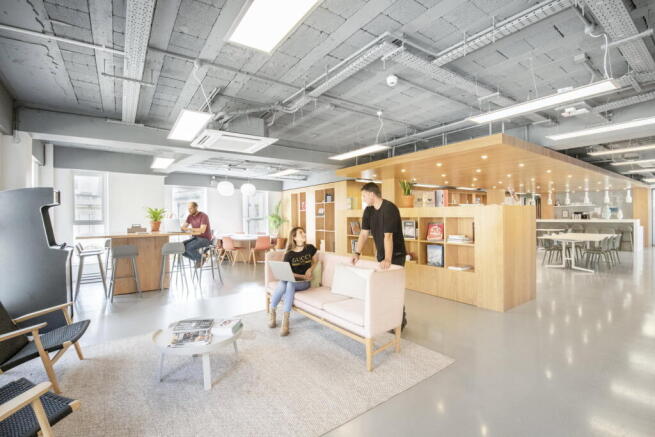
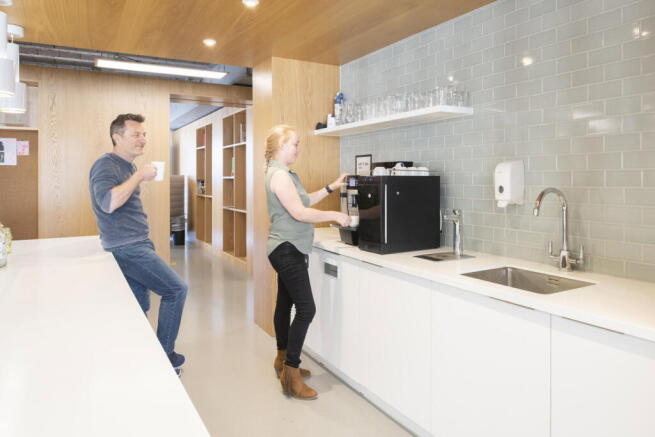
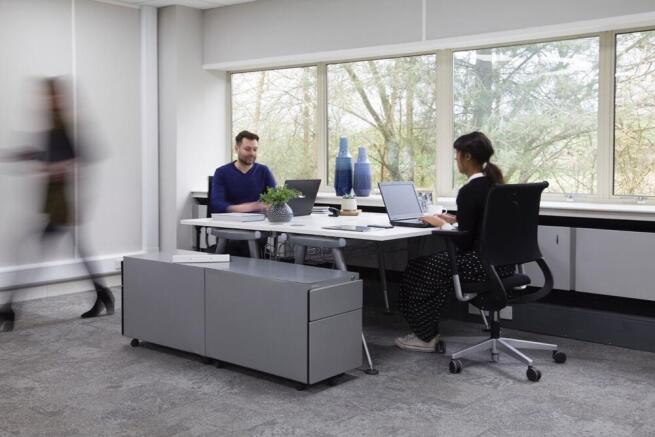
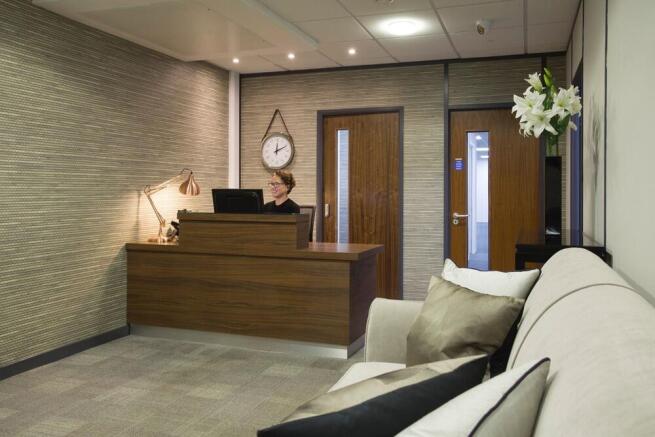
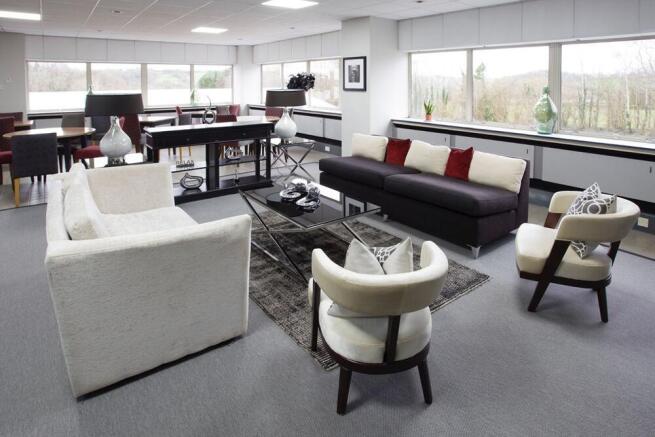
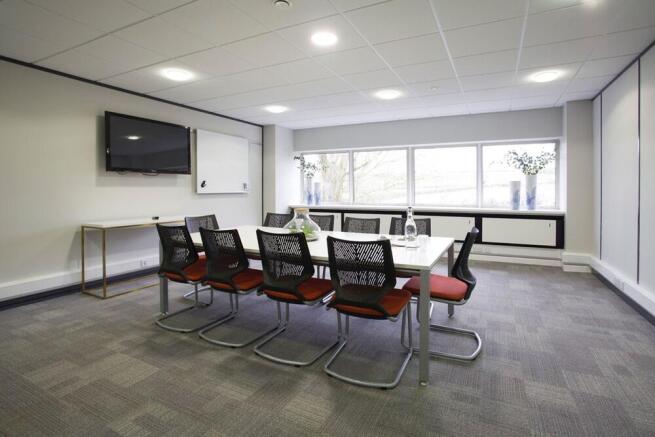
Creative workspace for 20 workstations, offering flexible layouts and access to collaborative shared spaces.
Marketed by IW Group Services (UK) Limited , Spaces

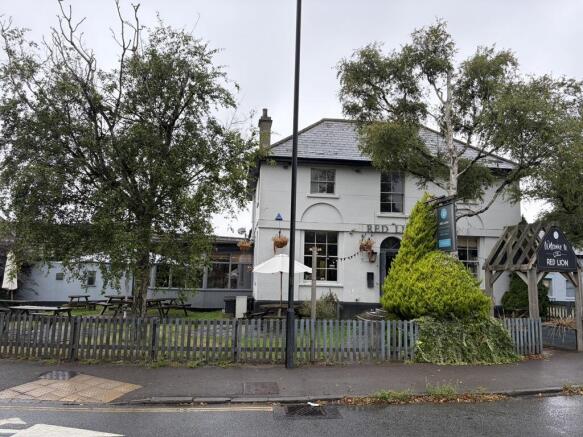
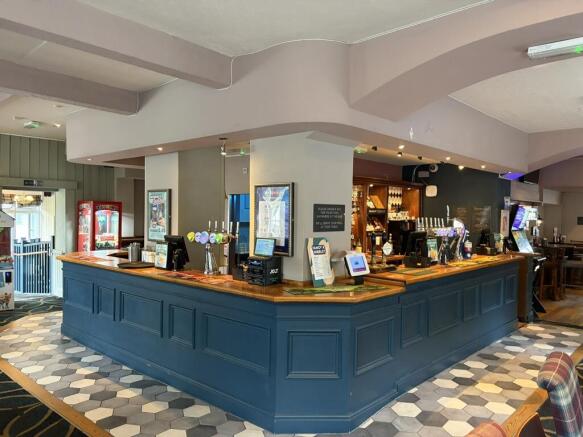
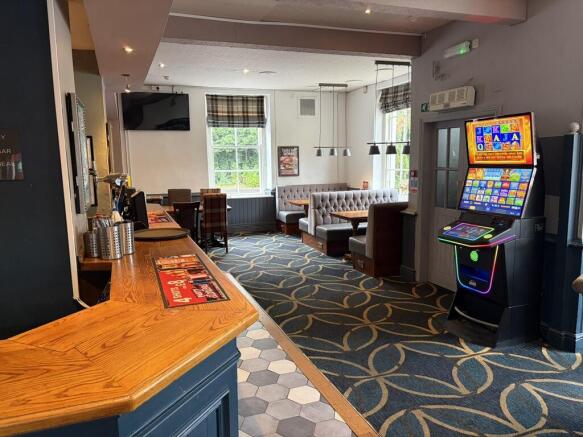
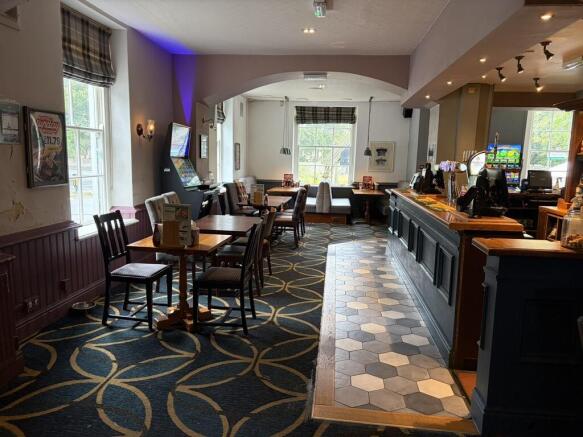
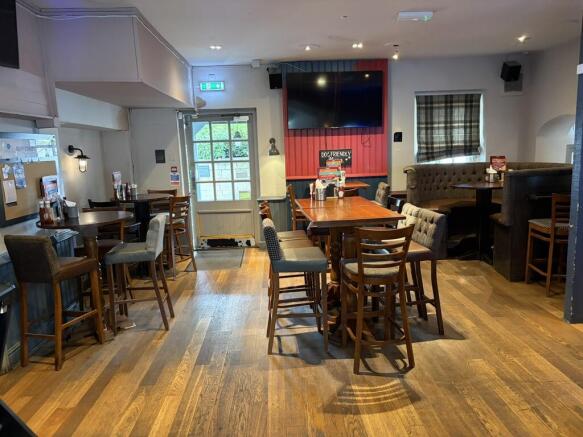
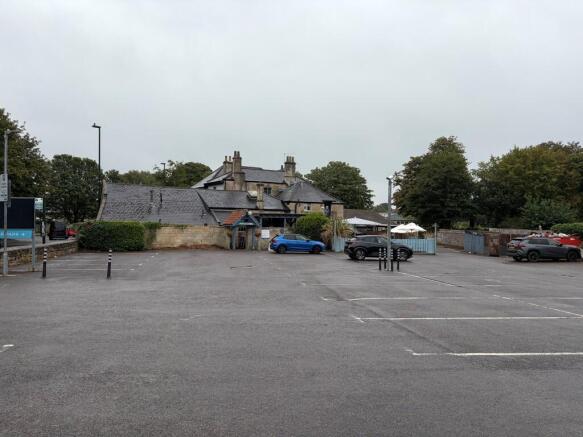
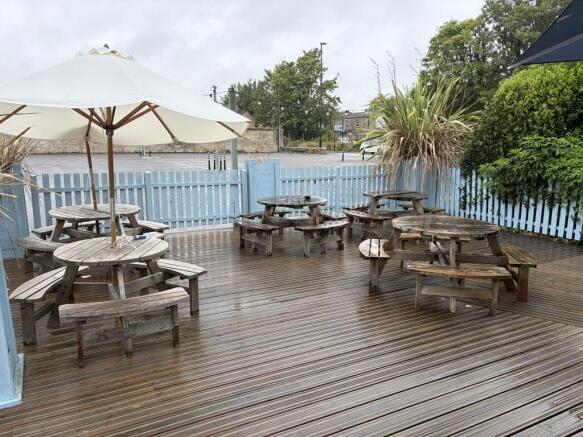
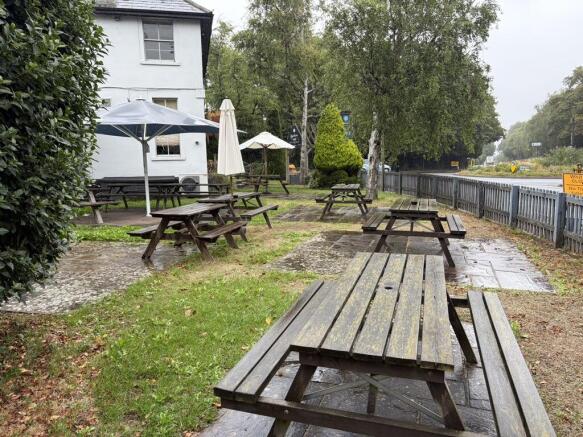
The Red Lion Inn is of two storey partly rendered construction with pitched slated roofs together with various mainly single storey extensions to the side and rear. The pub is served by a surfaced and white lined 40 space car park an adjoining large decked beer patio and also a grassed beer garden to the front elevation. The site in total extends to 0.66 acres and the total footprint is 5,002 sq. ft (Source Nimbus Maps).
Marketed by MATTHEW PHILLIPS SURVEYORS LIMITED, Lichfield

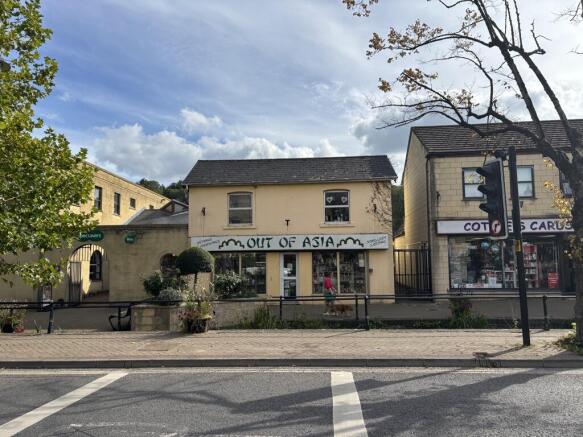
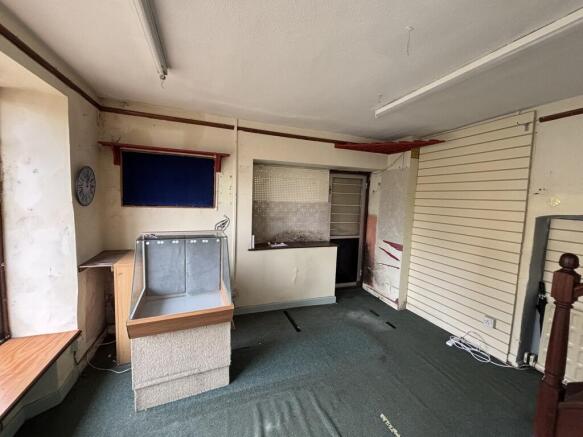
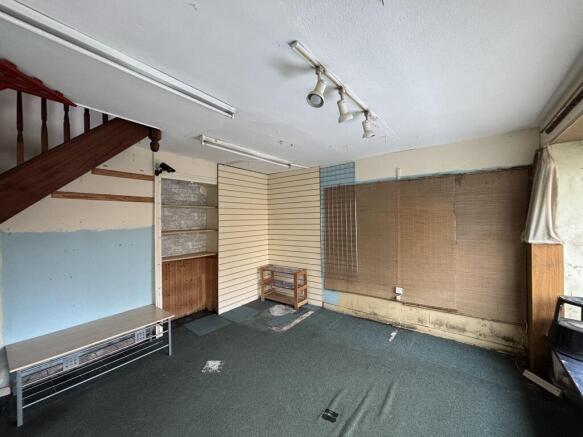
Semi-detached, two storey retail property offering a prominent position within the High Street of Midsomer Norton.
Marketed by Cooper and Tanner 1908 Limited, Cooper and Tanner Commercial

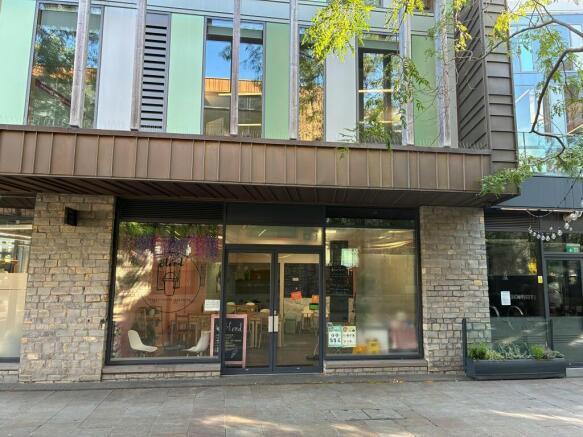
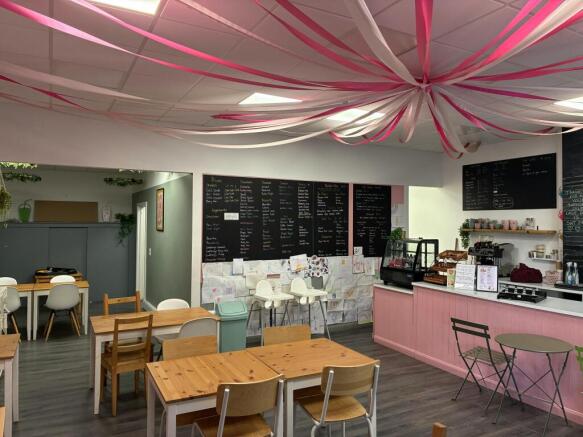
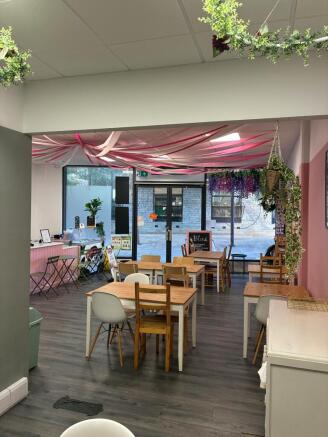
Prominent Unit To Let
Marketed by Hartnell Taylor Cook , Bristol



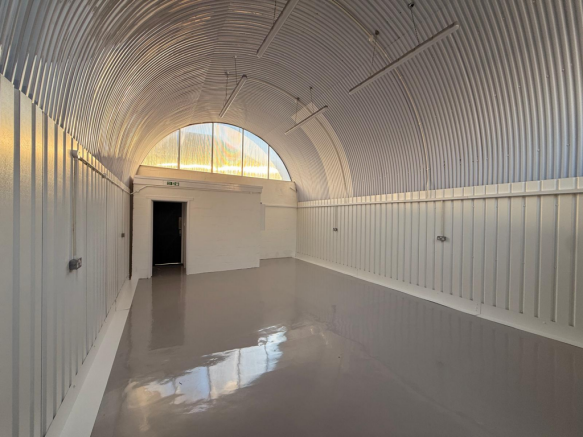
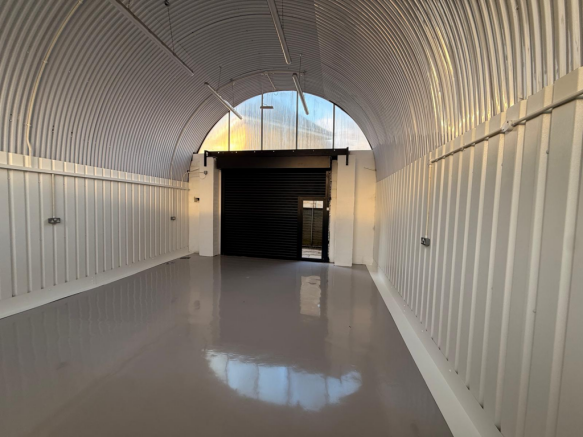
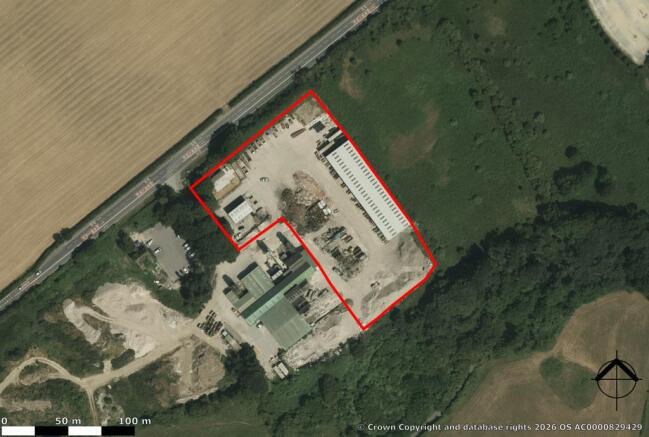
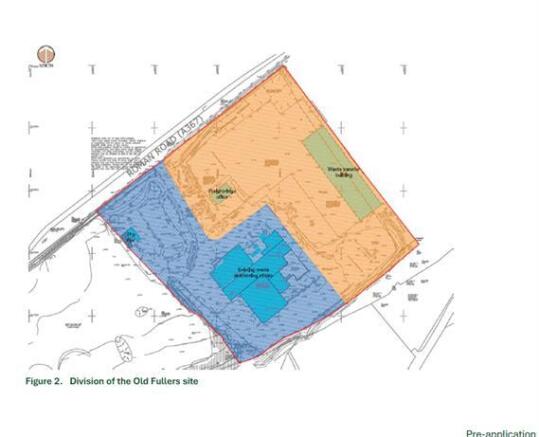
Waste Recycling Facility
4 acres (1.62 ha)
Marketed by Carter Jonas, Bristol Industrial

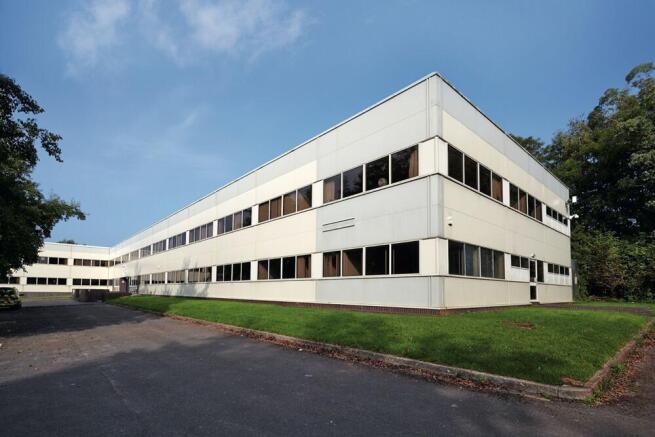
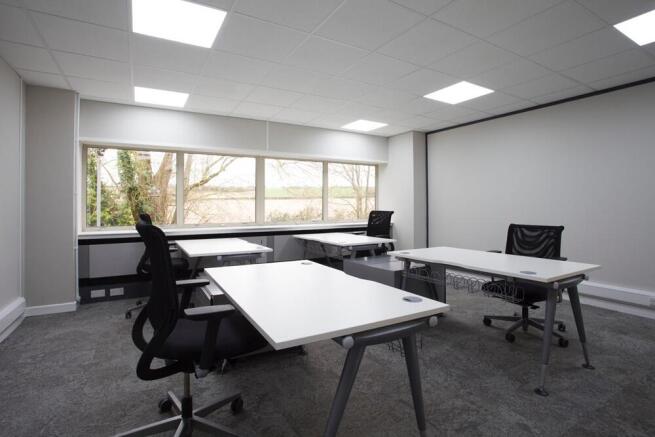

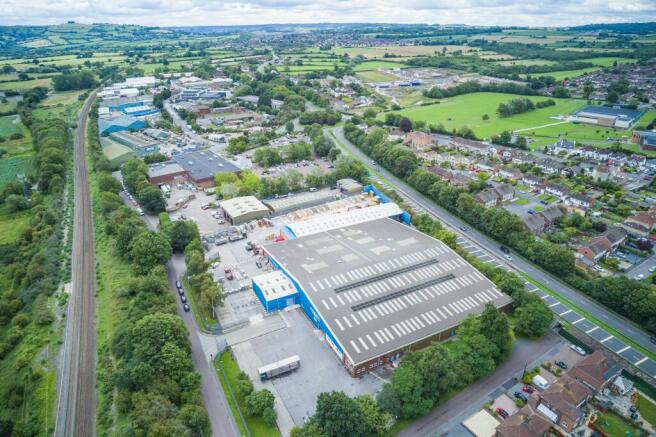
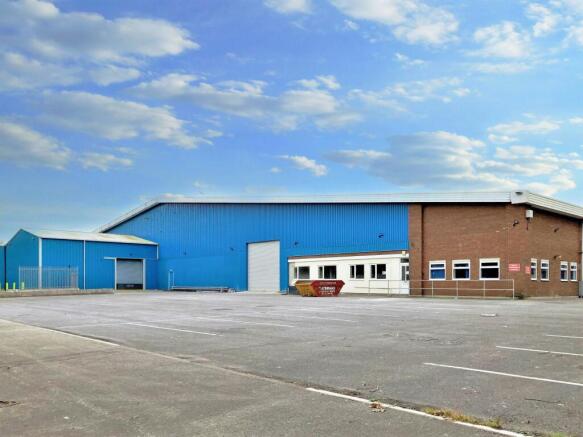
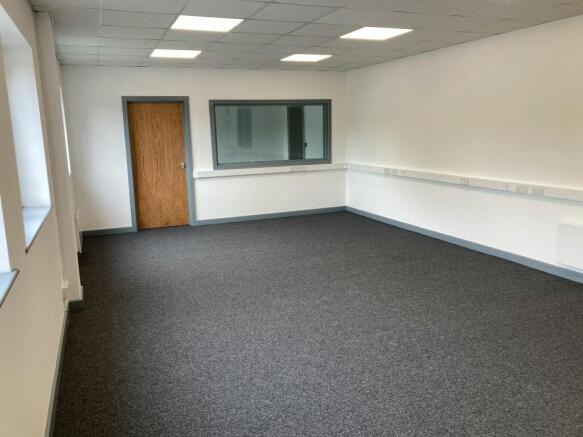
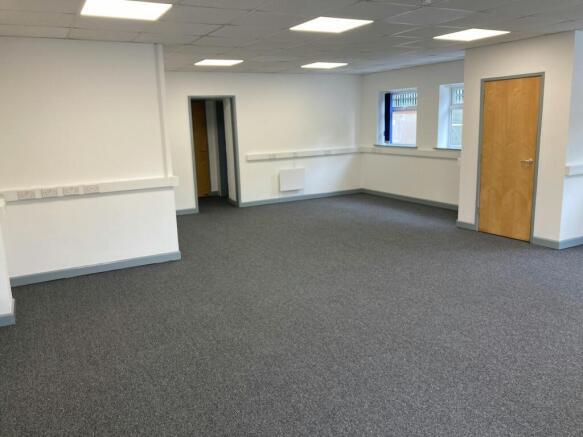
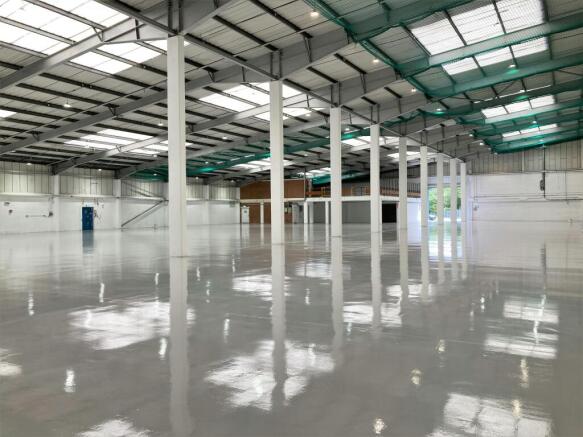
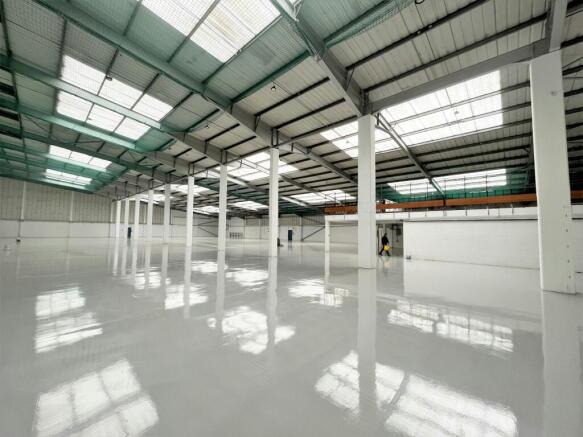
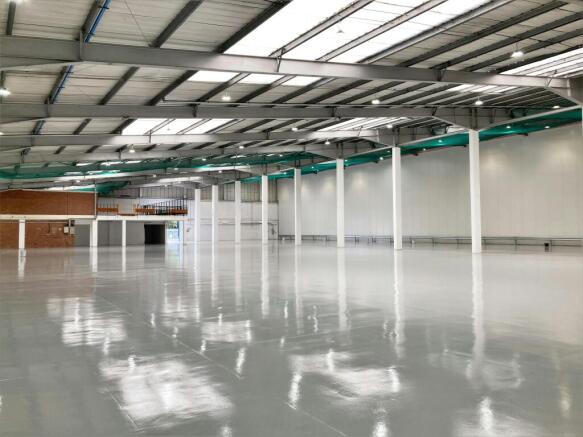
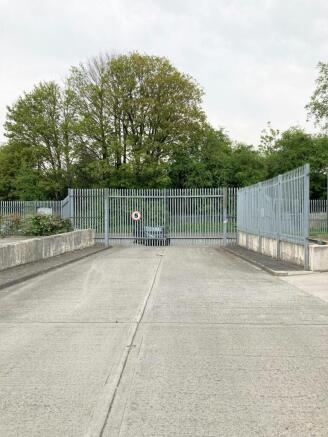
Under Refurbishment - Self Contained 35,862 sq ft Warehouse with Secure Yard & New Roof
Marketed by Jones Lang Lasalle, Bristol - Industrial

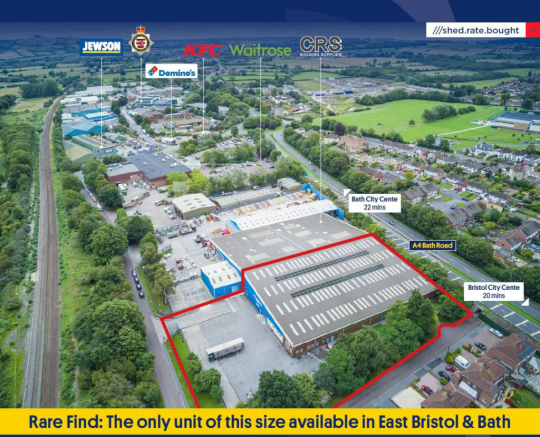
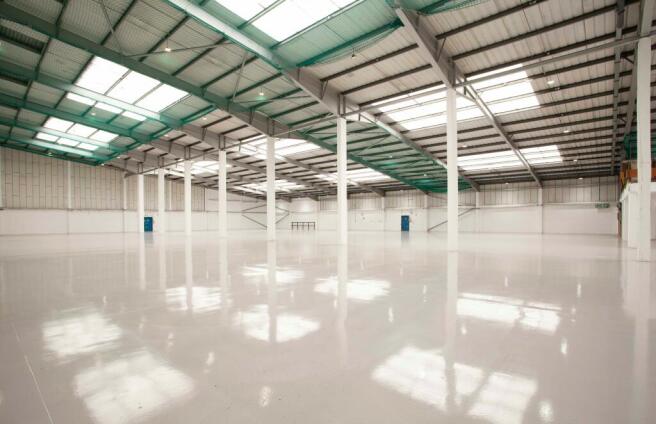
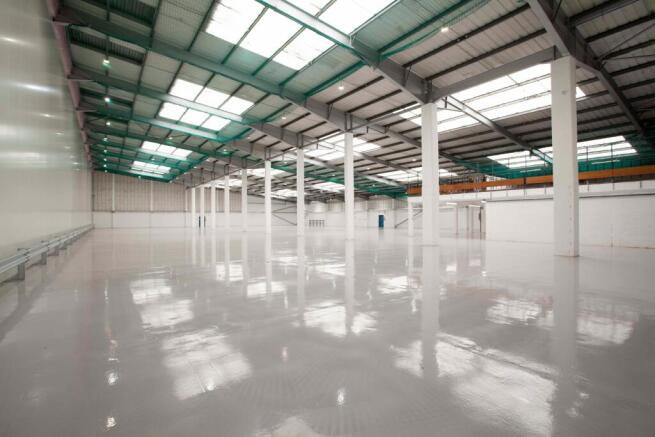
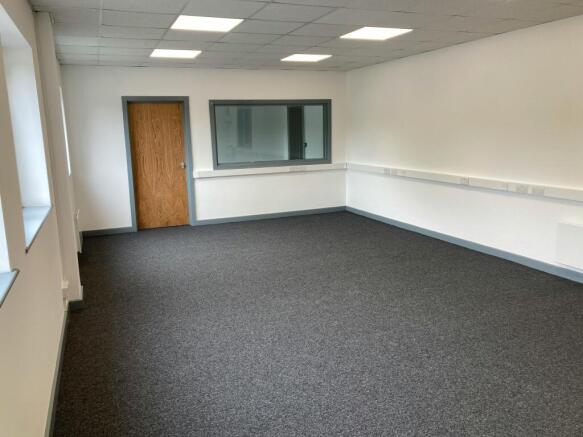
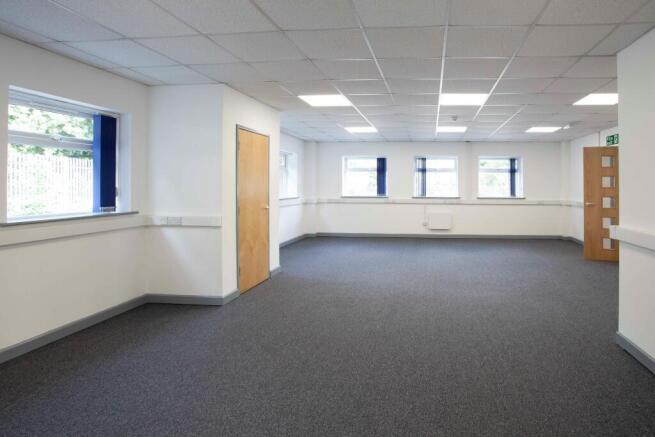
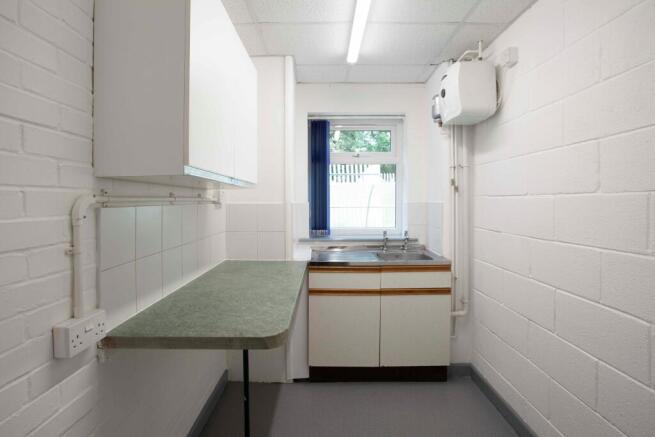
High Profile warehouse fronting A4 Bath Road with eaves height from 6-11m with new roof and substantial secure yard.
Marketed by RUSSELL PROPERTY CONSULTANTS LIMITED , Bristol
Offices to let in Keynsham
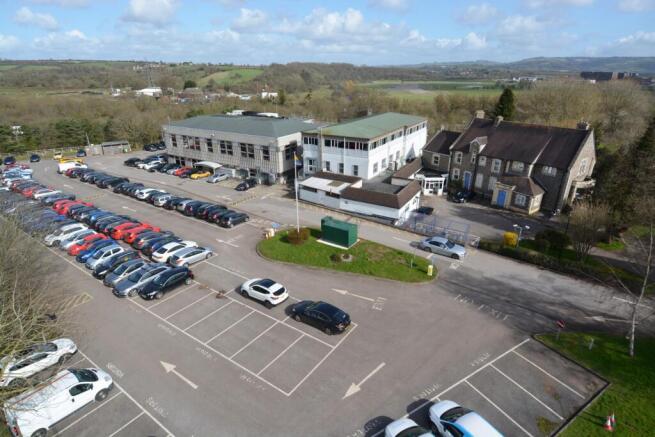
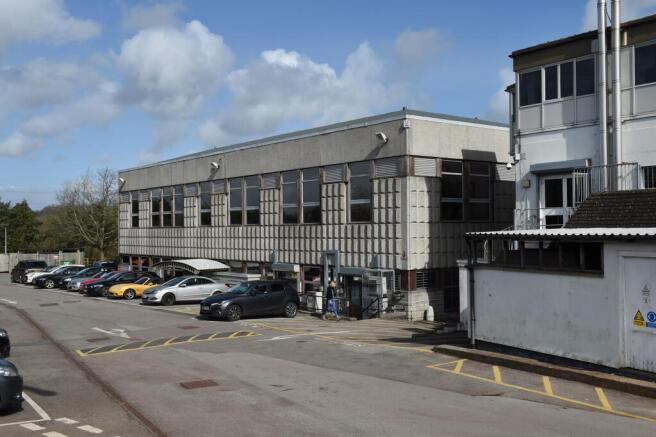
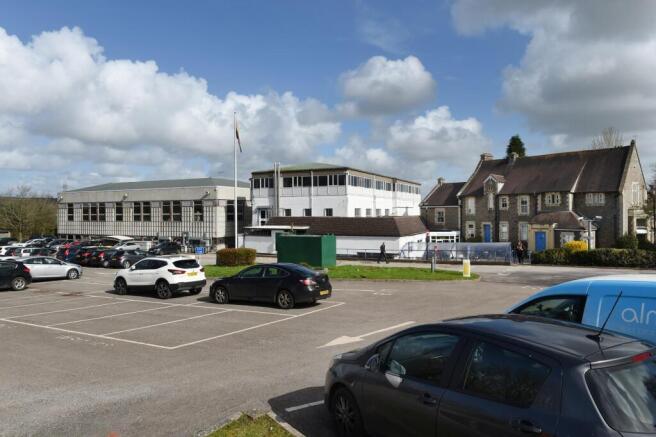
The property comprises of three interconnecting office buildings known as Durley House, Wessex House and the Control Building.
The buildings provide a mix of cellular and open plan offices with the specification including air conditioning, suspended...
Marketed by Knight Frank, Bristol - Commercial

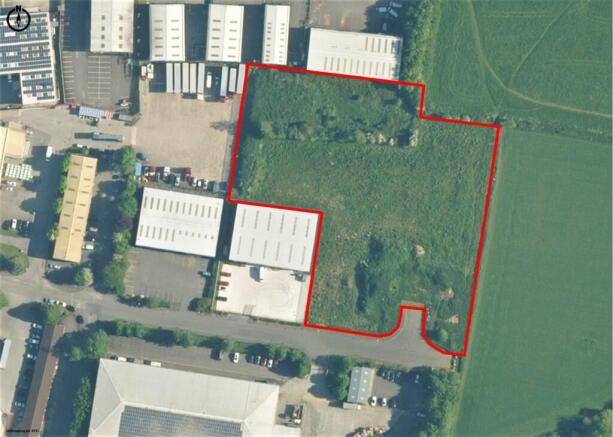
The Red Lion Inn is of two storey partly rendered construction with pitched slated roofs together with various mainly single storey extensions to the side and rear. The pub is served by a surfaced and white lined 40 space car park an adjoining large decked beer patio and also a grassed beer garden to the front elevation. The site in total extends to 0.66 acres and the total footprint is 5,002 sq. ft (Source Nimbus Maps).
Marketed by MATTHEW PHILLIPS SURVEYORS LIMITED, Lichfield
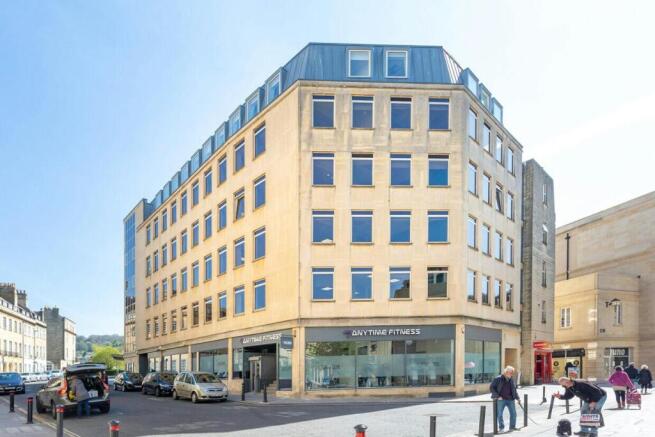
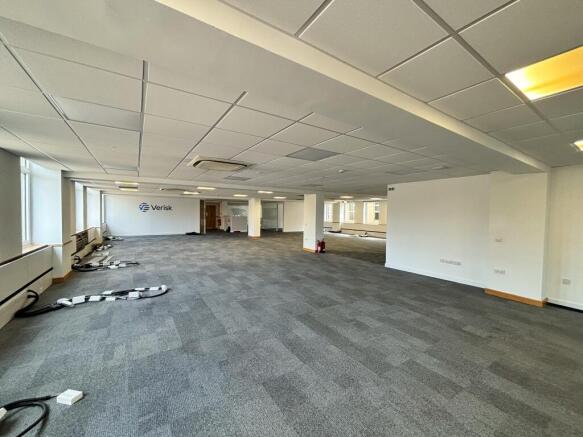
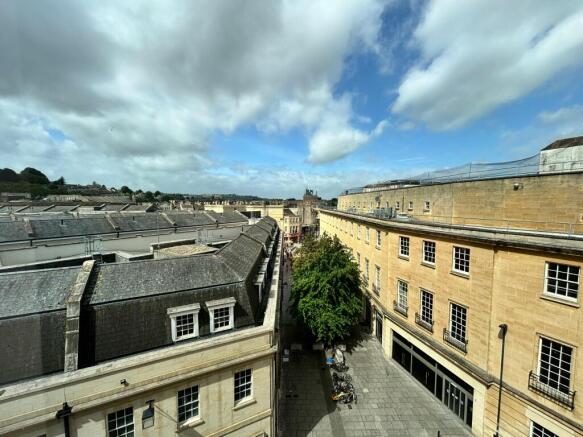
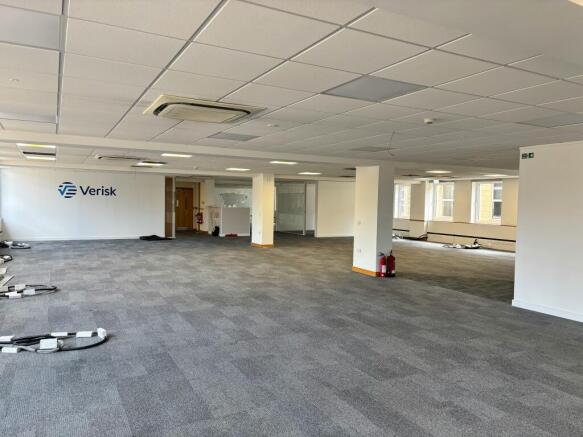
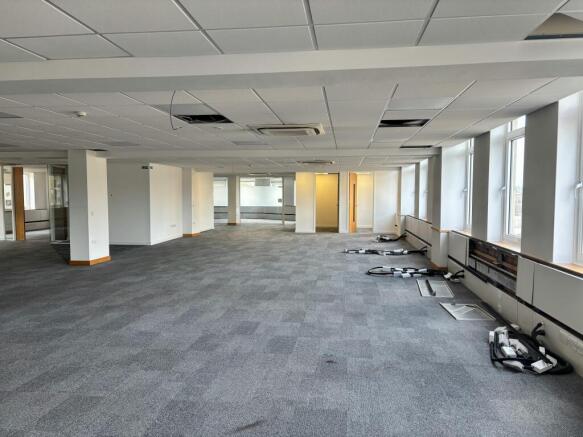
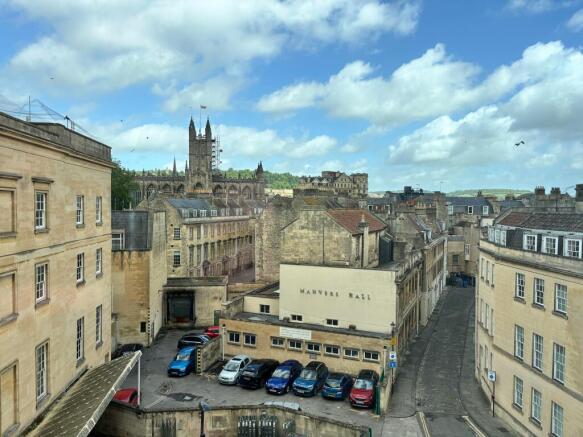
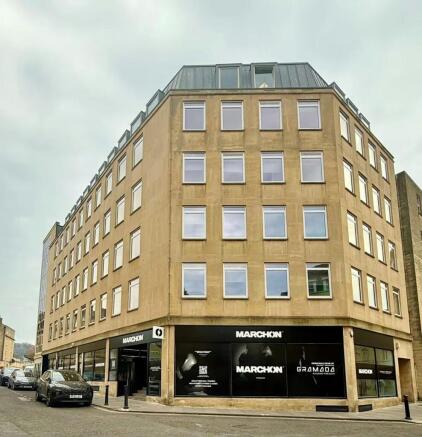
Prime office accommodation in a central Bath location
Marketed by Hartnell Taylor Cook , Bristol
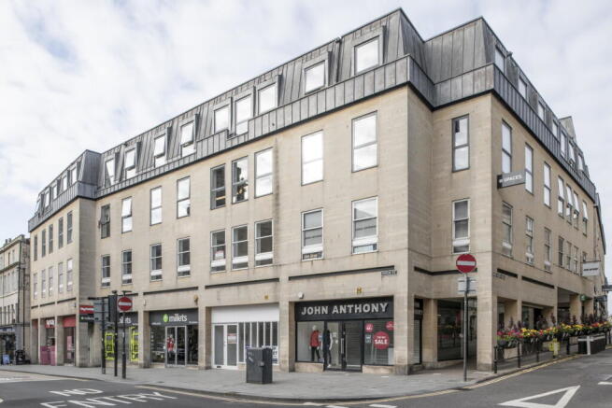
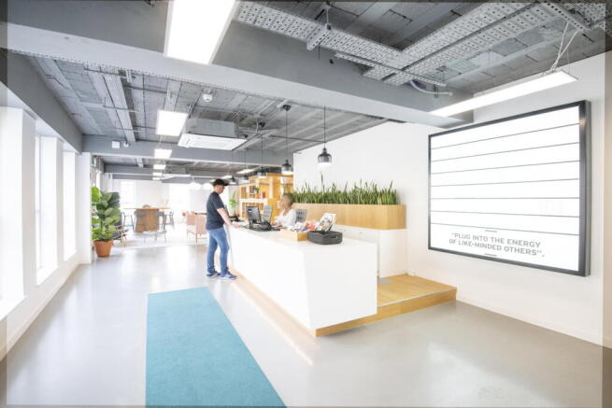
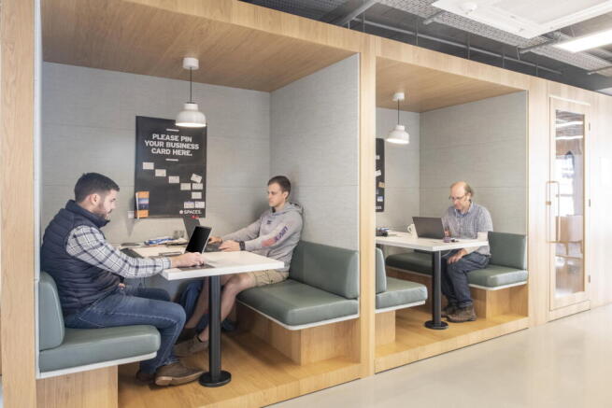
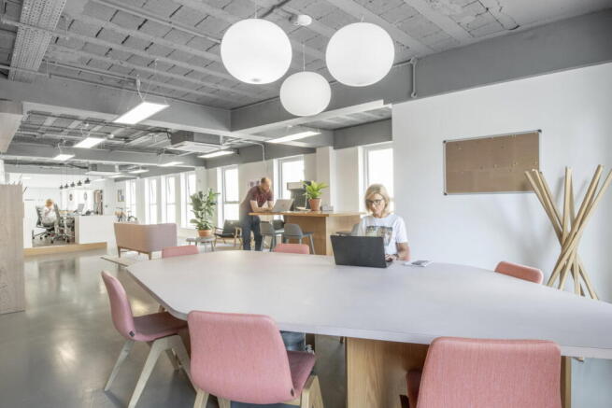
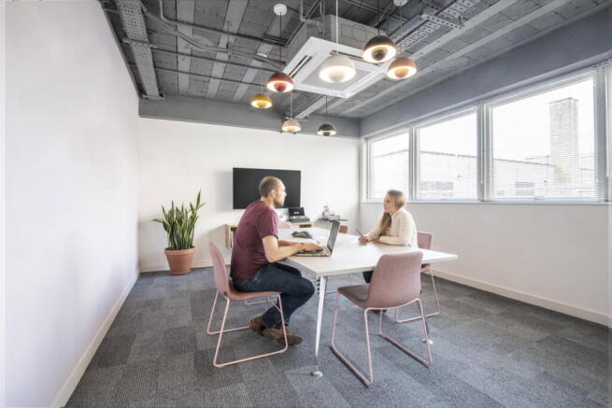
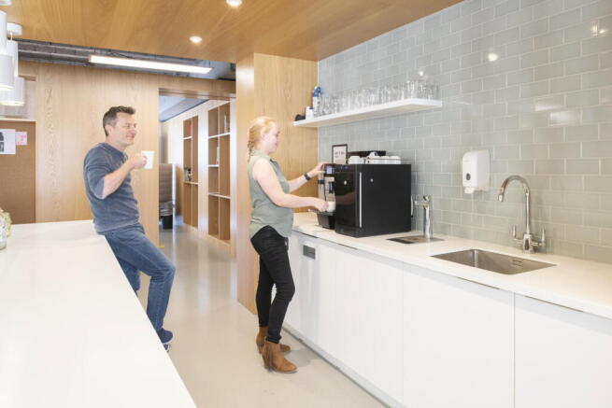
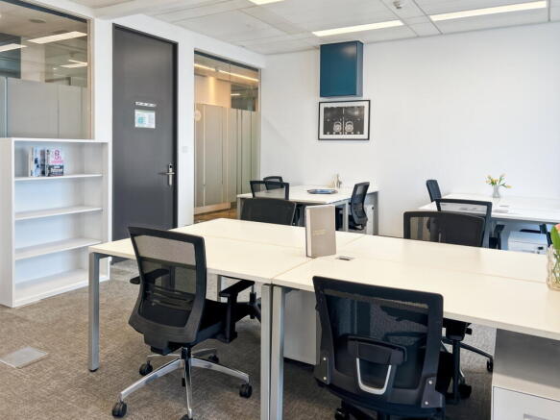
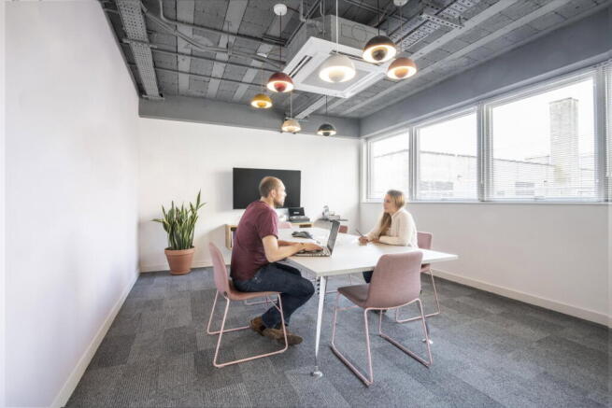
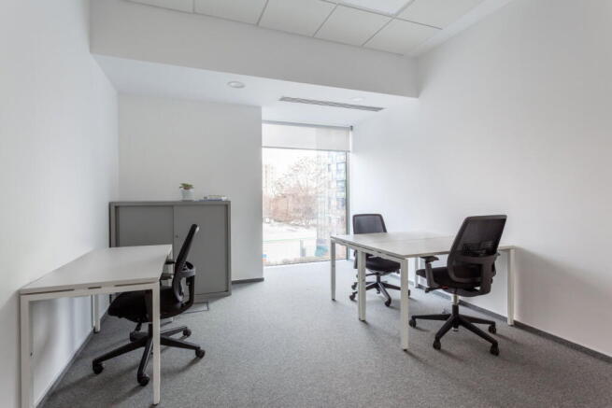
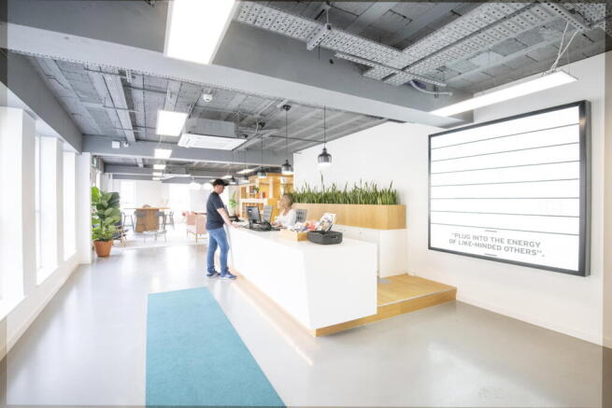
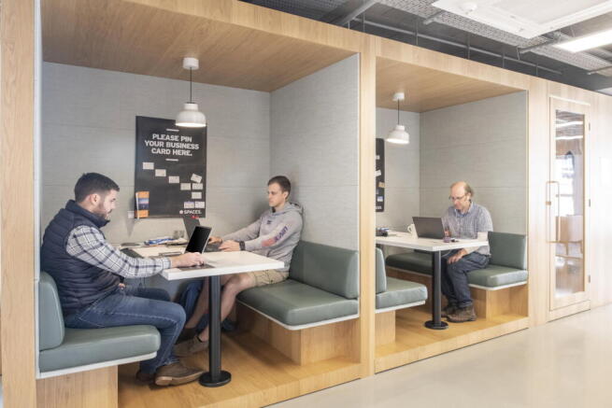
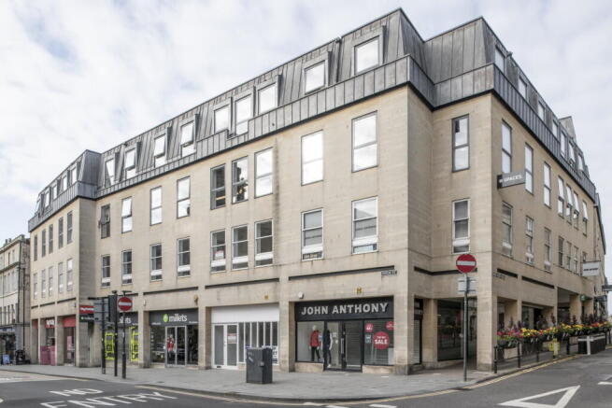
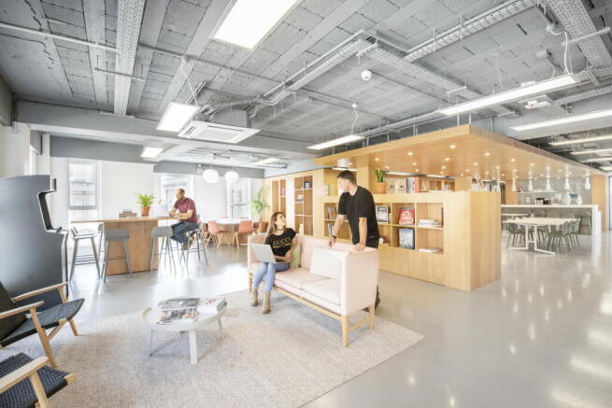
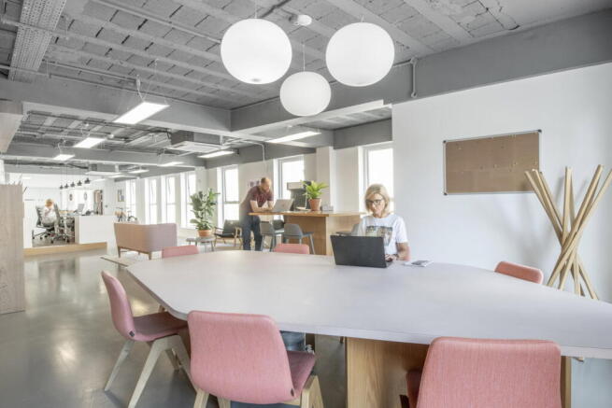
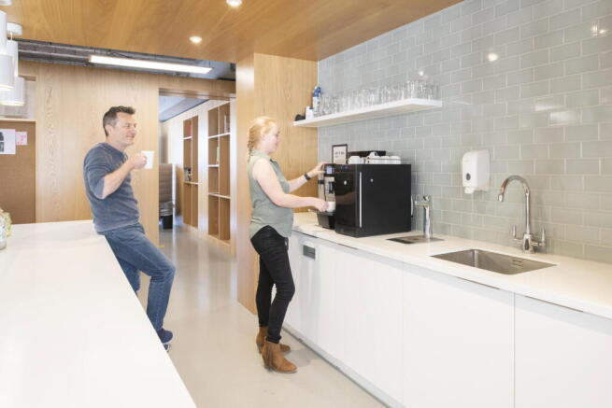
Fully serviced office for 30 workstations with flexible configuration and access to meeting rooms and shared areas.
Marketed by IW Group Services (UK) Limited , Spaces
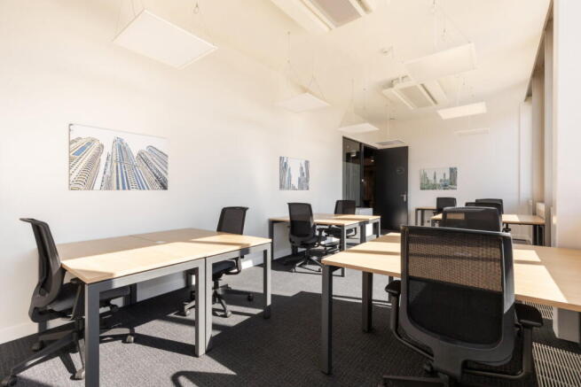
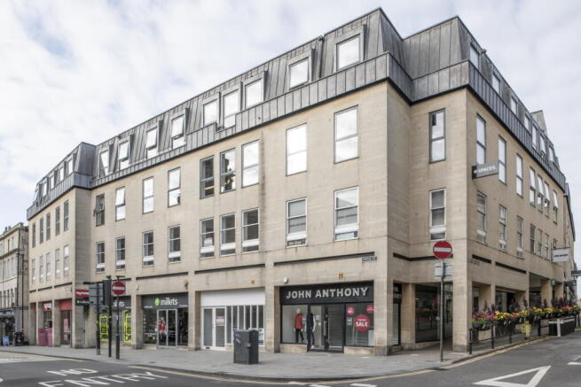
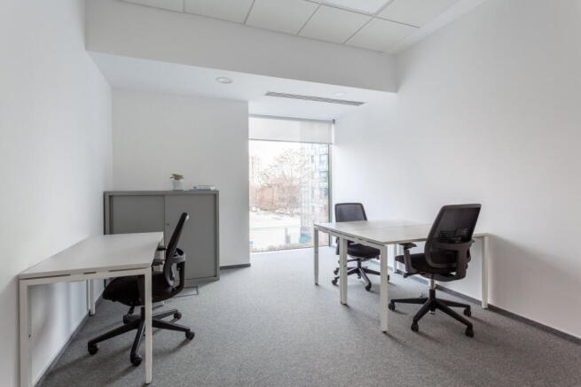
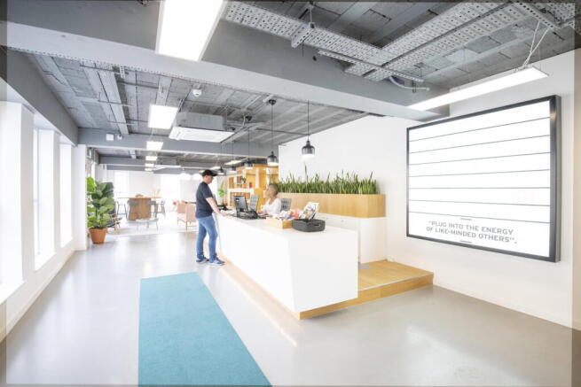
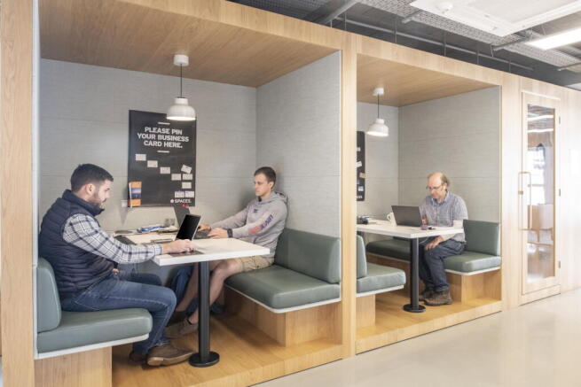
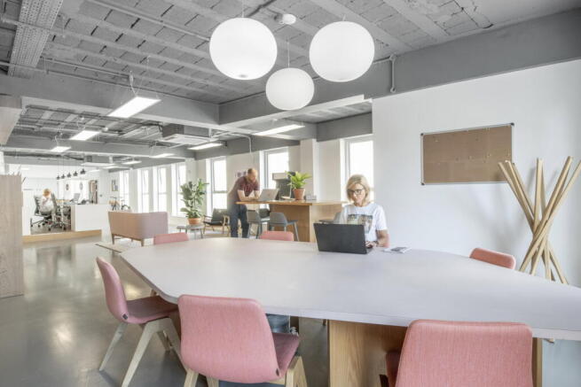
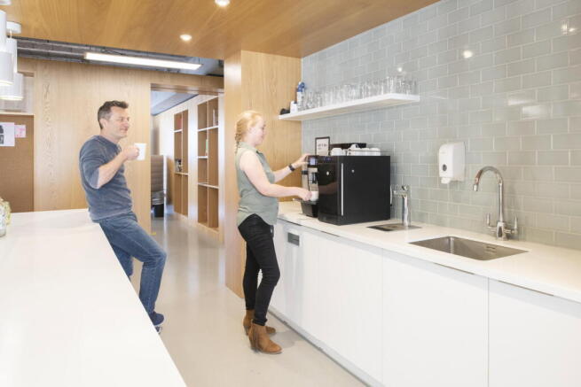
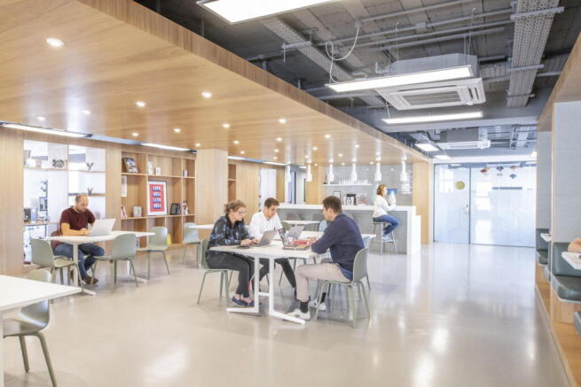
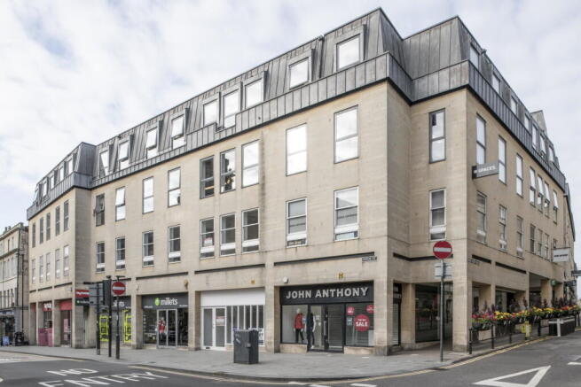
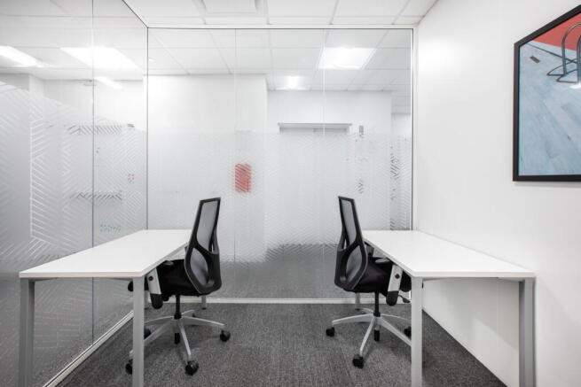
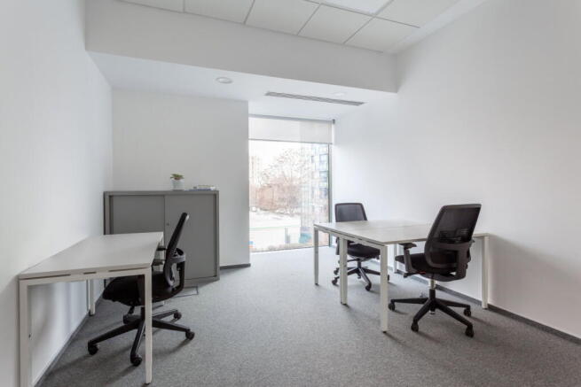
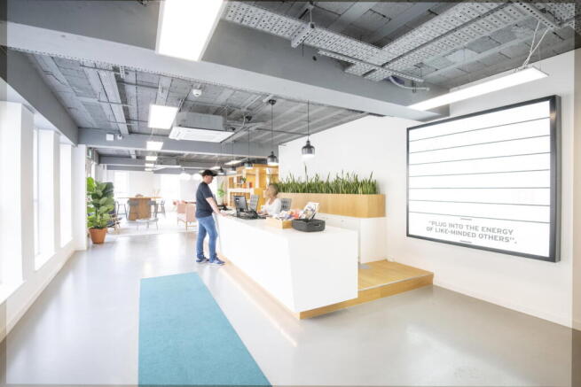
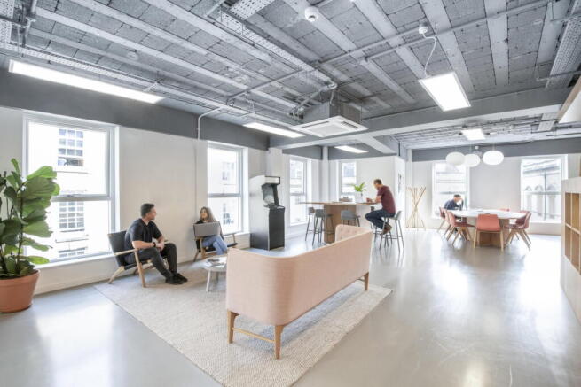
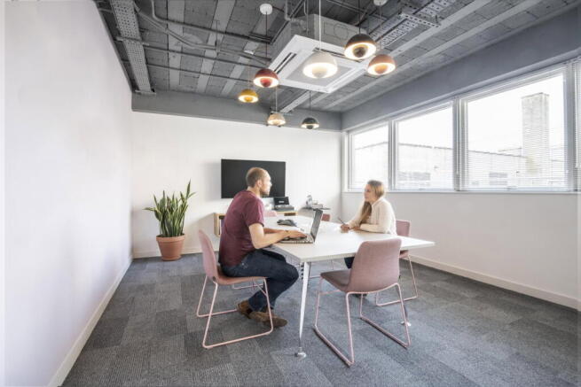
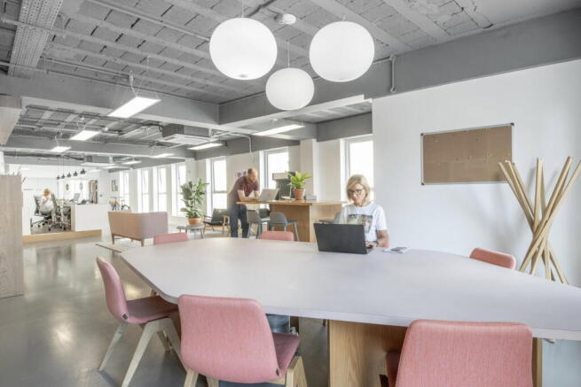
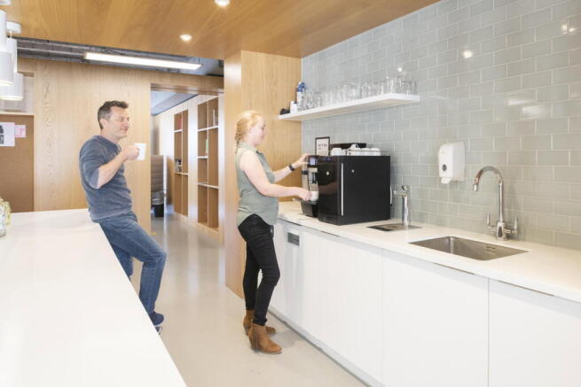
Creative workspace for 20 workstations, offering flexible layouts and access to collaborative shared spaces.
Marketed by IW Group Services (UK) Limited , Spaces
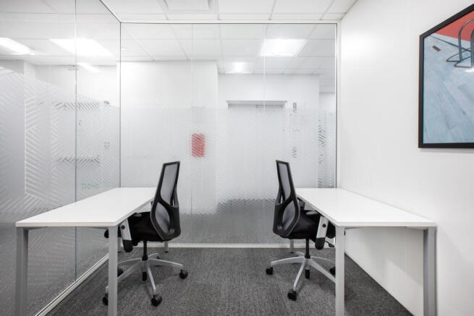
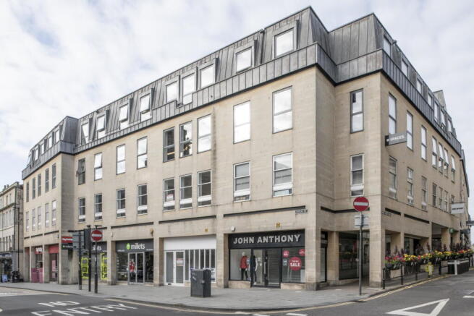
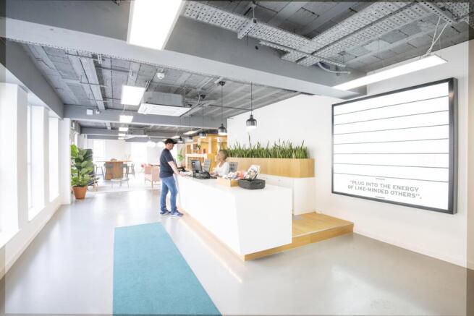
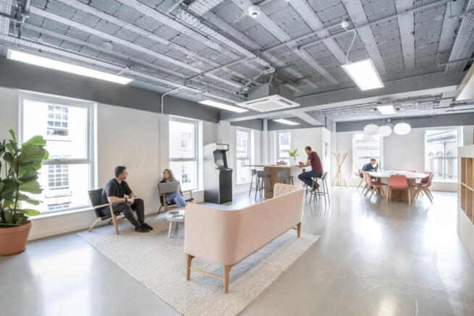
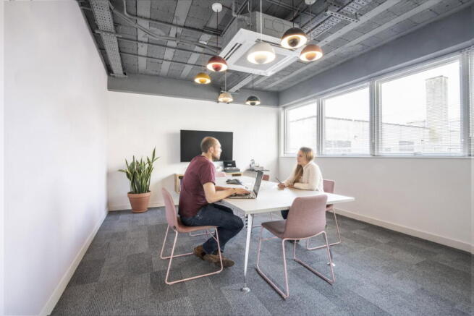
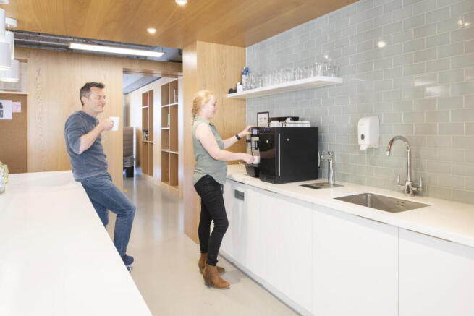
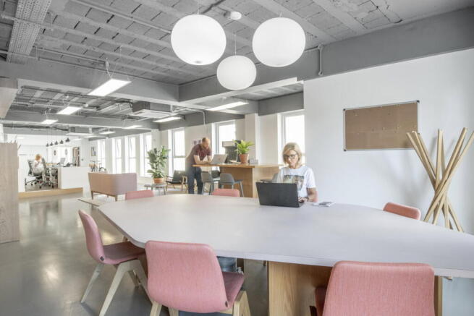
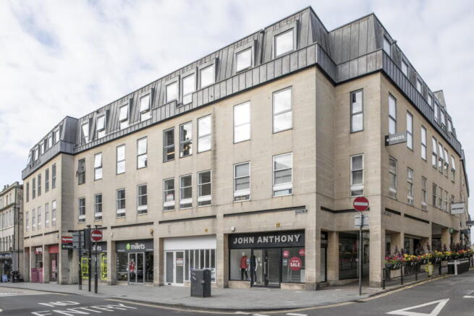
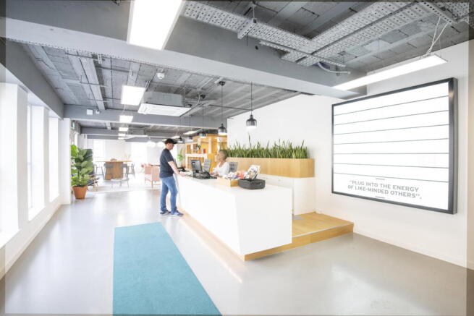
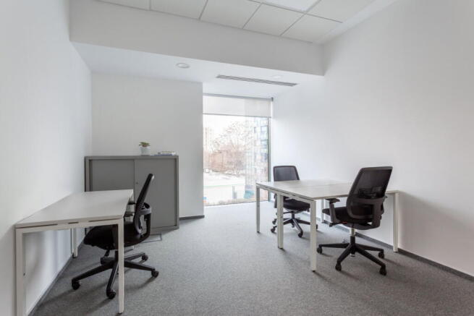
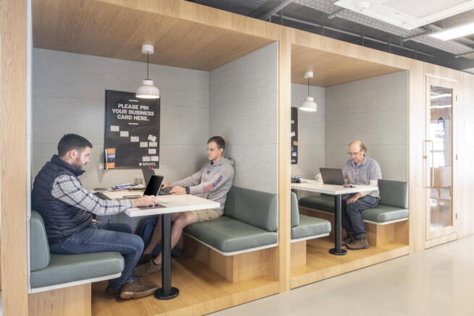
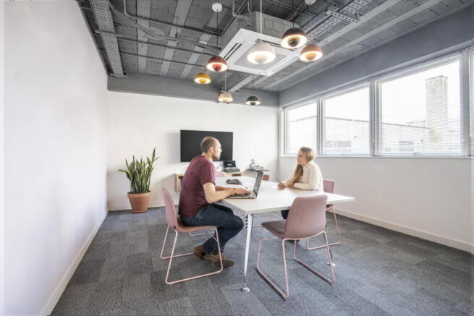
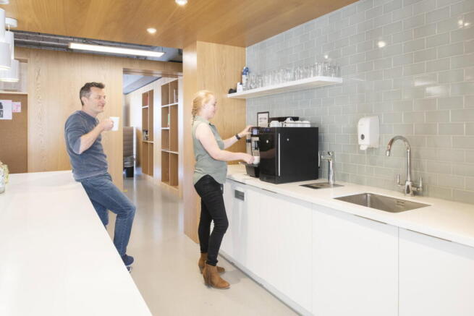
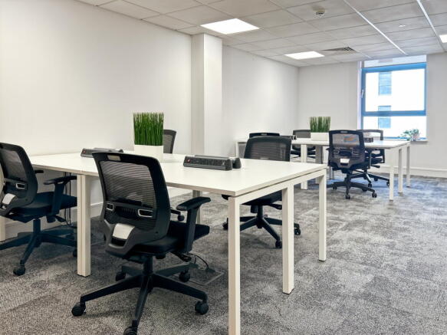
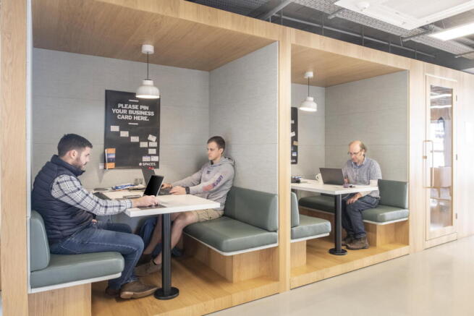
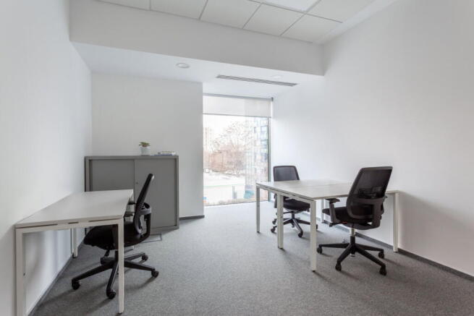
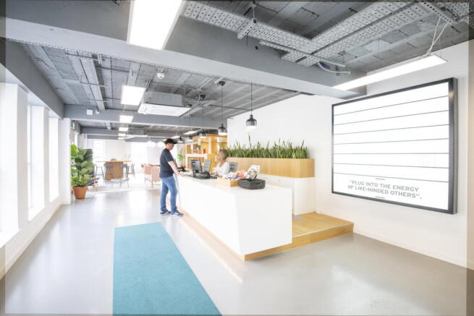
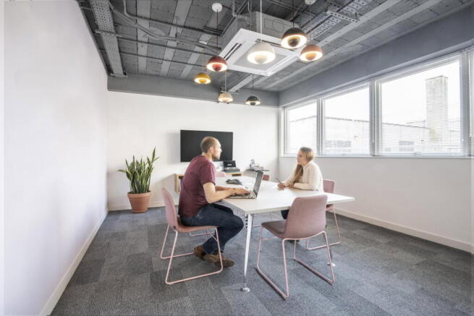
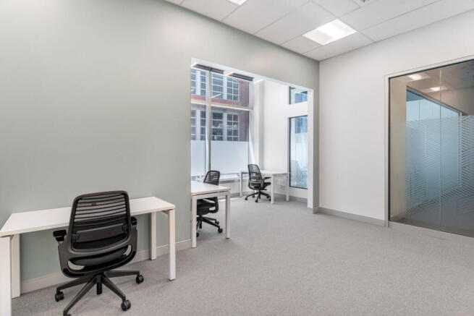
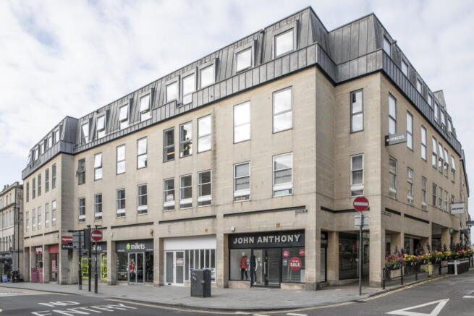
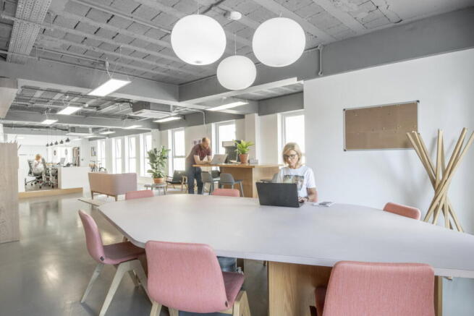
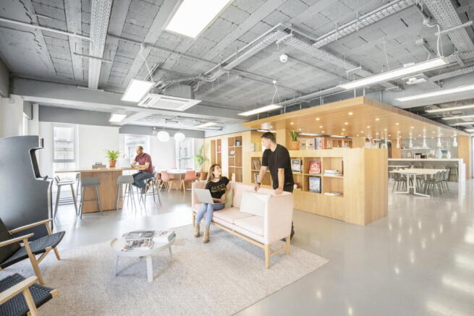
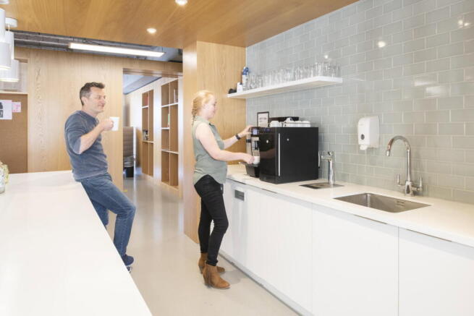
Flexible workspace for 40 workstations, designed to support collaboration across larger teams.
Marketed by IW Group Services (UK) Limited , Spaces
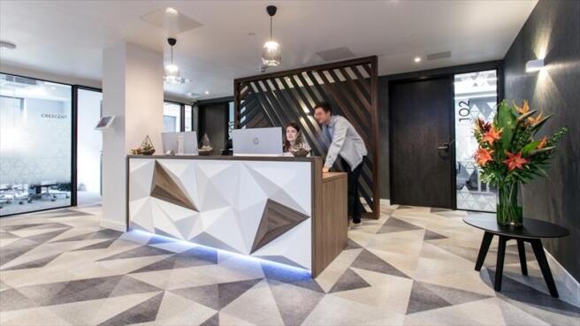
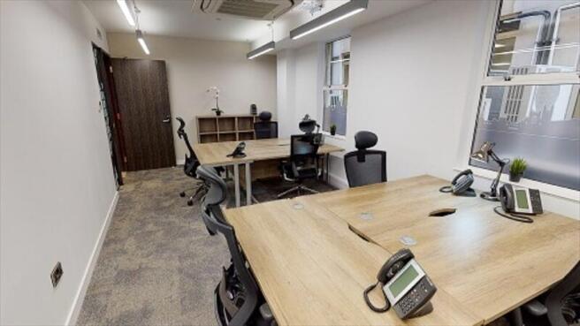
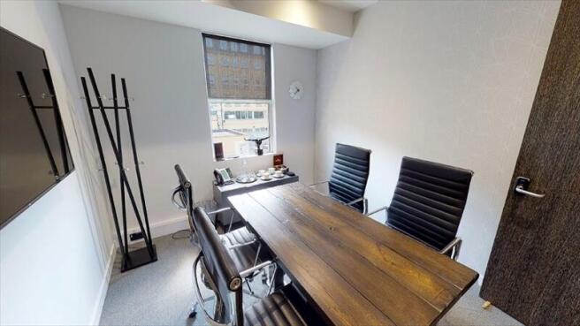
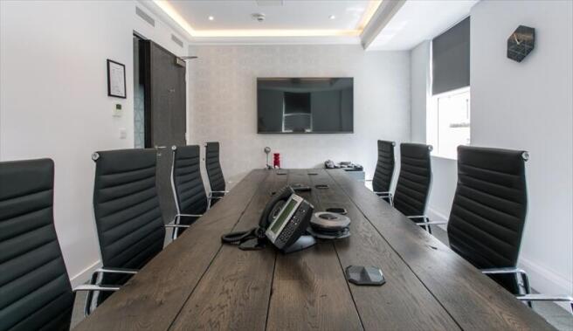
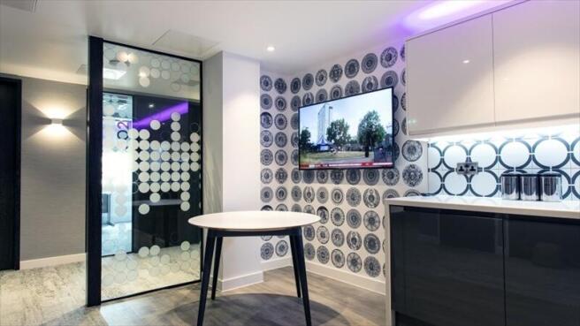
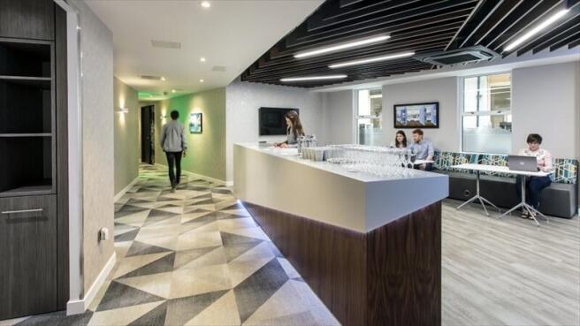
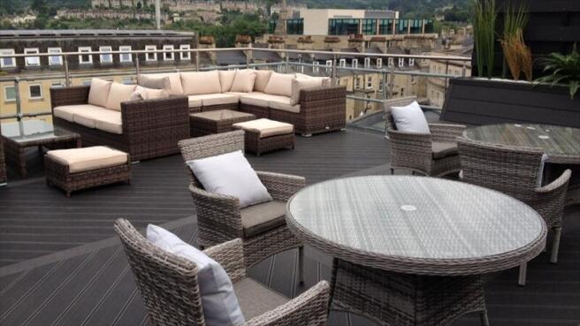
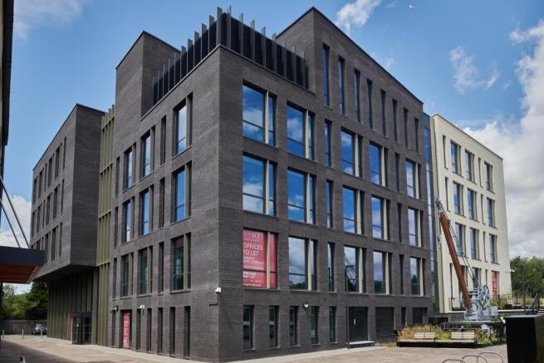
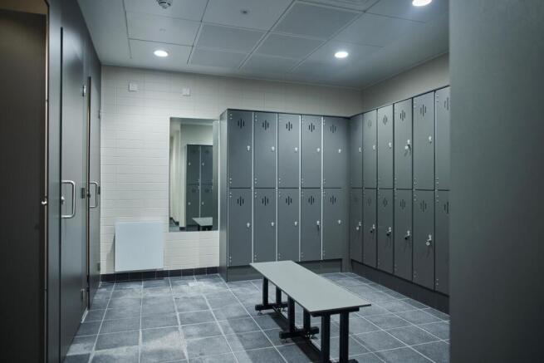
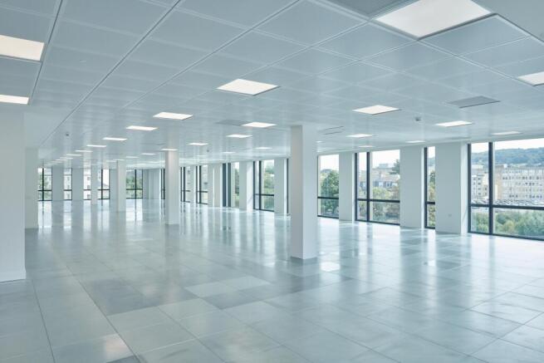
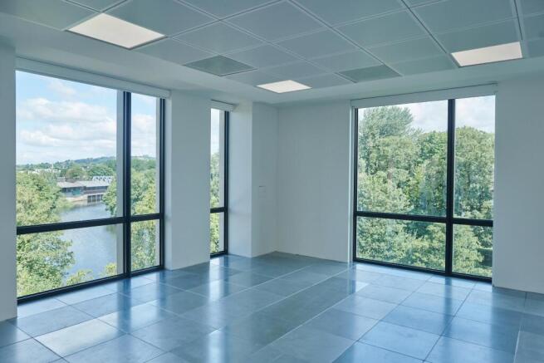
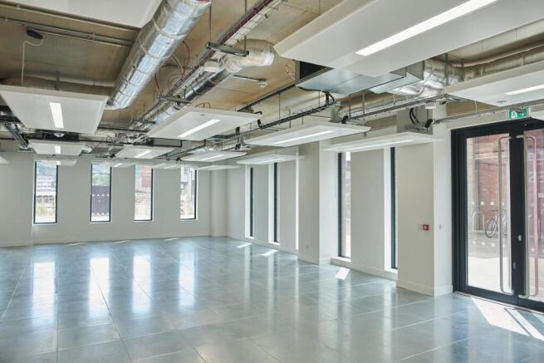
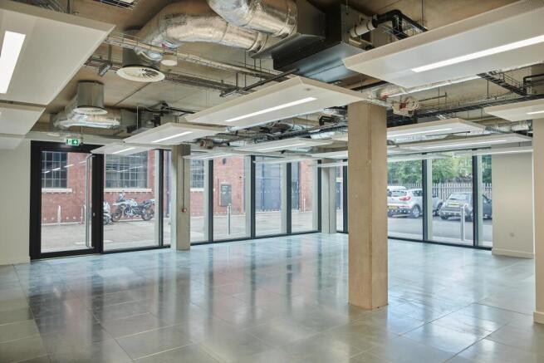
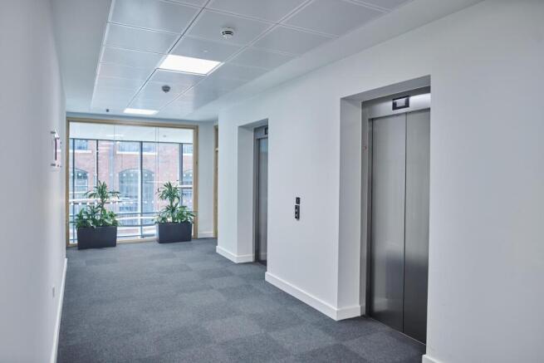
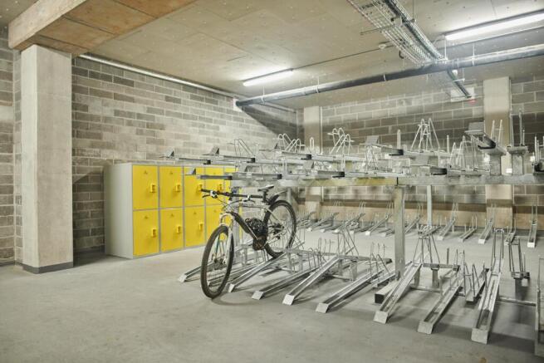
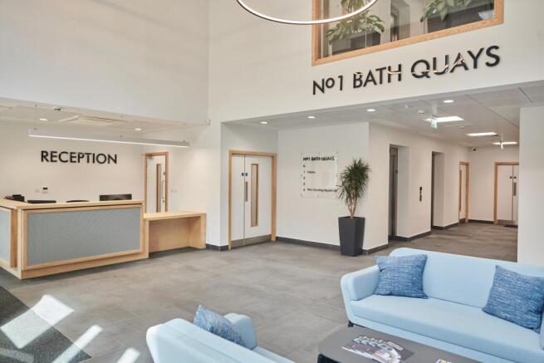
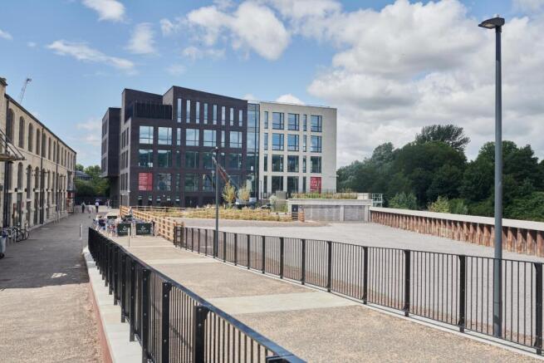
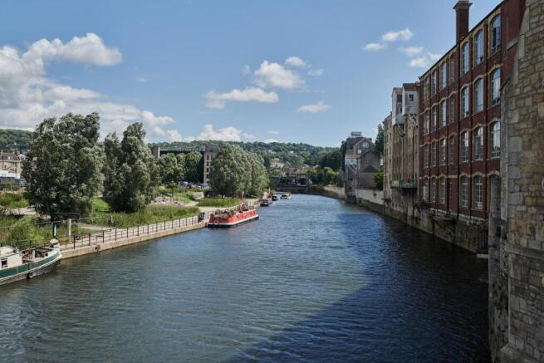
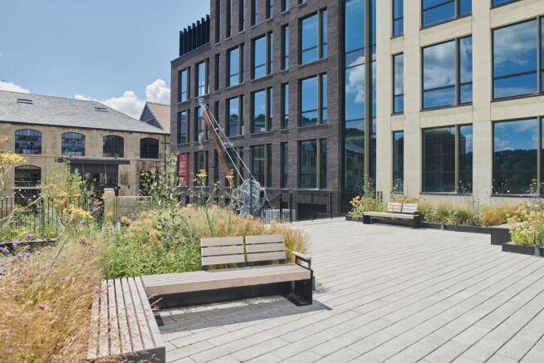
Outstanding new Grade A office development in Bath.
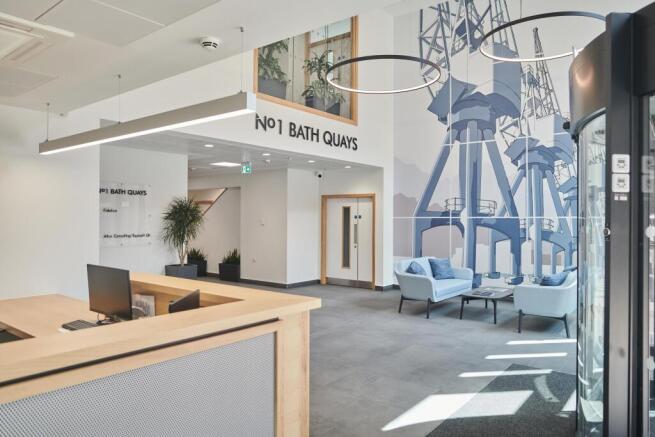
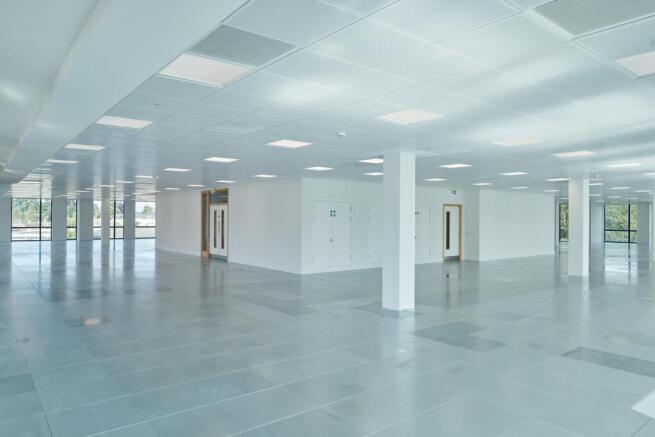
No.1 Bath Quays is the first new office building in Bath for a generation and provides flexible configuration over five floors.
The building provides a feature double height reception and the office accommodation is finished to a high specifi...
Marketed by Knight Frank, Bristol - Commercial
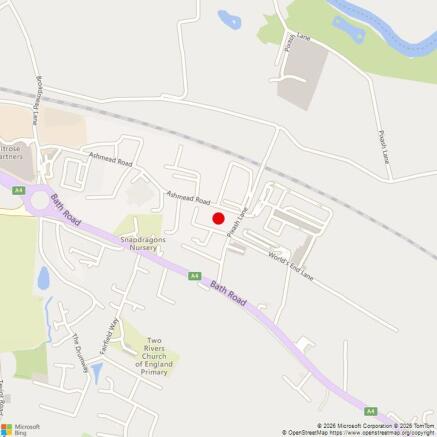
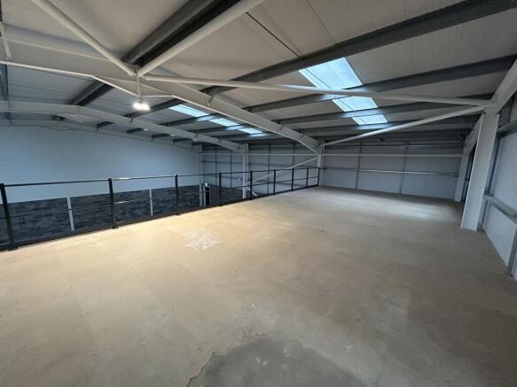
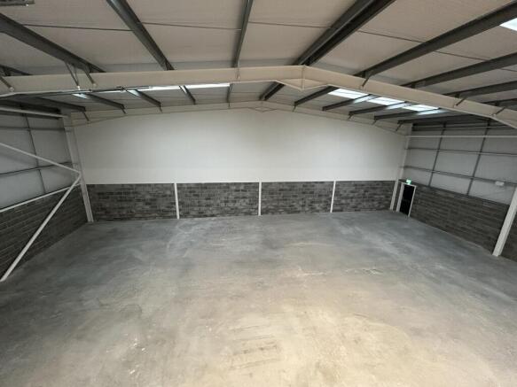
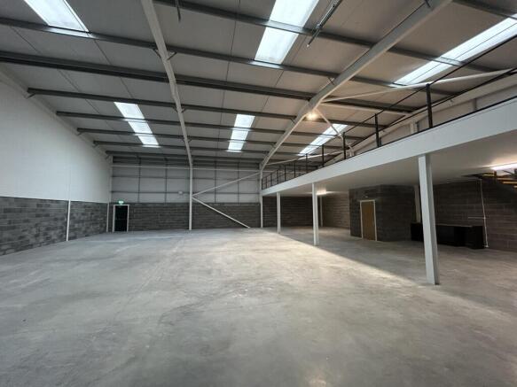
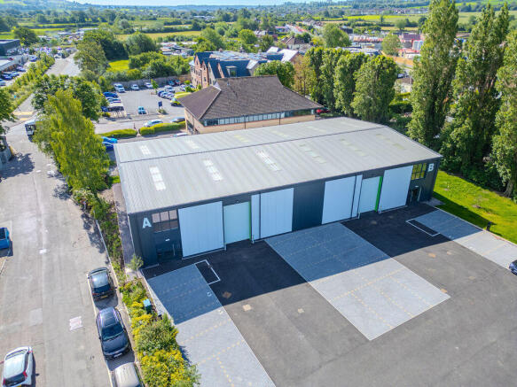
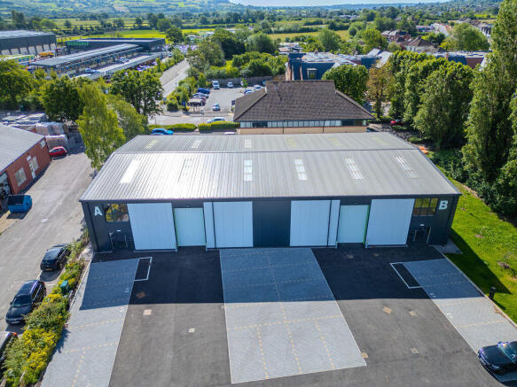
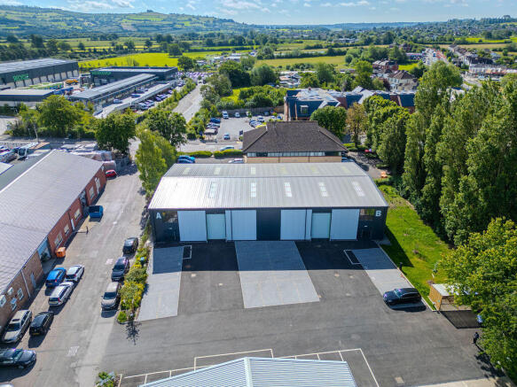
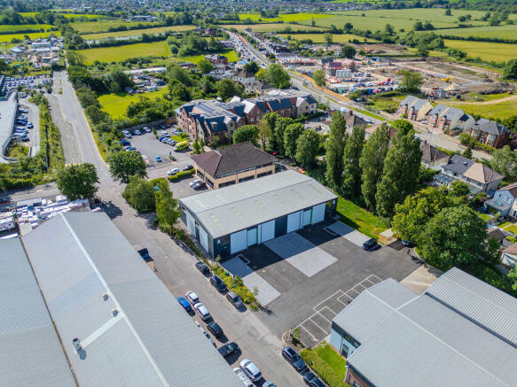
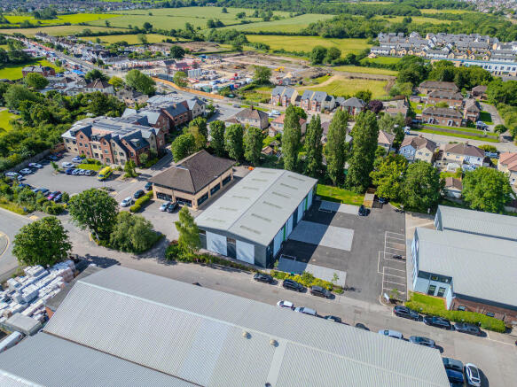
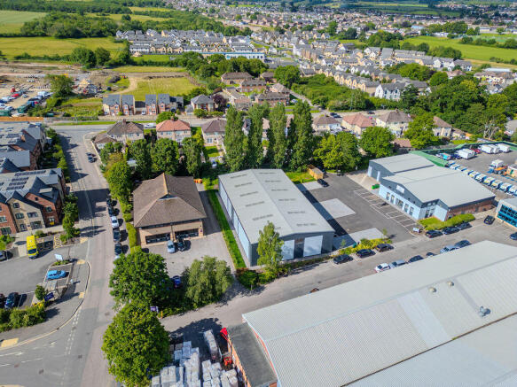
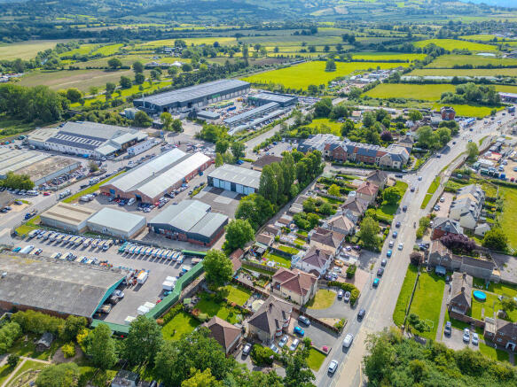
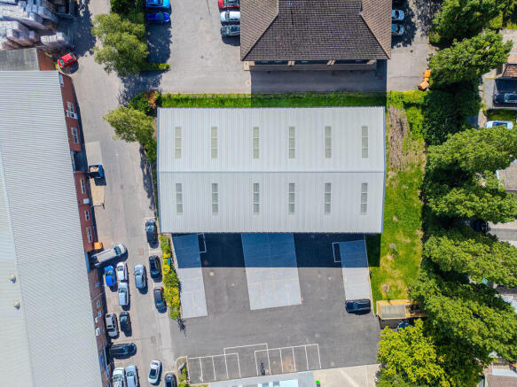
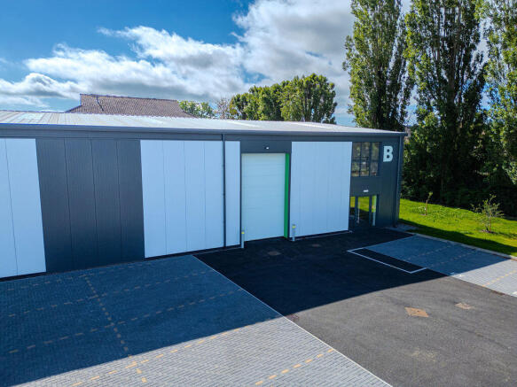
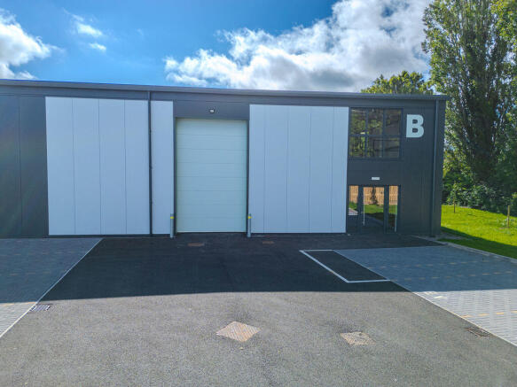
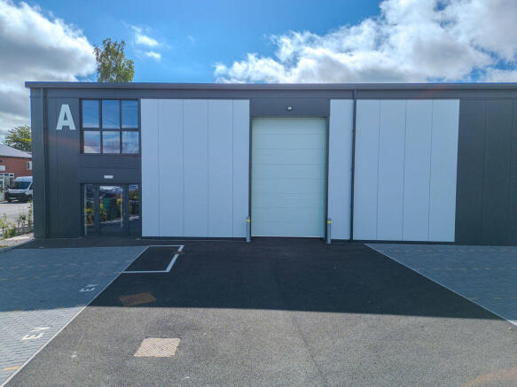
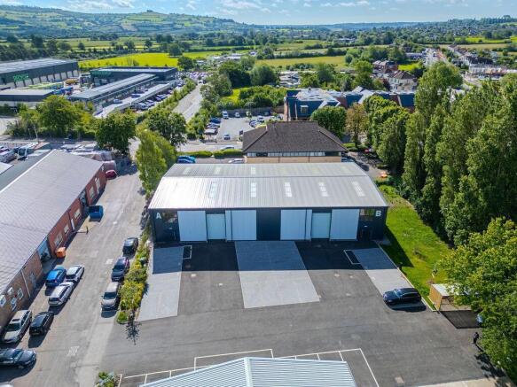
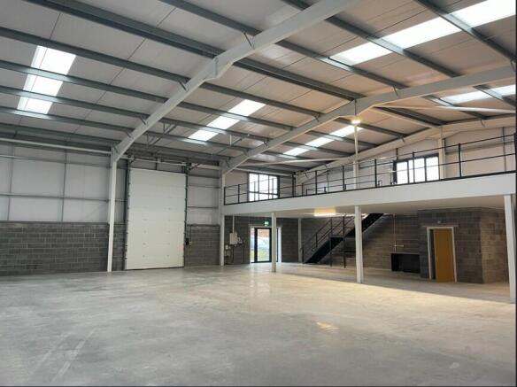
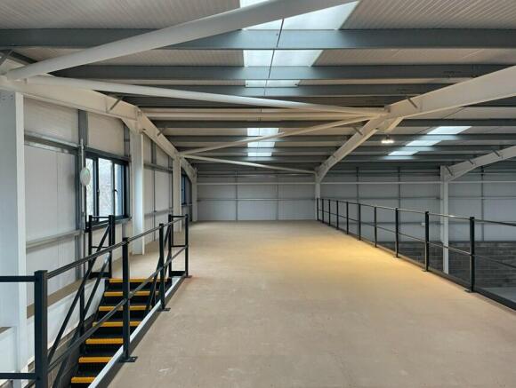
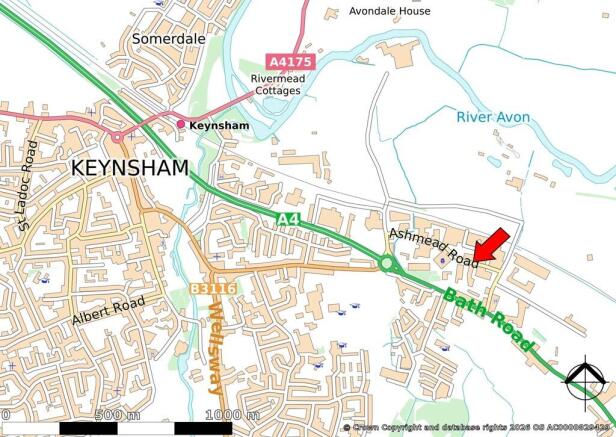
New high quality units in a fantastic location providing easy access to Bath, Bristol, Keynsham and the surrounding area.
These units have been built to provide the highest specification accommodation, with LED lighting, high eaves, parking and EV charging.
The units can be taken individually or as a whole.
Marketed by Lewins House Ltd, Burston Cook

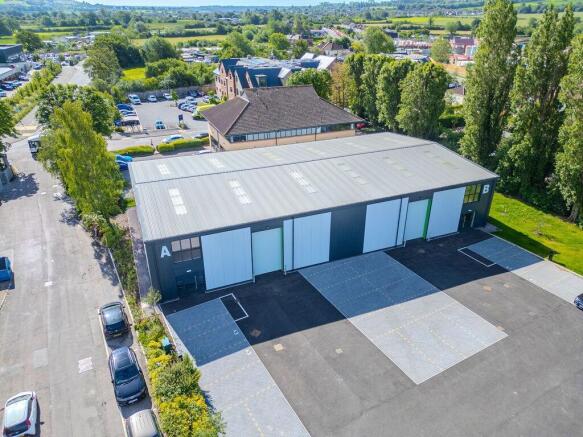
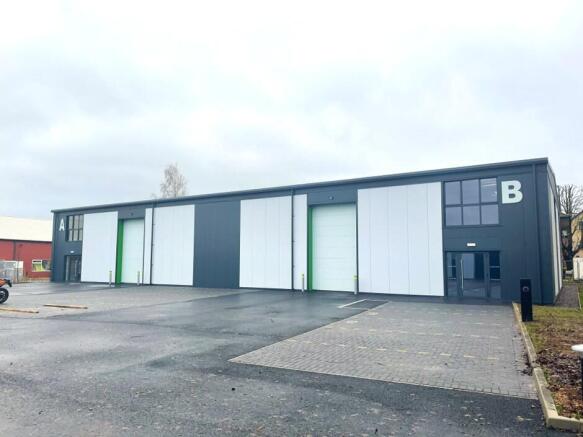
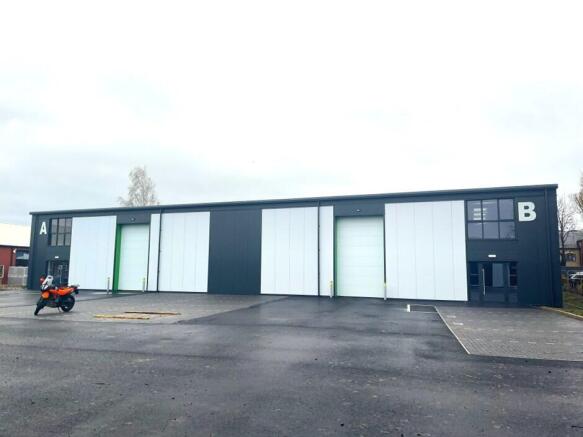
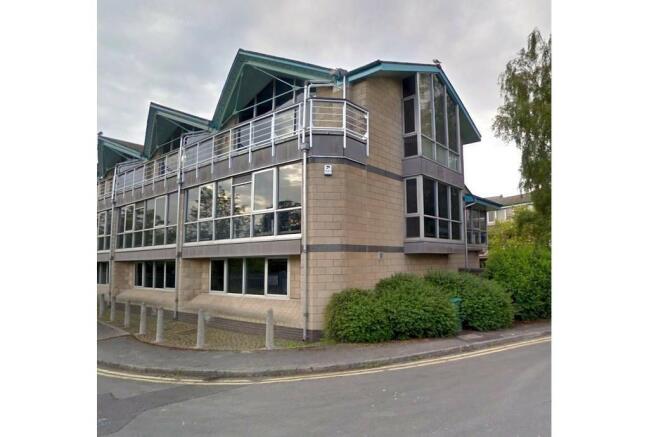
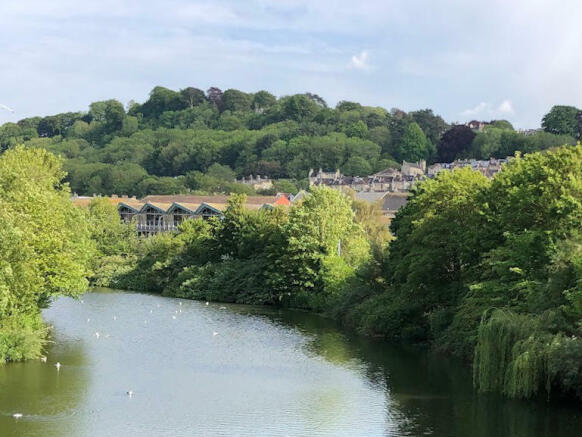
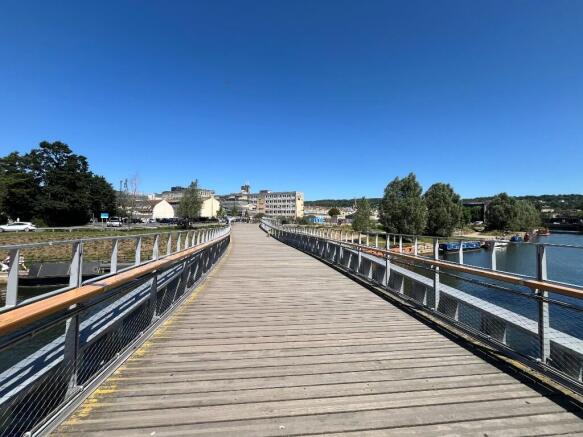
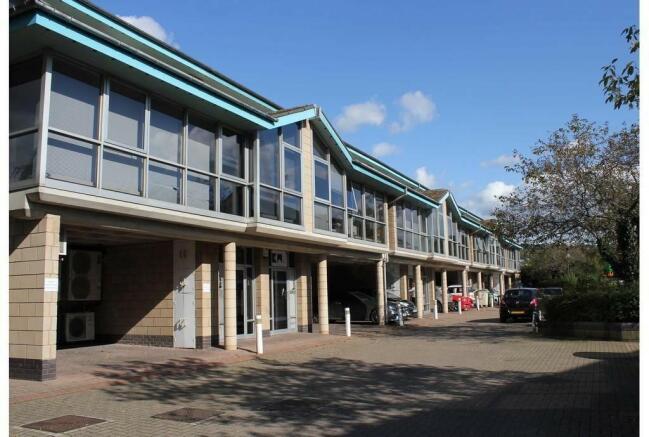
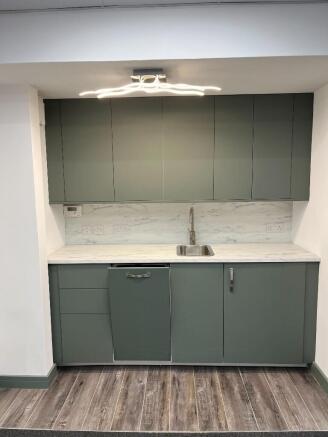
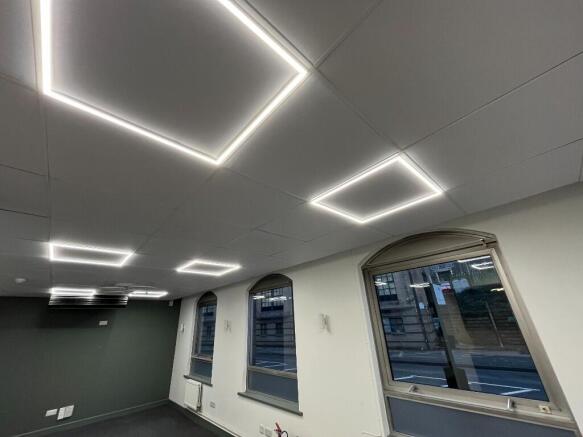
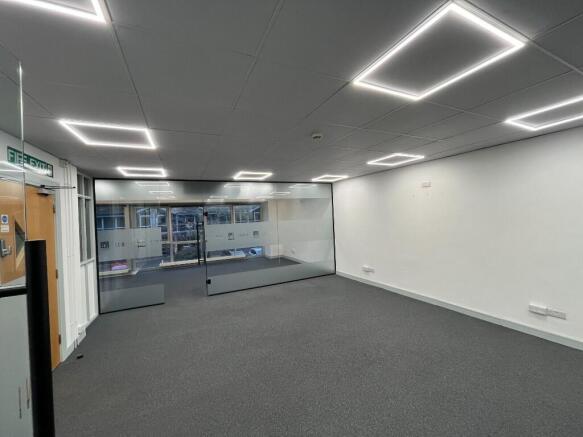
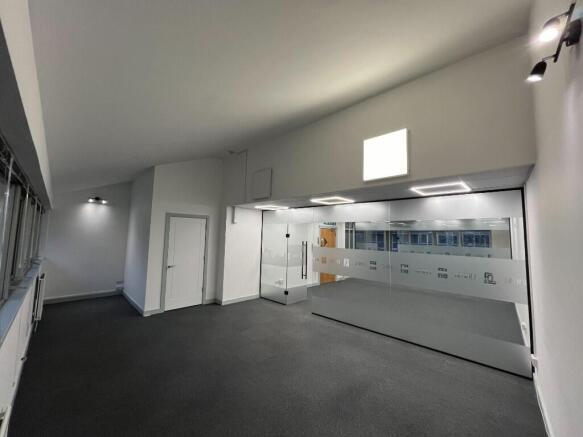
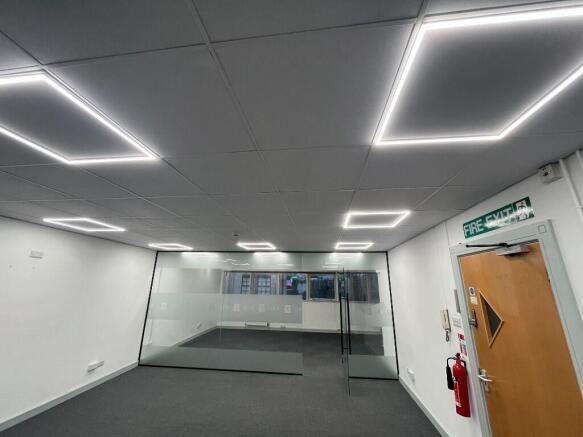
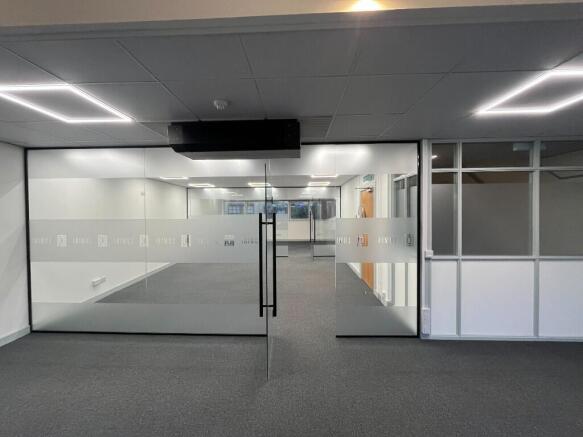
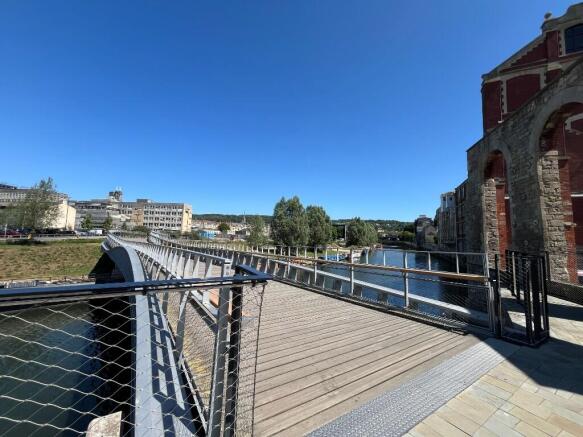
** AVAILABLE IMMEDIATELY** Established, modern office development 0.5 miles from Bath city centre offering freedom and flexibility for scale-up businesses. Open-plan office space is available in various sizes and benefits from on-site parking and excellent transport links.
Marketed by Green Park View Limited , Plymouth

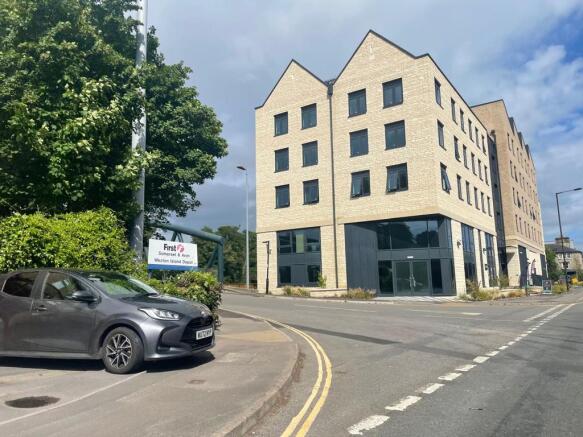
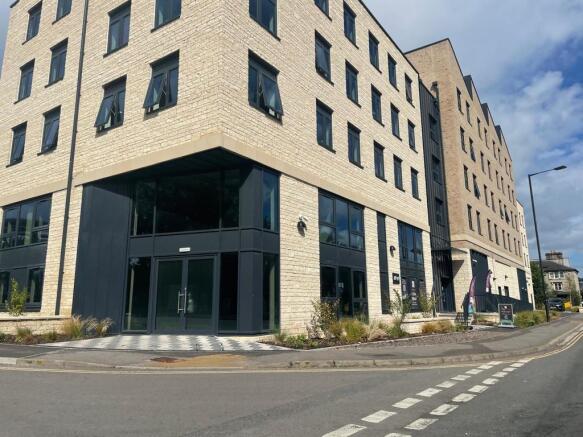
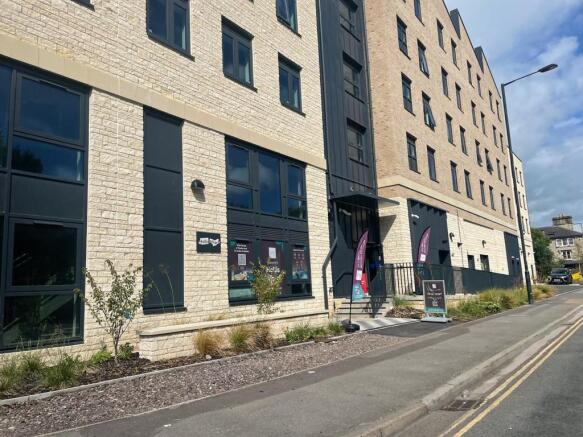
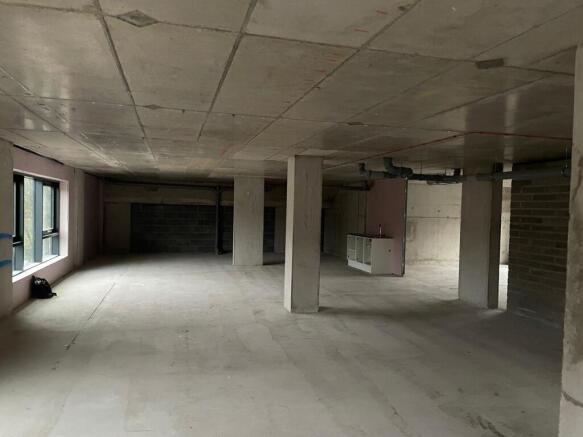
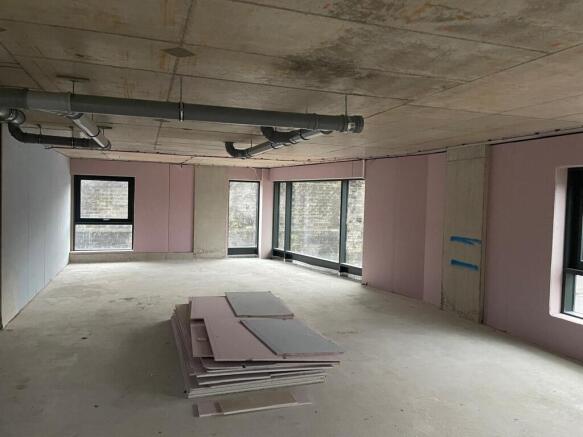
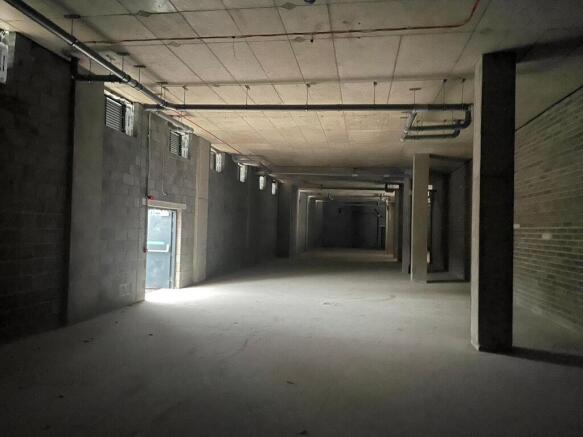
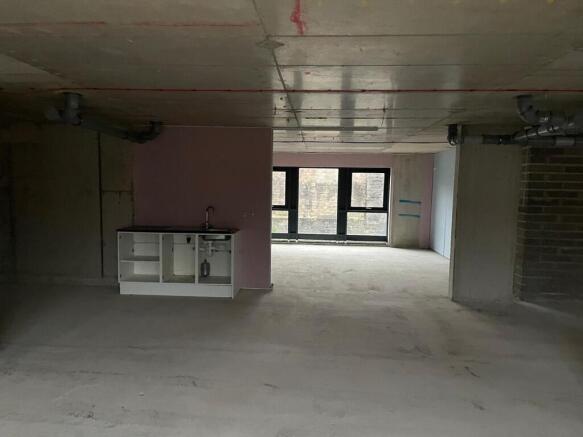
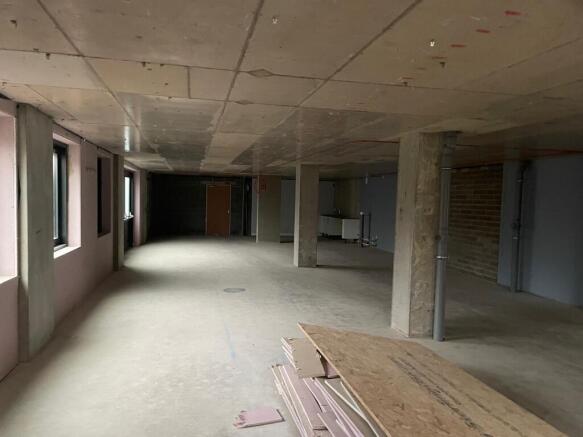
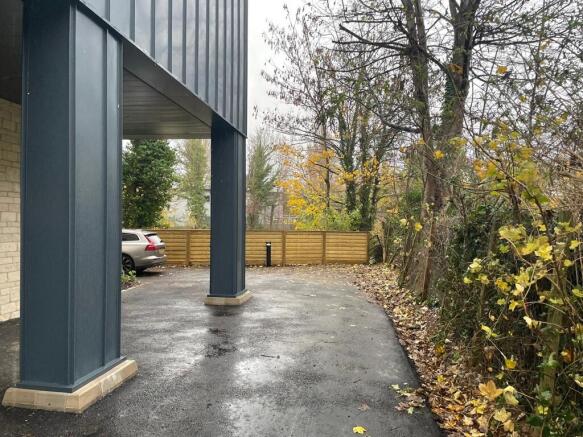
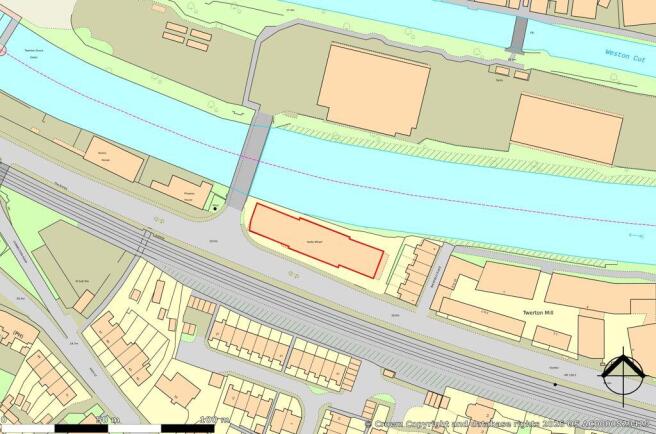
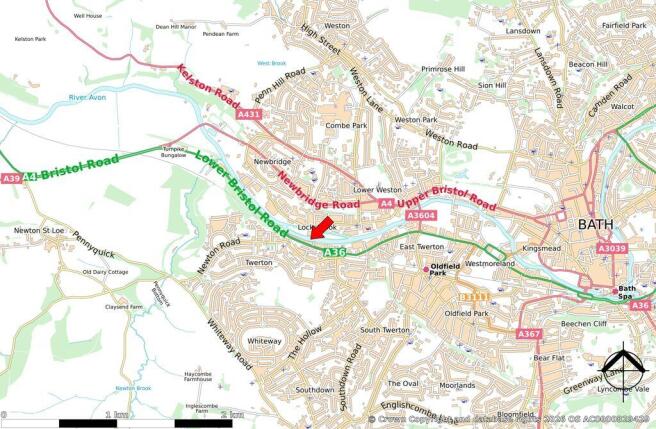

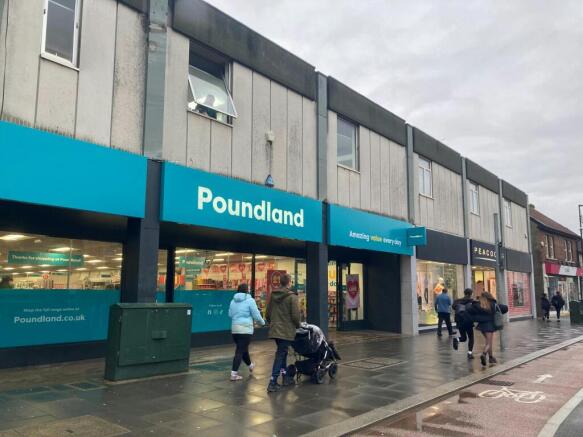
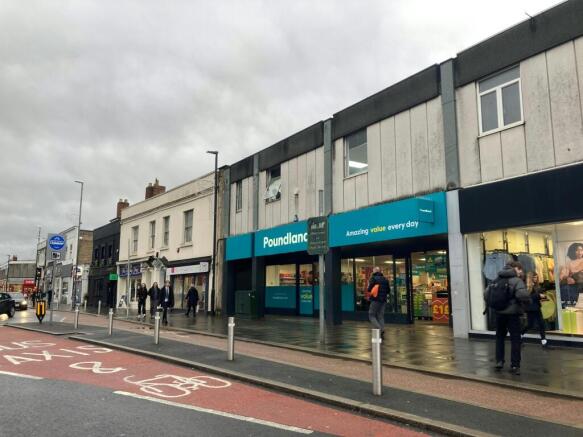
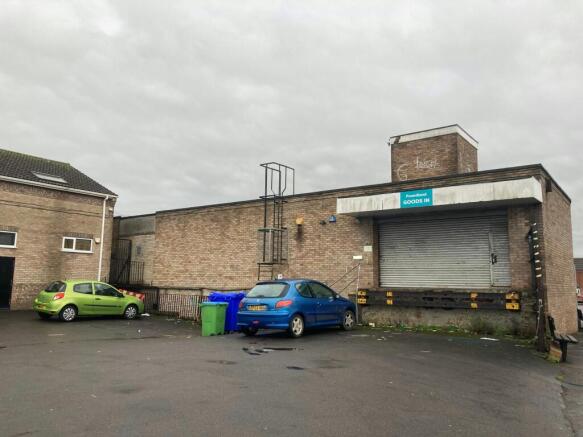
Large Retail Unit to Let - subject to vacant possession
Under offer
Marketed by Savills National , Bristol - Retail