Commercial Properties For Sale in Bath And North East Somerset
Paid partnerships can play a role in listing order
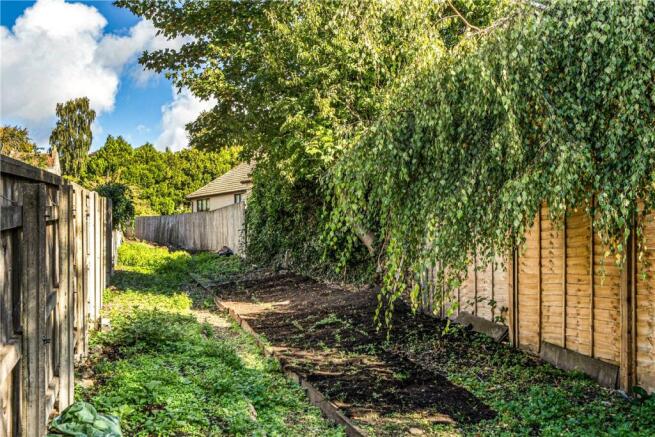
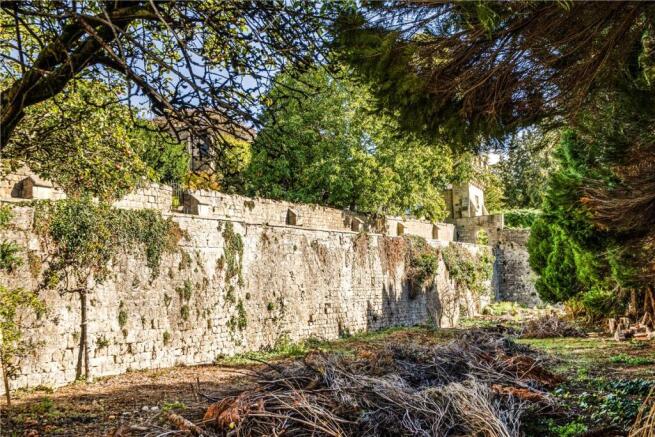
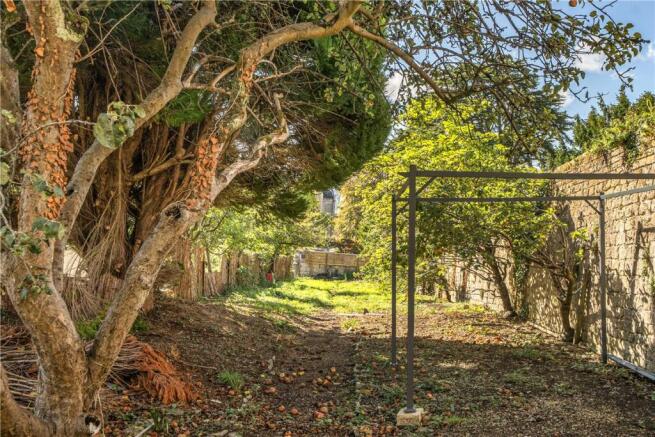
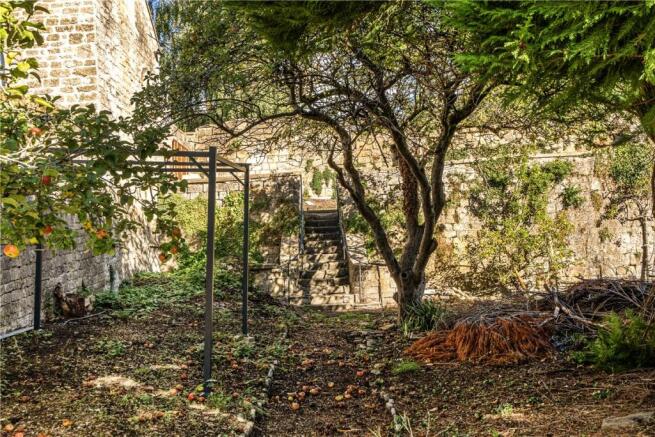
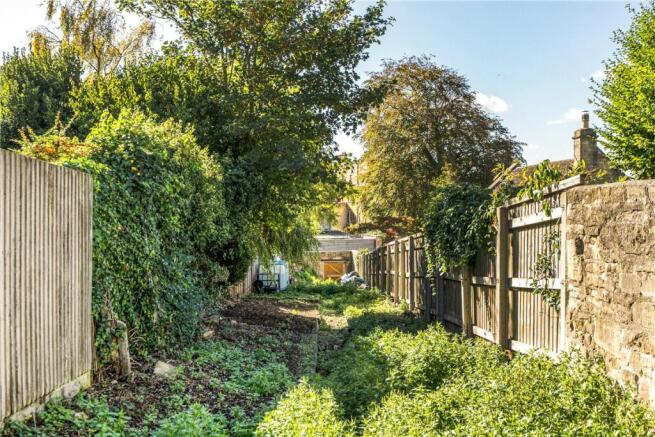
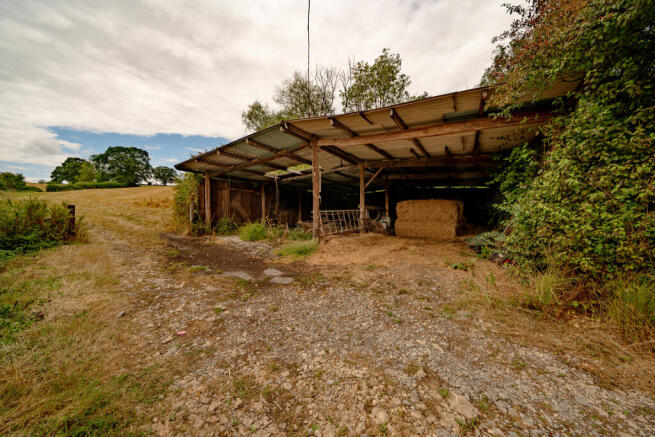
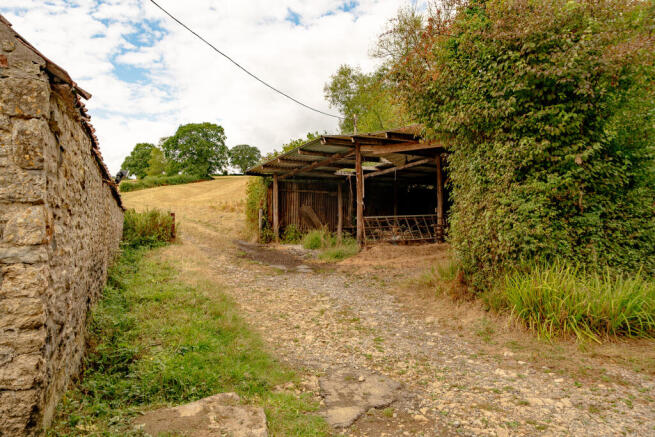
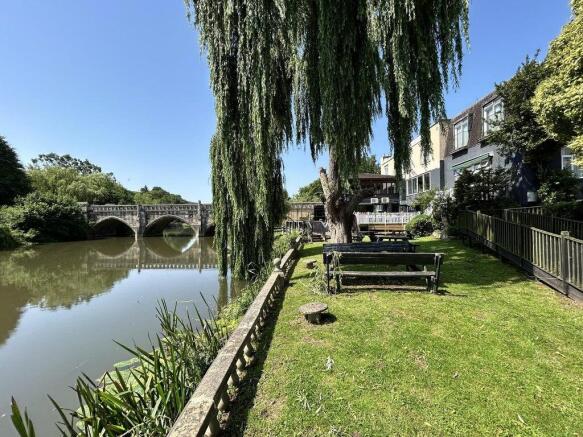
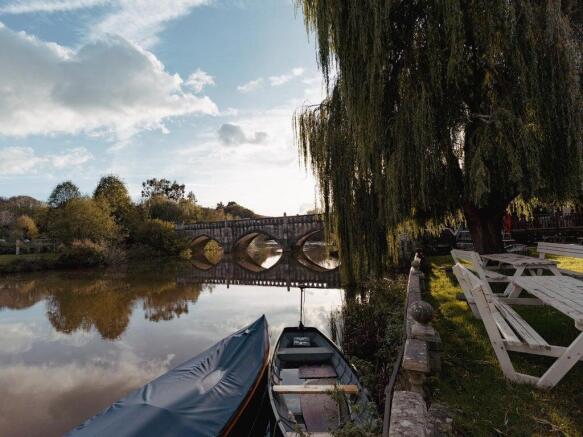
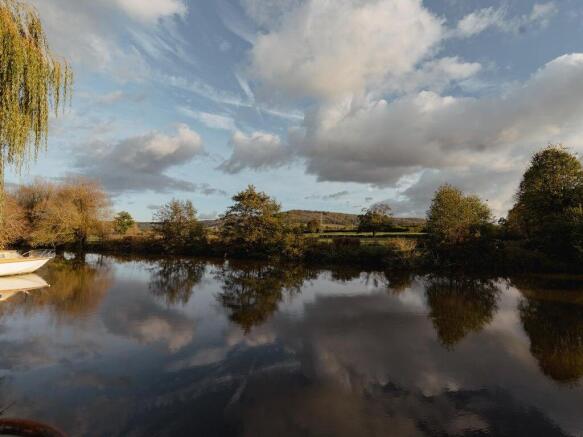
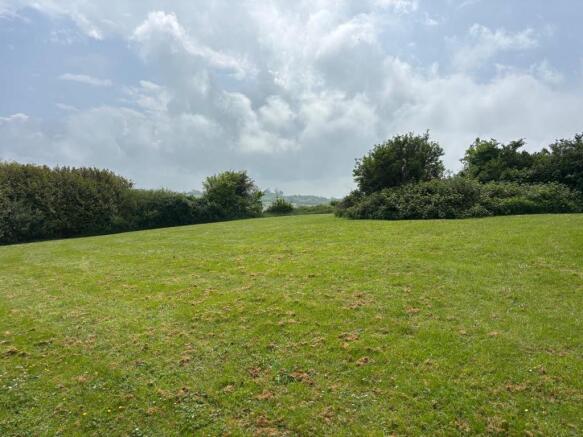
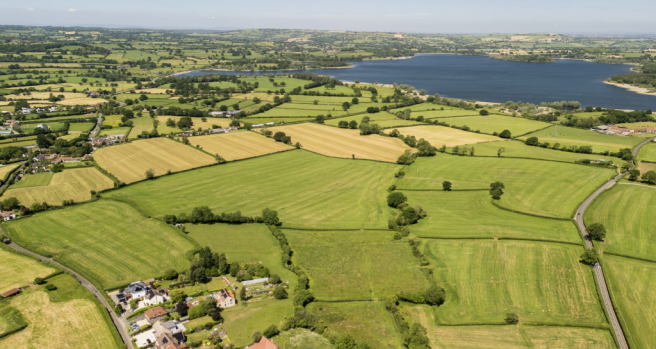
"Detached wooden barn with mains power & water, shipping container, approx 1.3 acres of land benefitting from easy vehicular access and enjoying a charming river frontage". The Barn measures approximately 530 square feet or 50 square metres internally with mezzanine. There is a lo...
- Grade II Listed
- Outbuildings
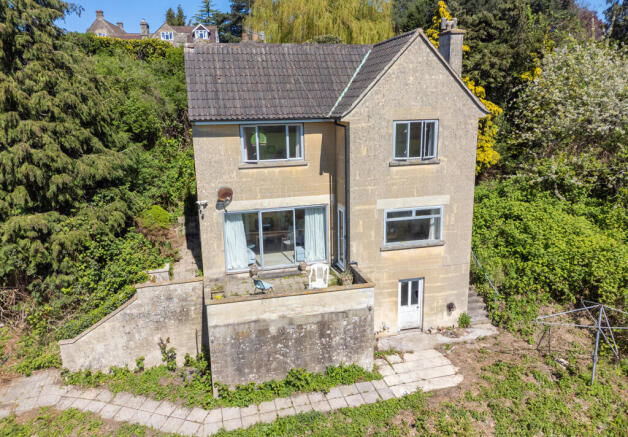
- Self- contained One bedroom annexe
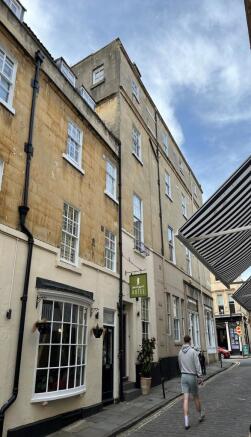
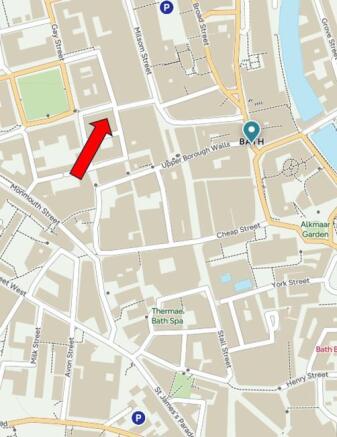
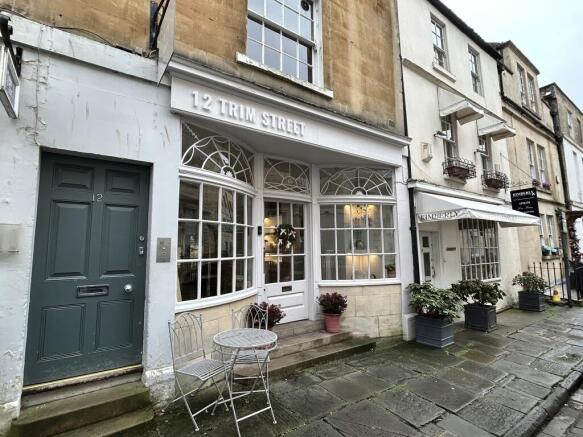
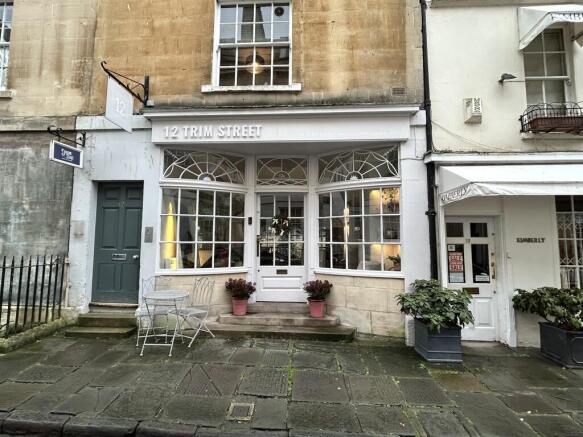
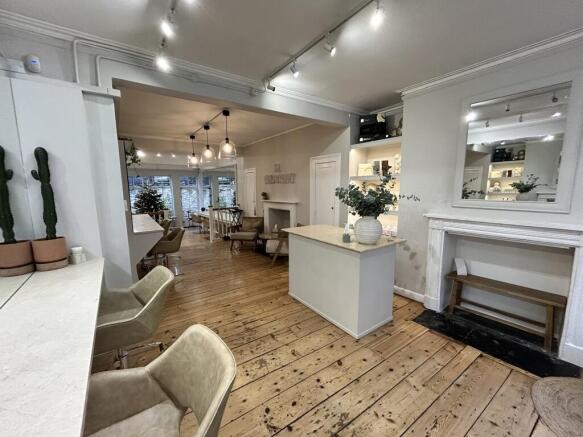
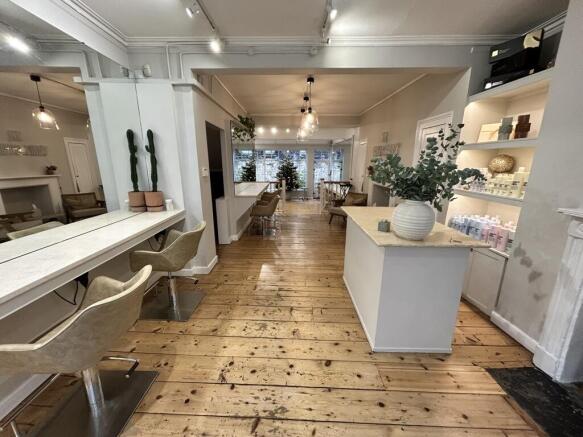
The premises comprise a Grade II Listed mid-terrace period retail unit with a double frontage on Trim Street and Upper Borough Walls. The premises benefit from open plan retail accommodation on ground floor with a single WC, kitchenette facilities and ancillary storage at lower ground floor level. PLANNING The property is considered to have planning consent under Use Class E (Commercial, Business & Service) of the Town & Country Planning Act (Use Classes Order) 2020. Interested parties are advised to make their own planning enquiries with the local planning authority, Bath and North East Somerset Council.
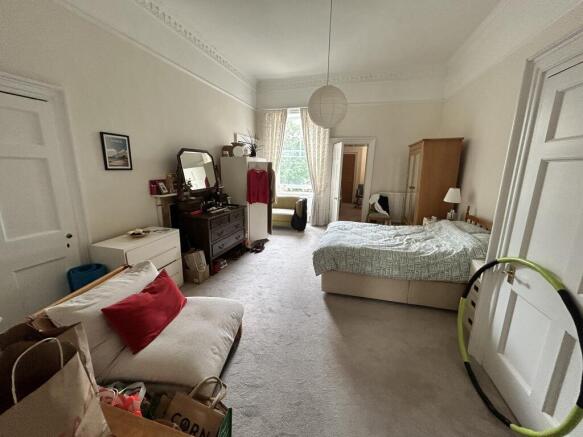
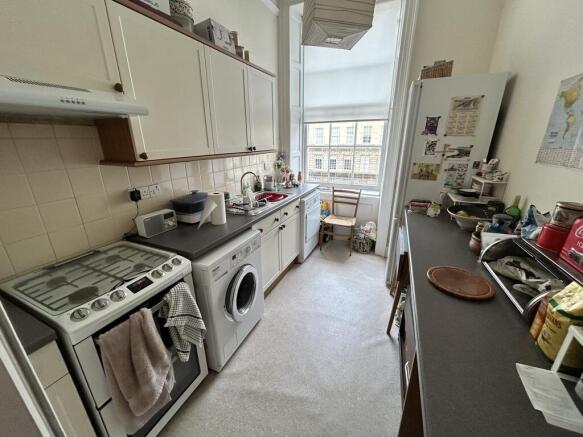
- Double Fronted Ground and Basement Retail Premises
- Let to 12 Trim Street Ltd until 21st September 2030
- £350,000 for the Freehold Interest
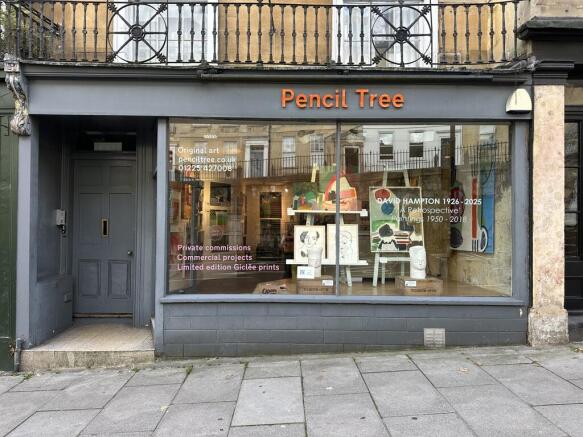
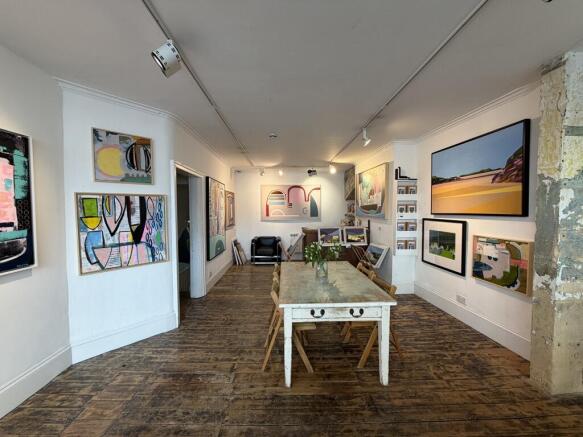
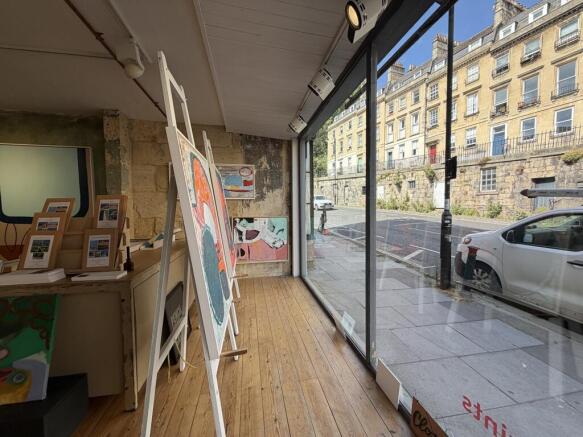
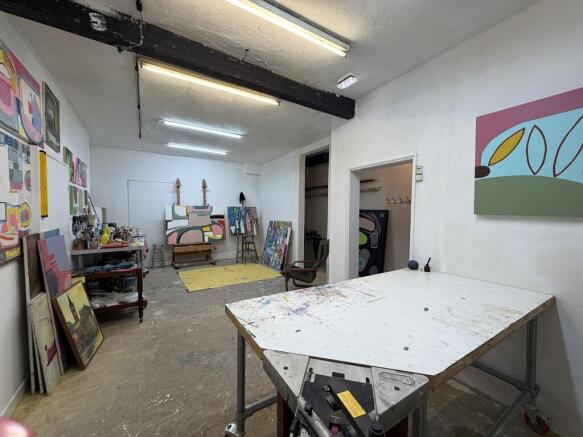
Versatile retail unit situated between London Road and Walcot Street in the 'Walcot Artisan Quarter', an area well known for its characterful independents. The unit is arranged over ground and basement within a Georgian Grade II listed terrace building. It lends itself to the usual Use Class E t...
- Long leasehold with vacant possession
- Retail unit with basement
- Grade II Listed
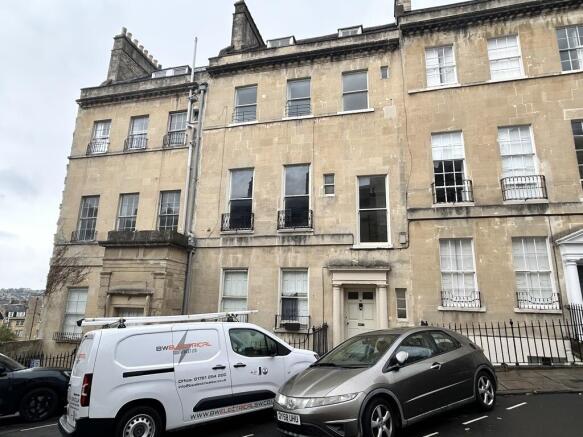
13 Trim Steet comprises an attractive, Grade II Listed, mid-terrace building arranged over basement, ground, first and second floors. Internally, the property can be accessed both from the shop front and rear courtyard that leads into the ground floor sales area. The basement and upper floors provide ancillary accommodation with WC facilities on basement and second floor levels. There is a covered, flat roof garden which could be opened up or could potentially be built over, subject to the necessary consents.
An opportunity to acquire a former fire station site with large yard in a prominent position within the heart of Keynsham-suitable for multiple uses (subject to necessary planning consents). The property benefits from its existing Sui Generis use as a fire station providing 2,800 sq ft of accommodation but full planning consent for 21 later living apartments (55+) over three storeys above a 2,196 sq ft ground floor commercial space and 2 parking spaces The gross site area extends to approximately 0.18 acres with access directly off Temple Street. The site is located within a highly accessible location, with excellent connectivity to major road networks including the B3116 providing direct access to the A4 Bath Road, which offers convenient connections to the M32, M4 and M5 motorway networks. Keynsham Railway Station is just 0.4 miles away (an 8-minute walk), providing regular direct services to Bristol Temple Meads and Bath Spa with journey times under 10 minutes. The surrounding area features a mix of residential and commercial accommodation, with nearby occupiers including a Tesco Superstore, a Loungers and various independent cafés, restaurants and other public services. The Memorial Park and Keynsham Leisure Centre are all within easy walking distance of the site, as is the railway station.
An opportunity to acquire a consented brownfield redevelopment site which in a prominent position within the heart of Keynsham. The site has full planning consent for 21 later living apartments (55+) over three storeys above a 2,196 sq ft ground floor commercial space and 2 parking spaces. The gross site area extends to approximately 0.18 acres with access directly off Temple Street and is one of the final brownfield development opportunities within Keynsham's prestigious Riverside regeneration area. The wider masterplan has already delivered a comprehensive transformation of the Riverside offices into residential accommodation with retained commercial units at ground level, alongside the complete redevelopment of Keynsham Leisure Centre. The location sits in a prime position within Keynsham's town centre, with immediate access to the newly built Civic Centre and surrounding retail and leisure facilities.
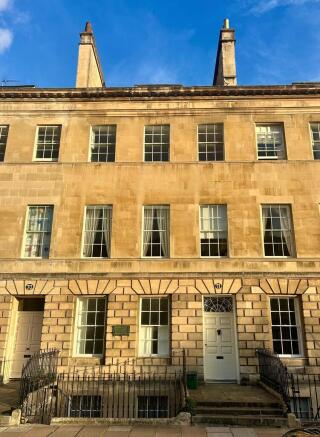
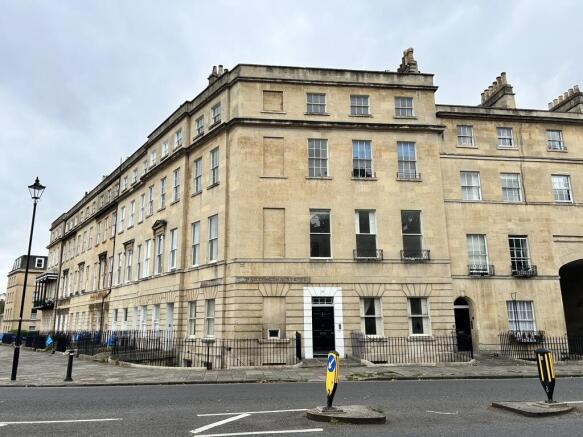
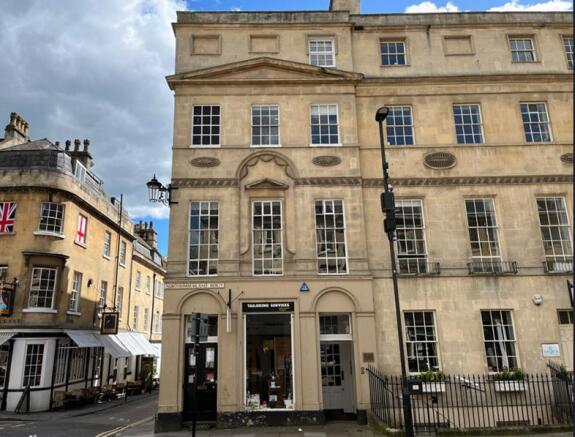
Investment Summary: The unit comprises offices, retail and hotel use over 5 floors providing a mix of income from various sources. Bath is a UNESCO World Heritage Site and is an internationally renowned tourist destination attracting almost 5 million tourists a year. Northumberland Buildings fronts Wood Street, just off Queen Square within the heart of Bath City Centre. The area provides a mix of offices, restaurants and central shopping with renowned Milsom Street immediately to the east, home to many retailers including Waterstones, Me & Em, Hobbs, Whistles and Knoops. There are also nearby hotels and residential properties. Prominent corner position on central Georgian terrace. Grade II* Listed. Highly sought after location. Total passing rent: £68,666 per annum (one floor vacant-ERV when fully let £81,666) Guide price: £925,000 Net Initial Yield: 7% with scope when fully let for 8.4% Bath is an attractive historic city, famous worldwide for its impressive architecture and Roman Baths. The city has been designated by UNESCO as World Heritage Site and is an internationally renewed tourist destination, attracting almost 5 million tourists per annum.
A truly unique opportunity to acquire freehold gin bar with living accommodation over within the heart of Bath. Situated within Bath World Heritage Site a short distance from Queen Square, Milsom Street, Bath Thermae Spa and the Roman Baths.
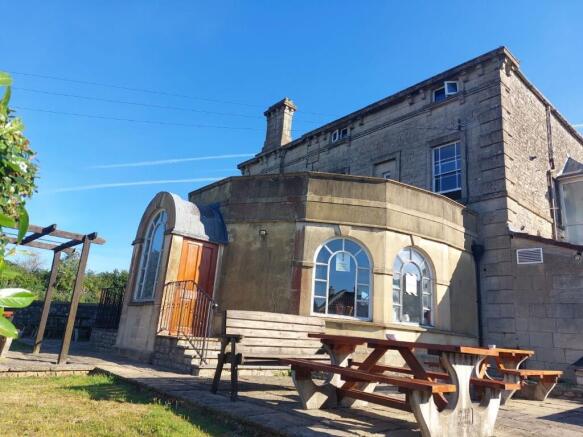
A charming Grade II Listed Farmhouse with a self-contained annexe, traditional stone barns and enclosed courtyard in the heart of Chew Valley being offered for Auction on Tuesday 28th July 2026 at Mendip Spring Golf Club, Honeyhall Lane, Congresbury, North Somerset, BS49 5JT
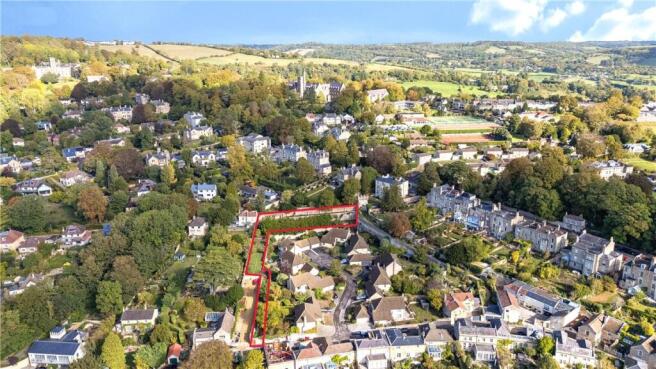
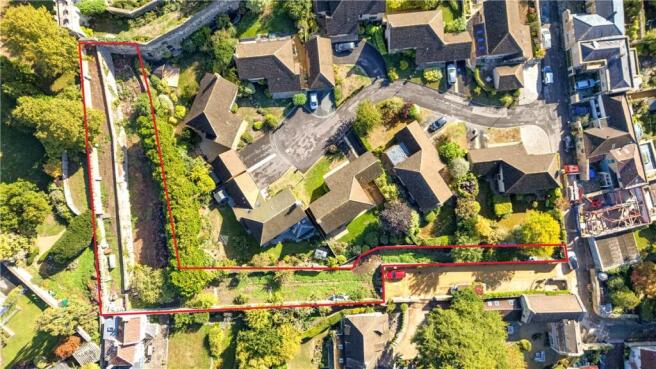
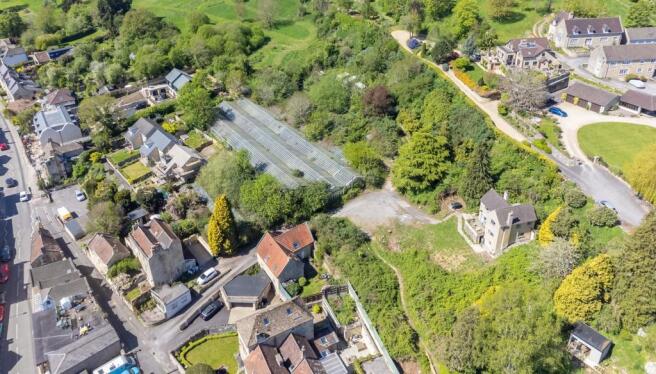
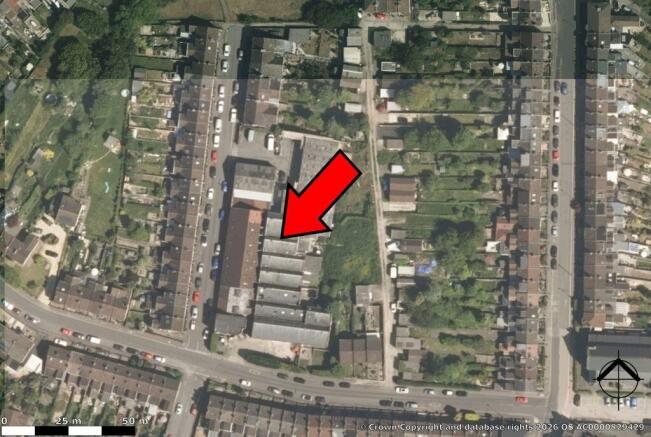
The site is part of a former rail site, abandoned by British Rail in the 1960s, and occupied for many years by our clients as a concrete batching plant. Access is via a private access road to the right-hand side of the adjoining (former) Hartwell's garage site and dropping down around 10 metres from the road to the ground level behind. Somewhat unusually, a large part (around half) of the site is situated below the adjoining garage forecourt, formerly occupied as a car sites site but now with planning consent for students and housing. This area has over 7 metres height, and is sectioned into 4 separate bays. The area over this is owned by Hartwell's under a long lease. The remainder of the site is open space.
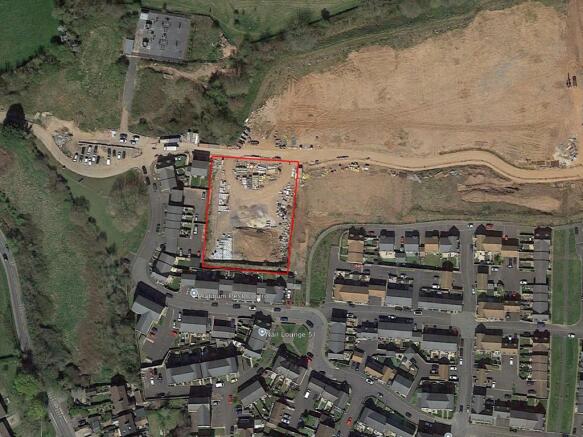
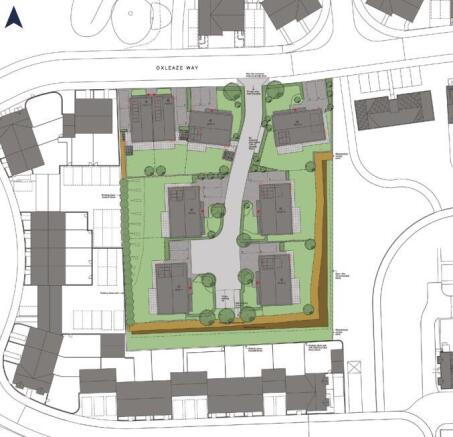
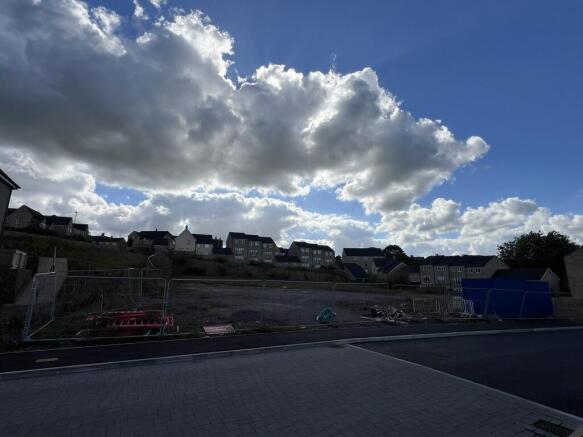
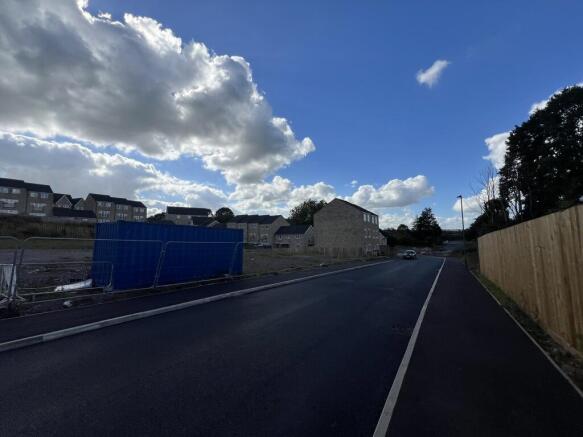
The land is rectangular, broadly level and has been cleared. The site extends to approximately 0.8 acres. The site is surrounded by residential development on its eastern, western and southern boundaries. The land to the north is also consented for residential development. PLANNING Detailed planning permission was granted on 9th December 2022 for: "Construction of a 48 place early years nursery facility and outdoor play area (Class E); public open space village green; residential development of 8no. dwellings (Class C3); vehicular and pedestrian accesses from Paper Lane and Oxleaze Way; landscaping and other associated ancillary works" (reference 22/01348/FUL) The nursery has now been constructed to the south of the property (on land between Hallatrow Road and Paper Lane) and whilst the various conditions associated with that part of the development have been discharged, there are still some pre-commencement conditions that need to be discharged in connection with the subject land before work can begin on site. We are advised that the CIL contribution for the development is: £164,662
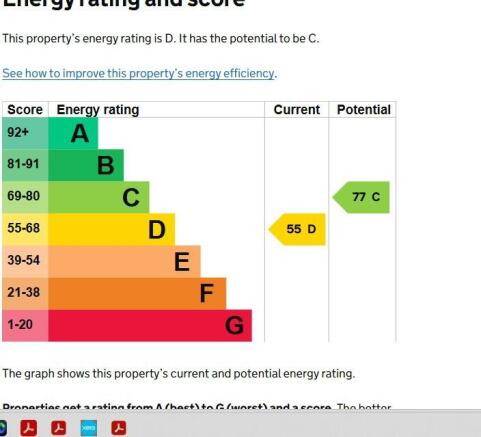
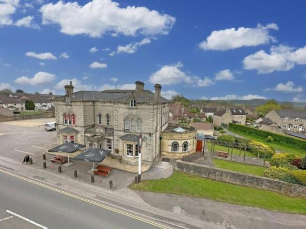
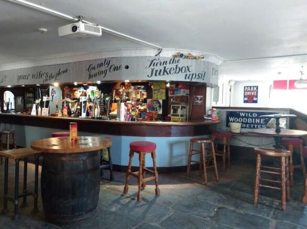
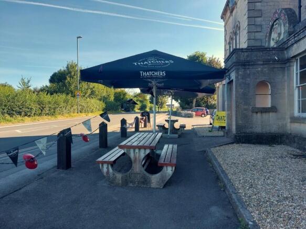
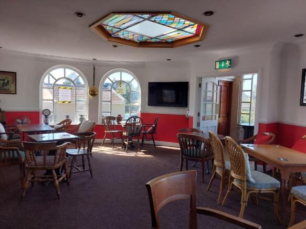
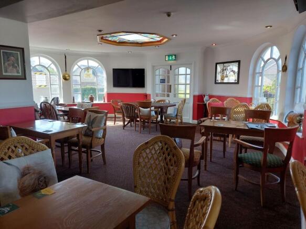
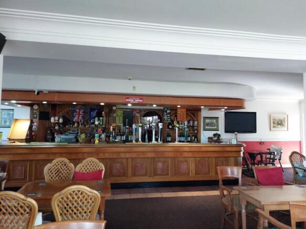
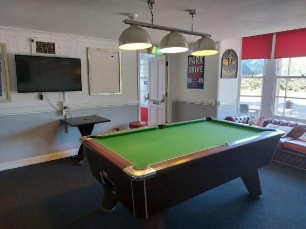
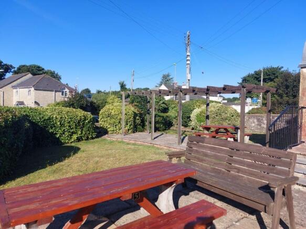
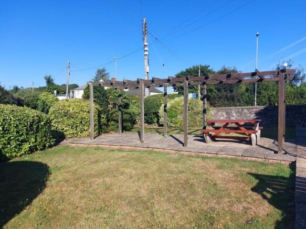
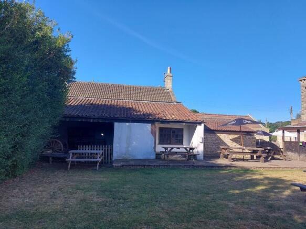
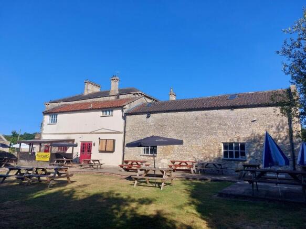
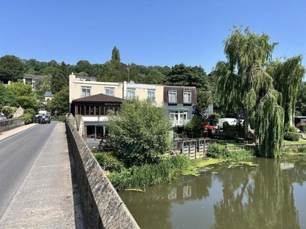
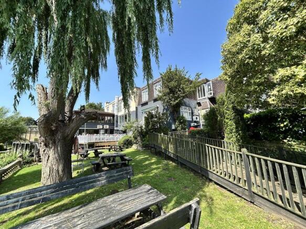
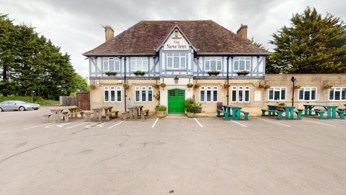
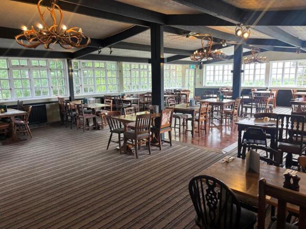
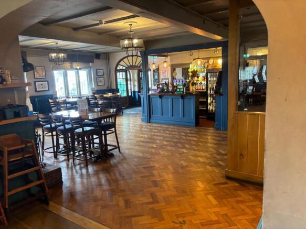
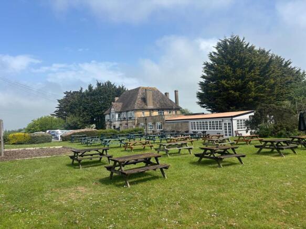
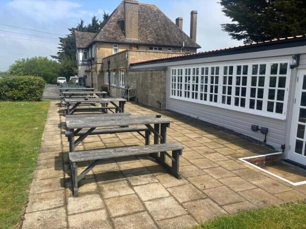
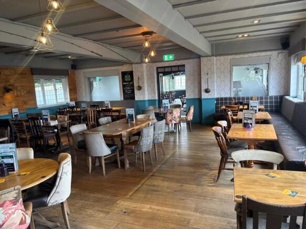
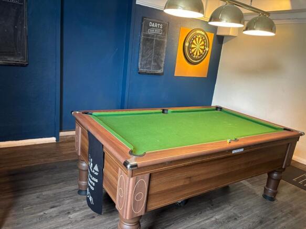
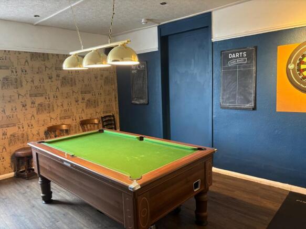
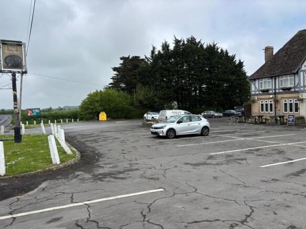
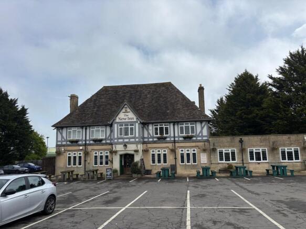
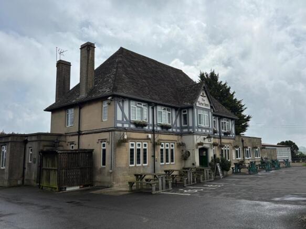
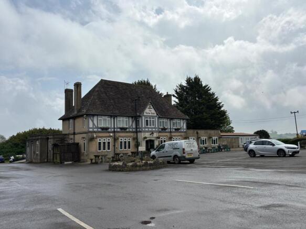
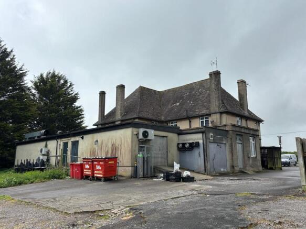
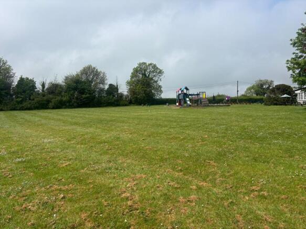
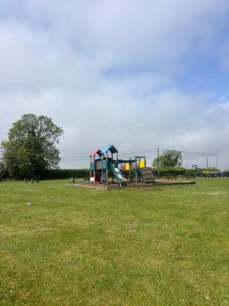
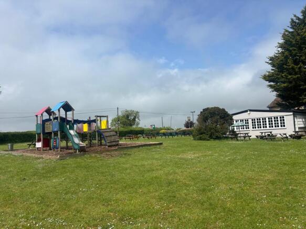
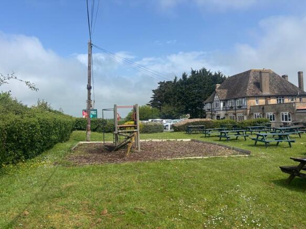
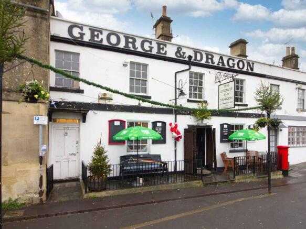
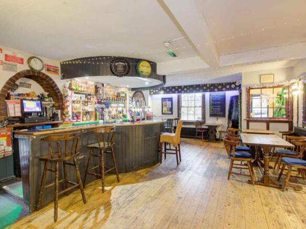
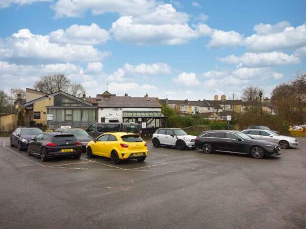
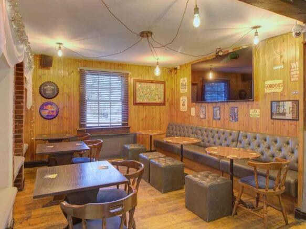
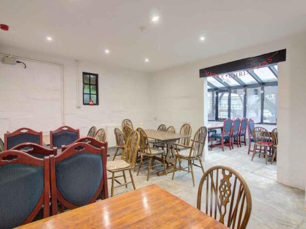
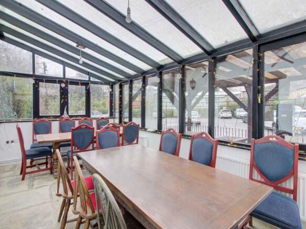
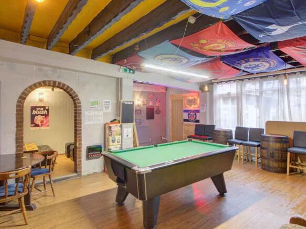
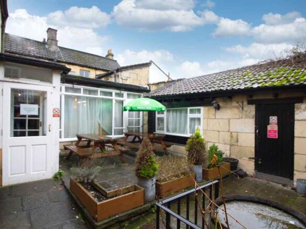
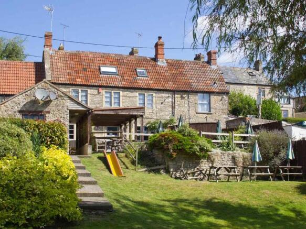
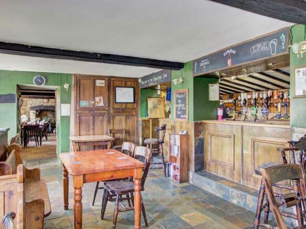
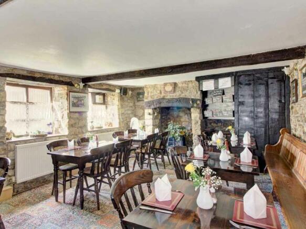
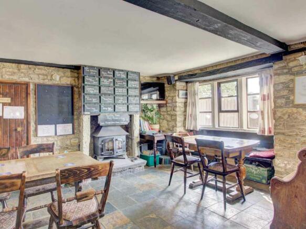
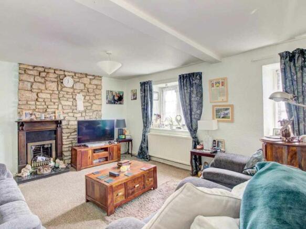
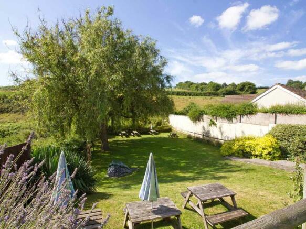
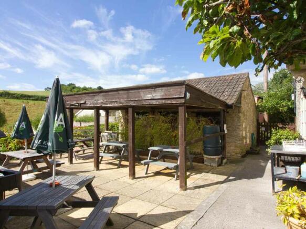
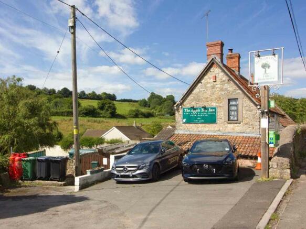
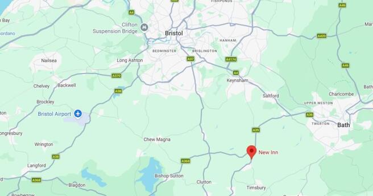
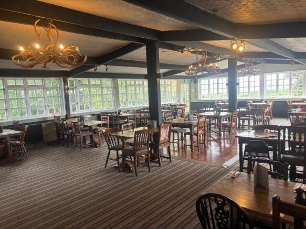
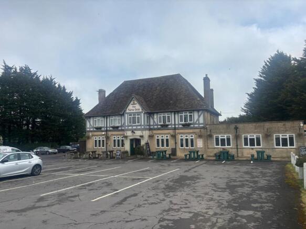
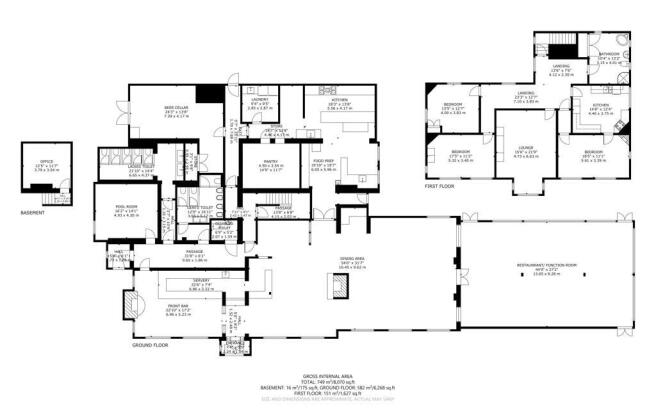
Wet sales only pub near Bath; Scope for development and increase sales of £300,000 (net of VAT); Detached property; Large bars; Skittle alley; First floor function room; Large basement/cellar; 6 bedrooms; Beer gardens; Huge car park; Superb location with strong demographics; Plot size of 0.6 acres..
13 Trim Steet comprises an attractive, Grade II Listed, mid-terrace building arranged over basement, ground, first and second floors. Internally, the property can be accessed both from the shop front and rear courtyard that leads into the ground floor sales area. The basement and upper floors provide ancillary accommodation with WC facilities on basement and second floor levels. There is a covered, flat roof garden which could be opened up or could potentially be built over, subject to the necessary consents.
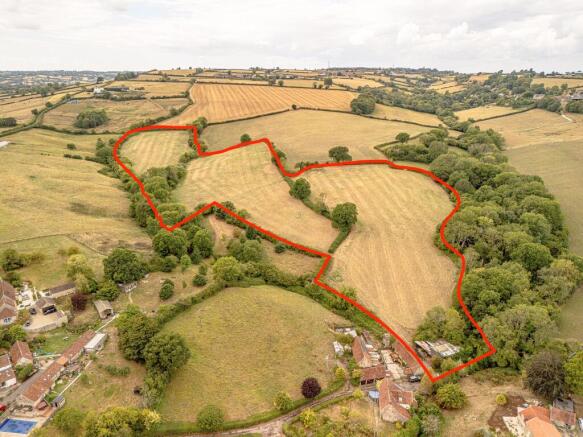
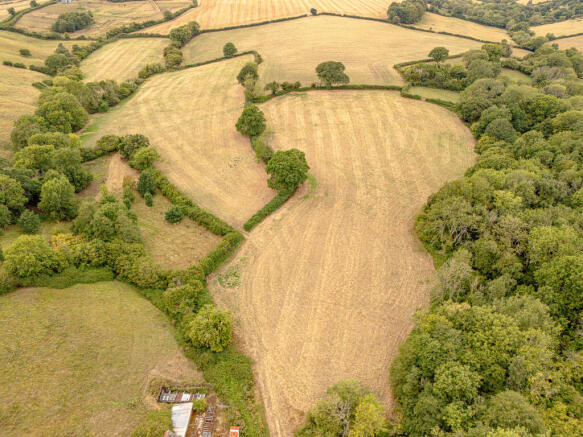
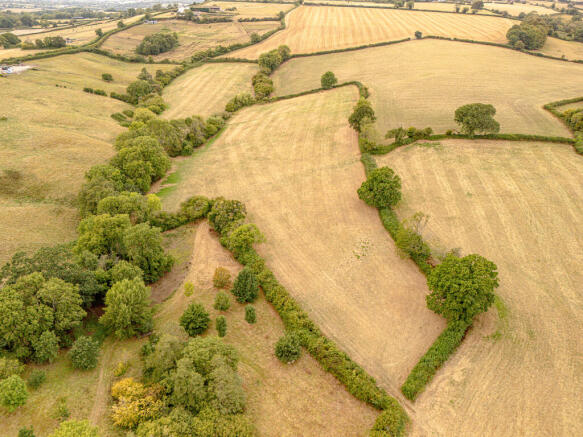
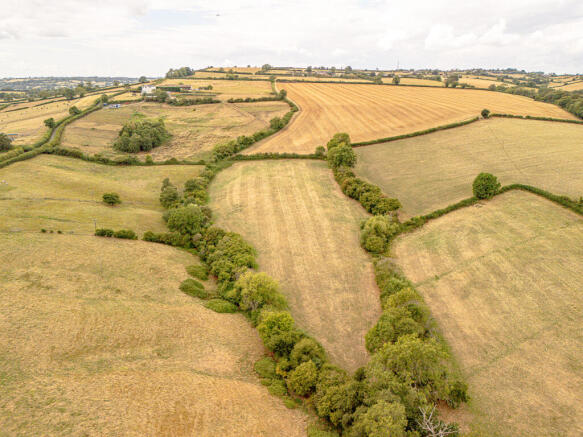
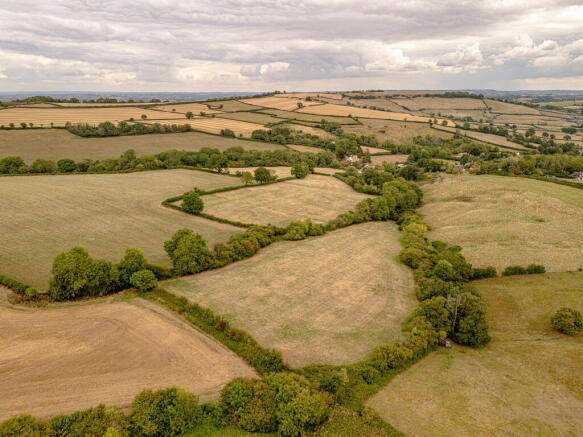
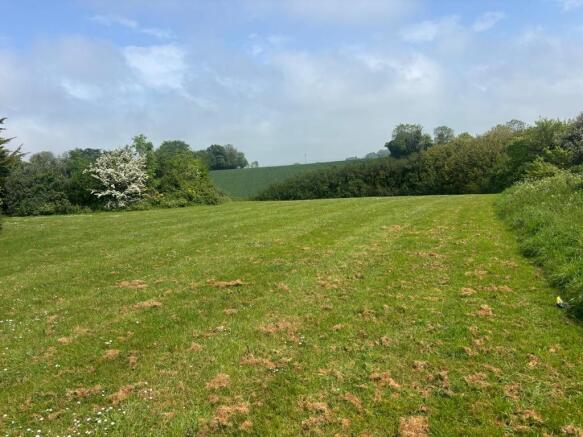
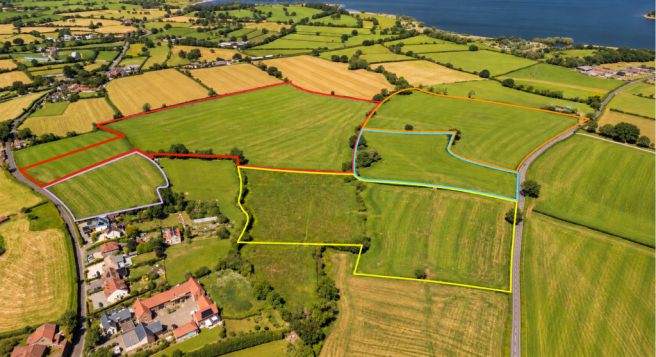
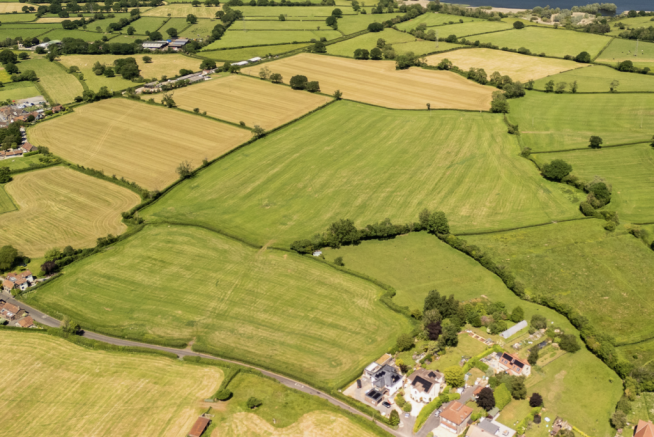
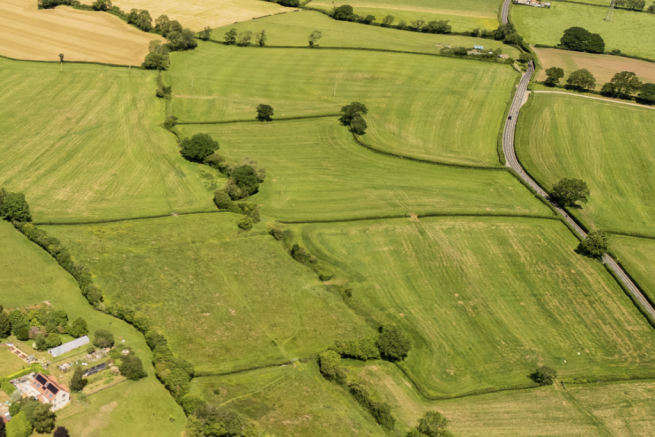
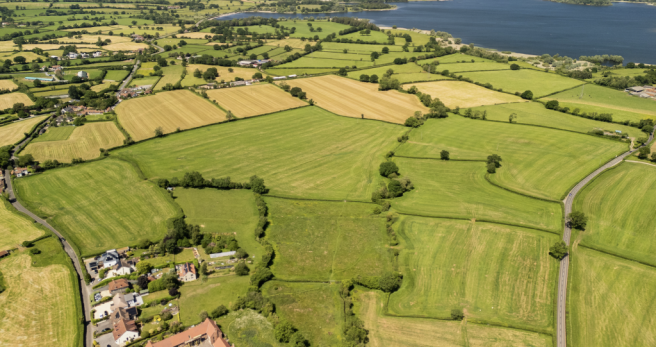
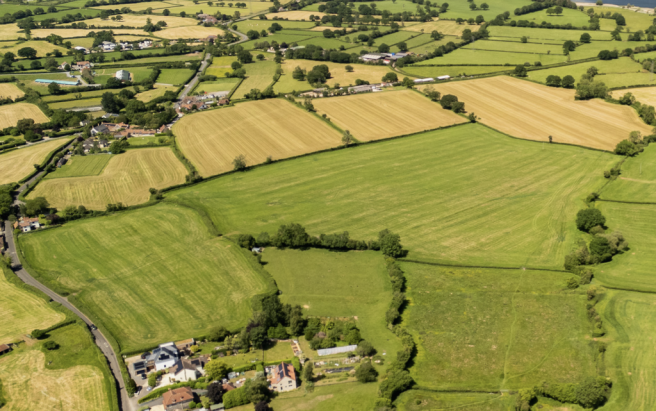
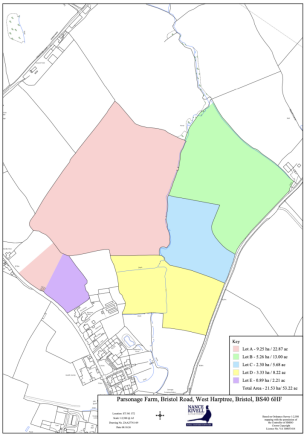
Investment Agricultural Land comprising of 32.98 acres or thereabouts of permanent pasture & Agricultural Barn with off road access offered For Auction on Tuesday 28th July 2026- 19:00pm at Mendip Spring Golf Club, Honeyhall Lane, Congresbury, North Somerset, BS49 5TJ. Offered as a Whole 32.98 acres
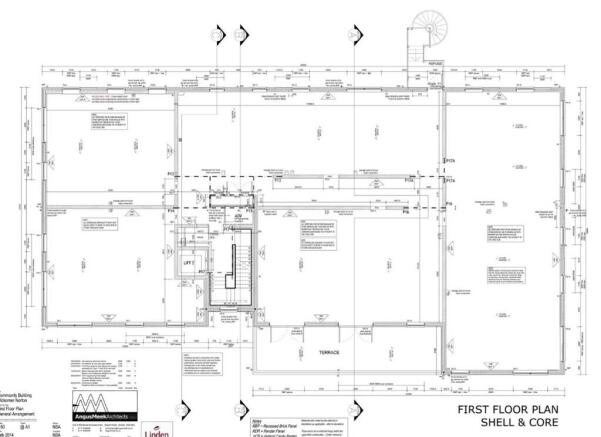
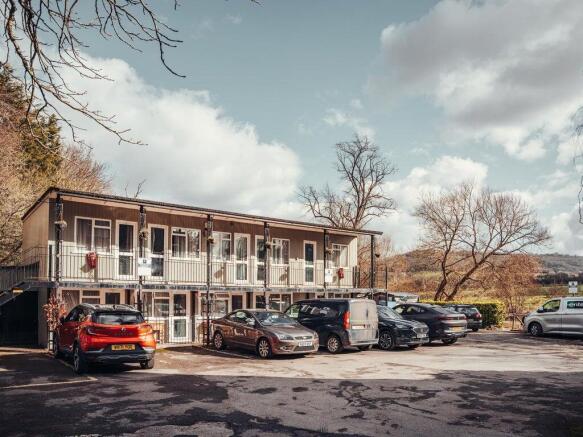
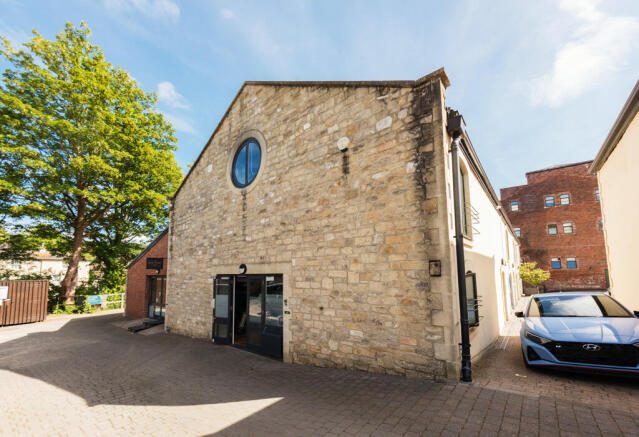
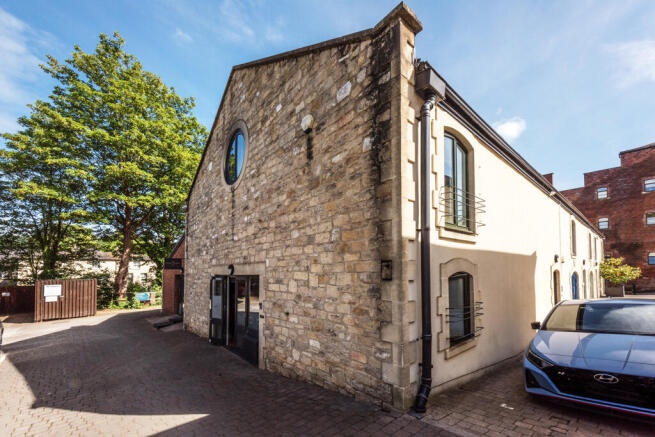
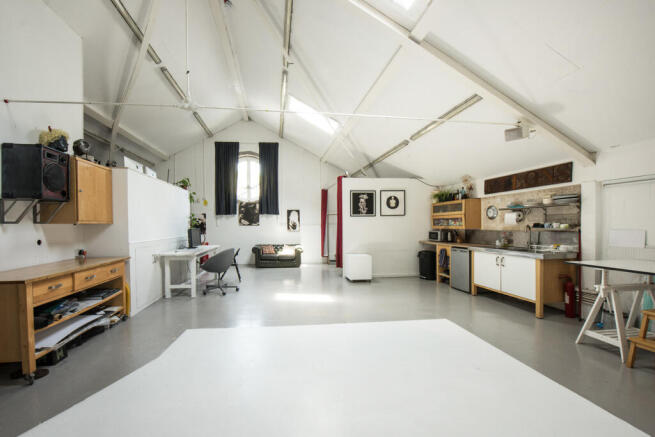
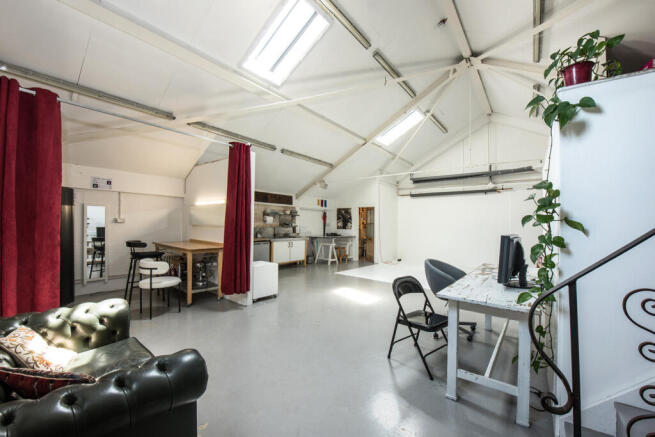
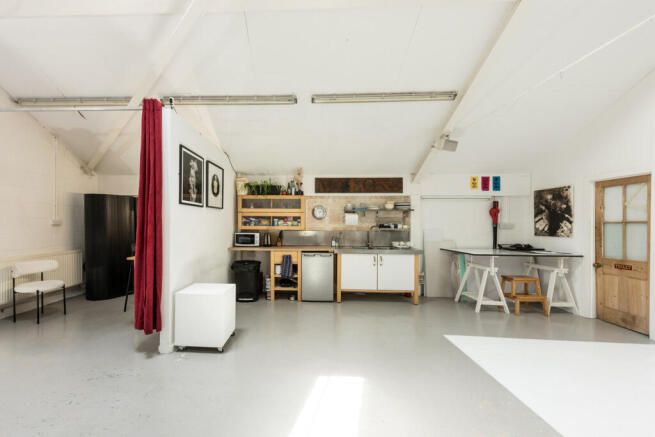
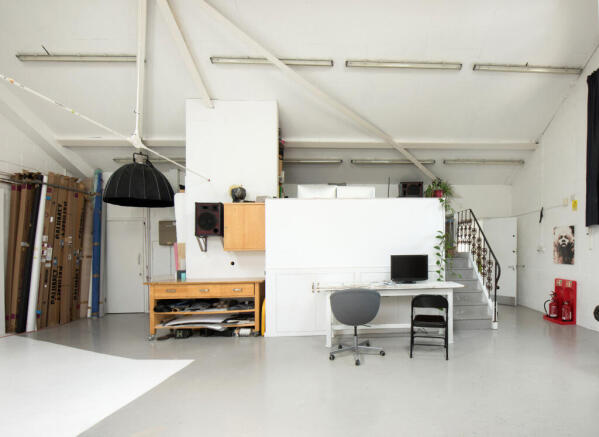
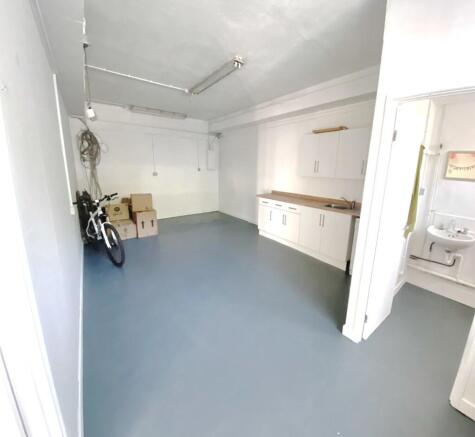
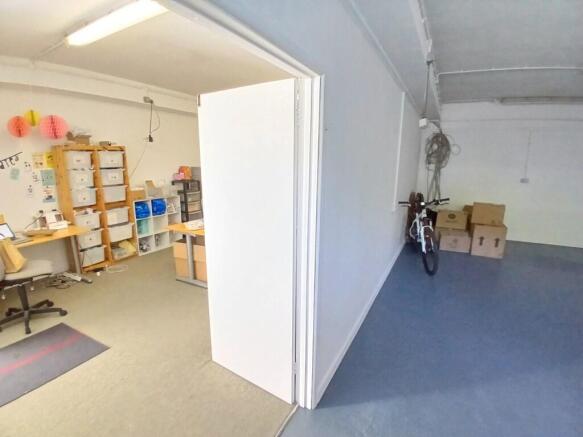
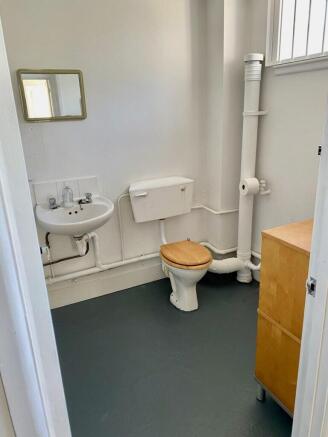
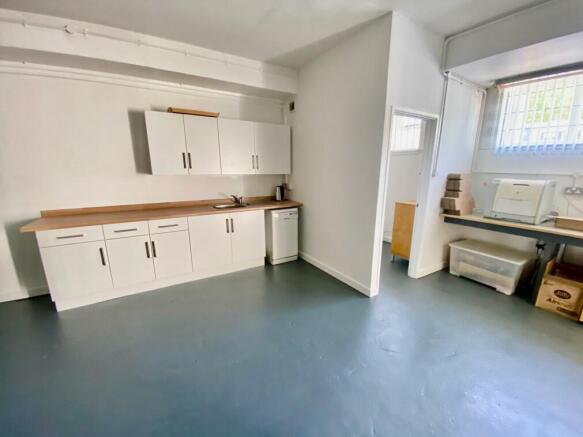
The property comprises first-floor studio / office accommodation situated at the northern end of a two-storey development. The premises were most recently occupied as a photography studio. Internally, the accommodation is predominantly open-plan and benefits from high ceilings, good natural light via roof lights and a circular feature window, together with kitchenette and WC facilities. A mezzanine level provides additional storage and office space. Externally, the property is rendered and painted beneath a pitched tiled roof. The property includes one allocated parking space opposite the premises.
The premises comprise a Grade II Listed mid-terrace period retail unit with a double frontage on Trim Street and Upper Borough Walls. The premises benefit from open plan retail accommodation on ground floor with a single WC, kitchenette facilities and ancillary storage at lower ground floor level. PLANNING The property is considered to have planning consent under Use Class E (Commercial, Business & Service) of the Town & Country Planning Act (Use Classes Order) 2020. Interested parties are advised to make their own planning enquiries with the local planning authority, Bath and North East Somerset Council.
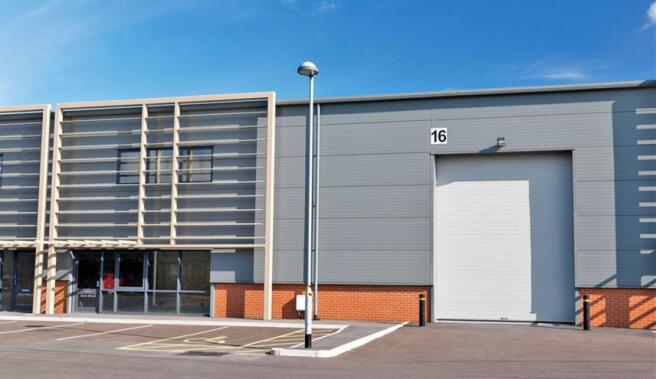
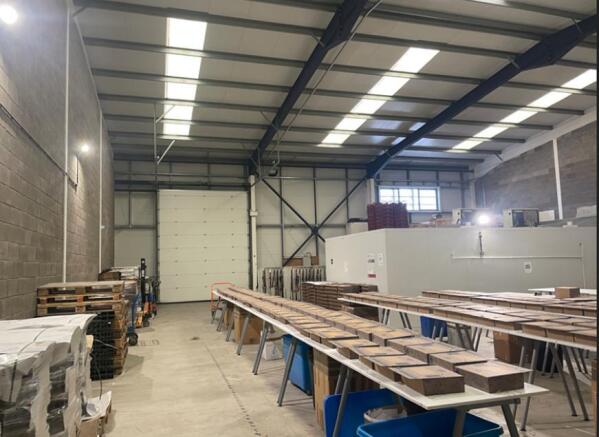
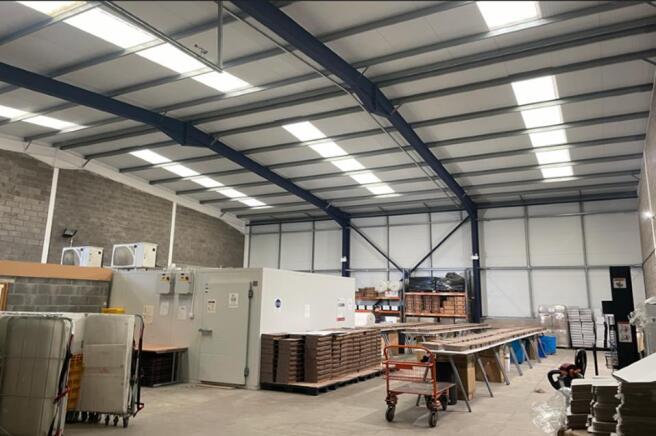
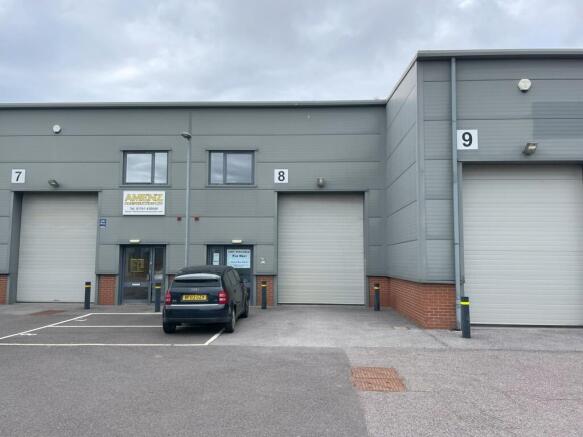
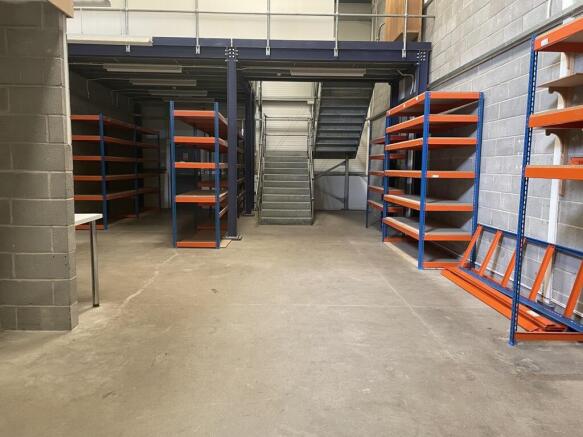
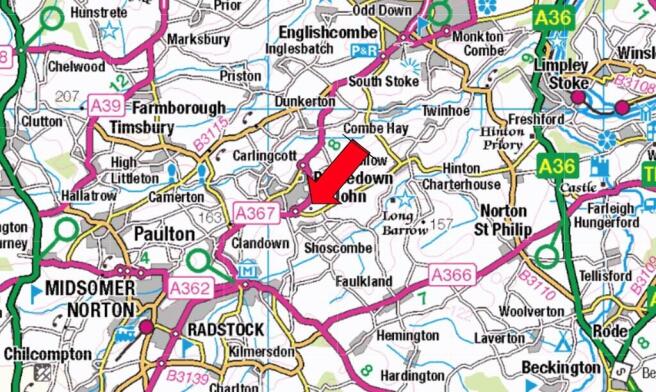
The premises is of steel portal frame construction and has metal cladding up to elevations with a metal roof incorporating roof lights. Internally the building benefits from an open warehouse with an eaves of 7.3m and a pitch of 7.7m and a full height roller door (H:4.1 W:3.1). The building also offers well presented first floor office space. Further specification includes; LED Lighting, WC, Mezzanine storage and Three phase power. Externally an occupier can benefit from 4 car spaces. Unit 8 is located on the Industrial Quarter within Bath Business Park in Peasedown. The premises is located 6.9 miles from Bath City Centre and has good access to the A367 and A37 to Bath and Bristol. The Peasedown industrial area has a range of occupiers including: Mercedes, Marlin Communications and Viewpoint Studios.
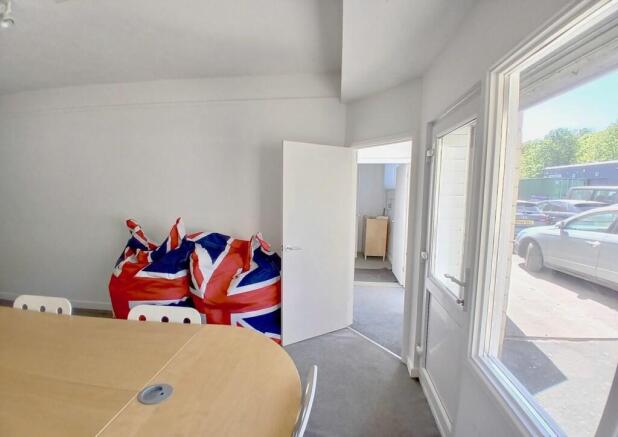
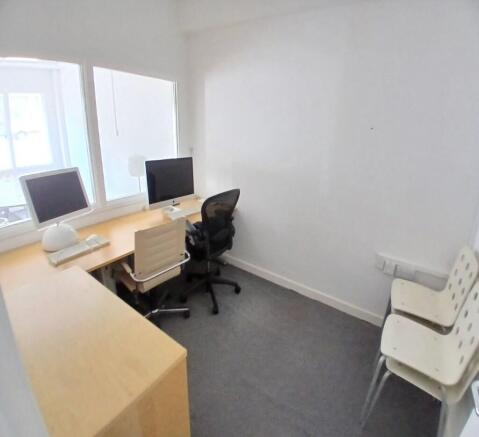
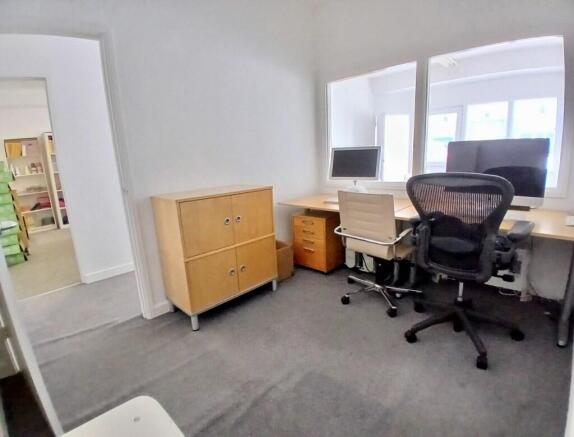
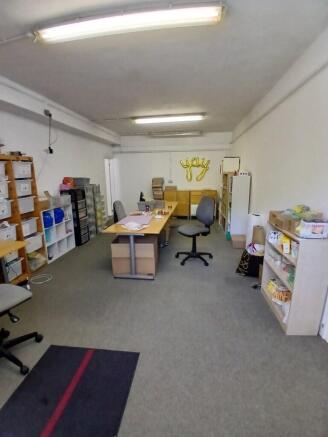
An opportunity to acquire a modern industrial warehouse in a sought after location just outside Bath on an established industrial estate. The unit provides approximately 1,638 Sq Ft (152.25 Sq M) of space incorporating warehouse space and high quality office accommodation, The unit is available either for sale with vacant possession or on a new occupational lease, the terms of which are to be agreed.
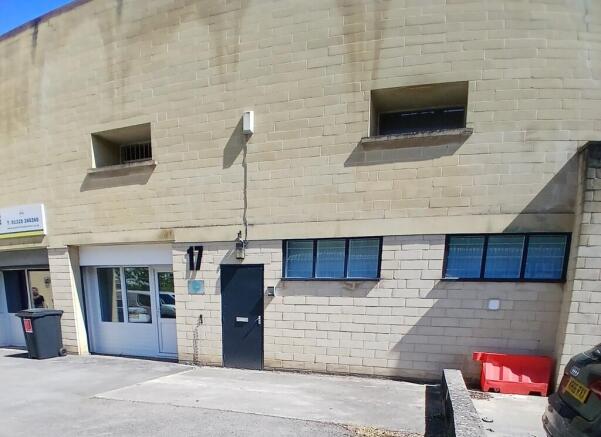
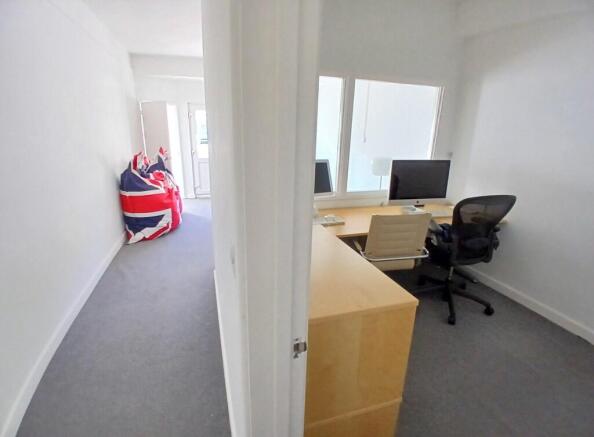
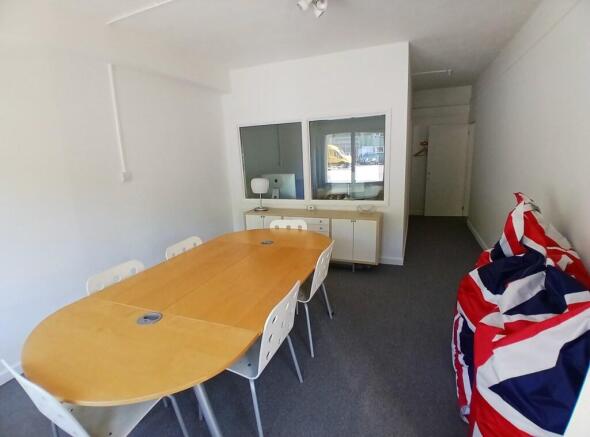
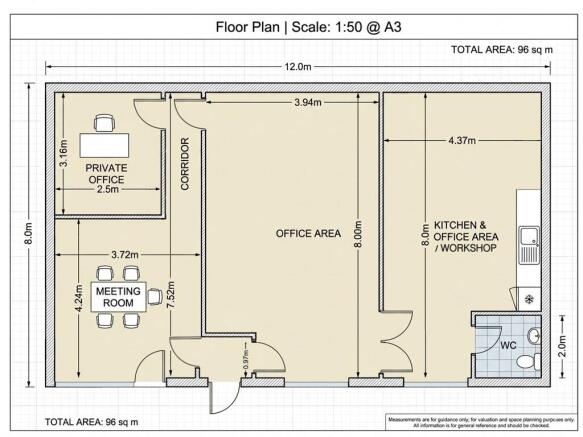
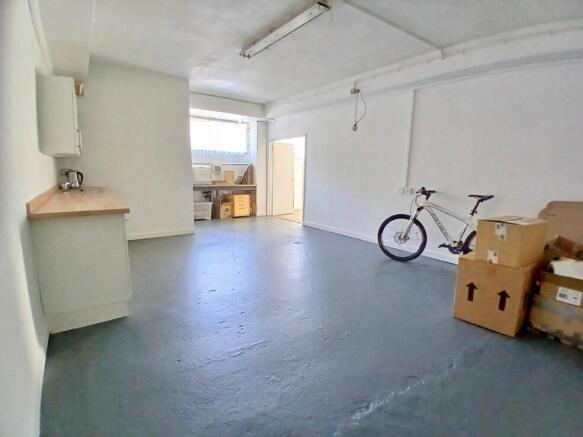
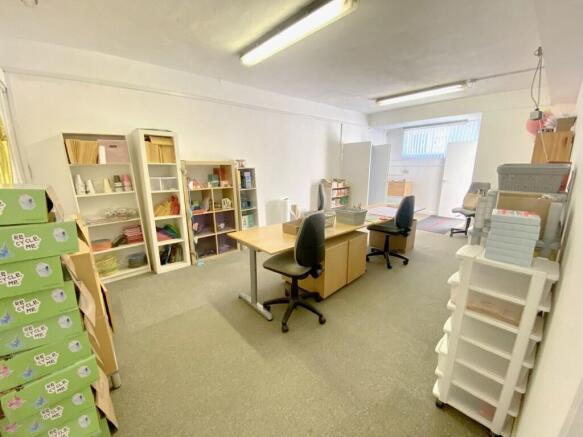
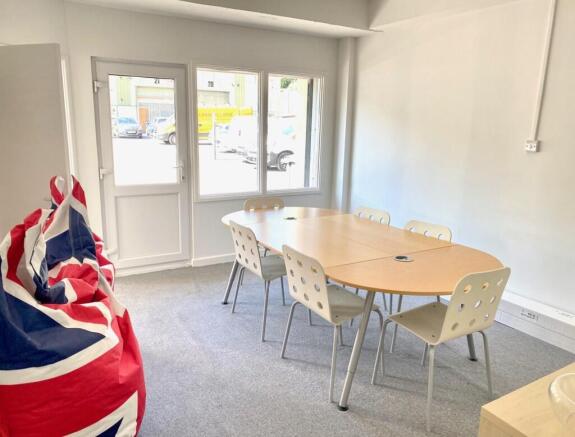
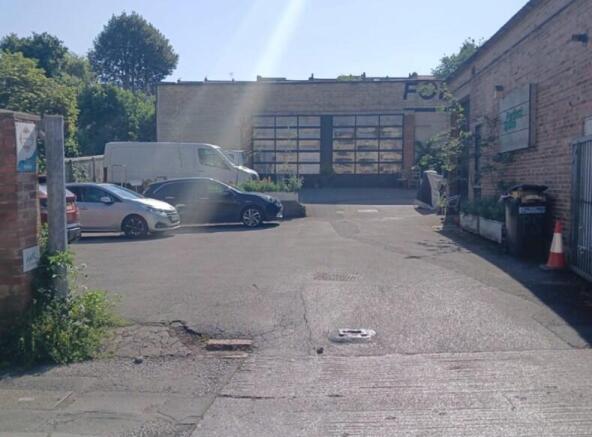
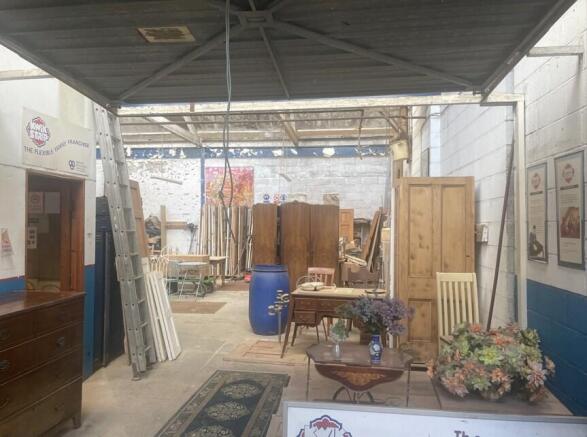
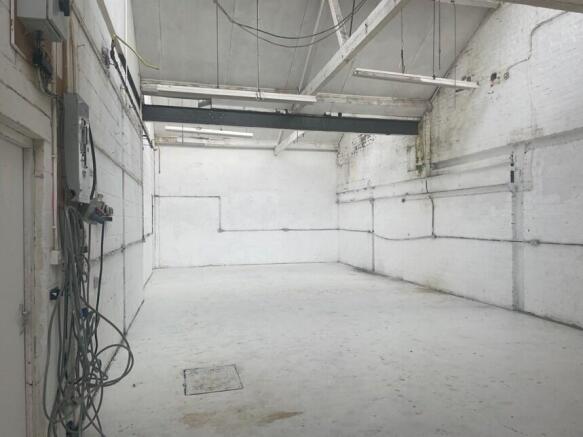
FOR SALE / TO LET Workshop / Office: 1,025 sq ft (95.20 sq m) - Rare industrial purchase opportunity - Also available leasehold - Industrial workshop/office space - Located in one of Bath's prime employment areas