Commercial Properties To Let in Bedfordshire, serviced office, business park, office
Paid partnerships can play a role in listing order

 |
| |
| 1/17
1/17
 |1/8
|1/8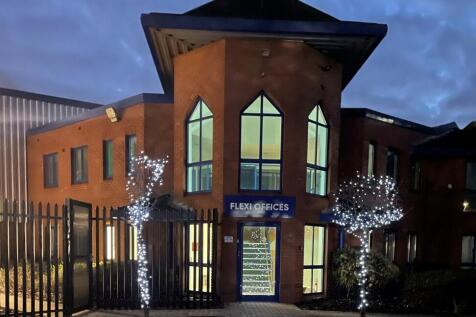

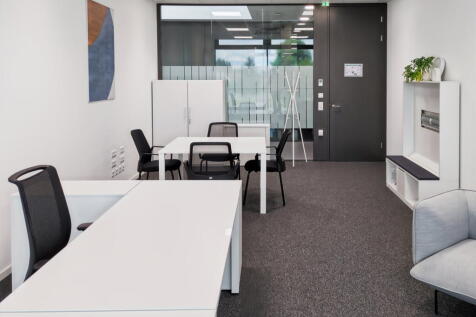
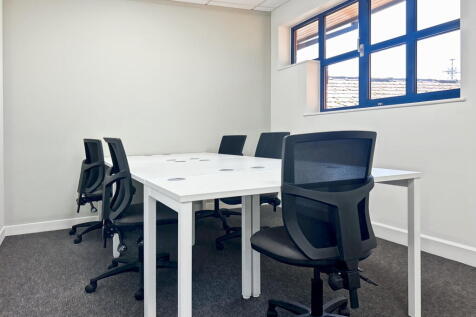
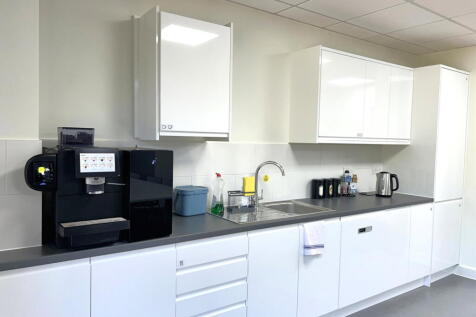
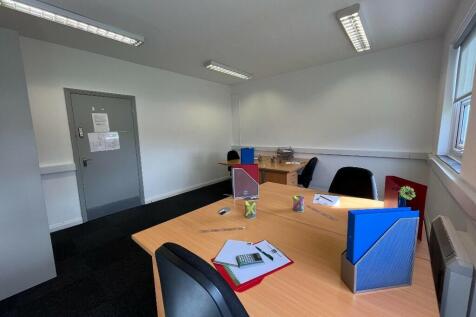
Newly Refurbished - Flexible Offices to rent, allowing your business the space to grow without the constraints of a long lease. Our Offices are available to rent for as little as 12 weeks come with an all inclusive price of rates, service charge, cleaning and security.

- Flexible term
- Modern building
- Onsite Parking
1/6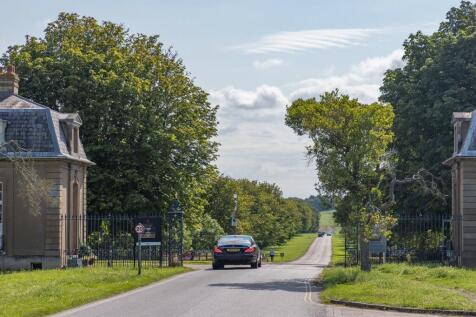

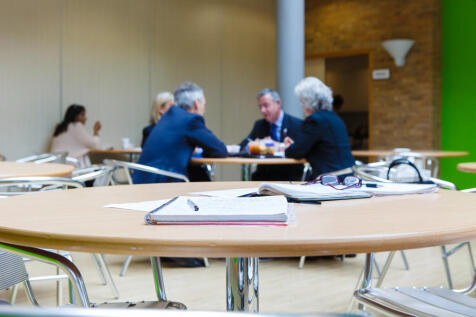
Here at Wrest Park Business Centre we appreciate that not all businesses require a physical office but may need the prestige of a well-established business address...

- Use of professional business address
- Business directory listing & website listing
- Use of breakout facilities
||1/18

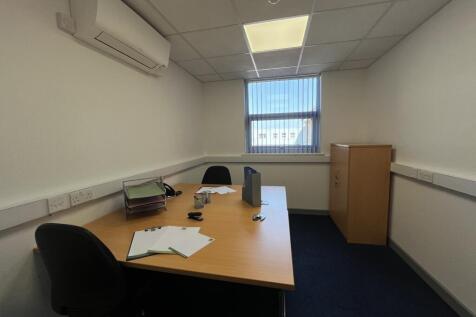
Modern, flexible office accommodation at Endeavour House, Wrest Park Business Centre. Set within the beautiful grounds of the historic Wrest Park Estate, the building offers high-quality office suites with ultrafast fibre broadband, air conditioning, 24/7 access and free parking.
- Air conditioning
- 24/7 access
- Ample parking
1/5


The offices are open plan and can be taken combined or individually. The property has an on-site centre; café and catering; full time facility management; reception support; lounge area and courtyards; 24-hour access; and a large conference and meeting venue with full AV facilities. Please refer to the brochure for additional costs including service charge, business rates, building insurance and utilities.
 1/7
1/7


The offices are open plan and can be taken combined or individually. The property has an on-site centre; café and catering; full time facility management; reception support; lounge area and courtyards; 24-hour access; and a large conference and meeting venue with full AV facilities. Please contact us for additional costs including service charge, business rates, building insurance and utilities.
1/8


Cubix at Kimpton Road provide serviced office space with stunning views across Luton towards Luton Hoo and beyond. The offices have been constructed as part of a mixed use development comprising a Hampton by Hilton Hotel with two floors of offices located on the fifth and sixth floors. The property is located on Kimpton Road with direct access to Luton Parkway Rail station which connects to London St Pancras in 20 mins. Kimpton Road also links via the A505 Airport Way directly to Jtn 10 of the M1 Motorway in 5 mins.



 |1/11
|1/11


Fifth floor office comprising predominantly open plan accommodation with two partitioned meeting/board rooms, a further two individual offices, and a kitchen/dining area. The office has been refurbished with new carpeting, inset LED panel lighting, and air-conditioning. The office benefits from staffed reception during normal office hours, passenger lift, 24/7 secure fob entry access, extensive glazing to the front and rear elevations providing excellent levels of natural light, and 20 secure allocated parking spaces giving a ratio of 1:204 sq. ft. Virtual Tour:
 1/6
1/6


Comprising a purpose-built office building in Luton town centre offering a number of office suites with parking. Each suite benefits from gas central heating, air conditioning, suspended ceilings with inset CAT II and LED lighting, telephone entry system, kitchenette facilities, communal W/Cs as well as 24/7 access.
1/13


The Property comprises a prominent commercial premises arranged over ground and upper floors, offering flexible accommodation suitable for a variety of retail, office, leisure, or service-based uses, subject to the necessary consents. The Property benefits from a well-presented frontage, excellent visibility, and predominantly open-plan accommodation. Situated within an established commercial location, the premises benefit from strong pedestrian and vehicular traffic and are surrounded by a mix of retailers, independent businesses, and professional occupiers. The Property presents an excellent opportunity for businesses seeking a prominent and accessible trading position.
 1/4
1/4


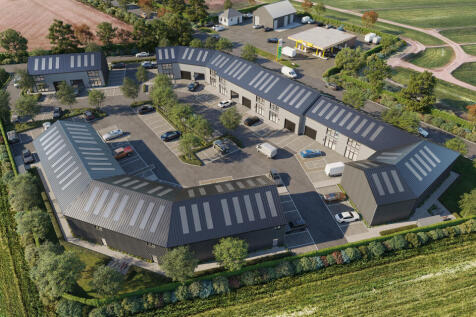
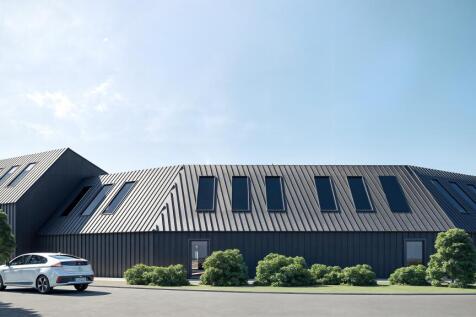
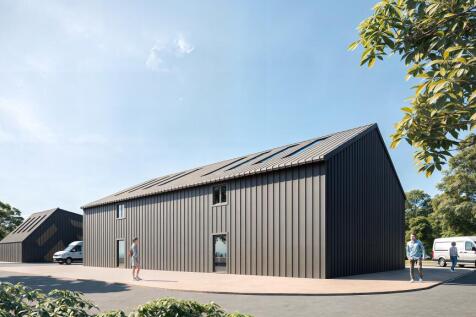
The two units are located in the middle of a terrace and end of terrace consisting of a 2 storey layout to provide office/workshop accomodation. The units are laid out mainly as offices with demountable partitions. Each unit has a gas supply providing gas fired heating, W/C facilities and kitchen areas. There are double doors providing access to each unit which each have security shutters. Allocated parking provides 4 spaces to unit 15 and 6 spaces to unit 14.
1/8


LUx is a state of the art flexi office provider located in the heart of Luton with a variety of private offices available, each providing stunning glass partitions in a light and airy office, with manifestations to maintain privacy, air-conditioning and high speed internet. In a shared office space, it's a great opportunity to network with your neighbours and with our open plan breakout area come kitchenette as well as breakout areas around the office, this gives you plenty of opportunity to not feel restrained just to your office. If you're seeking a bit more privacy, we also offer state of the art Office Pods which are both soundproof and ventilated. Why not invite your clients into your office, where they will be greeted at our reception by one of the LUx team, and if you're planning a presentation or meeting our ground floor conference room can provide a private space away from the main office area and with 3-way conference call technology you can connect with your peers & clients.
1/7


Top-floor office, 3,455 sq ft, central Luton. Flexible open-plan layout, previously used by a church. Communal lifts/stairs, professional foyer. Mix of retail and service businesses. Rent £25,000 p.a. + £2,500 service charge + insurance. Immediate occupancy.


 1/6
1/6


Step into a workspace designed for ambitious businesses that need room to grow without compromising on flexibility. This substantial 3,250 sq ft 1st floor self-contained office delivers the scale of conventional space with the agility and service of a fully managed environment. - Two expansive open-plan office areas - configure for up to 60 workstations (layout dependent) - Four private meeting rooms / executive offices - built-in flexibility for leadership, client meetings, or focused teams - Private kitchen facilities - exclusive to your team - Dedicated WC facilities - fully self-contained suite - Lift and stairs access - professional, accessible experience - Full internet access - EPC rating B
 1/7
1/7


The subject property offers prestigious modern office suites with all inclusive pricing, with easy access to Milton Keynes, Peterborough, Bedford, Cambridge, Stevenage and London. Landing Pad offices located within the Knowledge Centre benefit from a high IT specification, featuring high speed broadband. The offices are available furnished (subject to negotiation) or unfurnished. The property also benefits from each office being comfort cooled, with a central reception and spacious waiting area. Separate meeting room facilities are available on site (subject to availability), with generous parking available for free. Tenants also benefit from discounts on the following: On site hotel Restaurant and bar Conference venue/Function rooms Health and fitness club Golf course Team day activities The offices start from 154 sq ft which would fit 2 or 3 people. Offices can be linked together to provide space for in excess of 35 people if required (subject to availability).
1/19


Fully furnished 1st floor office suite (3,162 sq ft) with passenger lift, 10–12 parking spaces and all-inclusive rent. Modern call centre layout with meeting rooms, kitchen & breakout areas. Ready to occupy immediately in prime Butterfield Business Park location.
1/3


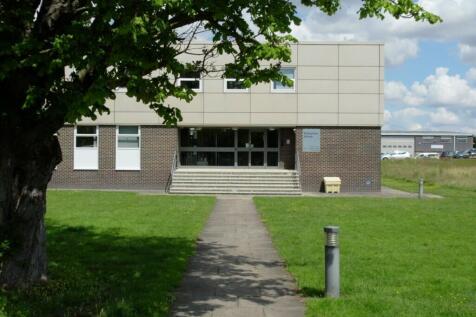
The premises comprise mostly open plan office / R&D space with parking to the front and across the estate. Positioned along a tree-lined driveway, Bedford Technology Park is a secure privately-owned 12 acre site, offering calm and tranquil surroundings in North Bedfordshire countryside. The site is a landscaped campus-style business and science park, which is fully managed and offers a range of laboratories, offices, high-tech spaces and storage.
1/8


Second floor office suite in a purpose built four storey prominent office building within the town centre. The suite is mainly open plan with a private kitchen and loft access. Benefits include carpeting, radiator heating, suspended ceiling, window blinds, lift access, LED lighting, air conditioning, solid floor and 2 allocated parking spaces.
1/4


Situated on Capability Green, one of the country's premier business locations. The property comprises a modern self-contained first floor office within a purpose built two storey office building. The office benefits from suspended ceilings with inset LED lighting, raised floors with cat 5 data cabling, W/C's, and allocated car parking.
1/16


Choice of office suites available on the first floor or second floor. Both of the office suites benefit from suspended ceilings, Category II and LED lighting, air conditioning, radiator heating, double glazing, security features, kitchenette and communal w.c. facilities. There are 2 parking spaces available with each suite.
1/6


A purpose built, four-storey office accommodation, centrally located in Luton Town Centre. The third floor suite benefits from LED lighting, perimeter trunking with inset CAT 5 data cabling, raised floors with inset power/data boxes, kitchenette, and air-conditioning. The suite also benefits from a full access DDA compliant passenger lift and 3 allocated car parking spaces.
1/6


The Village is a high quality campus-style office development located on the North East side of Luton. It fronts the A505 dual carriageway which provides quick and easy access to the A1(M) and the M1. Building 250 comprises a two-storey modern grade A self-contained building. The first floor suite is offered fully fitted with 78 fully cabled desks, two meeting/board rooms, and large kitchen with ancillary breakout area. The first floor suite further benefits from a DDA compliant lift, full height glazing to the front and rear elevation, and allocated parking for 10 cars with a ratio of 1:272 sq. ft.


 1/4
1/4


Comprising a modern self-contained two-storey office building. The ground floor comprises open plan office accommodation which benefits from suspended ceilings with inset lighting and heating/cooling system, raised floors with cat 5 data cabling, a kitchenette/tea point, and W/Cs. The first floor comprises much the same with the addition of 3 partitioned meeting/board rooms. The property also further benefits from a full access DDA compliant passenger lift and 10 allocated car parking space with a ratio of 1:268 sq. ft.
1/4


Comprising a second floor office suite within a purpose built office building in Luton Town Centre. The suite benefits from from gas central heating, suspended ceilings with inset CAT II and LED lighting, telephone entry system, kitchenette facilities, communal W/Cs as well as 24/7 access.