Commercial Properties To Let in Berkshire
Paid partnerships can play a role in listing order












 |
| 1/8
1/8


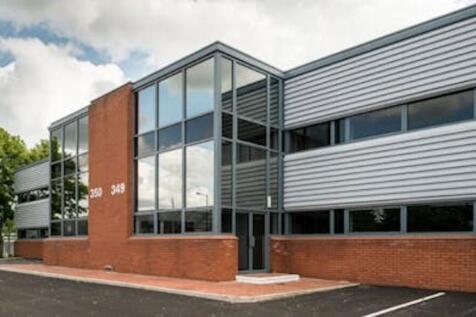
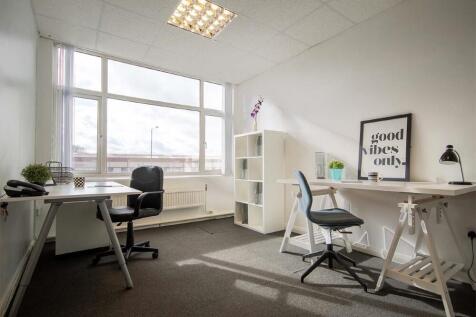
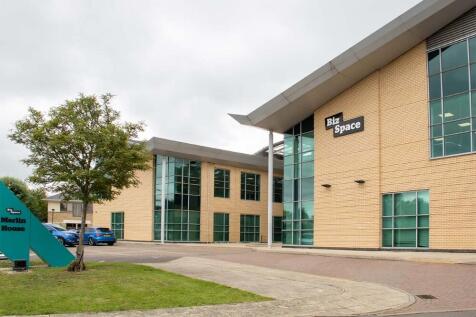
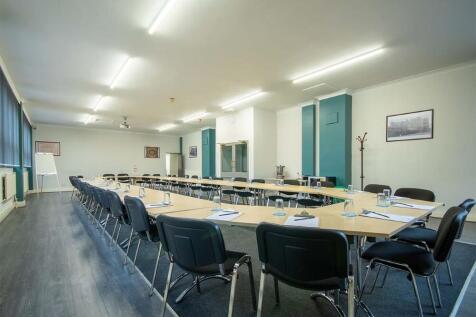
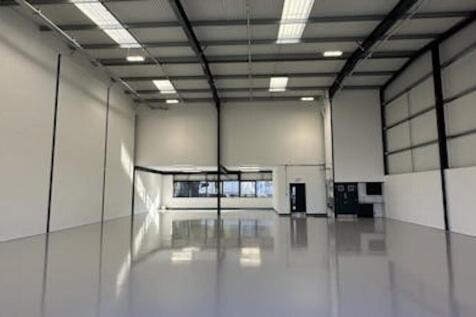
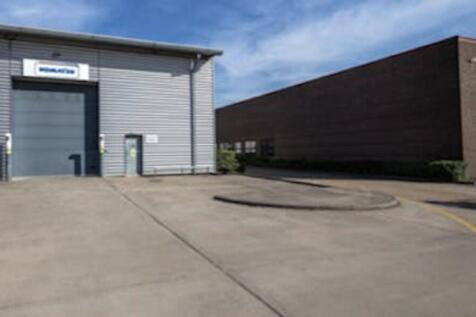
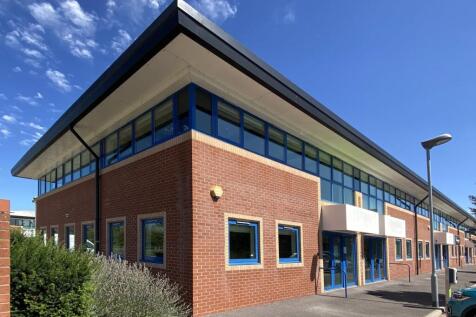
Headley Park 9 boasts a significant frontage to Headley Road East, providing optimal access to the A329M and, subsequently, Junction 10 of the M4 motorway. Conveniently situated in Woodley, located on the east side of Reading, this estate is thriving conurbation that is amply served by public ...



 1/5
1/5


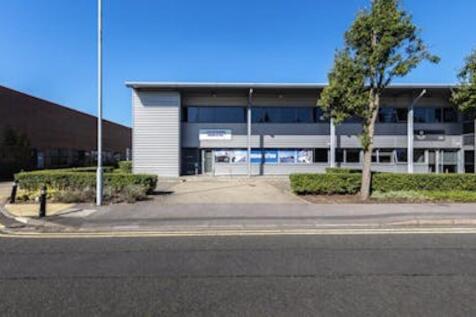
The buildings comprise the former nuclear missile bunkers for the former Greenham Common Airbase. The bunkers are constructed of concrete with steel doors and are considered to be highly secure. They measure 40.9m long x 4.86m width x 3.92m height Ultra Secure Storage Up to 6 nuclear cruise missile Bunkers Can be fitted with heating, dehumidifier & fume extractors 24 Hour Security, High Security Perimeter Fences, Security Checkpoint, CCTV Each slot Dimension: Length: 40.9m, Width: 4.65m, Height: 3.92m 3 slots per Bunker Show slot available to view Mains Power & Water The bunkers are constructed to withstand a direct hit from a 2,000lbs bomb and a ten megaton thermonuclear airburst explosion. Each main door weighing approx. 53 tonnes, which when open form drawbridges across deep external trenches. The bunkers act as a natural cave maintaining the temperature of 13.5



 1/7
1/7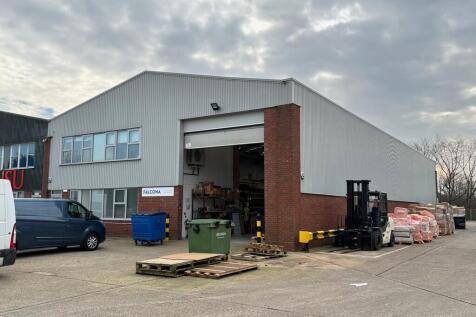

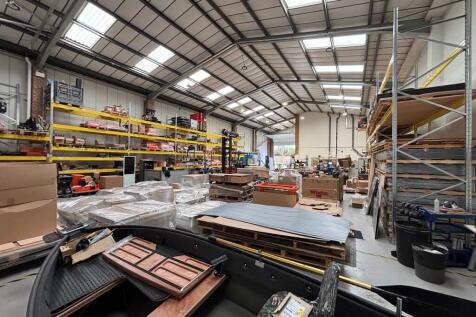
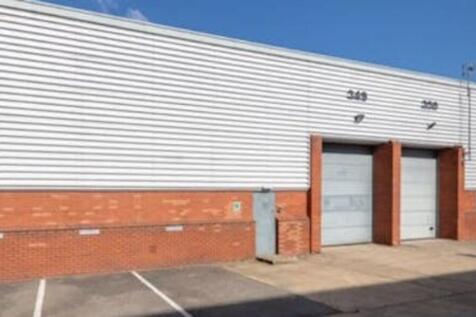
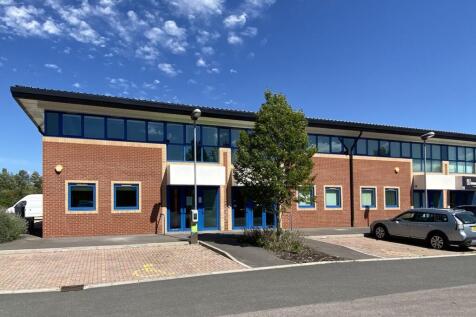
An end terrace warehousing / industrial unit with 6.0m clear height, rising to an Apex height of 7.5m. The unit benefits from Excellent natural light, 3 phase power, Gas blower heater, Large loading door (5.5m x 5.0m), ample car parking and loading provision. The unit further benefits from modern two storey offices.







 1/2
1/2

AVAILABLE IMMEDIATELY - Prominent trade counter unit, fronting Molly Millars Lane, adjacent to Sure Store and opposite Lidl super market, with car parking and loading accessed via Fishpond Road. The unit will benefit from: • Brand new unit • Prominent trade counter location • 5.15 m eaves ...




 1/4
1/4


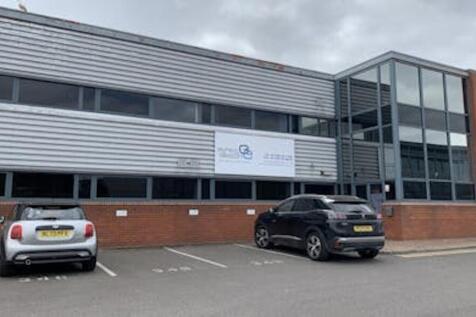
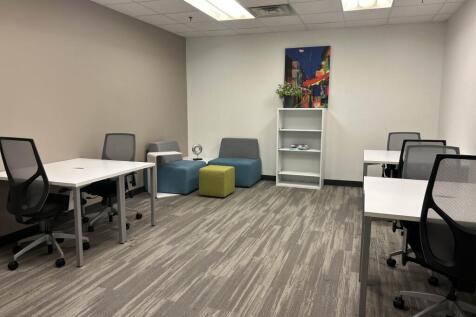
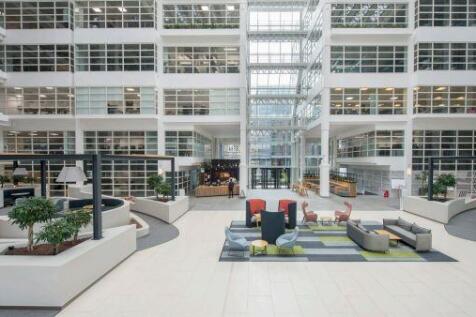
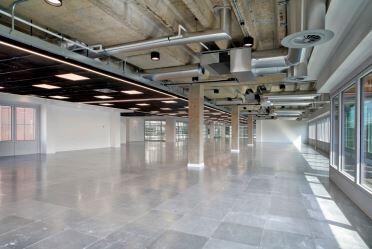
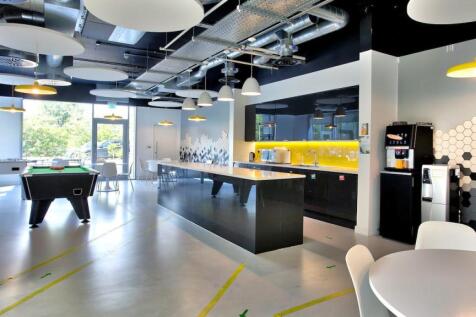
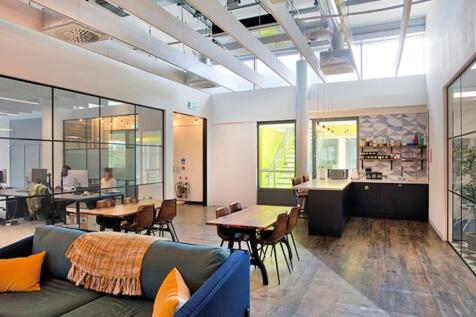
The units have been fully refurbished to a high specification which includes the installation of VAV/ VRV AC units, providing heating and cooling systems in first floor office, with the opportunity to extend the ground floor office content.
 1/11
1/11


A large, former grainstore ready to convert into a commercial warehouse and office space. The building can offer 4700sq ft of warehouse space and 1154 of office space over 2 floors. The office space can be configured to meet specific requirements. For example only 1 floor of office could be created. Parking is available, generous eaves height in warehouse with space for a mezzanine floor if required. Total space available 5879 sq ft Generous roof height Exclusive use parking Easy access to M4 3 phase electricity Opportunity to design a bespoke space
1/5


The Mill and Mix is a 4,307 sq ft former agricultural building that has been converted into a good quality warehouse and office. There is also a separate 1,563 sq ft 'lean to' attached to the end of the building suitable for additional storage. The property benefits from: 3 phase electricity supplied via solar panels, roller shutter doors, polished concrete floor, tall roof height of 13.5m with space for a mezzanine if required, Gigaclear fibre broadband and exclusive use car park. The property is situated at Childs Court Farm, 1 of the 2 main commercial sites on the Yattendon Estate and has good access and road links for deliveries or distribution.


