Commercial Properties To Let in Berkshire
Paid partnerships can play a role in listing order





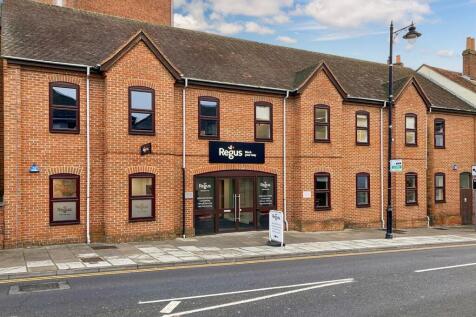
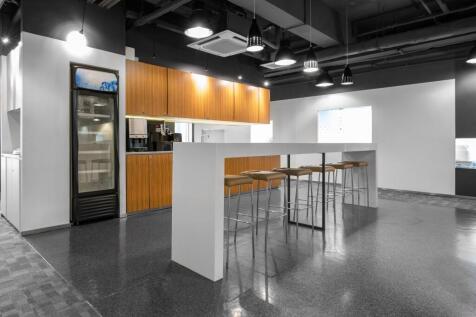
 1/2
1/2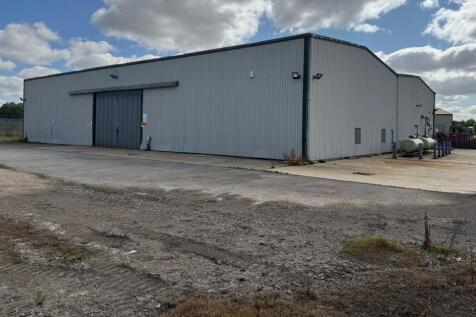
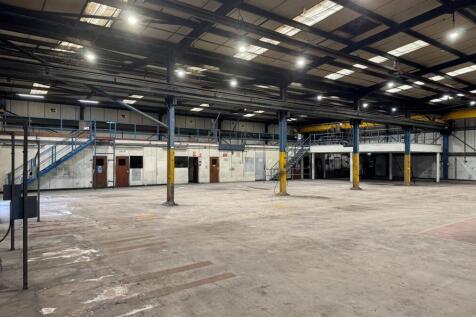
Location Aerial Business Park is a well established and vibrant industrial estate blending traditional aviation-industrial heritage (airfield hangers, logistics, engineering yards) with newer business park developments offering open storage and bespoke warehouse facilities. It's strategically pos...

- 12,240 Sq. Ft industrial building
- Large external yard
- 5m eaves







 |1/12
|1/12


Work.Life is situated in the epicentre of the Thames Valley's business scene. The space is just moments from Reading station and the city centres growing number of restaurants, bars and shops. The space benefits from floor to ceiling windows, a panoramic roof terrace, showers, parking and bike ra...
 1/3
1/3


Situated adjacent to Maidenhead Train Station, Proxima is a prominent office building providing flexible office space. My Work Spot's second managed office centre in Maidenhead offers both private offices and open plan co-working space, catering for teams of 1 - 40 people. The building has been ...
1/6


Unit 3 at Trade City Reading is a modern mid terrace unit that is available to occupy immediately. The accommodation comprises a clear span warehouse area, trade counter, single WC and kitchenette facilities. Situated on the popular Trade City Reading scheme, the unit is surrounded by a strong p...
1/14


This is a modern purpose built two storey office building which has been constructed to an extremely high standard to provide excellent open plan office accommodation. Access to the building is via an attractive communal entrance which provides direct access to the ground floor office of 3,972...



 1/6
1/6


Switchback Office Park is located just to the north of Maidenhead town centre, approximately 2 miles from the A404(M) linking both the M4 and M40 motorways. Maidenhead railway station is either a short drive or a short connection from Furze Platt station, connecting to London Paddington. Coming...


 |
| |1/14
|1/14


Set within three acres of landscaped grounds, Ashurst Manor offers a calm, characterful setting with all the benefits of a modern office. The fully refurbished two-storey building provides a smart, welcoming workspace designed to support teams and help businesses thrive.
 |1/9
|1/9


TOWN CENTRE OFFICES TO LET - My Work Spot's managed office centre in Maidenhead offers both private offices and open plan co-working space, catering for teams of 1 - 40 people. The building has been refurbished to provide inspiring break-out, meeting room and hotdesking areas, with events space ...


 |1/7
|1/7


Unit 2 is a mid terrace unit available to occupy NOW. The accommodation comprises an open plan warehouse, WC, kitchenette facilities and dedicated parking. Trade City Reading consists of twelve trade, industrial and warehouse units, situated in a prominent position adjacent to Junction 11 of th...


 ||1/9
||1/9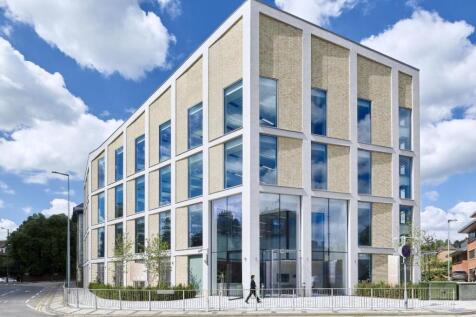
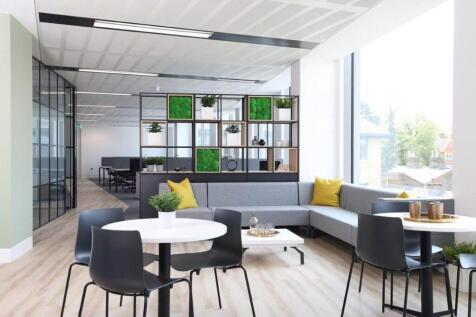
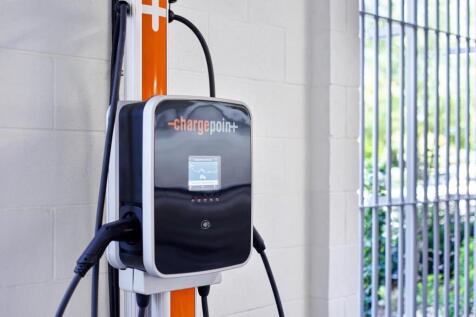
Lantern has been designed to create the highest quality landmark office building in a key gateway location, using both outstanding and contemporary design throughout. Per sq ft £44 per sq ft The double height reception puts an early emphasis on Lantern's sense of space and light,...
 |1/6
|1/6


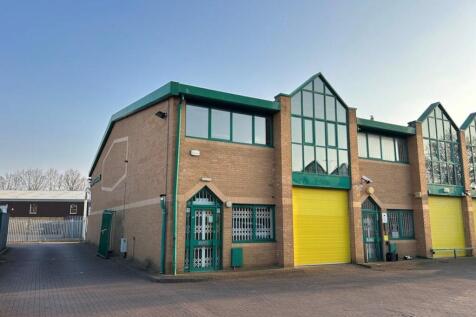
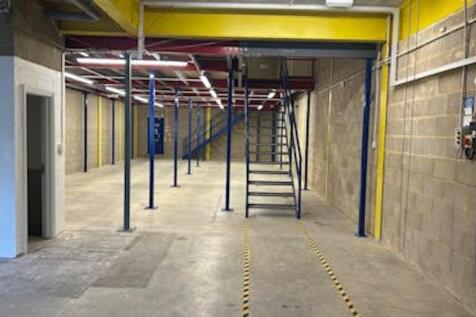
Unit E2- 3,574 sq ft - £58,971 pa Mid and end of terrace semi-detached warehouses, all ground floor level, enclosed yard, a welcoming front entrance and loading bays with roller shutters. Height to eaves is approx 3.7 metres, the warehouse has convection heating and double glazed windows with ro...
 1/5
1/5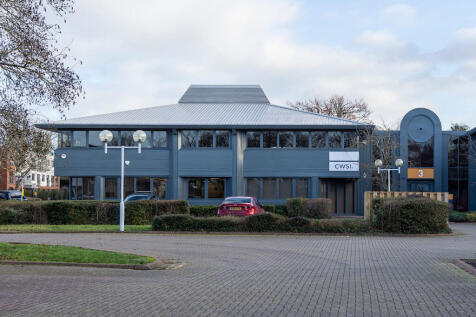
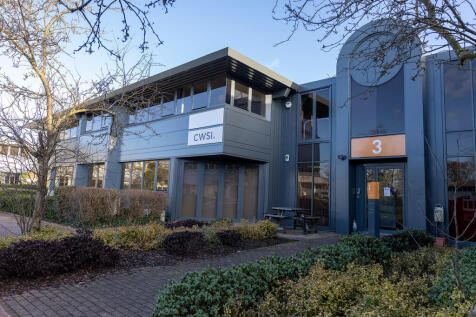
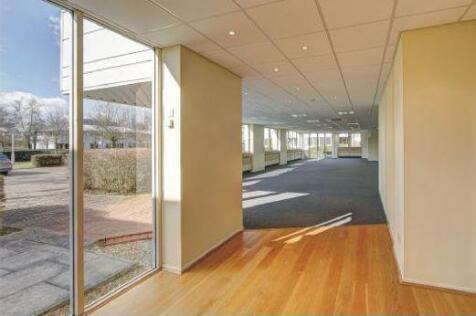
The Pavilions comprises nine modern two storey office buildings set amongst impressive landscaped grounds on a lakeside business park. Unit 3 benefits from LED lighting, suspended ceilings, comfort cooling, double glazing, WCs, kitchen facilities and 9 on site car parking spaces. The unit has bee...
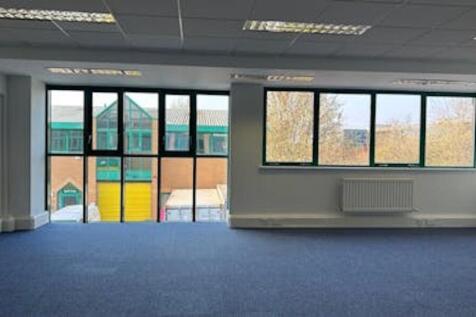 |1/14
|1/14


Suite 2F1 features several executive offices, meeting space and breakout areas, plus abundant natural light, LED lighting and air conditioning. Includes 24/7 secure fob access, nearby washrooms and access to a 10-12 person meeting room. Our in-house team can tailor the space to suit your business.
 1/9
1/9


First floor office suites to let with parking. Can be let as individual suites or as a whole. The suites include air conditioning, Cat V cabling, suspended ceilings, full access raised floors and LED Lighting. There is also kitchenette available and the building has an 8-person passenger lift.
 |1/20
|1/20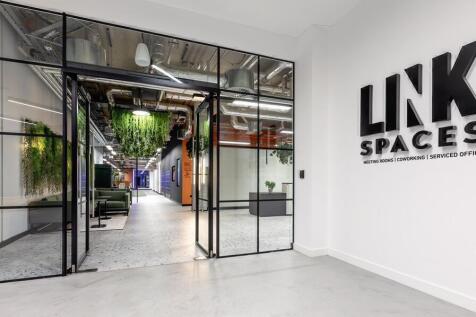
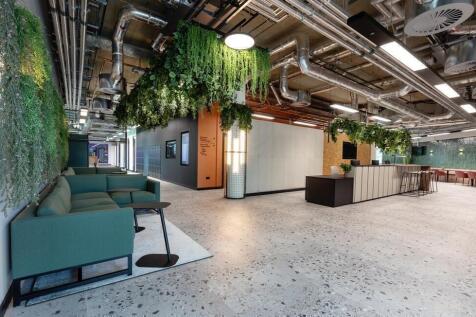
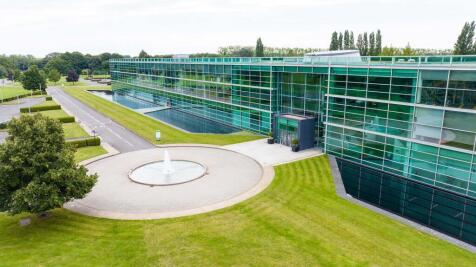
Link Spaces Botanica offers premium flexible workspace in a beautifully designed environment. With private offices, coworking, and meeting rooms, it provides a professional setting with high-quality amenities, ideal for businesses seeking flexibility, convenience, and a strong brand presence.
