Commercial Properties To Let in Berkshire
Paid partnerships can play a role in listing order







 1/10
1/10


Quill House is a self-contained office building arranged over ground and first floors. Each floor provides open plan office space with separate access. Each floor includes air conditioning, suspended ceilings with Category 2 lighting, dado trunking, power and data, carpeting throughout, kitchene...







 1/12
1/12
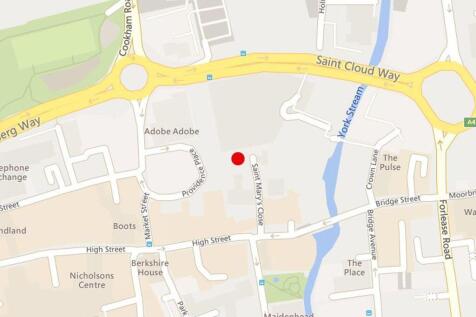
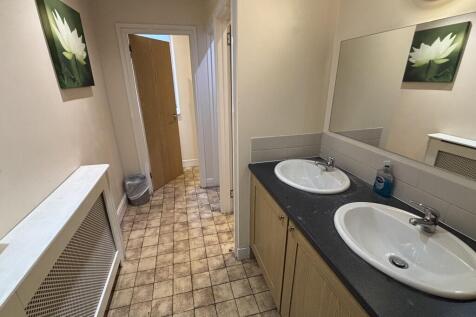
The offices can be found on the ground floor of the building, accessed via the communal office entrance and reception area. The suite is to be newly redecorated - and benefits from excellent levels of natural light, LED panel lighting, air conditioning and warm-air heating. The suite is suitab...

 |1/14
|1/14


Suite 2F10-11 features one internal executive office, abundant natural light, LED lighting and air conditioning. Includes 24/7 secure fob access, nearby washrooms and access to a 10-12 person meeting room. Our in-house team can tailor the space to suit your business needs.
 1/5
1/5


This prominent property, being located towards the front of the estate comprises a second-generation unit and is constructed of brick elevations with pitched roof. The space is arranged over first floor, comprising mostly open plan office space, directors office, two WCs, and kitchen. The prope...
1/7


A prominent Grade 2 listed two storey building which comprises retail unit to the ground floor with first floor offices / retail / beauty space to the first floor. The property includes the following:- * Large Display frontage * Lighting * Kitchen / staff area * WC * Gas heating * Rear door * Se...
1/5


The offices comprise part of the first floor of a three storey office property. The rear space comprises kitchen and four office areas. The kitchen includes lino to the floor, fitted cupboards, stainless steel sink and drainer, space for dishwasher and fridge, suspended ceiling with spotlightin...
1/6


The property comprises a storage space within a Grade 2 listed barn. Features include the following:- Beautiful timber frame Concrete floor Single phase power Pedestrian door access only Car parking to the front Strip LED lights
1/7


The property comprises a ground floor retail unit with large store, kitchen and WC. The property is grade 2 listed. Internally the main retail area includes timber flooring, painted walls, suspended ceiling with a mix of lighting and air conditioning. The store could form part of the main ret...


 1/14
1/14


The space comprises mainly open plan office space. The space includes:- * Air conditioning * Glazed partitions * Lighting * Shared WC'S * Concrete floors * 3 parking spaces. Note the parking is not available at weekends


 |1/5
|1/5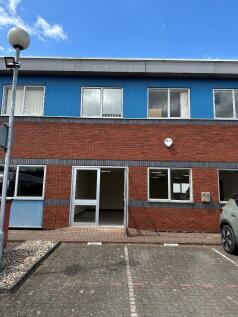
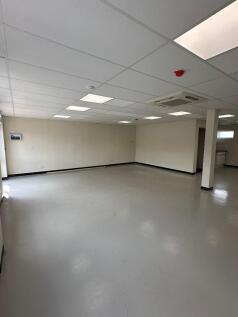
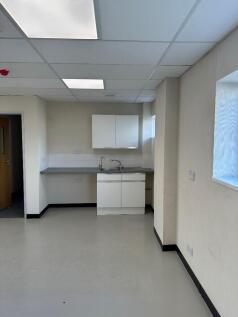
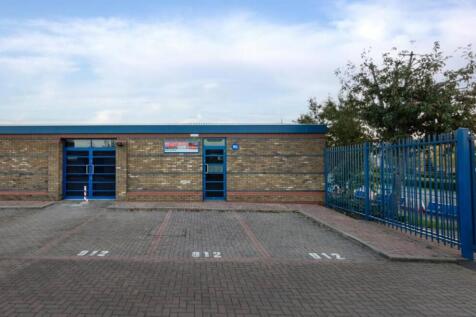
3a Kingfisher Court is offered to the market with a brand new carpet and full re decoration along with a sparkle clean. The unit benefits from both double and single private entrance doors, LED lighting and gas central heating. It is self contained, with private separate kitchen and two W.C's EPC:C
 |
| |1/14
|1/14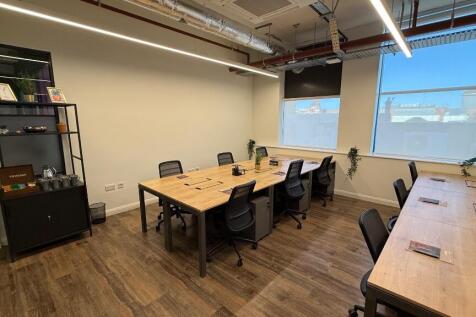
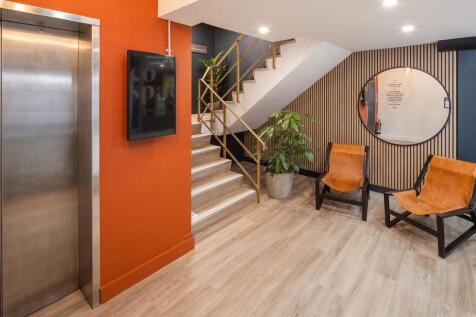

7 person private office suite just 5-minutes from the train station with direct links to London. Surrounded by an array of local amenities.The space includes everything you need to grow your business from beautiful drop-in meeting rooms, fully fitted kitchens, break out space and on-site parking.
 ||1/16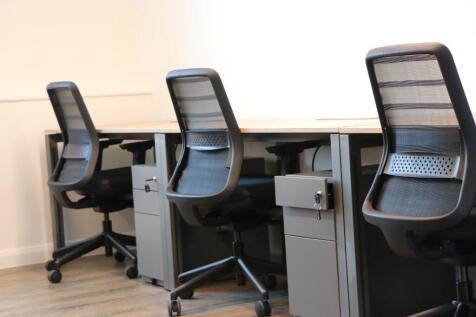
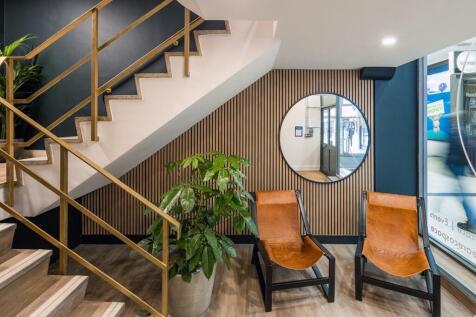
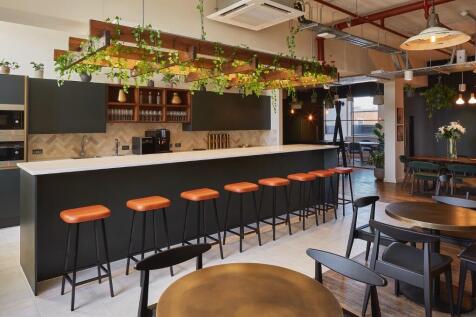
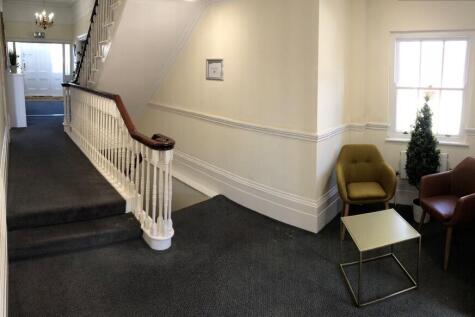
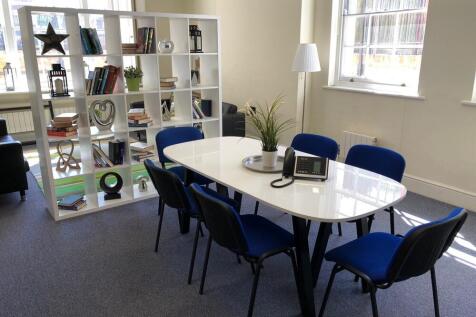
6 person private office suite just 5-minutes from the train station with direct links to London. Surrounded by an array of local amenities.The space includes everything you need to grow your business from beautiful drop-in meeting rooms, fully fitted kitchens, break out space and on-site parking.






 |1/5
|1/5


Highly prominent offices /retail / beauty space. The space is all on ground level with small first floor storage area. The space includes include open plan area to the front with the rear area including 3 separate rooms. There are WC facilities in each part if the property is split, kitchen a...
1/7


The property comprises a substantial brick-built building which is Grade 2 listed arranged over three storeys to the front. There are offices at first and second floor levels which include:- * Carpets * Period features * Lighting * Kitchen * Male and Female WC's * Parking to the rear for 5 cars.