Commercial Properties To Let in Berkshire, serviced office, business park, office
Paid partnerships can play a role in listing order



 |
| |
| 1/14
1/14


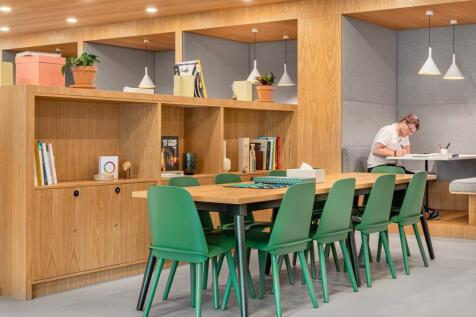
Set within three acres of landscaped grounds, Ashurst Manor offers a calm, characterful setting with all the benefits of a modern office. The fully refurbished two-storey building provides a smart, welcoming workspace designed to support teams and help businesses thrive.
 1/9
1/9
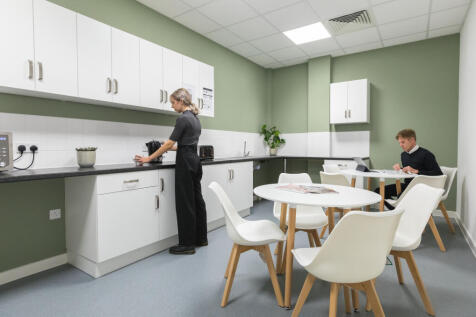
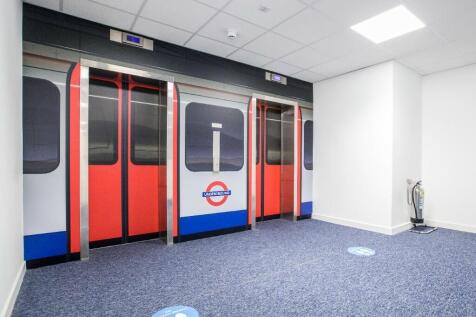
With a choice of offices from 140 to 1,215 sq. ft. and configurable space up to 3,000 sq. ft. we can comfortably serve businesses from 1 to 60 employees. Our flexible contracts give you the freedom on where your business is based as you are not tied into a long-term commitment with us.

- CCTV
- Meeting Rooms
- Dedicated Internet Access / Wi-Fi




 |1/5
|1/5


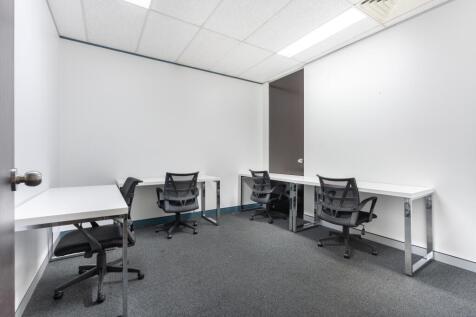
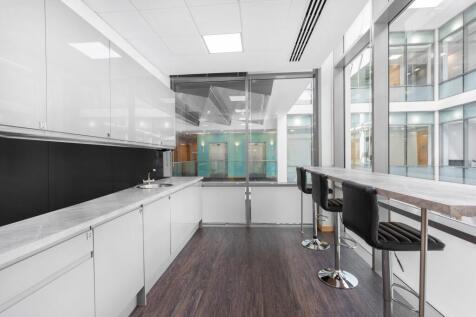
Highly prominent offices /retail / beauty space. The space is all on ground level with small first floor storage area. The space includes include open plan area to the front with the rear area including 3 separate rooms. There are WC facilities in each part if the property is split, kitchen at the front with the property benefitting from car parking for approx. 15 cars.
 1/7
1/7


The property comprises a substantial brick-built building which is Grade 2 listed arranged over three storeys to the front. There are offices at first and second floor levels which include:- * Carpets * Period features * Lighting * Kitchen * Male and Female WC's * Parking to the rear for 5 cars.
1/6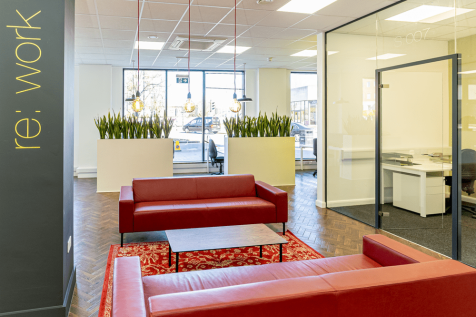
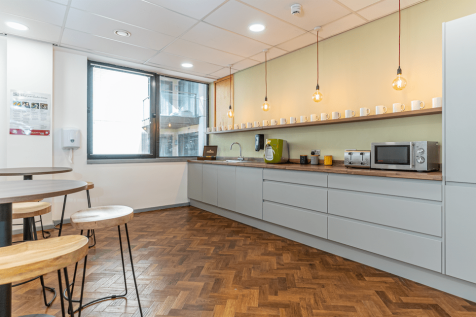
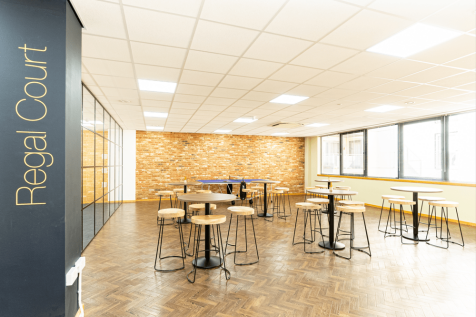
This popular business centre is home to a number of serviced offices in Slough, ideally situated for business on the High Street, offering excellent access to local transport links and amenities. The building is home to a number of companies and there are plenty of major national and international corporations close by, creating ideal networking opportunities for businesses based here. The building has a manned reception which offers guests and clients a great first point of contact in the building, and ensures a wonderful first impression of the business.
 1/4
1/4


The premises occupy the entire ground floor of this attractive building with a frontage to the High Street of 16 feet (4.9 m.) and exclusive use of a rear garden and car parking that is accessed via Kings Stable Street. Each room is served by wall hung air conditioning and from the Rear Office there is direct access to the private rear garden and parking.



 1/5
1/5


Unit 4 The Pentangle comprises a detached brick built building planned over ground and first floors. The first floor offices includes an open plan office space plus directors / meeting room and ladies and gents WC's. The property also benefits from the following:- Gas central heating Suspended ceilings LED Lights 4 parking spaces EV Charging points


 1/5
1/5


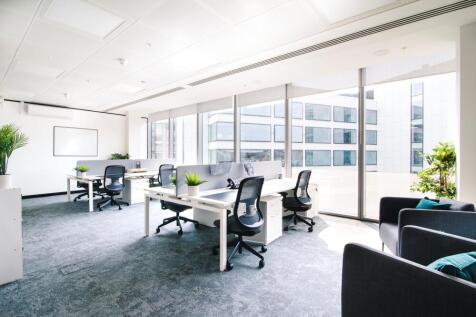
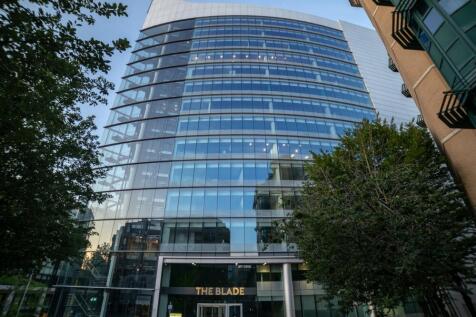
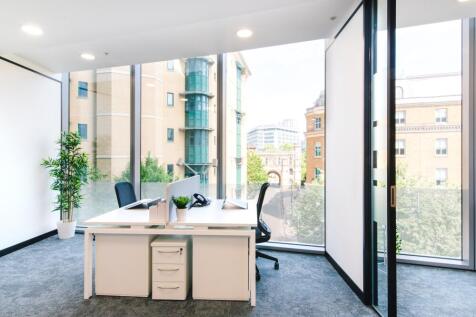
The accommodation can be found at second floor level, accessed via a ground floor common entrance with communal toilet facilities at ground and first floor levels, all of which are modern and well presented. The suite provides light, triple aspect, open plan space with kitchenette and air cooling within a suspended ceiling also incorporating LED lighting. The building has external signage that allows the tenant to prominently display their name and logo in a manner that is highly visible onto Frascati Way.


 1/13
1/13


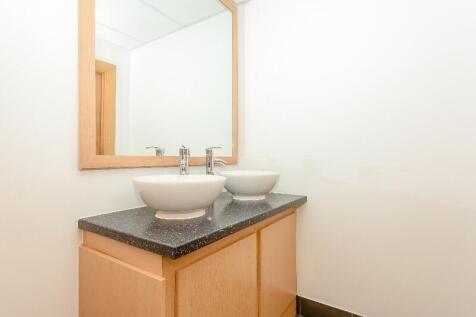
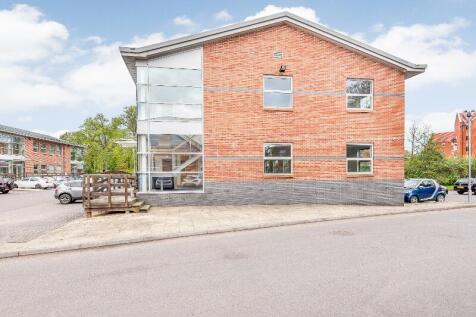
The property was formally a Victorian Brewery which has been comprehensively refurbished by the current owner who has retained many of the original architectural and structural features. The property is a grade 2 listed building and provides a unique high-quality working environment which cleverly blends the old features with up to date facilities such as air-conditioning and full access raised floors. There are 4 suites available to let either individually or by combinations ranging from 439 sq. ft. up to 2,541 sq. ft. Amenities Include * Air conditioning * Full access raised floors * Exposed timber beams * Suspended ceiling with recessed LED lighting * Male, female and disabled WC's * Fire alarm * Fitted window blinds * Carpeting throughout * Double glazed windows * Communal tea point on ground floor * There are no parking spaces provided with this building

 1/14
1/14


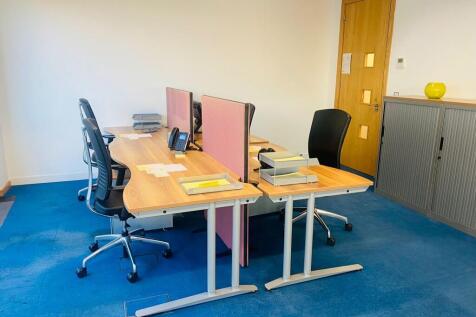
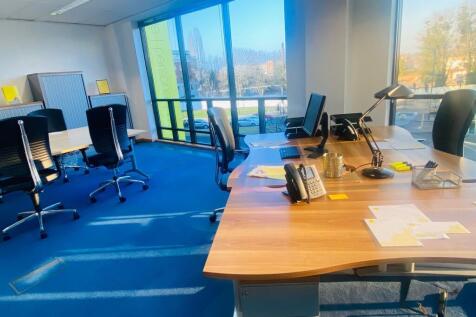
Beechwood House is a modern commercial office building. The final suite of 761 sq ft is remaining is on the second floor and is suitable for a range of different uses such as medical or healthcare operators. There are 3 car parking spaces allocated in the basement car park accessed via a secure electric shutter at the rear.


 1/14
1/14


The suite is located on the first floor of Unit A1, accessible via stairs from the common entrance. The building provides kitchen and WC facilities, a communal meeting room, and a newly refurbished common entrance/waiting area. Suite 4 comprises of a newly refurbished, open plan space, with perimeter trunking, gas central heating, intercom system, recessed LED lighting and modern carpeting tile flooring throughout, as well as a break out room, formerly configured as a meeting room. The dual aspect nature, and large windows provide ample natural light.
1/9


A self contained building located at the heart of Pangbourne arranged over ground and first floors Amenities include:- * Carpets * Good natural light * Strip LED lights / spot lights * 2 x WC's * Kitchen * 7 parking spaces * Ground Floor comprises 6 offices * First Floor currently comprises 6 offices but could be open plan
1/13


The property was formally a Victorian Brewery which has been comprehensively refurbished by the current owner who has retained many of the original architectural and structural features. The property is a grade 2 listed building and provides a unique high-quality working environment which cleverly blends the old features with up to date facilities such as air-conditioning and full access raised floors. There are 4 suites available to let either individually or by combinations ranging from 439 sq. ft. up to 2,541 sq. ft. Amenities Include * Air conditioning * Full access raised floors * Exposed timber beams * Suspended ceiling with recessed LED lighting * Male, female and disabled WC's * Fire alarm * Fitted window blinds * Carpeting throughout * Double glazed windows * Communal tea point on ground floor * There are no parking spaces provided with this building
1/7


The property comprises a self contained building previously used as offices but would suit alternative uses. The space is arranged over Ground and First Floors. The offices are well appointed and include:- * 2 parking spaces * Gas fired Heating * Carpets * Kitchen * WC * Open plan ground floor space * Two separate offices to the first floor
1/10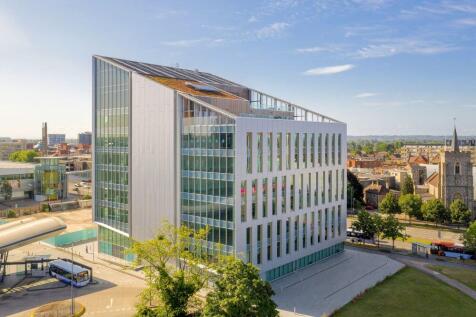
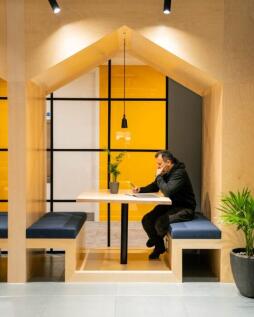

In partnership with Ashby Capital at The Future Works in Slough. This is a unique and inspiring workplace opening in November 2023. The space brings together coworking, office space, a state-of-the-art workshop for prototyping, photography studio, game-changing innovation programmes and a vibrant member community built for innovators and growing businesses.


 1/3
1/3


Situated on a private estate , Office B Fairacres forms part of a terraced office over two floors overlooking the car park and corner frontage with Tinkers Lane. The ground floor provides a shared lobby entrance with stairs to the first floor mainly open plan offices with a kitchen / break out area and a private meeting rooms. The offices are finished to a good standard. Private parking is available.


 1/10
1/10


The Long Yard is a courtyard of high quality business units set in landscaped grounds and maintained to the highest of standards. Amenities on site include security lighting, CCTV and out of hours electronic gates. In addition there is a large tarmac communal car park area which is floodlit at night and all units have access to 100mg fibre optic broadband. All of the units are insulated to an exceptionally high standard to provide a comfortable working environment which is complimented by the outstanding views over the surrounding countryside. AMENITIES: Carpeted office Category 2 fluorescent lighting Wall mounted electric heaters Double glazed windows WC Tea point Window blinds Security alarm There is also an on site meeting room for all tenants booked on a first come, first serve basis Unallocated parking is provided in the large on site car park.