Commercial Properties To Let in Bermondsey, South East London
Paid partnerships can play a role in listing order


 1/15
1/15


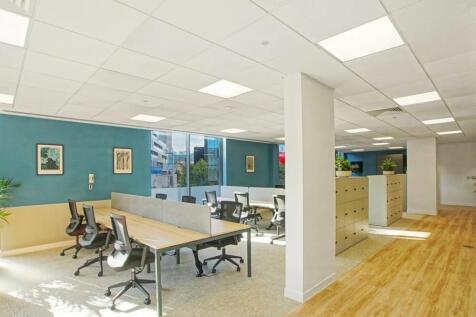
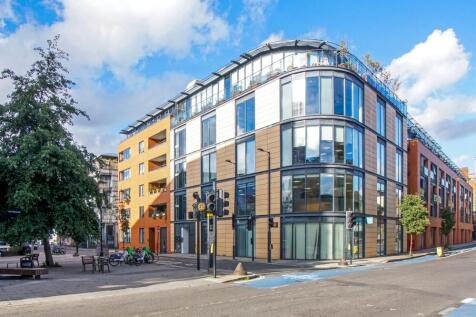
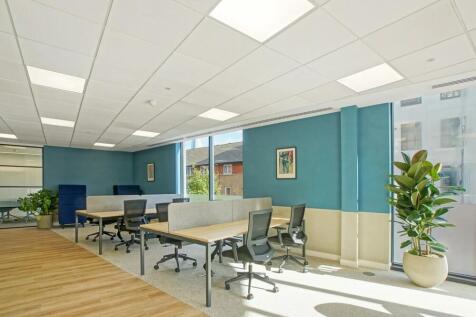
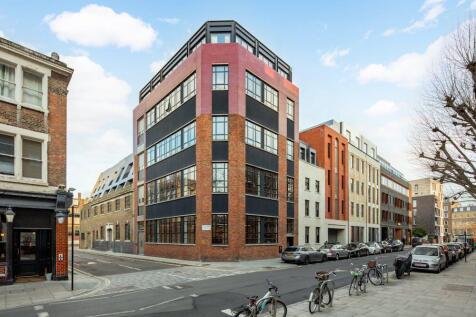
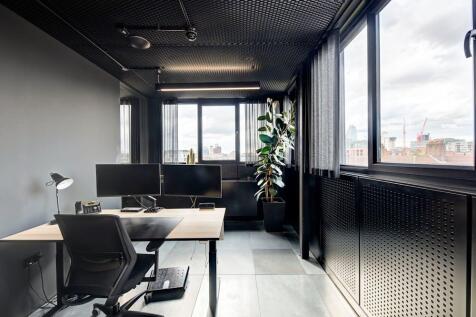
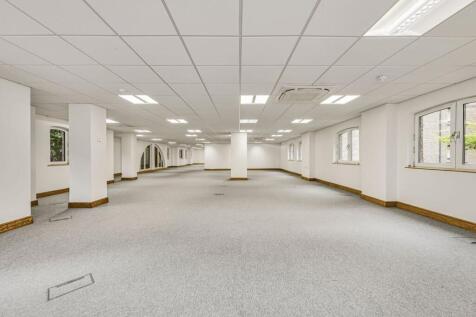
An economical first-floor office suite situated within this modern, mixed-use development. The accommodation offers a flexible, predominantly open-plan layout that can be easily configured to include private offices or dedicated meeting rooms. For businesses requiring additional space, this suite can be combined with the neighboring unit (2,327 sq ft) to create a comprehensive single floor plate totaling 5,394 sq ft. The premises boast excellent natural light via double-glazed windows, comfort cooling/air conditioning, and perimeter trunking, alongside full lift access and an on-site concierge service. The suite is fully self-contained with dedicated male and female WCs and a fitted kitchenette, with secure car parking available by separate arrangement

- Adaptable First-Floor Suite: Predominantly open-plan accommodation with the flexibility to easily partition private offices.
- Expansion Opportunity: Ability to combine with the neighboring unit to scale the total space from 3,067 sq ft up to 5,394 sq ft.
- Office Specifications: Equipped with comfort cooling/air conditioning, perimeter trunking, double glazing, and lift access.
1/6


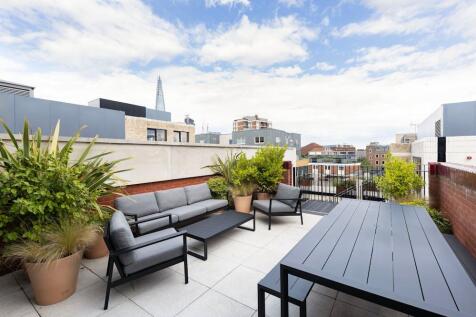
9,740 SQ FT (929 SQ M) 1 Bevington Path is a self-contained office building situated within a private gated courtyard just off Tanner Street, in the heart of Bermondsey. The accommodation is arranged over ground floor and a galleried first floor, benefitting from a largely column-free layout and an attractive pitched roof, creating a bright and characterful working environment. The property has been occupied by a music company for the past 15 years and is likely to appeal to creative, media, design and other budget-conscious occupiers seeking self-contained space. The landlord is able to offer the property either following a programme of refurbishment works, at a guide rent of £30 per sq ft, or in its current condition with the existing fit-out in place, at a lower rent to be agreed. The property occupies an excellent Bermondsey location, immediately adjacent to Maltby Street Market and a short walk from the amenities of Bermondsey Street, which offers an extensive range of restaurants, cafés, bars and independent retailers. Tower Bridge Road is moments away, whilst London Bridge Station is within approximately a 10-minute walk, providing excellent connectivity across London and beyond.
- Self-contained
- Two external terraced gardens
- Air-conditioning





 |1/10
|1/10
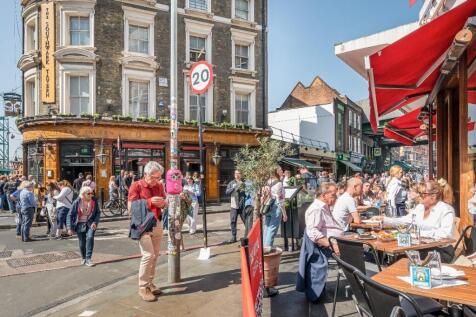
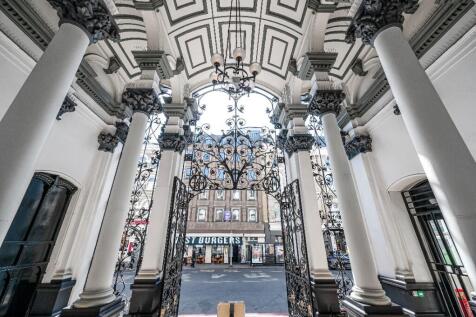
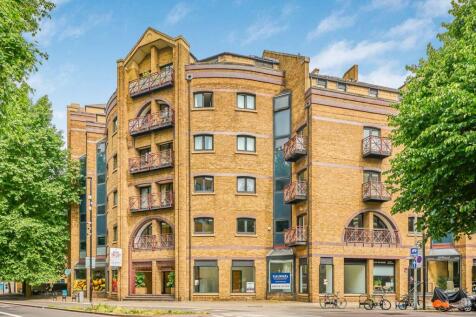
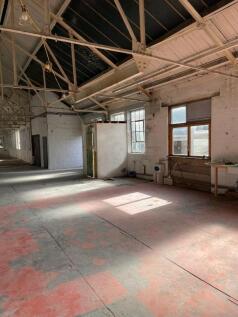
The Hop Exchange is one of the most historic and famous buildings in the South Bank. Built in 1867 for the trading of hops when the local area was the centre of London's brewing industry. The original architecture has been cherished and preserved creating a unique atmosphere, and a unique location.



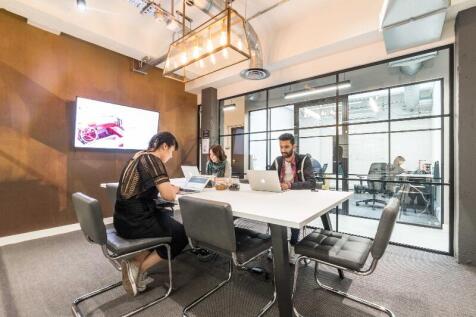

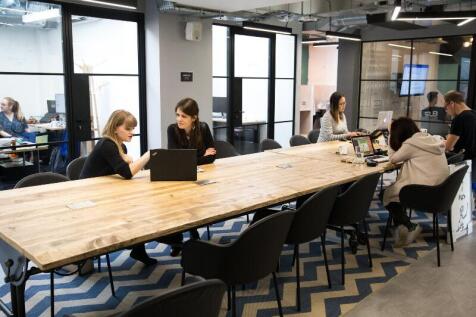





 1/10
1/10


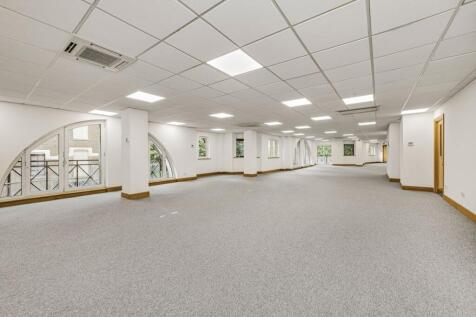
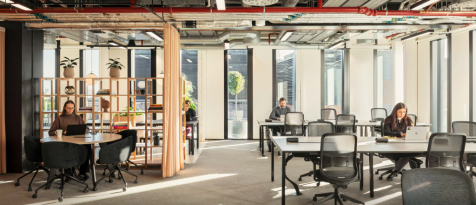
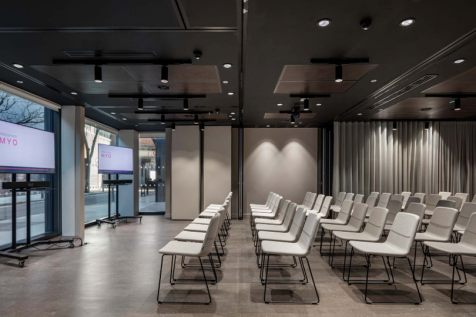
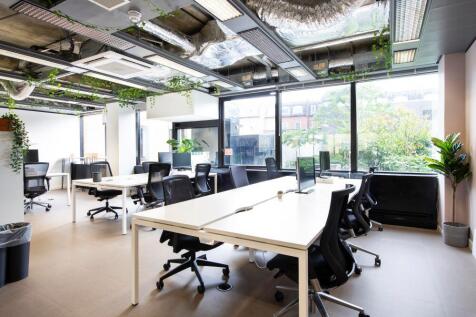
The building has been recently refurbished the including entrance, ground and third floors – offering 1,995 — 4,130 sq ft of fully fitted offices. The ground and third floors feature a high quality, comprehensive fit-out – including workstations, meeting rooms and breakout areas for a seamless o...
 1/9
1/9


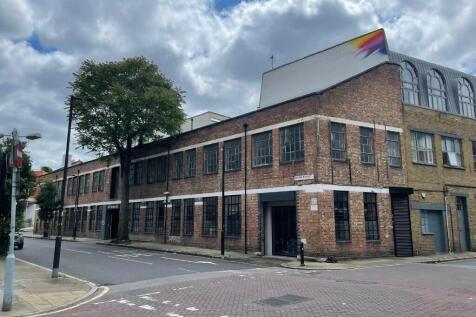
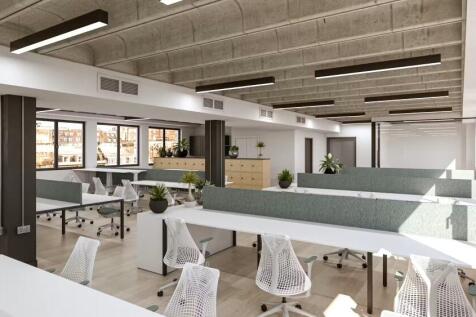
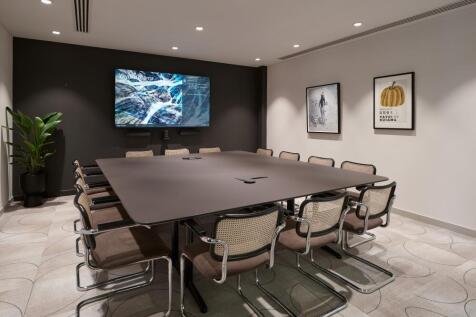
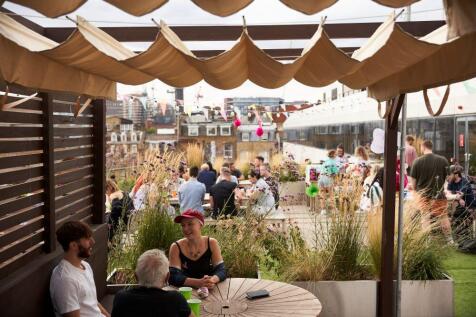
Office sizes ranging from 190 sq ft to 4000 sq ft Minutes from Bermondsey tube station, this glorious Victorian building was once home to Peek Frean & Co. Ltd’s iconic confectionery HQ.Our collaborative spaces are filled with like-minded businesses. Enjoy the freedom to create the space you want,...

 1/4
1/4


Presented are newly refurbished arches, available individually or combined. Each unit features a highly desirable secure yard, accessed directly off Raymouth Road which allows for parking of multiple vehicles or can be used for additional storage. The arches have been renovated to a high standa...



 1/16
1/16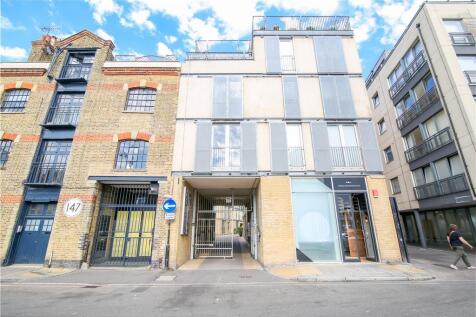
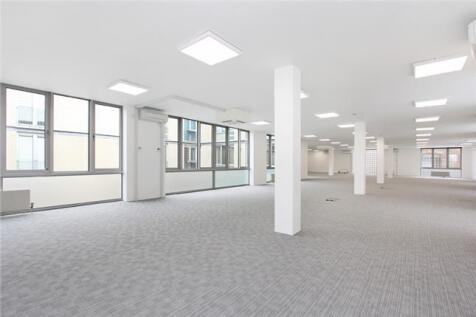
*rent reduced* Available immediately this newly refurbished office space is located on the first floor of Bickels Yard, a modern courtyard office development. It is finished to a good specification, including air-conditioning, raised floors, underfloor trunking, a lift and a mixture of large double glazed windows and part glass block walls, that provide good natural light into the unit. The space is primarily open plan with the ability to partition the space for meeting rooms and private offices. The accommodation forms an L shape around the courtyard.


 1/6
1/6


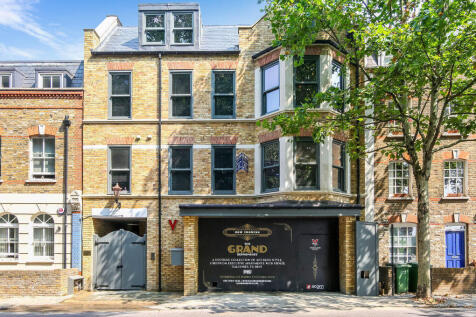
The wider Bottle Factory building consists of a historic 30,000 sq ft former mineral water, lemonade, and ginger beer bottling warehouse arranged over ground and two upper floors. The building has been modernised throughout and has been brought to life to host a number of SME’s and local business...