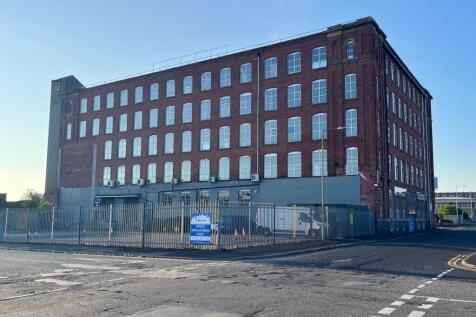
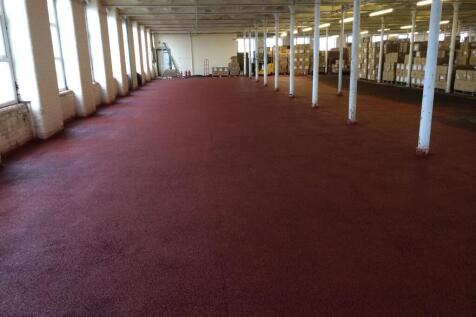
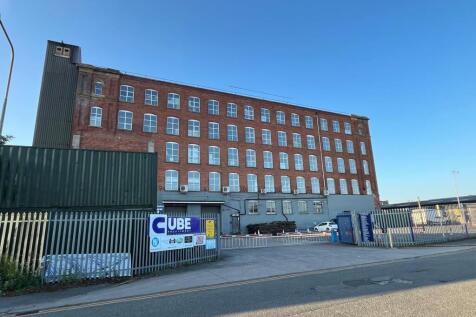
Commercial Properties To Let in Bolton, Greater Manchester
Paid partnerships can play a role in listing order
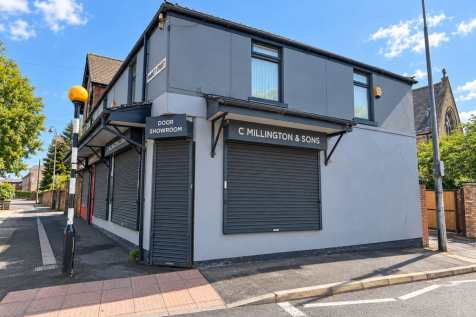
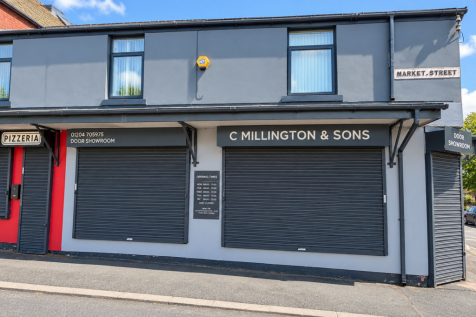
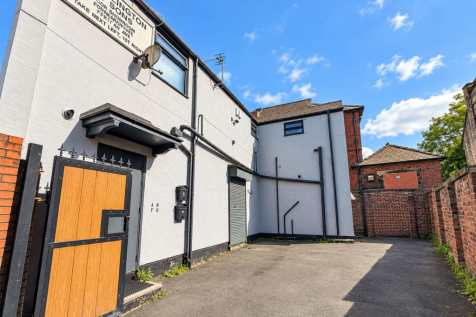
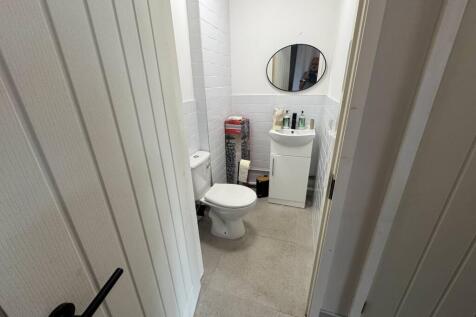
Commercial Property To Let, Prominent Corner Position on Market StreetOccupying a prominent corner position on Market Street, Little Lever, this spacious commercial unit offers excellent visibility and a versatile layout suitable for a range of business uses.The property comprises a generous show...


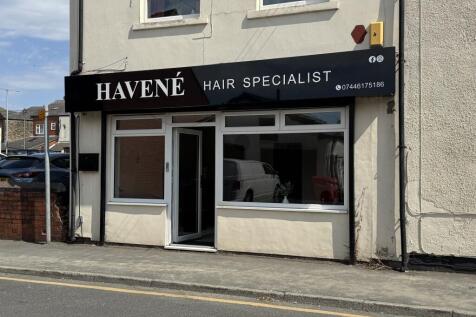
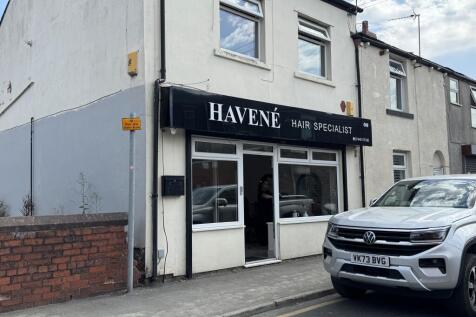



 |
| 1/18
1/18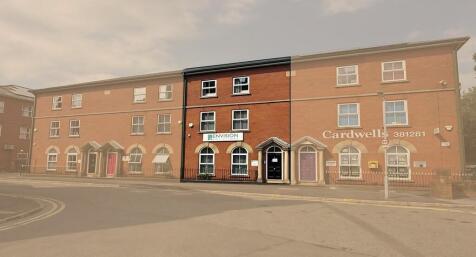
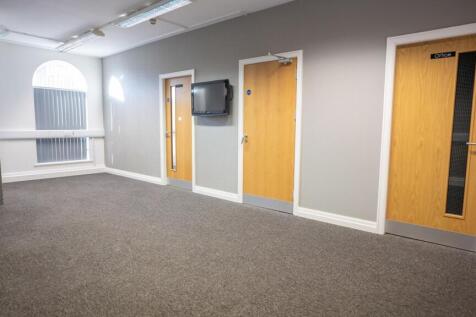

The property comprises a modern, purpose-built, self-contained three-storey brick office building, benefiting from ancillary car parking within a secure courtyard-style office development. The available accommodation extends across the ground, first and second floors and is accessed via a dedicated stairwell located within an ancillary rear section of the building. This design ensures that circulation space does not compromise the main office areas, providing efficient and regularly configured floorplates throughout.

- Modern purpose built three-storey office building
- Immaculate self-contained accommodation
- Exclusive town centre office development within Bolton Town Centre
1/5


An excellent opportunity to lease a substantial commercial premises with one site parking. The Former Church premises occupies a prominent position along Higher Bridge Street on the edge of Bolton town centre. Formerly trading as a carpet warehouse and retail showroom, the property offers generous open plan accommodation with a mezzanine area comprising a office, x2 W.C.s and a small kitchen area. There is parking for 4-5 vehicles to the rear of the property. The car park is accessed via Palace Street, off St Georges Road. The property is considered suitable for a variety of occupiers, including, retailers, trade counter operators, educational and leisure users. Other users may also be considered based on their own merits. It has the benefit of suspended ceiling, single phase power and an eaves height of 6.5 metres. Works may be required on the property subject to use and the landlord may offer incentives or undertake works subject to terms agreed on the property. The property is also Grade II listed.
 1/5
1/5


Knowsley House is a prominent four storey building located on Knowsley Street in the heart of Bolton Town Centre. The accommodation is within easy reach of local bus and rail networks and has excellent regional road links as it is within 5 minutes' drive to the A666 (St Peters Way).
 1/7
1/7


The Turton Suite offers superb self-contained single storey office accommodation within the well-established Paragon Business Park. The premises benefit from perimeter trunking and gas central heating, and are fitted out to a high standard. The accommodation is predominantly open-plan office space, complemented by several smaller offices and meeting rooms arranged around the perimeter, together with a kitchen and male, female, and disabled WCs. The property also provides access to a communal meeting room, available by prior booking, as well as a shared garden area and canteen for the use of all tenants. The suite includes 9 allocated parking spaces. Additional parking spaces are available by way of separate negotiation if required.






 1/23
1/23


The five storey property comprises an attractive and beautifully restored, traditionally constructed period Town Centre office building, with a mixture of cellular and open plan accommodation over all floors. The ground floor has been tastefully and sympathetically refurbished to provide exceptional office accommodation and meeting rooms, in addition to modern ground floor cafe/coffee shop. The building provides spacious office accommodation, with generous facilities, in addition to attractive and imposing common areas, benefitting from the many retained and unearthed traditional features. The offices benefit from full length glazing, gas and electrical central heating systems (with options for air-conditioning) and a passenger lift, accessing all floors. The third floor accommodation provides for a superb dedicated business centre offering fully serviced, exceptional quality office accommodation. There are a number of car parks nearby offering competitive annual contracts.
|1/18The property comprises a modern, purpose-built, self-contained three-storey brick office building, benefiting from ancillary car parking within a secure courtyard-style office development. The available accommodation extends across the ground, first and second floors and is accessed via a dedicated stairwell located within an ancillary rear section of the building. This design ensures that circulation space does not compromise the main office areas, providing efficient and regularly configured floorplates throughout.



 1/3
1/3


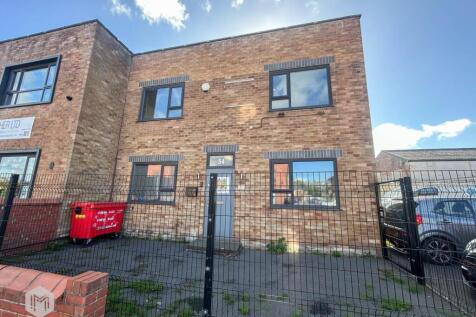
The property comprises a single-storey workshop unit of traditional brick construction, featuring a mono-pitched corrugated roof with integrated roof lights. The accommodation is predominantly open plan and is accessed via a manual roller shutter door incorporating a pedestrian access door. The unit also benefits from a small office and WC. Externally, the property benefits from a large communal tarmacadam yard, providing parking, and convenient loading and unloading facilities.
1/8


The Derwent Suite offers superb self-contained ground floor accommodation within the well established Paragon Business Park. The premises benefits from air conditioning and gas central heating and is fitted out to a high standard. The accommodation provides for a mixture of majority open plan office, together with some private office and meeting room. It has recently been refurbished to include redecoration and carpets. There is an onsite cafeteria with vending products and extensive seating. In addition there is a separate meeting room for hire within the main building. Ample car parking is available on site. See link below for full video tour of Paragon:-
1/11


Little Bolton Town Hall is a mixed-use, Grade II listed building suitable for a wide range of occupier requirements. The property has undergone a high-quality refurbishment, incorporating sympathetic upgrades that respect its historic character. Enhancements include an external glasshouse structure, an external iron fire escape, and a fully enclosed paved courtyard with a variety of seating arrangements. There is potential to further increase the external capacity for events, with scope to accommodate an additional 60+ guests. Originally constructed in 1826 as the Town Hall of Little Bolton, the building has served a variety of civic functions over time, including use as a police station, magistrates' court, and museum. Following a £1 million renovation funded by the National Heritage Lottery Fund, the current owners invested a further £600,000 to complete the refurbishment, delivering a premium, turnkey venue finished to a high standard. The accommodation has been thoughtfully designed to support multiple uses, including a wedding and events venue, as well as a separate, self-contained bar. The layout allows for the spaces to operate independently or collectively, offering flexibility for a single occupier or multiple concurrent uses. The property benefits from a comprehensive security and access infrastructure, including a Hikvision and KISI access control system enabling remote access management, fully monitored internal and external alarm systems, and over
1/5


The property comprise single storey workshop unit of traditional brick construction with and corrugated steel roof covering with roof lights. The accommodation comprises majority open plan workshop space with access to the unit via an electric roller shutter and there is also a pedestrian access door to the rear elevation. Externally, there is a large communal tarmacadam yard which provides loading and unloading facilities to the premises.
1/1
Office 315 is an excellent office suited on the ground floor and first floor of the building. The property is self-contained and is carpeted and has sensor lighting, double-glazed aluminium windows, an intruder alarm for additional security, 3-compartment IT Trunking and GCH. Power coated, double glazed, aluminium entrance and windows Suspended ceiling. LG7 lighting and daylight sensors. Male and Female WC facilities. Newly carpeted. Small kitchen area. Car parking spaces available.



 1/11
1/11


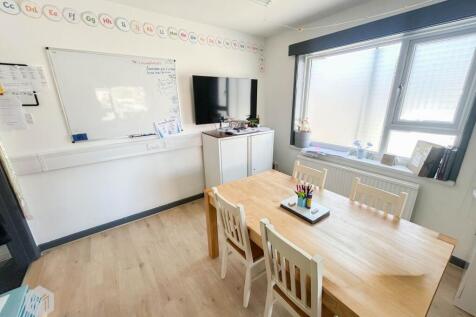
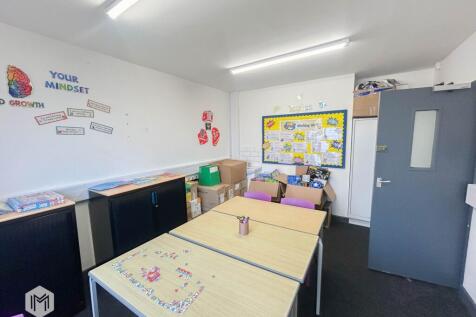
The subject property comprises a detached two-storey office building of traditional brick construction set beneath a profile pitched roof. The premises are currently occupied by a single user, though the available accommodation is offered as either the ground or first floor level in isolation. Following a successful letting, the owner-occupier will move their operations into the remaining floor. The ground floor is currently configured to provide a more cellular layout, suitable for businesses requiring individual offices or meeting rooms. In contrast, the first floor offers a predominantly open-plan environment, supplemented by two partitioned offices. Both floors benefit from generous natural light via large double-glazed windows, include gas central heating and shared WCs. Externally, the property is set within a secure, fenced site featuring a private tarmacadam car park. There are 18 parking spaces in total, including 2 disabled bays; these will be split equally, with 9 spaces (including 1 disabled bay) assigned to the available floor.
 |1/8
|1/8


 1/6
1/6


The property comprises a two-storey, mid-terraced commercial premises providing well-presented accommodation over ground and first floor. The ground floor provides predominantly open-plan retail/commercial accommodation with a glazed shop frontage and pedestrian entrance directly from Blackburn Road. The accommodation has been refurbished to a good standard and benefits from laminate-style flooring, painted plastered walls and ceilings, recessed LED lighting and electric heating. The accommodation extends towards the rear of the property, where there are additional ancillary facilities and rear access. The first floor is accessed via an internal staircase and provides further spacious, predominantly open-plan accommodation. This area benefits from good levels of natural light from windows to both the front and rear, together with laminate-style flooring, LED lighting and electric heating. Overall, the property provides flexible, modern commercial accommodation suitable for a variety of retail, office, studio, beauty or other commercial uses, subject to the necessary consents.
|1/15


LARGE & PROMINANT two story self contained space available now. The property is currently an office but its roadside location makes it extremely versatile and suit many types of businesses wanting brand exposure. The space consists of 6 rooms, two entrances, a large kitchen, WC...