Warehouses To Let in Bootle, Merseyside
Paid partnerships can play a role in listing order


The unit forms part of a wider terrace of units of brick construction beneath a steel truss roof. It provides secure storage/warehousing with 8m eaves height and single level access to the front of the building loading directly onto Effingham St. Refurbishment works will begin in August 2026 - photos show previous refurb on similar unit adjacent & unit mid strip out

 1/10
1/10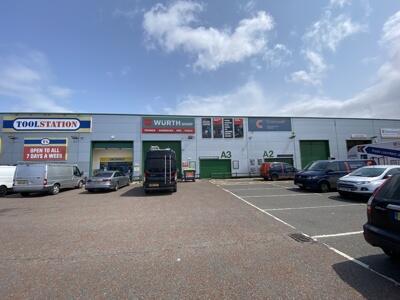
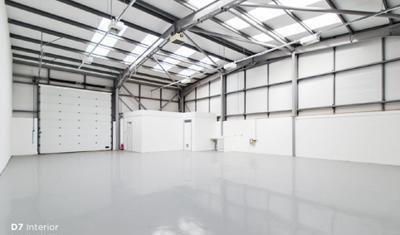
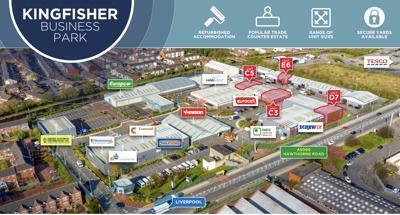
Kingfisher Business Park is a long established trade park which offers a diverse range of units trade counter units with a base specification including electric roller shutter doors, internal offices and three phase power supply. They are of steel portal frame construction with eaves heights generally in the order of 5.5m. Externally they provide a dedicated loading apron with allocated car parking.
- 12 month leases
- 5.5m eaves height
- Loading apron & Parking



 |1/23
|1/23


The front warehouse building is of steel portal frame construction with brick elevations The warehouse buildings are predominantly open-plan although also provide warehouse office, canteen and toilet facilities. The property provides 2 x roller shutters to the Orrell Mount elevation providing access for loading/unloading and an additional shutter providing access to the external ramp. The offices within the two-storey section are fitted to a good standard with carpeted flooring and painted plastered walls and ceiling and benefit from gas central heating and air-conditioning.
1/9


Vesty Business Park is located on Bridle Road the main estate road through the Bridle Road Industrial Estate in Bootle. Bridle Road runs between Netherton Road (A5038) and Park Road which leads directly onto Dunnings Bridge Road (A5036). Dunnings Bridge Road leads to the junction of M57/M58 motorways at Switch Island. The property is located 3 miles from Liverpool Deep Water Container Terminal at Liverpool Freeport. The property comprises warehouse and store and two storey offices as follows: Warehouse Single pitch roof incorporating 15% translucent roof lights with eaves varying from 7.16 m to 8.35 m. Walls - part brick - part profile metal cladding and solid floor. Lighting is via LED lighting and the property is not heated. Offices The ground floor is predominately open plan with male and female toilets, kitchen, shower and store, fitted out as follows: Suspended acoustic tiled ceiling incorporating recessed lighting. Painted plaster walls and solid carpeted floors. Part heated via air heat pump system. The first floor comprises open plan office, glass partitioned office, board room, shower/toilet, kitchen and comms room and is fitted out to a similar specification to the ground floor. Externally the dedicated yard is surrounded by metal fencing and offers 16 delineated car park spaces although additional vehicles can be fitted into the yard.
 1/11
1/11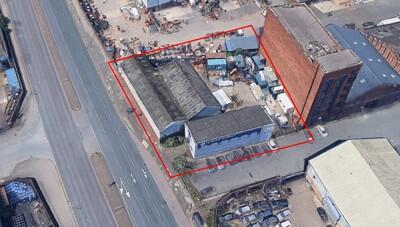
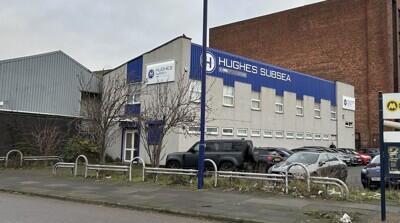
The subject premises provides a modern two storey detached and refurbished office premises with a detached warehouse and self contained yard to the rear. Typically the property can be offered as a Hybrid unit with the unit offering a high office content of 4,237 sq ft. Specification as follows: - High bay warehouse - LED lighting - Secure yard - Two storey open plan & cellular offices - 2x full height loading doors - 5m to eaves


 1/12
1/12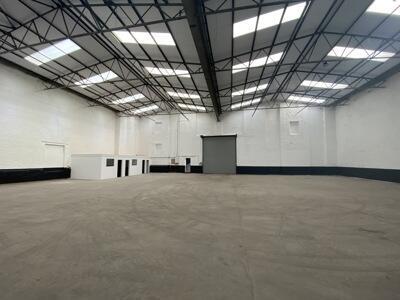
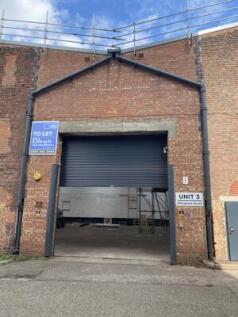
The unit forms part of a wider terrace of units of brick construction beneath a newly constructed insulated roof. It provides offices and secure storage/warehousing with 8m eaves height and single level access to the front of the building loading directly onto Effingham St. It benefits from 3 phase power, electric loading door, offices and w/c facilities Unit 3 Internal dimensions are 29 m x 24 m approx. Refurbishment works completed in Spring 2026 Unit 1 may also be available offering the potential to offer a further 10,000 sqft - this can be available from Autumn 2026


 1/11
1/11The unit forms part of a wider terrace of units of brick construction beneath a steel truss roof. It provides secure storage/warehousing with 8m eaves height and single level access to the front of the building loading directly onto Effingham St. Refurbishment works will begin in August 2026 - photos show previous refurb on similar unit adjacent & unit mid strip out
1/12
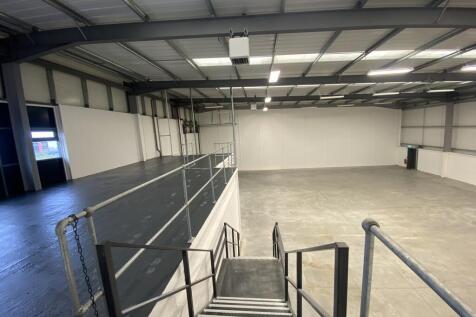

The property comprises warehouse as follows: - High quality brick glazed and clad elevations - Kitchenette facilities - Ground floor loading 37.5KN/sq m - Office suite including carpeting and gas central heating, Mezzanine office and stores - 6m clear height to underside of haunch - All mains services and drainage connected - 10KVA/100 m2 - Gated service yard - 5m high motorised loading door - Security shutters to ground floor, windows and front entrance door
 |1/8
|1/8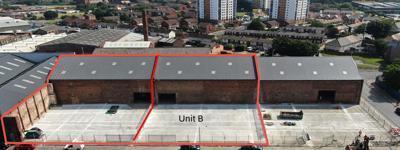


The unit forms part of a wider terrace of 3 units providing modern warehouse accommodation with large fenced yard areas The unit has recently been re-roofed, hase an eaves height of 8 m and provides a small office area. It iis it by a combination of rooflights and LED llighting. It is serviced by 2 loading doors. One leading to a concrete yard of 20 m depth with a further sliding door to theear, loading directly onto Globe Rd
1/10Kingfisher Business Park is a long established trade park which offers a diverse range of units trade counter units with a base specification including electric roller shutter doors, internal offices and three phase power supply. They are of steel portal frame construction with eaves heights generally in the order of 5.5m. Externally they provide a dedicated loading apron with allocated car parking.
1/5


Maritime Trade Park is prominently situated on Rimrose Road (A565), which is one of the main arterial roads into Liverpool, and being approximately 3 miles to the city centre. The extensive road connections also allow for direct access to Switch Island Junction giving further access to the M57 and M58 regional and national motorway network. The trade park benefits from a generous level of local public transport connections, being just 0.5 miles from Bootle New Strand Merseyrail train station, and with bus stops being located along the A565. The unit is of steel portal frame construction with full breeze block elevations to the sides and rear and 2/3 height cladding to the front elevation. The unit benefits from electric roller shutter doors and toilet block. The estate benefits from communal car parking, 24 hour access and CCTV security.


 1/10
1/10


Brasenose Business Park comprises 30 industrial units of various sizes between 1,000 and 4,000sqft. The estate is situated along Brasenose Road B5318 & Glendower St providing excellent proximity to Liverpool City Centre. The space can be used for a range of business needs including light industrial trade counter, warehouse and storage space. The units benefit from a separate demised yard area, off-street parking, 3 phase electrics, offices & WCs.