Commercial Properties To Let in Borough, South East London
Paid partnerships can play a role in listing order





 |
| 1/8
1/8


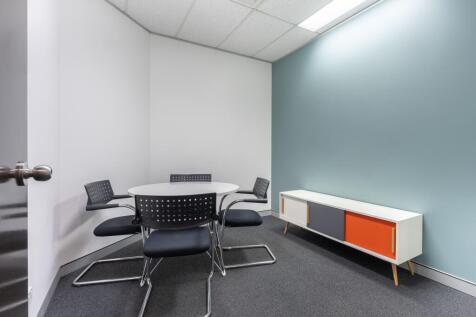
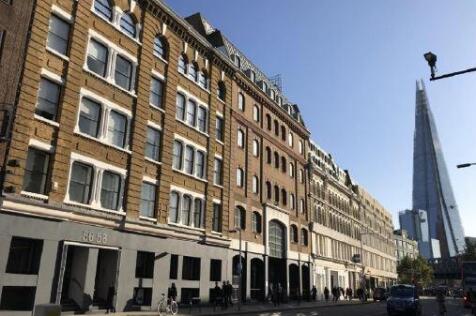
Office space to let covering the second floor of this five story period building. The accommodation comprises a single, large open plan area. The property is well located near to the junction with Southwark Street and Borough High Street

- Cassette A/C
- Raised access flooring
- 24/7 Access
 |1/10
|1/10
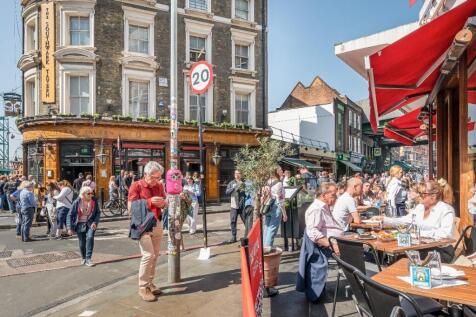
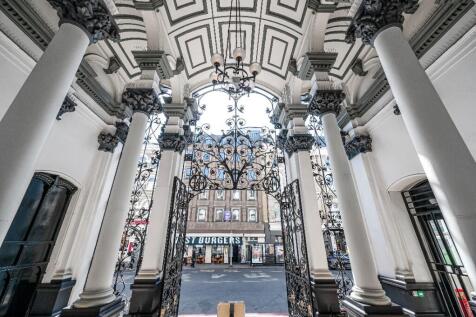
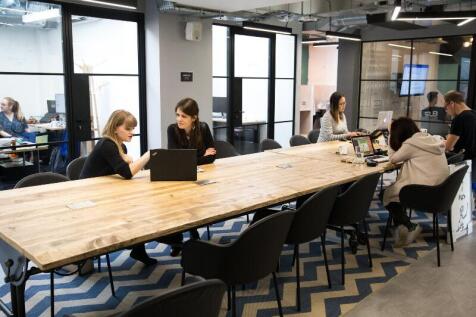
The Hop Exchange is one of the most historic and famous buildings in the South Bank. Built in 1867 for the trading of hops when the local area was the centre of London's brewing industry. The original architecture has been cherished and preserved creating a unique atmosphere, and a unique location.


 |1/11
|1/11

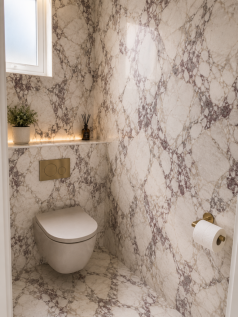
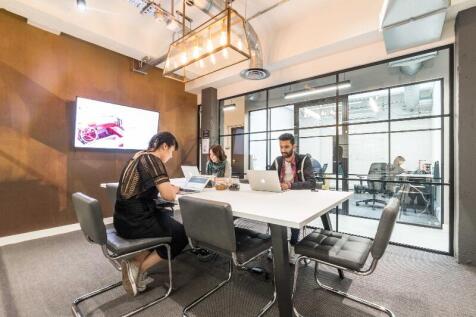
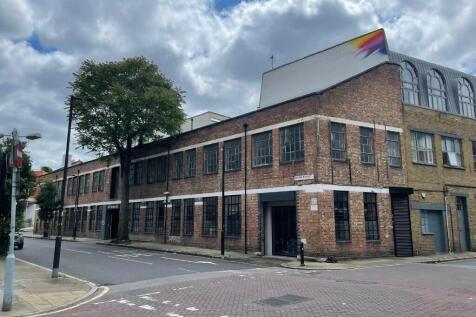
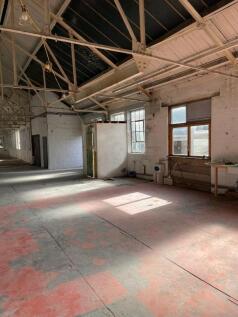
Brand new office accommodation Available from Basement to Third Floor Grade II listed Georgian building Original period features restored and enhanced Located within the popular Flat Iron Square development Just 5 minutes' walk to London Bridge Station and Borough Market





 1/10
1/10


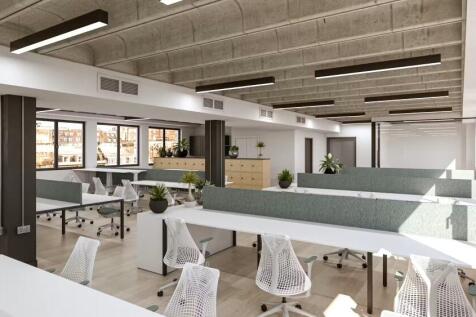
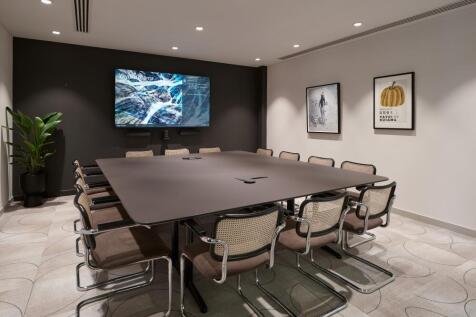
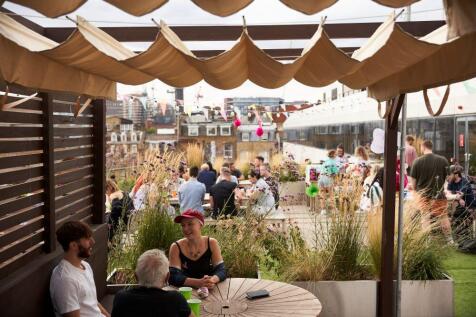
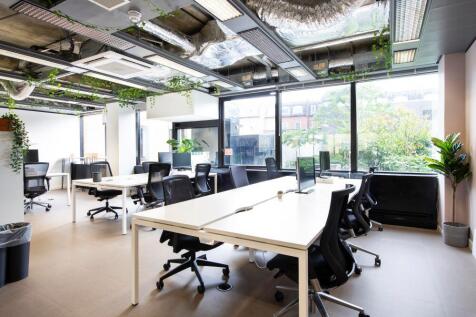
The building has been recently refurbished the including entrance, ground and third floors – offering 1,995 — 4,130 sq ft of fully fitted offices. The ground and third floors feature a high quality, comprehensive fit-out – including workstations, meeting rooms and breakout areas for a seamless o...




 1/16
1/16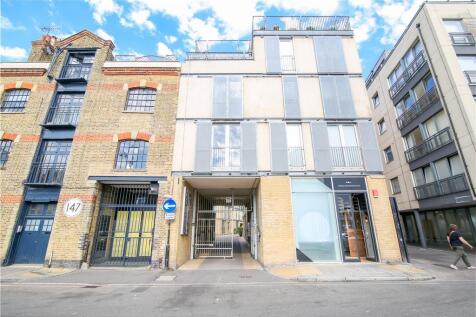
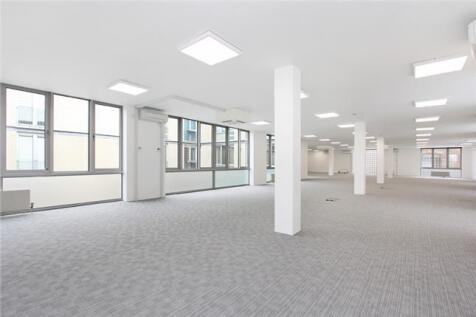
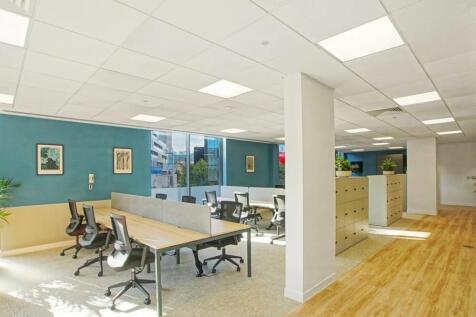
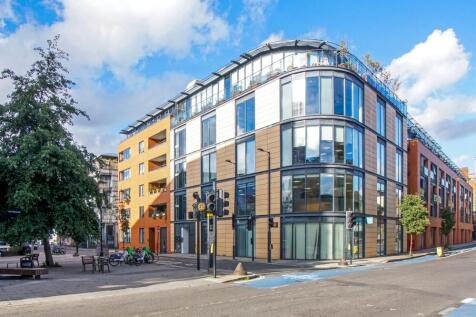
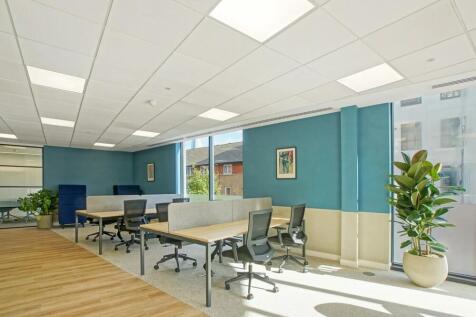
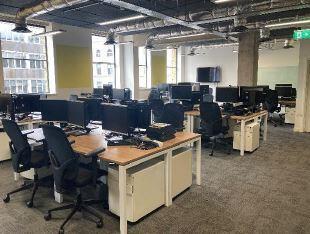
*rent reduced* Available immediately this newly refurbished office space is located on the first floor of Bickels Yard, a modern courtyard office development. It is finished to a good specification, including air-conditioning, raised floors, underfloor trunking, a lift and a mixture of large double glazed windows and part glass block walls, that provide good natural light into the unit. The space is primarily open plan with the ability to partition the space for meeting rooms and private offices. The accommodation forms an L shape around the courtyard.


 |1/7
|1/7


These offices are a spacious beacon of sustainability, only a stone's throw from London Bridge. As well as offering a range of high quality office spaces, these facilities have green roof gardens, rainwater harvesting, low energy lighting, and solar panels, and lots of bike storage to make it easier for you to do your bit for the environment.



 1/12
1/12


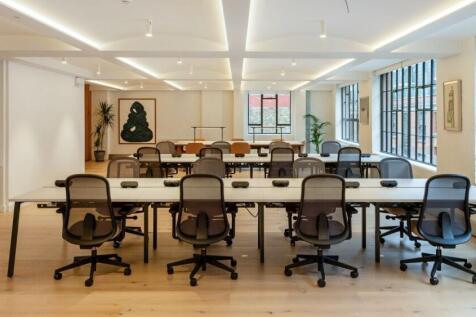
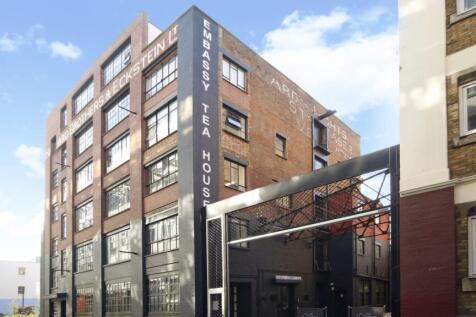
The office space is within a mixed-use purpose-built development by Galliard Homes. The unit is spread across the ground (2,360 sq ft) and basement (848 sq ft) floors, self-contained with a glazed frontage onto Bear Lane. The ground floor is arranged around a central partitioned oval core, housing a reception area, four WCs (one with shower facilities), and a glass-partitioned meeting room. Surrounding the core is an open-plan office area, arranged in a U-shape, with two partitioned meeting rooms and a partitioned kitchenette. The basement is partitioned into four smaller rooms, mainly used as storage and additional meeting room spaces. The office benefits from raised flooring, air conditioning, a CCTV system, and a private underground parking space is included within the lease.


 1/12
1/12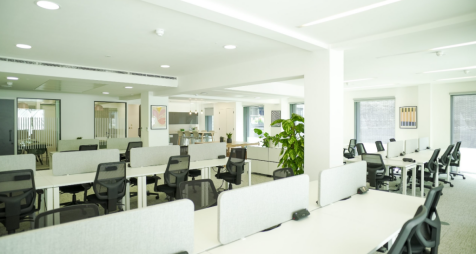


The Crane Building is a product of a rigorous design exercise led by the architects Allies and Morrison. It is conceptual and stylish, well proportioned, with carefully chosen external and internal finishes. The reception has a great street presence, with its exceptionally high ceilings and openness. The finishes are unfussy and robust, with an elegant palette chosen to reflect the contemporary style of the whole building. The fourth floor benefits from an abundance of natural light, and services that provide for efficient and economic use of the space. Owned and managed by Dorrington, occupiers of the Crane Building benefit from a higher level of engagement. Dorrington strives to make their buildings special and focus on creating a working environment that is focused on what you, the occupier want. Transport connections to The Crane Building are excellent, easy and varied.
 1/2
1/2

The property comprises a self-contained, three-storey office building with ground floor frontage. The accommodation provides a reception area, a fitted kitchen and meeting rooms. The property further benefits from suspended ceilings with spot lighting, perimeter trunking throughout and lift access serving all floors.
