Warehouses To Let in Boultham, Lincoln, Lincolnshire
Paid partnerships can play a role in listing order
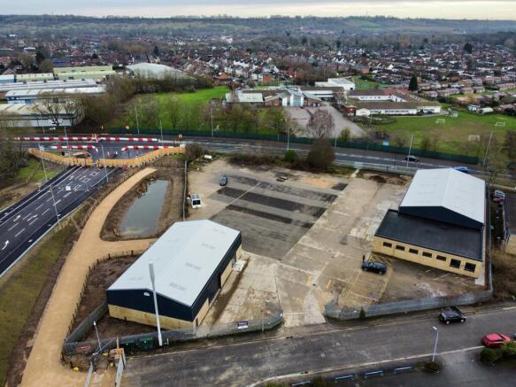
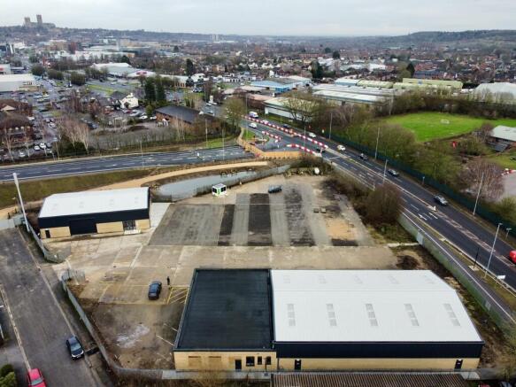
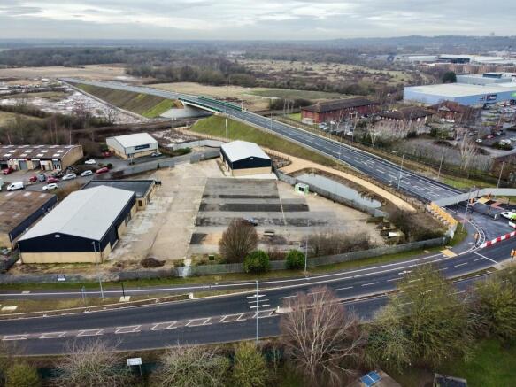
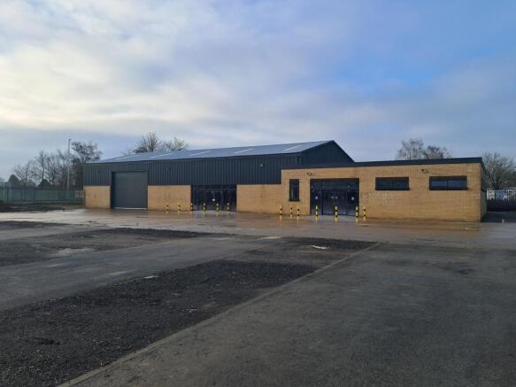
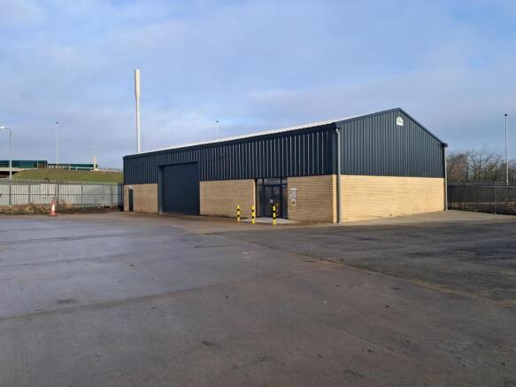
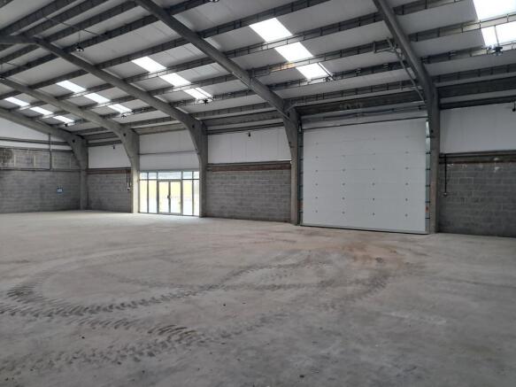
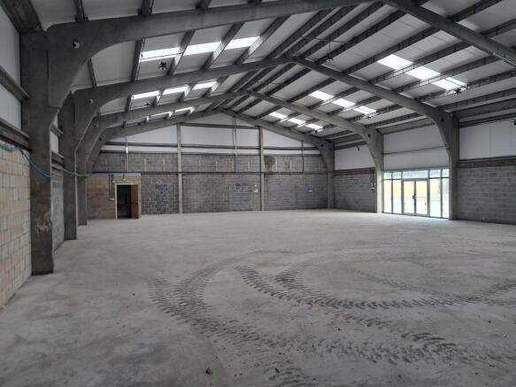
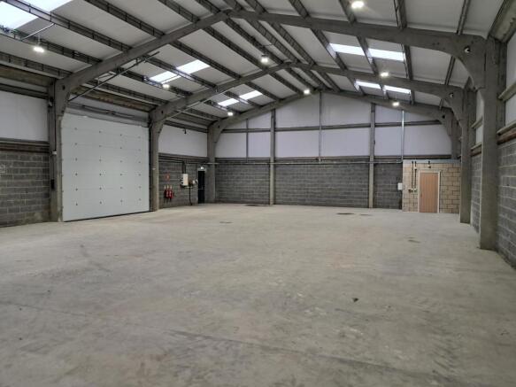
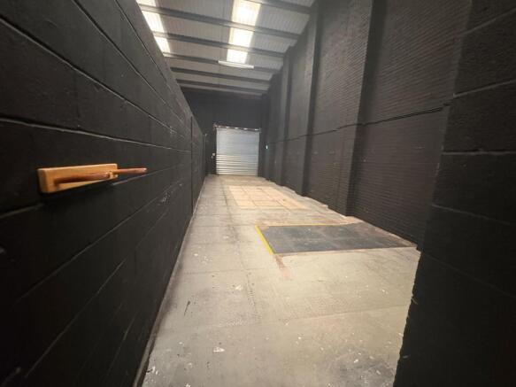
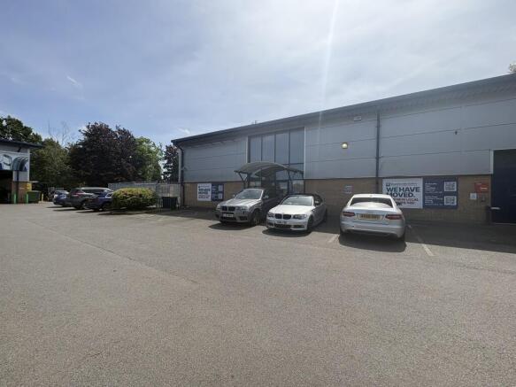
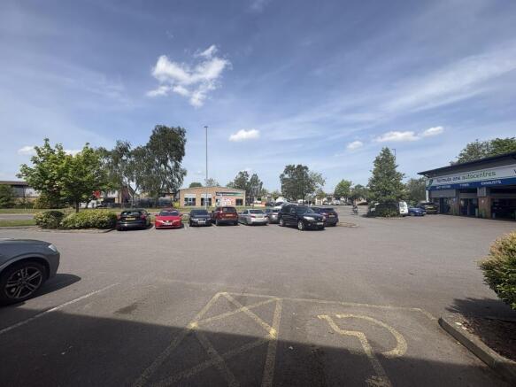
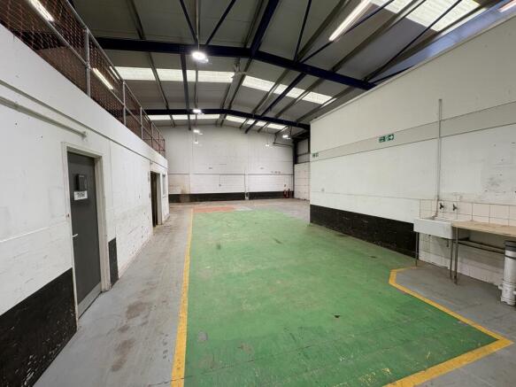
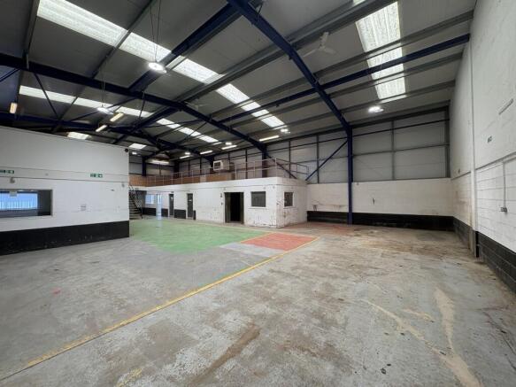
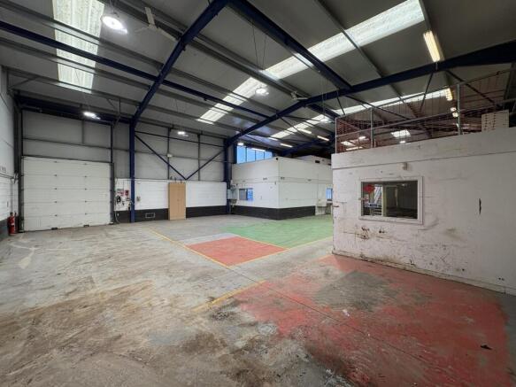
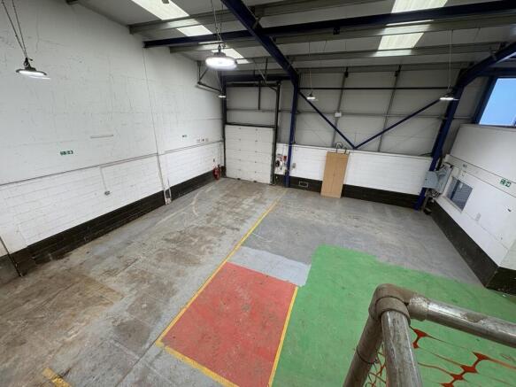
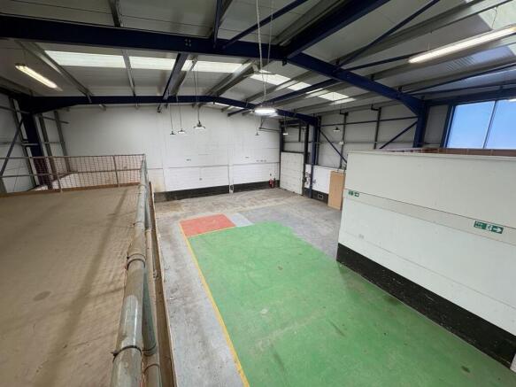
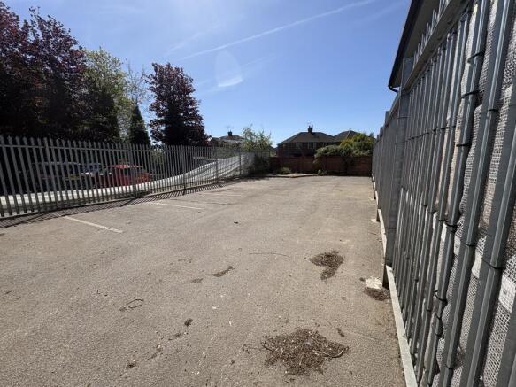
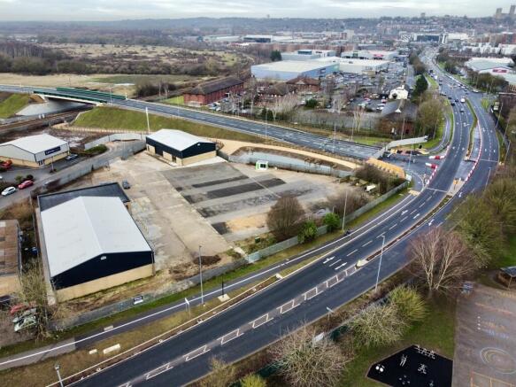
Chieftain Park is a well laid out former builders merchants that offers two detached buildings with associated parking and yard space. Unit 1/1a is located on the western boundary of the site, comprising a former trade counter/office with adjoining warehouse. Unit 1 is constructed of concrete portal frame with concrete floor and brick/block walls surmounted by corrugated sheet cladding and a similarly clad roof. The unit benefits from 2 vehicular access doors and a minimum working height of 3.12m. Unit 1a offers a former trade counter/office with accompanying WC and kitchen facilities. It is constructed of brick/block work under a flat roof. It is accessed via electrically operated sliding personnel doors. Unit 2 is located on the eastern boundary of the site and is constructed of concrete portal frame with concrete floor and brick/block walls surmounted by corrugated sheet cladding and a similarly clad roof. The unit has a vehicular access door and a minimum working height of 3.77m. All units have been refurbished as follows: - Allocated forecourt parking - Allocated yards - Shared loading and circulation facilities - 3 phase electricity - Refurbished exterior - New vehicular access doors - New glazed pedestrian door
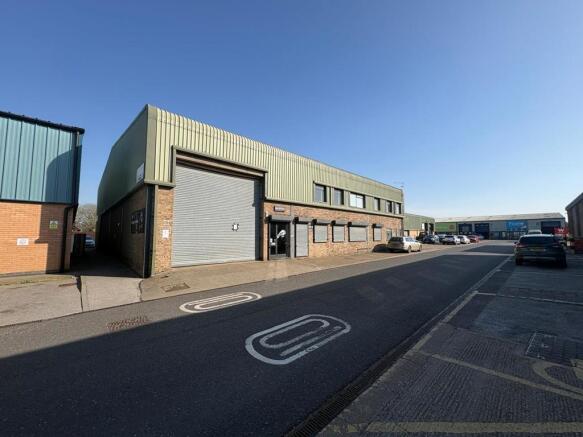
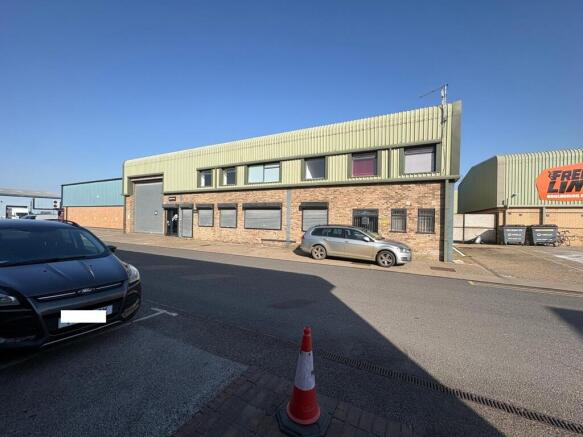
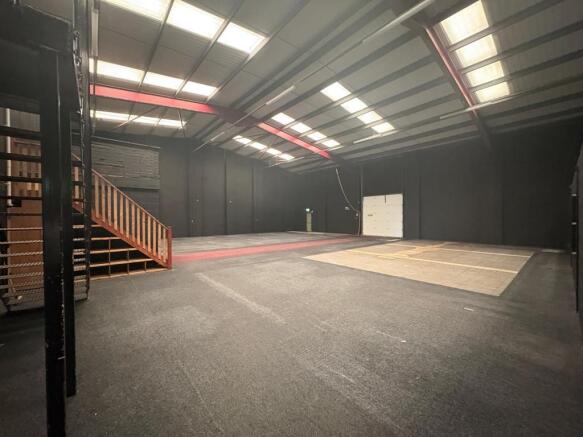
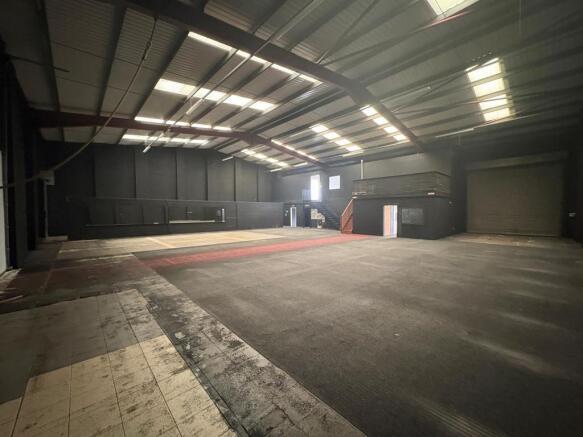
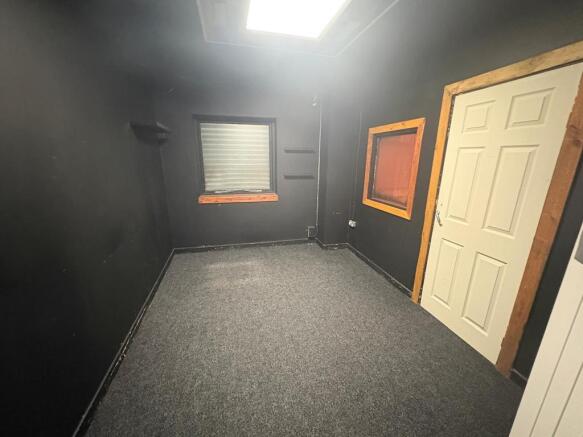
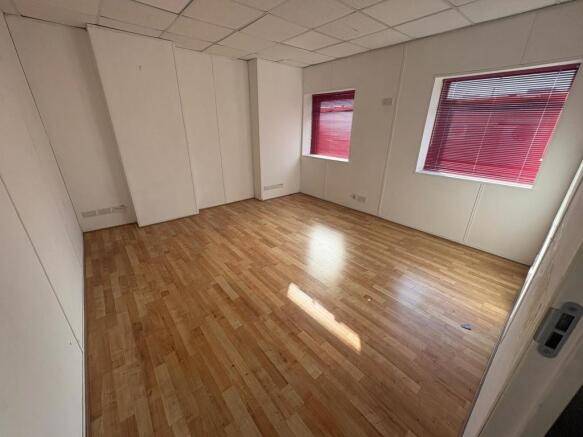
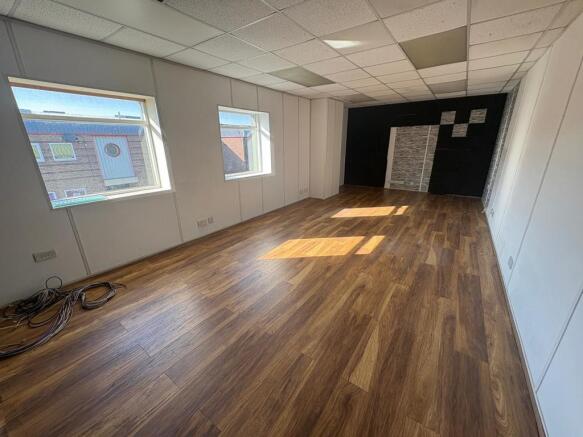
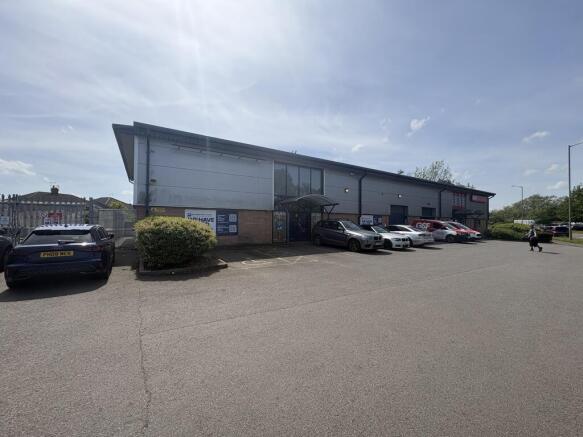
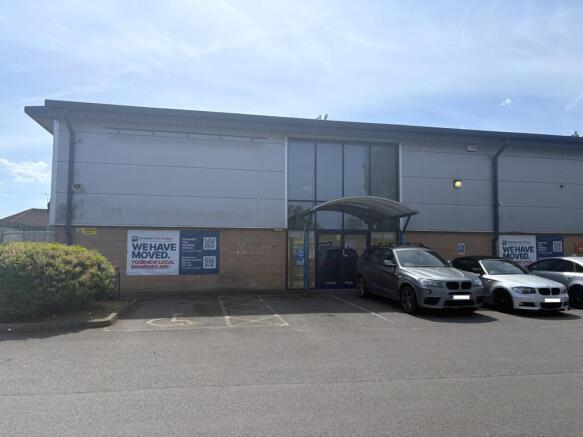
The property comprises a detached industrial unit of steel portal frame construction with brick/block walls surmounted by corrugated sheet cladding and a similarly clad roof. Internally, the unit benefits from several offices and a reception area. There are also separate WC and shower facilities. Externally, the property has 10 parking spaces and space for loading and circulation. The warehouse benefits from separate pedestrian and three vehicle access doors.
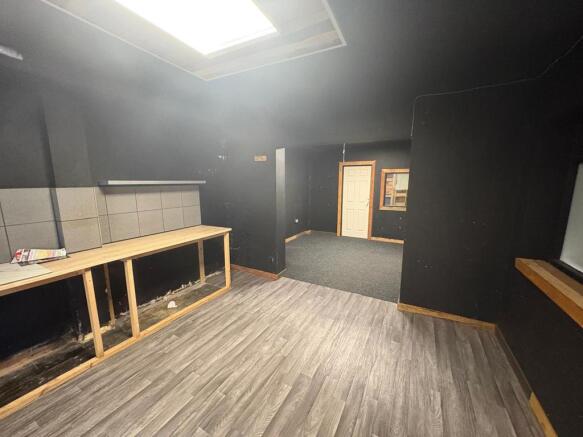
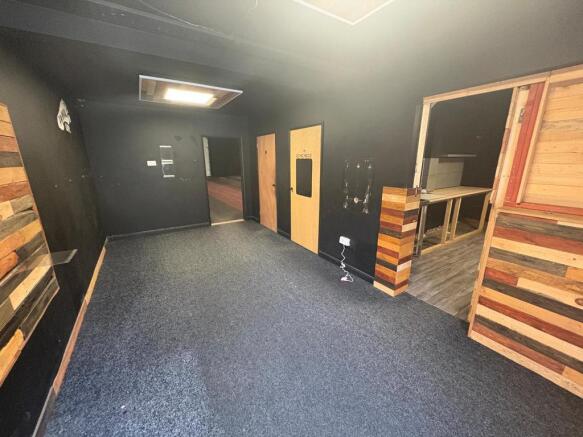
The subject property comprises a trade counter unit constructed with a concrete floor and brick/blockwork walls, surmounted by profile sheet cladding and a corrugated clad roof. Internally, the unit is accessed via a 3.16m roller shutter door and benefits from a combination of LED strip and downlighting and 3 phase electrics. Facilities include two WCs, a kitchenette and a trade counter area fitted with air conditioning. The unit is currently fitted out to provide a mix of offices, workshops and a large trade counter area. The height to haunch is approximately 5.17m. Externally, the property benefits from a small fenced yard suitable for additional storage, together with staff and customer parking.
The property comprises a mid-terraced industrial unit of steel portal frame construction and brick/blockwork walls surmounted by steel cladding and a similarly clad roof. Internally, it provides open plan workspace with a minimum working height of 4.57 metres. There is LED spotlighting and external CCTV. Externally, there is an allocated yard suitable for parking, loading and circulation. The unit benefits from separate pedestrian and vehicular access by way of an electric roller shutter door with a width of 3.01 metres and a height of 3.80 metres.