Commercial Properties To Let in Bradford (District of)
Paid partnerships can play a role in listing order






 |
| 1/8
1/8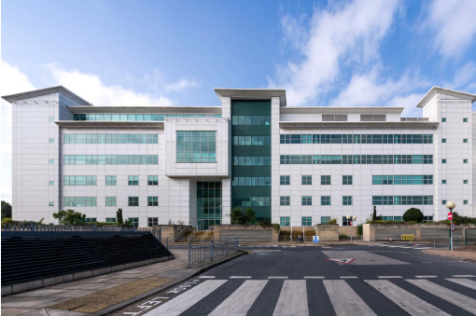


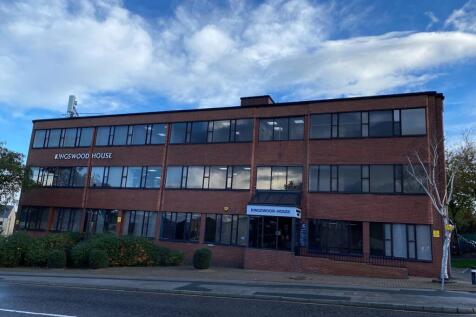
The property is a striking six storey office building constructed during 2002, with a generous private and secure car park in the basement providing 116 car spaces.The space has been generously refurbished and further improvements to the reception areas are currently underway.

- PRIME GRADE A OFFICE SPACE
- DEDICATED SECURE PARKING
- NEXT TO BRADFORD TRAVEL INTERCHANGE - BUS & TRAIN STATION
1/5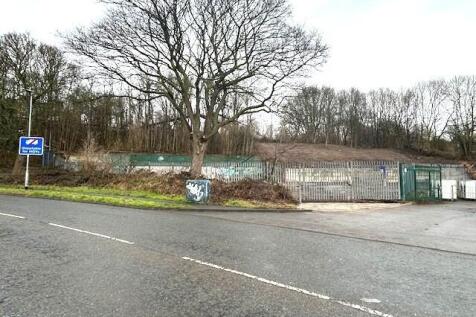
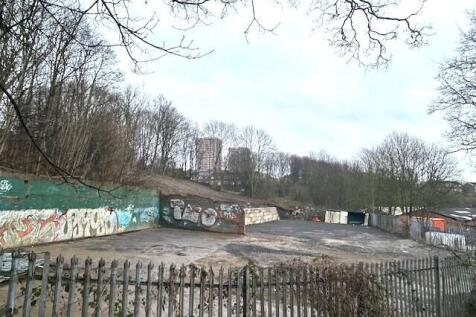

Fenced, gated and surfaced level site extending to approximately 0.4 acres and well located just off the ring road adjacent Edison Business Centre and to the west of Leeds City Centre. The site benefits from great accessibility and is a short distance from both the M1 and M62.
- GATED, FENCED AND SURFACED COMPOUND
- EXCELLENT ACCESSIBLE CENTRAL LOCATION
- SUITABLE FOR A VARIETY OF OCCUPIERS STP
1/7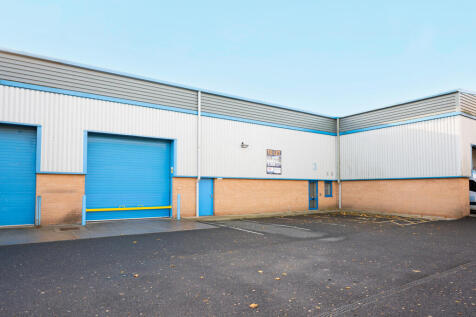


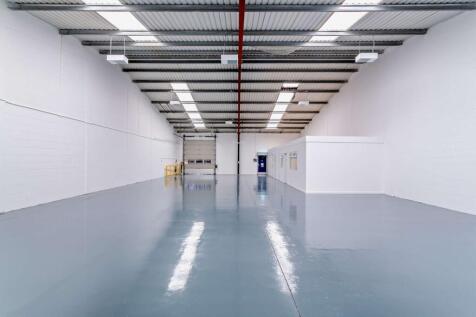
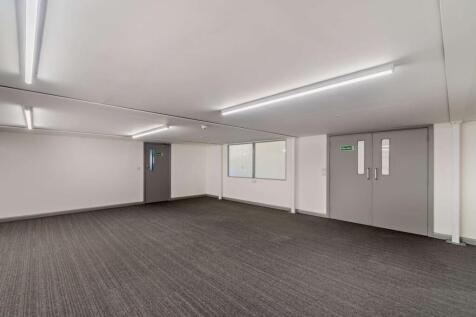
Refurbished modern industrial/trade unit adjacent to Leeds' Outer Ring Road, only 5 miles to both Leeds and Bradford city centres. - To be fully refurbished, including new LED lighting and expected 'B' EPC rating. - Neighbouring occupiers include Euro Car Parts, Quay Plastics and Britvic. - Large secure yard with loading space and demised parking. - 6.7m eaves height. - 5 miles to both Leeds and Bradford city centres
 |1/7
|1/7


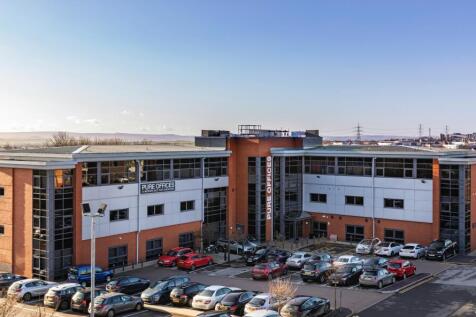
The property provides various luxury office suites consisting of raised floors, suspended ceilings, LED lighting, passenger lift providing the following:- Fully furnished. Building insurance. High speed internet. Comfort heating and cooling. Onsite café with catering facilities. All utility and service charge bills. Onsite sports hall. Internal office kitchen. Reception service. Onsite manager. Cleaning and maintenance. 24 hour access. Onsite parking. Suites available from 130sq.ft.- 3,666sq.ft.









 1/6
1/6


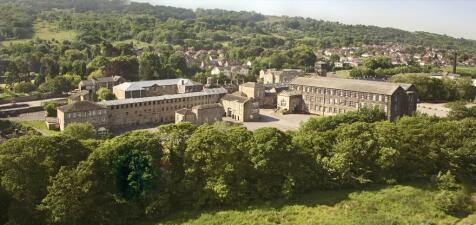
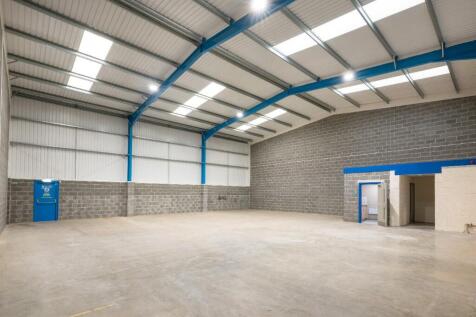
The property comprises two buildings. The first is a single storey warehouse featuring concrete flooring throughout, drive-in roller shutter access, and an eaves height of 3.56m. The second building comprises interconnecting warehouse/storage units with first floor office accommodation. It benefits from two drive-in roller shutter access doors, staff welfare facilities, W/C amenities, and concrete flooring throughout. Externally, the property benefits from a secure parking and yard area, accessed via a manual entrance gate.

 1/4
1/4


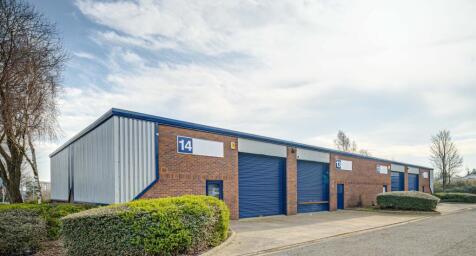
Silver Court is a development comprising good quality industrial units in a range of sizes. The units are constructed around a steel portal frame, brick/ block elevations and sits under a pitched insulated profile sheet roof incorporating roof lights, approx. 4.56 minimum eaves, a single ground floor loading door and a concrete floor.









 1/1
1/1
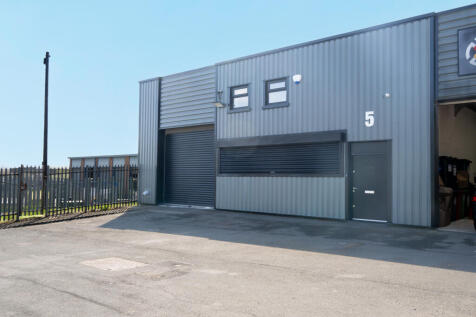
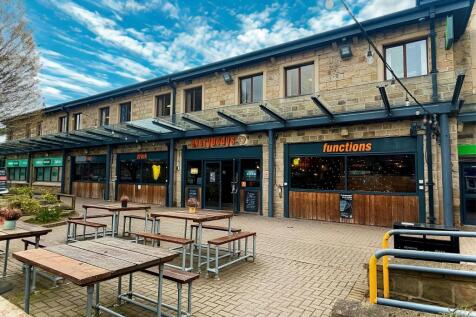
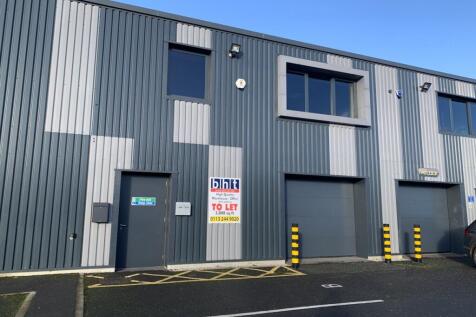
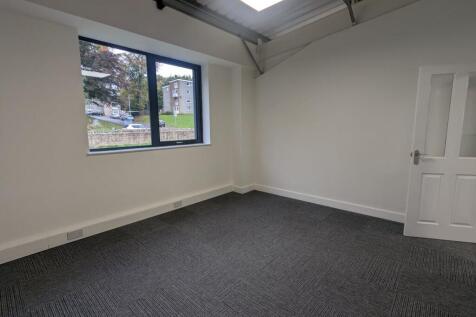
Modern terrace of industrial / warehouse units. Each unit comprises open plan warehouse accommodation with ancillary WC facilities. Access to each unit is via a ground level loading door. Externally, each unit benefits from a shared yard and allocated parking.

 1/7
1/7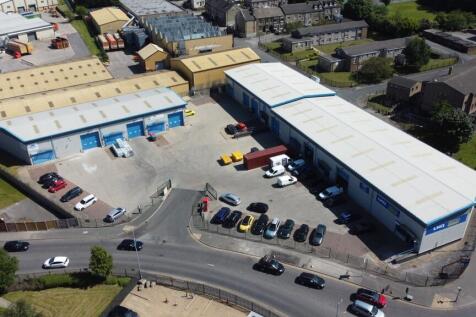
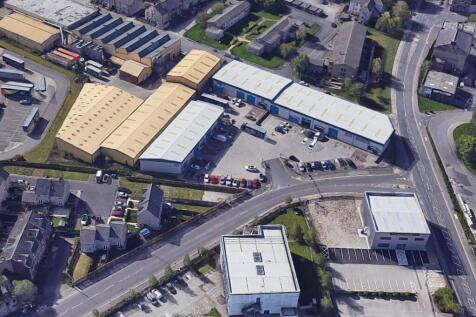
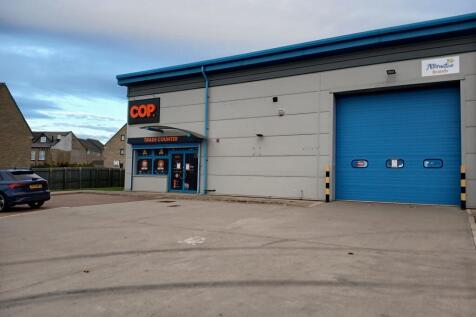
Wellington Business Park offers superb quality, modern built units being of steel portal frame and clad in profiled metal sheeting. The unit enjoys a solid concrete floor throughout, drive in roller shutter door and good eaves height of approximately 6.5m. The unit is served by an attractive reception, general office and staff facilities. The estate benefits from excellent loading and car parking facilities within a secure, enclosed setting. All mains services are connected, including 3 phase electric.

 1/5
1/5


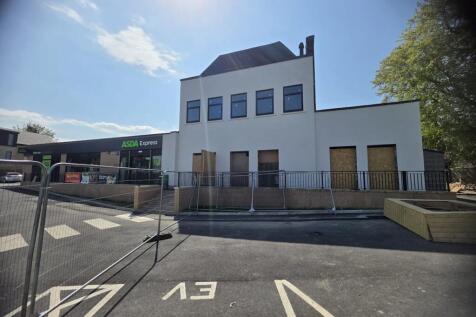
Cutler Heights Business Park is an established industrial park which will offer brand new units that are able to accommodate a variety of sizes ranging from 1,980 to 3,466 sq. ft, which are connected by a shared yard / parking area. Each unit has been constructed to a high quality specification and benefits from warehouse / storage space to the ground floor with a 3.3m roller shutter door together with first floor office accommodation. The units are situated within a fully secure site providing 24/7 security.








 1/5
1/5


Silver Court is a development comprising good quality industrial units in a range of sizes. The units are constructed around a steel portal frame, brick/ block elevations and sits under a pitched insulated profile sheet roof incorporating roof lights, approx. 4.56 minimum eaves, a single ground floor loading door and a concrete floor.