Commercial Properties For Sale in Bradford (District of)
Paid partnerships can play a role in listing order




 1/10
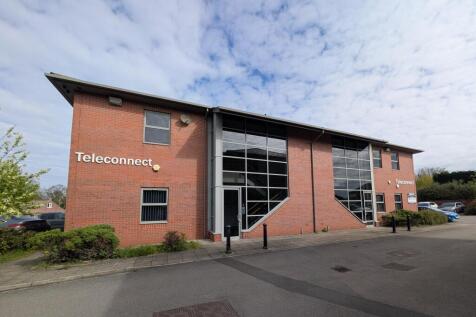
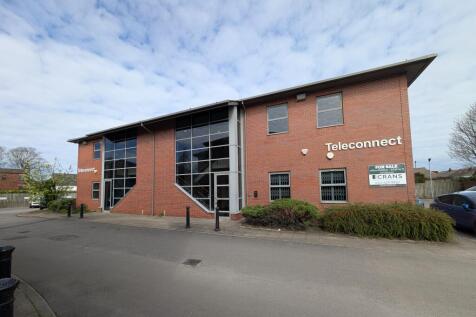
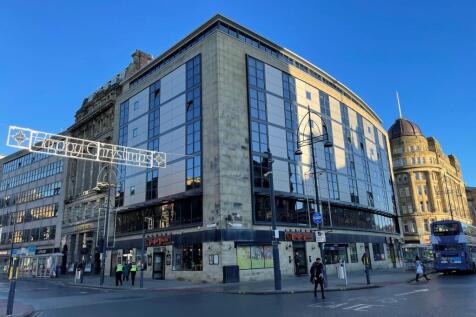
1/10Modern, semi-detached officed building with 4 individual suites across 2 floors, near to J27 of the M62 and just 10 minutes from Leeds City Centre.

- Close to J27 of the M62 and Leeds City Centre
- Adjacent carpark with 18 allocated spaces
- 4 individual suites located across 2 semi-detached buildings
 |1/3
|1/3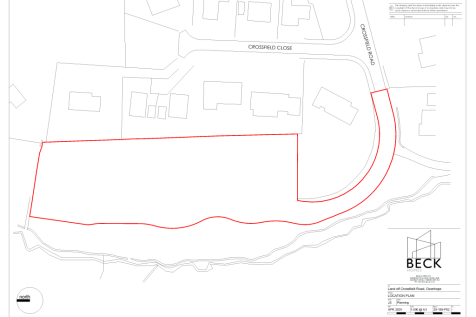


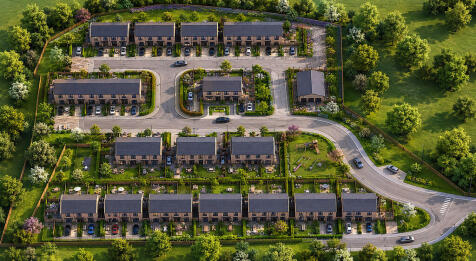
Attractive residential development opportunity, situated in a sought after village in the heart of 'Bronte country'. The site extends to 0.49 Ha (1.21 acres) benefitting from Permission in Principle for 9 residential units.

- Attractive residential development opportunity.
- Sought-after village location in the heart of 'Bronte country'.
- Extending to 0.49 Ha (1.21 acres) benefitting from Permission in Principle for 9 residential units.
1/5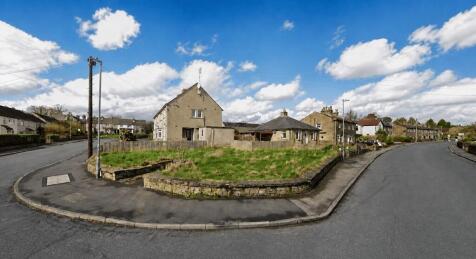


Prime end-of-row infill plot in Glusburn, North Yorkshire. Lot 95 at Palace Auctions London, 12 August . Guide price £20,000. Strong future planning potential for residential development (STP). Excellent transport, schools, and amenities. Rare long-term investment.

- End-of-row infill plot with clear residential development potential (STP).
- Guide price only £20,000 – accessible entry for investors and developers.
- Lot 95 at Palace Auctions London, auction date 12th August.
1/18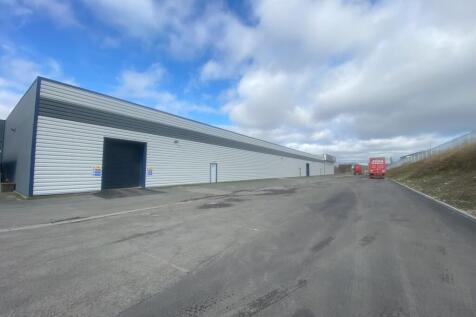


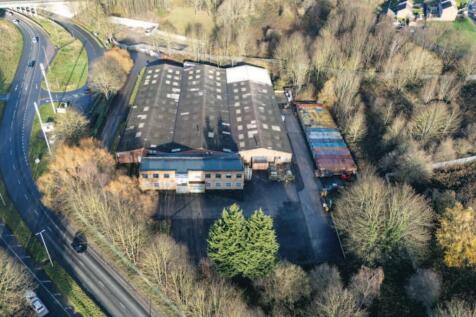
The property provides a substantial single storey warehouse/industrial building that has recently undergone refurbishment throughout. The walls are clad in profiled metal sheeting from ground to roof level and the property benefits from multiple loading facilities/points including ground and dock level. Internally, the accommodation provides office space, warehouse/production areas and ancillary facilities. The premises provides an overall GIA of approximately 72,564 sq ft. Externally the building is served by excellent yard facilities with full circulation around the building and further benefits from excellent car parking facilities.






 1/21
1/21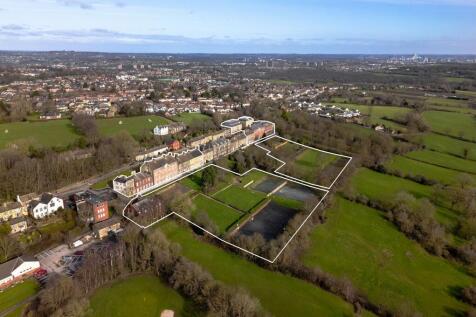


Hilco is pleased to offer a substantial former school estate, Fulneck School. The property includes part of the Grade I listed eastern and western terraces within the historic Fulneck Moravian Settlement, alongside a range of ancillary buildings.



 1/9
1/9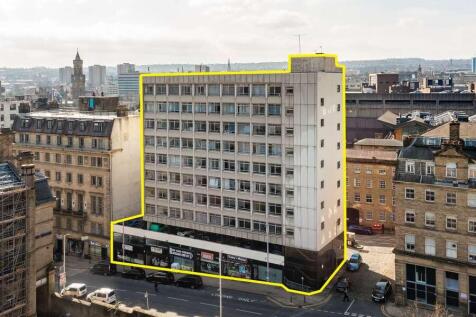


A high yielding modern mixed-use investment comprising 29,351 sq ft (2,726 sqm) of retail and office space. Located in Bradford City Centre, located on Cheapside opposite Forster Square Train Station. Let to a number of national and local tenants, including Barnardo's, Ingeus and Bradford Asian Radio. Currently let to seventeen tenants with eight vacant suites (two currently under offer) - Clear asset management potential via letting Investment let at £326,229 p.a. (12.31% GIY on guide price)
 1/4
1/4


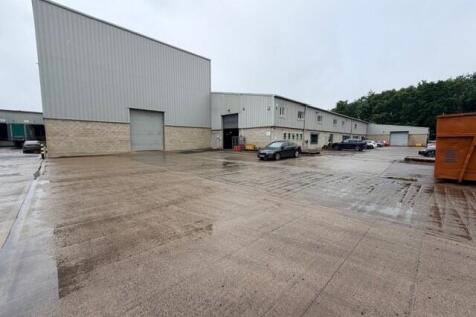
A fully let industrial estate comprising 10 light industrial units, totalling 1,172.77 sq m (12,623 sq ft), occupying a site of 0.25 Hectares (0.62 Acres. WAULT 3.4 Years Investment let at £191,179 (9.81% GIY) on guide price
1/11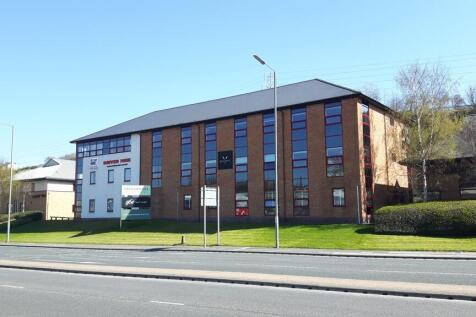


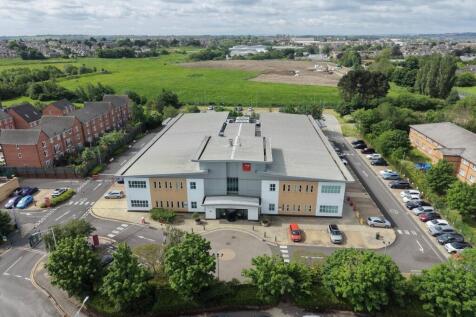
The subject premises comprises two semi-detached three storey office buildings within an established business park. Built in 2007, the buildings are of brick and rendered elevations under a pitched slate roof, comprising both open plan and private offices. The properties benefit from - Raised access floors Modern suspended ceilings Passenger lift High quality fit out Toilet facilities on each floor Full disabled access and facilities


 1/1
1/1
CONTRACT HAULAGE COMPANY Loyal and longstanding key clients Licensed to operate 40+ vehicles Excellent fleet and driver team In-house repair garage and mechanic Annual turnover projected to be over £3m REF 590743. Business £1.5 Million Vehicles and plant £500,000 (in addition to the asking pri...




 1/1
1/1
DOMESTIC GAS INSTALLATION, SERVICE AND REPAIR Long-established domestic gas installation, service and repair business Adjusted net profits £422,346 Over 5,000 customers on monthly care plans Available leasehold, freehold or business to be relocated Annual turnover £1,570,252 REF 591350. Busines...


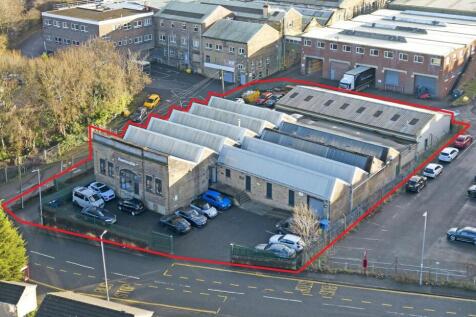


 1/18
1/18


FREEHOLD HOTEL WITH FIVE LETTING ROOMS Picturesque location in the heart of Bronte Country Set in approximately one acre Five en-suite letting rooms plus self-contained apartment suite Swimming pool, sauna and conference room Scope to re-introduce in-house meals Weekly Turnover £2,100 REF 5901...
1/1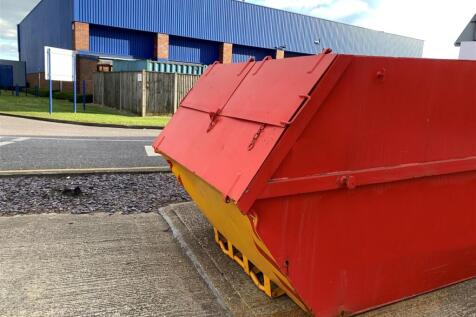
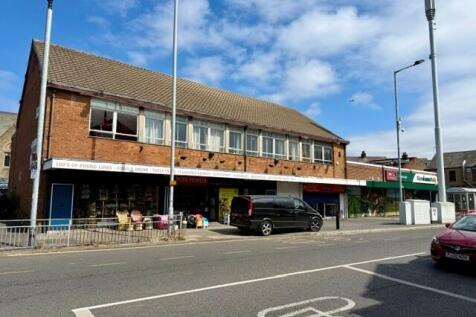
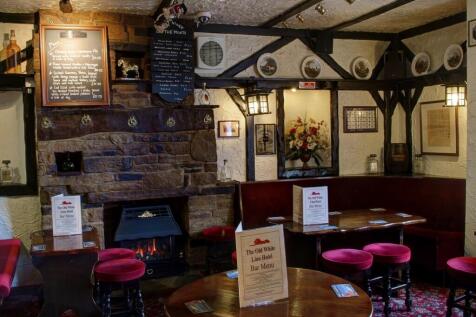
WASTE TRANSFER STATION AND SKIP HIRE COMPANY Unrivalled inventory of vehicles incl a mobile processing plant Super gross profit margins of 65% Operating from a secure compound approx. one third of an acre 60% domestic work, 40% commercial Annual turnover £1.3 million REF 590107. EPC Exempt. Bus...





 1/1
1/1
ELECTRICAL CONTRACTOR SPECIALISING IN CONTROLS AND BUILDING ENERGY MANAGEMENT Showing adjusted net profits in excess of £270,000 The business designs site specific solutions and installs smart control systems and electrical hardware to reduce energy consumption The potential to develop this busin...
1/10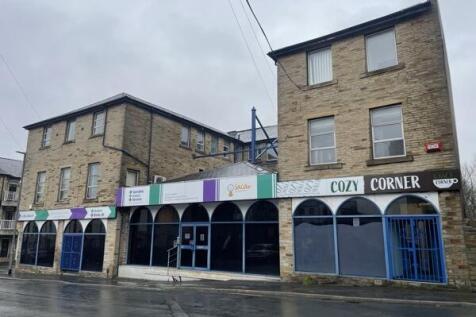


The property comprises a substantial three-storey detached office building of traditional construction, within an established urban setting. The external elevations are constructed in coursed natural stone. At ground floor level, the accommodation comprises, a reception and waiting area, several office suites and a large cafe. The upper floors are arranged in a "U" shape and consists of multiple open plan office suites, kitchen areas and staff facilities. The building benefits from a gas central heating system, air conditioning and a lift connecting all the floors. Externally the front of the building incorporates arched glazed shopfront entrances with disabled access. To the rear of the property is a large tarmacked car park with a capacity of around 24 cars which is secured by perimeter fencing.
