Commercial Properties To Let in Brighton and Hove
Paid partnerships can play a role in listing order


 |
| 1/13
1/13


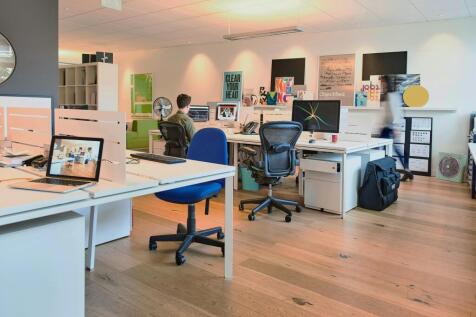
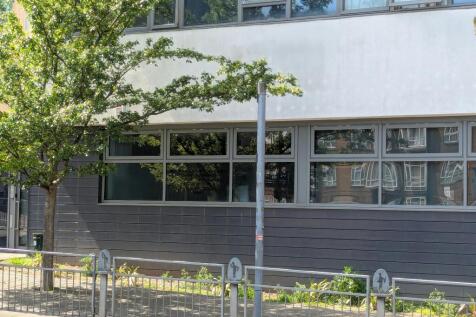
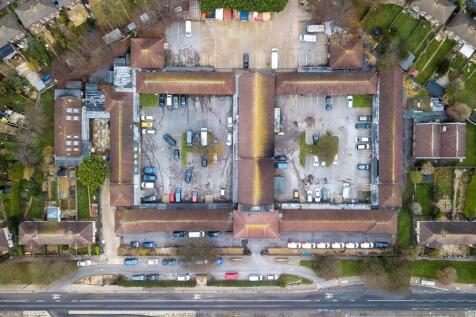
The property comprises a two-storey building providing a mix of open plan office accommodation along with private office / storage areas, a staff kitchen, and WCs. The development consists of five buildings constructed in the mid 1980s arranged around a landscaped courtyard with on site parking. The premises are suitable for a variety of uses within Class E, including media production, gaming, consultancy, and therapy, in addition to more traditional office use.

- Comprising versatile office accommodation arranged over ground and second floor
- Fitted kitchen and WCs
- Some parking available


 1/6
1/6


The subject property comprises a brick-built open plan storeroom beneath a twin pitched and tiled roof. The premises is equipped with a new electric roller shutter door (approx. 2.57m W x 3.45m H) and three phase power. *Please note, the property is not connected to the mains water or sewer, and there is no WC installed in the unit. Interested parties should investigate this to satisfy themselves in this regard. Due to the situation of the property on top of the Victorian arches, there is a weight restriction for the property.
- Prominent roadside situation on A259
- Large, open plan unit
- Elevated views of harbour and sea to the south
1/10


The subject properties comprise two end-of-terrace purpose built industrial / warehouse units made of reinforced concrete framed construction with profiled metal cladding and a double skin roof. Internally, the units provide ground floor open plan light industrial / showroom accommodation. The premises benefit from two roller shutter doors, two pedestrian access points and WCs. There is parking and a small yard to the front with additional designated parking on the estate.
- Situated on busy estate to the North of Brighton
- Car parking to front of units and further allocated space on estate
- Internal mezzanine floor


 |1/9
|1/9


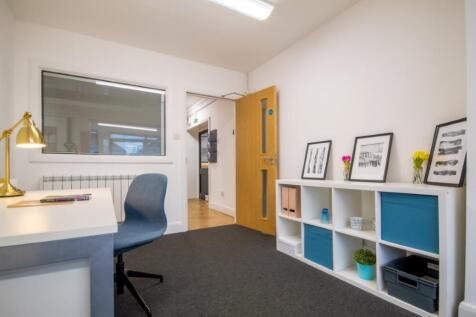
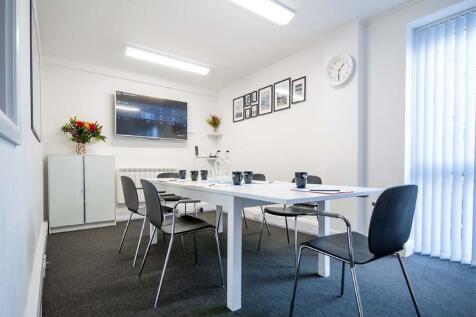
A ground floor office suite comprising two interconnecting offices to the front, benefiting from a large bay window with views over Steine Gardens. To the rear, there is a generous meeting room, kitchenette, and WC facilities, together with access to a small courtyard area. The space provides an excellent working environment, featuring high ceilings, period cornicing, feature lighting, and a secure entry phone system. Service Charge: An annual service charge of £6143.99 is payable, covering maintenance and upkeep of the common parts and shared facilities.
 |1/8
|1/8


The premises comprise an attractive self-contained office building arranged over ground and first floors, located on Ship Street in the heart of the Lanes. The property is accessed from Ship Street via a passageway leading into a private courtyard, where three dedicated parking spaces are provided directly to the front of the building. The accommodation provides a characterful and flexible working environment, with a mix of open-plan space, ancillary/storage areas and kitchenette facilities. Its layout and style are particularly well suited to creative, studio, media or design-led occupiers seeking something more individual than a conventional office suite. Specification: - Self-contained office/studio building - Arranged over ground and first floors - Good natural light throughout - Kitchenette facilities - WC facilities on each floor - Timber flooring to parts - Perimeter power/data trunking - Three dedicated parking spaces
1/4


The property is located in the heart of the iconic Brighton Lanes and is a commercial thoroughfare that connects Dukes Street and Ship Street. Home to a vibrant community of business owners. Dukes Lane is an eclectic collection of 21 units housed along a winding courtyard. This unique retail destination offers a warm welcome to Brightonians and day-trippers alike in search of something different. The area is an established and popular commercial location in the heart of the city characterised by predominantly retail, leisure, residential and office use. Brighton Station is located within 15 minutes walk, whilst Churchill Square Shopping Centre is within easy walking distance.


 1/4
1/4


The property is located in the heart of the iconic Brighton Lanes and is a commercial thoroughfare that connects Dukes Street and Ship Street. Home to a vibrant community of business owners. Dukes Lane is an eclectic collection of 21 units housed along a winding courtyard. This unique retail destination offers a warm welcome to Brightonians and day-trippers alike in search of something different. The area is an established and popular commercial location in the heart of the city characterised by predominantly retail, leisure, residential and office use. Brighton Station is located within 15 minutes walk, whilst Churchill Square Shopping Centre is within easy walking distance.
|1/6


Office 3 at Rothbury House is a modern, fully managed office suite offering approximately 559 sqft (52 sq. m) of flexible workspace, suitable for small to medium-sized businesses. The space is designed to comfortably accommodate at least 10 desks and features air conditioning, heating, LED lighting, perimeter trunking with CAT 5 cabling, individual wifi access points and high-speed tailored internet access through BT business service. This productive and well-equipped environment also includes 24 hour secure fob access and CCTV offering tenants a safe, convenient location. Rent is inclusive of all utilities, and the property is let on a flexible license or lease as required. Additional shared facilities include a fitted kitchen, WC's, shower room, and a modern waiting area. Parking may be available on a case-by-case basis.


 |1/7
|1/7


This well presented ground floor premises is situated on popular Church Street, Brighton and comprises shared entrance with private entry door, shop front, open plan retail/office area, a further rear office area, kitchen, WC and rear courtyard. The premises is currently occupied by a cake shop but would suit a variety of different occupiers (STNC).
|1/6


Office 4 at Rothbury House is a modern, fully managed office suite offering approximately 538 sqft (49 sq. m) of flexible workspace, suitable for small to medium-sized businesses. The space is designed to comfortably accommodate at least 10 desks and features air conditioning, heating, LED lighting, perimeter trunking with CAT 5 cabling, individual wifi access points and high-speed tailored internet access through BT business service. This productive and well-equipped environment also includes 24 hour secure fob access and CCTV offering tenants a safe, convenient location. Rent is inclusive of all utilities, and the property is let on a flexible license or lease as required. Additional shared facilities include a fitted kitchen, WC's, shower room, and a modern waiting area. Parking may be available on a case-by-case basis.


