Commercial Properties To Let in Brighton and Hove
Paid partnerships can play a role in listing order



 |
| 1/3
1/3


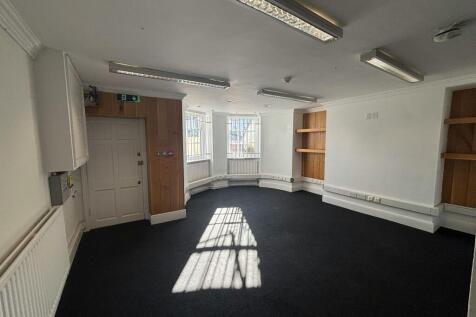
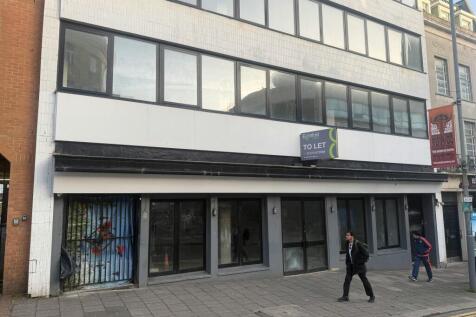
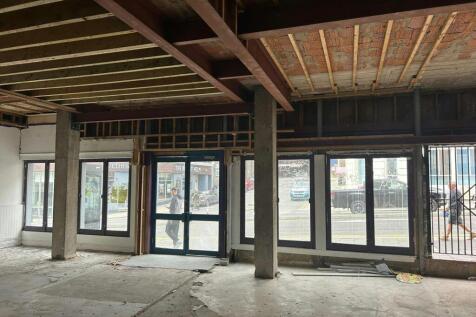
The subject property comprises a ground floor retail unit providing an open-plan sales area, with a WC located to the rear. The premises are suitable for a variety of uses falling within Use Class E.

- Located in prime city centre position at the northern end of West Street and is only a short walk to Churchill Square shopping centre
- Situated in a high footfall area
- Within walking distance of Churchill Square Shopping Centre, Brighton Station and Brighton Seafront
1/17


The property comprises a modern purpose built office building arranged over nine storeys with additional basement accommodation. The various suites are fitted to a range of specifications that typically include: - Carpet/laminate tile flooring throughout - LED lighting panels - Fully fitted kitchen and breakout area (shared) - Perimeter trunking - Electric wall heaters - WC facilities to each floor - Door entry system - Communal rear terrace with cycle parking The building benefits from a clean main reception, communal WCs and a passenger lift serving up to the 7th floor.
- Newly refurbished office suites
- Attractive location overlooking Palmeira Square
- Flexible licence agreements available ("easy in, easy out") or longer lease options
1/1
Abacus House, a prominent building comprehensively rebuilt behind a retained façade in 2014. The accommodation provides clear, open-plan space and can be subdivided to suit a range of occupier requirements. Various split options ranging from 1,500 sq ft to 6,000 sq ft are available upon request.

- Brighton is one of the UK's most popular seaside destinations, attracting strong year round footfall from tourists and day-trippers
- There are two car parks located nearby and it is located on numerous bus routes
- Major thoroughfare road with high levels of foo??all
|1/14


The property comprises an attractive period three storey mid-terrace building, plus a lower ground floor. The subject accommodation forms the ground and lower ground floor which has been extensively fitted as a restaurant, providing customer seating (46 covers) and bar areas at ground floor level, together with accessible WC facilities and ancillary areas. The lower ground floor provides a fully fitted commercial kitchen, together with additional customer WC accommodation and store/office. To the front of the property there is external seating for approximately 16 covers, enhancing the overall customer offering and street presence.
- Affluent Hove location on Western Road, serving a strong residential catchment within Hove
- Western Road is a busy arterial route linking Brighton and Hove with strong surrounding retail, leisure and office occupiers
- Fully fitted trading accommodation providing approximately 46 internal covers plus bar area and storage



 1/11
1/11


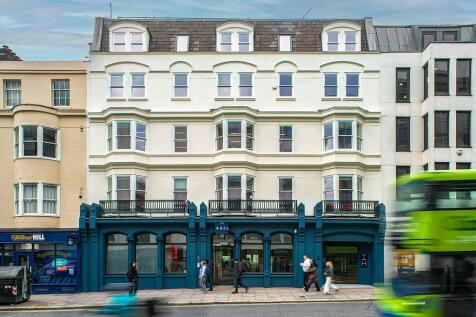
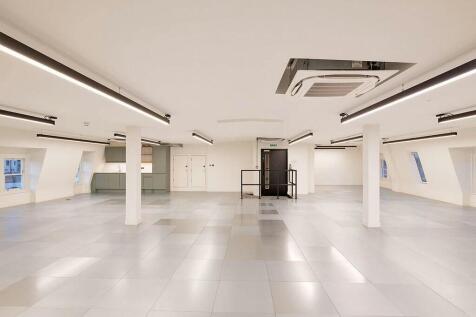
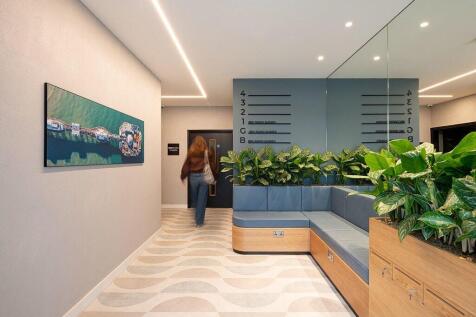
Arranged over six floors, Imperial House is a home to BBC Radio Sussex on the first, ground and lower ground floors with its own reception/entrance to Queens Road. The three upper floors are undergoing an extensive refurbishment and will provide both CAT A and CAT A+ quality office environments.


 1/1
1/1Abacus House, a prominent building comprehensively rebuilt behind a retained façade in 2014. The accommodation provides clear, open-plan space and can be subdivided to suit a range of occupier requirements. Various split options ranging from 1,500 sq ft to 6,000 sq ft are available upon request.
1/5


The available space is situated on the first floor. The subject suite has been comprehensively refurbished by ythe outgoing tenant and benefits from a full fit out. The space is configured as predominantly open plan office accommodation with a number of meeting rooms, boardroom facilities and informal collaboration spaces. The accommodation also benefits from a kitchen/ breakout area and its own WC & shower facilities


 1/4
1/4


Edward Street Quarter is a brand new development offering 125,000 sq ft of offices alongside 168 apartments and 45,000 sq ft of retail. Each unit will be handled to a 'shell and core' specification, with electric, drainage, and water mains connection, ready for the ingoing tenant to carry out a bespoke shop fit. The Landlord is prepared to consider a contribution toward fit-out costs by way of a significant rent free period or capital contribution subject to tenant covenant and lease terms.






 1/16
1/16


The subject premises forms part of Gladstone Yard, an exciting, newly refurbished mix of commercial space suitable for a range of uses. 65 Gladstone Place is a detached building with accommodation arranged over a raised ground floor and lower ground floor, fitted with an internal lift and separate pedestrian access. The ground floor is arranged as a single, open plan area with an eaves height ranging from approximately 4.23m to 4.78m, and includes a light storage space above the stairwell. The lower ground floor is currently arranged into numerous partitioned rooms. The property is currently being refurbished and these works will include a small kitchen, WCs and shower facilities. Internally, both floors benefit from LED strip lighting and perimeter trunking. The site is also being refurbished to include a retarmacked yard and a new gate, allowing the site to be more secure. Parking will be available.


 |1/7
|1/7


The office is situated on the third floor of this iconic building and have been fitted to a high standard throughout. The third floor comprises modern open plan office space with a large board room, various meeting rooms, extensive break out area and fully fitted kitchen with servery. There is also potential to split the floor to create 2 smaller suites of circa 2,500 sq ft each.


