Commercial Properties To Let in Brighton, East Sussex, serviced office, business park, office
Paid partnerships can play a role in listing order

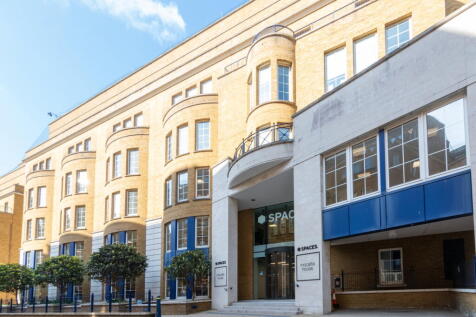

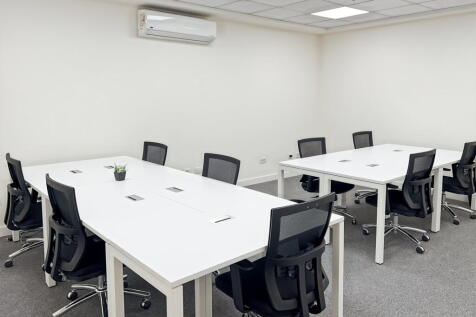
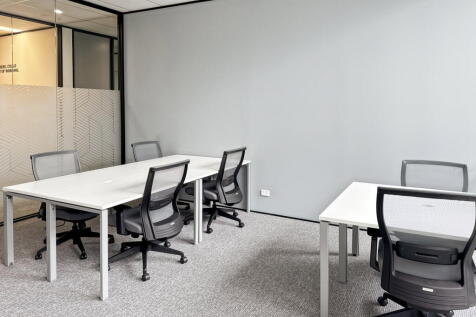
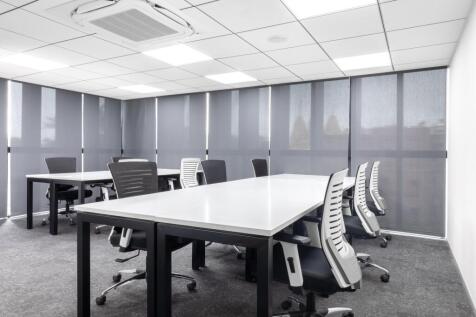
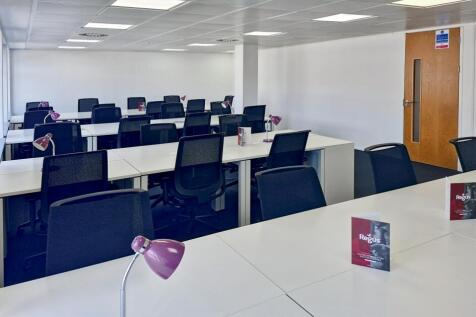
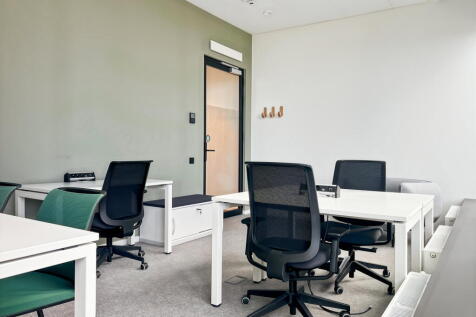
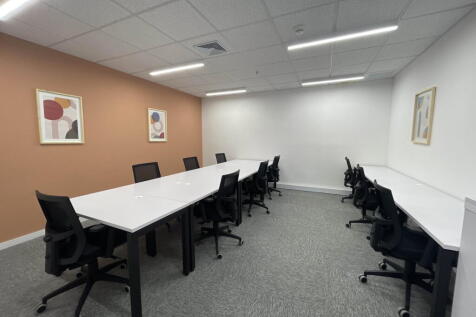
Fully customisable in layout, this workspace for 15 people can be arranged to suit your team's structure. Business-ready internet, all-inclusive services and ergonomic furniture are included to support everyday working.

 |
| 1/6
1/6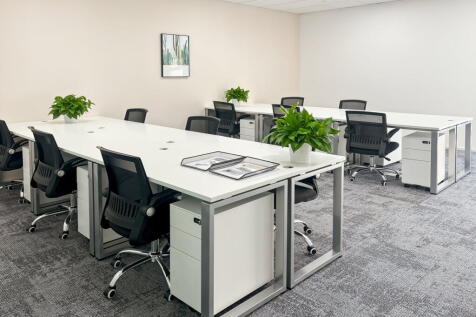
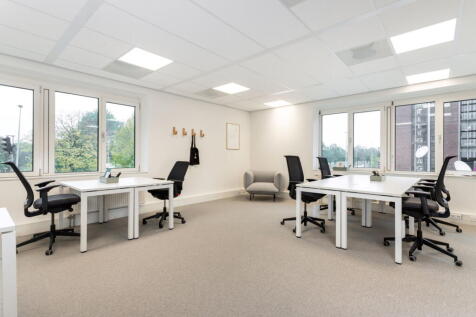
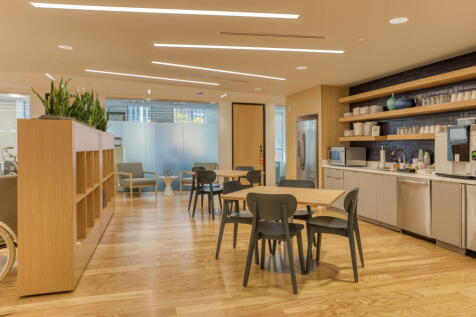
Configurable as one large office or divided into multiple areas, this 15-person office offers team space with reliable internet, all-inclusive services and a move-in-ready professional working environment
- 24/7 security
- Access to global network
- Utilities included

 |1/15
|1/15


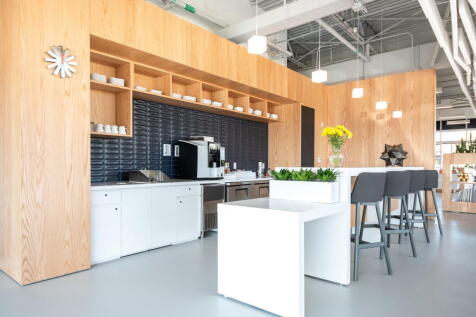
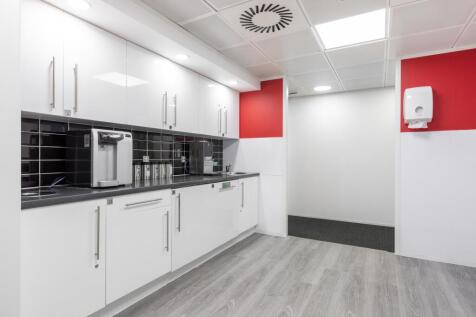
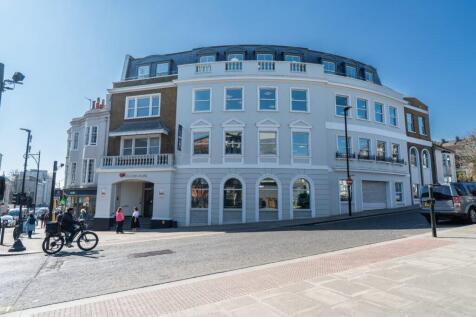
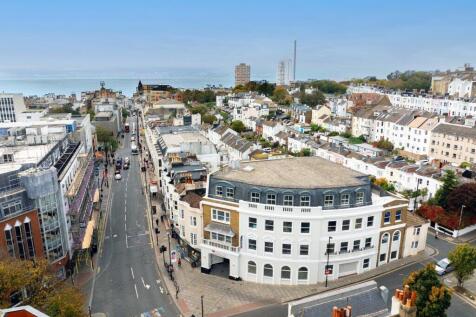
Frederick House is an attractive purpose built office building arranged over four storeys with additional basement accommodation. The subject premises is located on the ground floor and comprises two self-contained suites, fitted to a high standard throughout and ready for immediate occupation with fitted kitchenette, meeting room and WCs. The ground floor opens into a well presented reception area, leading through to the north and south suites. The basement level offers storage rooms that are available at additional cost, as well as shower facilities and bicycle parking. There is dedicated car parking to the rear.

- Comprehensively modernised building
- Within close proximity to Brighton Station
- Ready for immediate occupation



 1/5
1/5


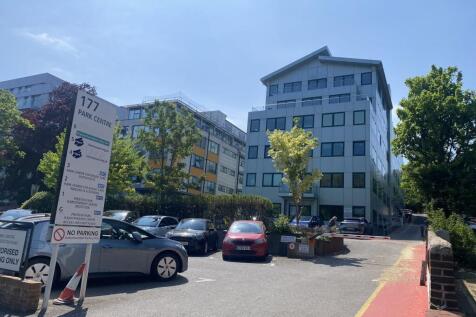
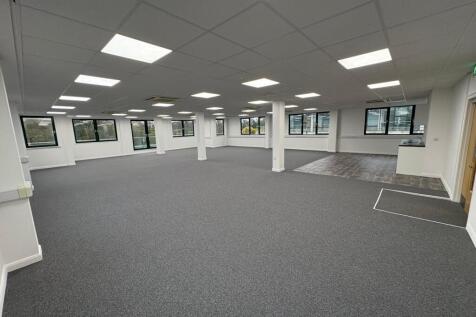
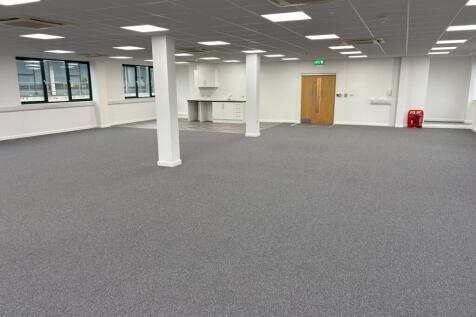
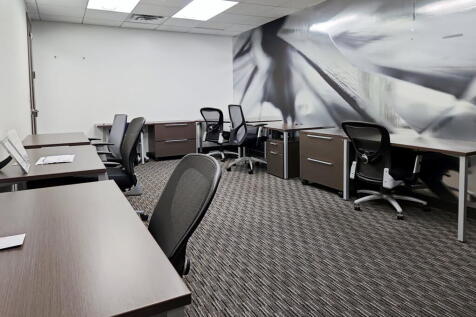
A chance to occupy the 4th floor front, 4th floor rear and 5th floor front office suites within a modern office building set back from Preston Road. The suites are configured as mostly open plan and benefit from air conditioning, raised access floors and some have private terraces overlooking Preston Park. The building provides car parking, with each suite benefitting from two car parking spaces, cycle storage, passenger lifts and manned reception.
 1/4
1/4


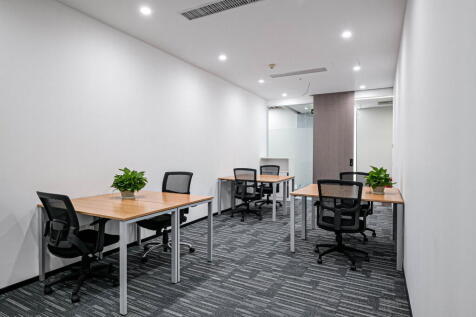
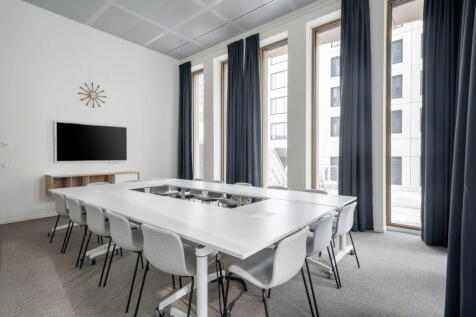
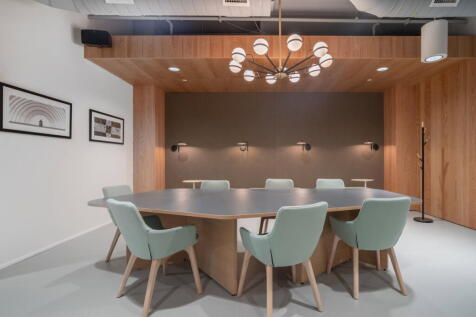
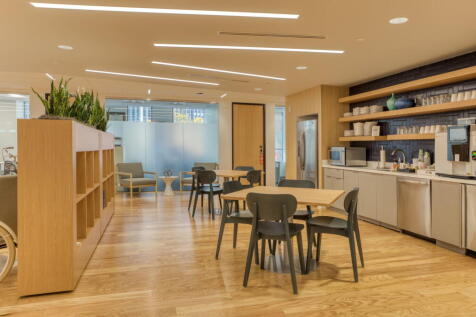
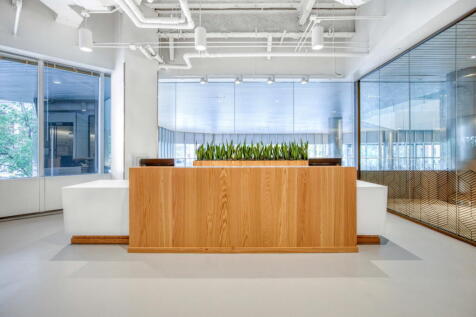
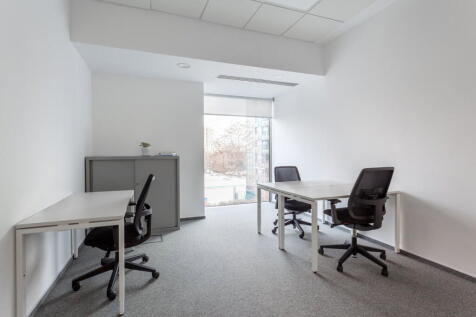
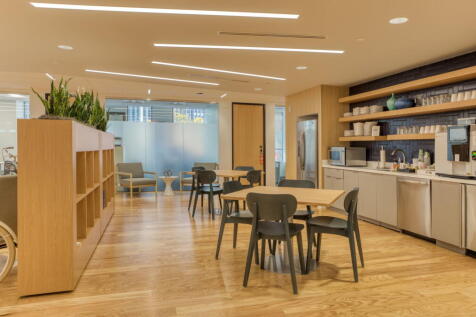
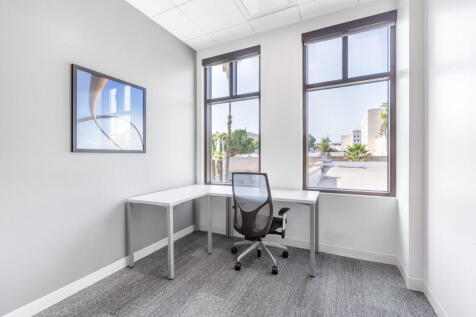
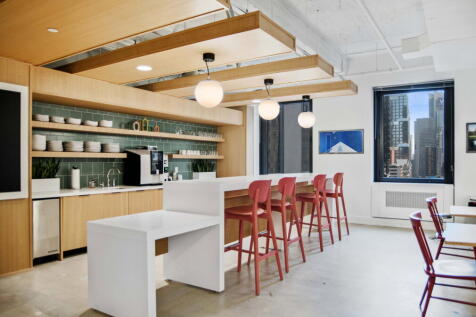
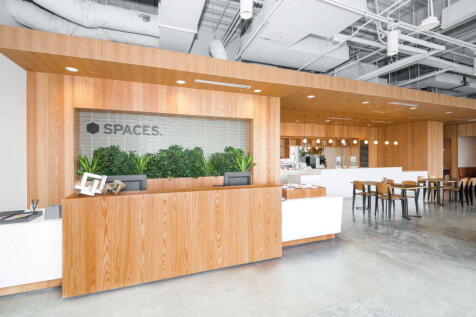
The offices are part of a mixed use development to include residential apartments and a variety of food & beverage, retail and leisure amenities. Block E provides two levels of Grade A office space alongside the newly opened Mighell Street and Edward Street, with flexible floor plates up to 7,972 sq ft.
 |1/5
|1/5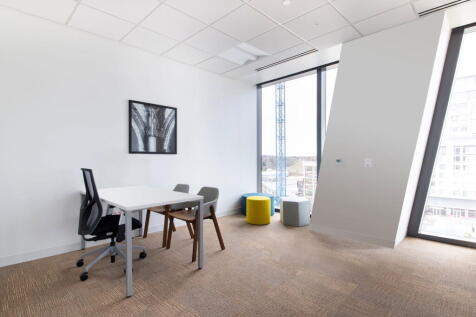


 |1/34
|1/34


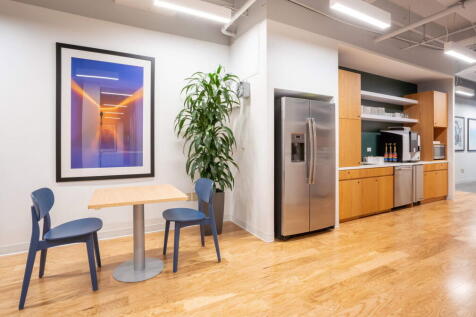
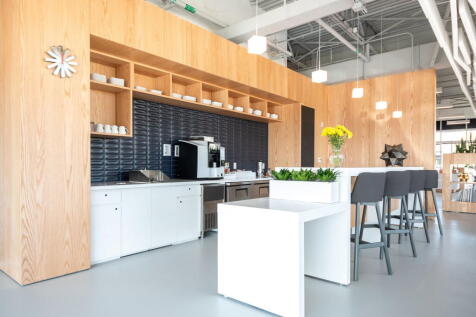
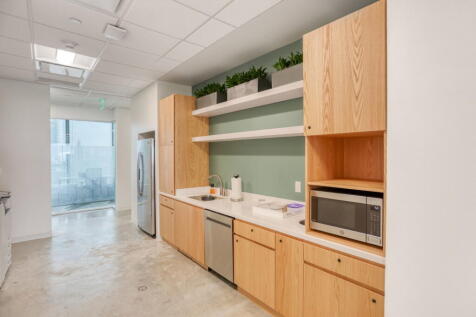
The property comprises the first and third floor offices arranged across Huntingdon House and the adjoining 20a North Street, providing a mix of open plan workspace with meeting rooms and a modern kitchen/breakout area. The space has a generous floor to ceiling height and benefits from LED lighting, raised access floor and energy efficient air conditioning. It also has its own WC and shower facilities. Externally, is a shared secure bike store. The available space has been recently refreshed in parts and presents well, offering occupiers the opportunity to secure a central Brighton base with flexibility around layout and configuration. The accommodation would suit a variety of occupiers including creative, media, professional and growing businesses seeking a presence in the city centre. The premises are fitted to a modern specification, including: -Raised floors -Open plan -Air conditioning -LED lighting -Male and female WCs -Two passenger lifts -Suspended ceiling
|1/20


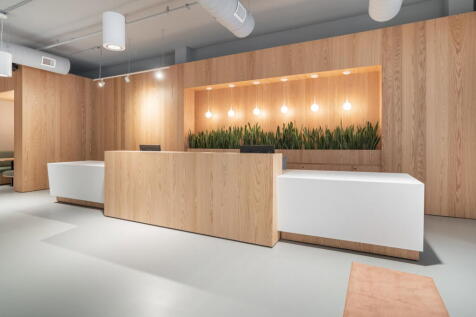
The Brinell Building provides some of Brighton's finest modern office accommodation, designed to meet the demands of today's occupiers. This landmark development delivers exceptional Grade A workspace arranged over seven floors, with the subject premises located on the 6th /top floor of the building. The space benefits from excellent natural light, high-quality finishes and a mix of easily demountable and spacious cellularised working, and open plan layouts to suit a range of occupier requirements. The building features a striking double-height reception, secure cycle storage, shower facilities and a large wrap around private roof terrace providing fabulous coastal views to the south, and cityscape out towards the South Downs from the north. Featuring a Grade A specification including: - Full access raised floors and VRF air-conditioning - Floor-to-ceiling glazing with excellent natural light - BREEAM 'Excellent' environmental rating - 2 x Private roof terraces with cityscape and sea views - Secure underground parking and cycle facilities - Contemporary double-height entrance and reception
1/10


Gloucester Place is undergoing a refurbishment of the common areas to provide a vibrant place to work within Brighton North Laines. The second floor is now available, with a bright, open plan floor plate that provides easy-to-adapt space for any type of occupier. There are toilets on each floor, lift access and shower/changing facilities in the basement. The landlord is refurbishing the common areas to improve arrival experience and increase the amenity provision, whilst incorporating the artwork of local artist Lois O'Hara.
1/4


The offices are part of a mixed use development to include residential apartments and a variety of food & beverage, retail and leisure amenities. Grade A office space alongside the newly reopened Mighell Street and two new public squares, with flexible floor plate and a total area of 7,255 sq ft





 1/9
1/9


- Space on the 3rd floor and ground floor are available immediately. - Manned ground floor reception - Full access raised floors - Air conditioning - Suspended ceiling - Passenger lifts - Carpeted throughout - 9 parking spaces for Part 3rd Floor - 15 parking spaces for Ground Floor
1/13


The available space is on the first floor and benefits from a ground floor kitched / break out space on the ground floor which is accessed via an internal staircase. The first floor is predominantly open plan with some partitioned offices/meeting rooms.


