Commercial properties to let in Broad Alley, Droitwich, Worcestershire, this area only
Paid partnerships can play a role in listing order
20 results
Beta
Featured property
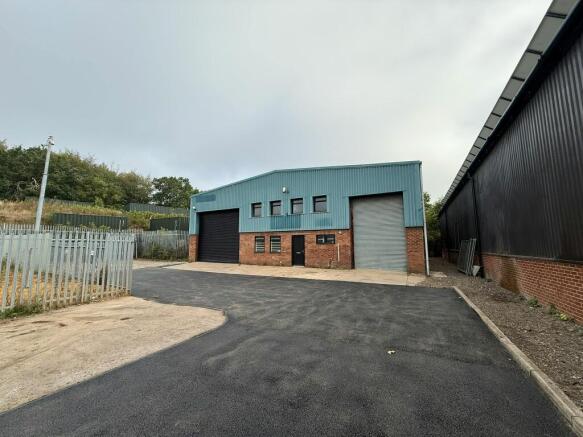
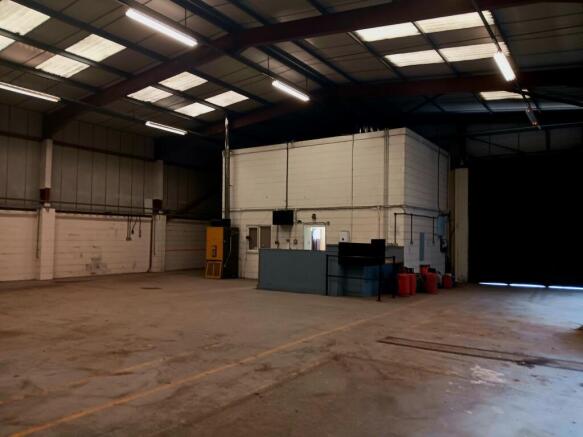
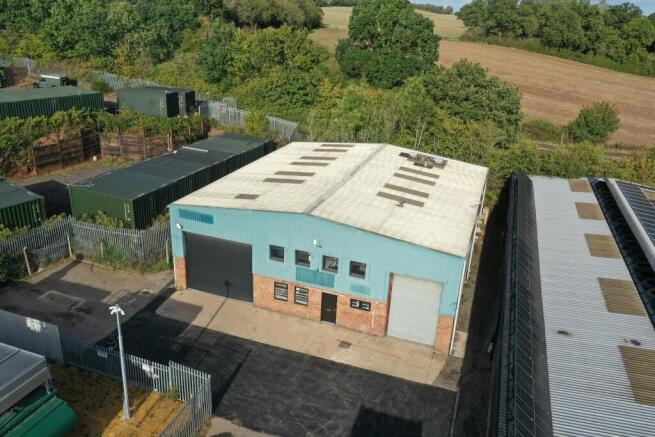
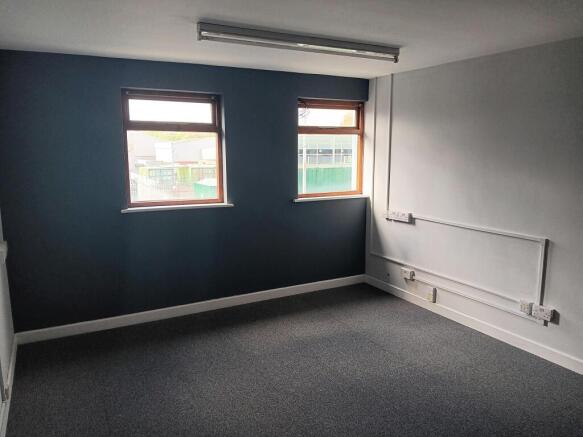
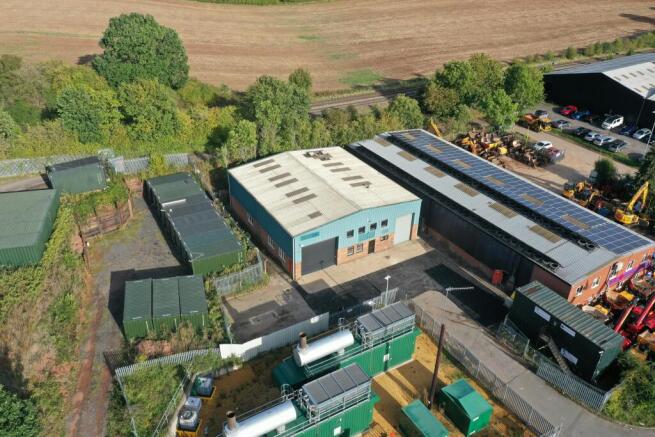
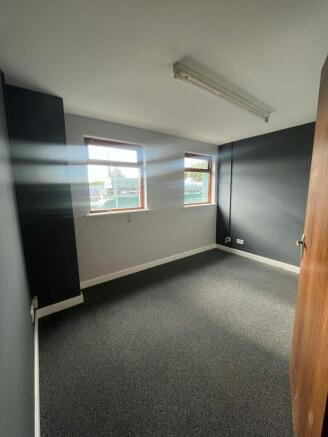
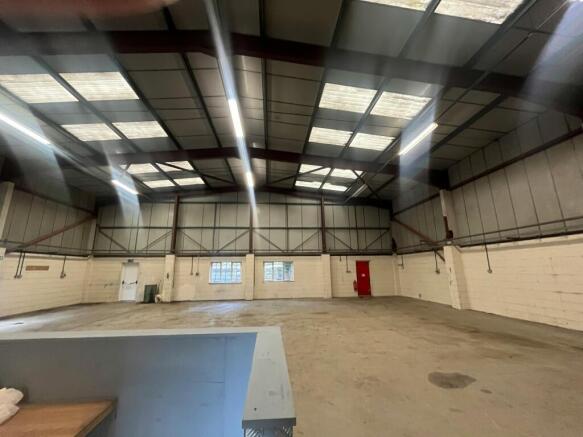
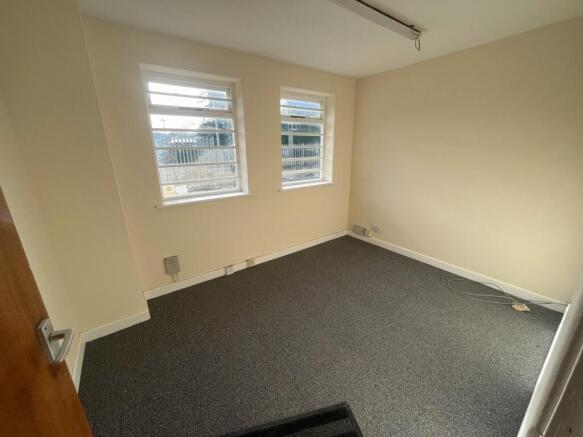
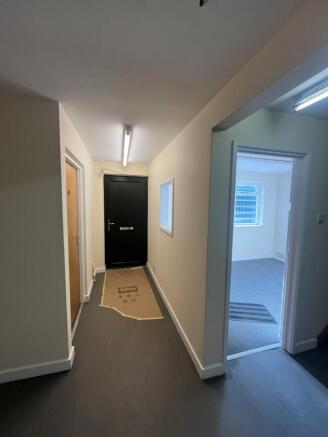
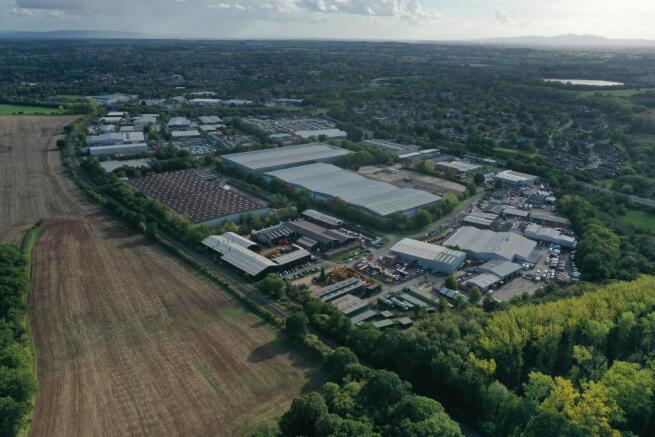
Industrial/Garage space on the popular Berry Hill Industrial Estate
Marketed by GJS DILLON LIMITED, Droitwich

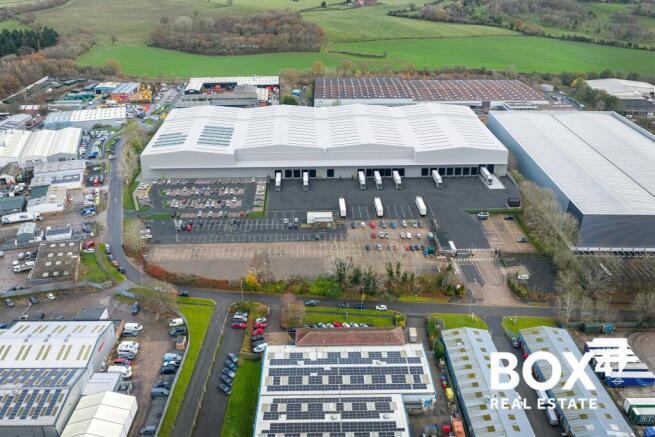
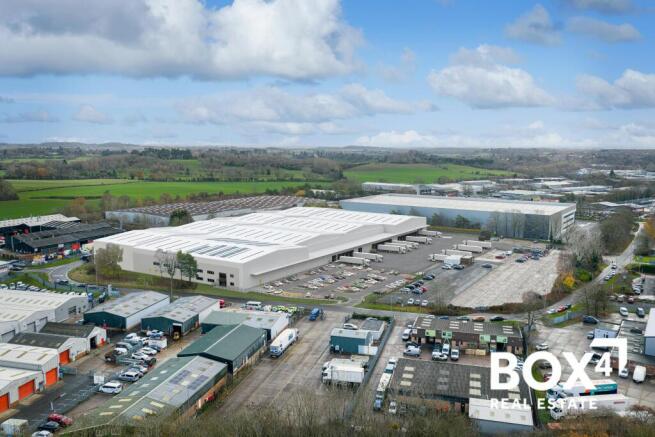
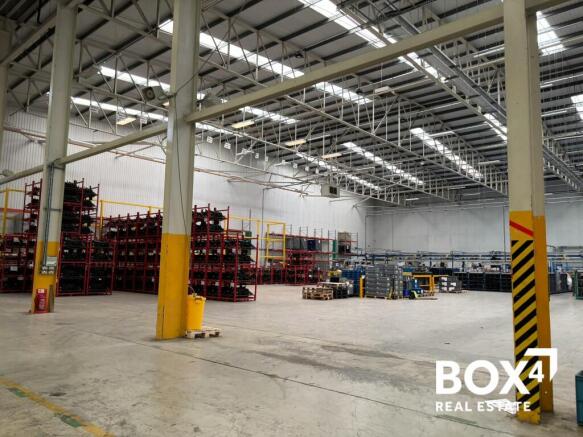
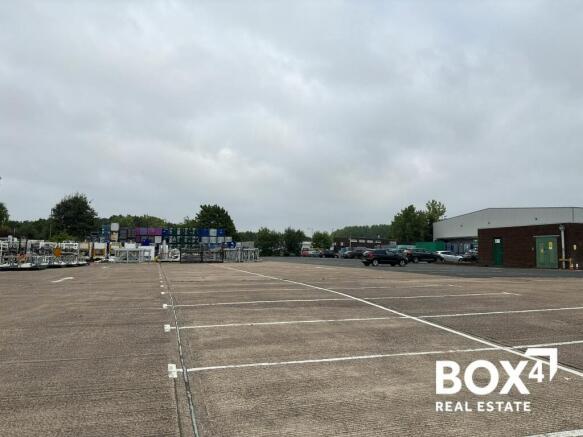
Industrial / Warehouse To Let in Droitwich - Under Refurbishment
Marketed by BOX 4 REAL ESTATE , Birmingham

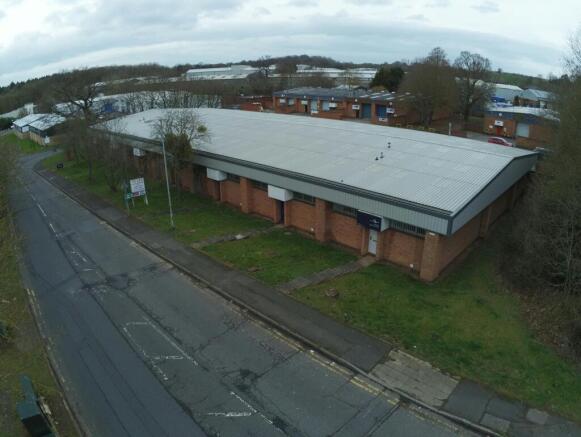
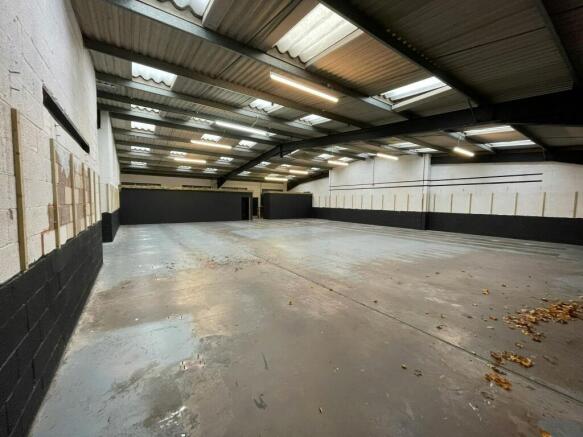
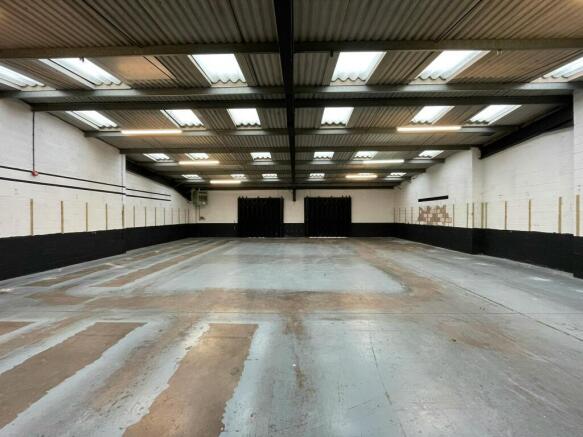
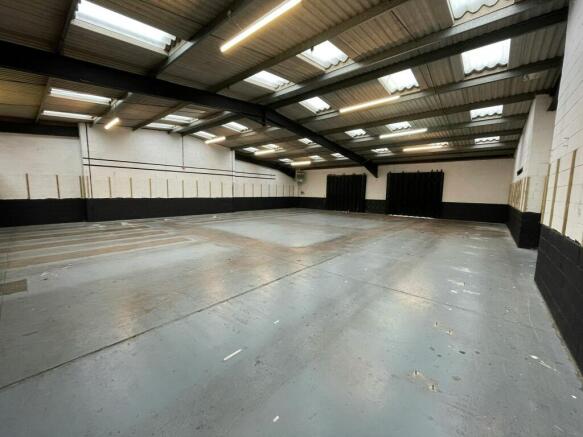
Industrial To Let, Droitwich
Marketed by GJS DILLON LIMITED, Droitwich

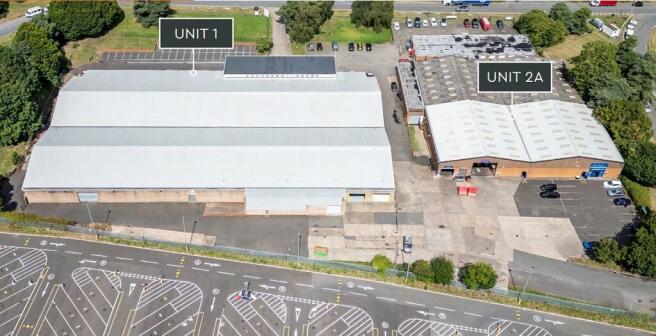
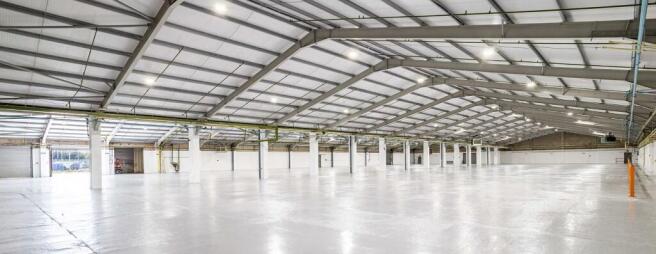
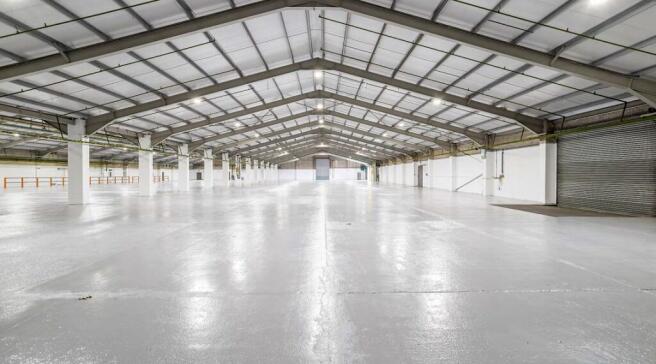
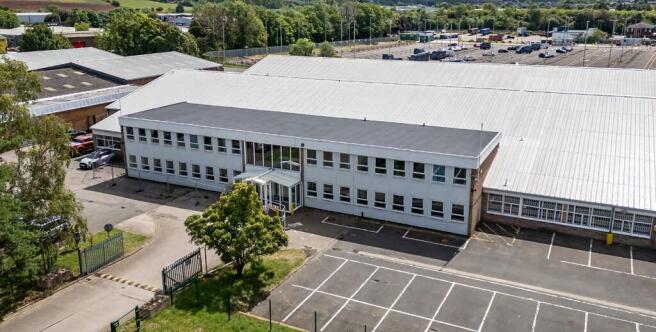
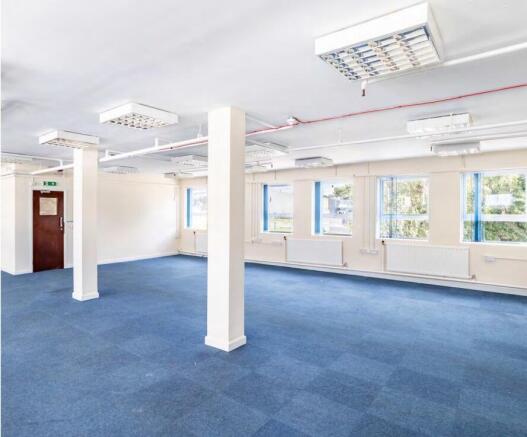
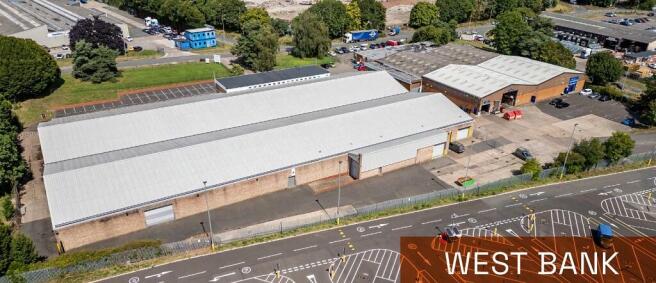
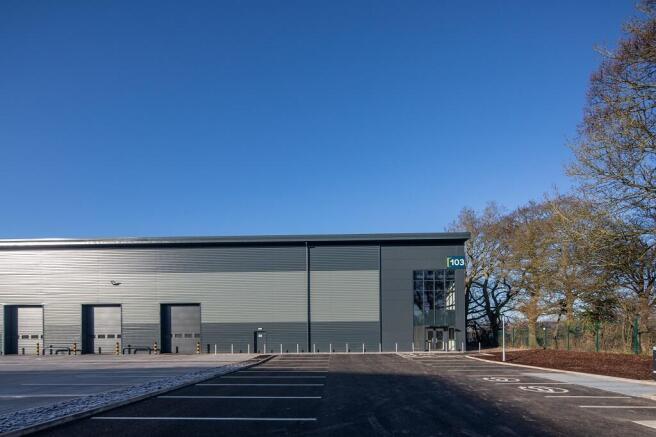
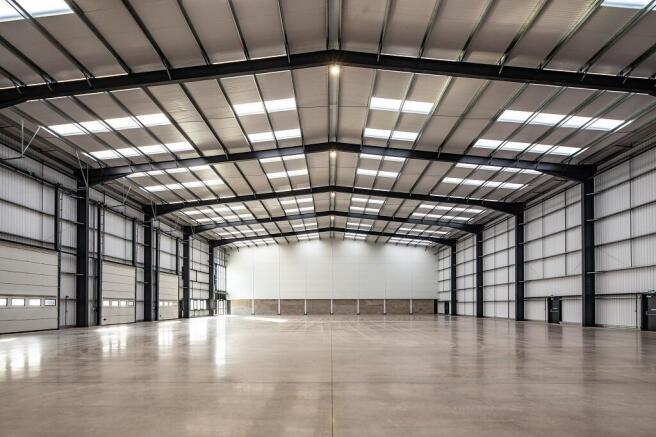
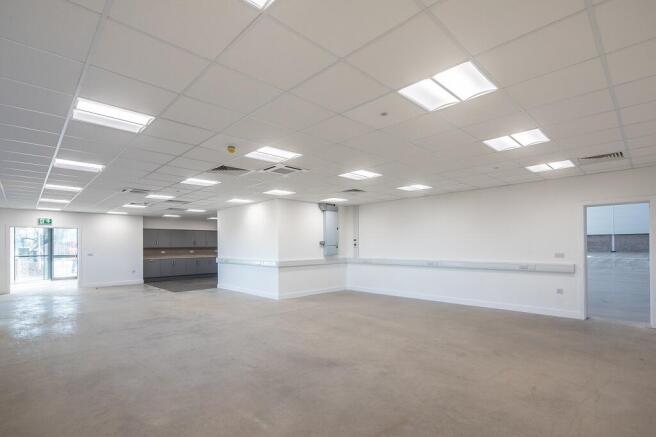
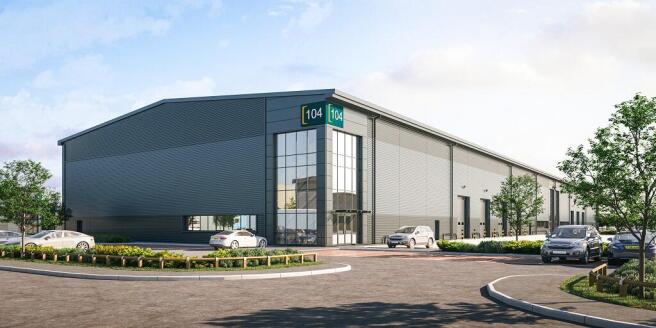
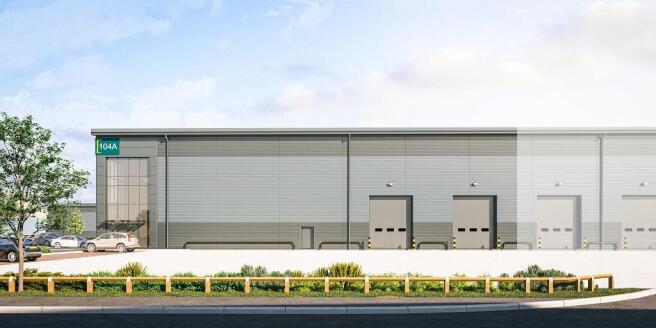
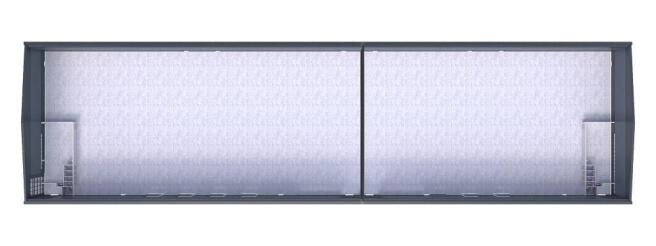
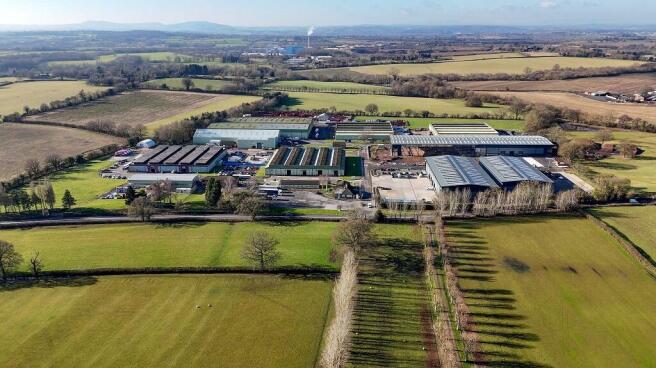
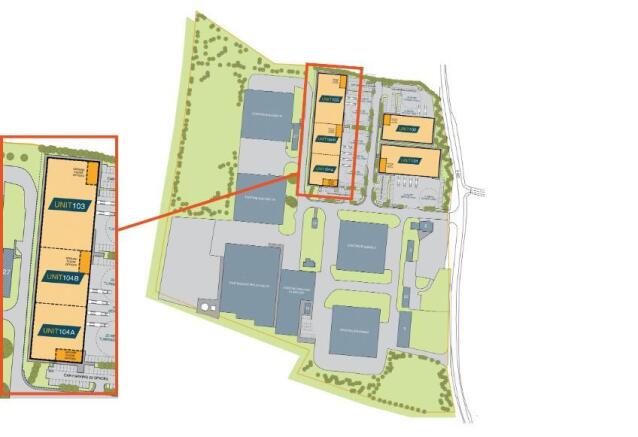
Industrial / Warehouse To Let in Droitwich - Under Refurbishment
Marketed by BOX 4 REAL ESTATE , Birmingham
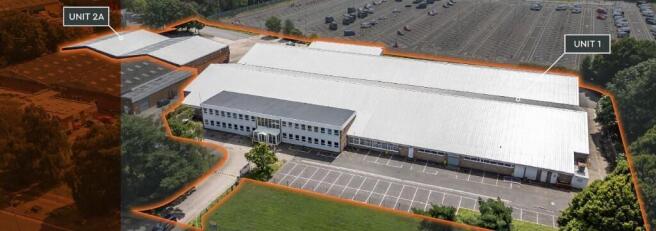
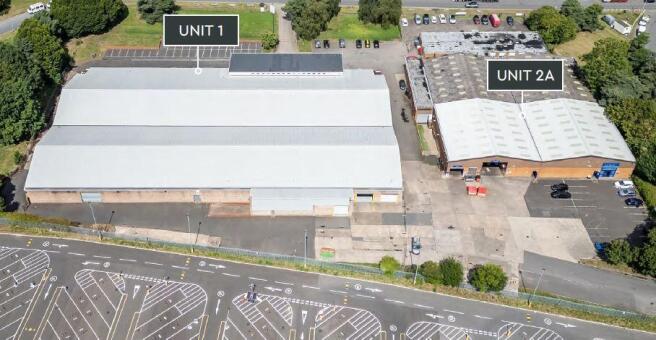
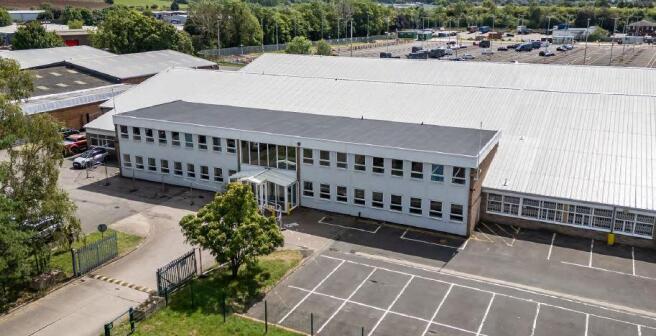
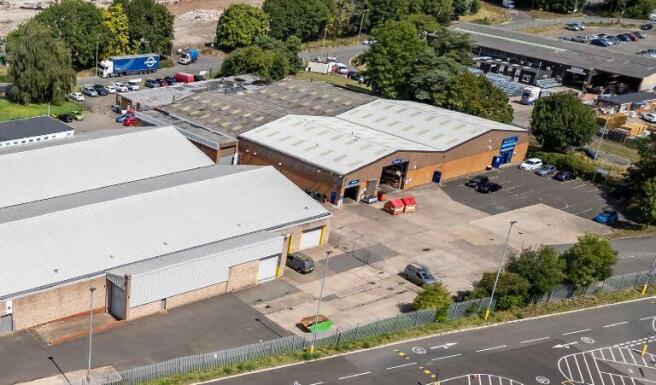
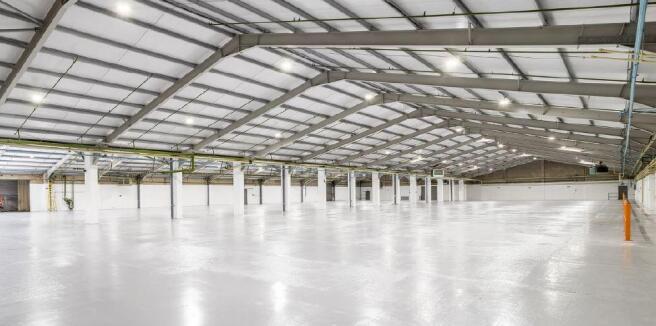
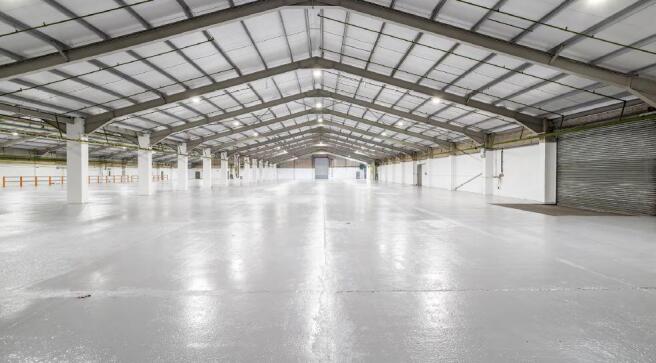
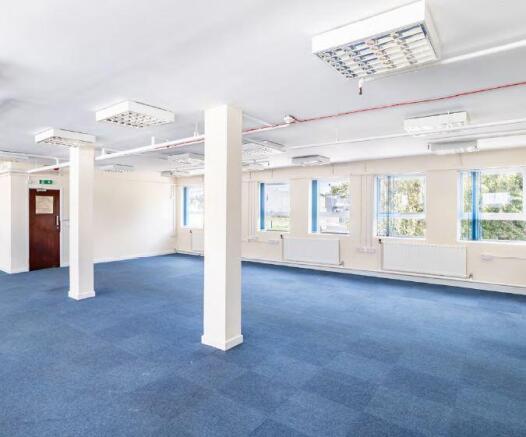
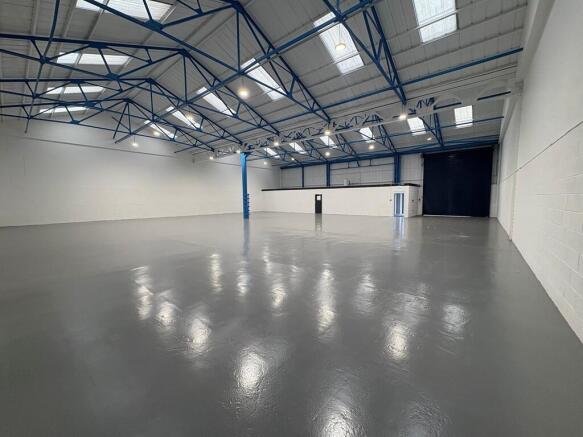
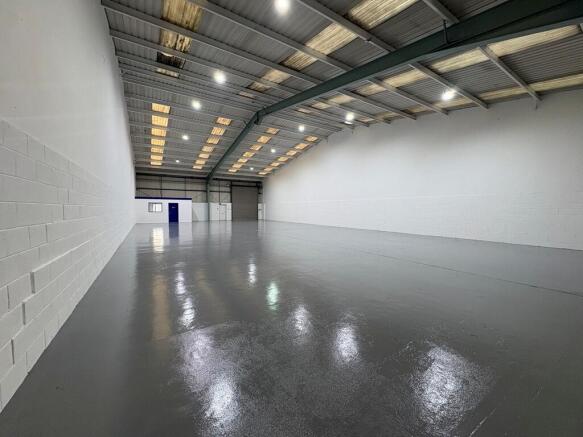
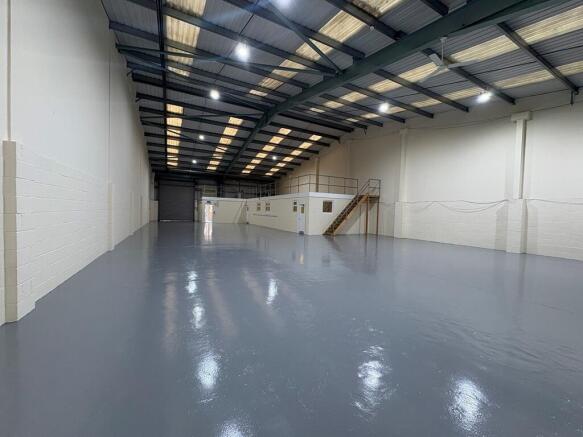
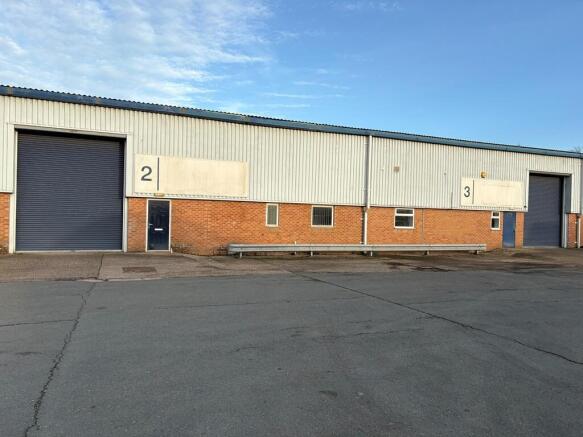
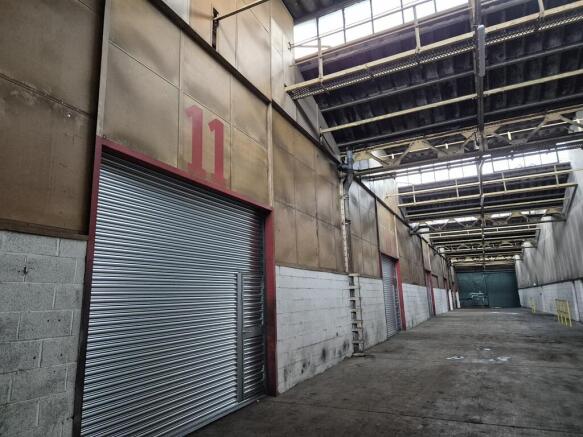
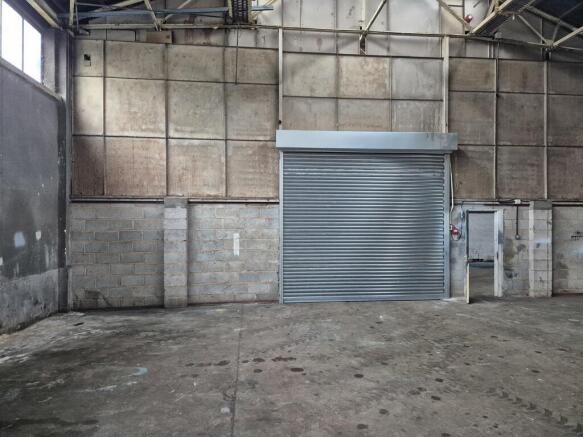
The property is newly refurbished with a two-bay steel portal frame warehouse featuring part brick/clad elevations, a 4.3m eaves height, and a new profile clad roof with LED lighting.
Marketed by CBRE - Birmingham, Birmingham Industrial

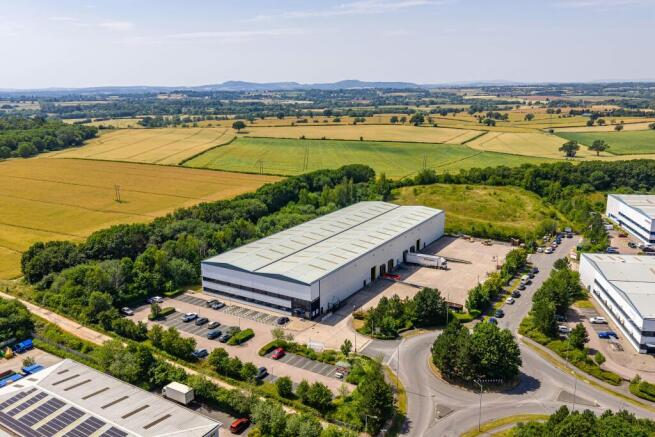
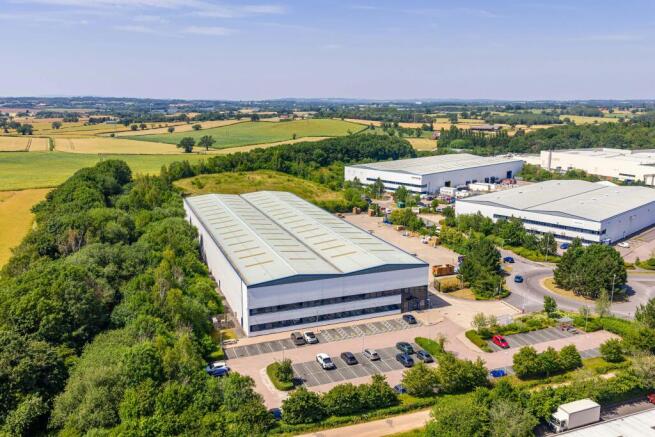
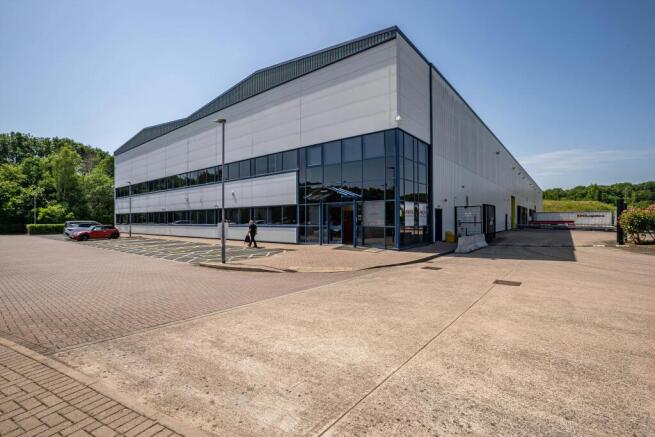
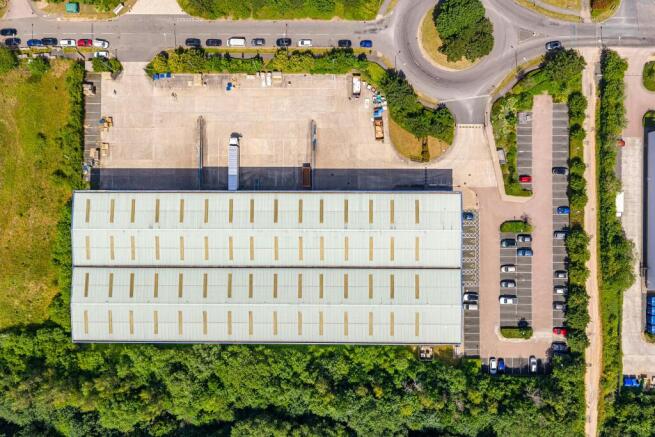
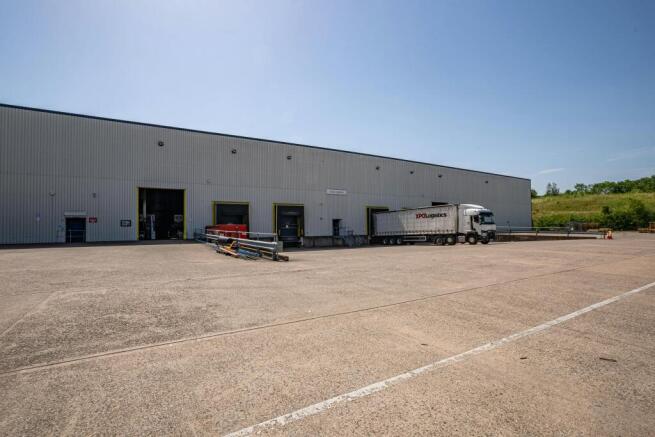
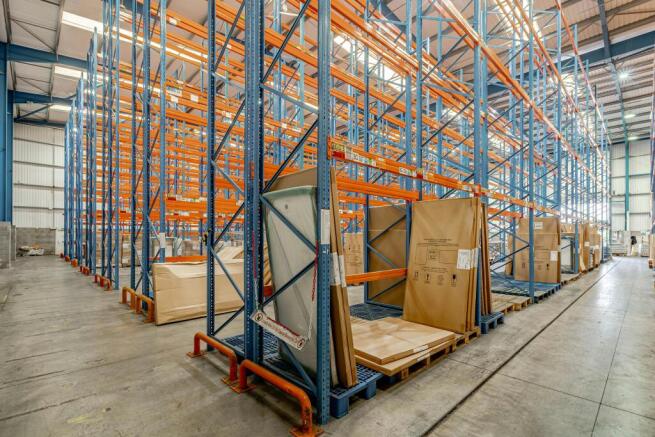
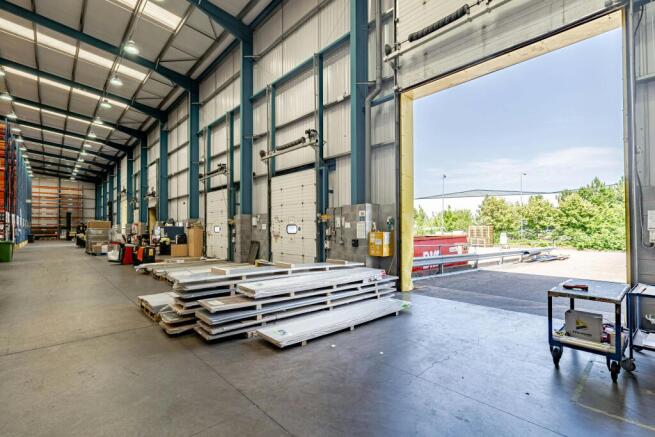
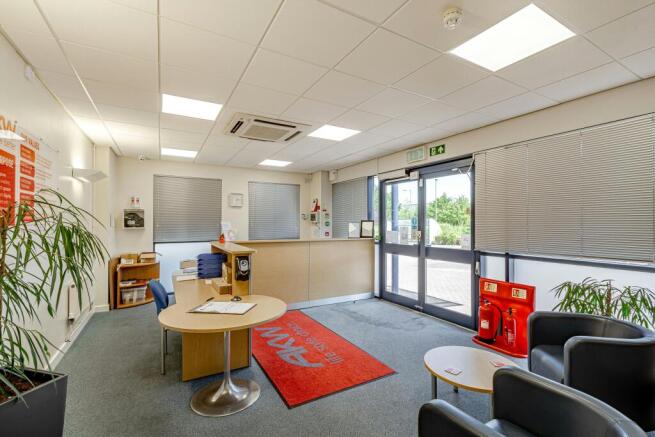
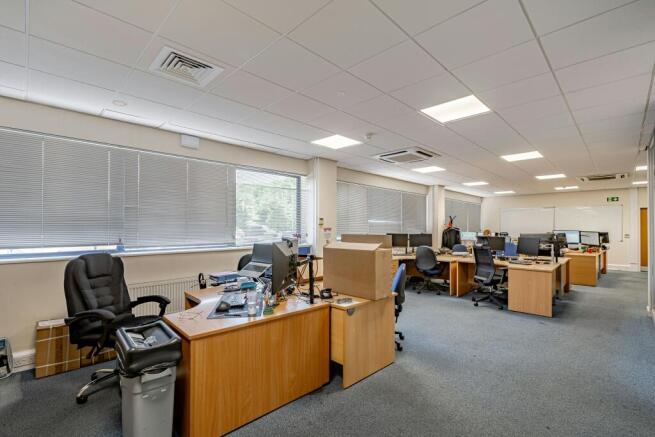
MODERN INDUSTRIAL / WAREHOUSE UNIT - TO LET - 57,919 sq. ft
Marketed by Savills National , Birmingham Industrial

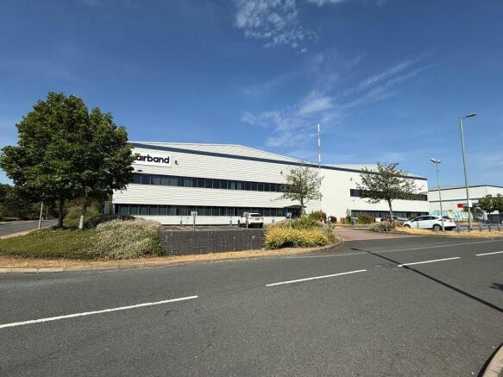
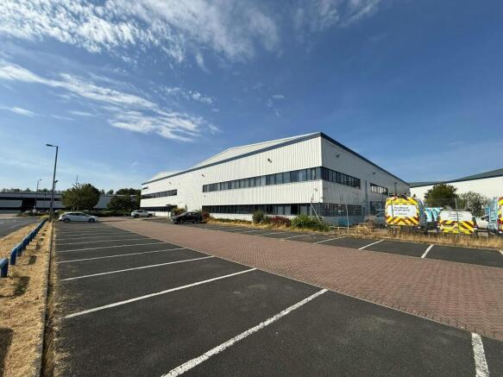
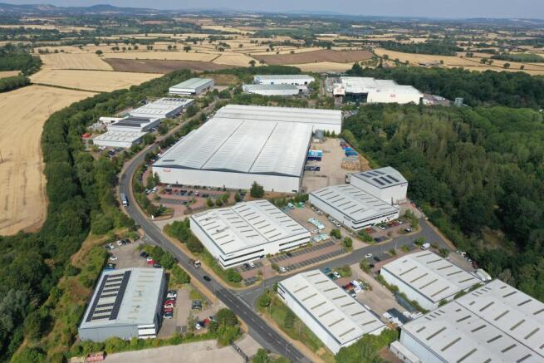
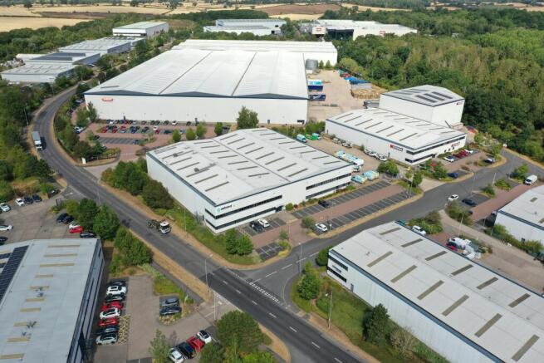
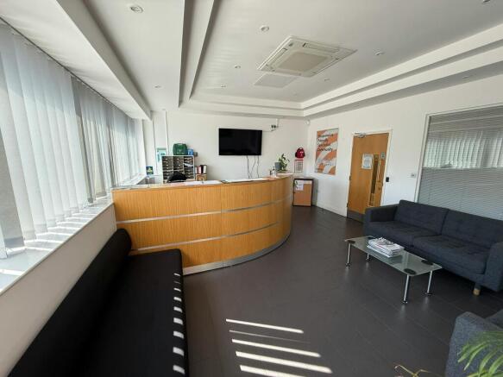
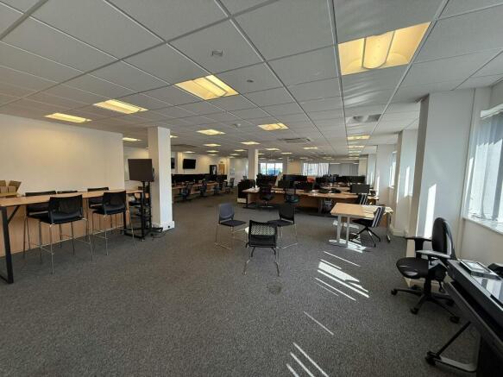
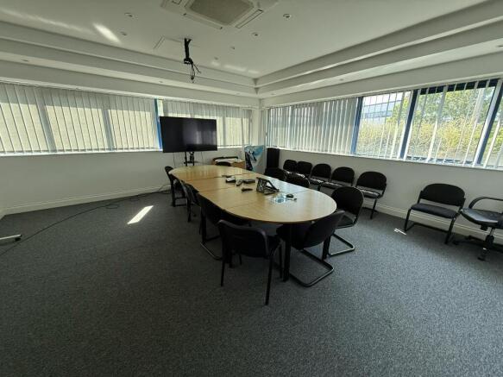
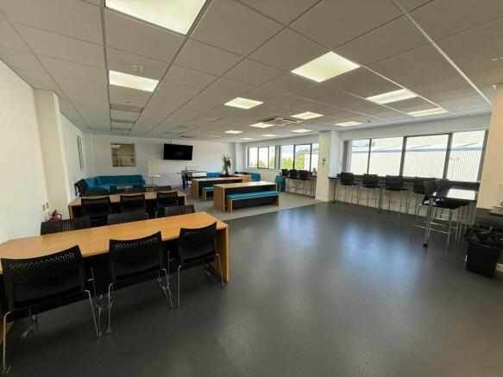
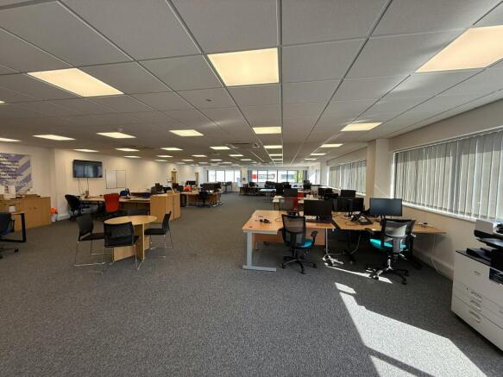
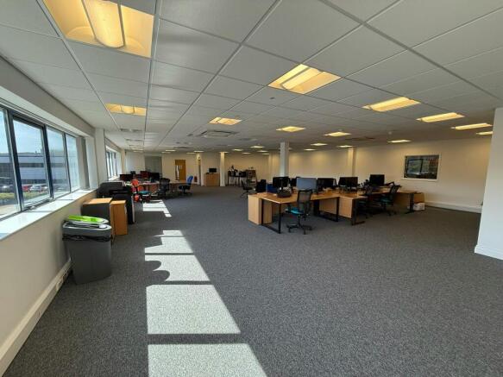
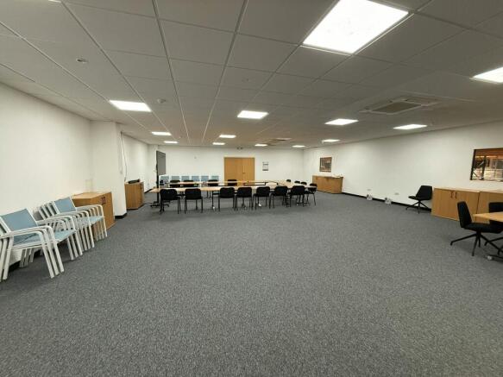
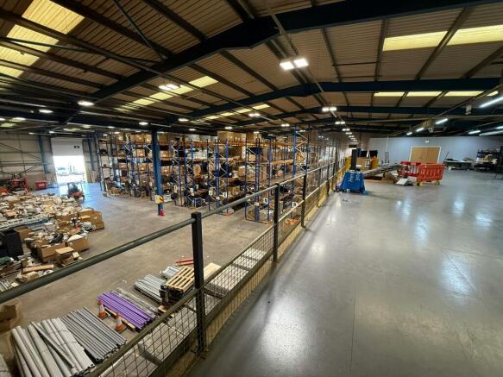
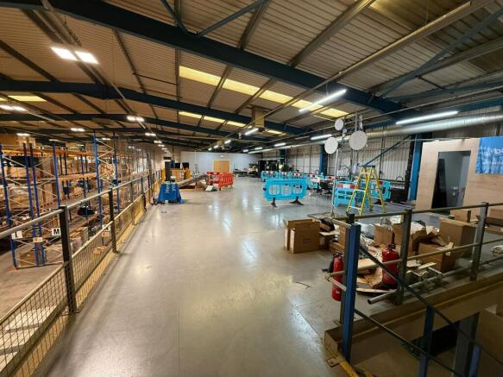
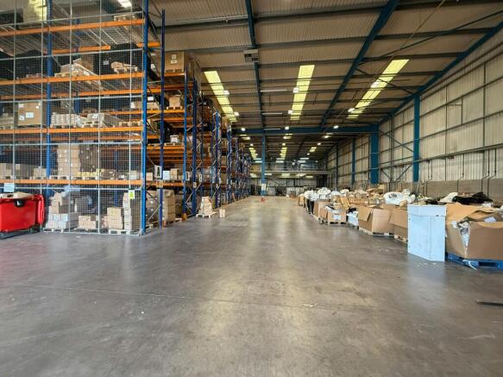
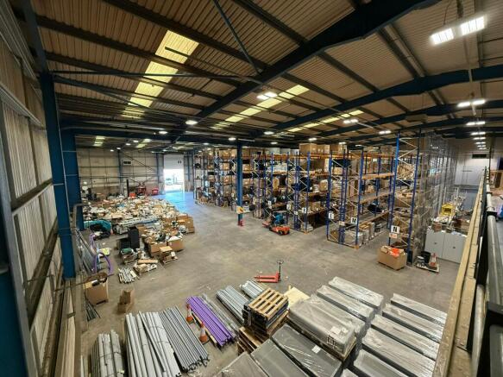
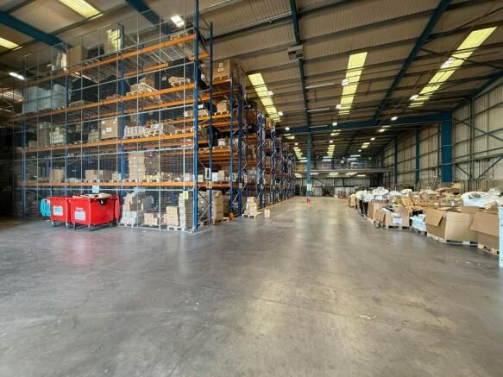
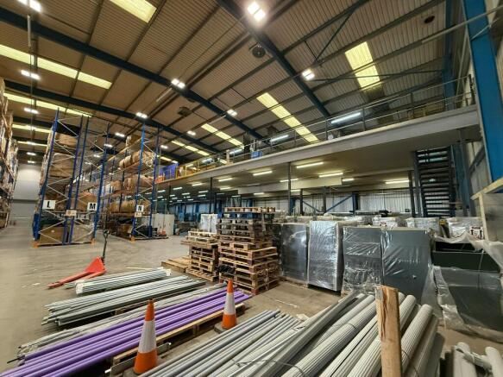
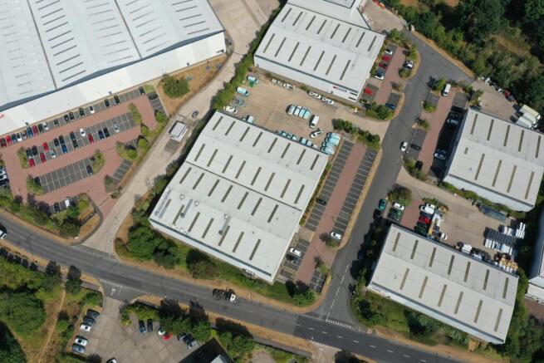
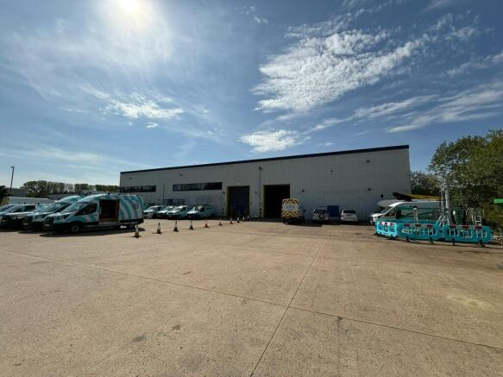
Industrial / Warehouse Unit with Offices and Parking on Stonebridge Cross Business Park
Marketed by GJS DILLON LIMITED, Droitwich
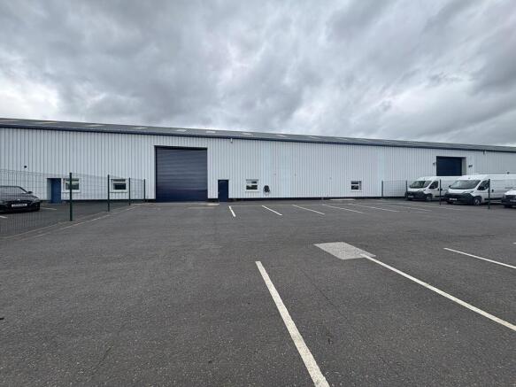
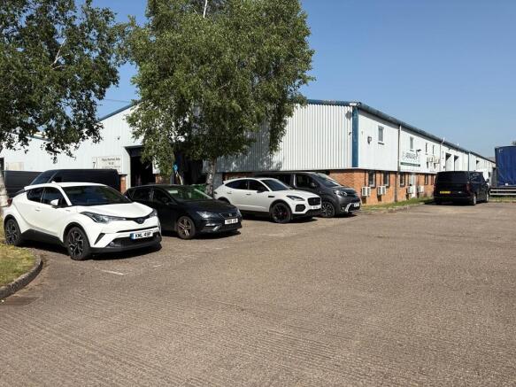
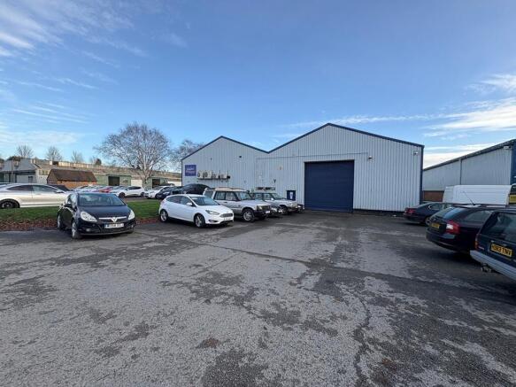
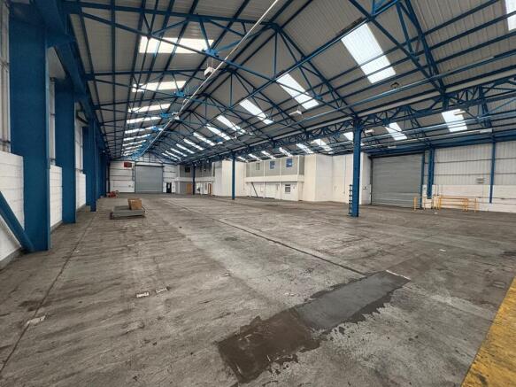
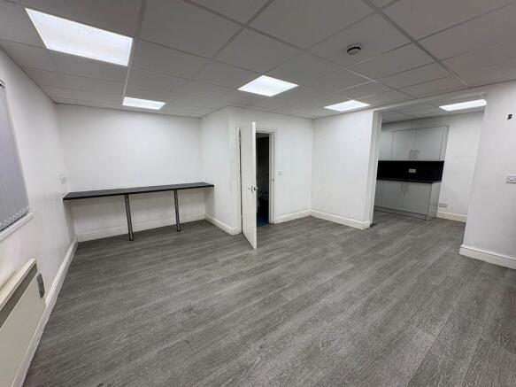
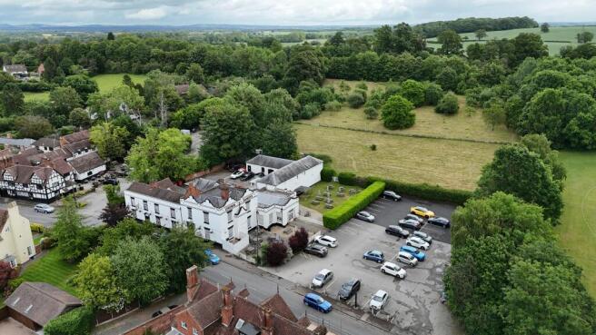
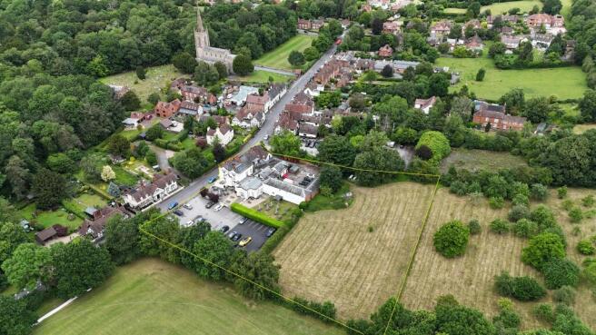
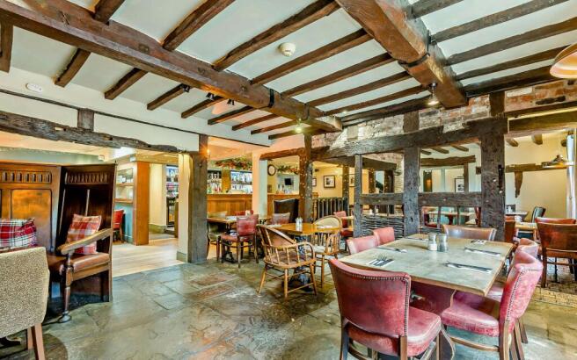
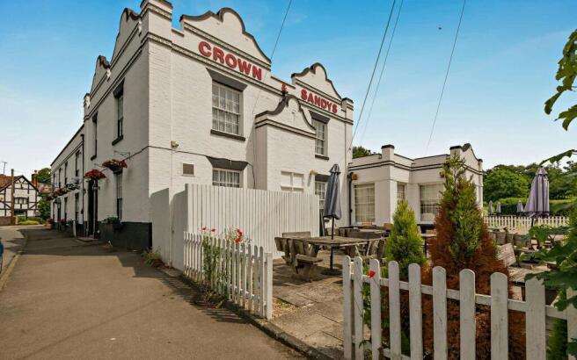
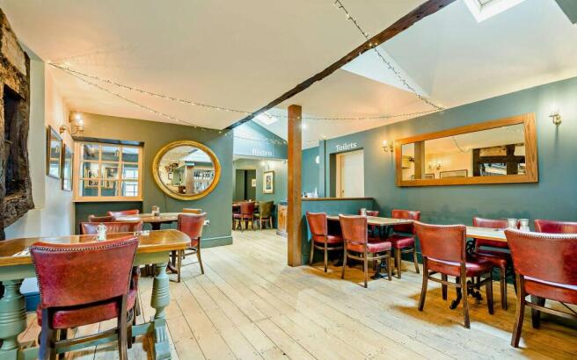
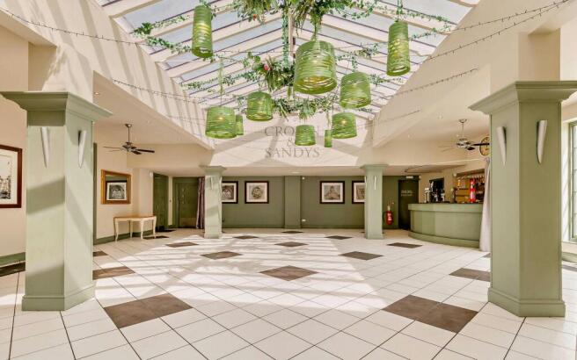
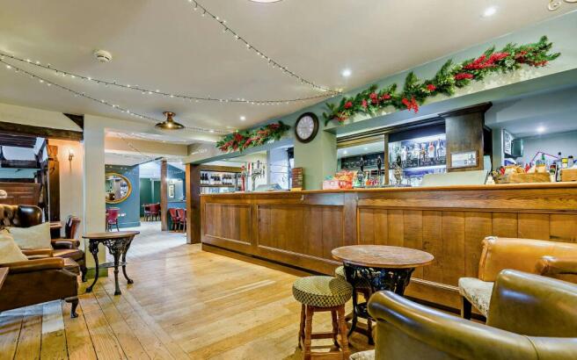
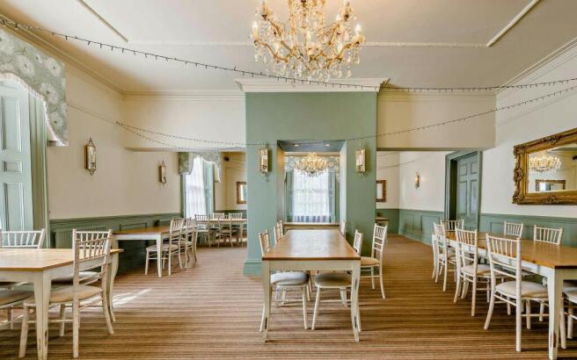
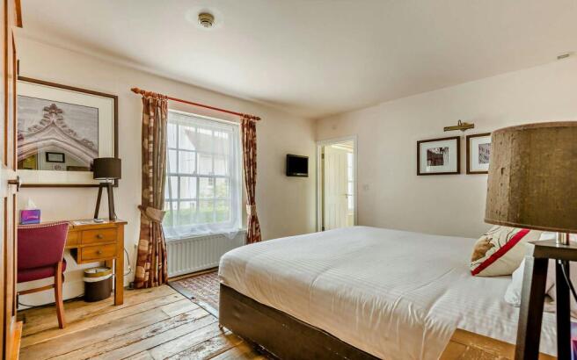
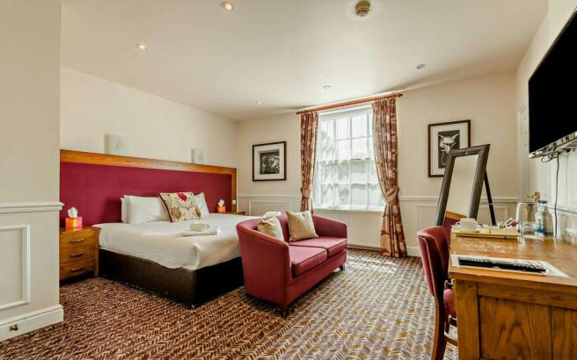
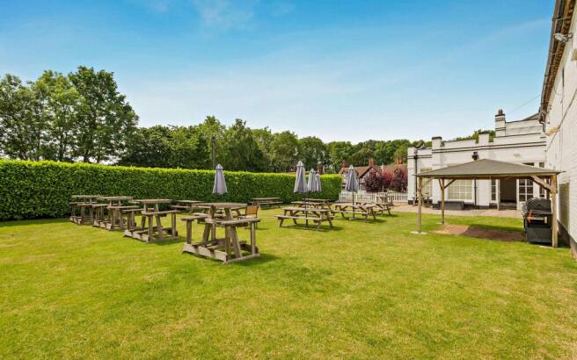
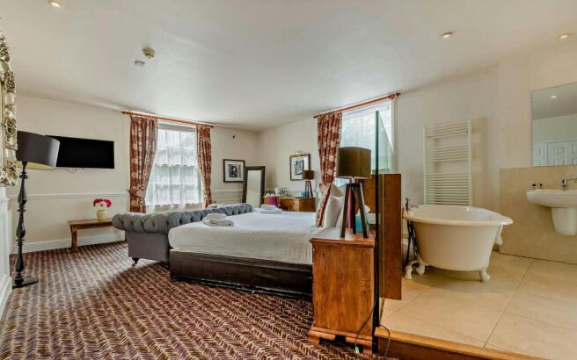
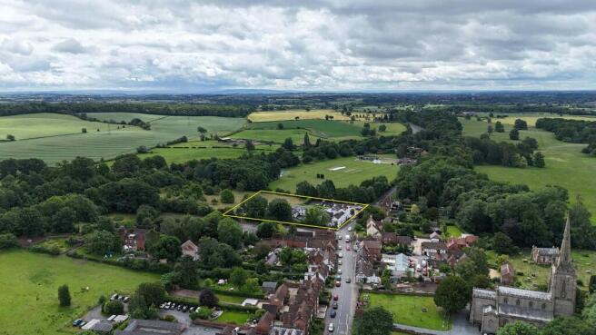
Substantial dining public house with six en-suite rooms located in an affluent village with good road connections, approx. GIA 10,516 sqft
Marketed by Savills National , Southampton - Licensed Leisure
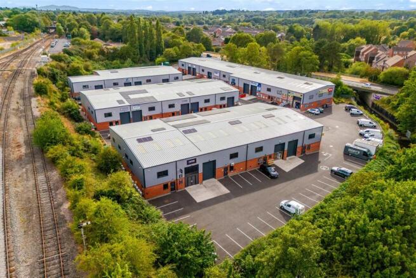
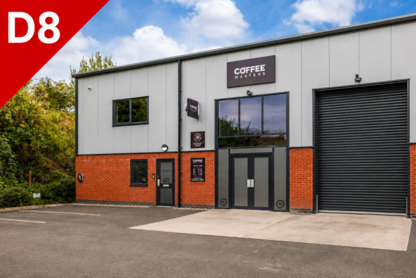
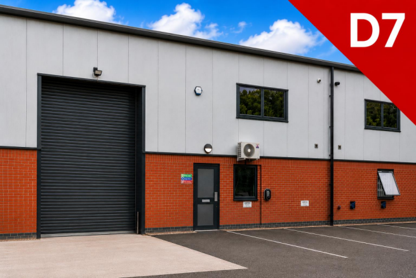

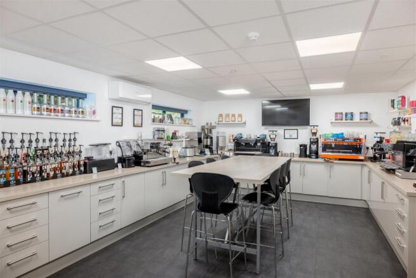
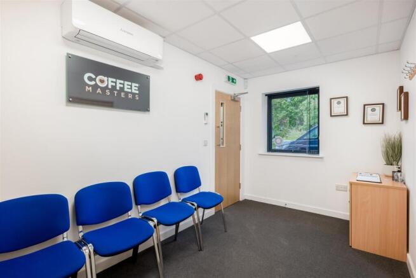
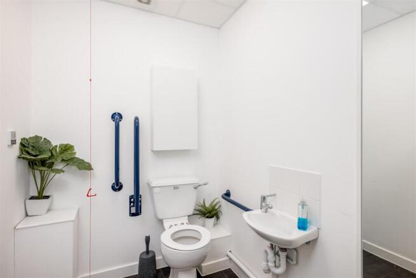
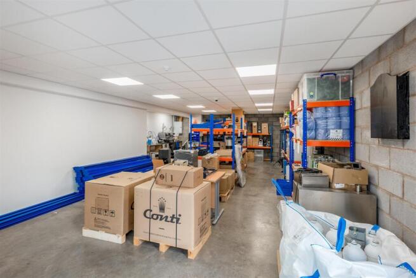
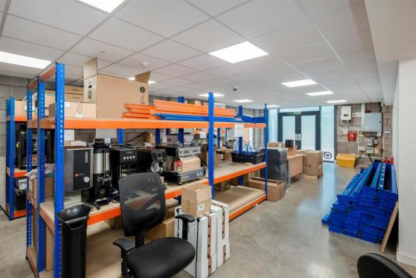
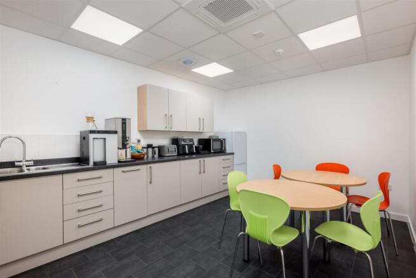
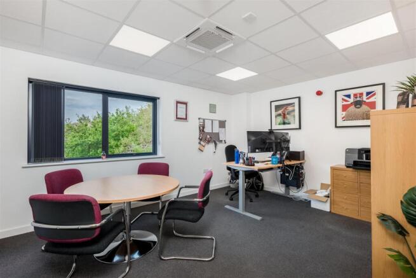
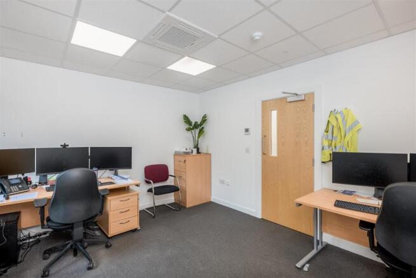
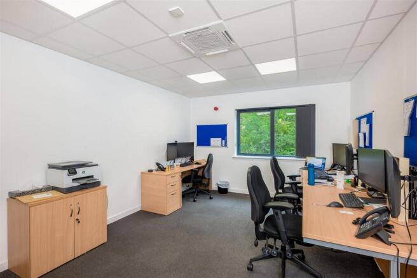
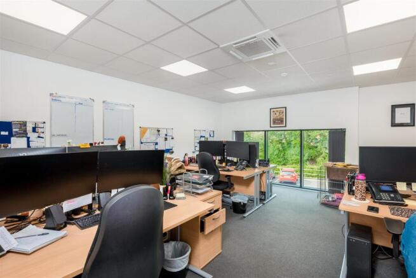
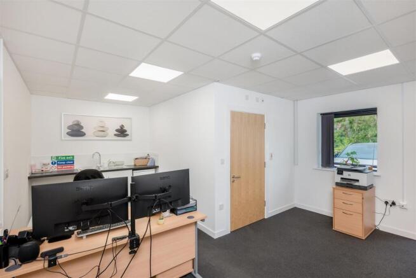
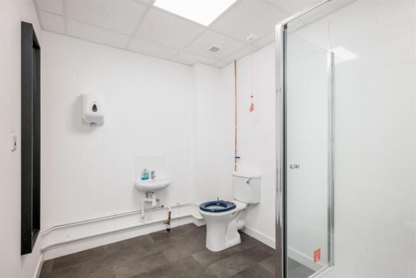
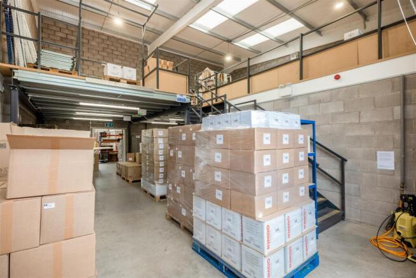
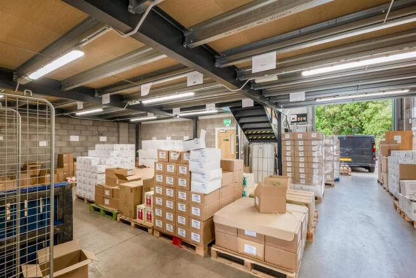
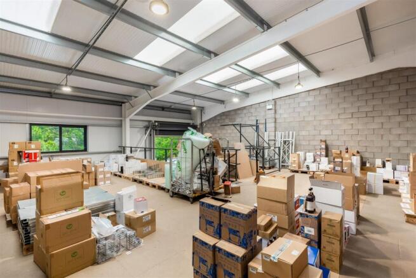
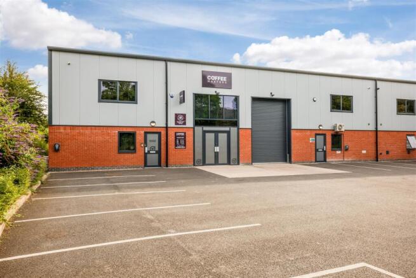
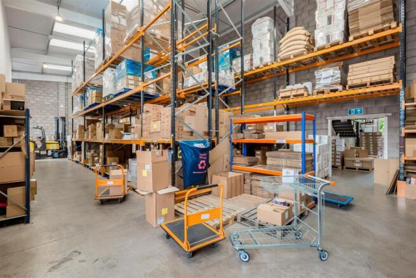
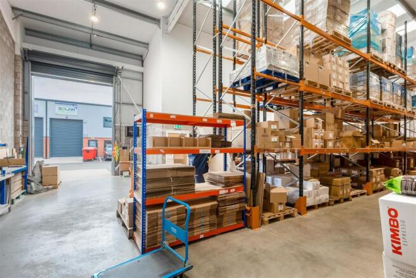
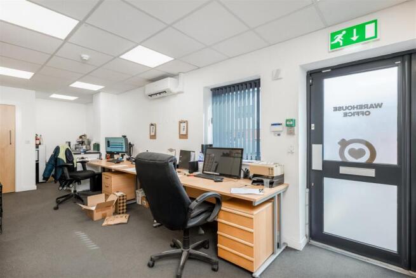
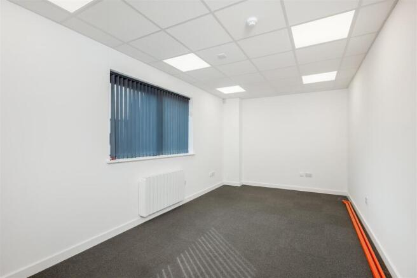
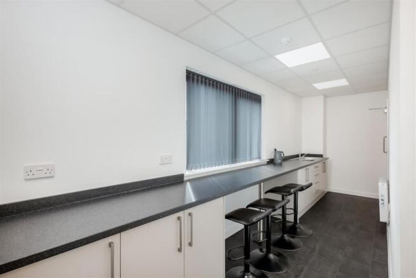
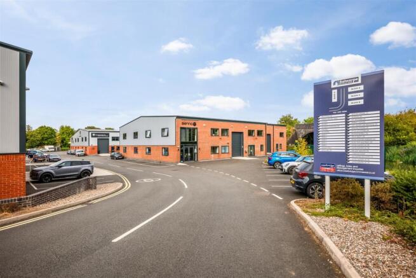
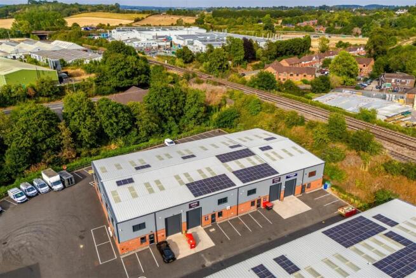
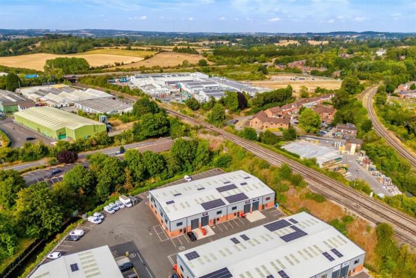
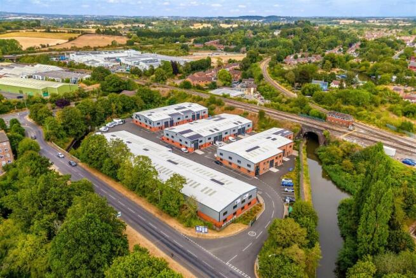
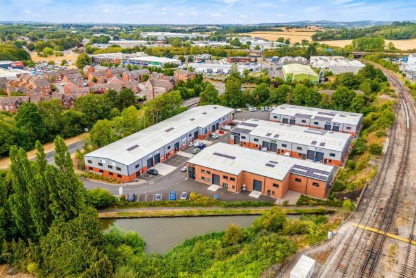
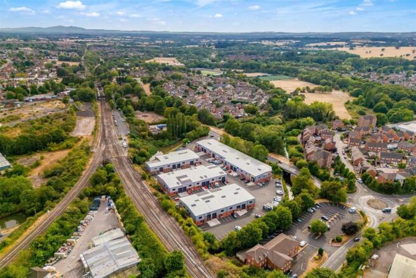
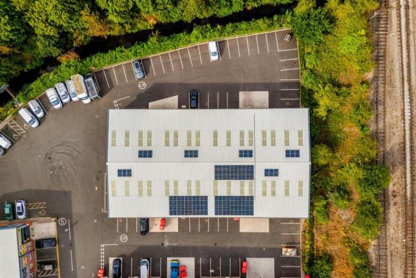
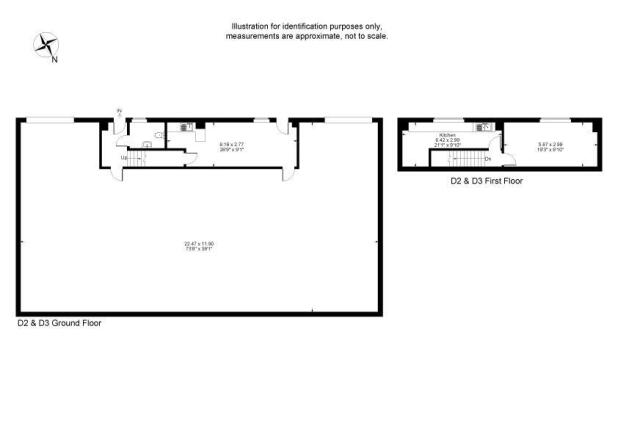
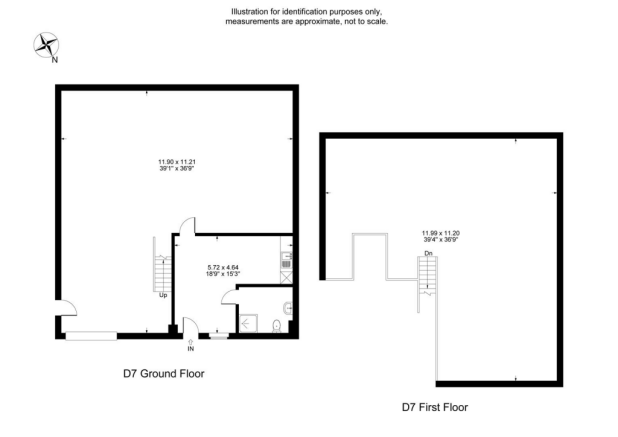
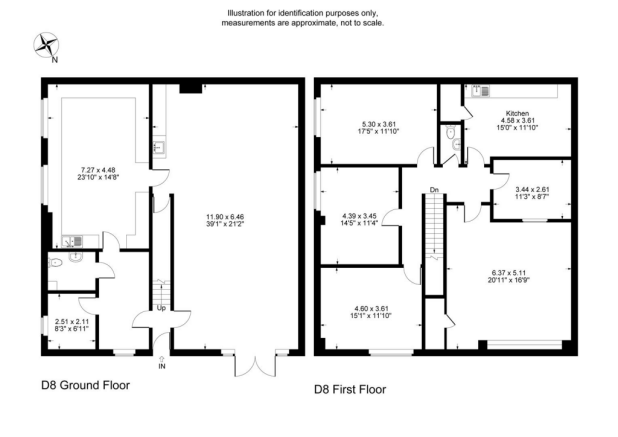
TO LET - Units D8, D7 and D2/D3 all interjoin via internal doors and are available as a whole or three parts. As a whole the building has a GIA of 8,540 sq ft (794.06m2) and is available at a rent of £94,758 pa + VAT.
Marketed by Westbridge & Co Commercial Limited, Stratford Upon Avon

Industrial To Let, Droitwich
Marketed by GJS DILLON LIMITED, Droitwich
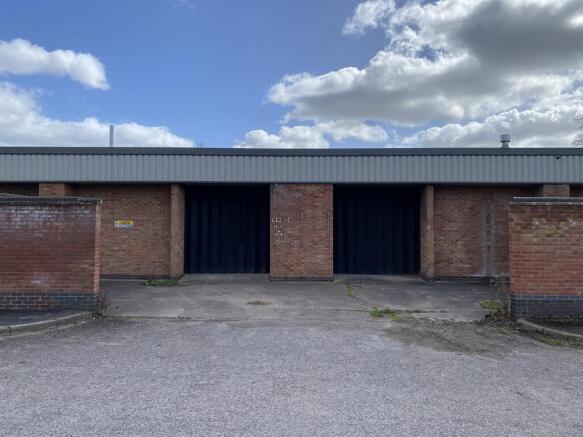
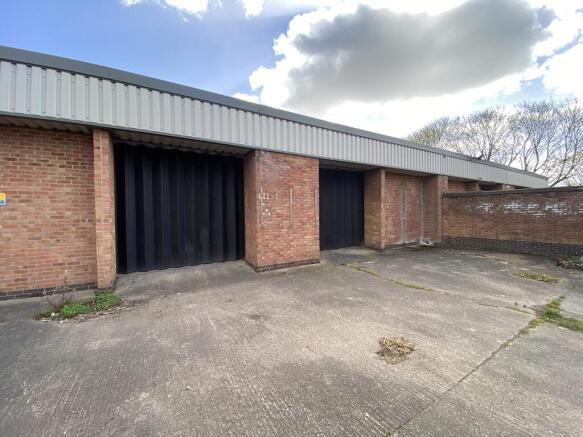
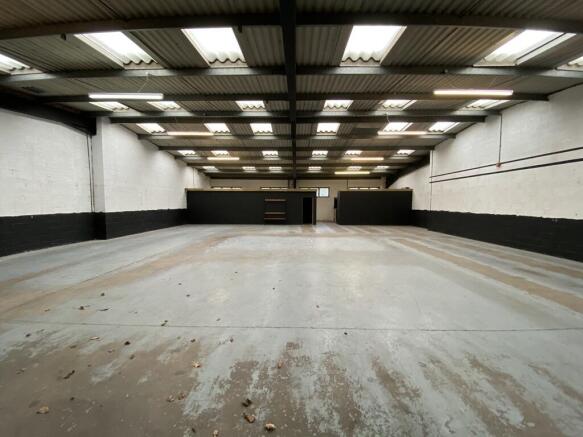
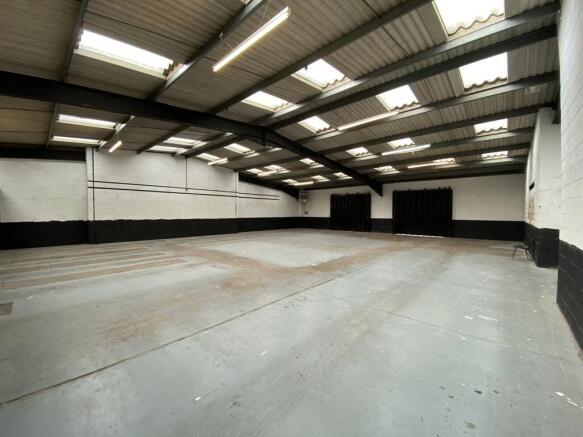
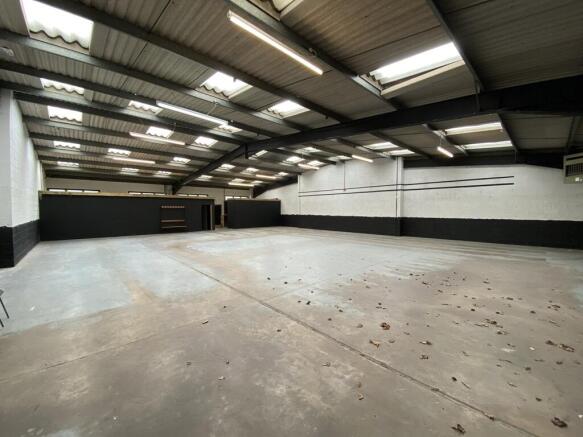
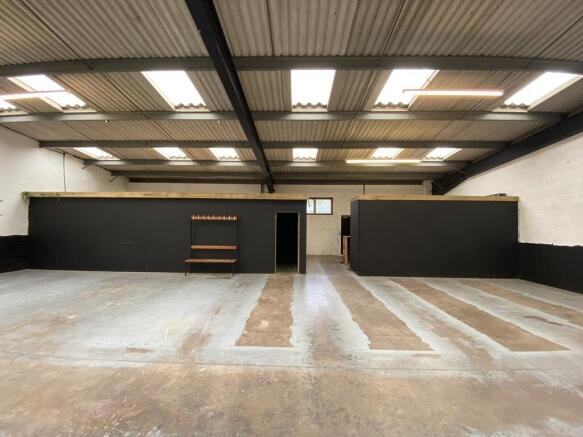
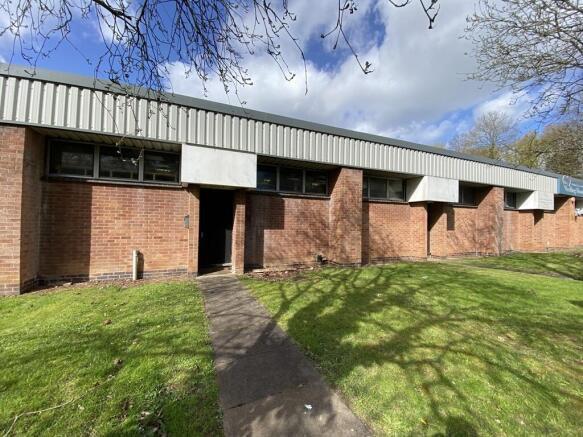
Unit 3 Wassage Way South comprises a terraced industrial/warehouse building prominently positioned at the entrance to Hampton Lovett Industrial Estate. The unit has a clear working height of circa nine foot (2.8 metres) and a concertina door providing access to a rear loading bay.
Internally, the...
Marketed by Bulleys Chartered Surveyors, Worcester

Industrial/Garage space on the popular Berry Hill Industrial Estate
Marketed by GJS DILLON LIMITED, Droitwich
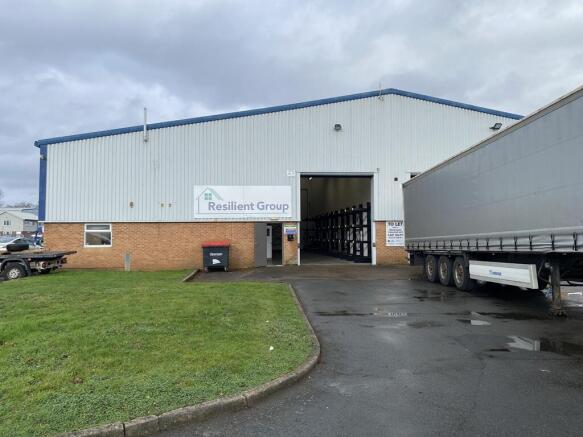
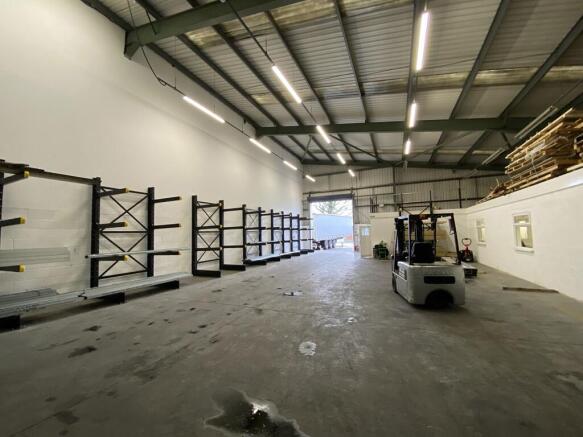
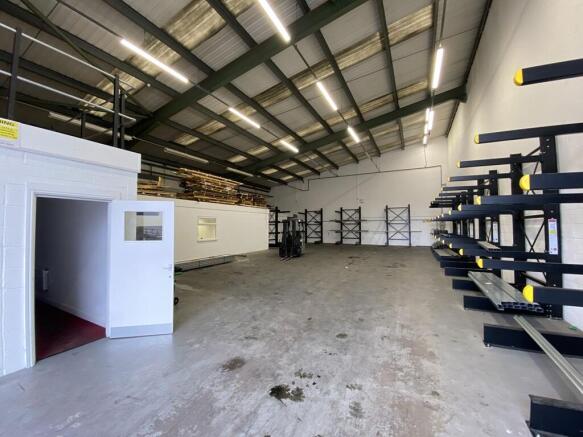
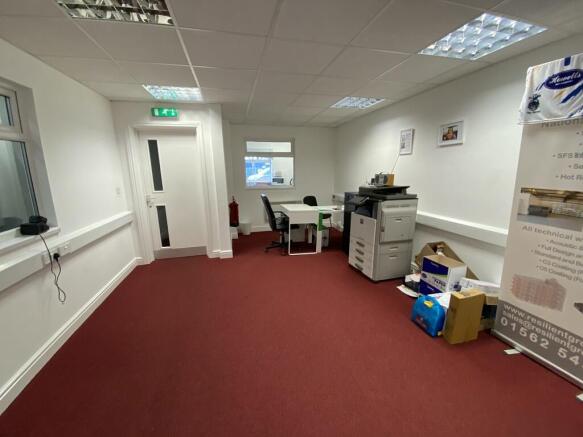
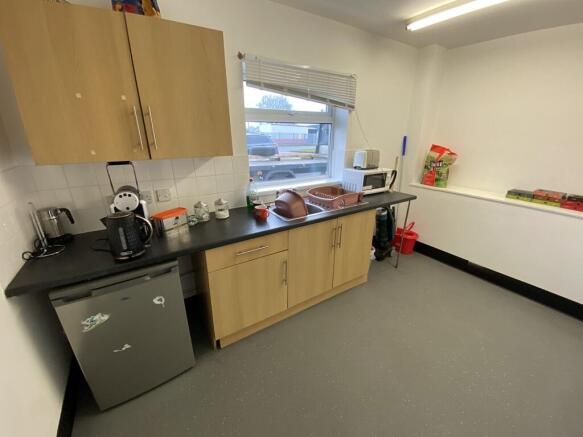
Unit 5 is steel portal frame construction with brick and block elevations under a mono pitched roof, providing a height to apex of 7.25 metres.
Internally the unit benefits from WC, kitchenette and office facilities and roller shutter access and 3 phase power supply.
Externally the unit has an am...
Marketed by Bulleys Chartered Surveyors, Worcester
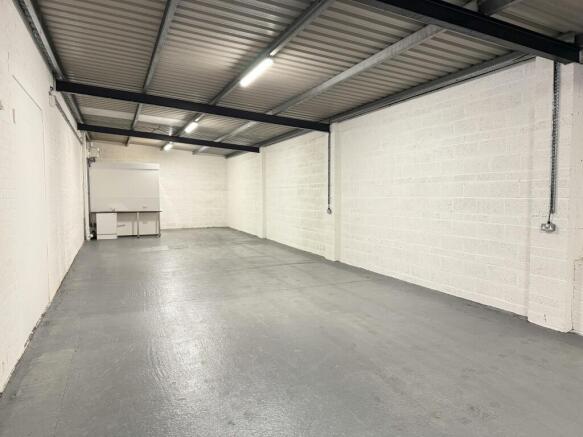
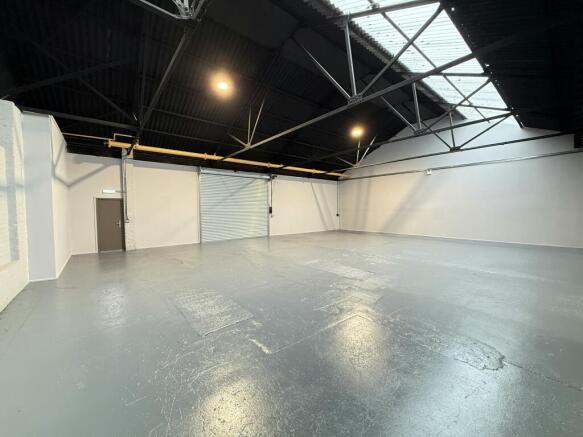
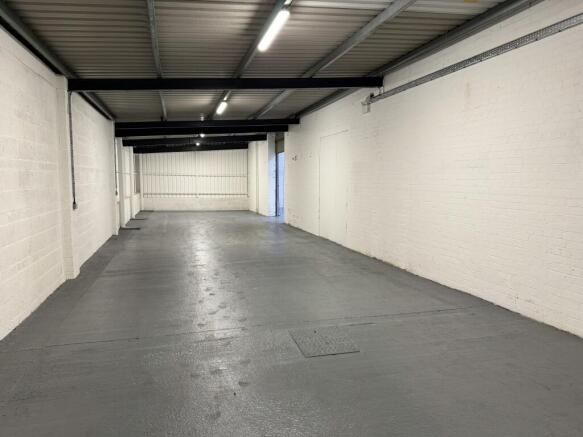
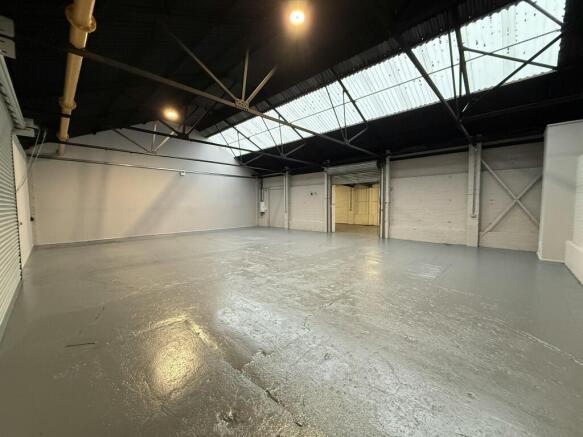
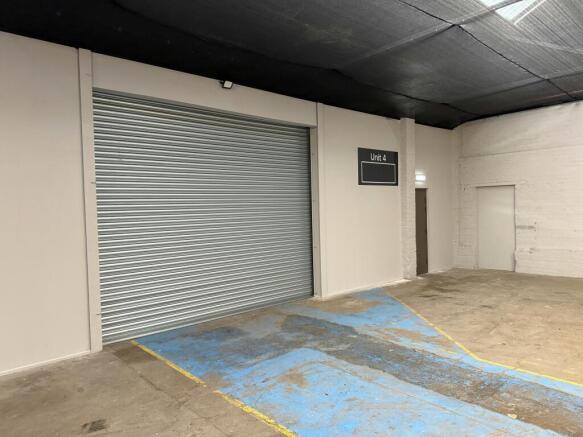
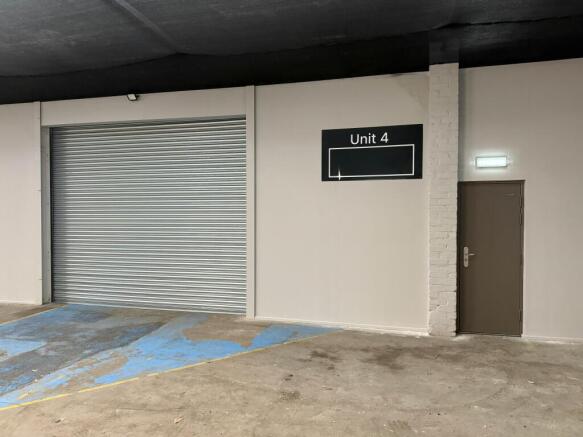
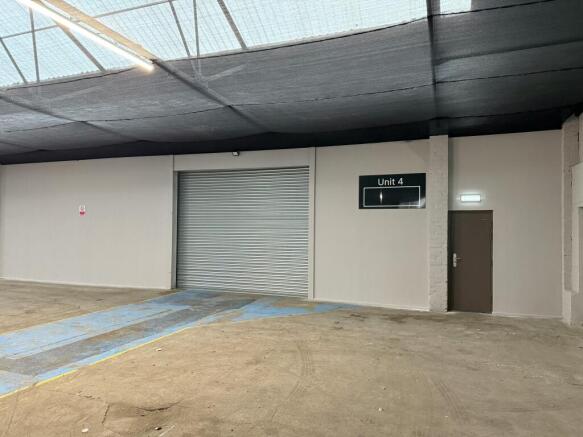
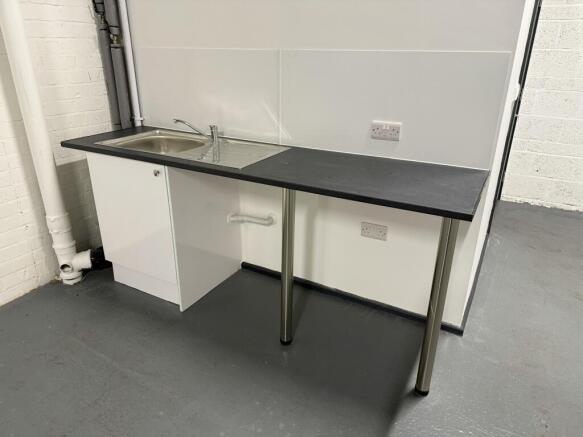
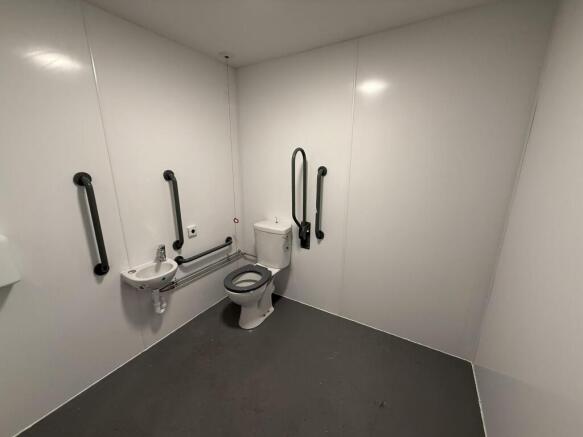
Refurbished warehouse with covered yard / parking
Marketed by GJS DILLON LIMITED, Droitwich
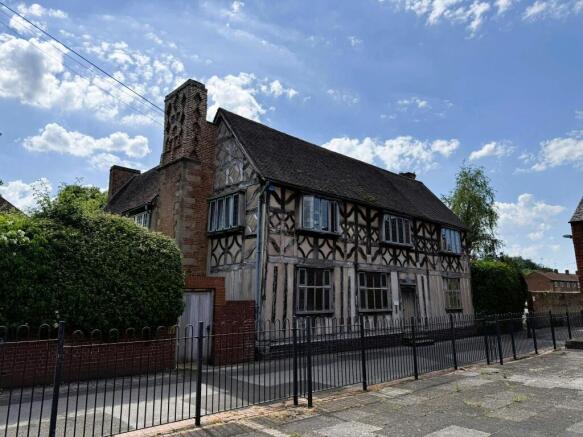
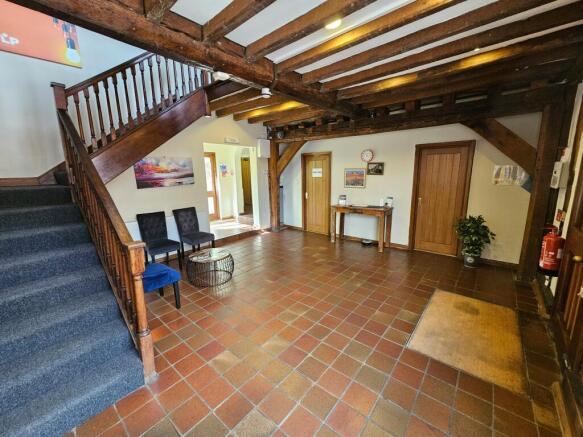
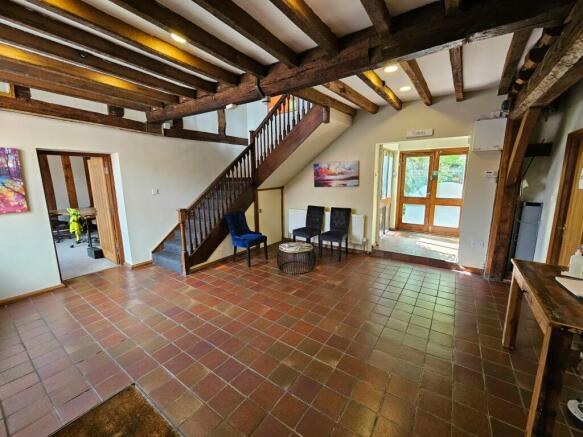
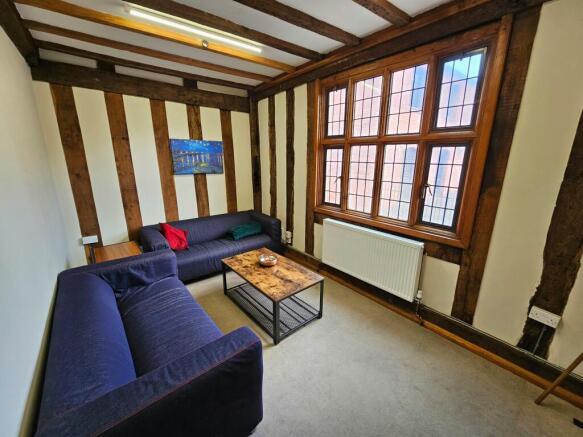
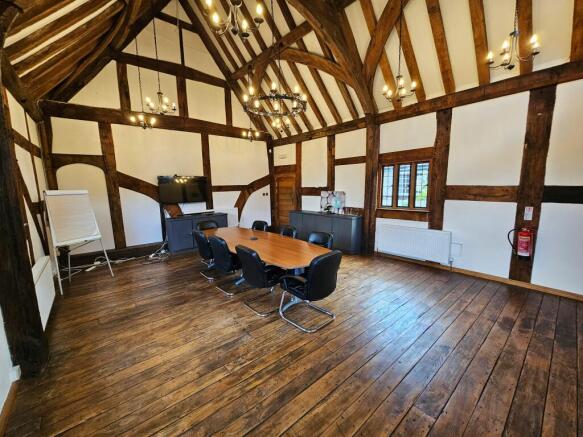
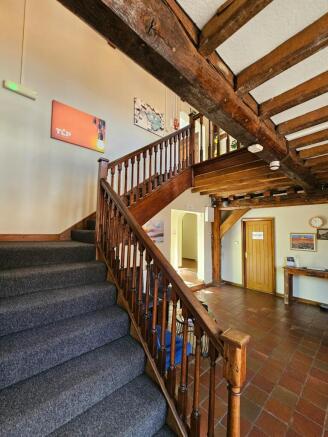
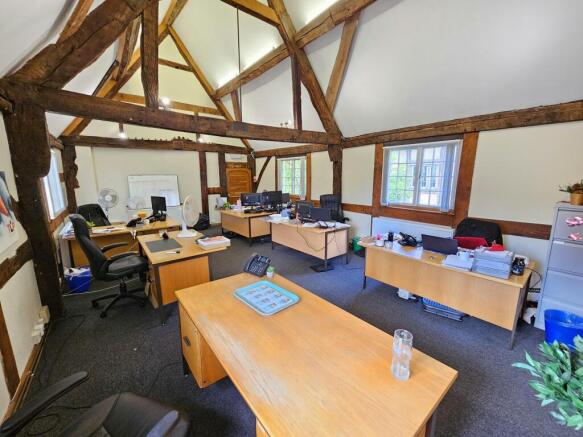
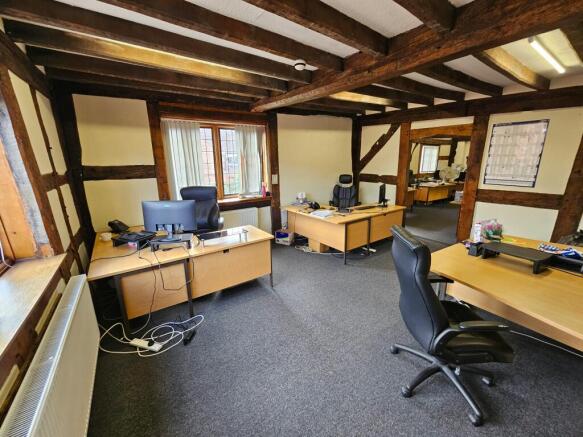

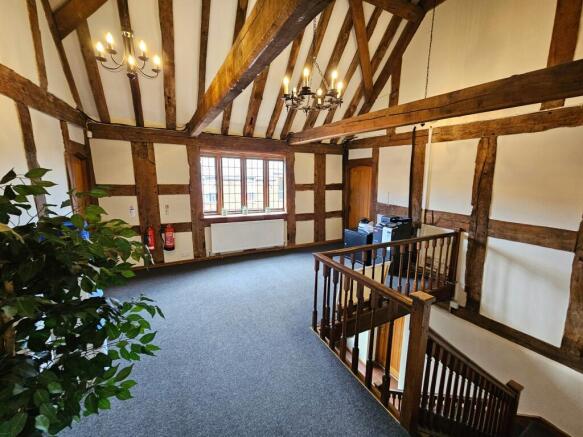
Character Offices with Parking in Droitwich
Marketed by GJS DILLON LIMITED, Droitwich
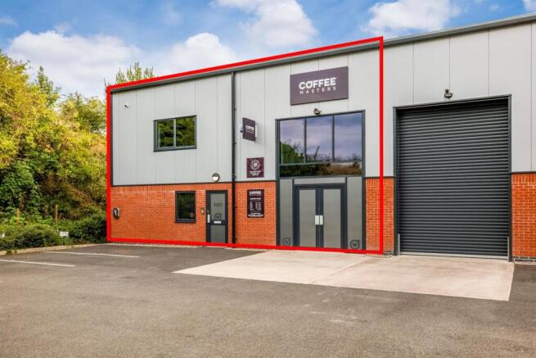
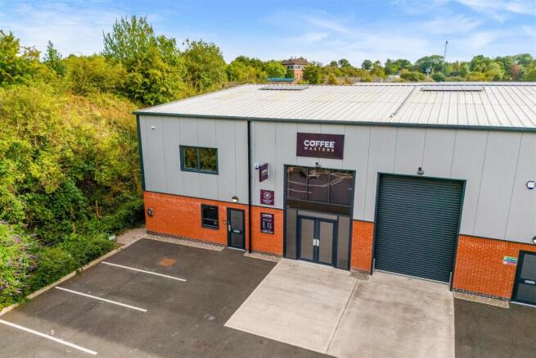
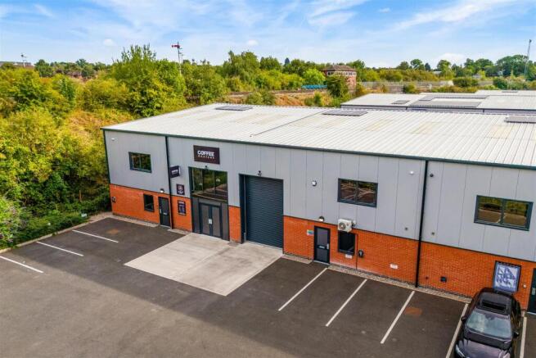
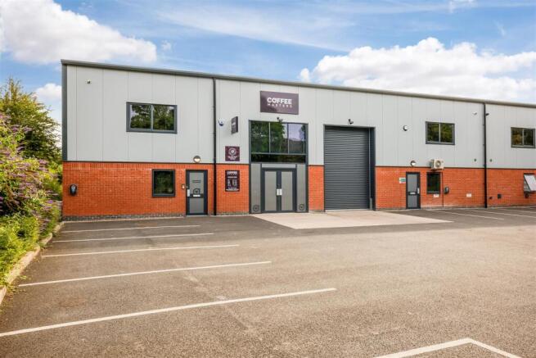
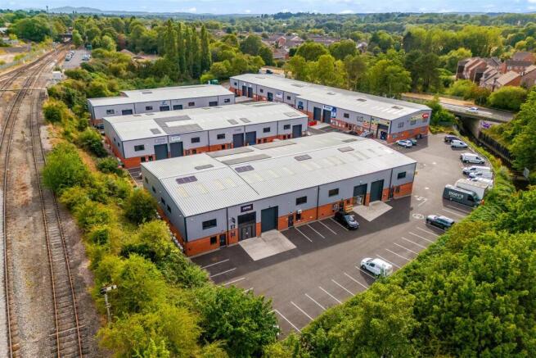
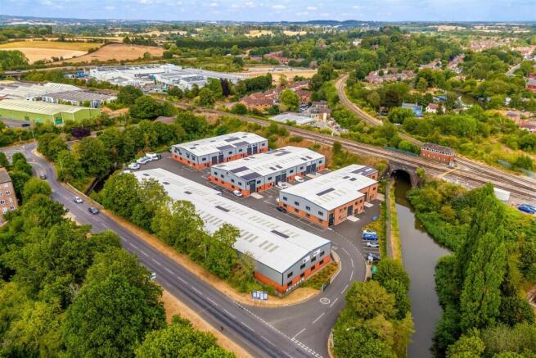
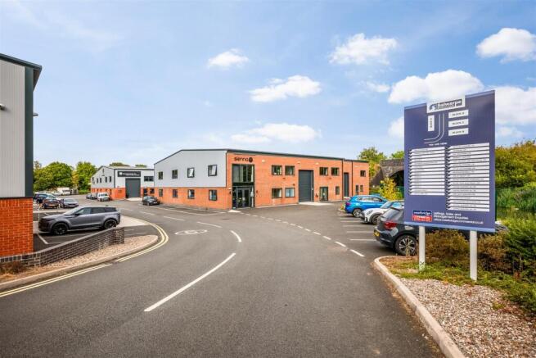
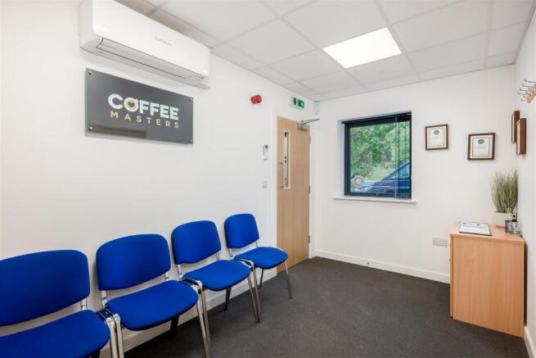
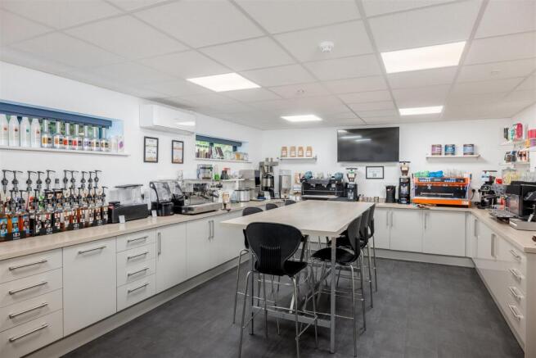
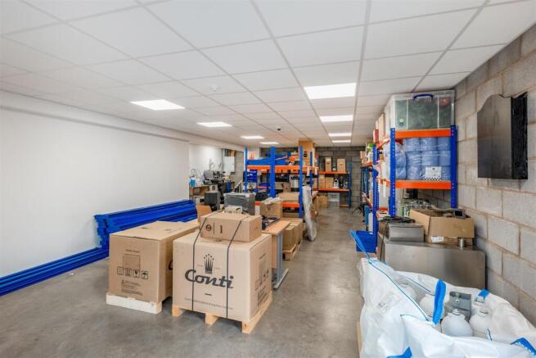

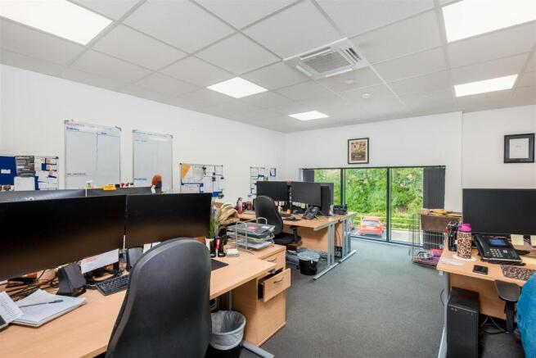
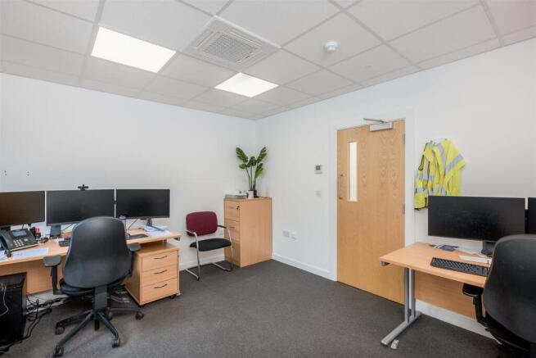
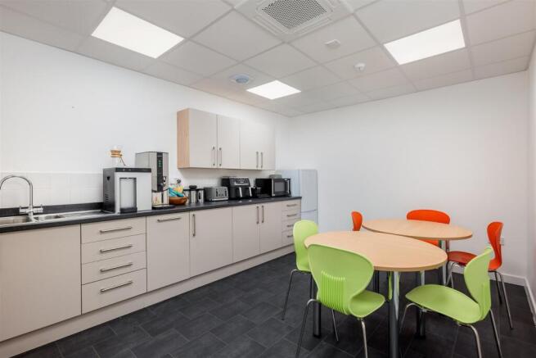
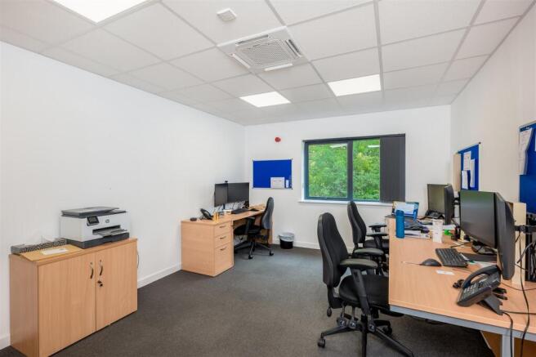
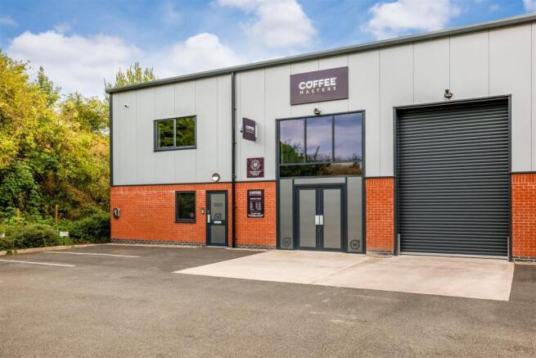
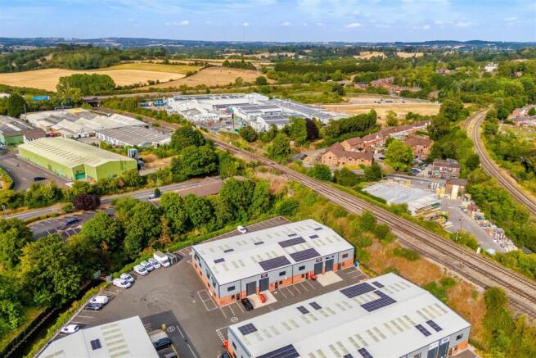
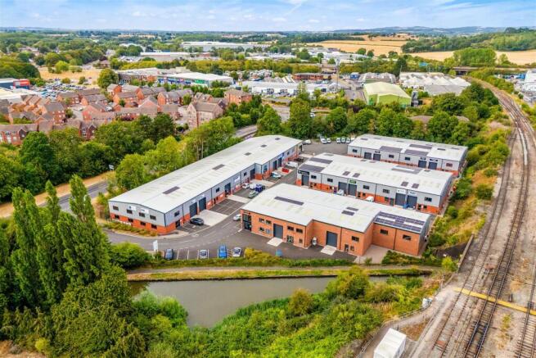
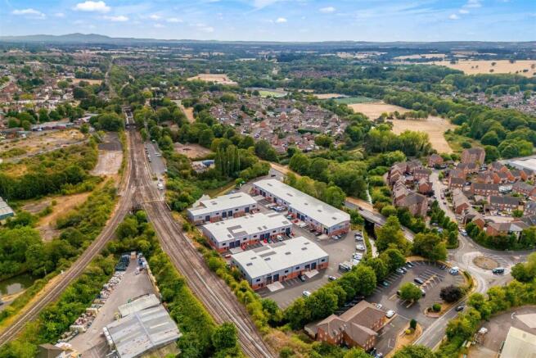
TO LET - A versatile 2,805 sq ft (260.78 m2) Warehouse/Offices & Showroom unit constructed in 2021 which has been fitted out to a high standard with ground floor showroom and warehouse space with five first floor office rooms. Available October 2026 at a rent of £34,753 per annum + VAT. The unit...
Marketed by Westbridge & Co Commercial Limited, Stratford Upon Avon
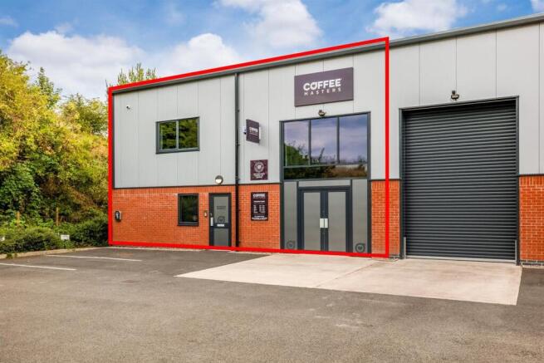
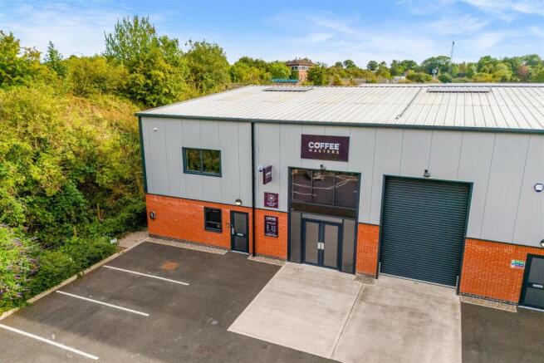
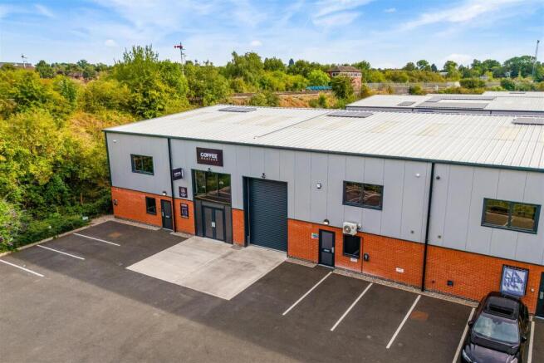
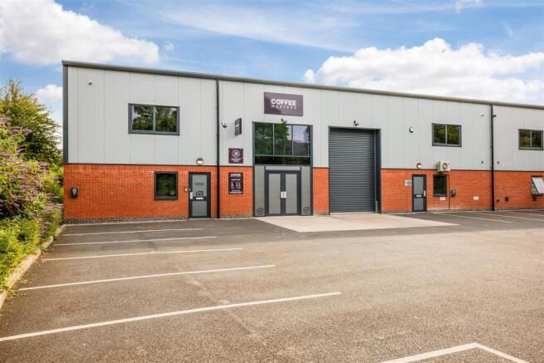
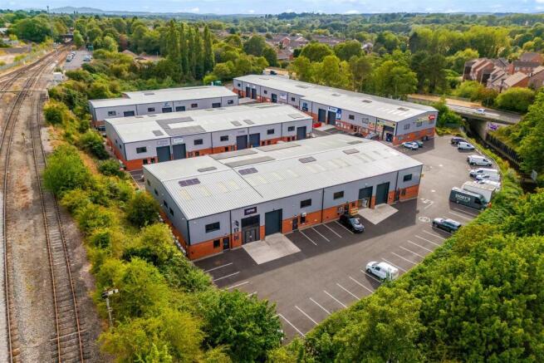
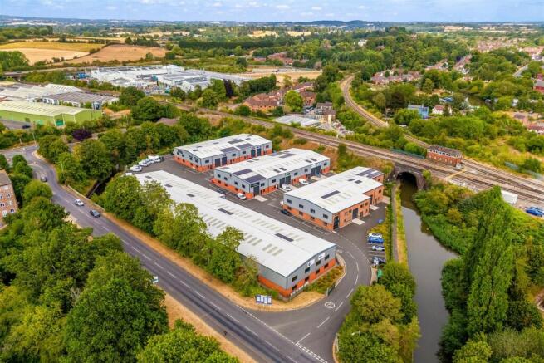
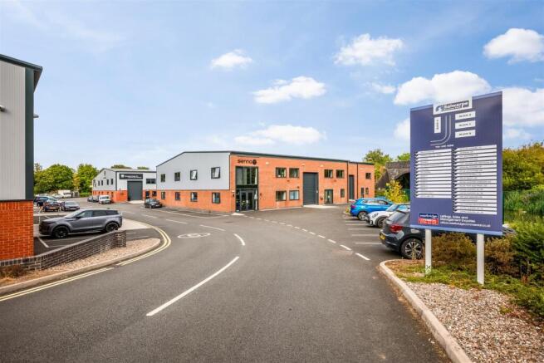
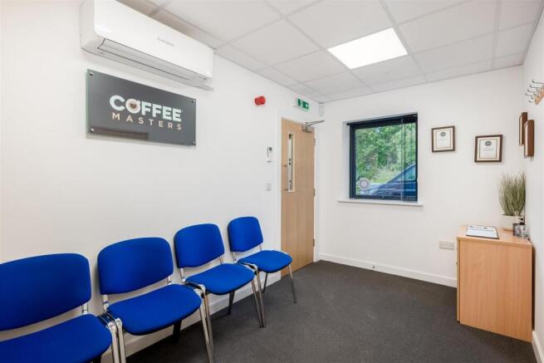
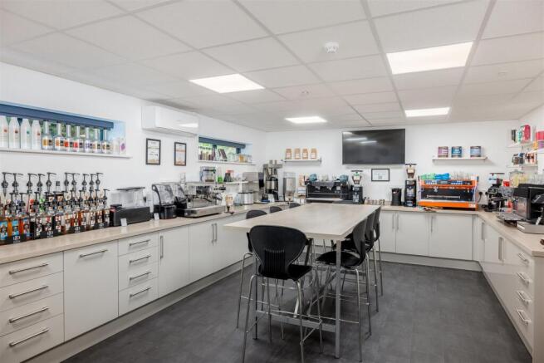
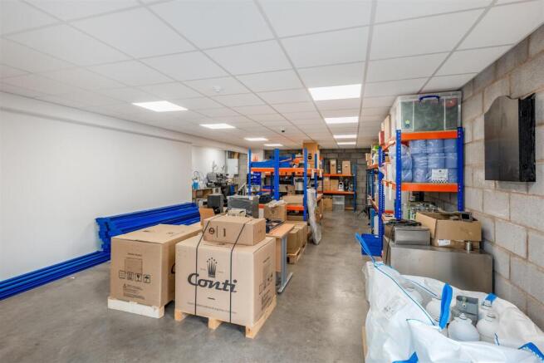
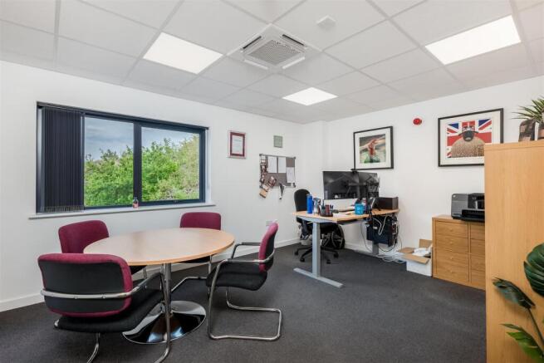
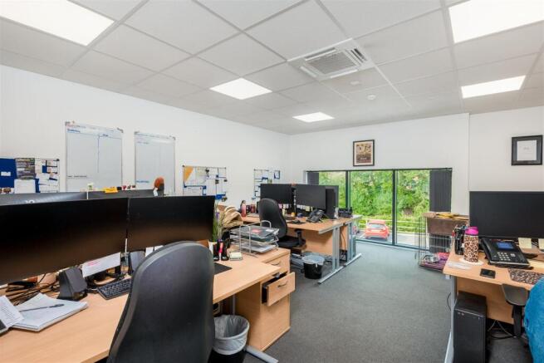
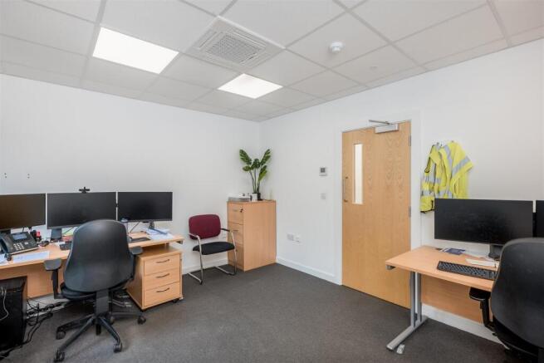
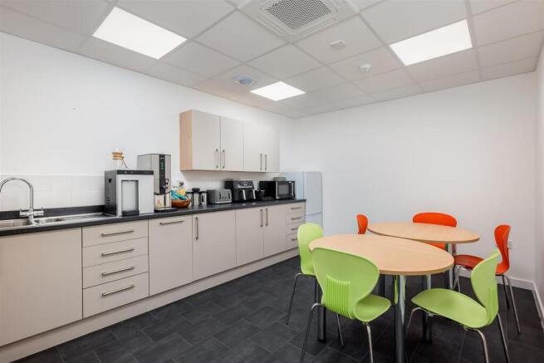
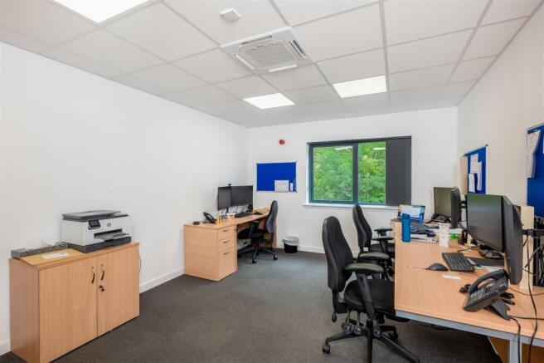
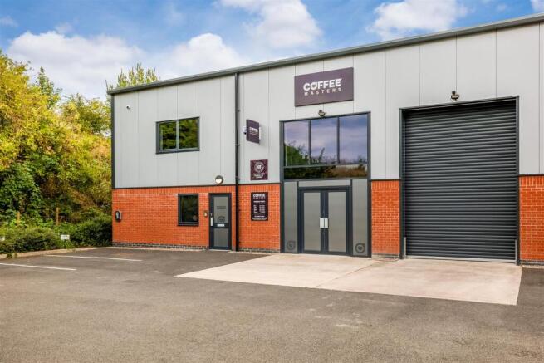
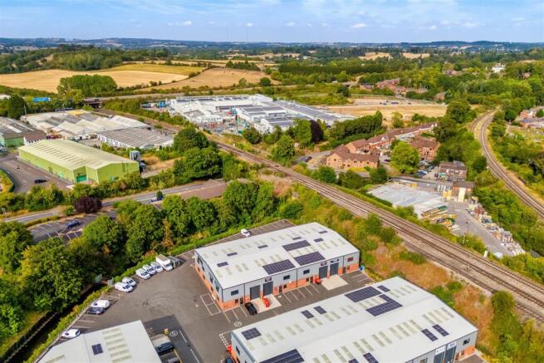
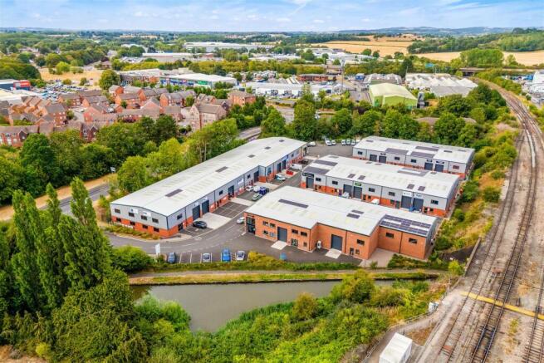
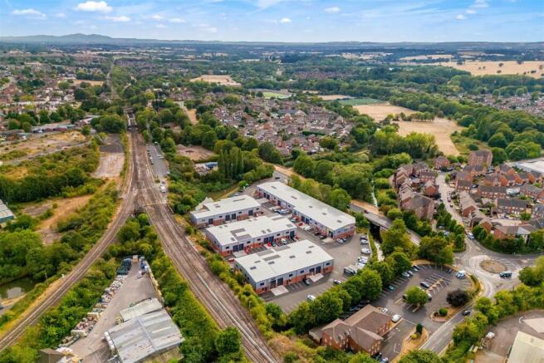
TO LET - A versatile 2,805 sq ft (260.78 m2) Warehouse/Offices & Showroom unit constructed in 2021 which has been fitted out to a high standard with ground floor showroom and warehouse space with five first floor office rooms. Available October 2026 at a rent of £34,753 per annum + VAT. The unit...
Marketed by Westbridge & Co Commercial Limited, Stratford Upon Avon
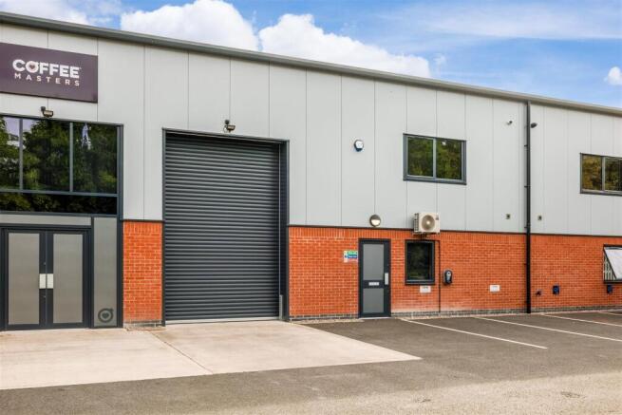
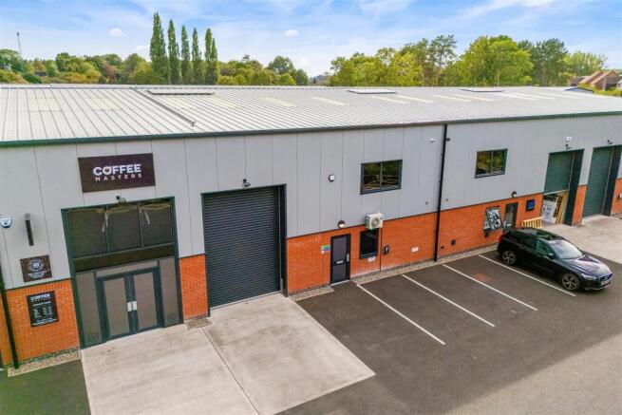
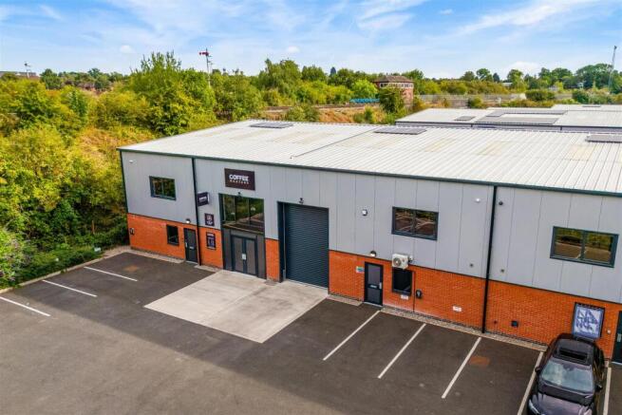
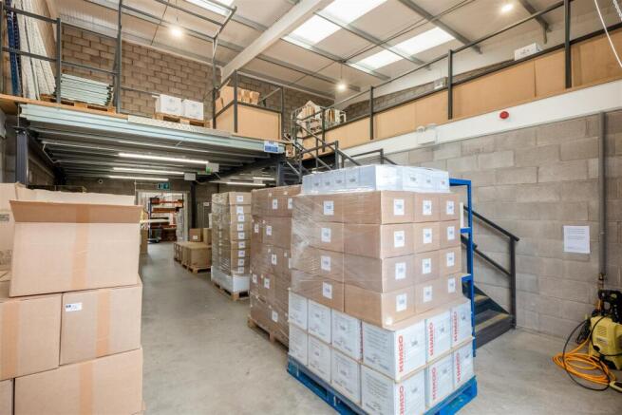
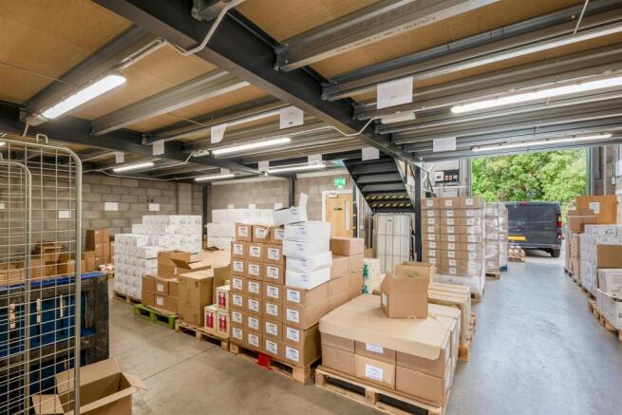
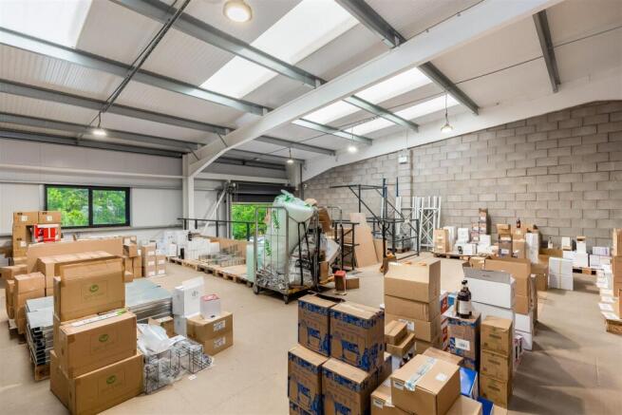
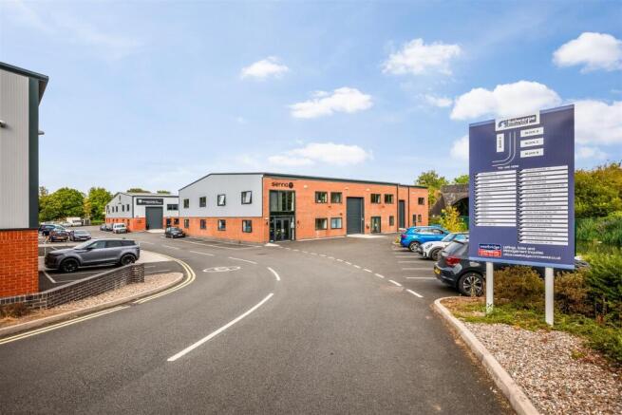
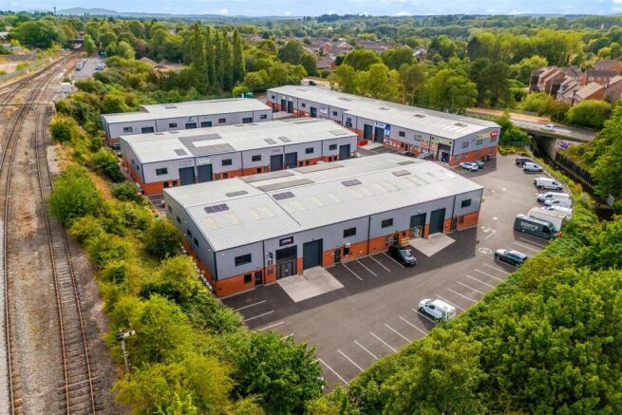
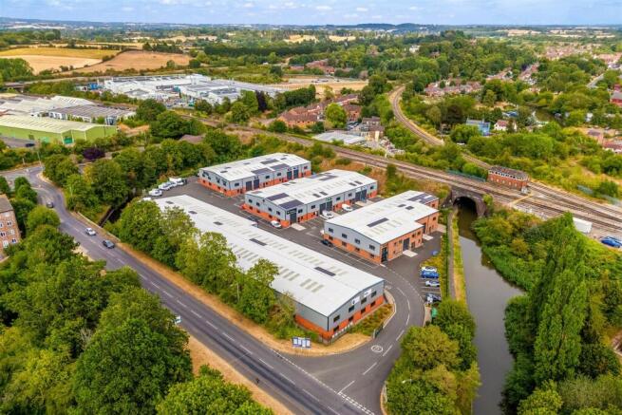
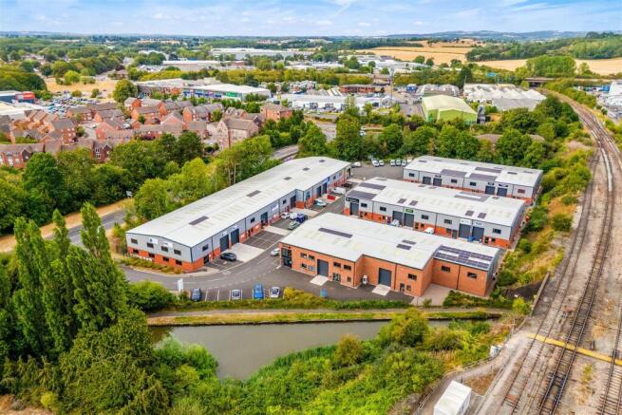
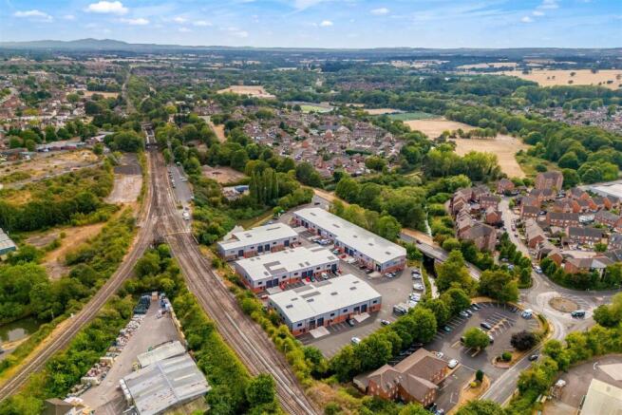
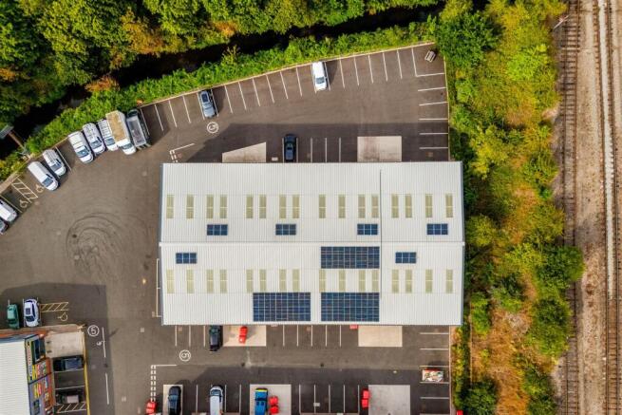
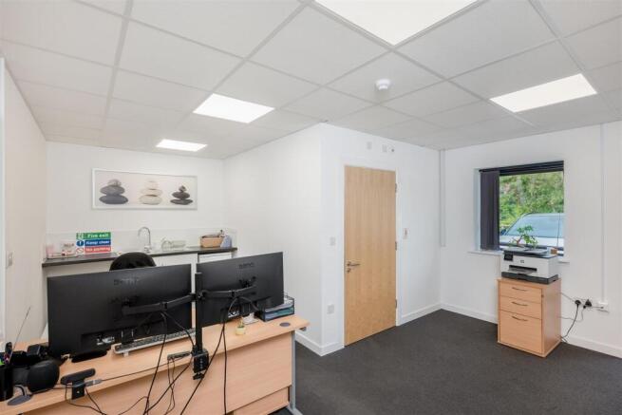
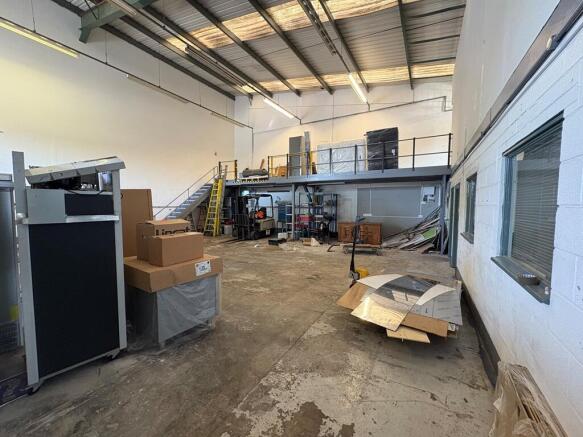
TO LET - A 1,374 sq ft (127.78 m2) unit with additional 1,137 sq ft (105.75 m2) mezzanine floor deck giving a total of 2,511 sq ft (233.53 m2). The unit is located on the popular Salwarpe Business Park which houses a mix of trade counter/warehouse and office users. £25,252 per annum + VAT. The un...
Marketed by Westbridge & Co Commercial Limited, Stratford Upon Avon
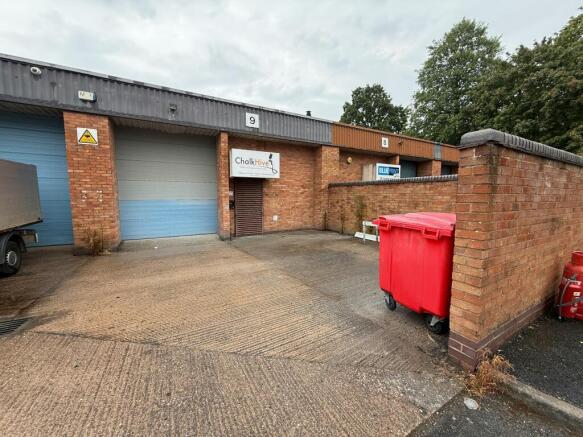
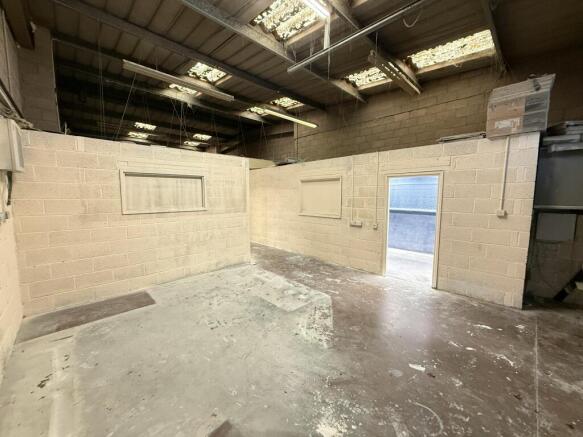
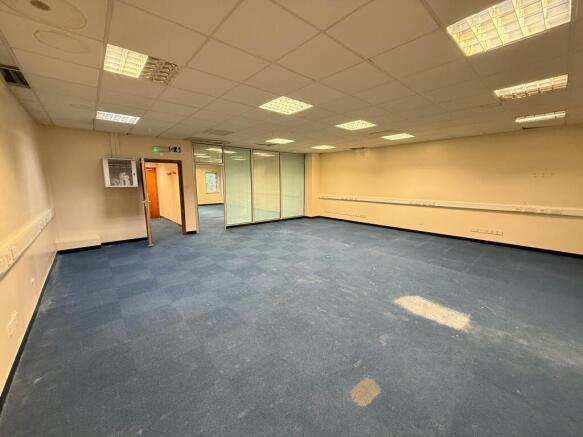
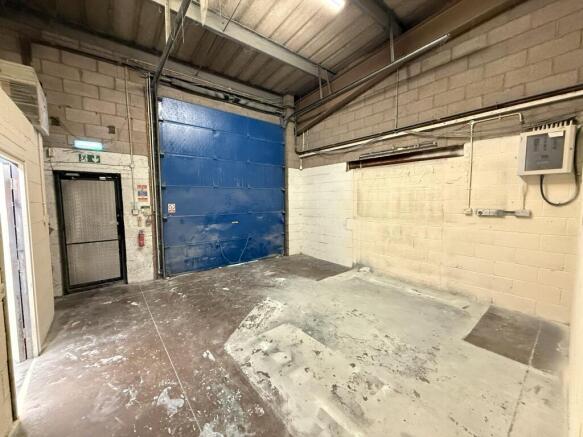
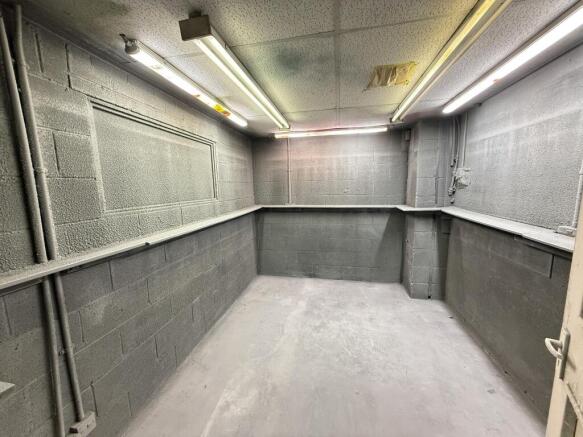
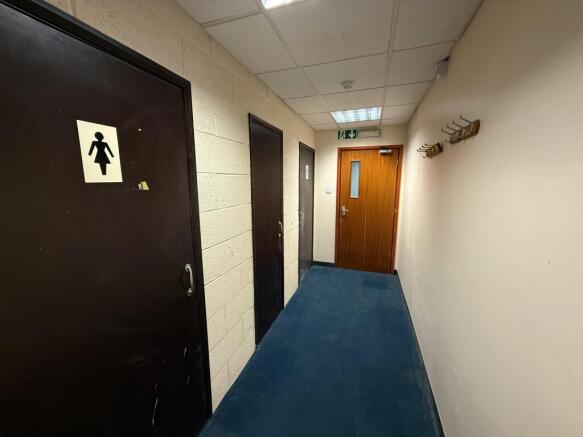
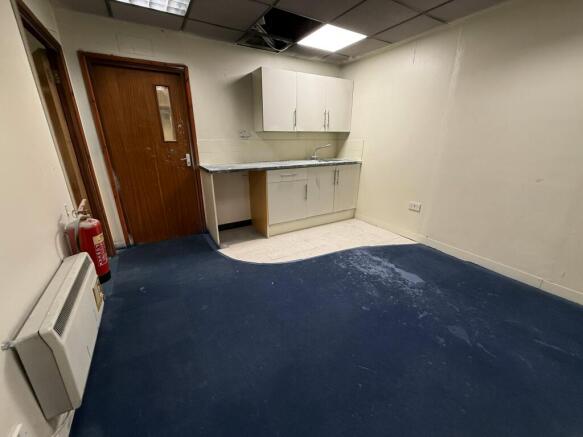
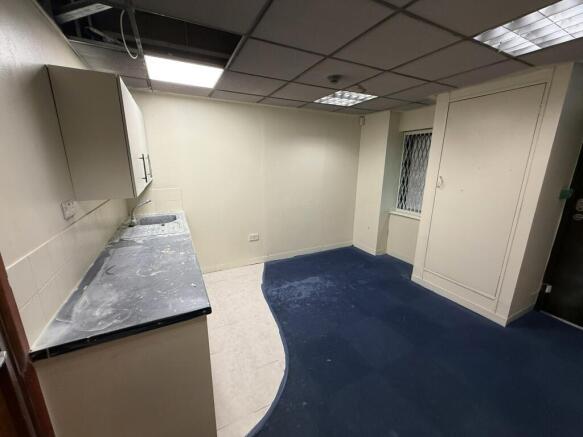
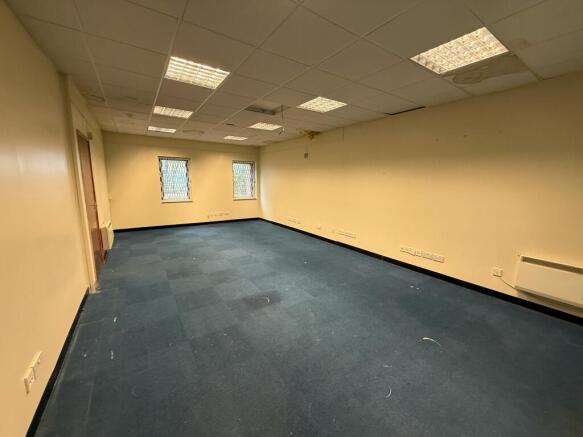
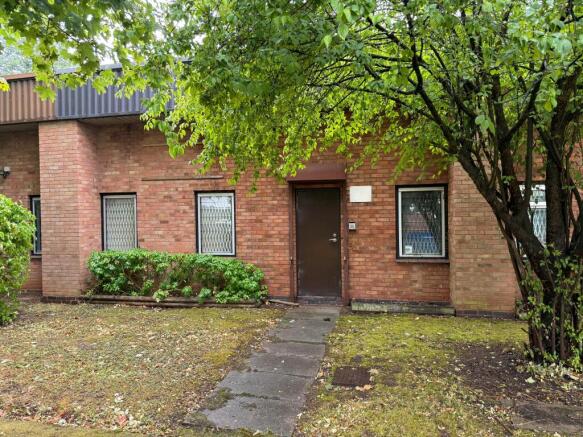
Warehouse / Industrial Unit on the Popular Hampton Lovett Industrial Estate
Marketed by GJS DILLON LIMITED, Droitwich
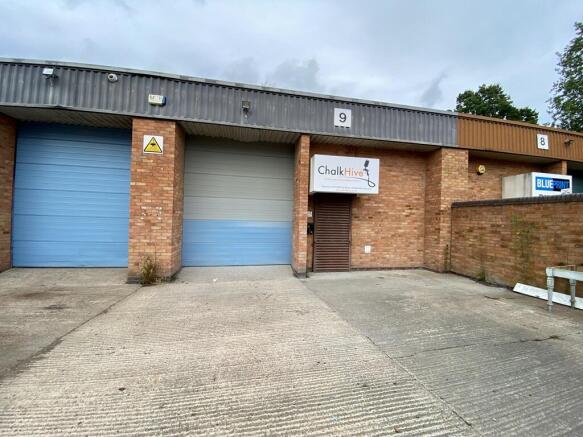
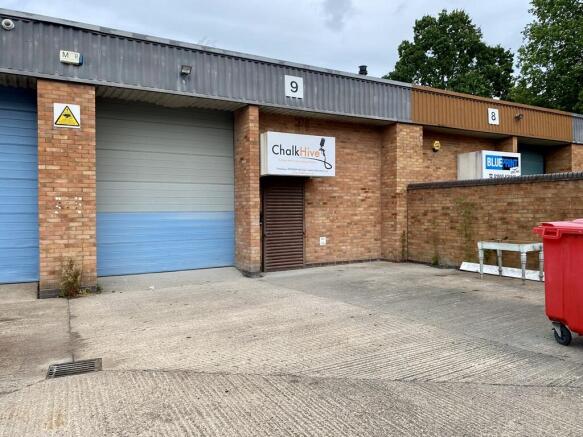
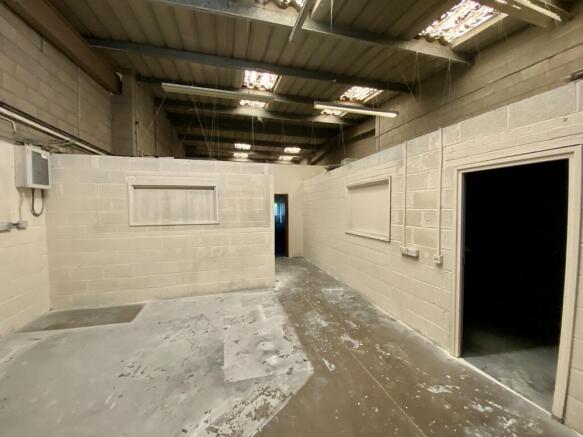
Unit 9 Wassage Way South comprises a terraced industrial/warehouse building prominently positioned at the entrance to Hampton Lovett Industrial Estate. The unit has a clear working height of circa 4.6 metres and is accessed by a pedestrian loading door.
Internally, the unit benefits from office a...
Marketed by Bulleys Chartered Surveyors, Worcester