Commercial properties to let in Brockwell, Chesterfield, Derbyshire
Paid partnerships can play a role in listing order
61 results
Featured property
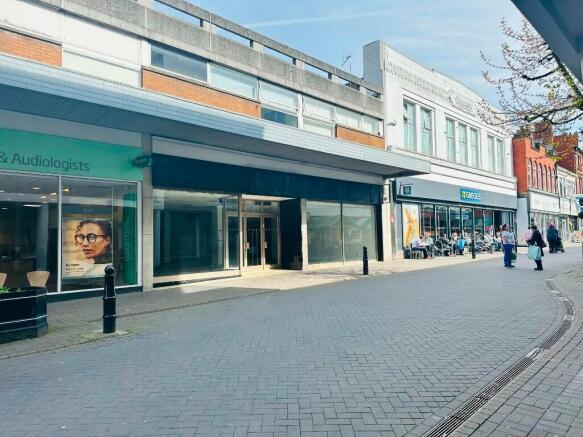
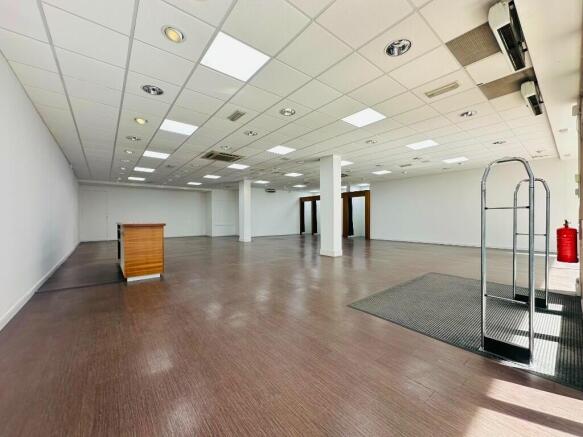
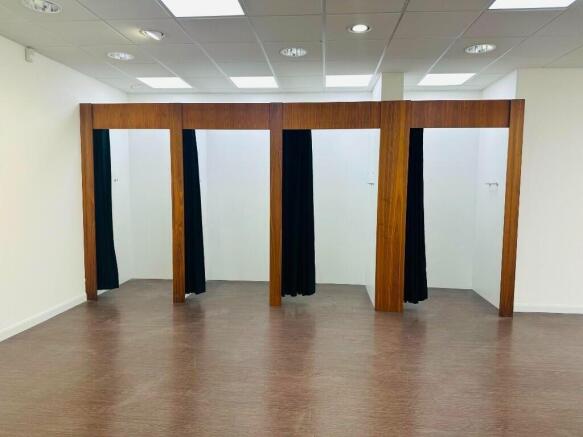
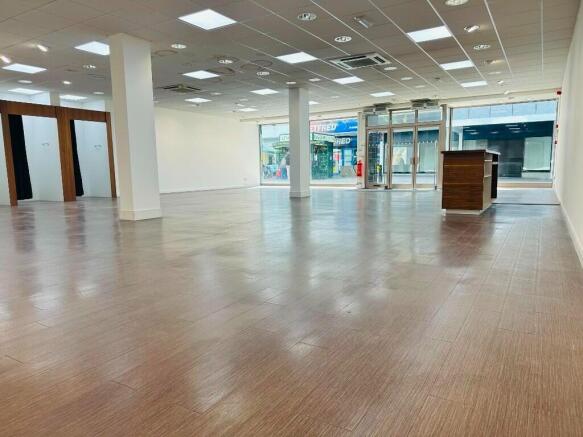
Prominent retail space to let in the heart of Chesterfield town center
Marketed by Roy Peters Estates, Chesterfield

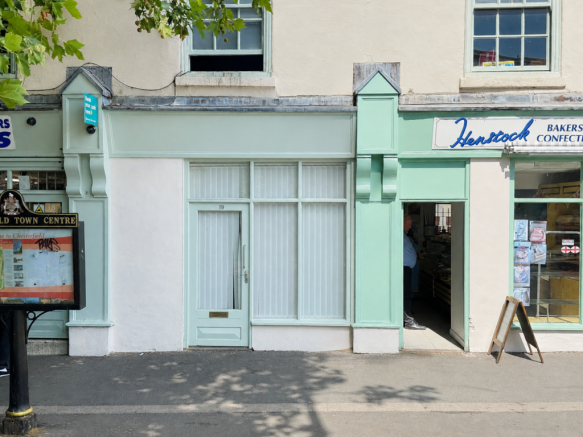
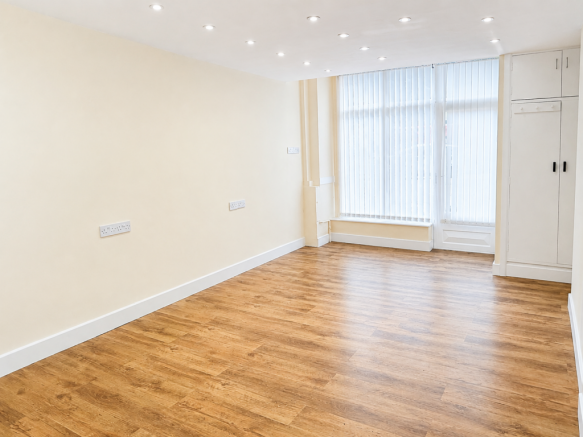
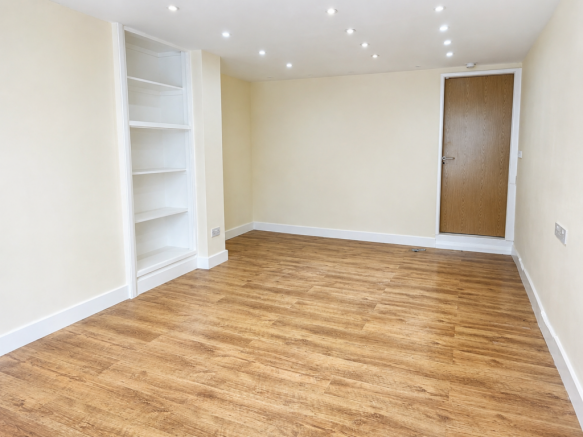
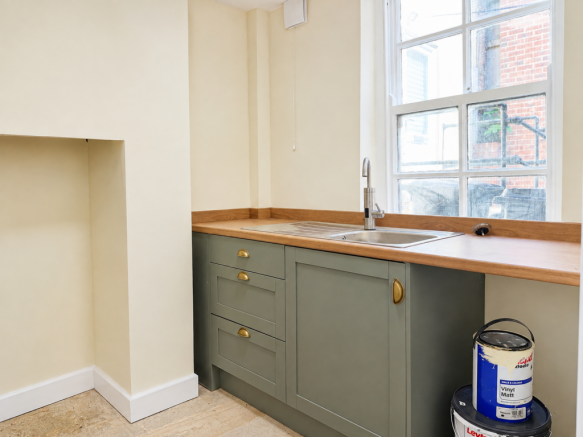
A well-presented and versatile commercial unit available to let in a prominent town-centre location on West Bars, Chesterfield.
Marketed by Price Linsey, Chesterfield

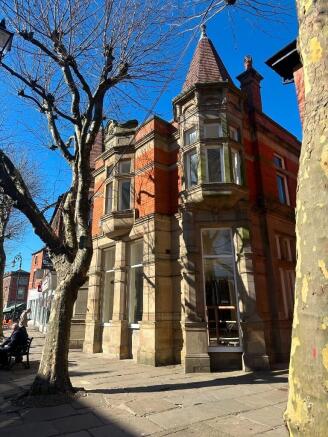
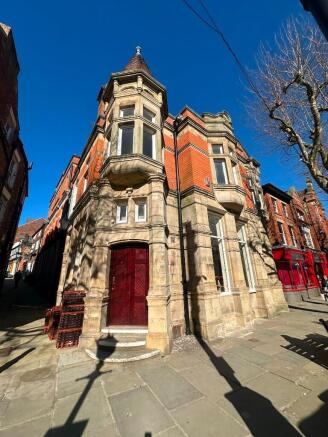
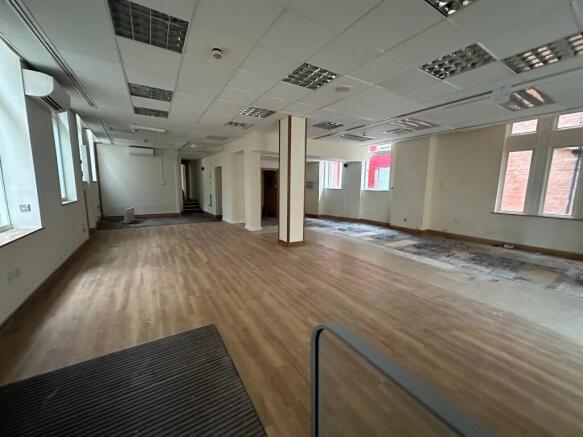
Striking former bank with potential for Retail, Restaurant or Finance.Super Central Location opposite Cafe Nero
Marketed by Roy Peters Estates, Chesterfield
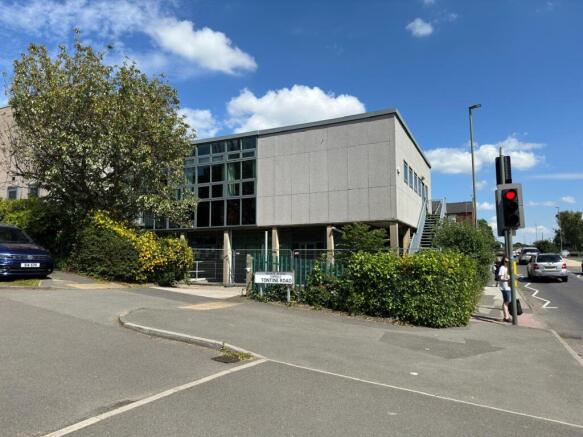
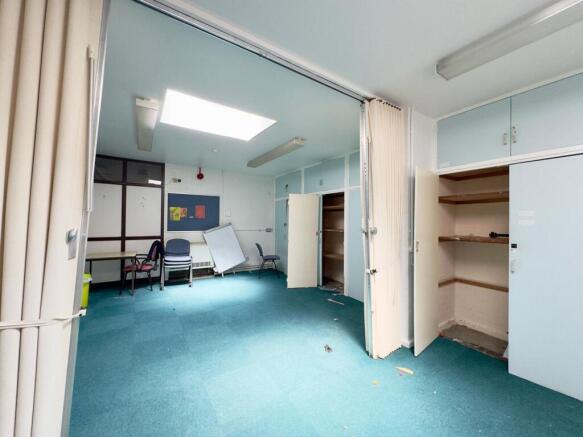
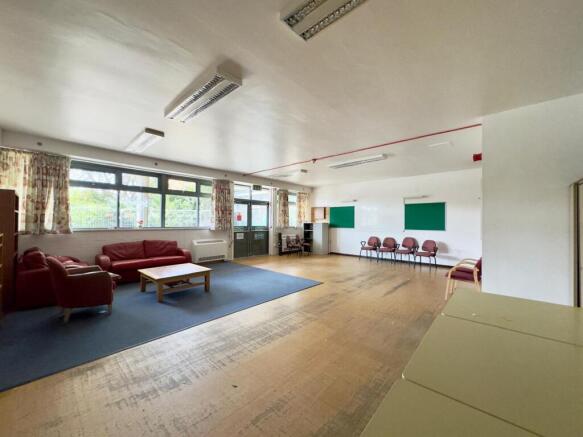
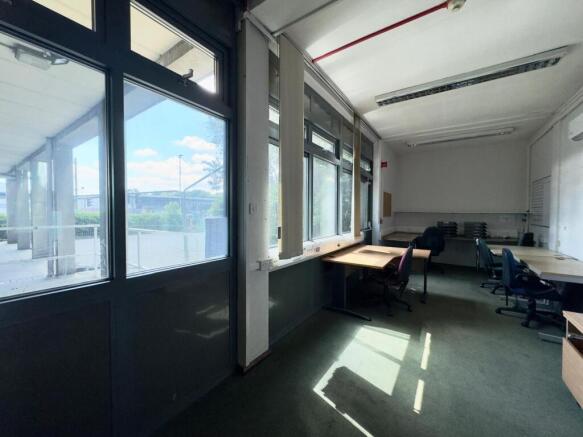
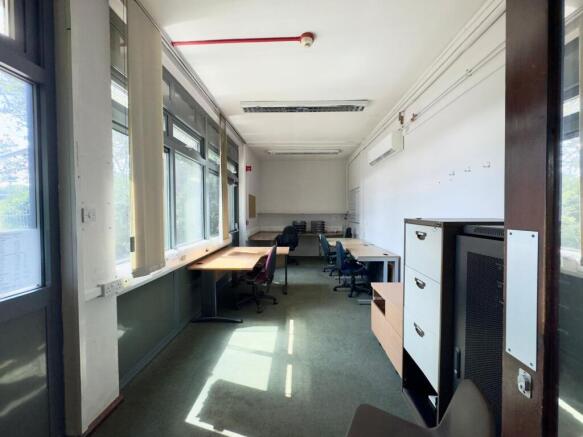
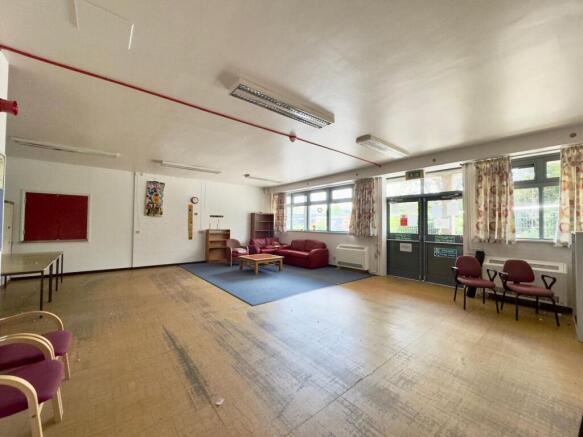
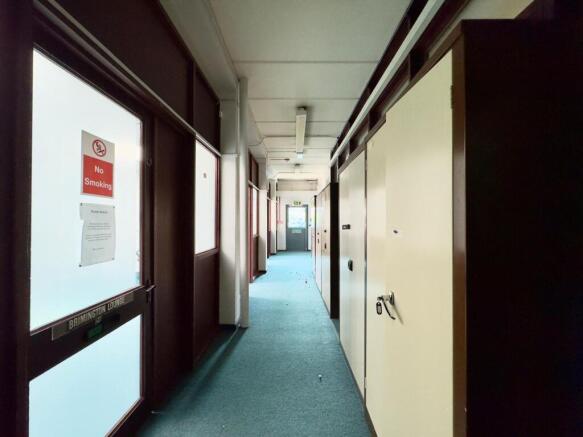
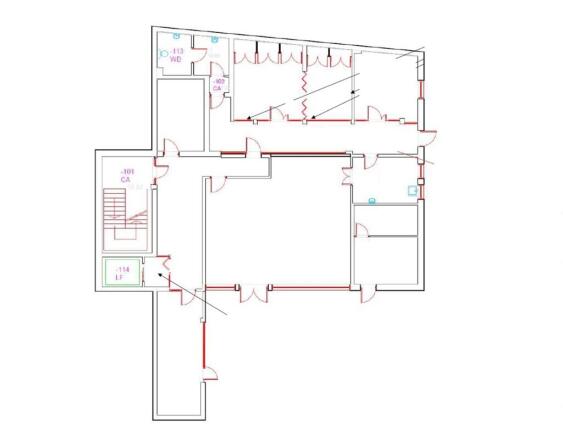
Flexible lower ground floor commercial space extending to 1,743 sq. ft., with its own entrance and dedicated parking accessed from Tontine Road. The accommodation includes open plan office space, reception office, additional offices, kitchen, WC facilities and store room, with lift and internal s...
Marketed by Bothams Commercial, Chesterfield & Sheffield

Prominent retail space to let in the heart of Chesterfield town center
Marketed by Roy Peters Estates, Chesterfield
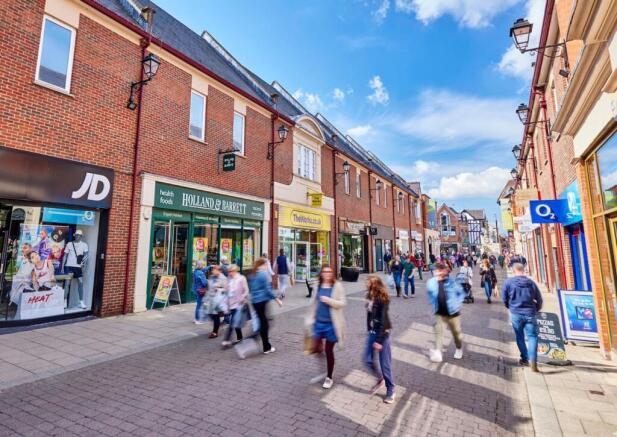
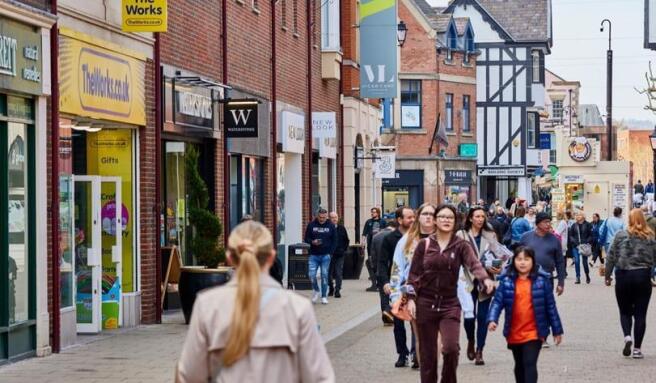
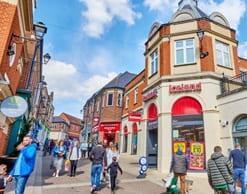
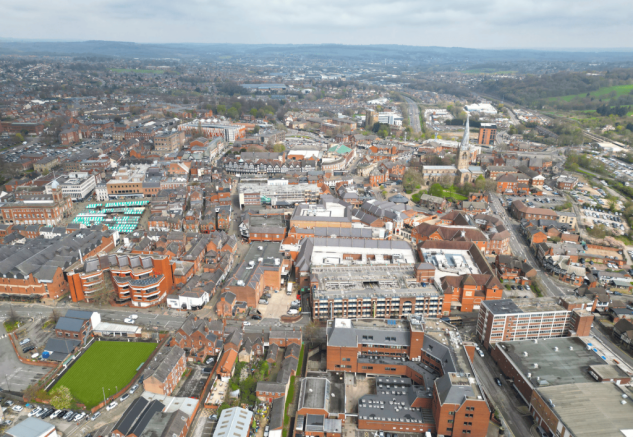
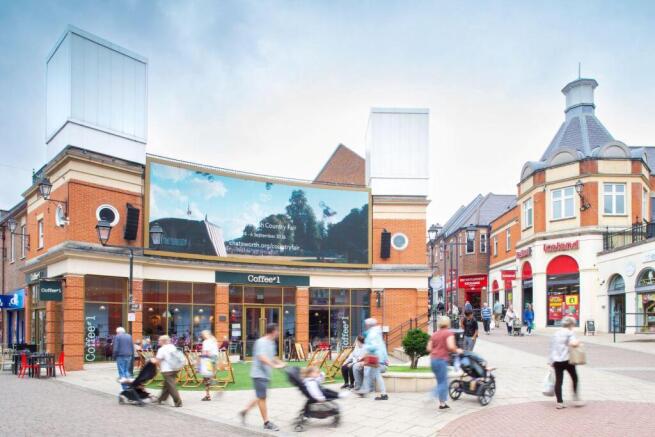
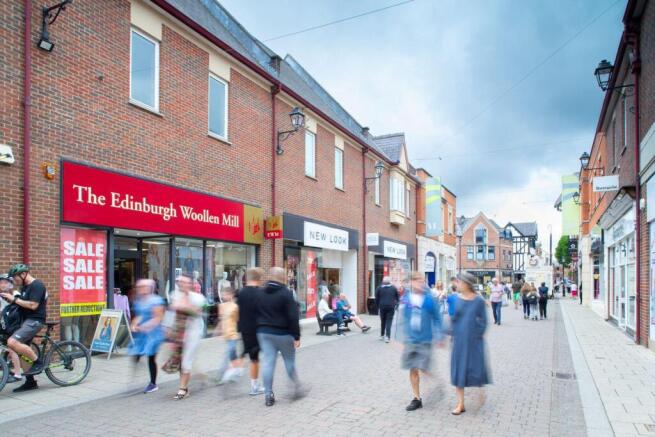
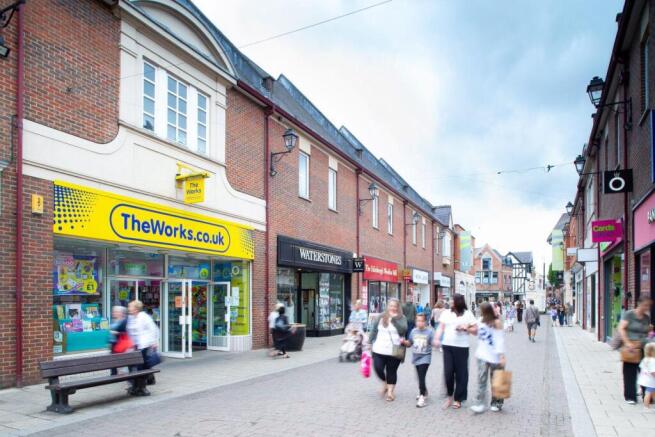
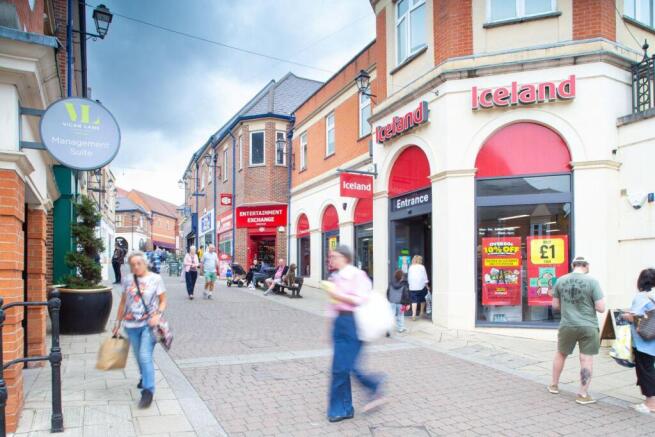
Vicar Lane is situated in the historic market town of Chesterfield, offering direct access to the M1 and the wider national motorway network. The town also benefits from strong rail connections to major UK cities and their transport hubs, such as London, Leeds, Liverpool and Manchester, and is...
Marketed by LCP Management Ltd, Commercial

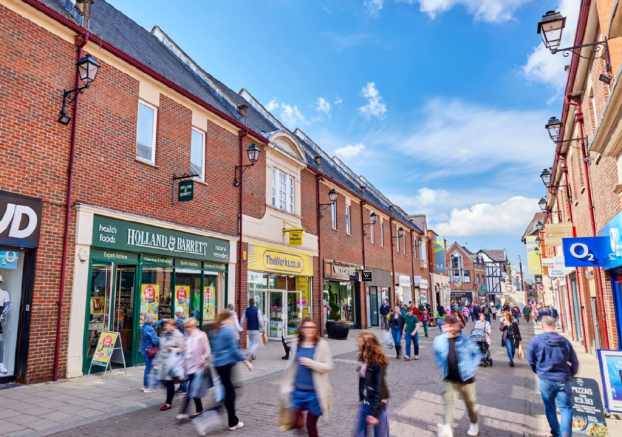
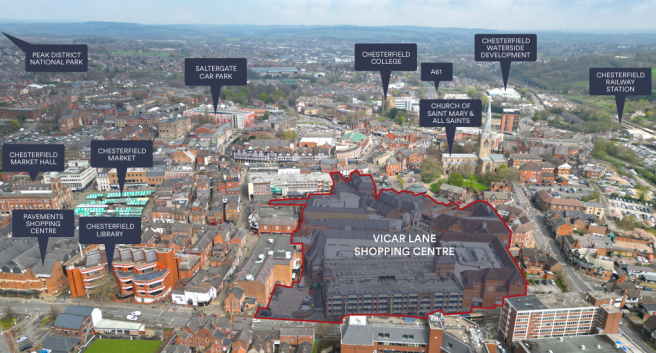
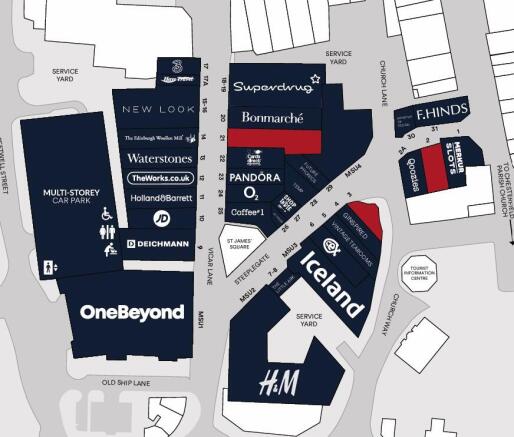
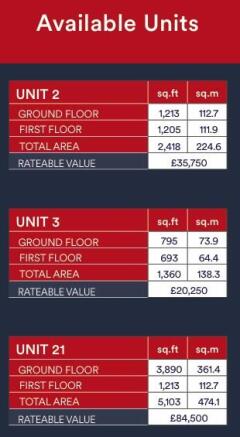
Various units available within Vicar Lane Shopping Centre which occupies a prominent town centre site of approximately 4.4 acres providing 30 retail units and 4 MSU's. Each retail unit typically comprises sales area at ground floor with ancillary space at first floor.
Marketed by BARKER PROUDLOVE LIMITED, Manchester

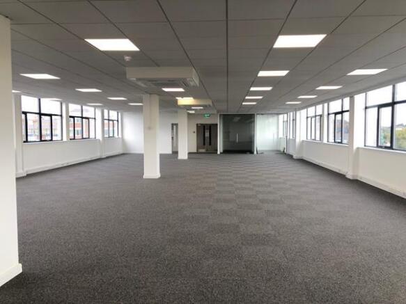
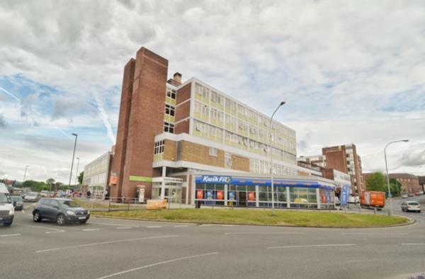
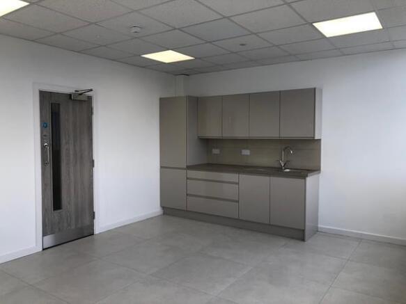
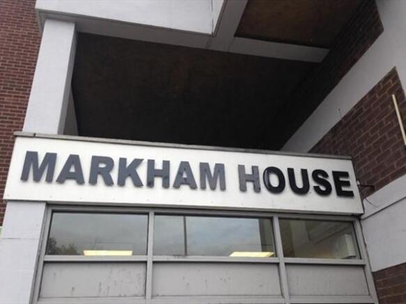
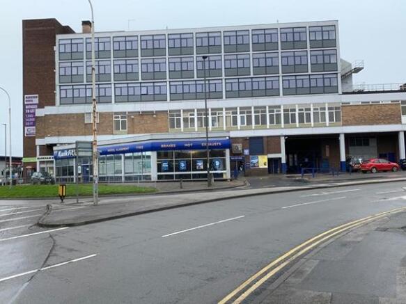
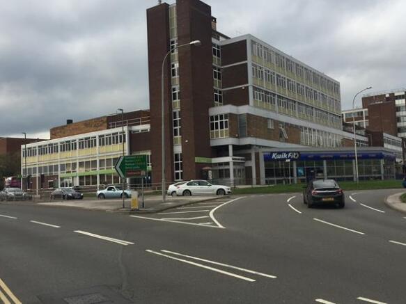
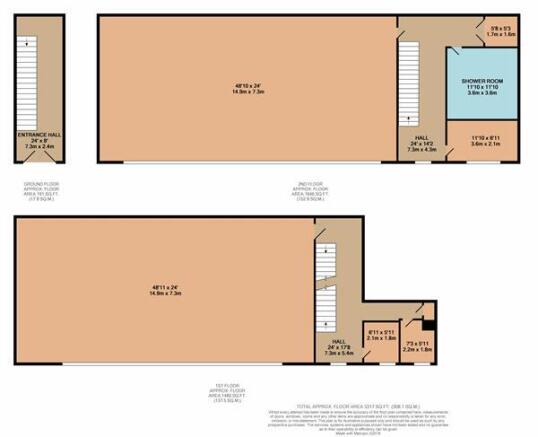
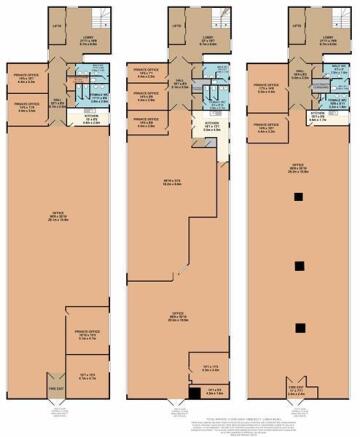
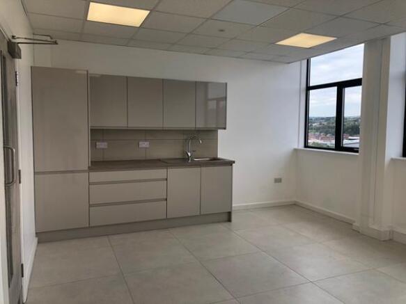
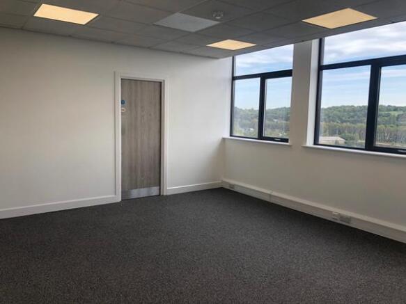
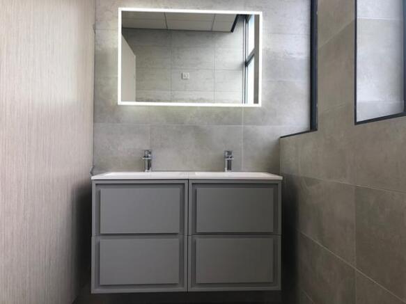
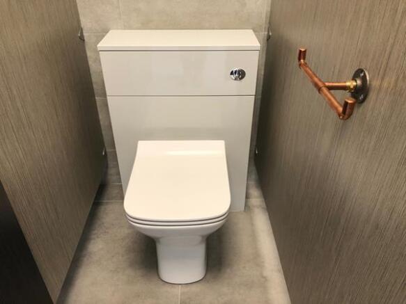
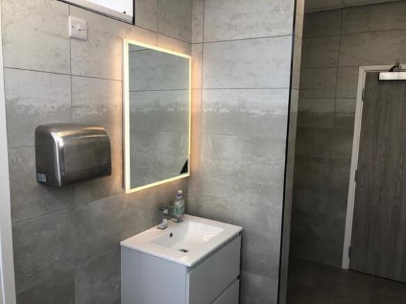

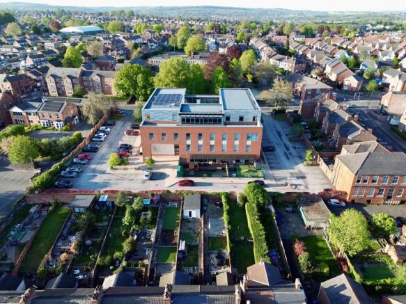
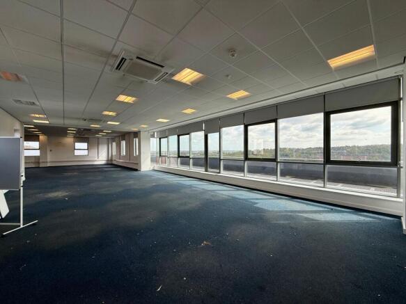
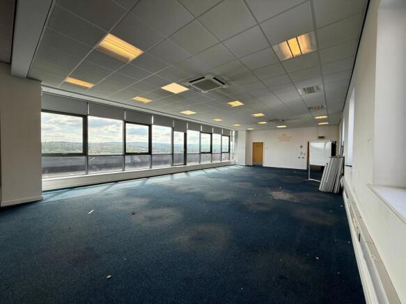
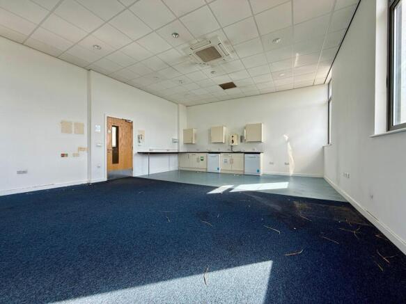
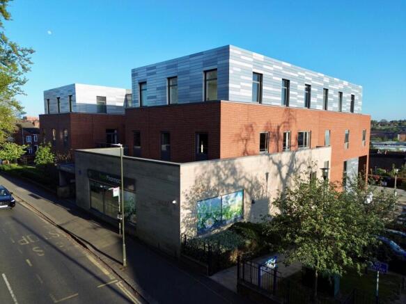
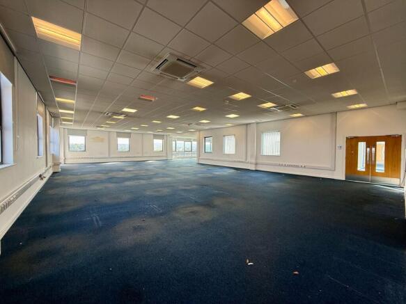
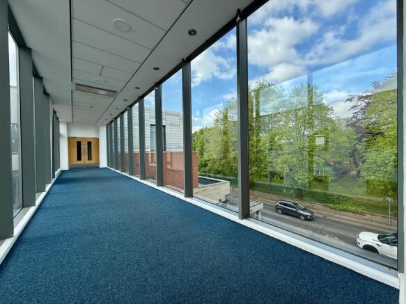
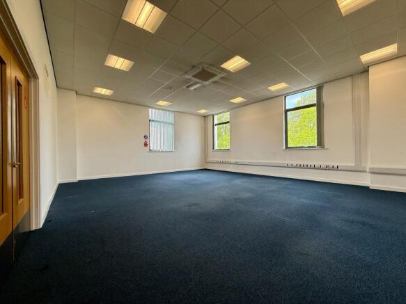
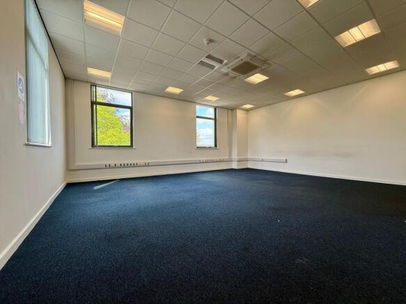
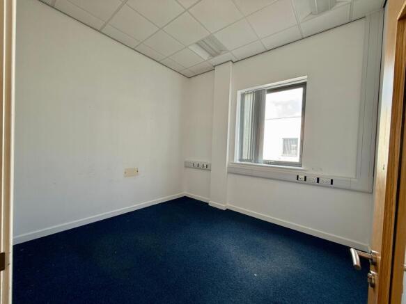
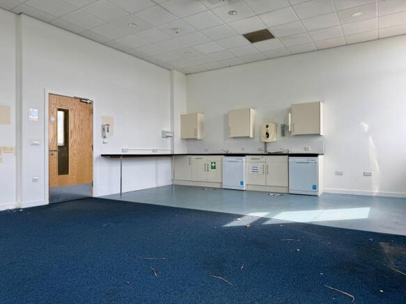
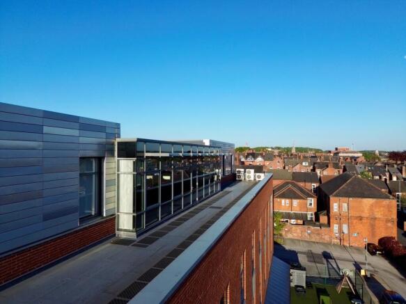
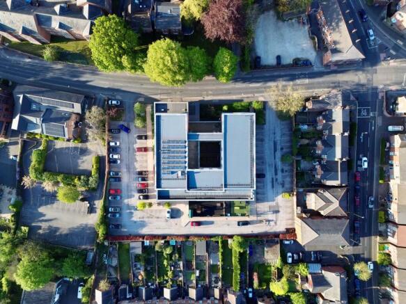
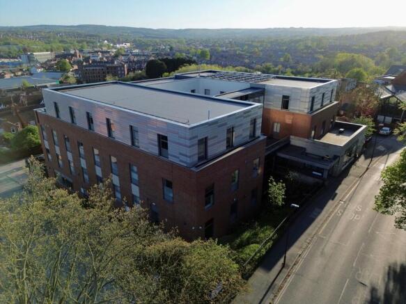
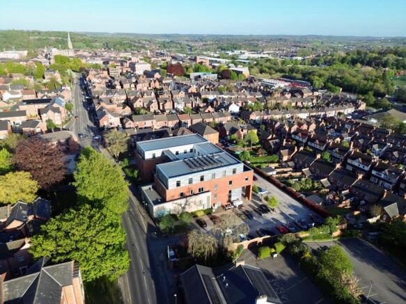
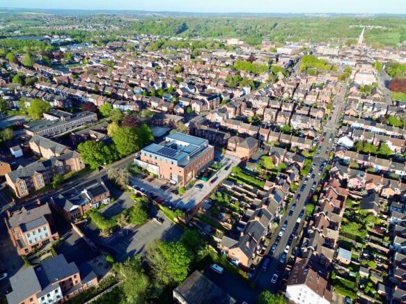
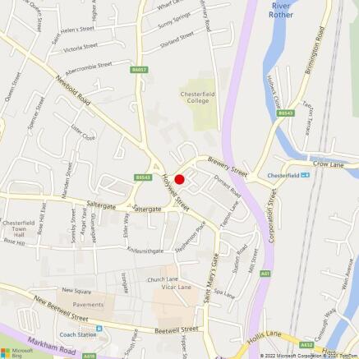
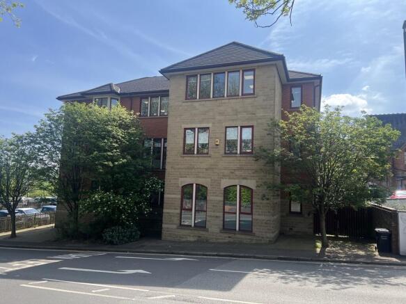
Prestigious 6,338 Sq Ft Top Floor Office Suite In Landmark Building With Lift Access, Air Conditioning, Meeting Rooms, Balconies, Parking And Excellent Links To Chesterfield Town Centre.
Marketed by Bothams Commercial, Chesterfield & Sheffield
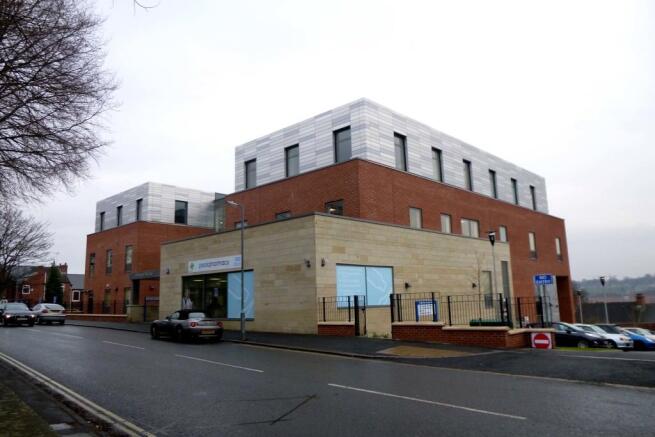
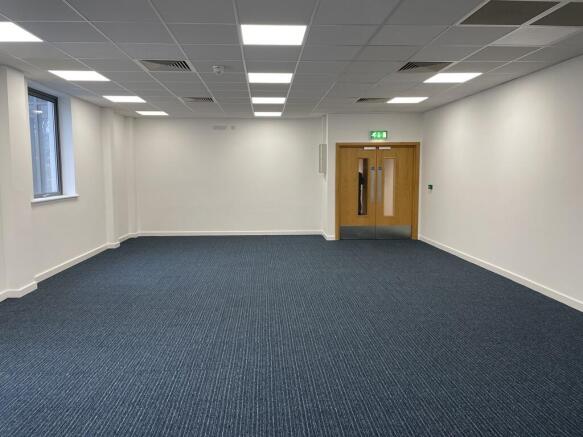

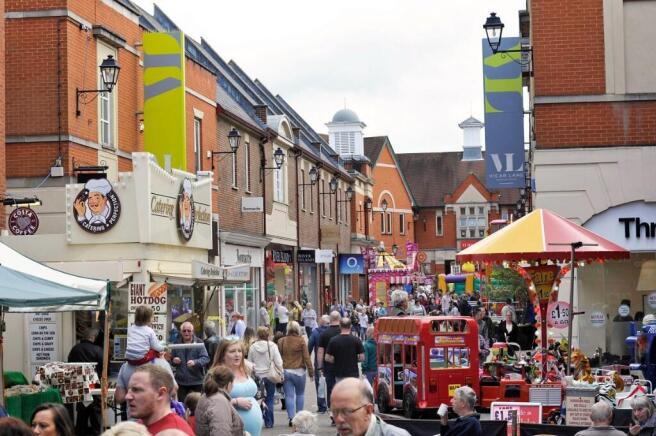
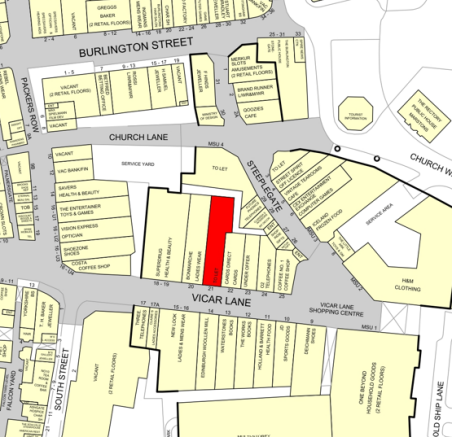
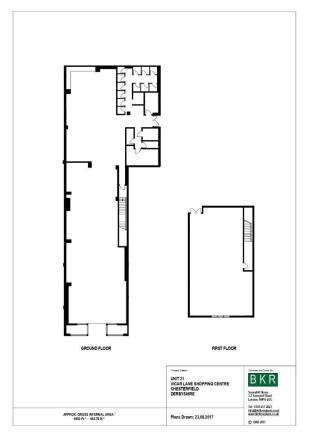
Vicar Lane Shopping Centre is located in the heart of Chesterfield town centre, positioned between the famous Crooked Spire and the markets, providing prime retail accommodation located alongSteeplegate and Vicar Lane. Occupiers include H&M, Waterstones, Superdrug, New Look and JD.
Marketed by BARKER PROUDLOVE LIMITED, Manchester
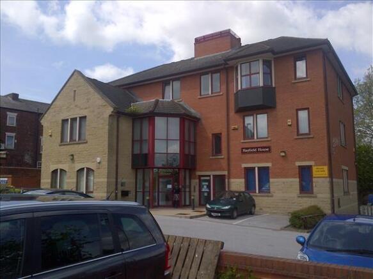
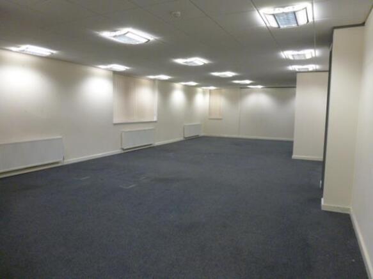
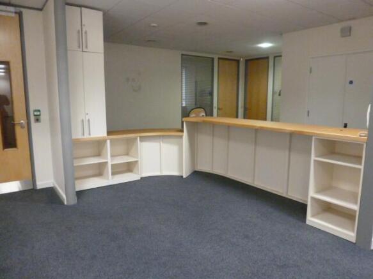
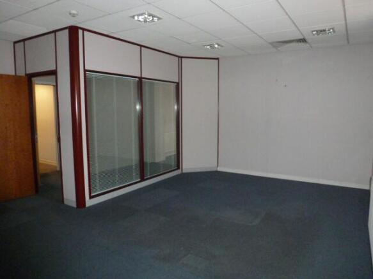
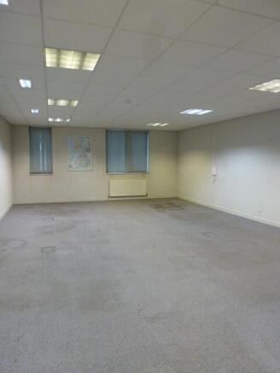
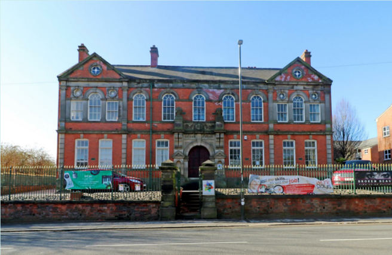
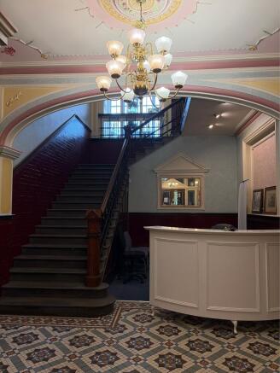
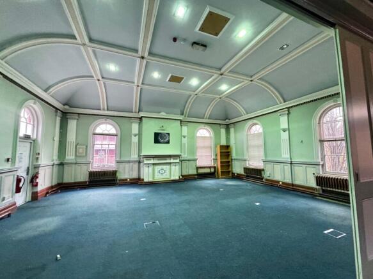
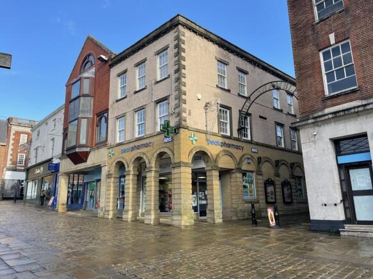
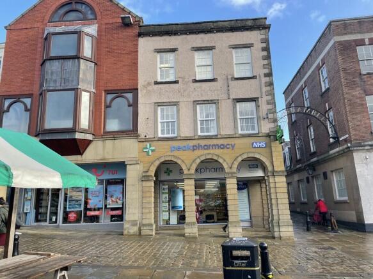
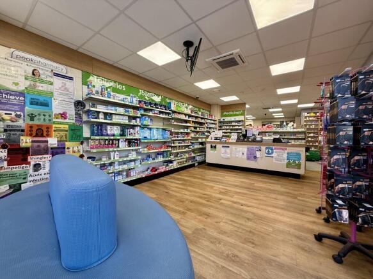
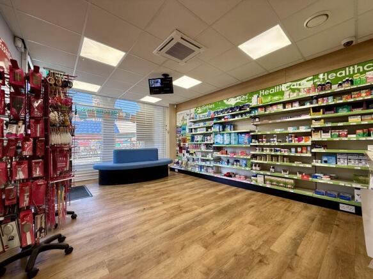
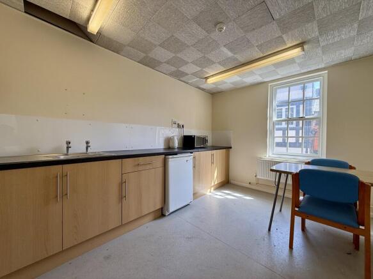
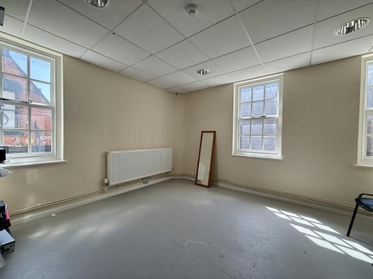
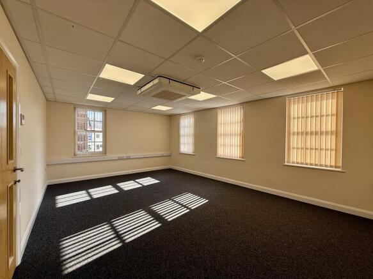
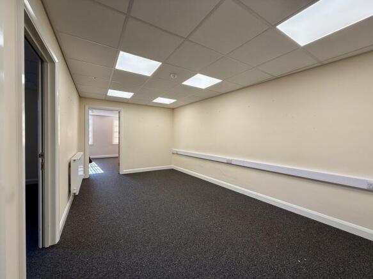
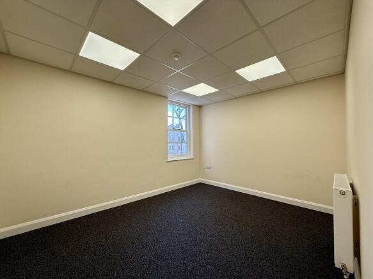
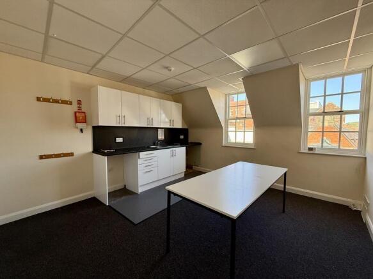
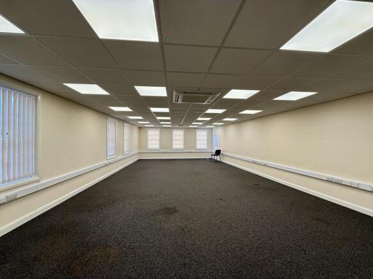
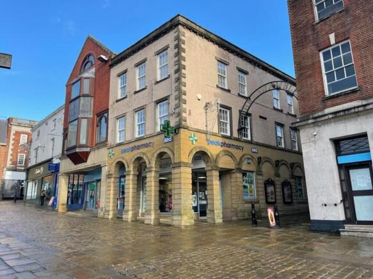
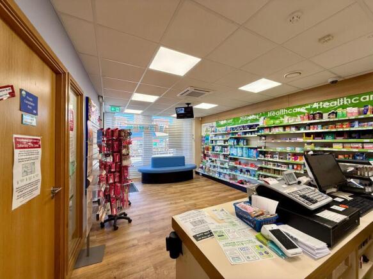
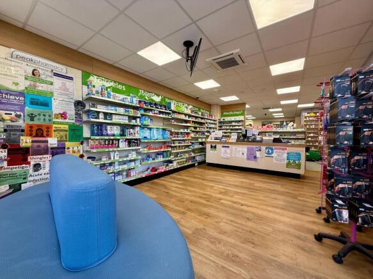
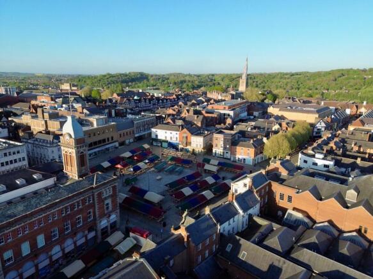
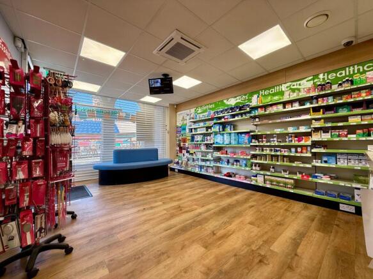
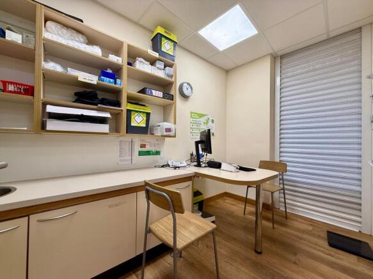
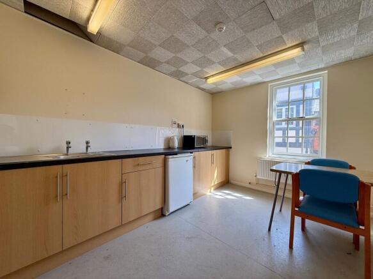
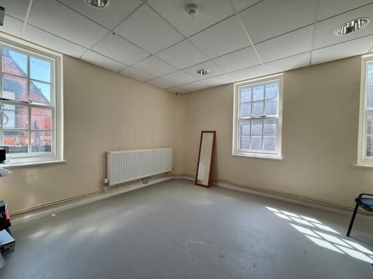
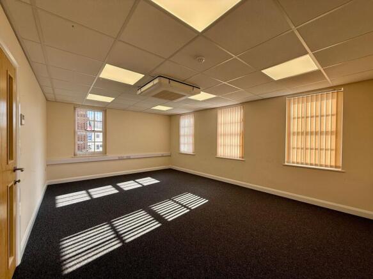
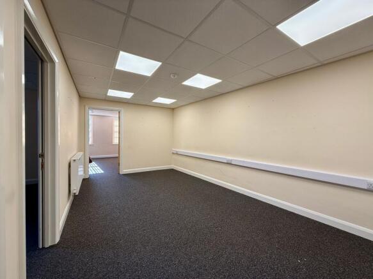
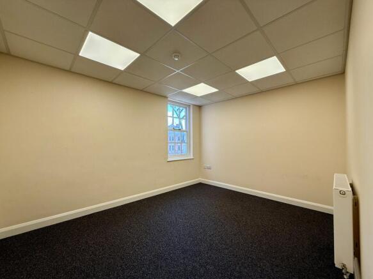
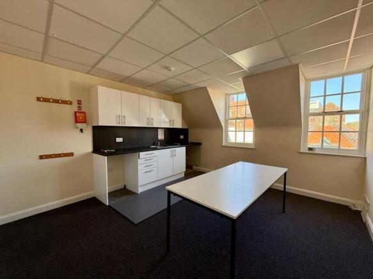
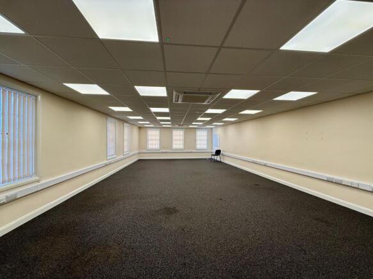
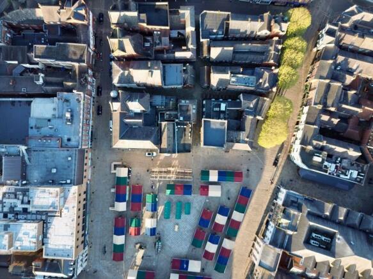
An opportunity to acquire flexible retail/ office space in the heart of Chesterfield Town Centre on the Market Place, opposite the Market Hall.
Marketed by Bothams Commercial, Chesterfield & Sheffield
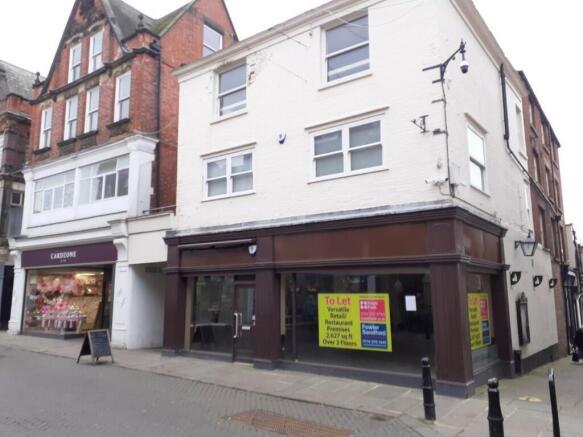
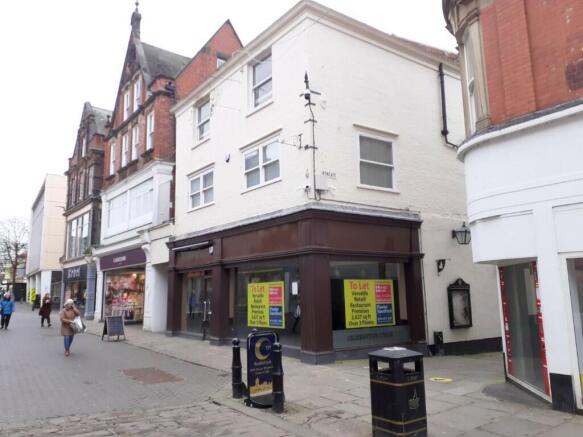
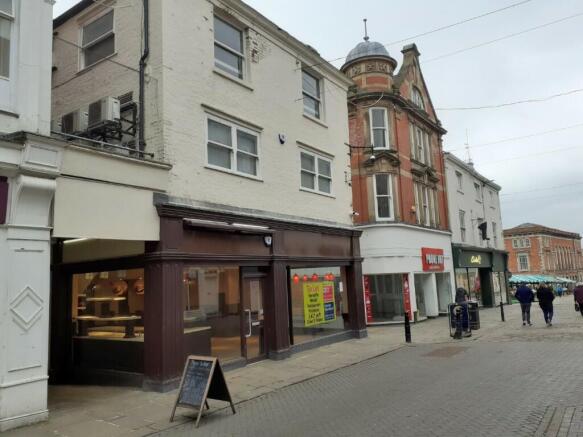
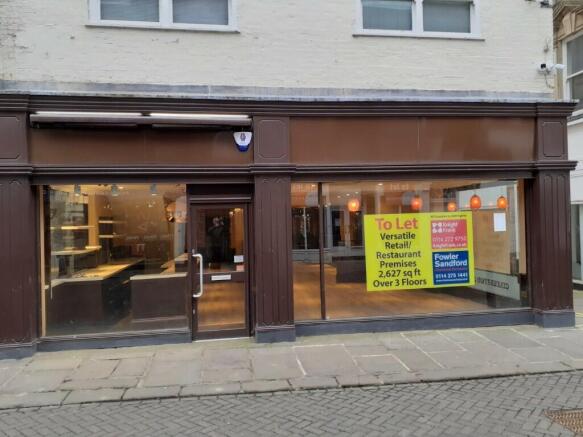
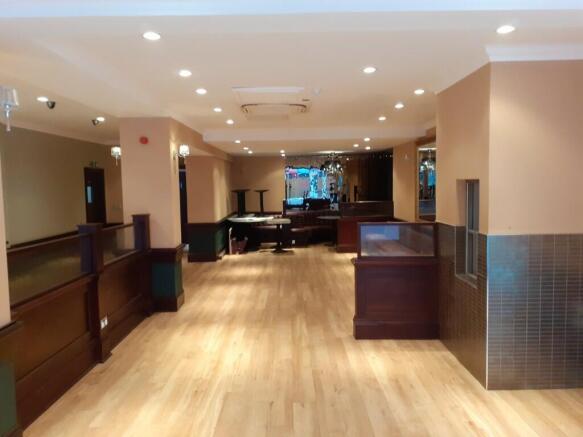
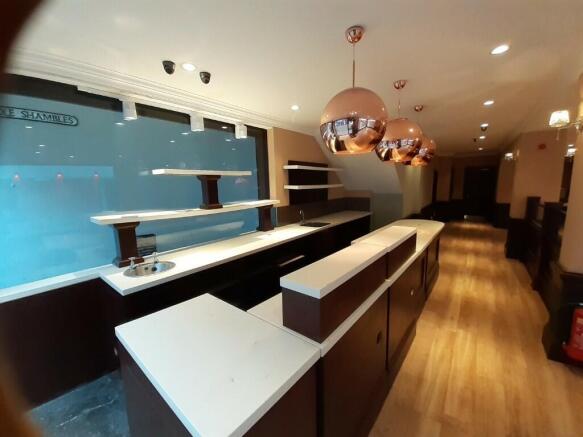
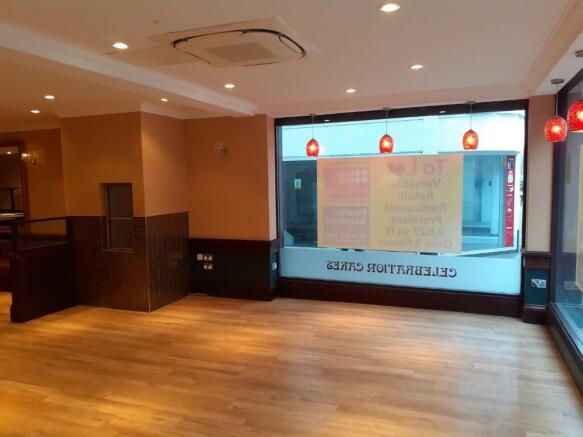
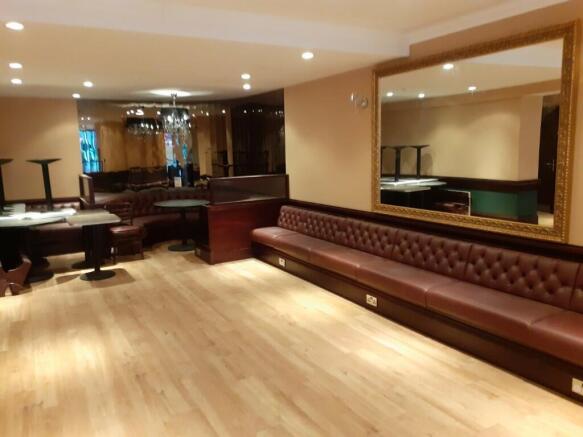
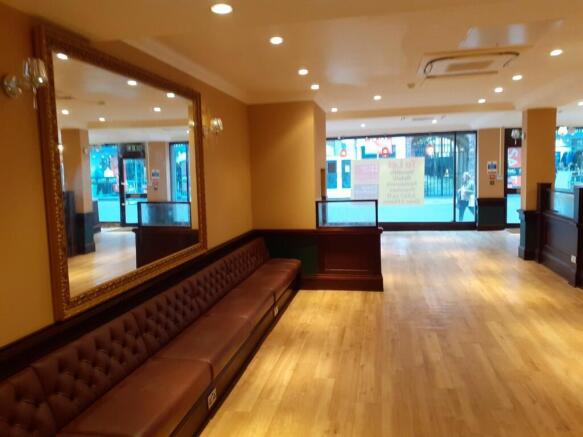
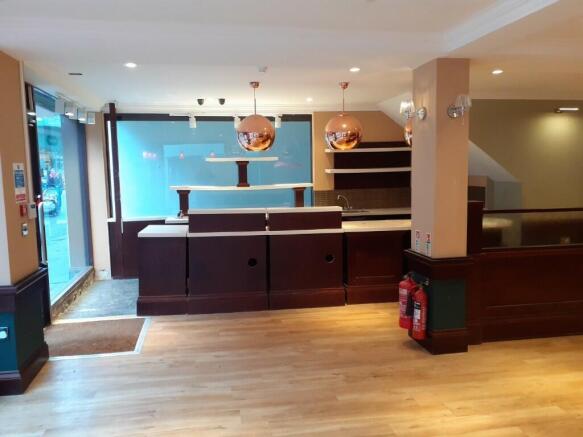
The property comprises of an open plan ground floor retail unit with a return frontage to Irongate, with office, storage and amenity facilities on two upper floors. It was previously occupied by Patisserie Valerie, who fully fitted the unit with many of the fittings remaining.
Marketed by Fowler Sandford LLP, Sheffield

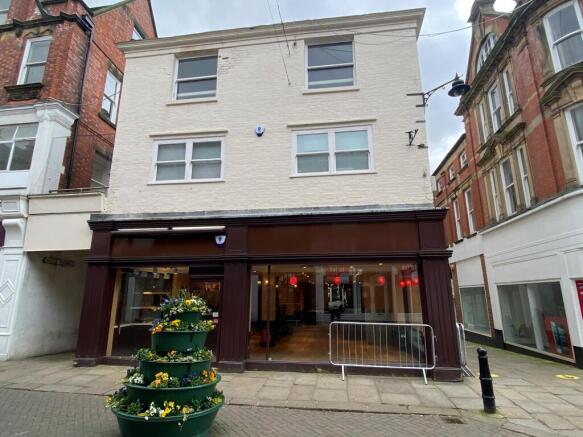
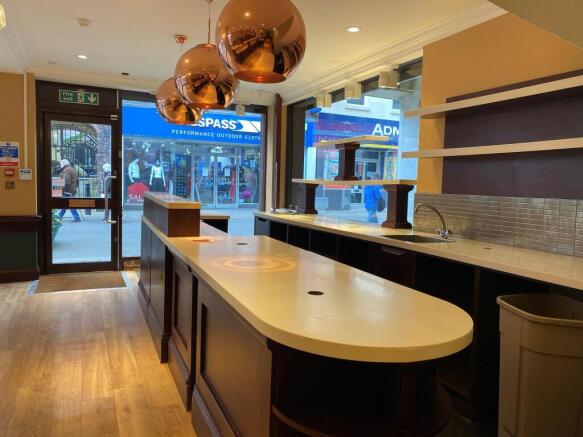
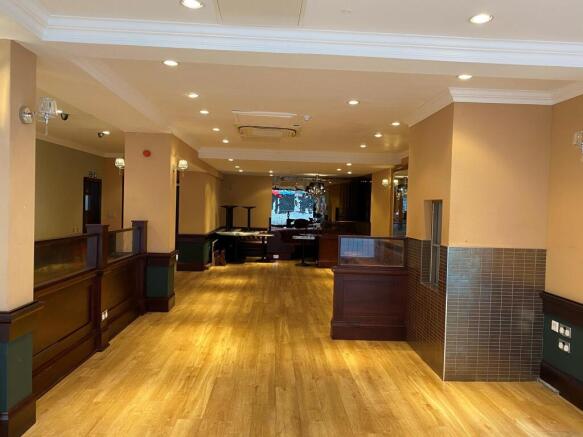
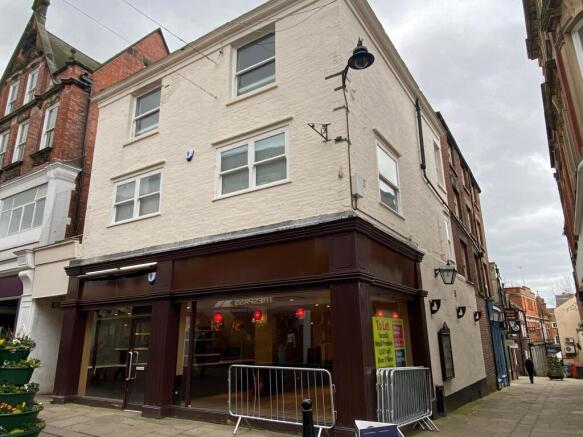
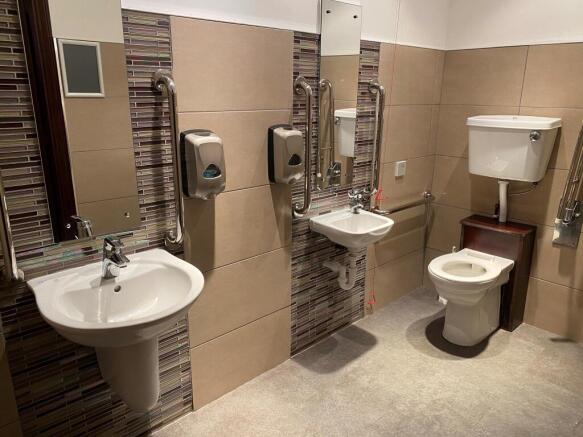
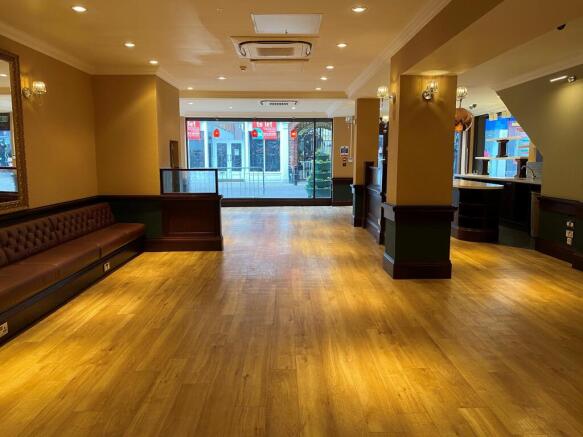
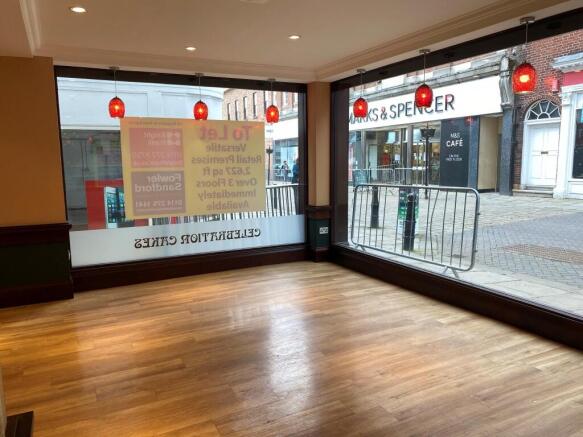
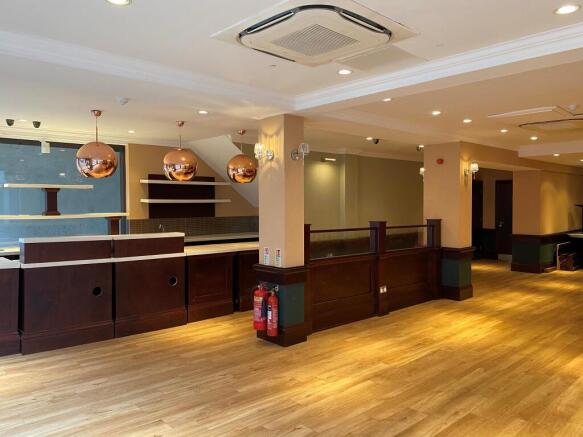
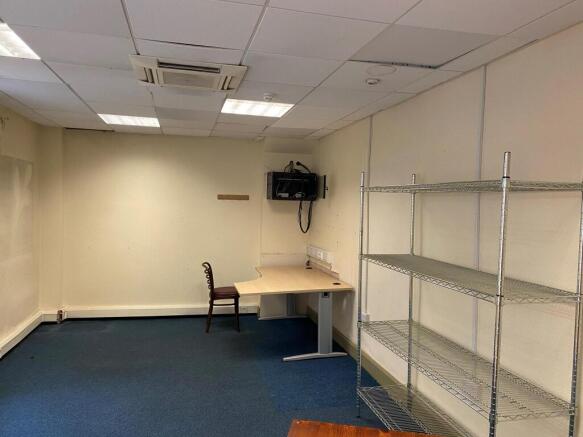
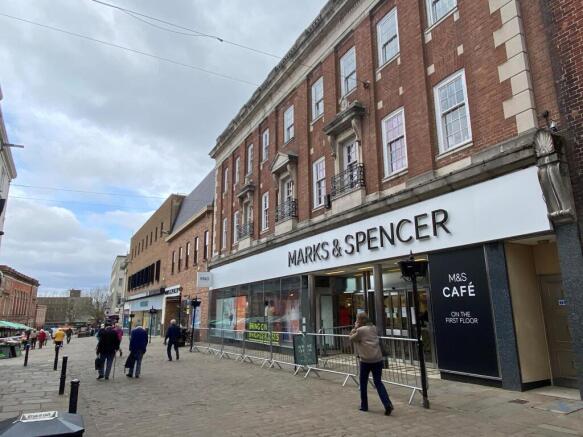
To Let - Ground Floor Retail with Ancillary Storage and Offices.
Quoting Rent £35000.00 The property was previously occupied by Patisserie Valerie, who fully fitted the unit in 2017.
It comprises of an open plan ground floor retail with a return frontage to Irongate and benefit...
Marketed by Knight Frank, Sheffield

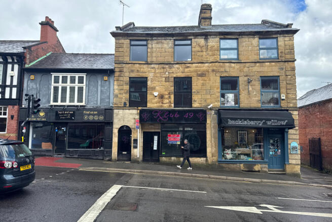
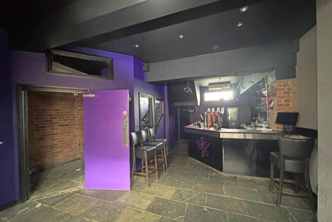
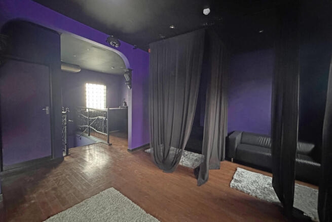
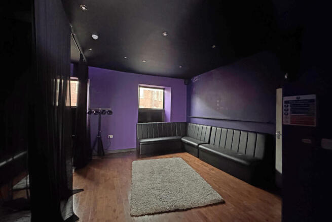
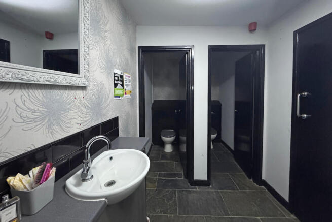
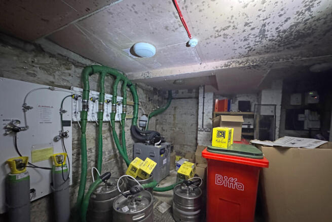
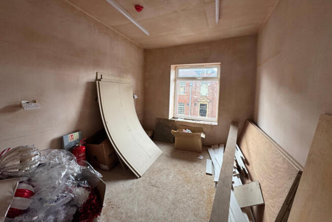
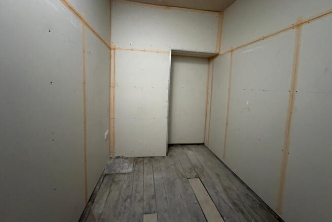
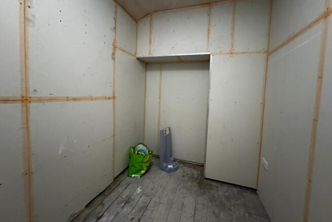

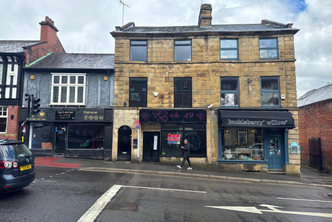
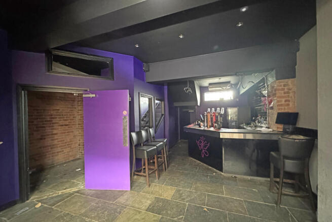
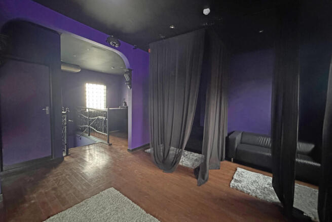
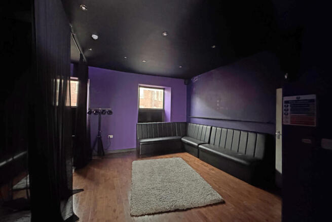
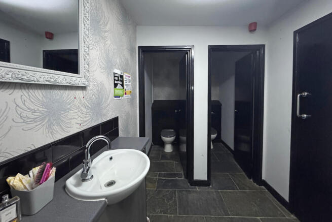
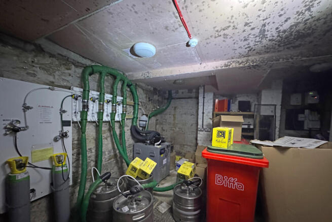
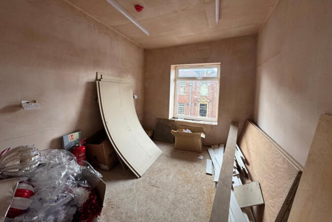
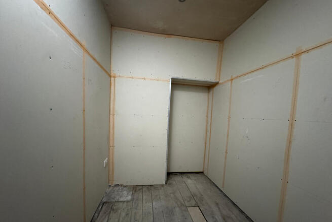
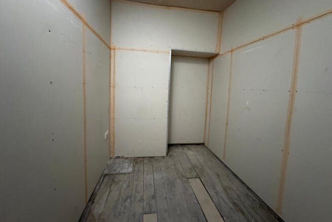
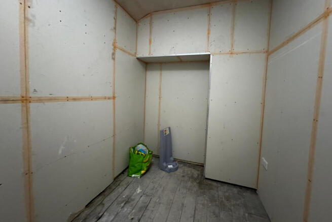
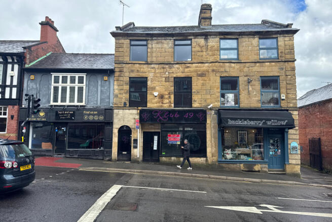
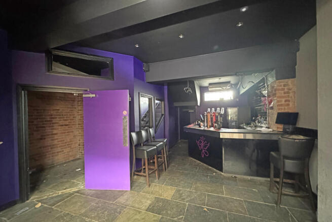
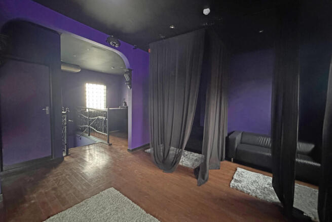
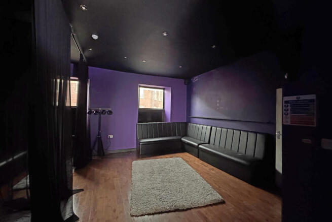
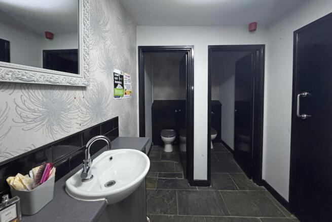
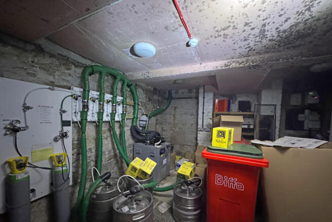
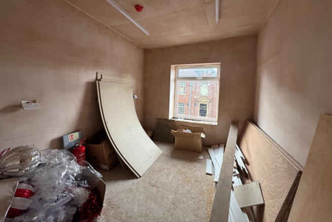
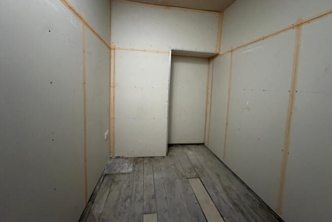
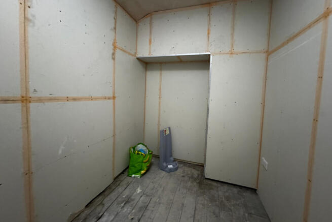
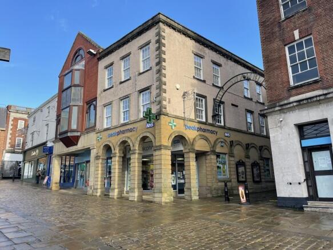
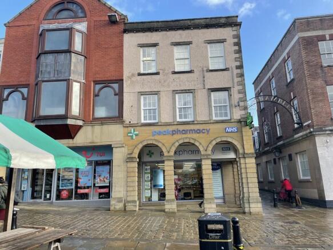
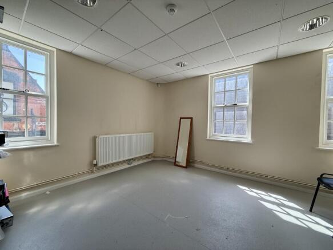
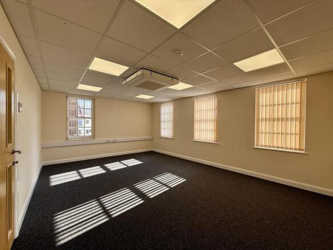
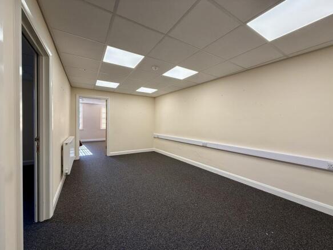
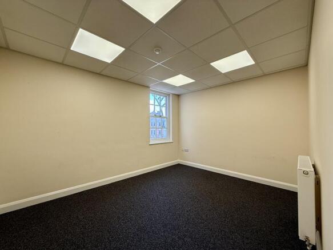
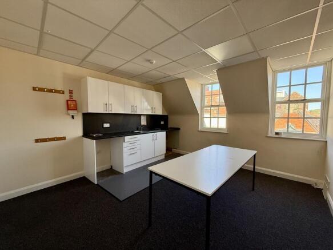
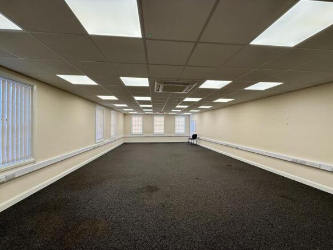
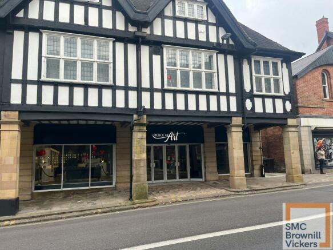
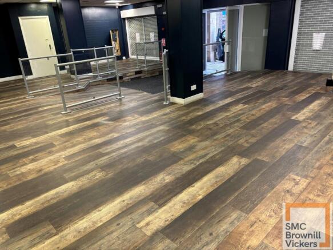
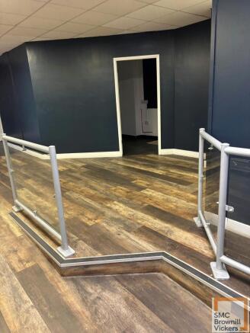
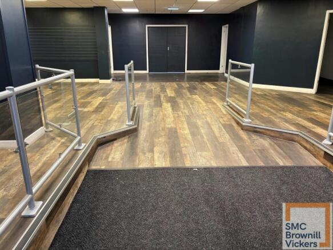
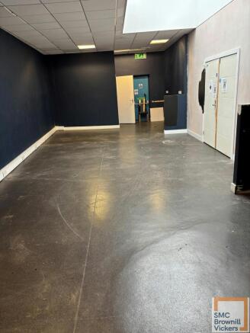
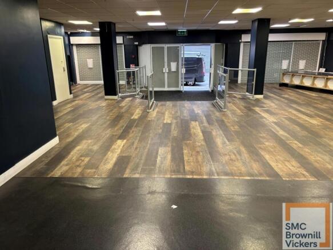
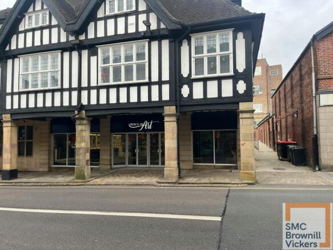
Ground Floor Retail in Chesterfield town centre
Marketed by Brownill Vickers Limited, South Yorkshire

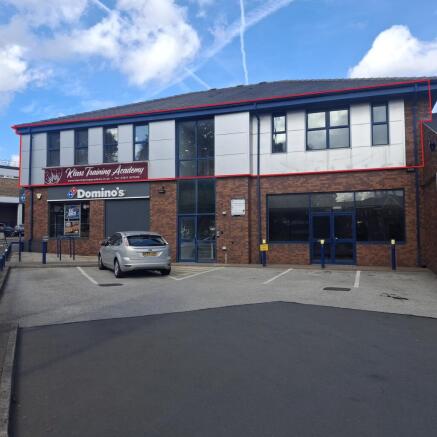

Prominent retail space to let in the heart of Chesterfield town center
Marketed by Roy Peters Estates, Chesterfield
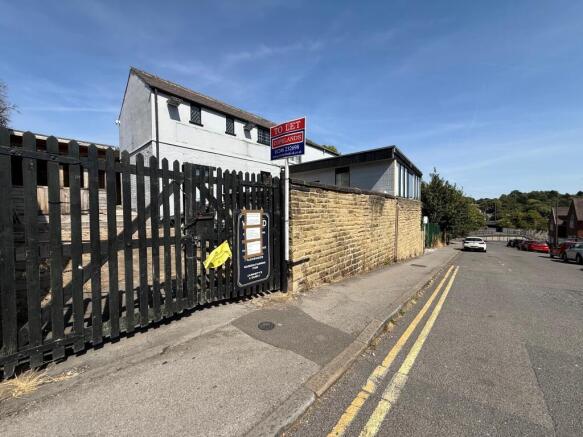
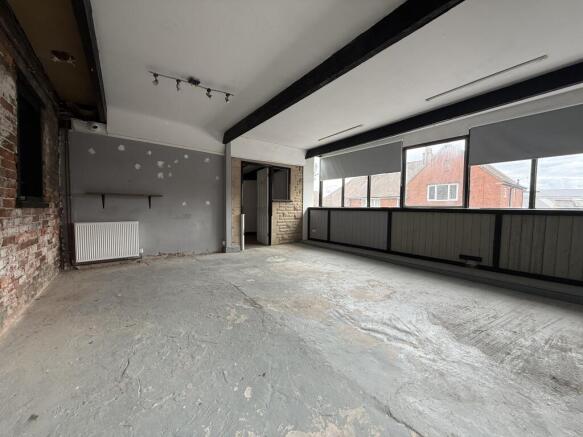
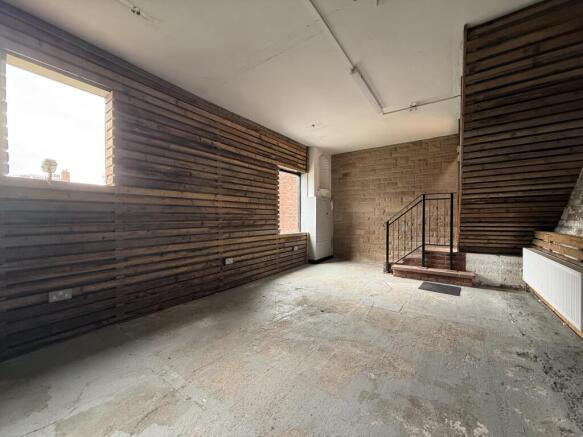
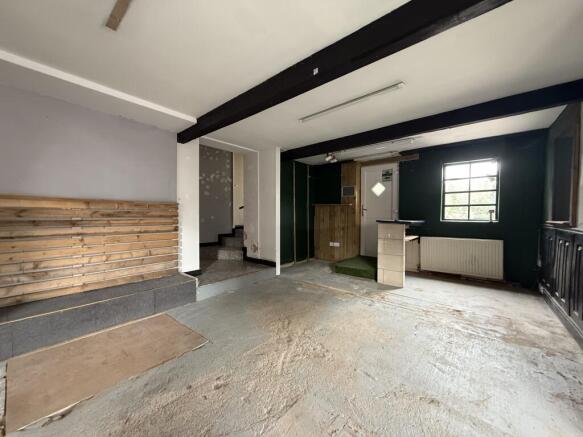
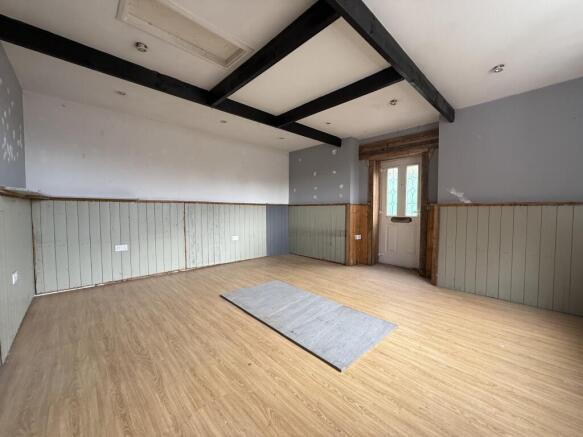
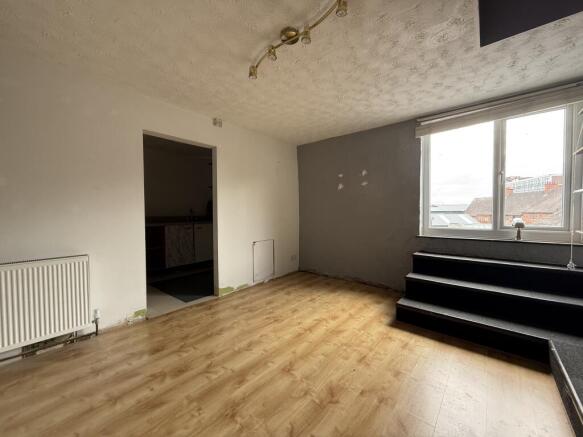
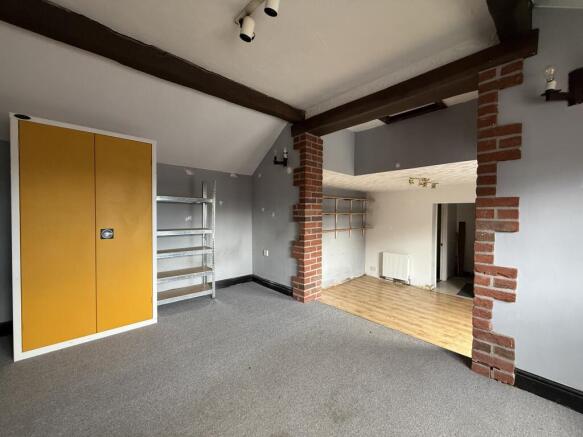
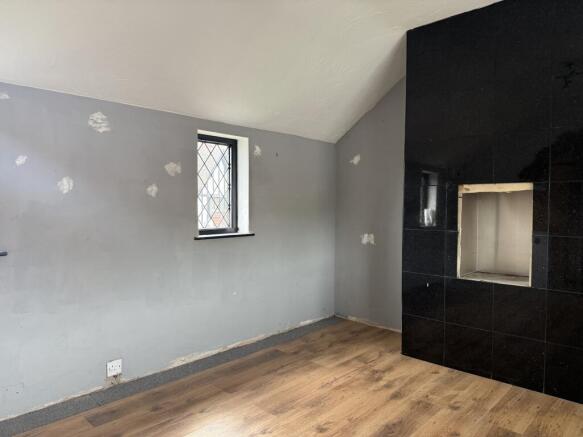
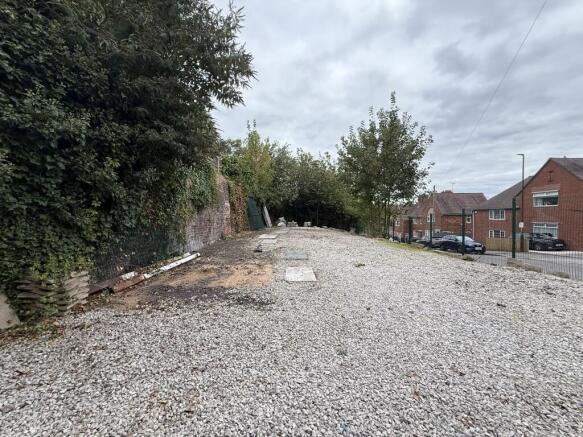
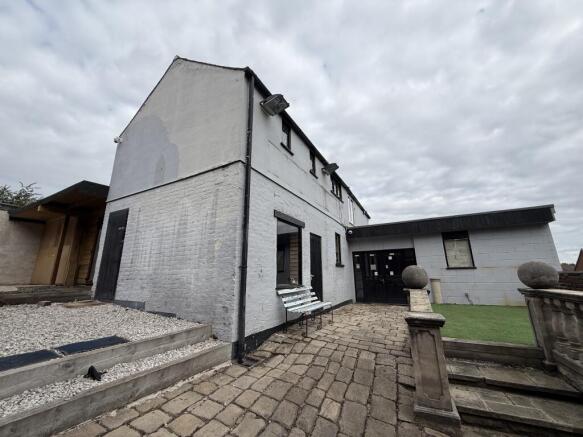
Striking former bank with potential for Retail, Restaurant or Finance.Super Central Location opposite Cafe Nero
Marketed by Roy Peters Estates, Chesterfield
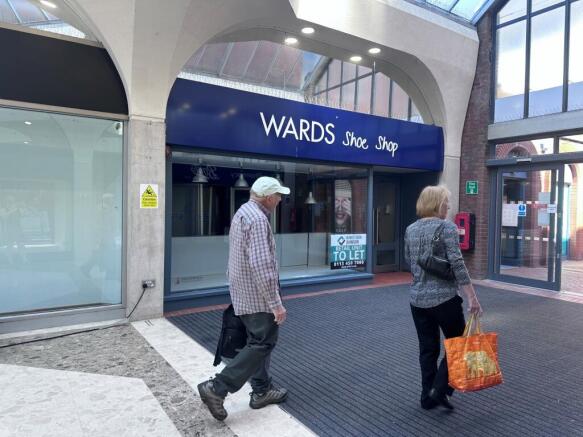
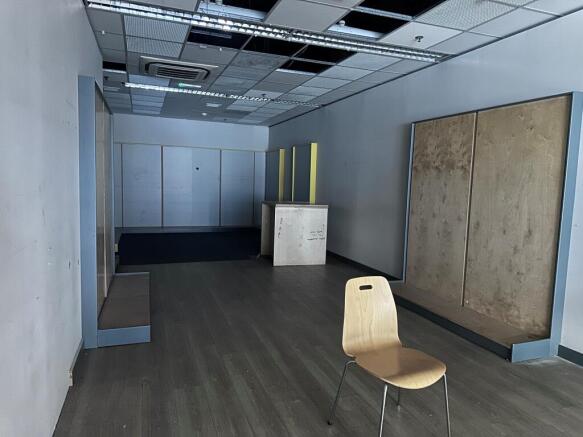
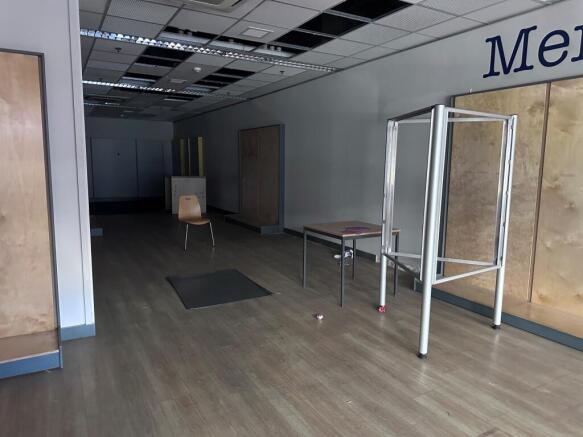
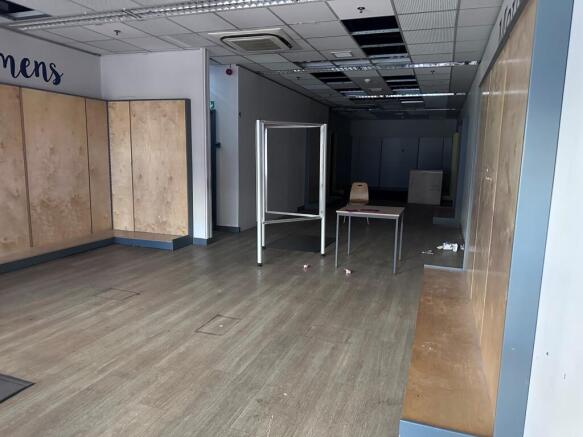
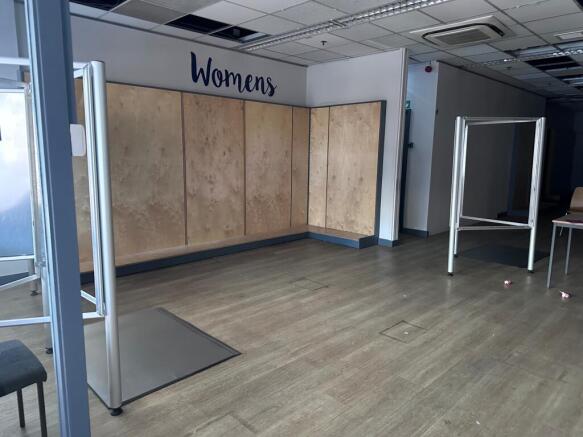
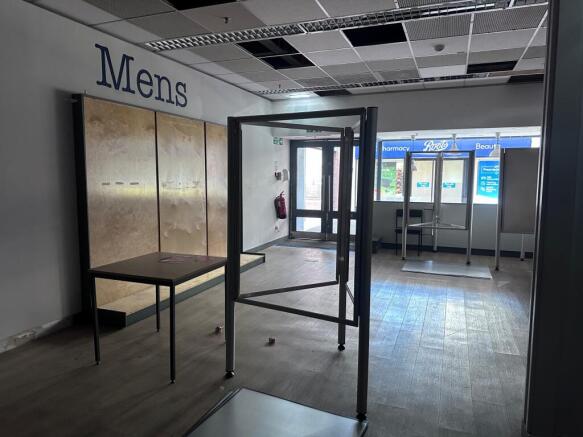
Well placed retail unit in the Pavement Shopping Centre.
Marketed by Chesterfield Borough Council, Chesterfield

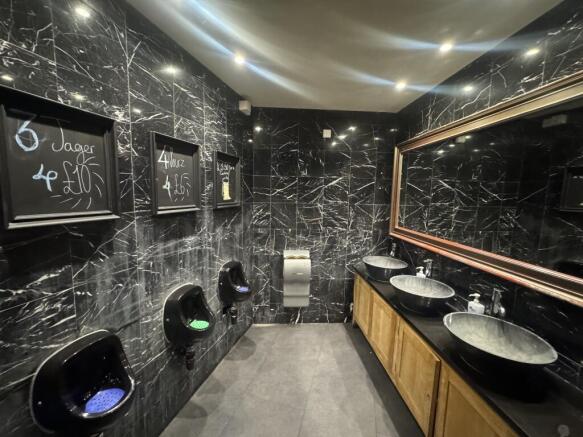
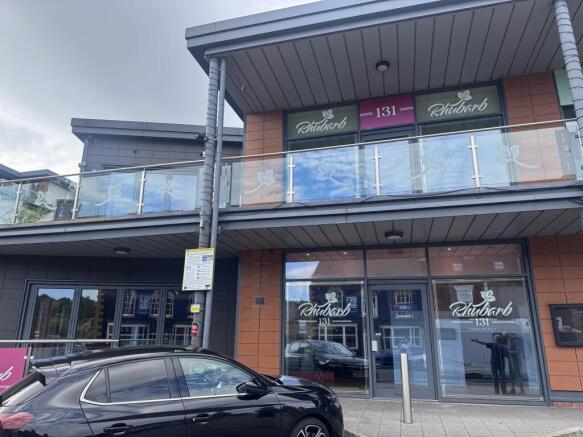
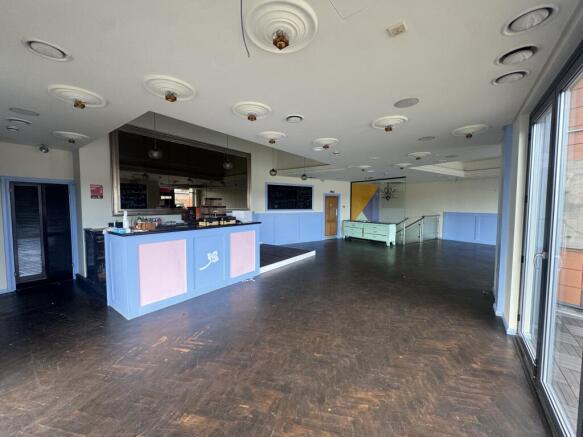
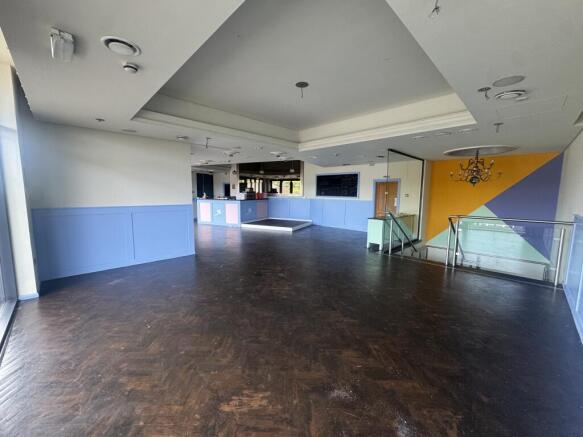
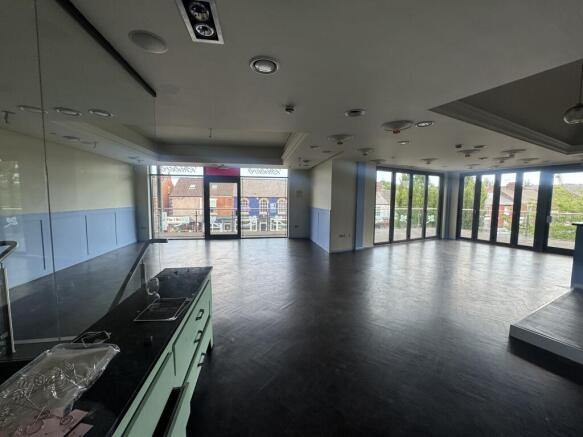
Flexible lower ground floor commercial space extending to 1,743 sq. ft., with its own entrance and dedicated parking accessed from Tontine Road. The accommodation includes open plan office space, reception office, additional offices, kitchen, WC facilities and store room, with lift and internal s...
Marketed by Bothams Commercial, Chesterfield & Sheffield