Commercial Properties To Let in Bromley (London Borough)
Paid partnerships can play a role in listing order


 |
| 1/6
1/6


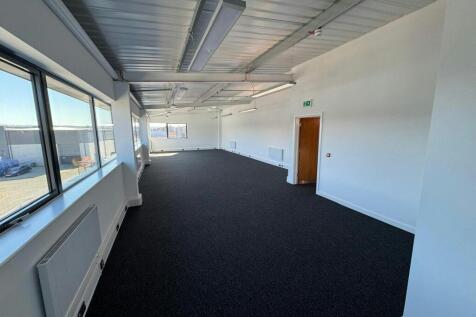
An opportunity to lease a recently refurbished first floor office above the 'Highland Medical Practice' surgery in Orpington. The unit measures 826sqft across ground and first floors and is open-plan with 3 private rooms, modern kitchenette and W/C facilities as well as a small storage area. The property benefits from Class E use with air conditioning and fire safety facilities throughout. There is 1 on-site car parking space and there is plenty free parking available in the immediate area. The property would be ideal for a professional service provider or clinical user and is available for immediate occupation, unfurnished.

- First floor office to let.
- Measures 826sqft.
- Self-contained access from the ground floor.
1/12


Each store at Safestore Self Storage has 100's of individual units offering space to a range of customers for both business & domestic uses. Price shown is for a 100sqft unit in June 2024 ex. VAT. Please contact us for the latest prices and availability.

- Price shown for a 100sqft storage unit
- Individual units from 10-500sqft
- Discounts available based on length of stay
 |1/16
|1/16


More than storage. It's your business hub. Work, store and dispatch from one space, with deliveries handled for you. With no business rates or long-term contracts.

- No business rates
- Leases from 14 days
- We can accept your deliveries
1/9
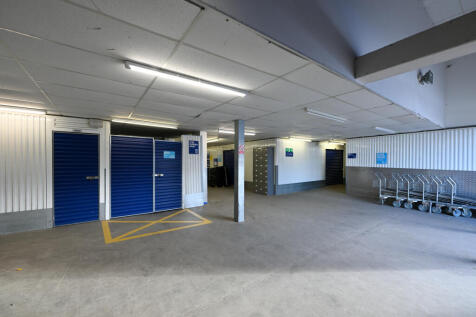

Our facility is monitored by 24/7 CCTV, and the site has a gated and fenced perimeter. Every individual storage unit is alarmed and requires a unique PIN code for access, providing you with complete peace of mind

- 24hr CCTV
- Secure app access
- Covered loading bay
1/6


The Mill House is a stand alone building, complete with many original period features. Offering 6,431 sq ft fully refurbished ground floor space, presenting a mix of open plan and intimate spaces. Externally there is private car parking and landscaped garden area. Crayfields Park provides a host of onsite amenities across the site, including cycle stores, CCTV and a dedicated Community and Estate Manager.
 1/6
1/6


The Mill House is a stand alone building, complete with many original period features. Offering 6,431 sq ft fully refurbished ground floor space, presenting a mix of open plan and intimate spaces. Externally there is private car parking and landscaped garden area. Crayfields Park provides a host of onsite amenities across the site, including cycle stores, CCTV and a dedicated Community and Estate Manager.
|1/1
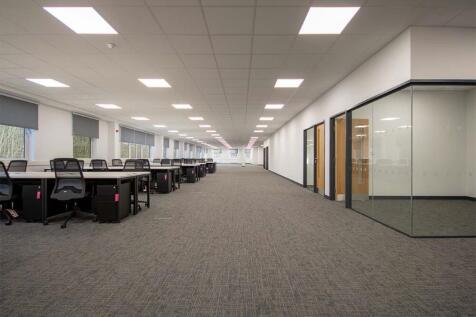
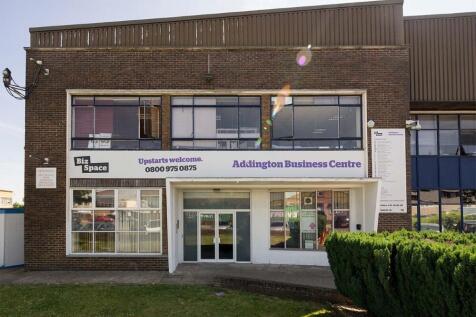
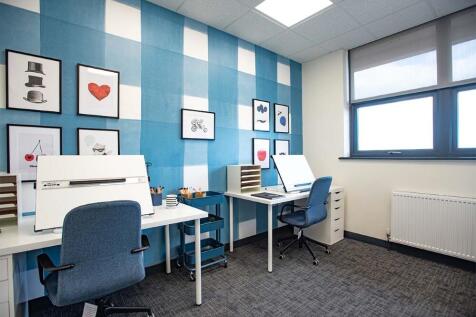
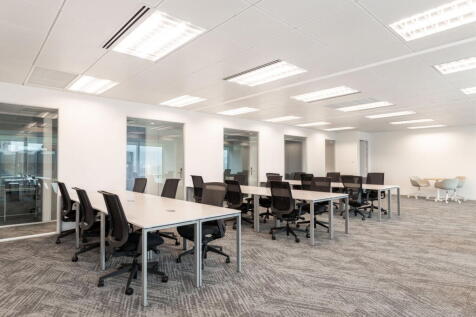
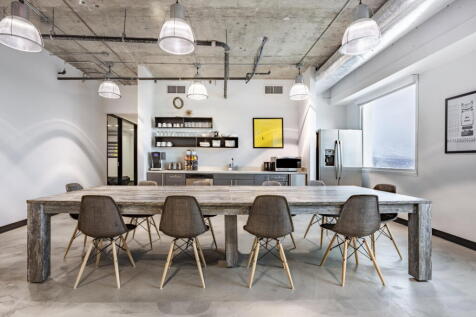
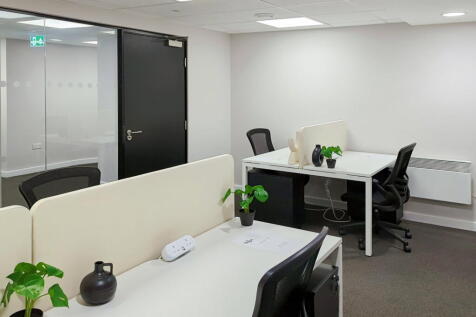
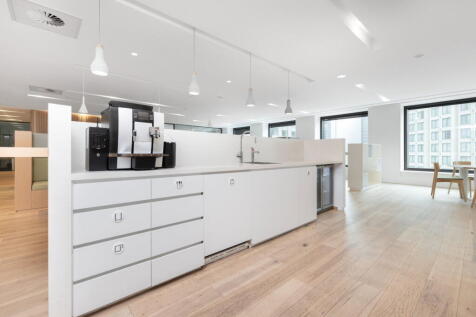
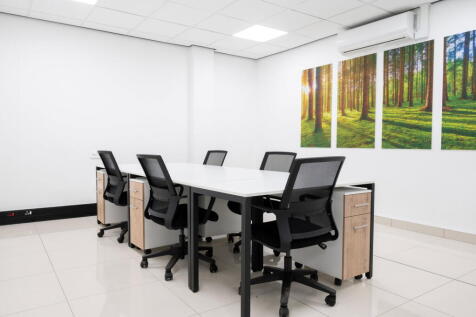
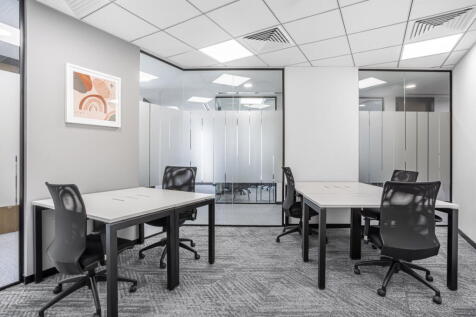
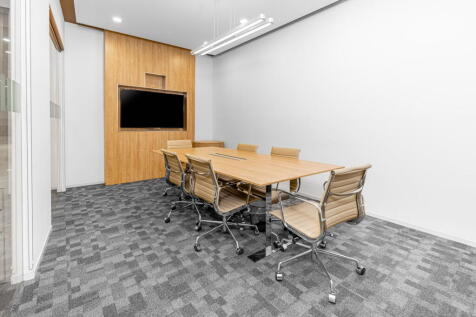
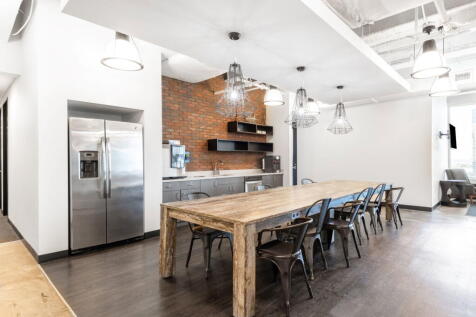
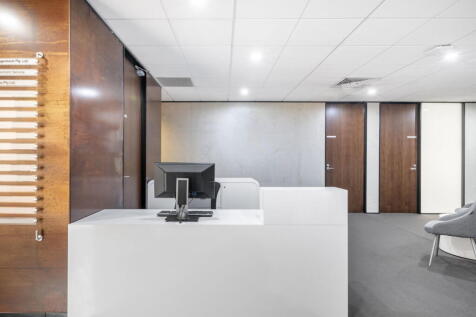
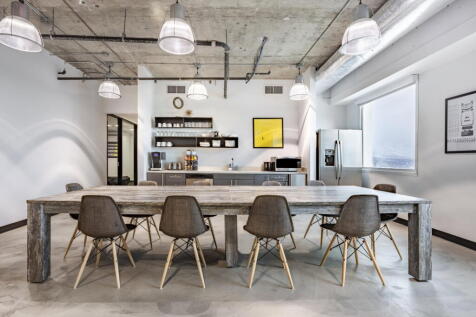
An opportunity to rent up to 6,150sqft of commercial space on East Street in Bromley Town Centre. The commercial space is being rented in full shell condition and is predominantly open plan. Benefitting from planning use class E, the space will appeal to a variety of business operators including: Retail Clinic Office Professional Services Coffee Shop Indoor Fitness Day Nursery (note there is no external space offered with the property) The property benefits from rear access via a service road for deliveries etc. (not parking). Note that the space is not suitable for Restaurant or Café operators. For business operators that require less than 6,150sqft, the Landlord may consider to split the unit into smaller units subject to suitability.











 1/6
1/6


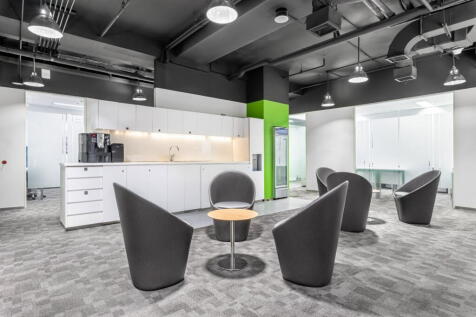
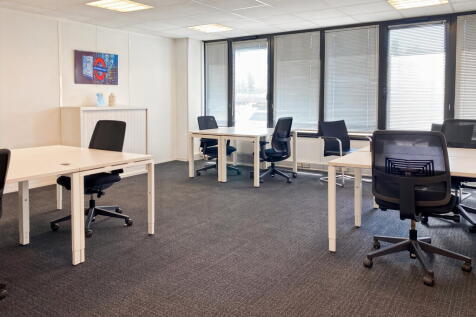
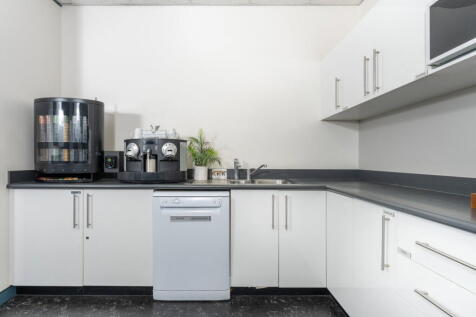
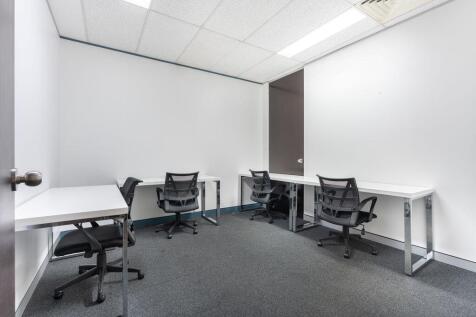
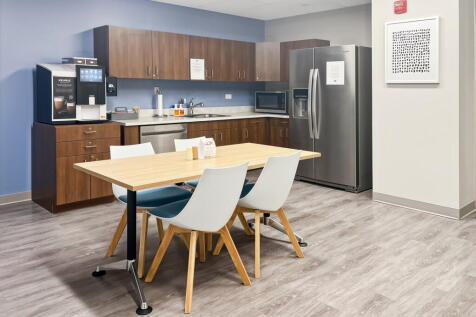
20-25 Market Square is a three-storey mixed use development with retail on the ground floor and office accommodation on first and second floors. The available accommodation comprises three office suites on the second floor, all of which are predominantly open plan. Suites B and B1 have access to a communal kitchen, whilst Suite B also benefits from a private terrace overlooking the Market Square shopping area. Suite A has a two meeting rooms in place.


 |1/7
|1/7


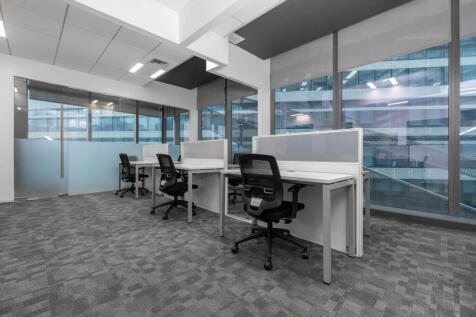
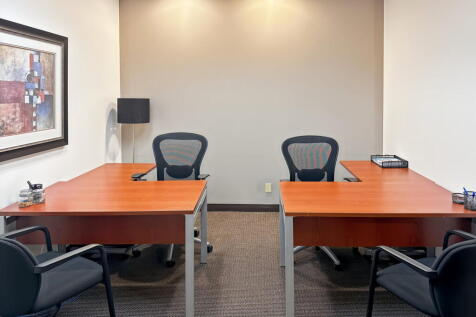
Available Now! Rare to find a modern spacious office space located right in the High Street, Bromley, with all the High Street shops, restaurants, café, GYM, Banks, doctors, and shopping mall on your doorstep. Bromley South rail station is only 3 minutes' walk, plus numerous bus routes.
 1/12
1/12


An opportunity to lease this substantial commercial property on High Street, Orpington. The unit is currently operated as Hisar Kitchen, a popular Turkish restaurant in the town centre. The ground floor is comprised of a reception area, an extensive dining area, bar area, washing and prep kitchen, kitchen, male and female w/c, office, storage and an annexe. There is a further storage shed to the rear of the yard as well as off street parking for c. 7 vehicles. The property also benefits from air conditioning throughout, CCTV and numerous entrances / exits. The property may be suitable for a variety of professional operators such as a vets, dental practice, funeral director or nurseries seeking a large commercial space with private outside space in a high street location. The restaurant area is offered to the market fully vacant or with the benefit of the existing fixtures and fittings subject to a premium with offers invited. There is a large 3-bedroom flat separately accessed on the first floor which is also available to let subject to negotiation.


 1/4
1/4


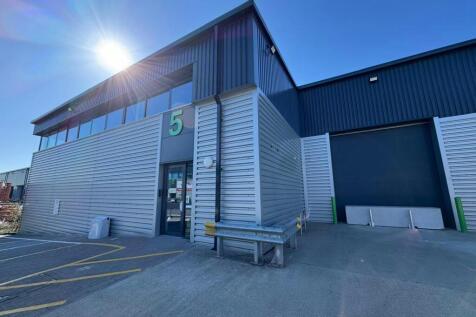
The property comprises a end of terraced unit of steel portal frame construction with brick elevations and benefits from a full height concertina door, 3 phase power, lighting, 4.4m clear internal eaves, covered loading bay and parking for 3 vehicles. The offices are situated at first and second floor and comprise hardwood flooring, lighting, suspended ceiling and separate WCs on alternate floors.


