Commercial properties to let in Bromley (London Borough), Warehouse, this area only
Paid partnerships can play a role in listing order
18 results
Beta
Featured property
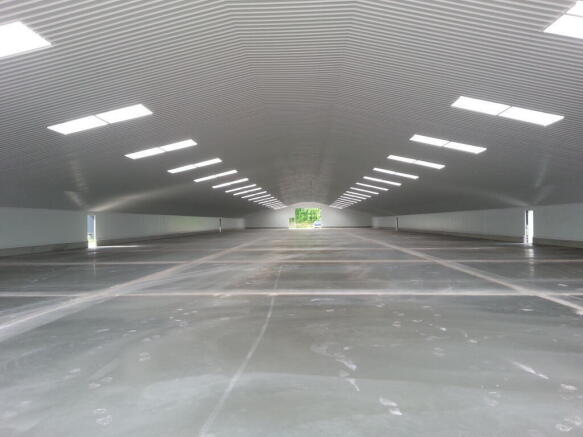
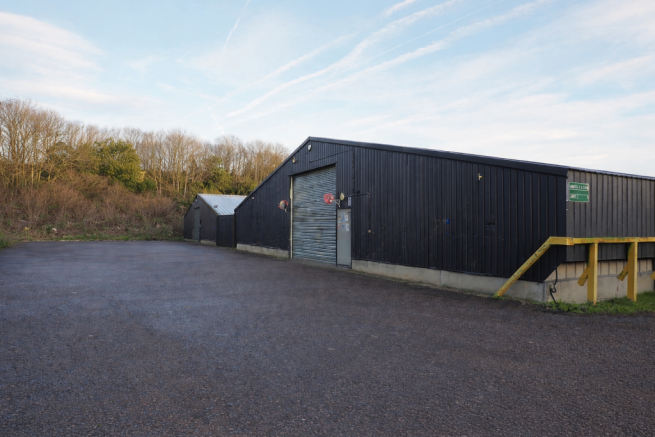
Unit 6 sits inside Highams Hill farm, a private gated site with security cameras, 24/7 access and good connections to the M25
Marketed by P. Johnson & Son (1976) , Surrey


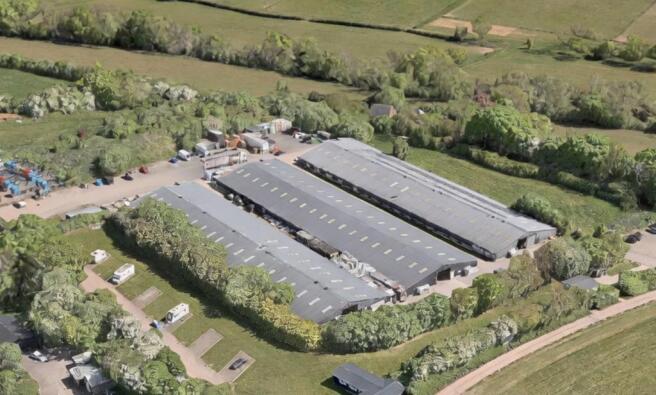
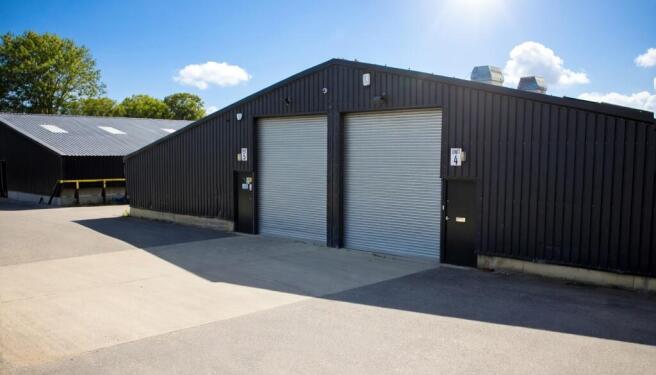
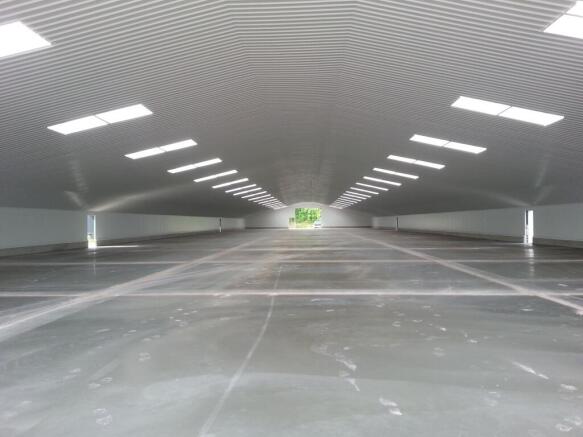
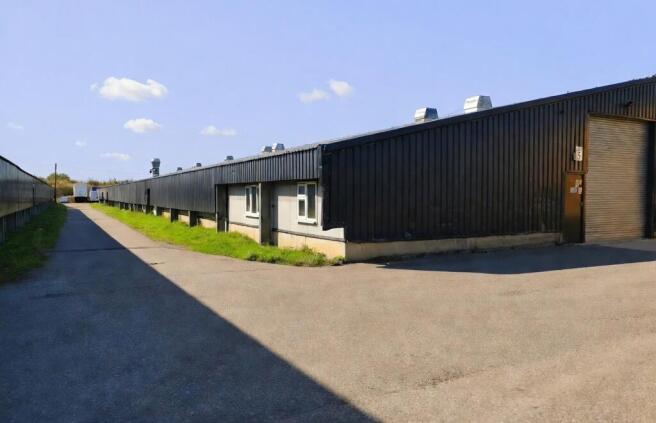
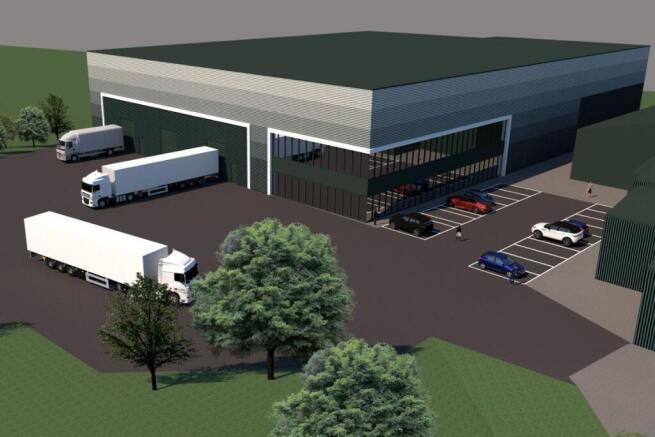
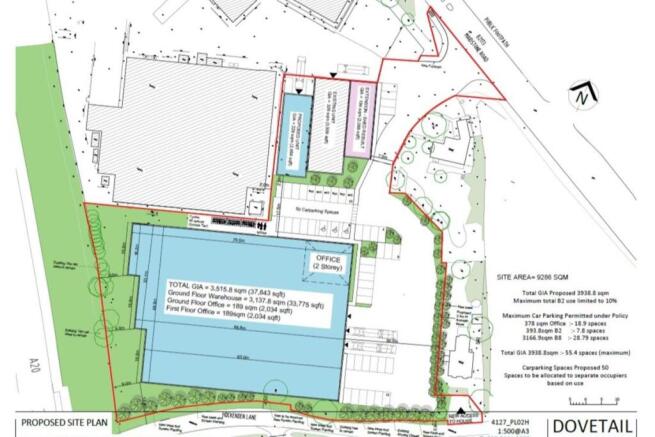
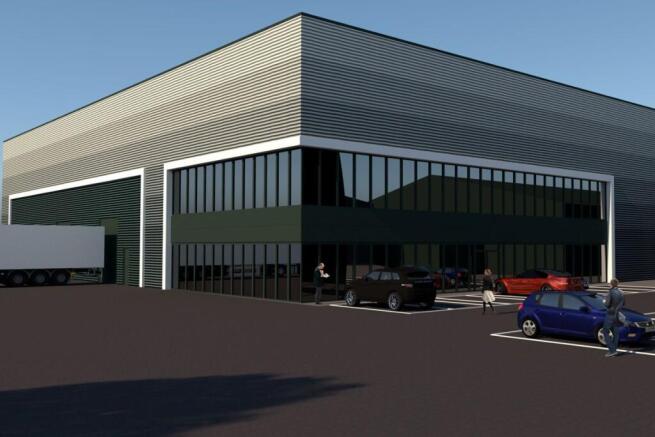
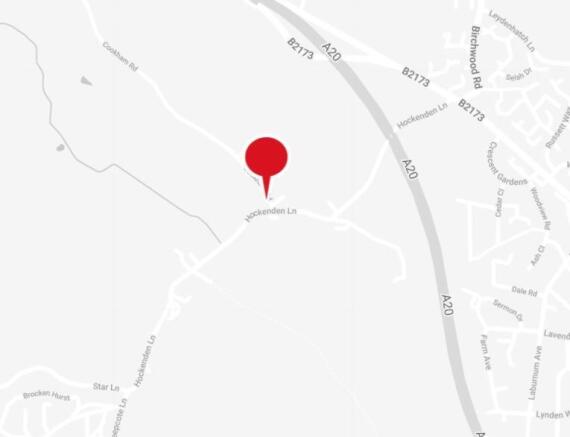
The building will comprise a newly built detached industrial/warehouse building constructed from steel portal frame design with integrated two storey offices. The property will benefit from a fully secured yard extending to depth of 30m together with 28 car parking spaces. The design will incorporate the latest in ESG design with a target BREEAM rating of excellent and EPC rating A.
Marketed by Glenny LLP , South East London and Kent

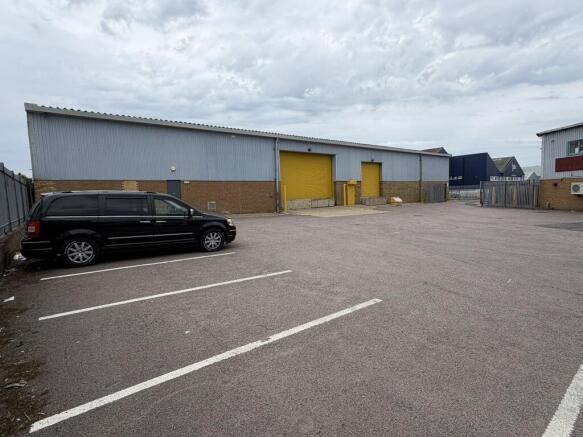
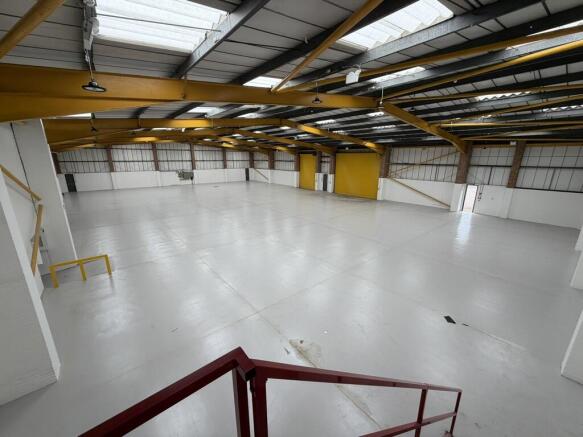

Unit 6 sits inside Highams Hill farm, a private gated site with security cameras, 24/7 access and good connections to the M25
Marketed by P. Johnson & Son (1976) , Surrey
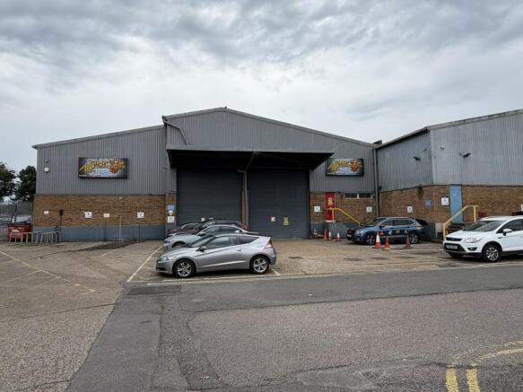
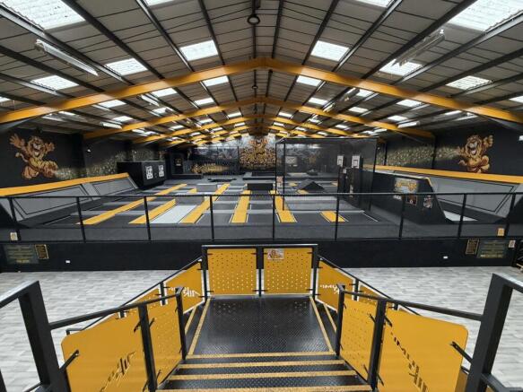
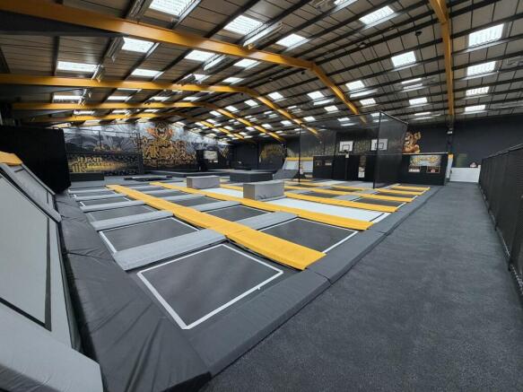
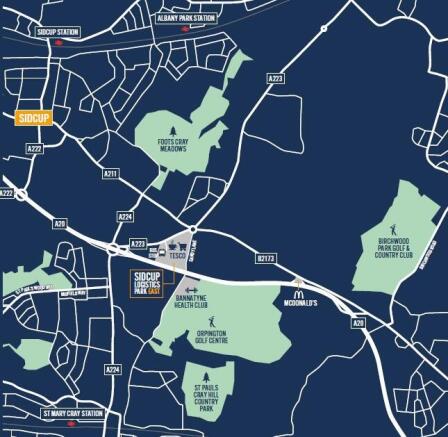
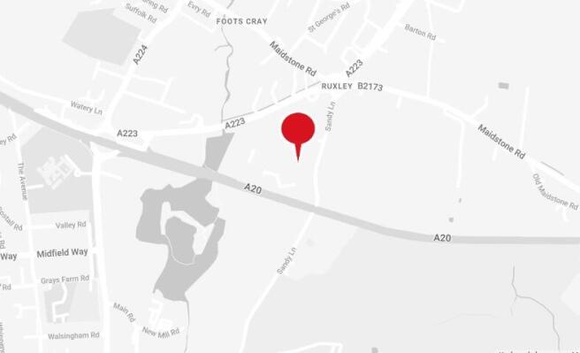
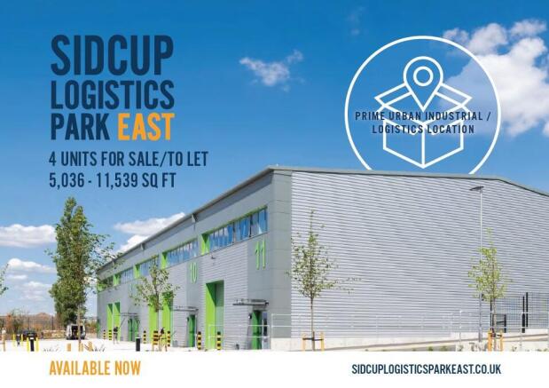
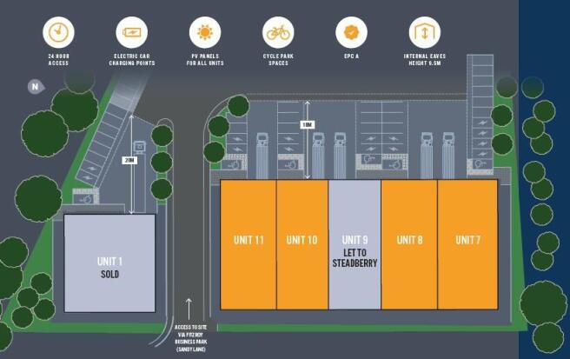
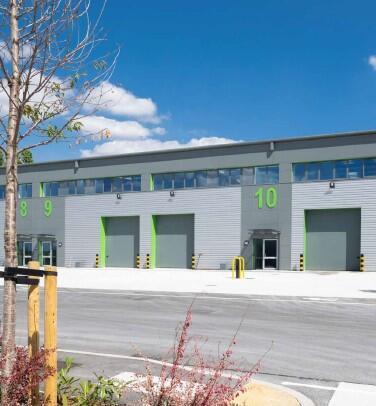
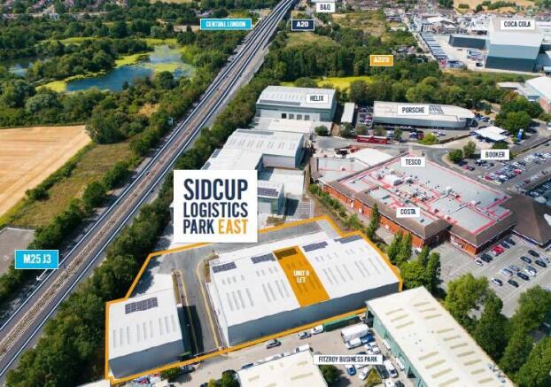
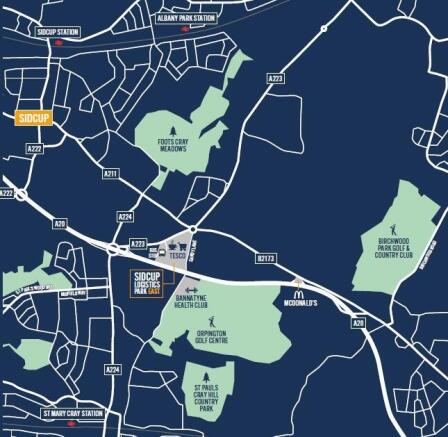
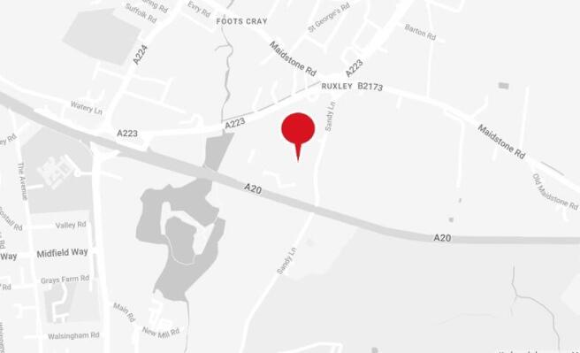
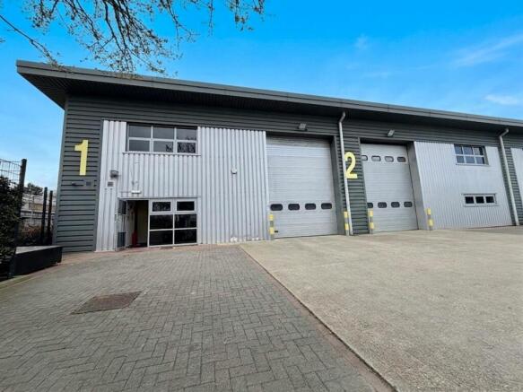
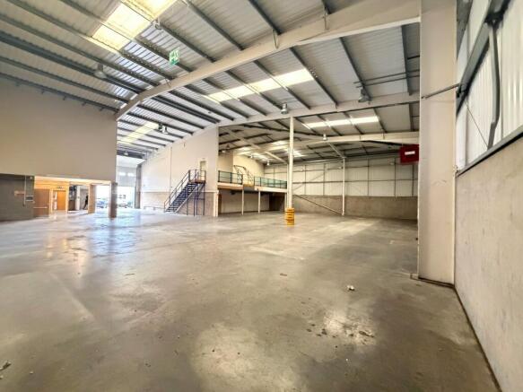
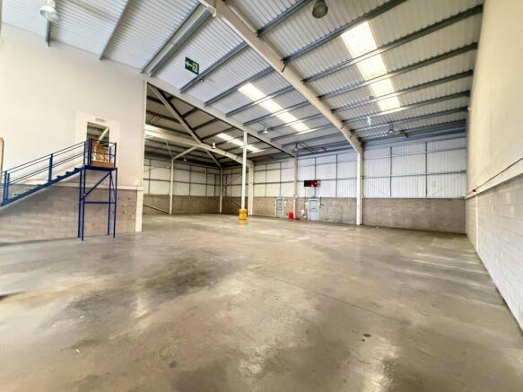
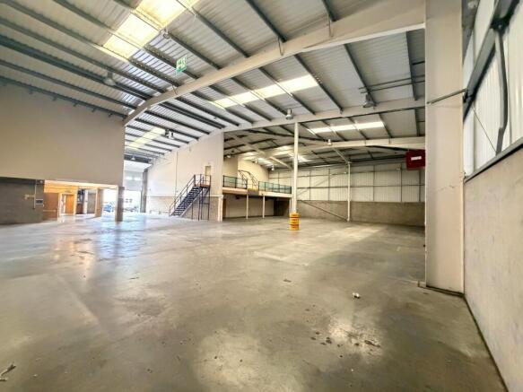
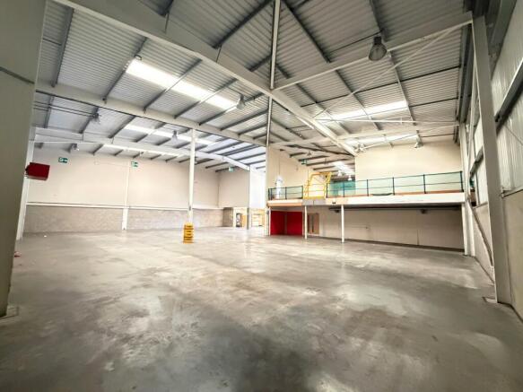
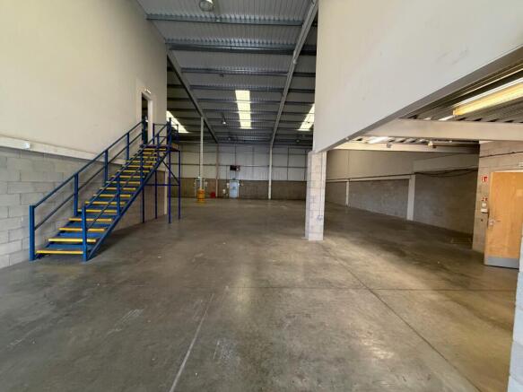
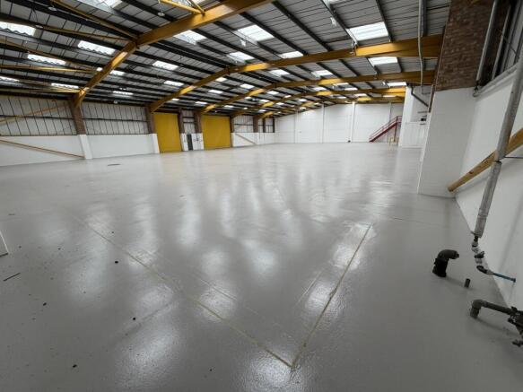
Units 1 & 2 Orpington Trade Park – Available individually or combined in a prominent trade park location.
Marketed by Levy Real Estate LLP, Industrial

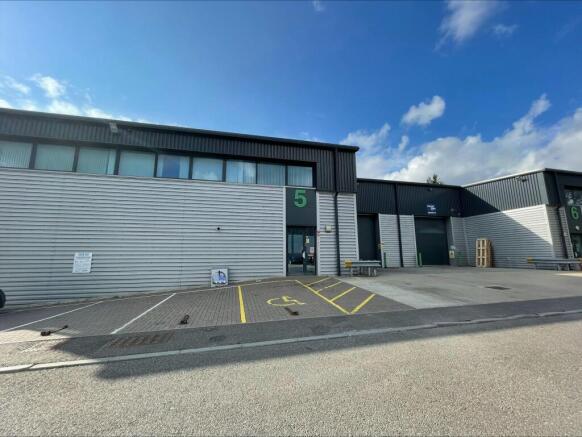
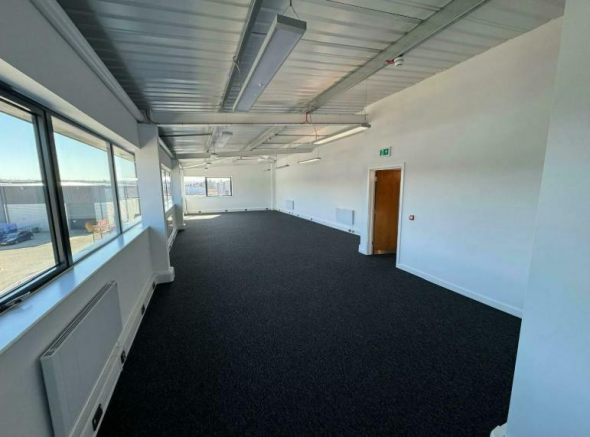
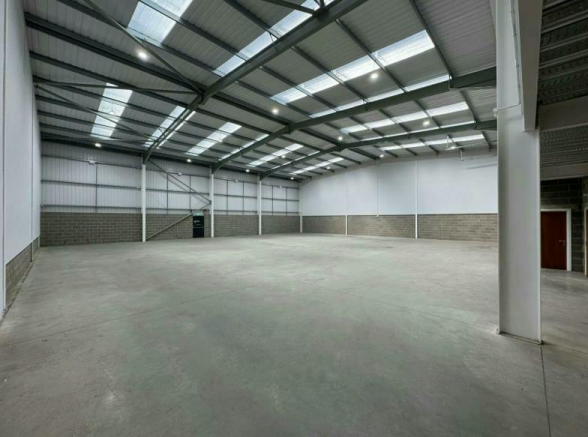
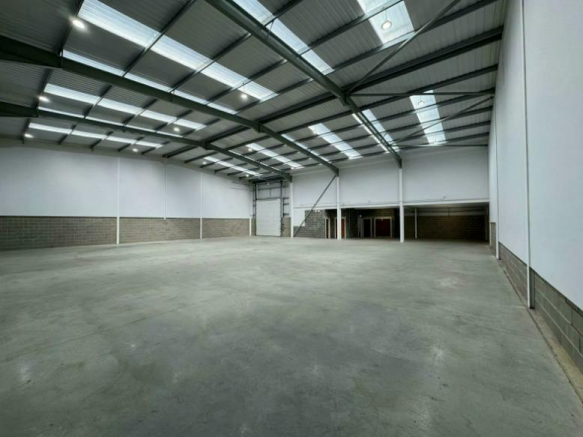
Unit 5 Orpington Business Park- 8,454 sq ft of prime industrial space with excellent access to the A20
Marketed by Montagu Evans, London

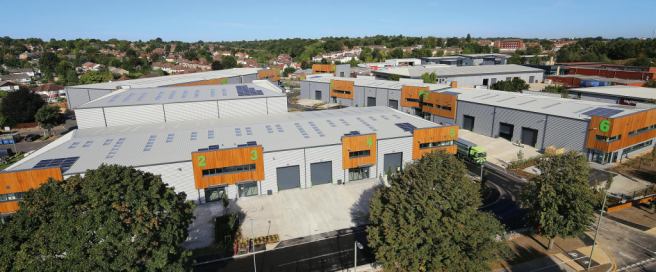
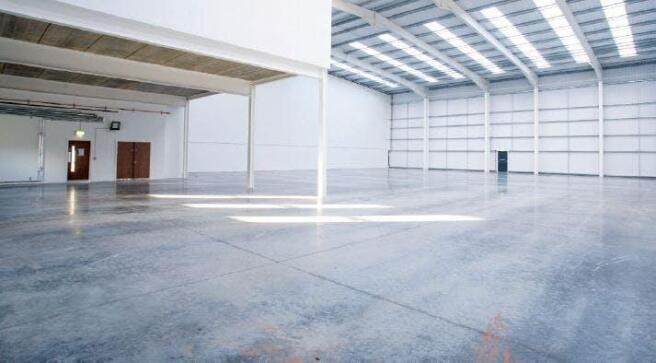
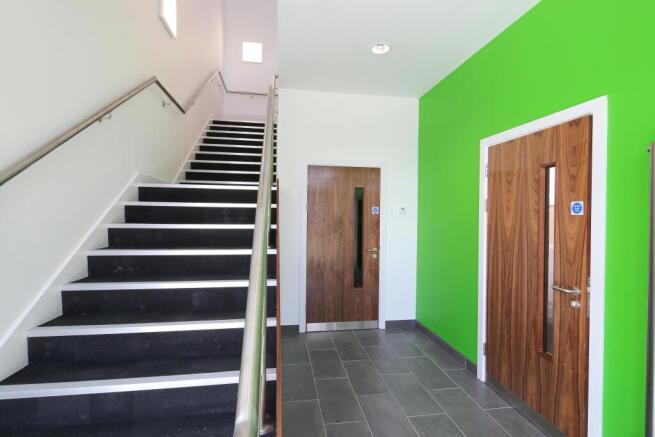
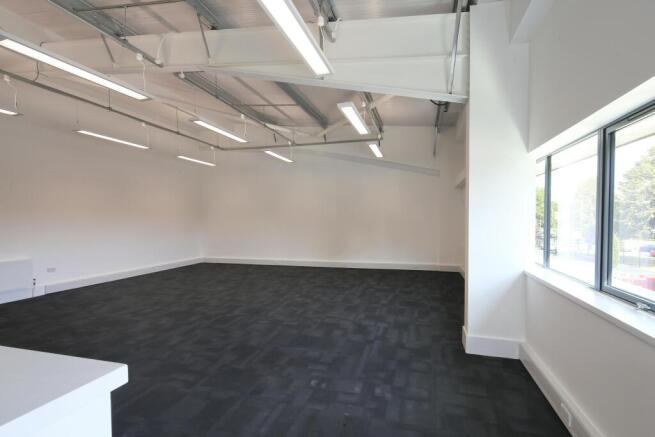
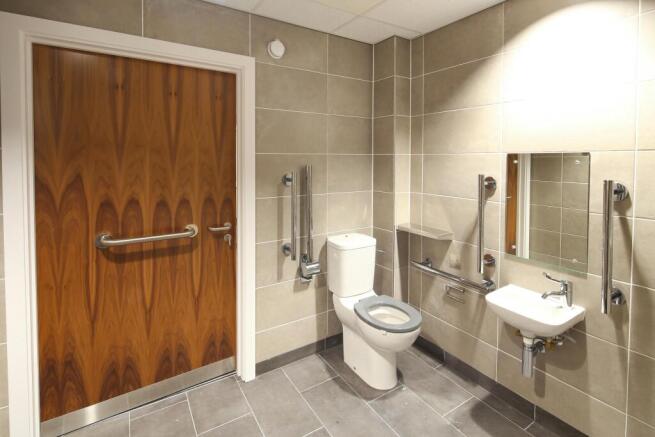
Modern Industrial unit to let
Marketed by BNP Paribas Real Estate Advisory & Property Management UK Limited, Industrial & Logistics

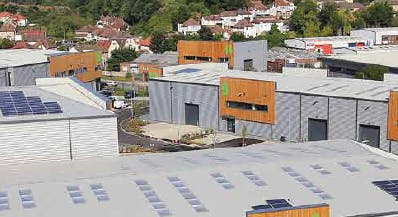
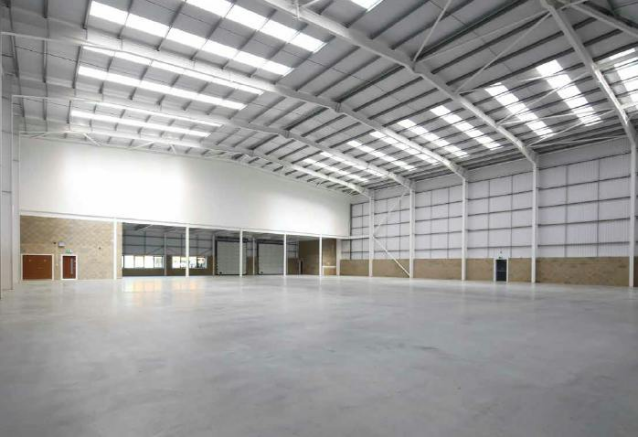
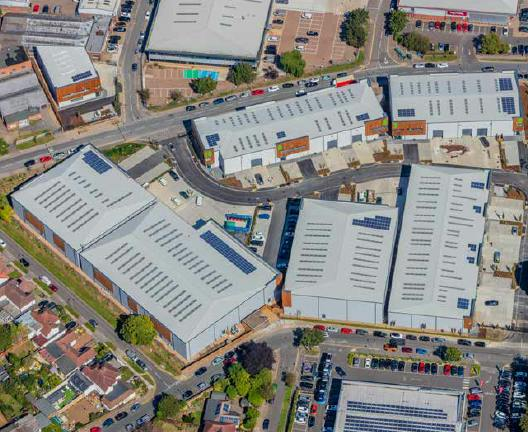
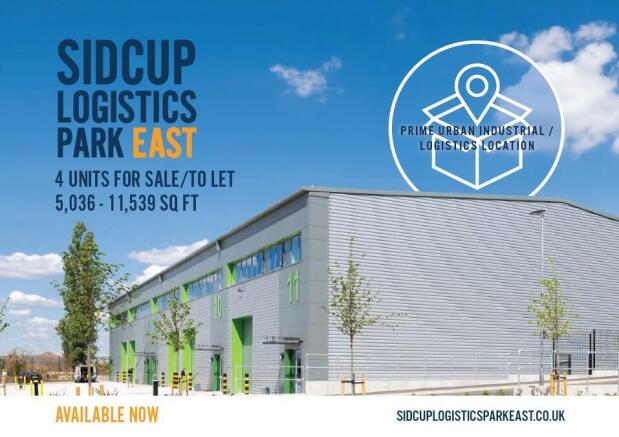
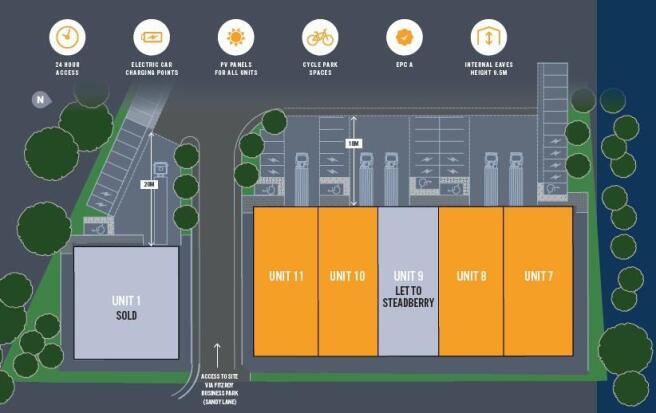
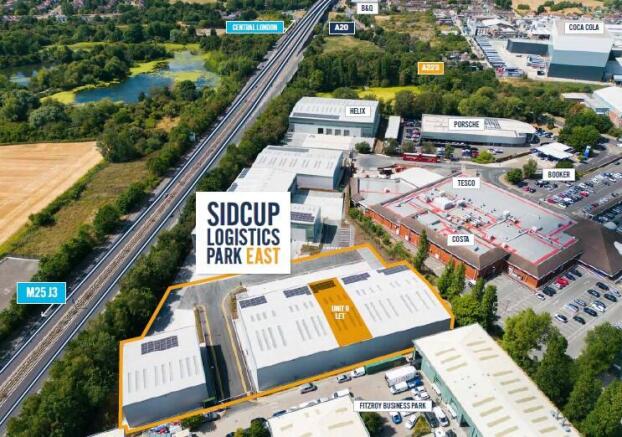
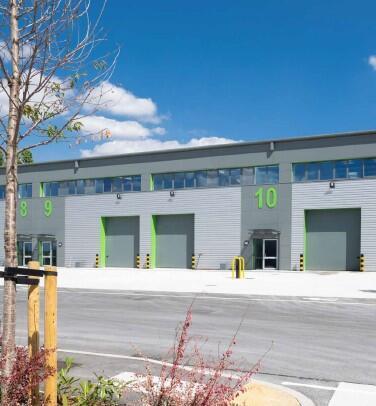
Last remaining units to let.
Marketed by BNP Paribas Real Estate Advisory & Property Management UK Limited, Industrial & Logistics
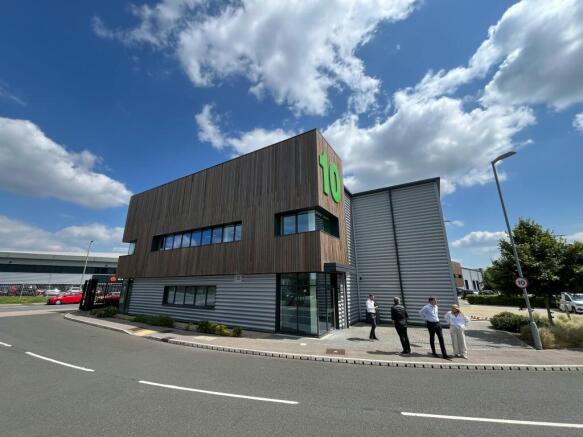
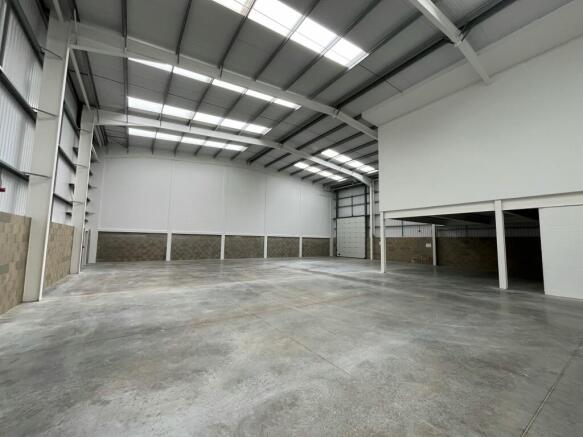
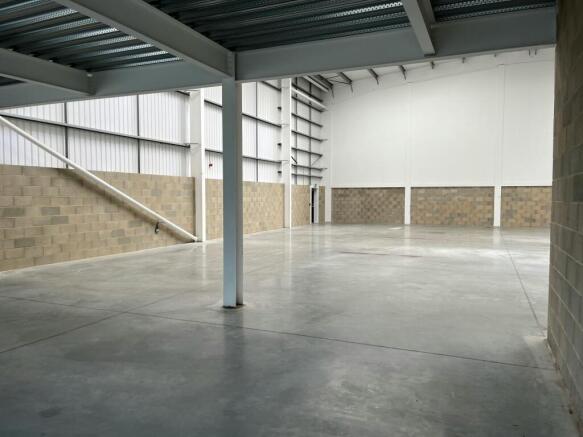
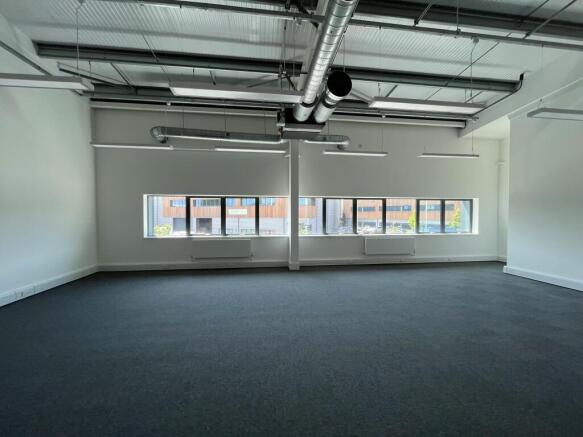
Unit 9 Orpington Business Park, available now.
Marketed by Montagu Evans, London
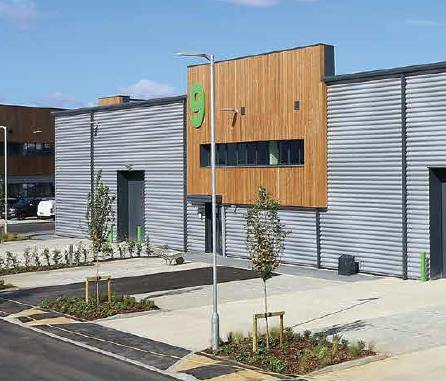
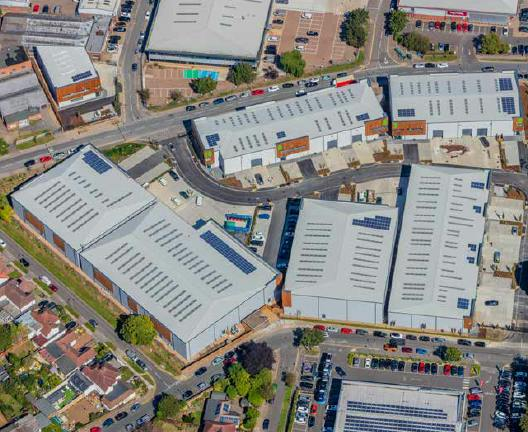
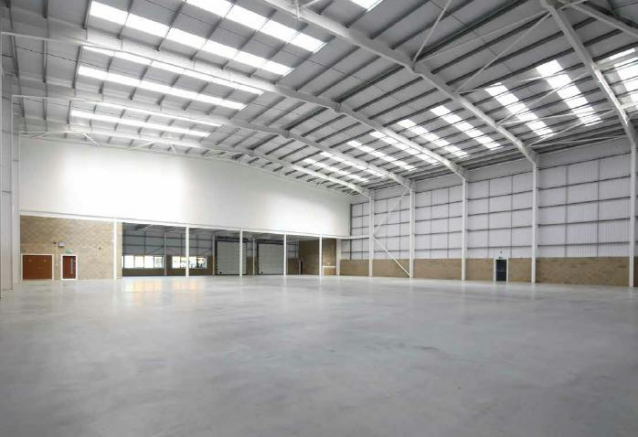
Last remaining units to let.
Marketed by BNP Paribas Real Estate Advisory & Property Management UK Limited, Industrial & Logistics
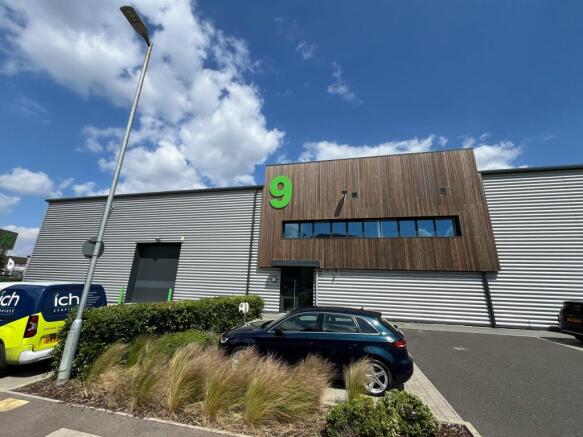
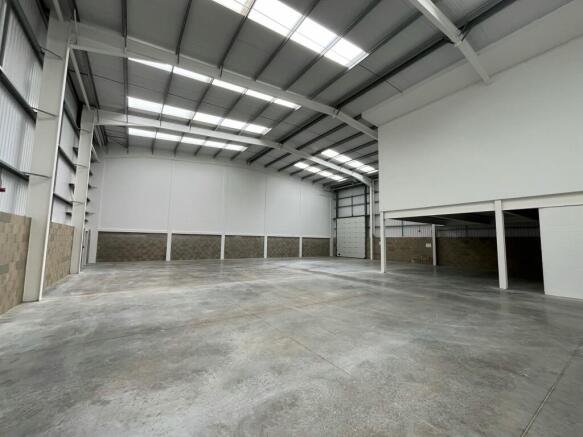
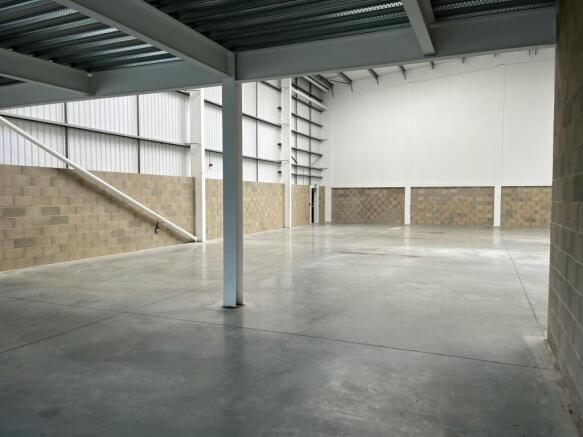
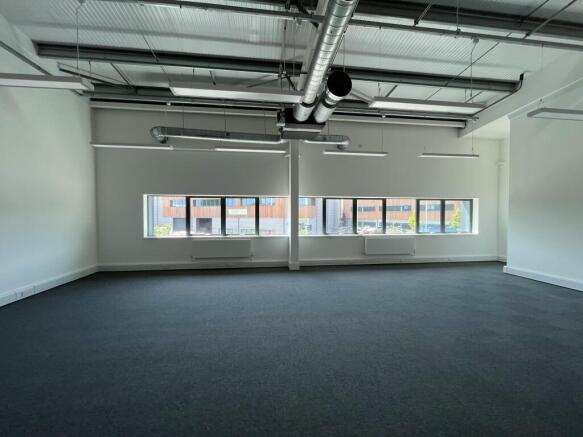
Unit 9 Orpington Business Park, available now.
Marketed by Montagu Evans, London
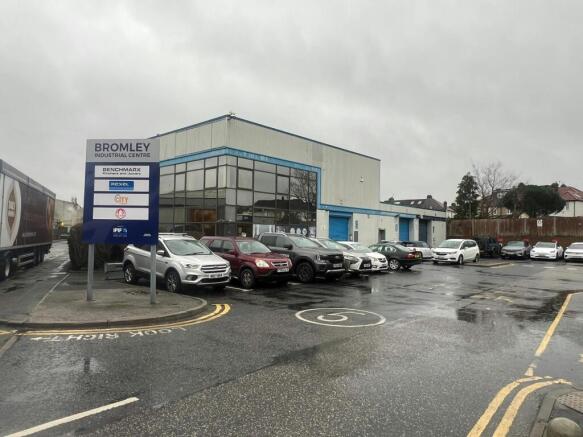
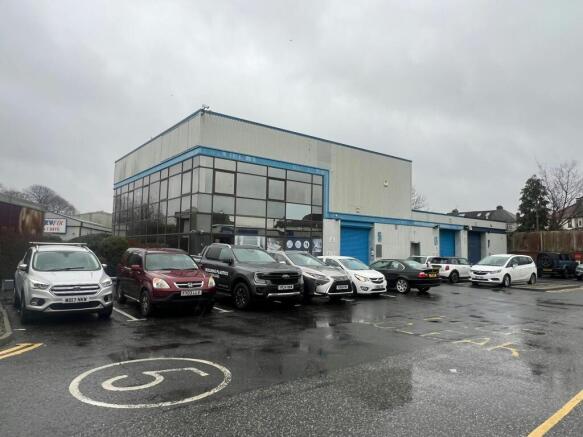
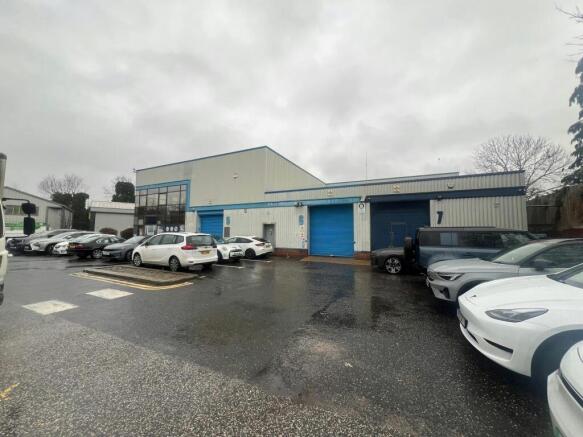
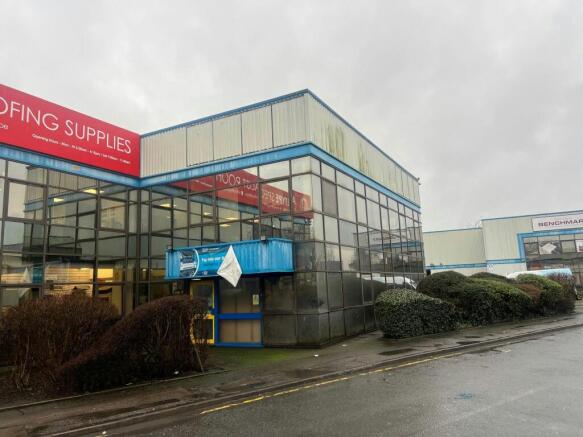
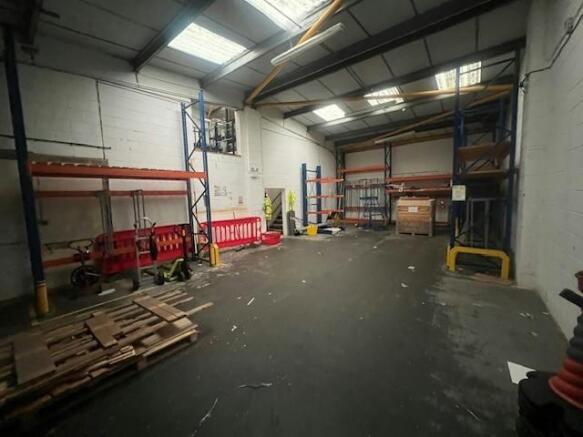
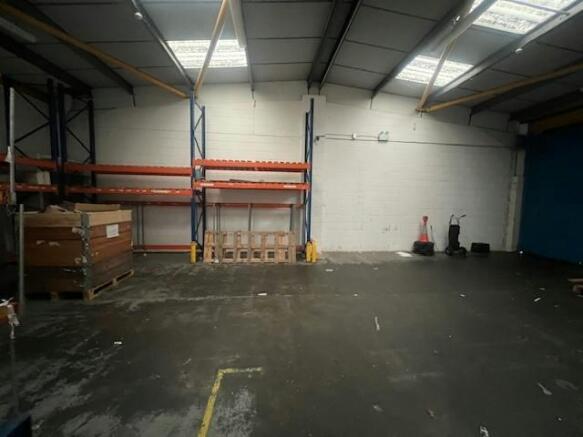
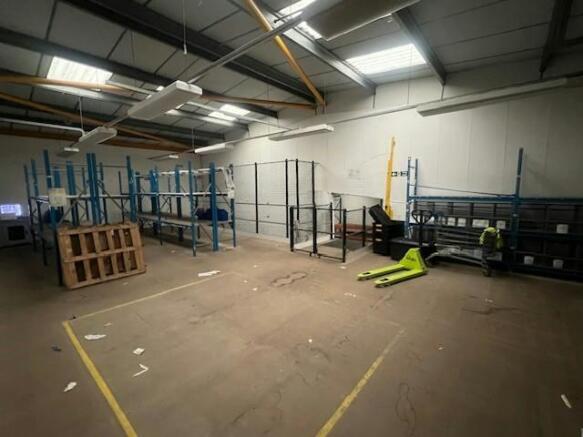
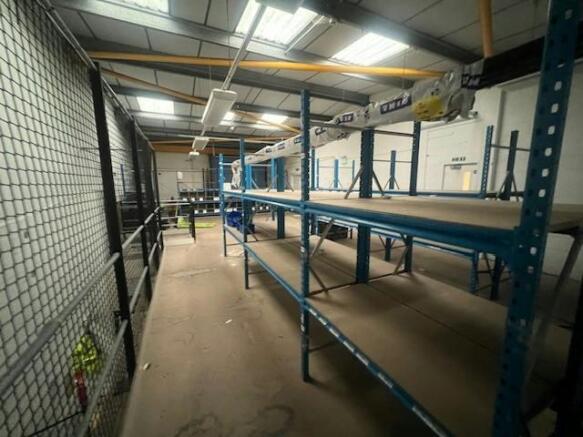
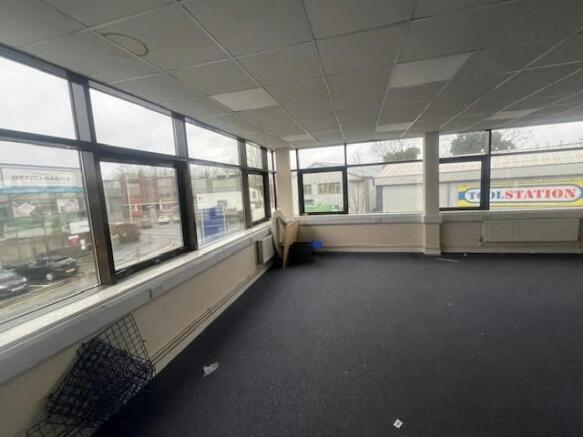
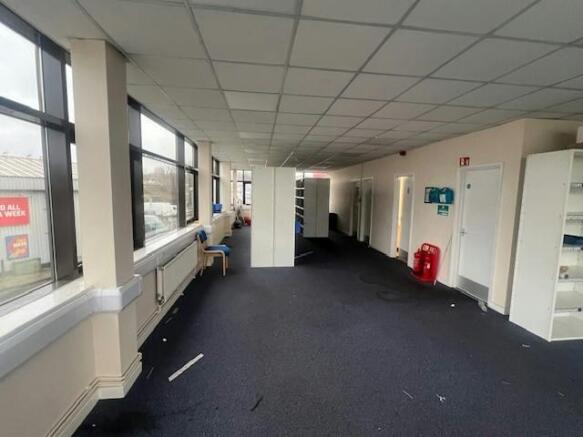
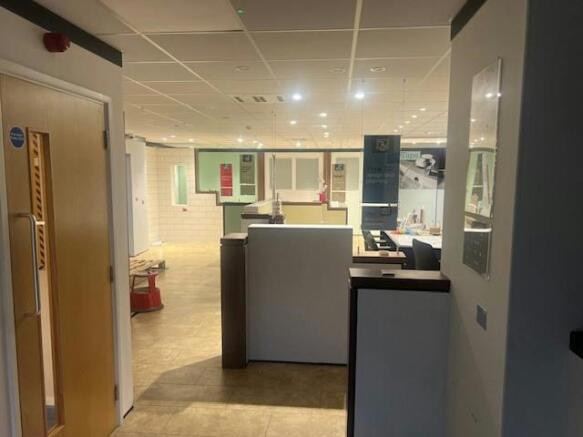
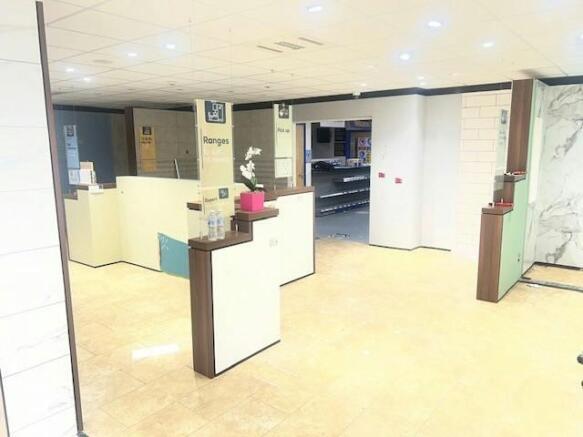
Modern industrial unit available to Let
Marketed by Hartnell Taylor Cook , London

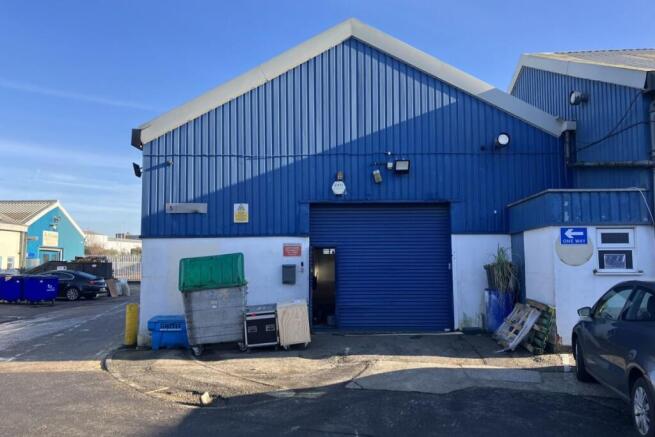
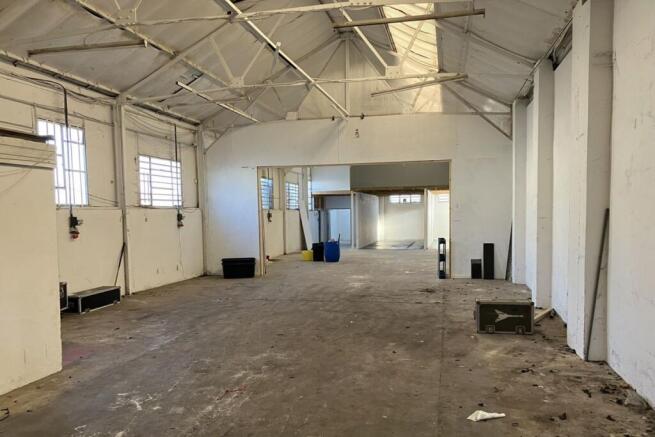
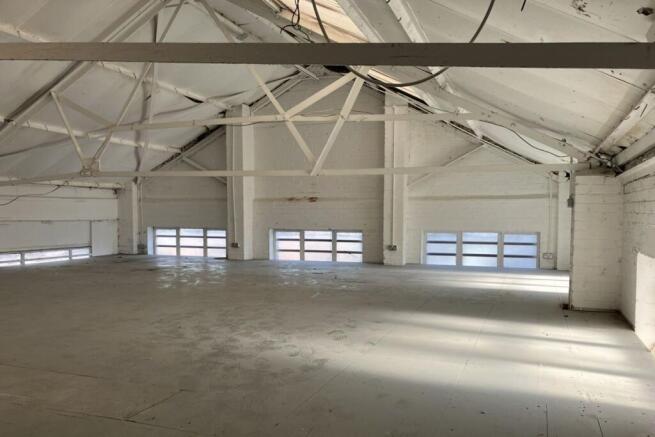
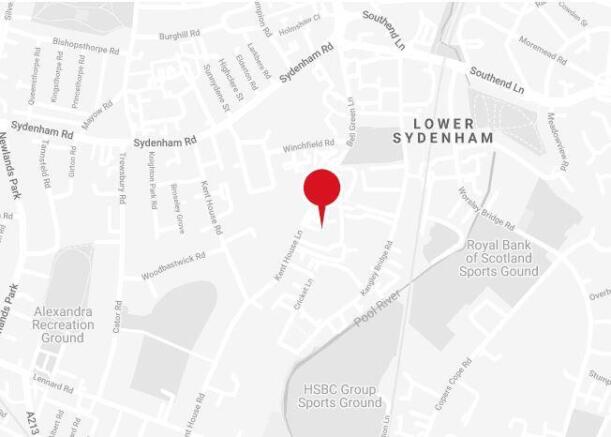
Unit 5 comprises a single storey industrial unit with manual roller shutter door and car parking spaces on the Gardner Industrial Estate.
Marketed by Glenny LLP , South East London and Kent
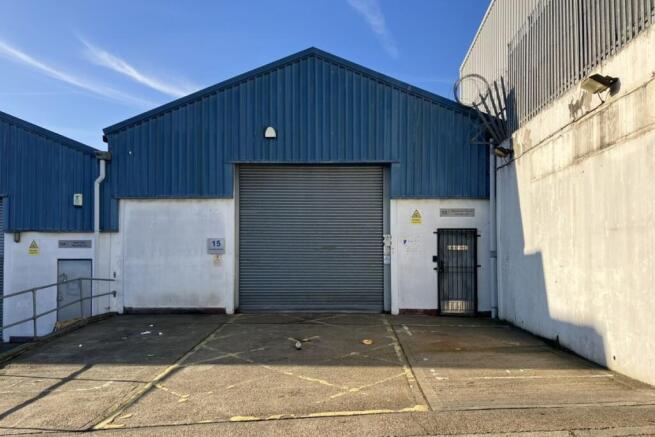
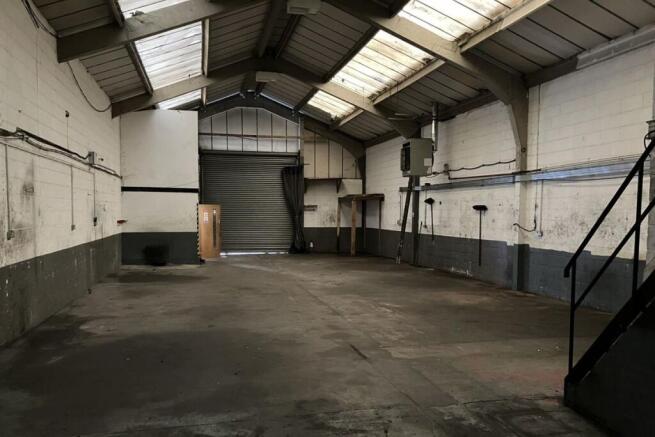
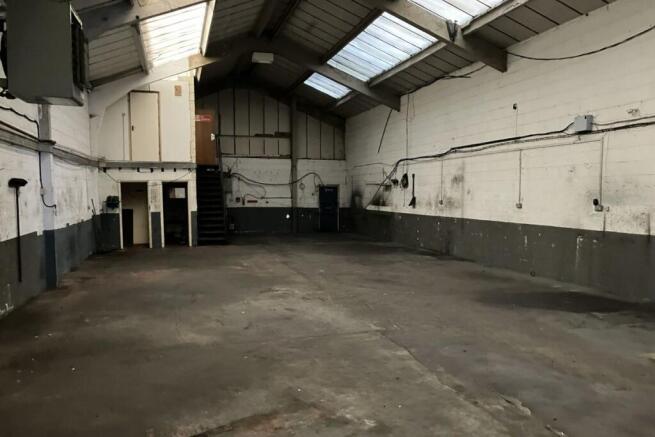
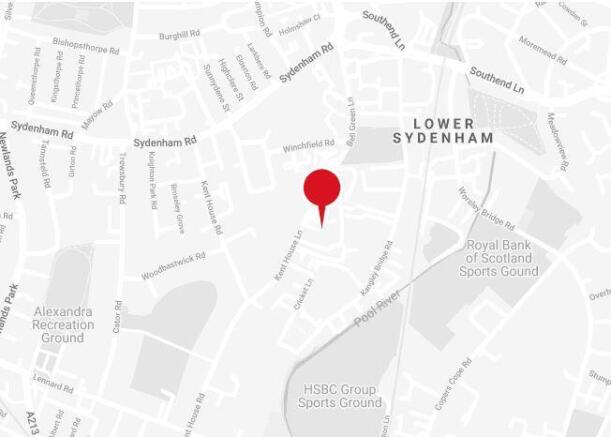
The accommodation comprises a mid-terrace industrial unit with access gained via a full height (4m) roller shutter loading door as well as separate personal access. Internally the property provides for clearspan warehouse accommodation, separate male and female WCs and a first floor
office area.
Externally parking is provided for two/three vehicles in addition to a loading area to the front of the shutter door.
Marketed by Glenny LLP , South East London and Kent
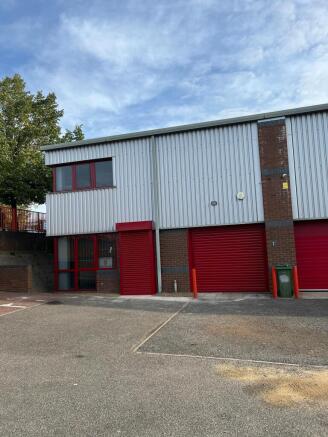
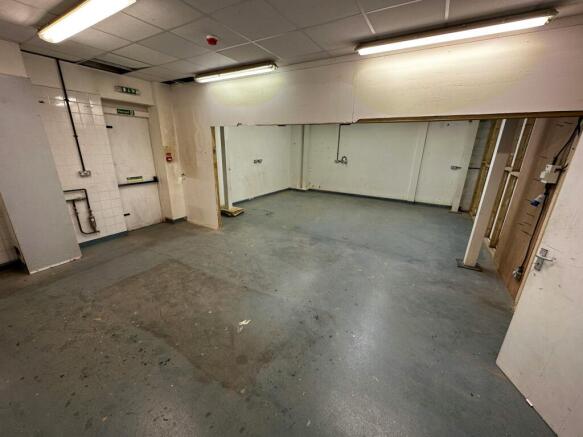
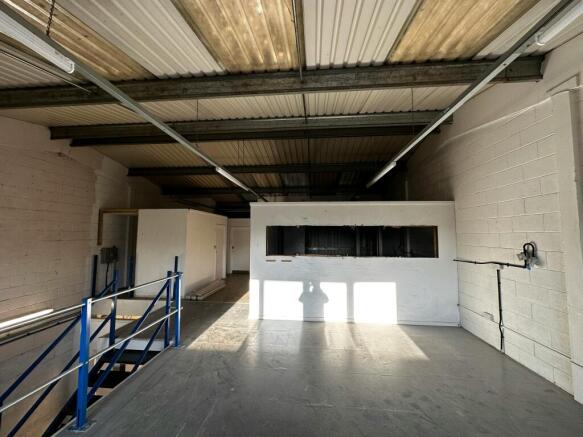
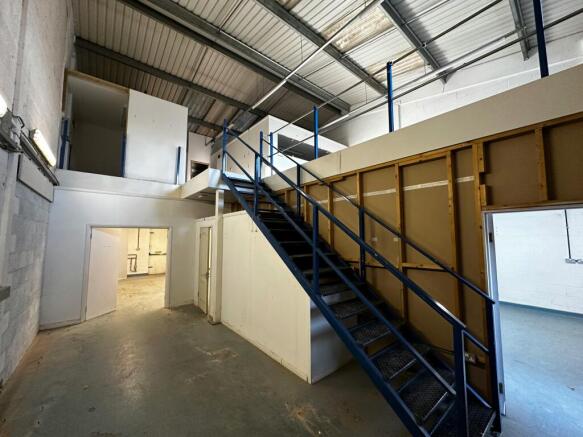
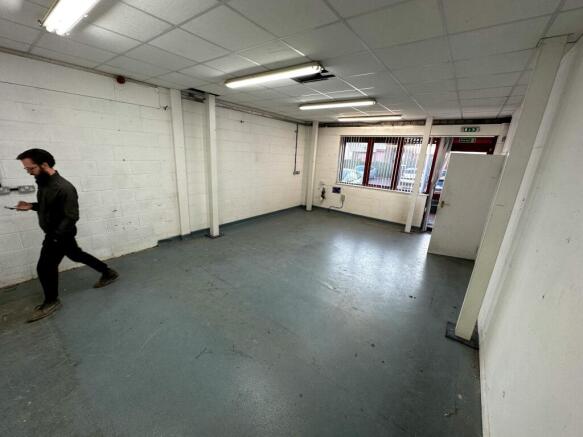
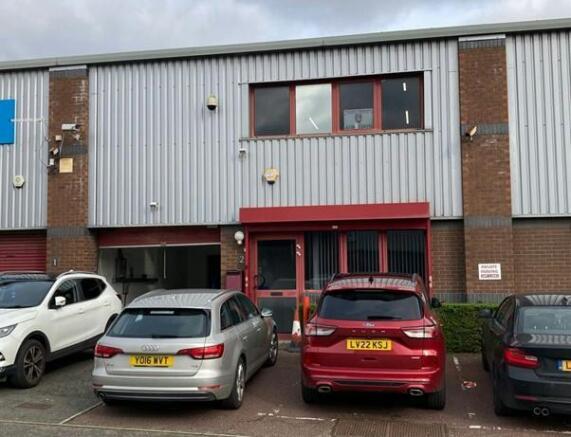
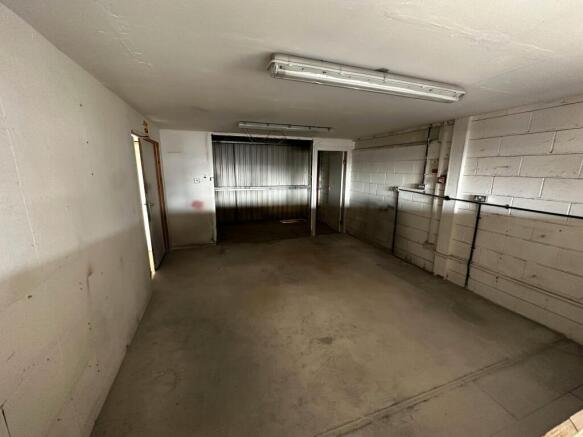
End of Terrace Business Unit With Mezzanine
Marketed by Jones Lang Lasalle, London - Industrial
