Commercial Properties To Let in Bromley (London Borough)
Paid partnerships can play a role in listing order
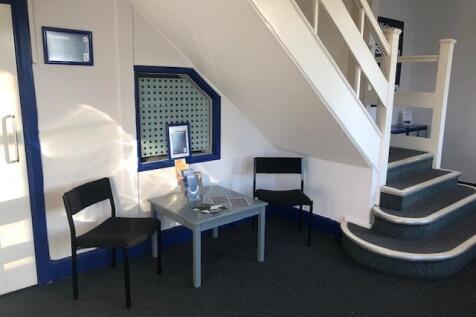



 1/9
1/9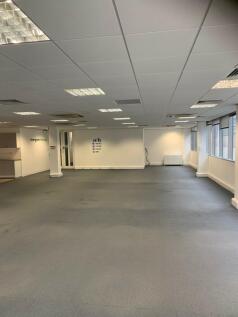
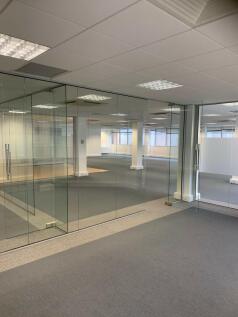

Available Now! Rare to find a modern spacious office space located right in the High Street, Bromley, with all the High Street shops, restaurants, café, GYM, Banks, doctors, and shopping mall on your doorstep. Bromley South rail station is only 3 minutes' walk, plus numerous bus routes.

- Air conditioning
- Lifts
- Right in the centre of Bromley
1/8


A choice of two fully refurbished E class suites to let in a professionally managed building opposite Shortlands Station. Available immediately on new flexible lease terms.

- Fully refurbished E class suites to let
- 267 - 791 sqft GIA
- Double glazing & central heating
 |1/9
|1/9


Office space to let in Hayes, arranged over the First & Second floor of 40 Station Approach, the property is accessible from the front and is self-contained from the ground floor commercial unit. The landlord has recently renovated the property, modernising throughout as well as improving the facilities including w/c and kitchenette. The local area has great amenities, and the subject property is located just a couple of hundred yards from Hayes Railway Station which provides a direct route to London Bridge and London Charing Cross every 15 minutes. There is plenty of off and on street public parking within a short walk. The floors can be taken individually or together on flexible terms, subject to negotiation. These workspaces would appeal to local businesses looking for office space and professional service providers without the need for streetside frontage. See accommodation schedule on the page 2 of the marketing brochure for details of suites.

- Office spaces to let in Hayes
- 0.1 miles to Hayes Railway Station
- Recently renovated
1/12


Each store at Safestore Self Storage has 100's of individual units offering space to a range of customers for both business & domestic uses. Price shown is for a 100sqft unit in June 2024 ex. VAT. Please contact us for the latest prices and availability.

- Price shown for a 100sqft storage unit
- Individual units from 10-500sqft
- Discounts available based on length of stay
1/3


Unit 2 is a mid-terraced trade unit constructed of steel portal frame with profiled steel cladding beneath a pitched metal roof, incorporating translucent roof lights. Loading is via a full height roller shutter door along with an electric sliding entrance door.





 |1/7
|1/7


An opportunity to lease a 3,115 sqft basement commercial unit located beneath Compass House on East Street. The property benefits from a prominent street-fronted entrance via the ground floor, with an entrance lobby/ reception area. From here, a wide staircase leads down to the basement accommodation. The basement offers a highly versatile open-plan layout that can be configured to accommodate a wide range of commercial uses. Its generous floor area and flexible design make it particularly well suited to fitness, wellness and leisure operators, while also lending itself to a variety of other business occupiers seeking a prominent town-centre location. The unit also benefits from kitchen and WC facilities, providing convenient on-site amenities for staff and customers. Positioned amongst a vibrant mix of popular cafés and independent retailers, the property benefits from excellent visibility at street level and strong passing footfall.
1/4


The accommodation comprises a mid-terrace industrial unit with access gained via a full height (4m) roller shutter loading door as well as separate personal access. Internally the property provides for clearspan warehouse accommodation, separate male and female WCs and a first floor office area. Externally parking is provided for two/three vehicles in addition to a loading area to the front of the shutter door.
 1/9
1/9Available Now! Rare to find a modern spacious office space located right in the High Street, Bromley, with all the High Street shops, restaurants, café, GYM, Banks, doctors, and shopping mall on your doorstep. Bromley South rail station is only 3 minutes' walk, plus numerous bus routes.


 1/6
1/6


Bromley Old Town Hall was built in 1907, and now provides refurbished office space. Retaining many of its original design features, it now provides 762 desks over 73,000 sq ft, and a host of other amenities. Tenants have access to the on-site café and a multitude of breakout areas, as well as the Club Lounge and outdoor terrace area.
1/4


To Let - Self contained two storey office building with 9 allocated car parking spaces, fully fitted and ready to plug & play. Having undergone a full refurbishment, the building offers a welcoming reception area, leading to CAT A offices, pre-wired and ready to go raised access floors, fully fitted with workstations, executive offices / meeting rooms and breakout areas for casual working.
|1/11


The first-floor office space at Unit 15 measures 2302sqft arranged across various partitioned office suites, kitchen, w/c facilities and additional storage areas. Entry to the first floor is via a doorway way which leads directly upstairs into a lobby area where two larger open plan offices and six smaller suites are situated. The space could be reconfigured to suit the needs of an incoming business. Features include, gas central heating, perimeter trunking, security alarm, LED lighting and four allocated parking spaces. The estate has a mix of logistics, manufacturing and trade occupiers.
1/4


To Let - The suite is situated within part of the first floor of Osprey House, a modern refurbished Grade A 2-storey office building providing a communal secure entrance, lift and separate WCs on each floor. The suite benefits from raised floors, LED lighting, carpets, double glazed windows with blinds, glazed meeting room and a kitchen / breakout area.


 1/12
1/12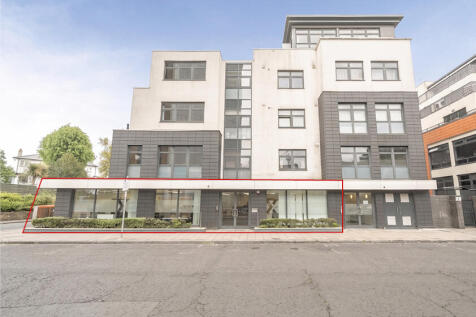
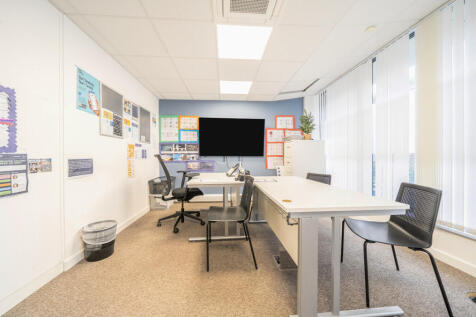
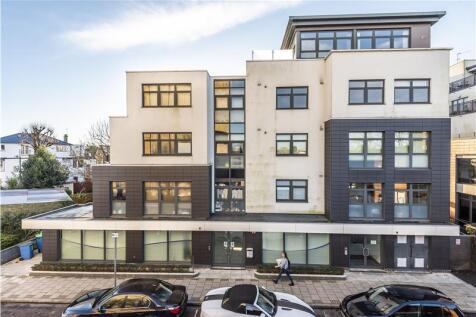
We are delighted to offer the opportunity to let an E class commercial unit located opposite Bromley North Railway Station and just 0.3 miles from Bromley Town Centre. This self-contained commercial unit is finished to a good standard and extends to approximately 2,110 sq ft across the ground floor. The property provides bright and versatile accommodation, suitable for a range of business and professional uses. Upon entering the property, there is a welcoming reception area, leading through to predominantly open-plan space that offers excellent flexibility in terms of layout and working configurations. The accommodation benefits from excellent natural light throughout, together with WC facilities and a fitted kitchenette, ideal for use as a staff breakout area and a training/board room. In addition, the property is equipped with a full ventilation and climate control system, creating a comfortable working environment year-round. CAT 5 data cabling is installed allowing easy adaptation for a variety of desk layouts, IT infrastructure, and occupier requirements. Having previously been used as office accommodation and benefiting from E use class, the premises would suit a wide variety of occupiers, including educational operators, medical practices, clinics, consultancy businesses, and other professional services. The flexible nature of the layout also provides scope for alternative configurations, subject to an occupier's individual requirements.
1/6


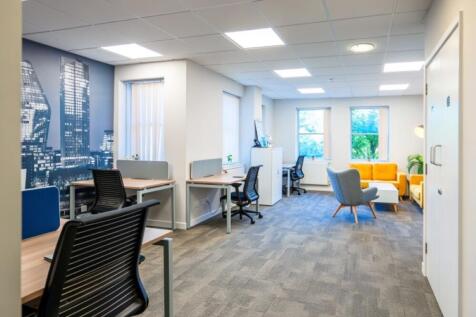
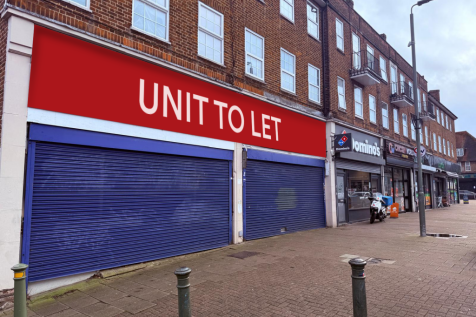
A rare find in the heart of Bromley. This unique property combines a beautifully converted period mill with an expansive, flexible storage unit - ideal for businesses needing a stylish HQ with serious logistics/storage space. The Workspace (2,051 sqft | Class E) A striking three-storey converted mill offering a blend of open-plan layouts and private zones: - Ground Floor (1,001 sq ft): Main open-plan workspace, dedicated management office, and WC. - First Floor (527 sq ft): Two versatile offices or meeting rooms. - Second Floor (527 sq ft): Additional open-plan zone + staff kitchen. The Storage (Up to 5,000 sqft | Class B8/E) An attached, high-capacity storage unit with its own ground-floor entrance. Bonus: The final layout size can be tailored to the tenants' requirements. - Specifications: 3m full-height timber loading doors, 4.5m eaves (rising to 6m at apex), solid hardstanding floors, and 3-phase electricity. Perfect for operations prioritizing privacy and functionality over high-street footfall. Tucked away quietly off the main strip, the property is accessed via Compass Lane (the service road parallel to East Street).







 1/6
1/6


Imperial House is a modern purpose-built four storey office building with secure parking. The available accommodation comprises a second floor office suite extending to approximately 1,568 sq ft. The space is presently configured as a number of private offices and meeting rooms, with a kitchen / breakout. The space is available either as is or subject to works to reconfigure as required. The furnishings are available by separate negotiation.
1/7


A ground floor office suite. Salient features:- * Open plan office * Double glazed windows * Carpeted floors * Suspended ceilings with inset LED lighting * Newly fitted kitchen/breakout area * Separate male & female WCs * Allocated parking * Gated site
 1/12
1/12


An opportunity to let between 276-1419sqft of modern offices space in a prominent, well positioned building in central Bromley. The property comprises a range of office suites offering secure access, air conditioning, LED lighting, shared kitchenette/WC facilities and potential for underground car parking (subject to sizes of office space taken). Several spaces in the building can be made available with desks & chairs included, with the available space options located either on the ground, first, second or third floors The office benefits from 24/7 access and digital security cameras, providing a secure and flexible solution for a range of small businesses including office users, professional service providers, podcast studios, clinical users and creative spaces.



 |1/12
|1/12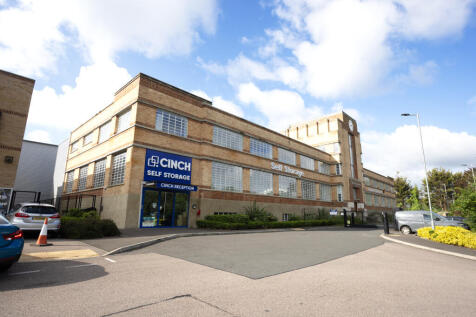

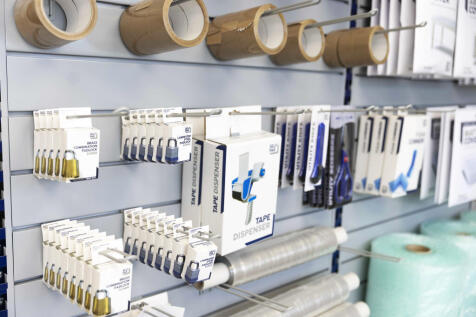
Cinch Storage has arrived in Sidcup! Located on Chancerygate Industrial Park just off Edgington Way (A223). We have plenty of storage units to choose from starting at 10 sq ft to 1000 sq ft. With easy access to the M25 and M20 it's your perfect storage solution if you're based in Sidcup,
