Commercial Properties To Let in Bromley, London, serviced office, business park, office
Paid partnerships can play a role in listing order





 |
| 1/18
1/18


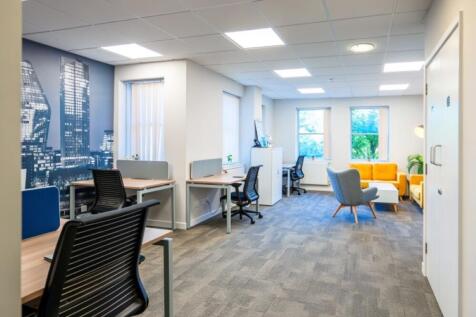
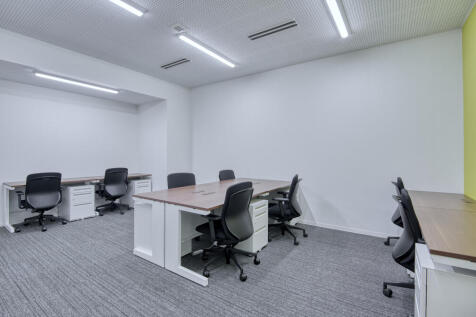
Alliance House is a purpose-built, four-storey office building prominently positioned on London Road in Bromley. Several suites have been refurbished to a modern specification, incorporating features such as suspended ceilings, LED lighting, perimeter trunking, gas central heating, air conditioning (to part) and a secure access system, supported by passenger lift access throughout. An allocation of parking is available for each suite subject to negotiation. The ground floor unit would best suit a business operating within use class E and seeking prominent frontage onto a busy main road. The units on the first and second floors would best suit a small to medium size business for office use. Each of the three suites are available for immediate occupation.

- Three open plan office suites to let
- Ground floor suite with frontage onto London Road
- Within walking distance of Bromley town centre
1/8


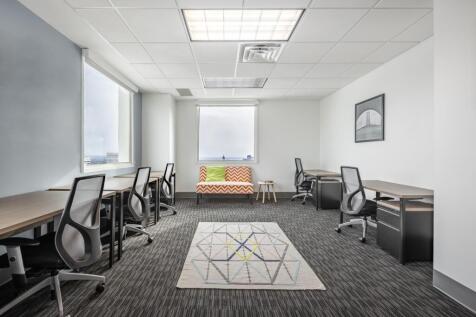
A choice of two fully refurbished E class suites to let in a professionally managed building opposite Shortlands Station. Available immediately on new flexible lease terms.

- Fully refurbished E class suites to let
- 267 - 791 sqft GIA
- Double glazing & central heating
1/12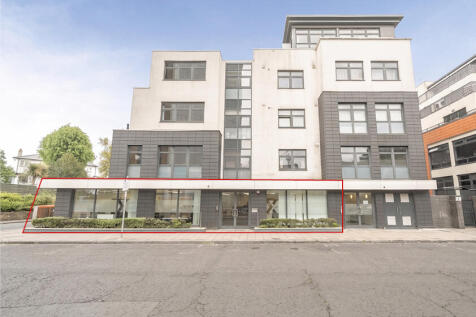
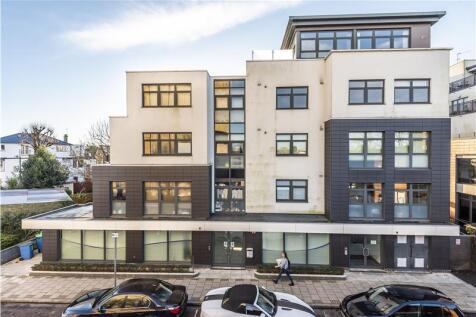
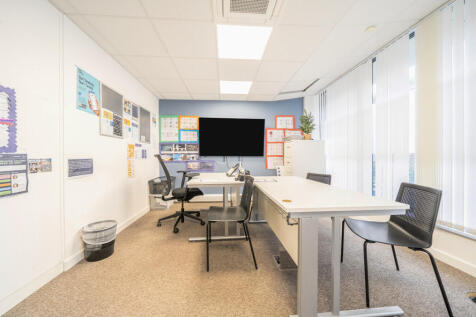
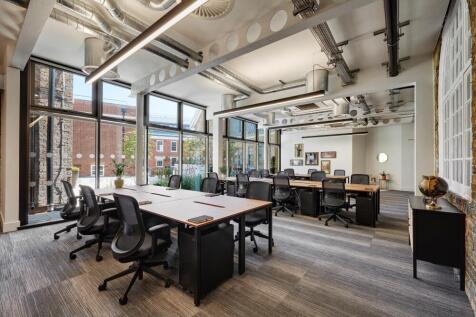
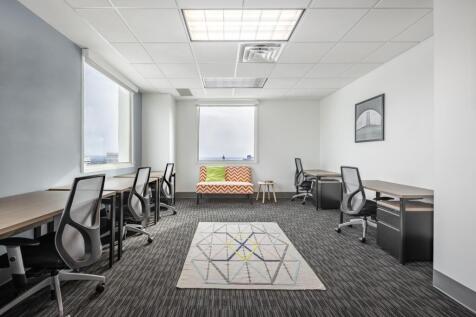
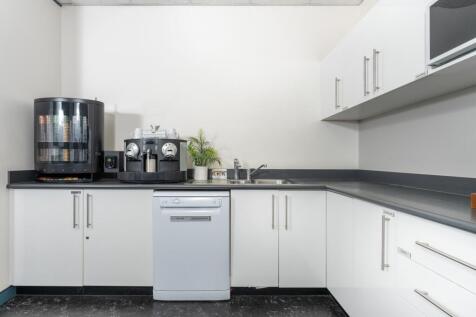
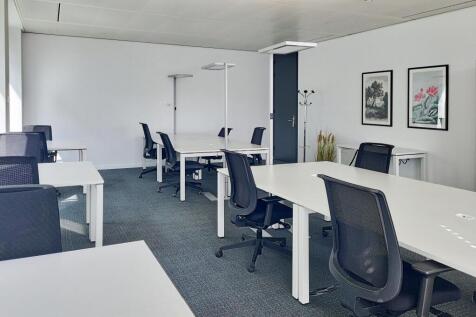
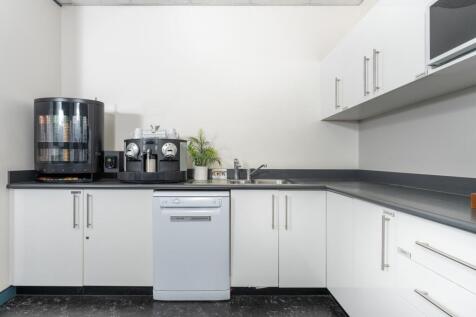
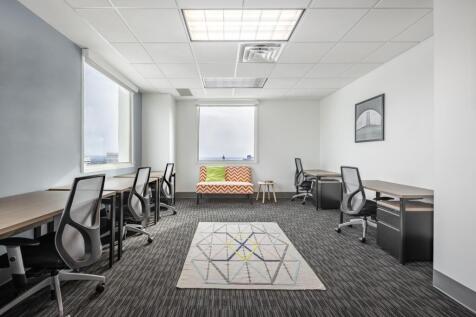
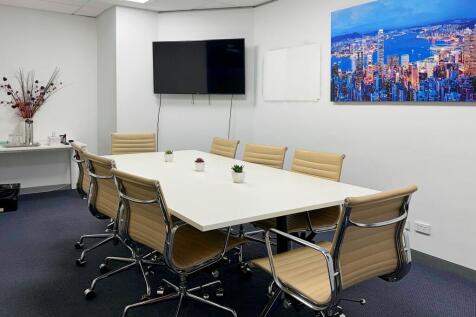
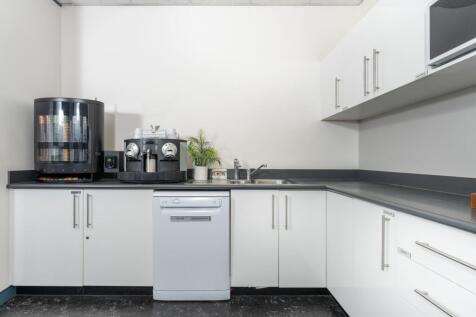
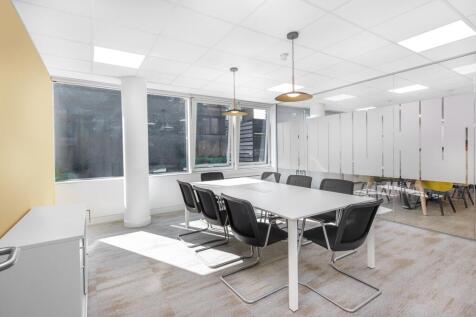
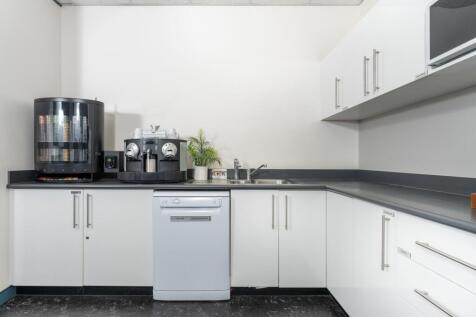
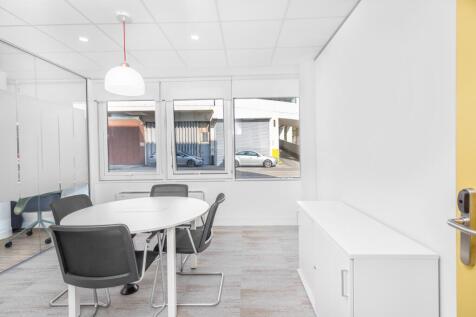
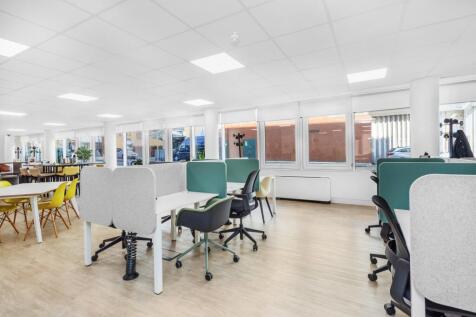
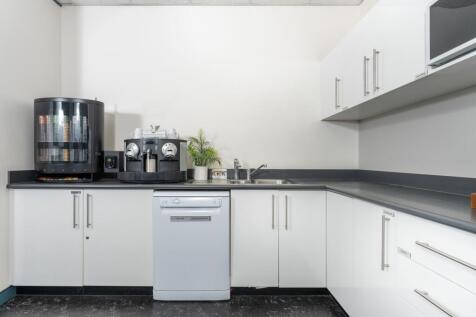
We are delighted to offer the opportunity to let an E class commercial unit located opposite Bromley North Railway Station and just 0.3 miles from Bromley Town Centre. This self-contained commercial unit is finished to a good standard and extends to approximately 2,110 sq ft across the ground floor. The property provides bright and versatile accommodation, suitable for a range of business and professional uses. Upon entering the property, there is a welcoming reception area, leading through to predominantly open-plan space that offers excellent flexibility in terms of layout and working configurations. The accommodation benefits from excellent natural light throughout, together with WC facilities and a fitted kitchenette, ideal for use as a staff breakout area and a training/board room. In addition, the property is equipped with a full ventilation and climate control system, creating a comfortable working environment year-round. CAT 5 data cabling is installed allowing easy adaptation for a variety of desk layouts, IT infrastructure, and occupier requirements. Having previously been used as office accommodation and benefiting from E use class, the premises would suit a wide variety of occupiers, including educational operators, medical practices, clinics, consultancy businesses, and other professional services. The flexible nature of the layout also provides scope for alternative configurations, subject to an occupier's individual requirements.
- Ground floor commercial unit to let
- Extending to approximately 2,110 sqft
- Benefits from E use class






 |1/15
|1/15


# Northside House – Summary Description Flexible office and commercial accommodation is available at **Northside House, 69 Tweedy Road, Bromley, BR1 3WA**, an established multi-let business building immediately beside **Bromley North railway station** and close to Bromley town centre. A range of office sizes can be considered across different floors, from approximately **1,000 sq ft up to 15,000 sq ft**, making the property suitable for smaller professional businesses, growing organisations and larger occupiers. Potential uses include **legal, accountancy, financial services, IT, technology, healthcare, therapy, education, training, consultancy, recruitment and other professional office uses**, subject to agreement. There is also potential for a **ground-floor café, restaurant or food operator**, with the possibility of extended or later opening hours subject to the necessary consents and agreed terms. Northside House benefits from **excellent public transport connections, approximately 69 on-site parking spaces and easy access to Bromley town-centre amenities**, including shops, cafés, restaurants and The Glades Shopping Centre. Quoting office rents are from approximately **£25 per sq ft per annum**, subject to the individual suite and terms agreed. **Flexible arrangements, multiple suite sizes and viewings are available now.**
 1/18
1/18


A unique opportunity to secure a substantial, fully fitted top-floor office in the heart of Bromley which is available as a whole measuring approx. 14,900 sq ft GIA / 14,245 sq ft NIA with 16 secure basement parking spaces Churchill Court offers a rare opportunity for an occupier seeking large-scale, high-quality office accommodation in an established South London business location. The available accommodation comprises the top floor of Churchill Court, forming part of Bromley Civic Centre. The remainder of the building is occupied by Bromley Council. Extending to approximately 14,900 sq ft (1,384 sq m) gross internal area, the accommodation provides a substantial, predominantly open-plan floor plate with an existing high-quality fit-out. Previously occupied by Direct Line Insurance, the space has been configured to support a modern corporate occupier and includes approximately 170 workstations, extensive meeting facilities, data cabling, staff amenities, kitchen facilities and supporting infrastructure. For an occupier looking to minimise upfront capital expenditure and move into operational space quickly, the opportunity is particularly compelling. Churchill Court has an established history as a corporate headquarters building. The property was originally developed as the headquarters of Churchill Insurance and subsequently became associated with Direct Line Group before Bromley Council's occupation. The building has since undergone significant refurbishment and now...
1/18


An opportunity to let spacious and modern offices space within a prominent, well positioned building in Bromley North. Northside House comprises a range of office suites offering secure 24/7 access, an on-site building manager throughout the working week, air conditioning, panoramic views over Southeast London, LED lighting, private kitchenettes, w/c facilities and extensive car parking options (subject to the size of office space taken). Northside House offers a flexible solution for a range of small businesses including office users, professional service providers, recording studios, clinical users and creative spaces.


 1/6
1/6


20-25 Market Square is a three-storey mixed use development with retail on the ground floor and office accommodation on first and second floors. The available accommodation comprises three office suites on the second floor, all of which are predominantly open plan. Suites B and B1 have access to a communal kitchen, whilst Suite B also benefits from a private terrace overlooking the Market Square shopping area. Suite A has a two meeting rooms in place.
 |1/7
|1/7


Available Now! Rare to find a modern spacious office space located right in the High Street, Bromley, with all the High Street shops, restaurants, café, GYM, Banks, doctors, and shopping mall on your doorstep. Bromley South rail station is only 3 minutes' walk, plus numerous bus routes.


 1/9
1/9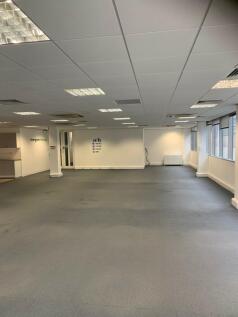
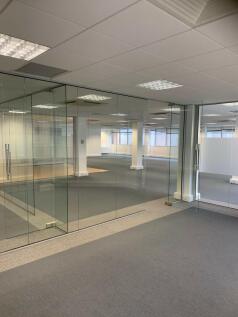

Available Now! Rare to find a modern spacious office space located right in the High Street, Bromley, with all the High Street shops, restaurants, café, GYM, Banks, doctors, and shopping mall on your doorstep. Bromley South rail station is only 3 minutes' walk, plus numerous bus routes.
1/6


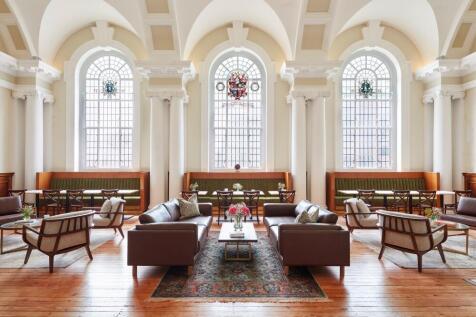
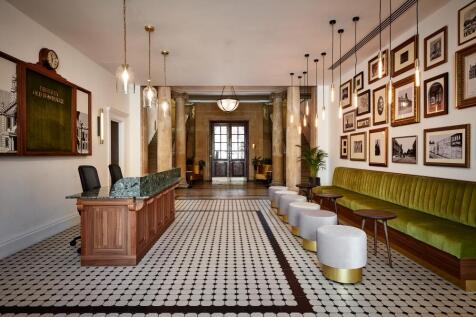
Bromley Old Town Hall was built in 1907, and now provides refurbished office space. Retaining many of its original design features, it now provides 762 desks over 73,000 sq ft, and a host of other amenities. Tenants have access to the on-site café and a multitude of breakout areas, as well as the Club Lounge and outdoor terrace area.
1/12We are delighted to offer the opportunity to let an E class commercial unit located opposite Bromley North Railway Station and just 0.3 miles from Bromley Town Centre. This self-contained commercial unit is finished to a good standard and extends to approximately 2,110 sq ft across the ground floor. The property provides bright and versatile accommodation, suitable for a range of business and professional uses. Upon entering the property, there is a welcoming reception area, leading through to predominantly open-plan space that offers excellent flexibility in terms of layout and working configurations. The accommodation benefits from excellent natural light throughout, together with WC facilities and a fitted kitchenette, ideal for use as a staff breakout area and a training/board room. In addition, the property is equipped with a full ventilation and climate control system, creating a comfortable working environment year-round. CAT 5 data cabling is installed allowing easy adaptation for a variety of desk layouts, IT infrastructure, and occupier requirements. Having previously been used as office accommodation and benefiting from E use class, the premises would suit a wide variety of occupiers, including educational operators, medical practices, clinics, consultancy businesses, and other professional services. The flexible nature of the layout also provides scope for alternative configurations, subject to an occupier's individual requirements.
1/6


A rare find in the heart of Bromley. This unique property combines a beautifully converted period mill with an expansive, flexible storage unit - ideal for businesses needing a stylish HQ with serious logistics/storage space. The Workspace (2,051 sqft | Class E) A striking three-storey converted mill offering a blend of open-plan layouts and private zones: - Ground Floor (1,001 sq ft): Main open-plan workspace, dedicated management office, and WC. - First Floor (527 sq ft): Two versatile offices or meeting rooms. - Second Floor (527 sq ft): Additional open-plan zone + staff kitchen. The Storage (Up to 5,000 sqft | Class B8/E) An attached, high-capacity storage unit with its own ground-floor entrance. Bonus: The final layout size can be tailored to the tenants' requirements. - Specifications: 3m full-height timber loading doors, 4.5m eaves (rising to 6m at apex), solid hardstanding floors, and 3-phase electricity. Perfect for operations prioritizing privacy and functionality over high-street footfall. Tucked away quietly off the main strip, the property is accessed via Compass Lane (the service road parallel to East Street).