Commercial Properties To Let in Brook End, Chelmsford, Essex
Paid partnerships can play a role in listing order

 |
| 1/3
1/3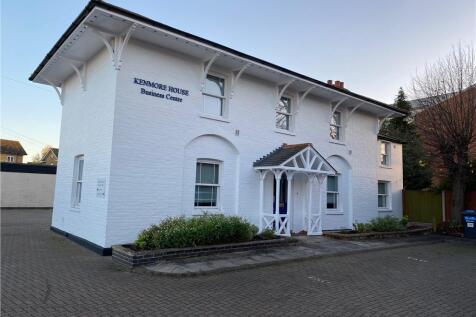
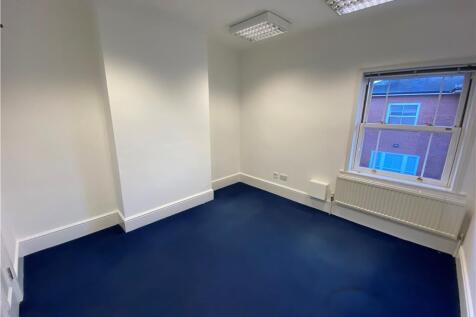
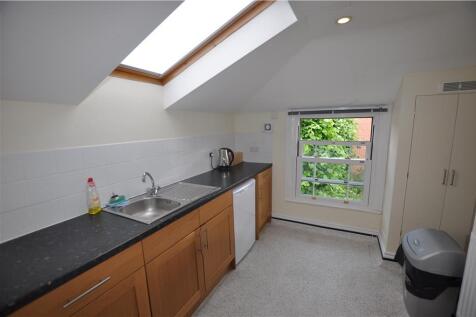
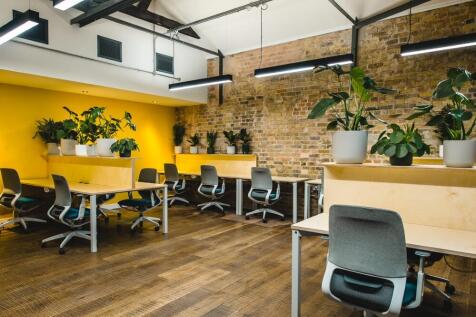
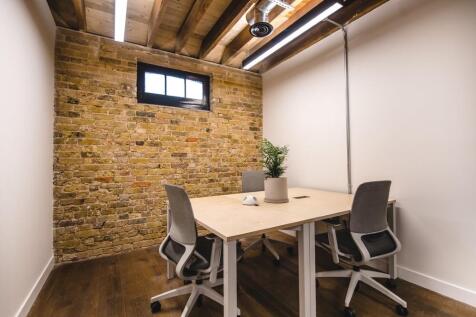
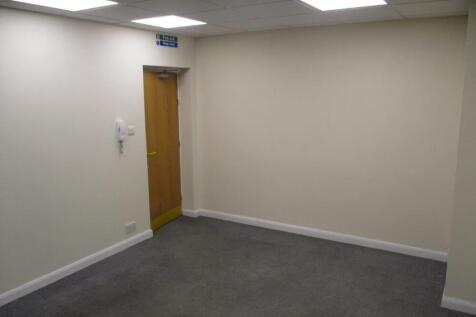
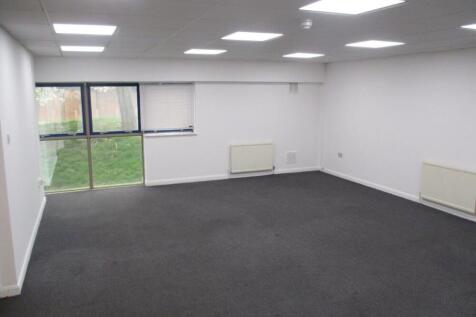
Kenmore House Business Centre offers a range of small office suites ideal for a small or new business with shared use of kitchen and WC facilities. The offices are finished to a good specification with gas central heating via radiators, LED lighting and floor boxes. Tenant to install their own telephone/data lines. Car parking space allocated in gated on-site car park and public parking close by.

- 118 SQ FT (10.96 SQ M)
- INCLUSIVE RENT
- MODERN SPECIFICATION
1/7


Each store at Safestore Self Storage has 100's of individual units offering space to a range of customers for both business & domestic uses. Price shown is for a 100sqft unit in June 2024 ex. VAT. Please contact us for the latest prices and availability.

- Price shown for a 100sqft storage unit
- Individual units from 10-1000sqft
- Discounts available based on length of stay




 1/10
1/10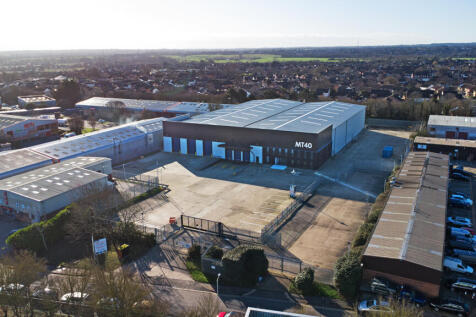
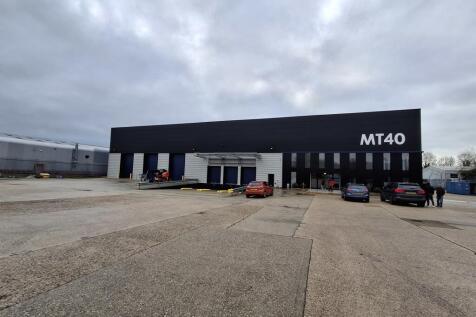
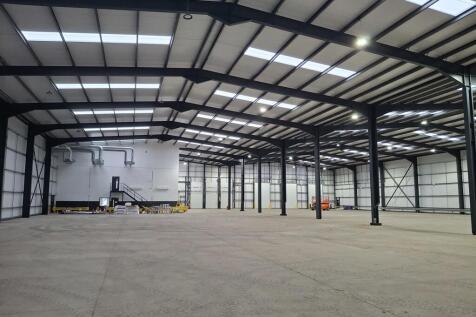
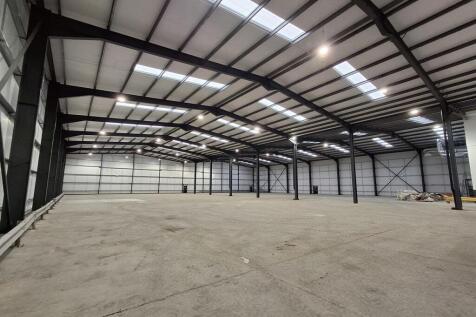
MT40 comprises a self-contained, two-bay industrial/warehouse with offices and secure 1.56 acre yard, refurbished (2025) to a very high standard to include new cladding and roof. The warehouse is served by three level loading doors and three dock-level loading doors, and has clear internal height of 8.5 meters / 28 feet, rising to 9.3 metres / 26 foot at the apex. There is a lobby area at ground floor, leading to two storey, air-conditioned offices which provide a combination of open plan and private/meeting rooms, plus kitchenette and W/C's. Externally there is an extensive yard and parking area totalling 1.56 acres with dual access from Montrose Road.










 1/7
1/7

 |1/7
|1/7


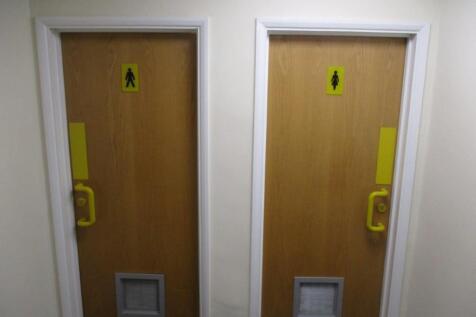
Kenmore House Business Centre offers a range of small office suites ideal for small or new businesses. Suites 2 & 3 comprise two adjacent offices forming part of the first floor. The offices benefit from new LED lighting, gas fired radiator heating, and shared WC/kitchen facilities. One allocated parking space is included within the gated parking area.
|1/3Kenmore House Business Centre offers a range of small office suites ideal for a small or new business with shared use of kitchen and WC facilities. The offices are finished to a good specification with gas central heating via radiators, LED lighting and floor boxes. Tenant to install their own telephone/data lines. Car parking space allocated in gated on-site car park and public parking close by.


