Commercial Properties To Let in Buckinghamshire
Paid partnerships can play a role in listing order

 |
| |
| 1/15
1/15
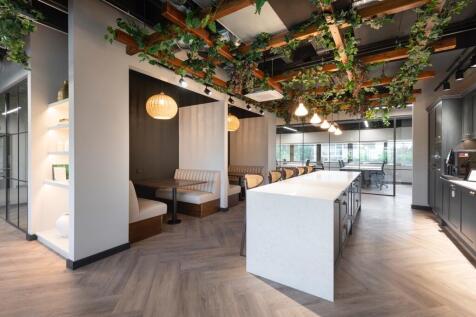
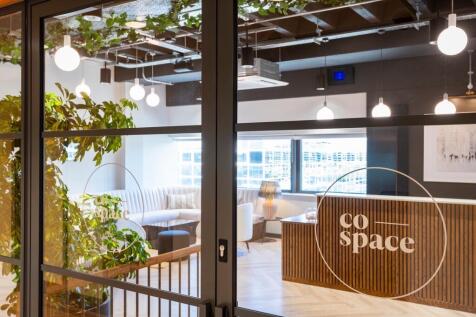
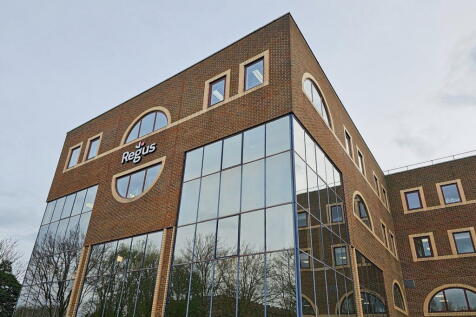
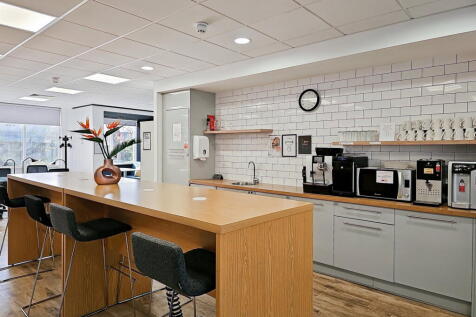
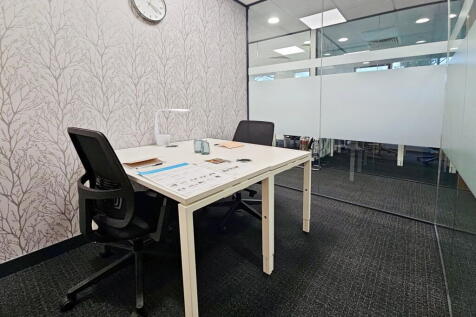
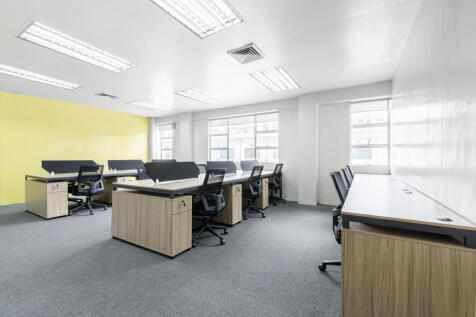
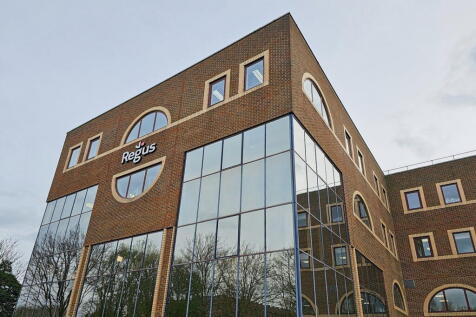
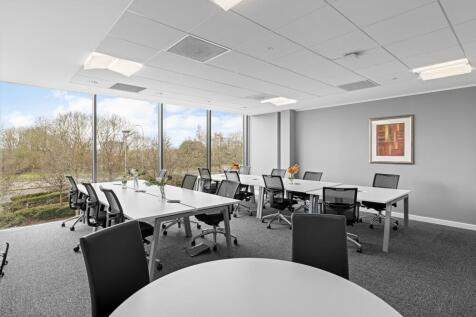
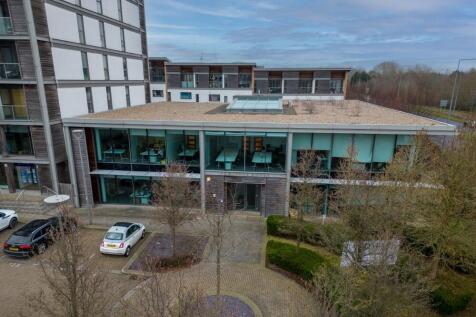
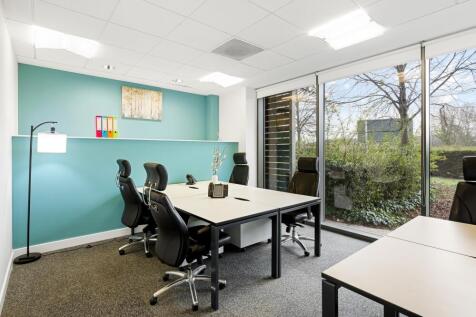
Design-led professional workspace, right in the heart of Milton Keynes and 2 minutes from the station. Spread over 3 floors, Co-Space Milton Keynes offers a range of serviced office spaces, like this 10 person office, as well as co-working and meeting spaces when needed.

- All Inclusive Pricing - Includes rent, service charge, business rates - All utilities and dedicated internet - Daily cleaning - Reception and concierge team
- Direct Train Links - Officially the closest office to MK Central Station - London Euston in 35 mins - Birmingham in 56 mins - Northampton in 17 mins
- Flexible Terms - No long term lease commitments - Terms from 6 - 24+ months, with added break clause - Only pay for the space you need
1/14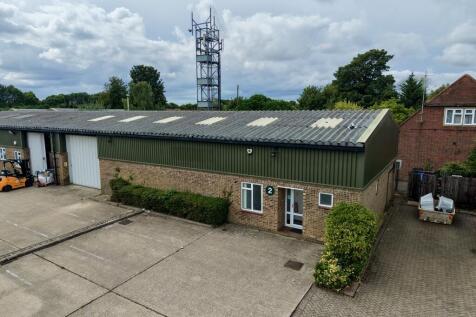
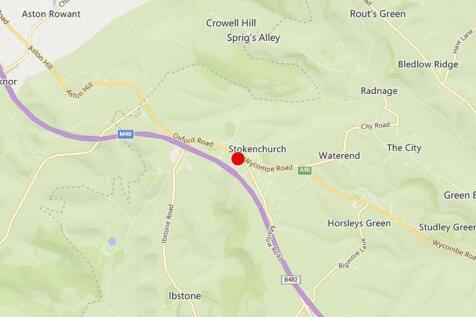
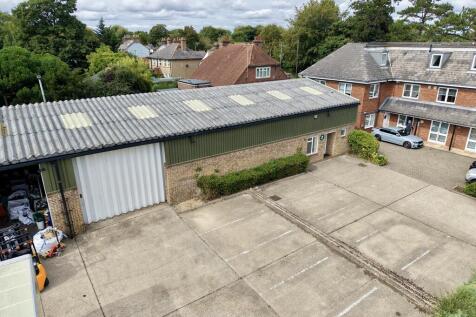
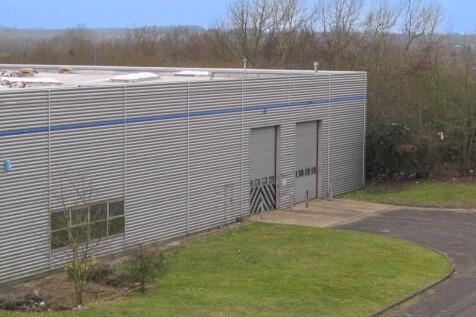
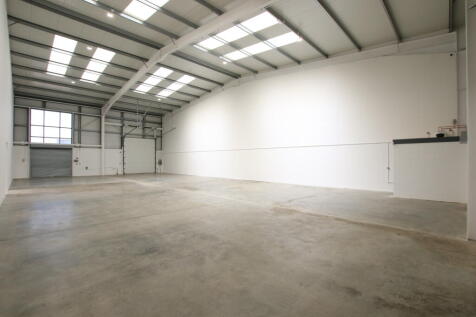
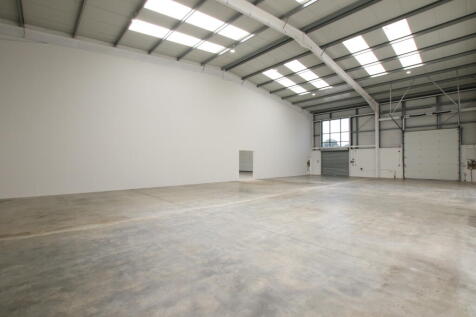
A well presented end of terrace industrial unit, with 5 allocated car parking spaces and loading bay. The unit benefits from male & female toilets, office (with AC to part) and 3.75m Eaves, up to 4.9m into the apex, with gas blower warehouse heater. The unit has been newly decorated throughout.

- Located On J5 M40
- 5 Car Parking Spaces
- Additional Parking Available


 1/9
1/9


We have lot of different storage room sizes, from 50 sq ft to 500+ sq ft. Prices vary depending on size and availability. Please contact your local store for further details and the latest prices.

- Extended hours access
- Someone to accept your deliveries
- Forklift service












 1/12
1/12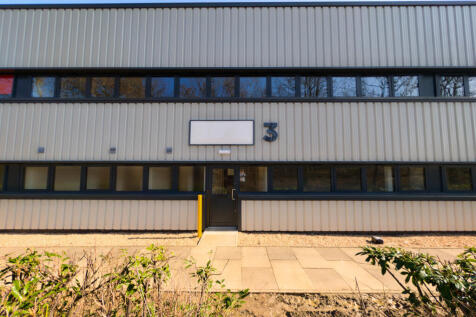
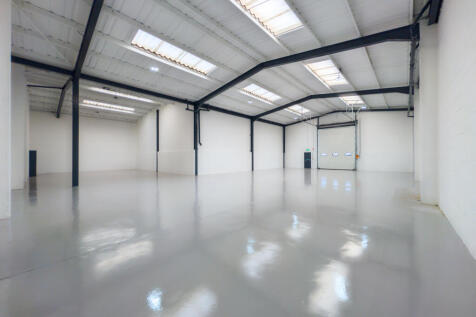
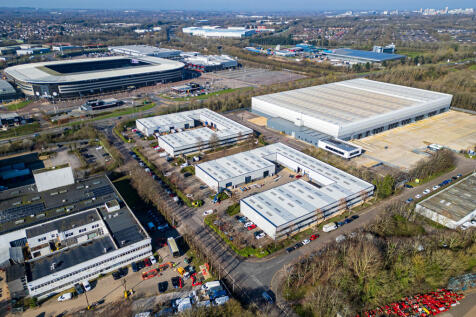
Available Q1 2026 The unit is available to rent in the Mount Farm Industrial Estate, in Milton Keynes. Unit has been comprehensively refurbished with new roof warranties available. It is strategically located 32 minutes north of the M25, near the logistics market golden triangle.


 1/11
1/11


Substantial first-floor office space designed to accommodate dynamic and large-scale operations, the unit includes a welcoming Reception Area, a versatile Open Plan Office space suitable for approximately 60 desks, and 6 glass-fronted ancillary offices perfect for private meetings or collaborative work. Additional amenities include a locker room, ladies', gents', and disabled toilets, a staff room/kitchenette, and a secondary kitchen area. The property is equipped with essential climate control features, including electric heating and air conditioning, ensuring a comfortable working environment. Ample parking spaces further enhance the convenience of this site.


 1/8
1/8


The development comprises 11 self-contained 3-storey office buildings arranged around a courtyard. In a secure landscaped setting. Each office has a lift up to the first floor, VRV4 air-conditioning with a fresh air-circulation system, raised floors, suspended ceilings with LED lighting, parking at a ratio of 1 space per 250 sq.ft, a shower and a disabled persons WC
 1/10
1/10


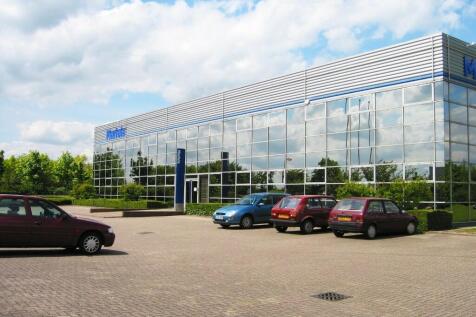
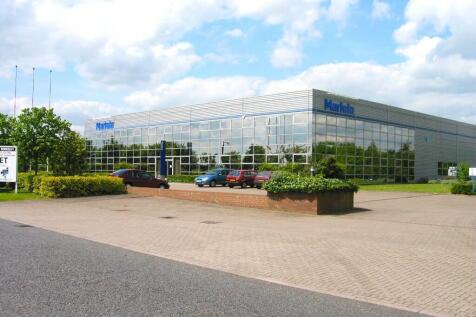
The unit is on the upper ground floor, fully fitted with glazed frontages and vaulted ceiling, high quality WCs, kitchen area, storage cupboards, air con, perimeter trunking, lighting and carpets already fitted. Ready for immediate possession, with 17 allocated parking spaces. The approximate floor area is 6,989 sq ft.


 1/12
1/12
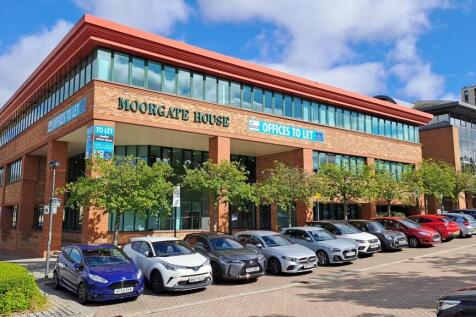

The property is situated in a prominent location fronting Silbury Boulevard, one of the principle central business district roadways linking the railway station, shopping centre and Campbell Park all of which are situated in easy walking distance of the building. Moorgate House has been extensively refurbished delivering some of the best quality office space in Central Milton Keynes. The building has already attracted a high profile professional tenant profile. * Air conditioning * Prominent main boulevard location * Refurbished incorporating remodelled reception * Private newly refurbished WC's * New suspended ceiling * New LED lighting * New carpet tiles * Private car parking


 1/6
1/6


A busy, established out of town location for trade counter and light industrial units. Located close to ASDA, MK1 Shopping Park and IKEA and nearby occupiers include - Screwfix, Crown Decorating Centre and Travis Perkins. Easy access to Milton Keynes town centre and the M1 junction 14.



 1/3
1/3


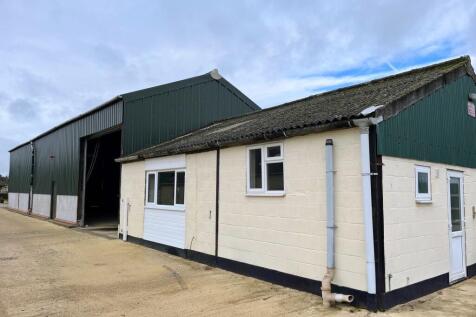
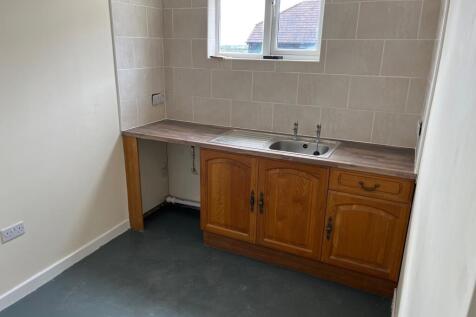
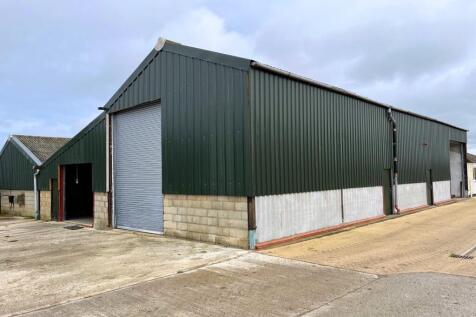
Unit 22 provides 6,785 sq ft of high-quality industrial accommodation, offering a flexible layout suited to trade counter, warehousing or light logistics operations. The unit benefits from secure yard/loading areas, level-access doors, integrated offices, and ample car parking, within a prominent and modern industrial estate. Located just three miles south of Milton Keynes town centre and opposite MK1 Shopping Park, the unit benefits from excellent visibility and connectivity to the M1, M40 and wider regional road network. Service/maintenance charge and insurance payable for this unit are to be confirmed.
 |1/7
|1/7


Unit 29 Bradville Industrial Estate is a high-quality end terrace industrial/warehouse unit offering excellent visibility along the prominent V7 Saxon Street, ensuring maximum business exposure. Positioned within a thriving commercial hub with a diverse range of occupiers from light engineering to storage and distribution, this unit is ideal for businesses seeking versatile, high-performance space. Key Features: - High-Quality Construction: Modern steel portal frame design with integrated office and ancillary space. - Exceptional Access: Full-height ground-level loading doors and a spacious rear service apron for seamless operations. - Power & Capacity: Equipped with 3-phase power and a 6m eaves height for flexible storage solutions. - Convenient Parking: Allocated and overflow parking to accommodate staff and visitors effortlessly. - Strategic Location: Excellent road visibility and connectivity for easy distribution access. This unit offers the perfect blend of practicality, visibility, and efficiency-making it an ideal choice for ambitious businesses looking to thrive. Enquire today to secure this prime industrial space!
