Commercial Properties For Sale in Buckinghamshire
Paid partnerships can play a role in listing order
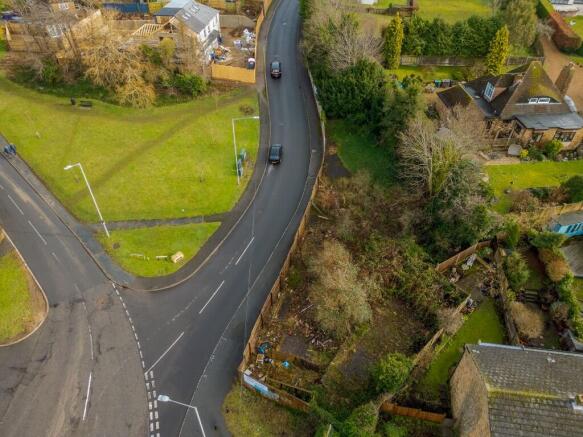
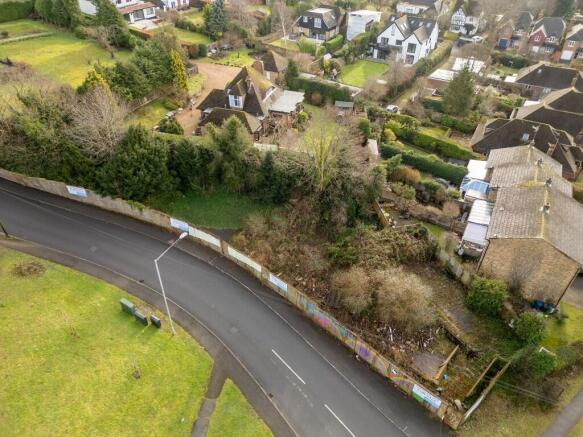
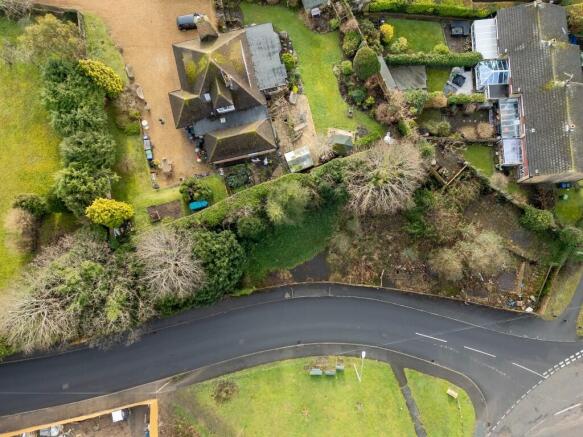
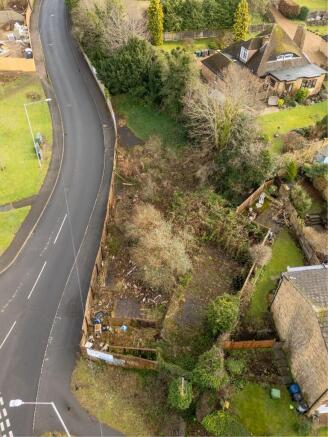
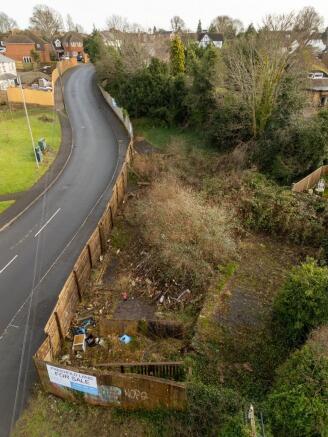
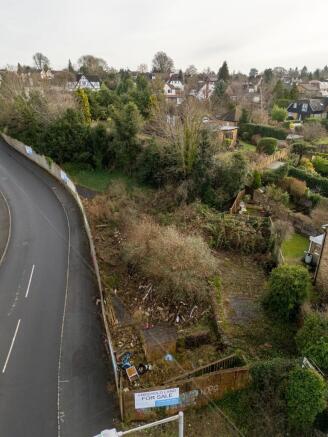
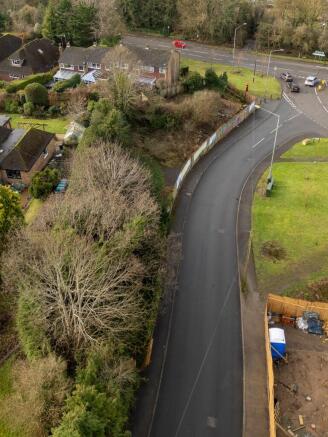
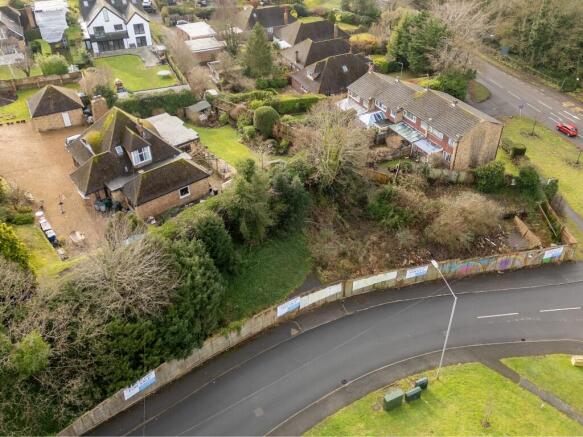
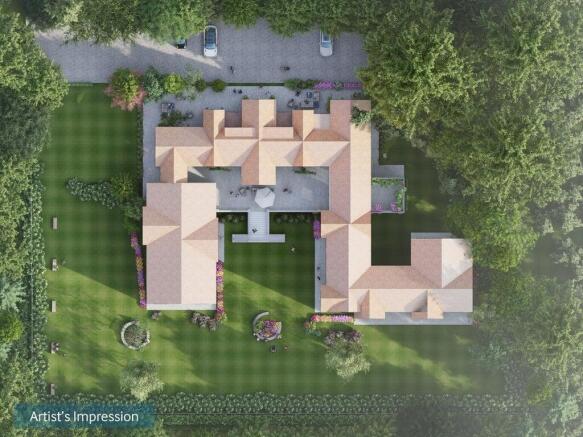
- Freehold land plots (approx. 400 sqm/0.1 acre each) in Mansion Lane Estate, Iver, Bucks.
- Guide prices from £45,000–£59,000 per plot—rare entry-level investment in commuter belt.
- Superb Elizabeth Line (Crossrail) access: 23–27 mins to London Paddington, 15 mins to Heathrow.
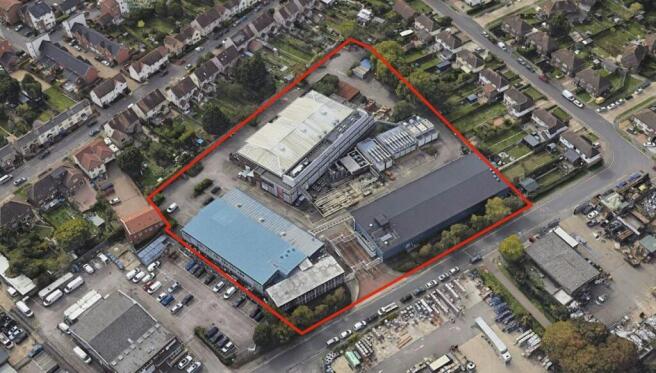
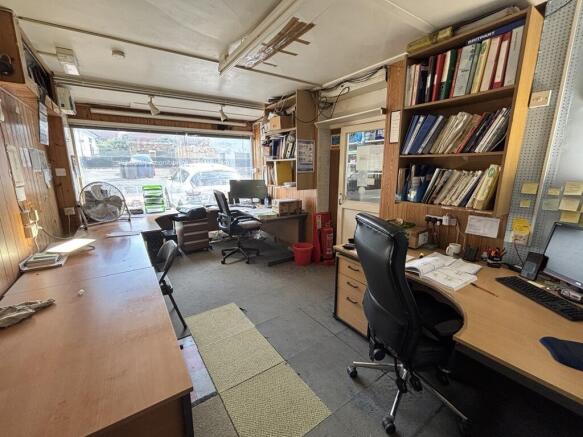
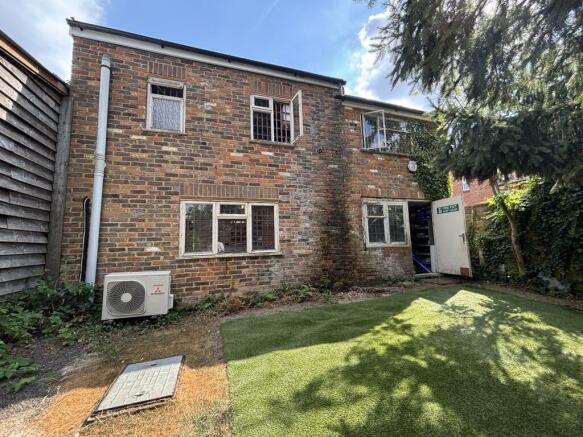
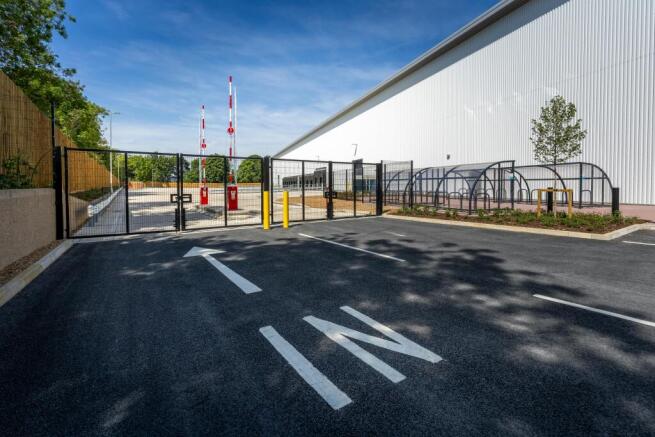
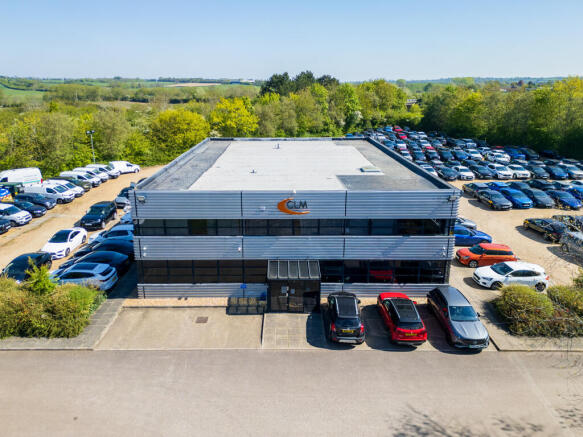
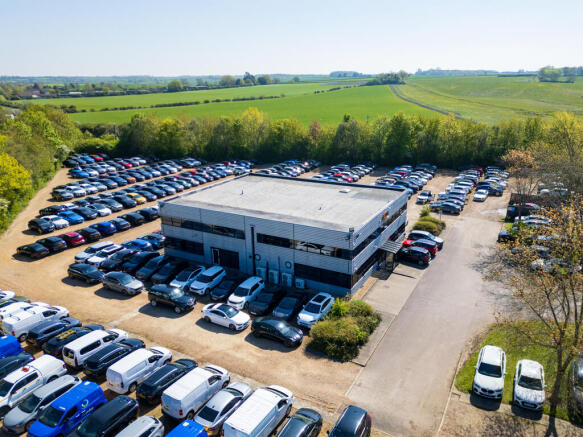
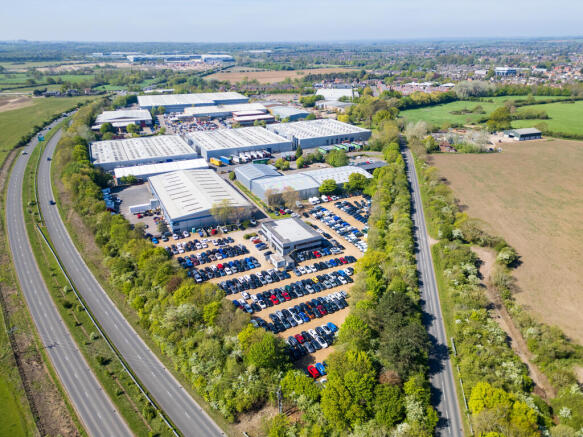
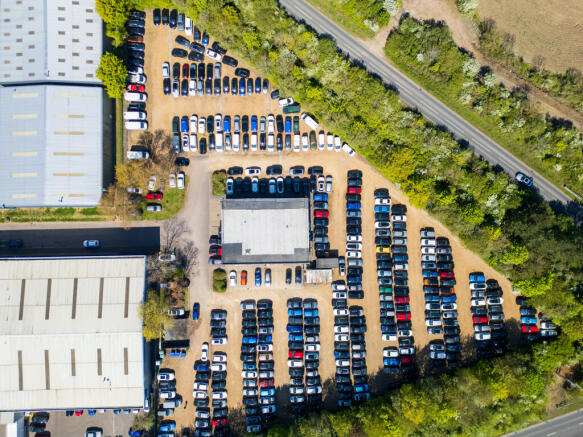
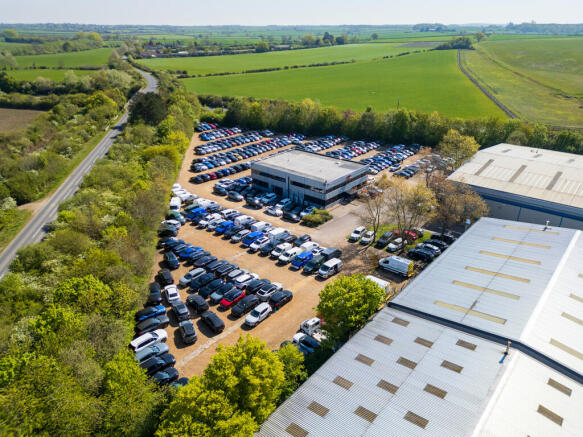
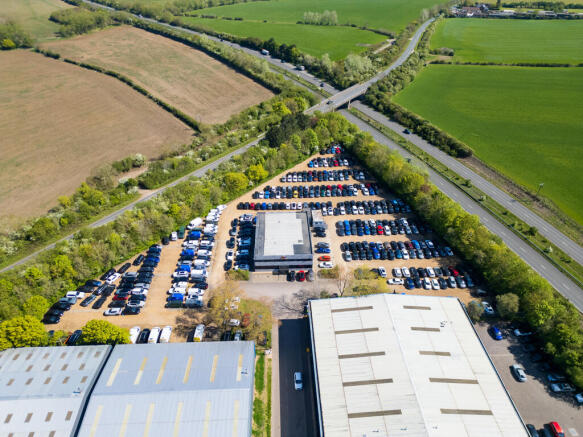
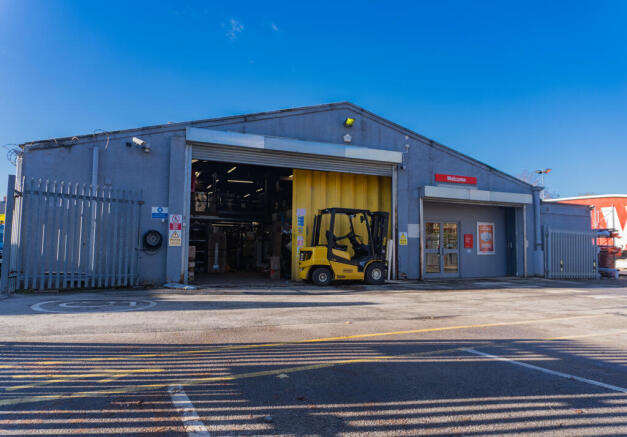
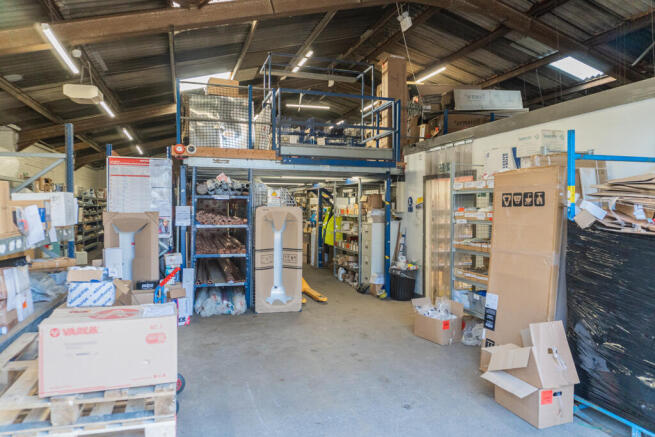
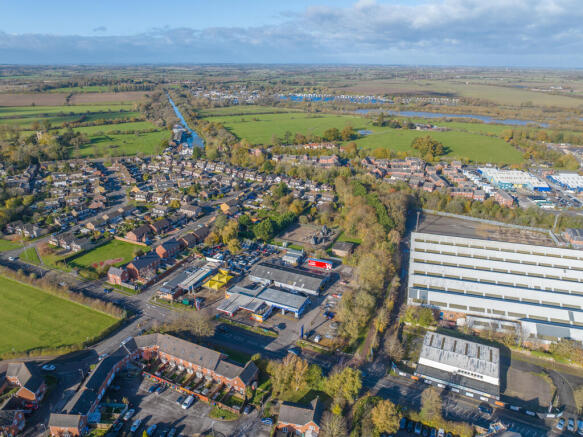
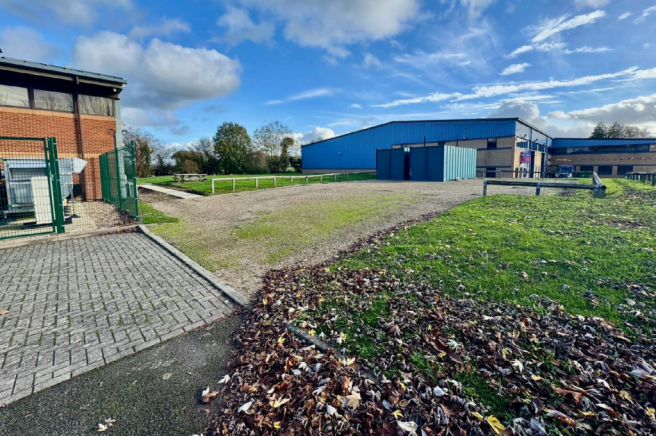
This 2.9 acre secure storage site with two storey office building is located in an established employment area, just 2.6 miles away from M1(J14). The site is predominantly laid to hard standing, with secure gated access. There is a tenancy in place expiring on 31st December 2026 which does not benefit from security of tenure. The site is suitable for owner occupation or redevelopment STPP upon lease expiry. The tenancy is excluded from the L&T 1954 security of tenure provisions. This provides for a vacant possession date as of the 1st January 2027.
Highly Secure Leisure Investment For Sale Modern Purpose Built Gym Let to Nuffield Health until 2057 Tenant’s First Break September 2032 Strong rental growth potential in September 2027 8.09% Net Initial Yield Anticipated yield after rent review 9.37%
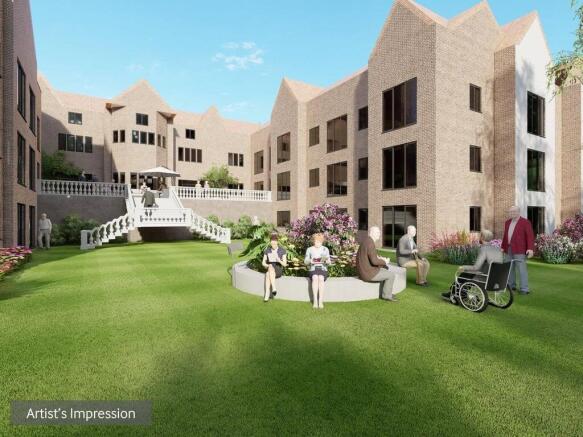
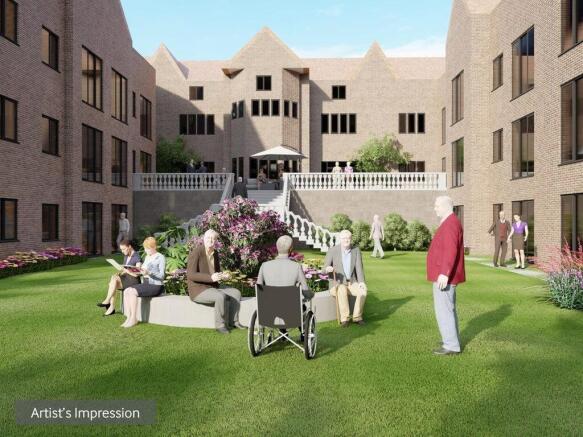
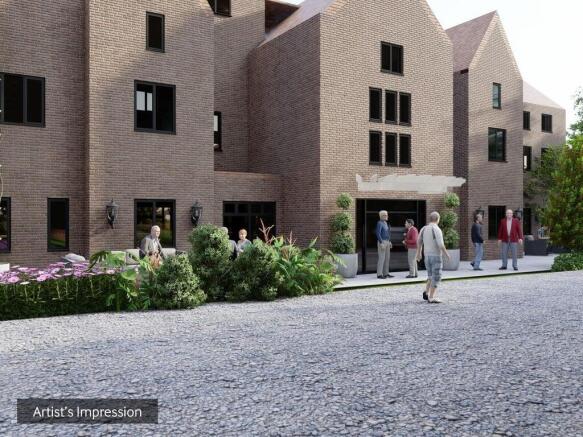
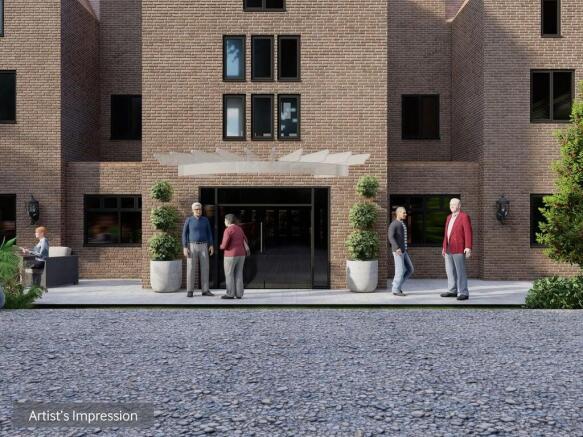
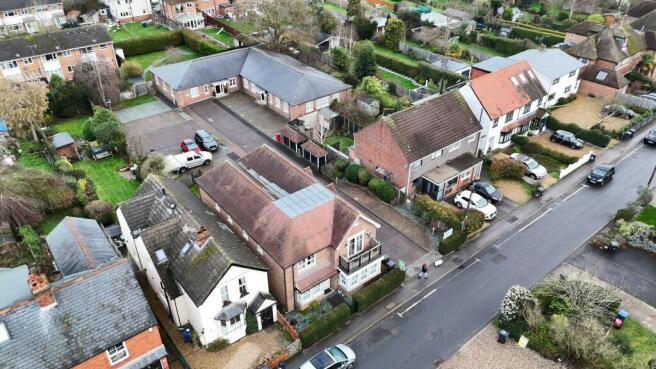
Freehold. Closed vacant care home. Planning consent to reconfigure & extend. PP for 42 bedrooms with en suite wet rooms. Potential to reconfigure layout to 45 bedroom. Potential for a high end boutique care home
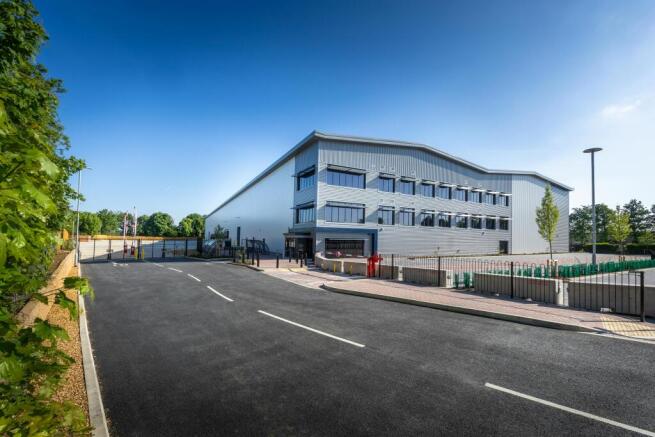
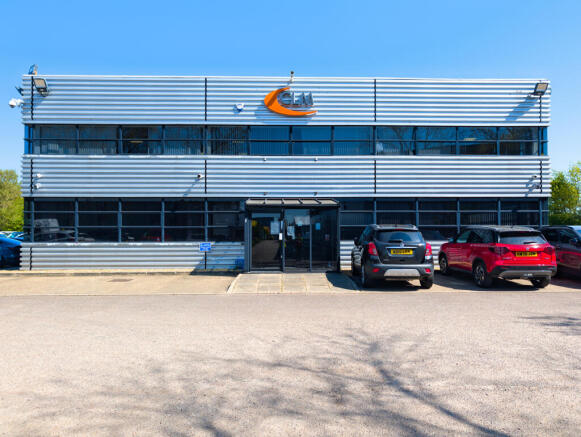
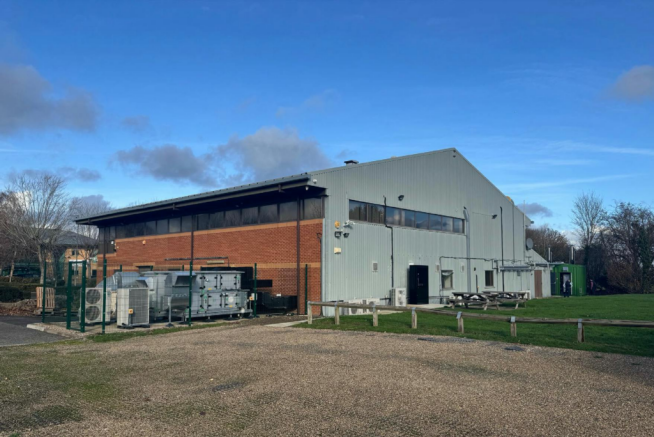
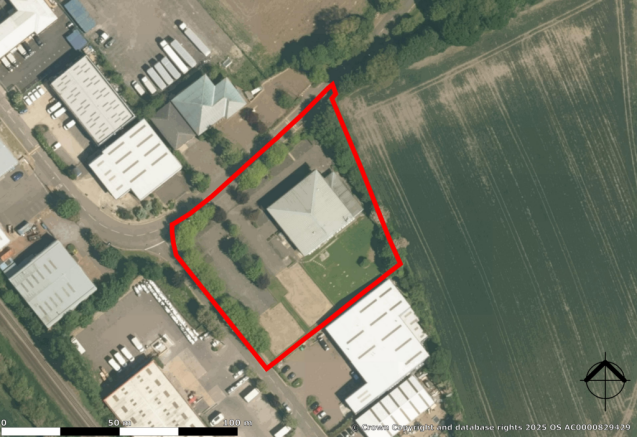
* Detached headquarters office/warehouse building. * Prime business park location. * 45% office content and 55% warehouse/production area. * Reception area, meeting rooms, kitchen and break-out facilities. * Secure fenced and gated site of 1.76 acres. * 60 car parking spaces (1:278 sq ft).
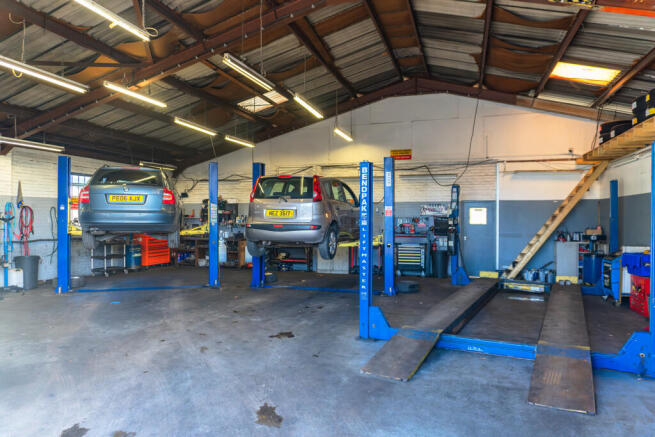
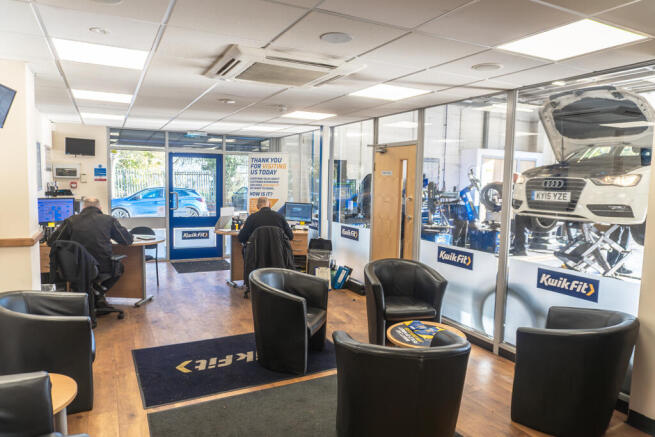
Located on the M40, this investment property spans 0.19 acres. Currently operating as a car wash, this site comes with a covered forecourt area and customer waiting room with further accommodation above. There is also a drive through workshop area measuring 27 x 16 ft and 2 roller shutter door op...
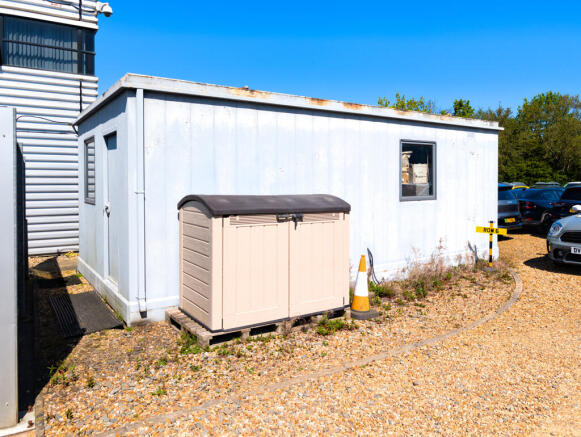
Pine Trees Garage occupies a prominent position in Edlesborough, providing an established commercial site suitable for a range of uses (STPP). The site comprises an open-plan yard set on a slight gradient, fully surfaced with tarmac, with a dedicated valeting bay at the lower end approx. 79.24 sq m (853 sq ft) . At the top of the site is a portacabin-style office, fully fitted out to a high standard. The offices include separate meeting rooms and individual workspaces, staff facilities such as toilets, a kitchen, and a breakout area, and are finished with suspended ceilings, air conditioning, LED lighting, vinyl and carpeted flooring, and CCTV. The total office accommodation extends to approximately 171.17 sq m (1,842.45 sq ft), offering functional space suitable for a variety of industrial or logistics occupiers requiring on-site office facilities alongside yard operations.
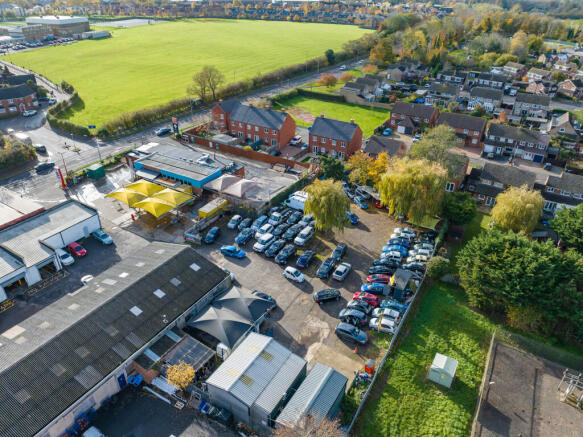
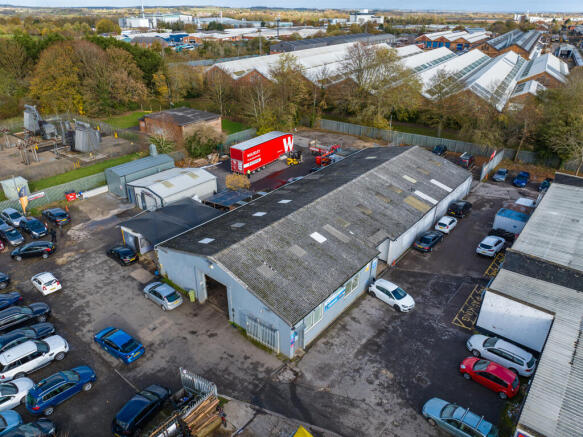
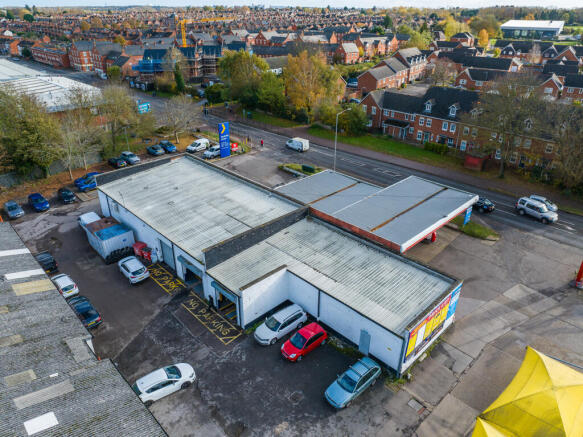
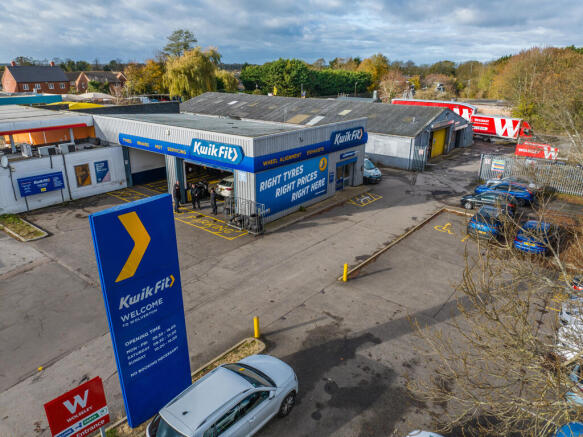
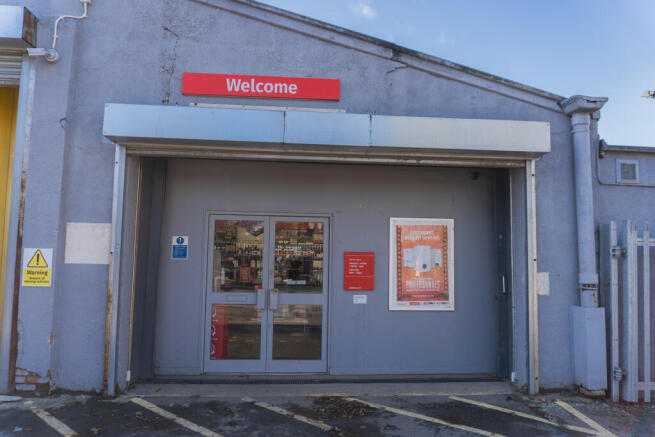
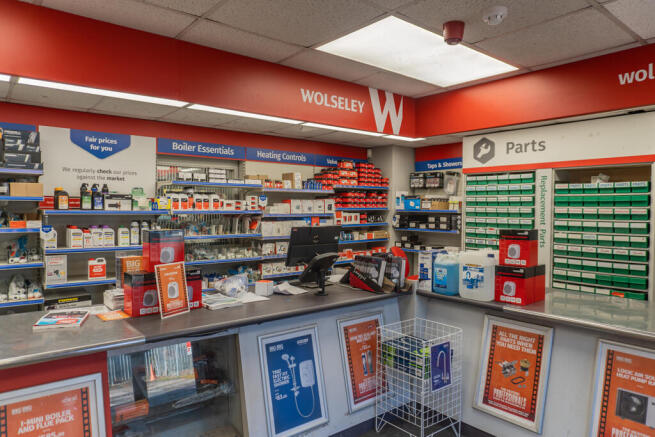
The property comprises three ground floor trade counter/motor trade units with an extensive yard and car parking area totalling an approximate site area of 0.60 hectares (1.48 acres). The site benefits from 2 access points off Stratford Road, Wolverton serving the entire area. The site does not include the petrol filling station to the front and the restaurant that immediately abuts the site. The site is surrounded by residential and commercial property and is extremely prominent fronting on to Stratford Road. The site presents for a redevelopment opportunity subject to obtaining vacant possession from the three existing tenants. One of the tenants lease is outside The L& T Act, with two leases expiring in 2032 and third one in 2027. Investment Consideration: Neighbourhood industrial investment with ongoing asset management opportunity. Prominently situated along Stratford Road, Wolverton a short distance from the A5 link road that runs through Milton Keynes. Total passing rent of £150,000 per annum. The estate comprises of 3 industrial units totalling 10,500 sq ft - two of which benefit from yard areas. The property is held freehold. The total site area is 0.60 hectares 1.48 acres with a potential redevelopment opportunity STP.
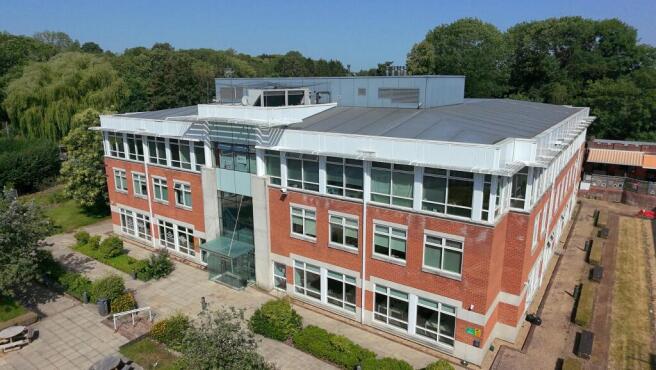
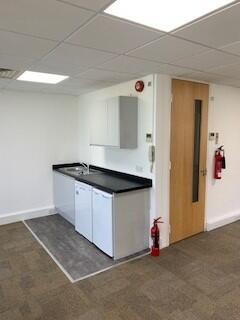
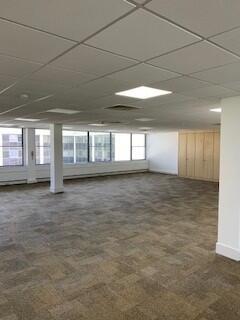
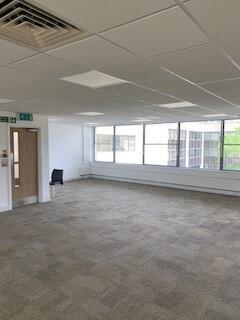
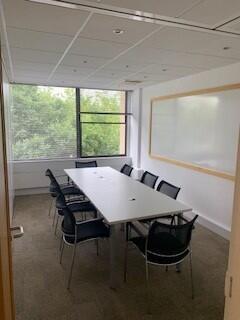
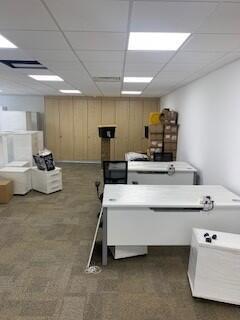
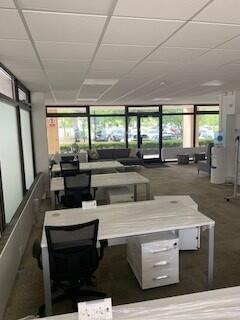
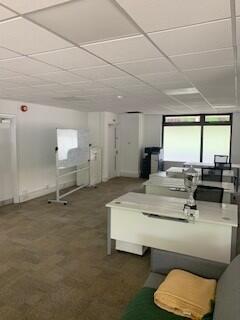
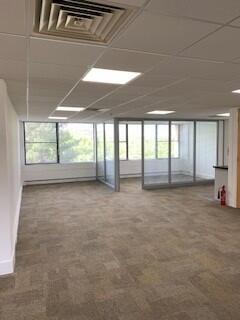
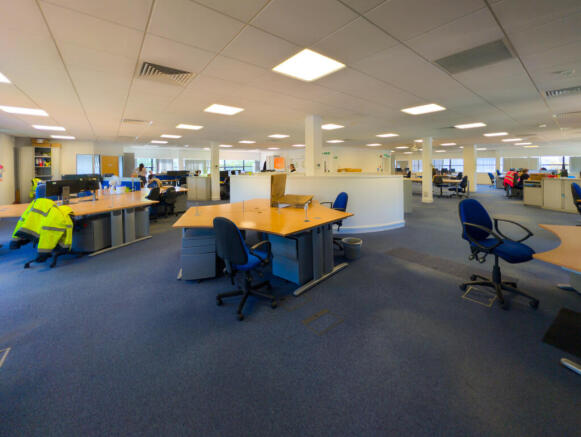
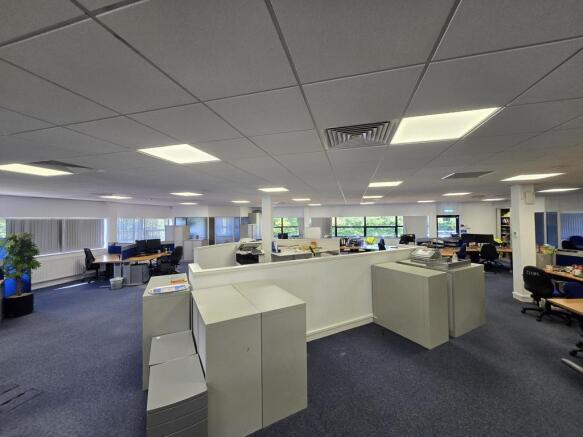
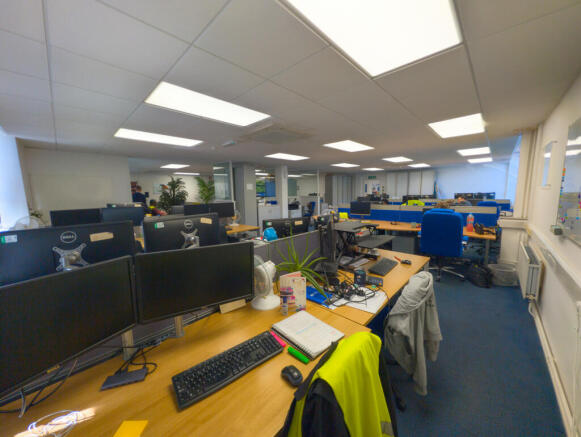
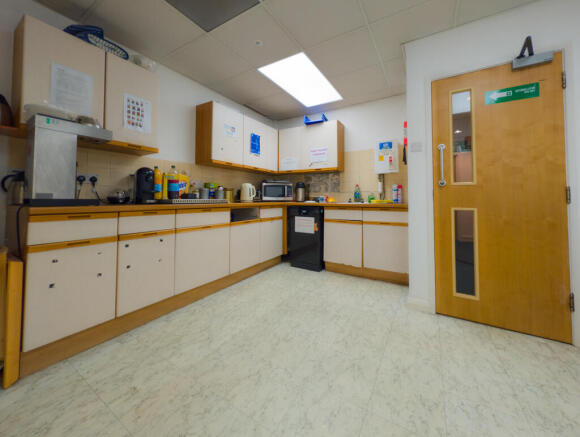
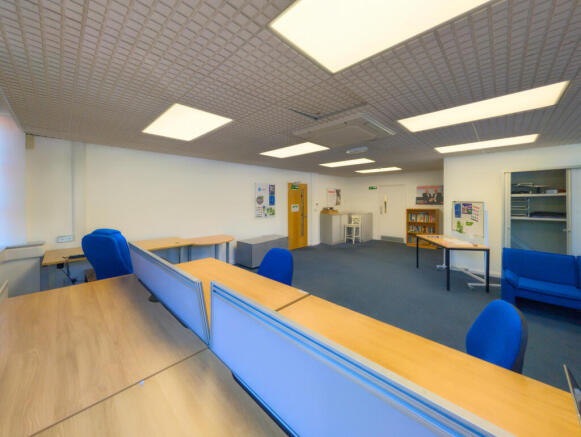
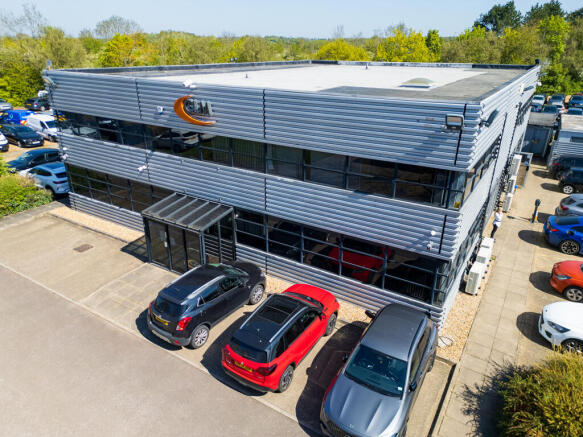
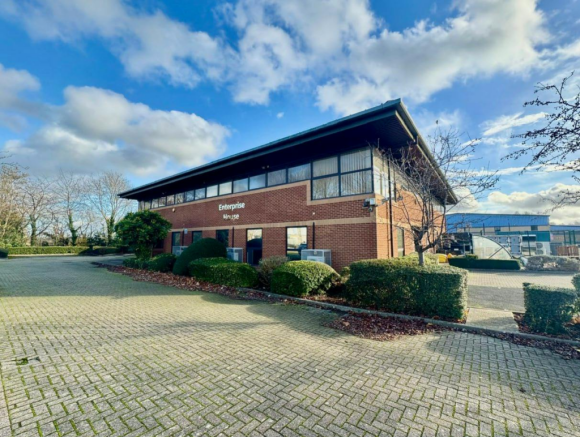
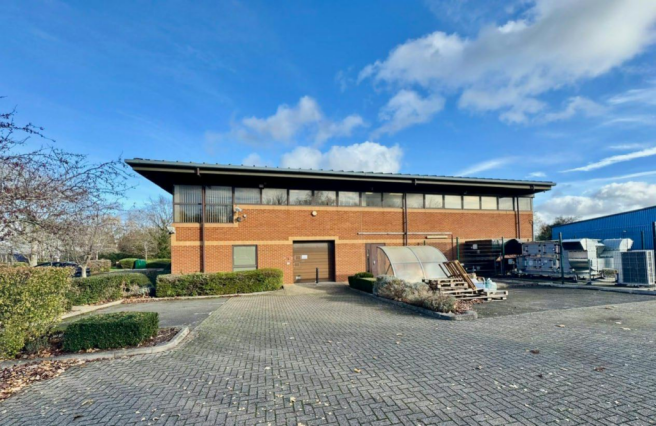
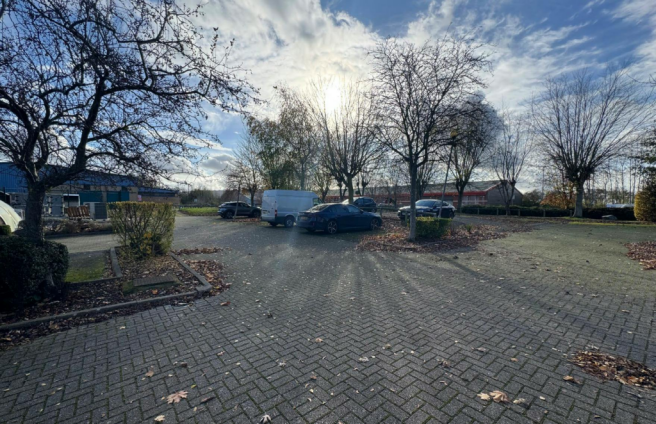
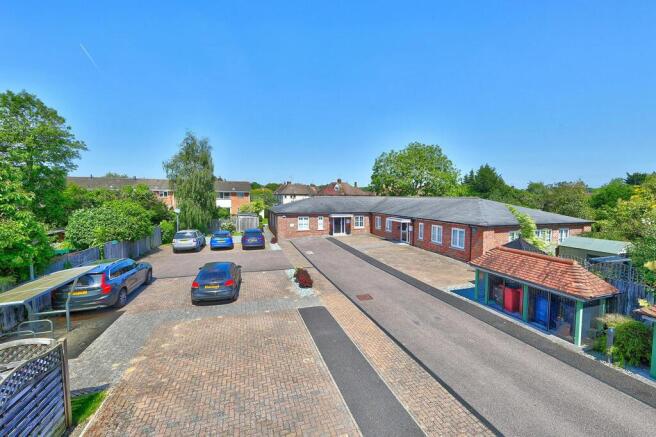
Prominent two storey office building with private parking. The property is currently configured with two large open plan offices on the ground floor with storage, meeting room, kitchen and both male/ female W.C.s. The first floor is then almost entirely open plan accommodation with a meeting room, kitchen/ break out area and further male/ female W.C.s. There is a private parking area to the right hand side of the property for 6-8 cars.
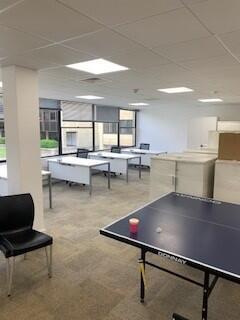
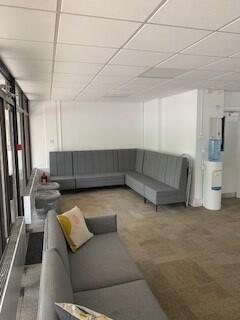
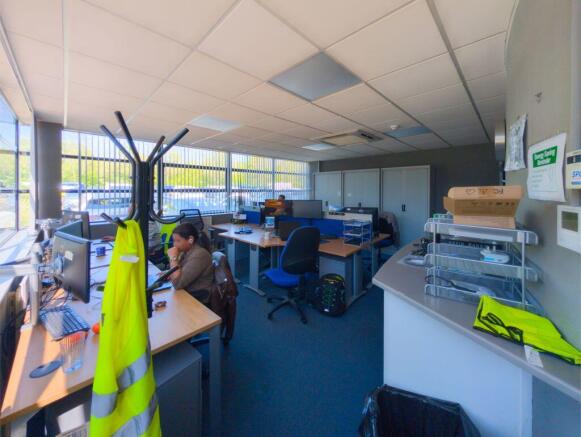
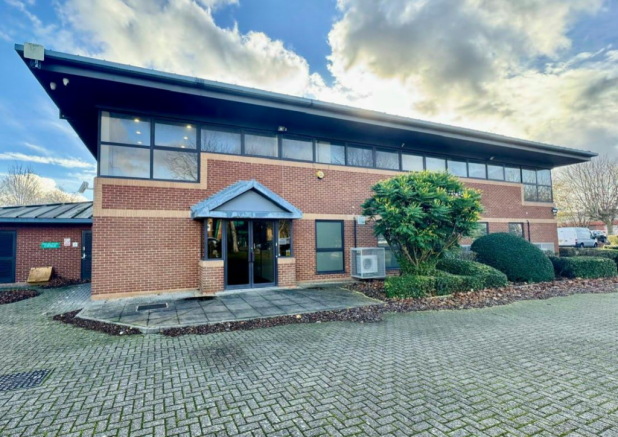
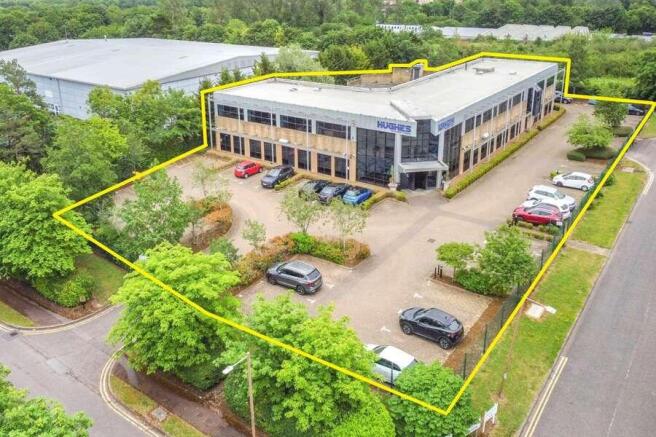
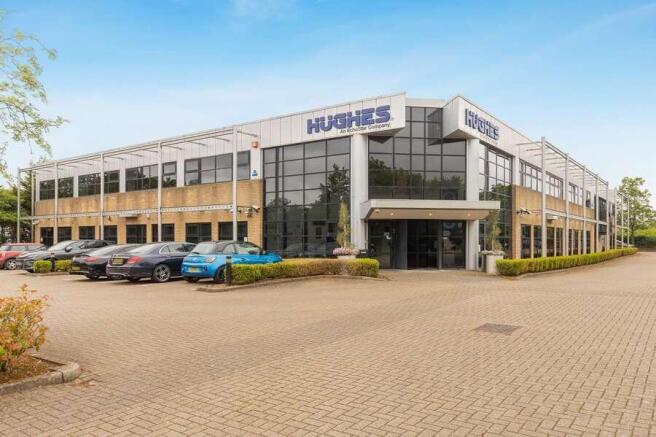
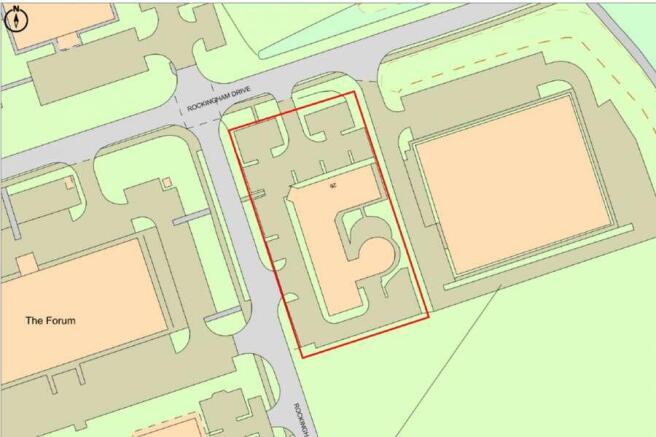
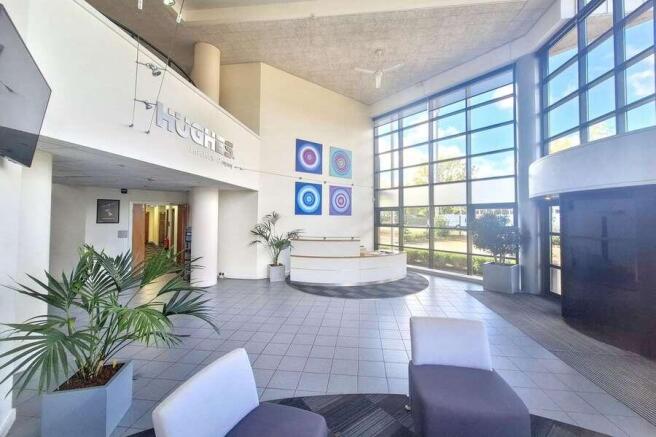
* Two-storey detached headquarters office building. * Air-conditioning and raised access floors. * Ground floor fitted and furnished with meeting rooms, break-out area, bar and gym. * First floor fitted and furnished with 47 sit/stand desks, comms room and kitchen area. * New toilet and shower facilities on each floor. * Full-height reception area with passenger lift and feature lighting. * 21 car parking spaces (1:261 sq ft). * FOR SALE or TO LET.
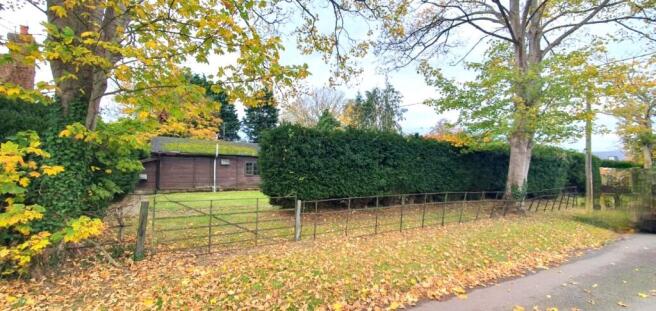
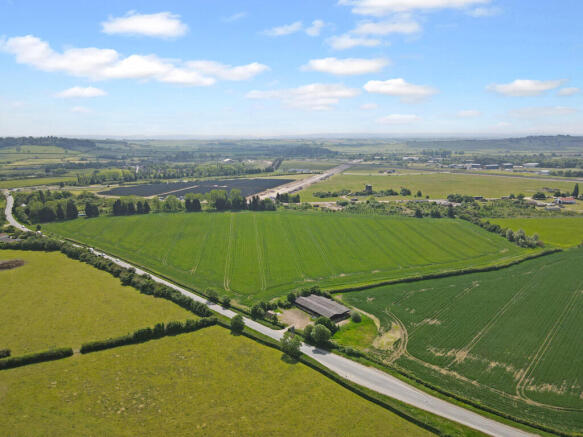
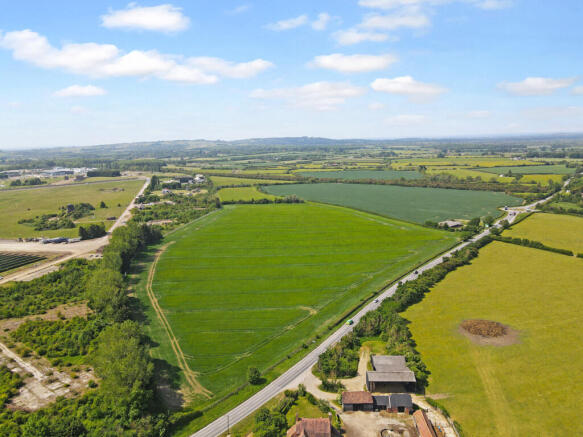
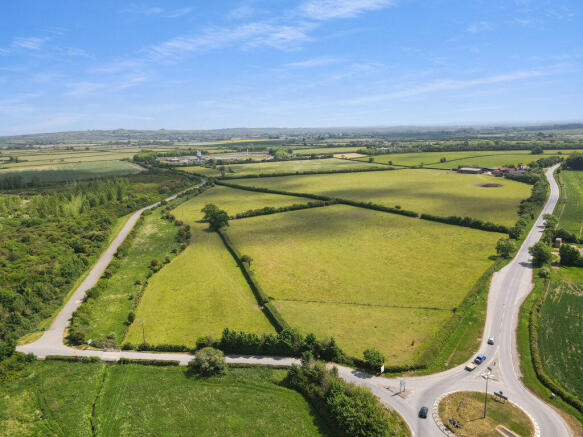
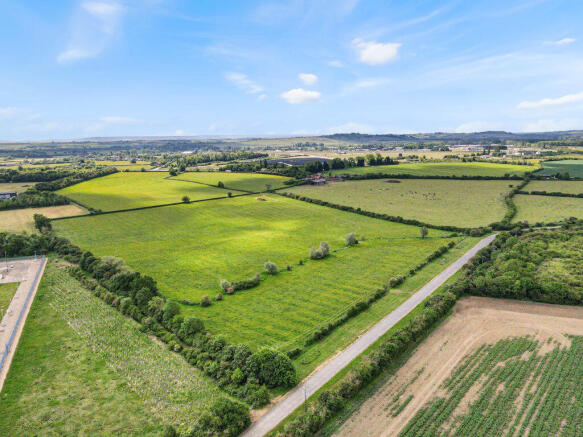
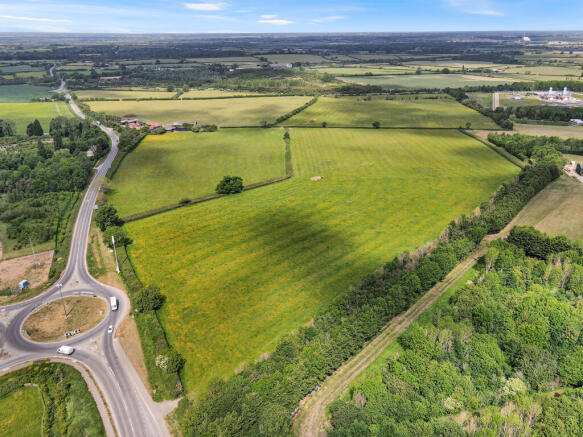
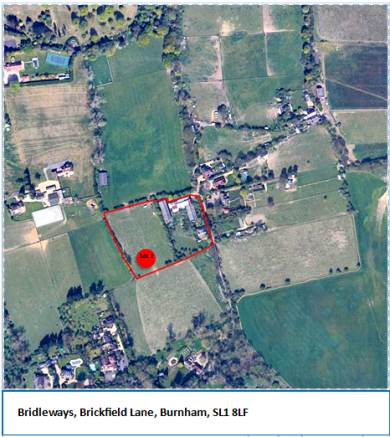
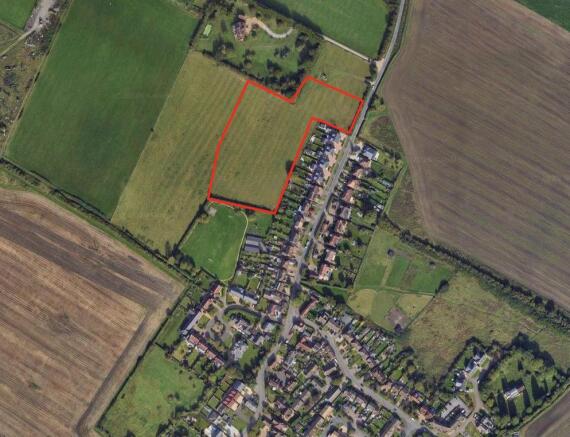
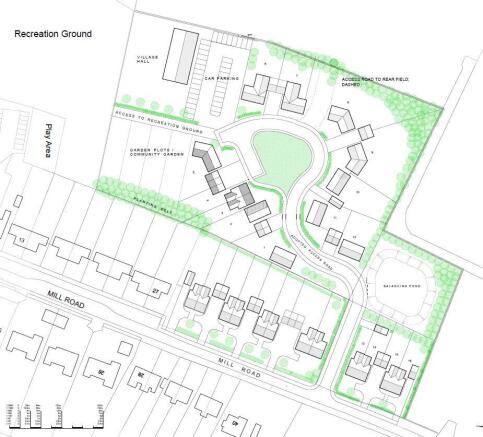
The site extends to approximately 1.8 hectares (4.4 acres) and comprises greenfield grazing land located at the northern edge of the village. The site is relatively level and well positioned between existing housing and open countryside.
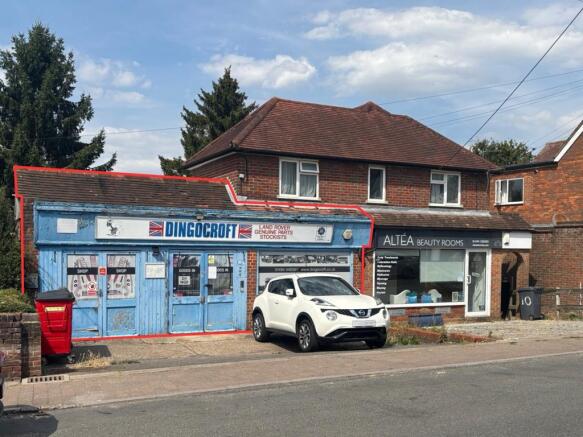
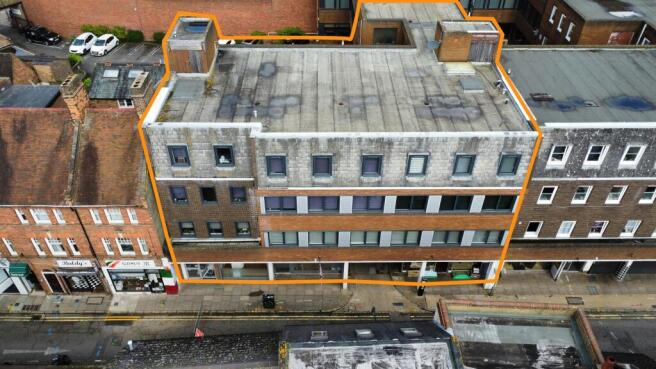
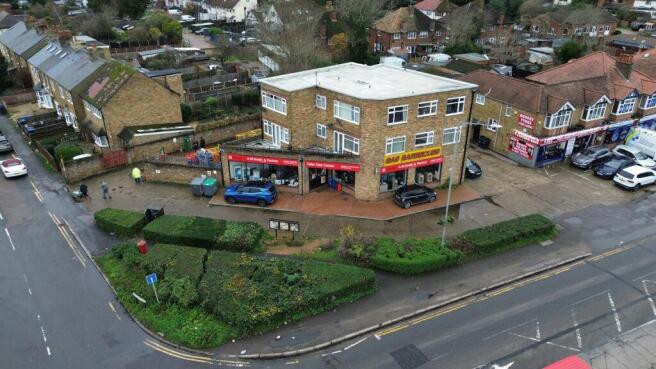
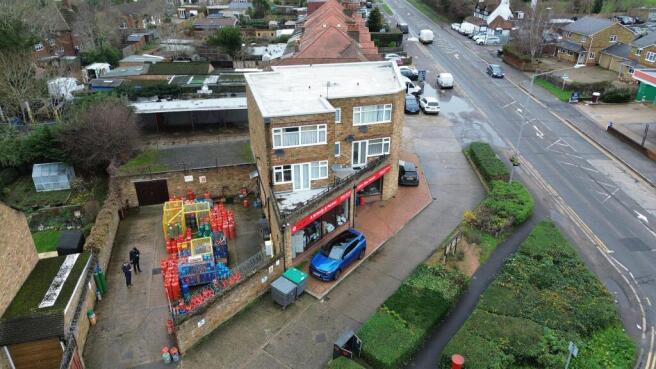
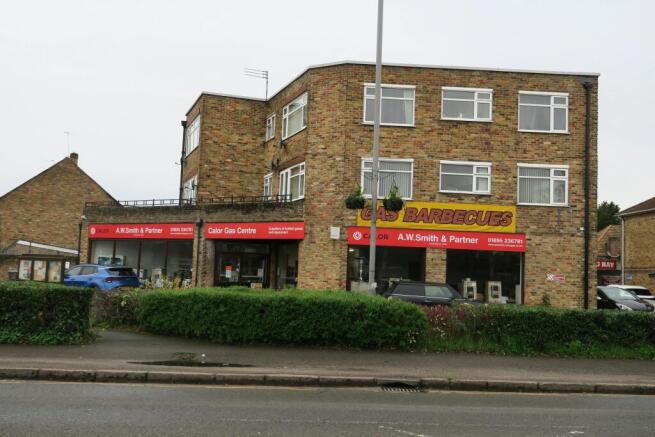
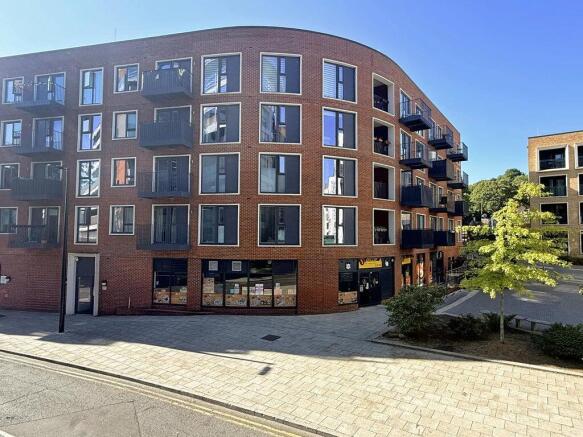
The investment consists of two retail units, with split level maisonettes above and a garage / workshop to the rear. The retail units, maisonettes and garage are all leased separately from one another on commercial or residential leases. 10 - A ground floor commercial unit which is leased to a beauty salon, on a five year lease, trading as Grace Ellen Beauty. The current lease expires 1st August 2027. It is understood that the current tenant purchased the business in 2020 from the previous tenant, which had been in occupation since 2009. There is not a rent review before the expiry date and the lease is drafted within the security provisions of the Landlord and Tenant Act 1954 Part II Amended. The current tenant is keen to agree an extension to their current lease with the new owners as soon as possible. 10a - A split level two-bedroom maisonette, currently leased on a one year AST, which commenced 1st August 2025 and is managed via the local residential estate agent Wilson Heal. 11 - A ground floor commercial unit, which is leased to a hairdresser trading as Upper Cut, on a 6 year lease, which expires 24th December 2030. There is a tenant only break clause 30th June 2027. The tenant has been in occupation for many years prior to the current lease. There is an upward only rent review 1st July 2027 and the lease is drafted within the security provisions of the Landlord and Tenant Act 1954 Part II Amended. 11a - A split level two-bedroom maisonette, currently...