Commercial Properties To Let in Buckinghamshire
Paid partnerships can play a role in listing order


 |
| |
| 1/19
1/19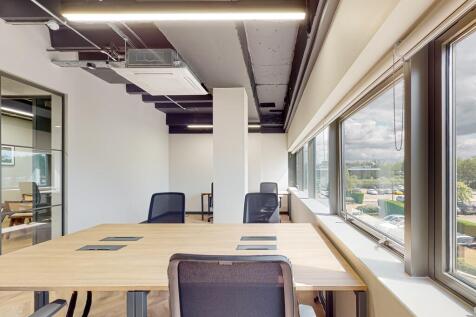
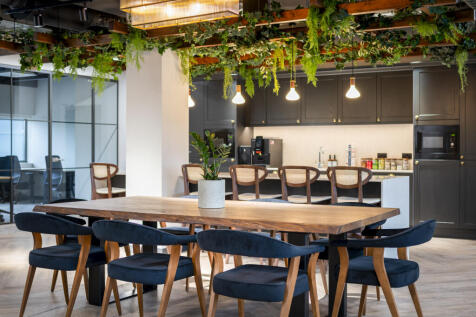
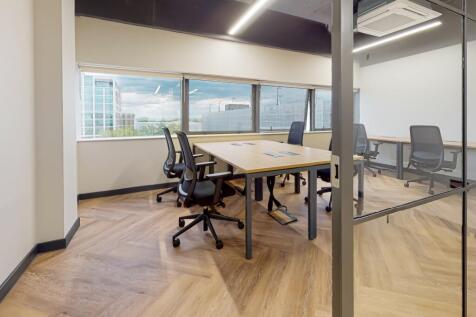
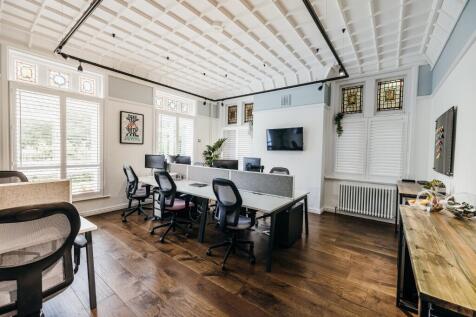
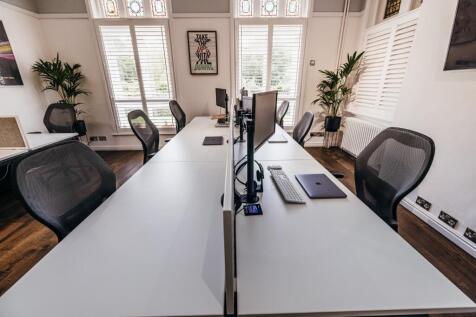
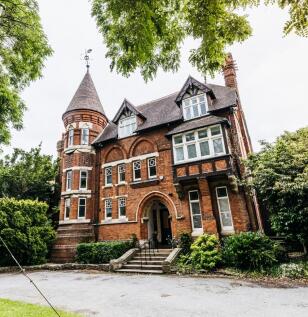
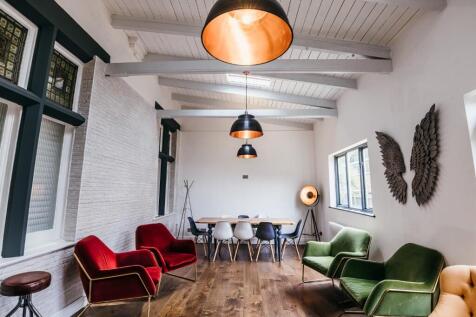
Fully inclusive private office space, including everything you need to grow your business, from beautiful drop-in meeting rooms, fully fitted kitchens, break out space and on-site parking. Designed for teams ranging from 1-2, all the way up to 36+.

- No Hidden Costs Includes rent, service charge, business rates All utilities and super fast internet Daily cleaning and on-site team Pay 1 fixed price monthly
- Flexible Terms No long term lease commitments Terms from 6 - 24+ months, with added break clause Only pay for the space you need
- More than Just an Office Free to use breakout spaces Free co-working access across our portfolio Kitchen spaces w/ free tea and coffee, always Community events
1/7


The accommodation can be found above Toast, at first floor level, accessed via a common ground floor entrance, with access to common WC facilities. The front suite provides 388sq.ft. of open plan accommodation with air cooling units and carpet throughout. Viewing is recommended.

- Town Centre Offices
- Modern Decor
- Air Cooling Units
|1/5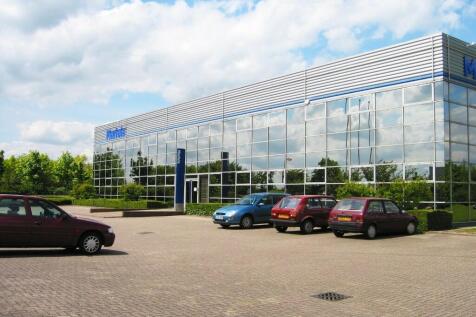
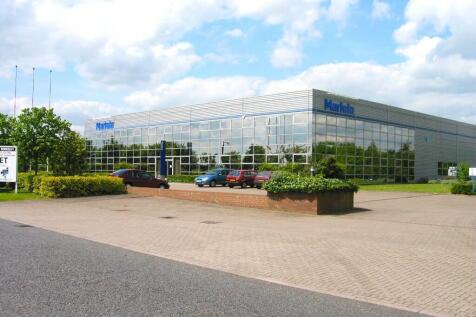
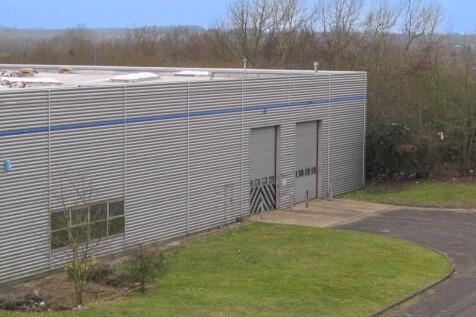
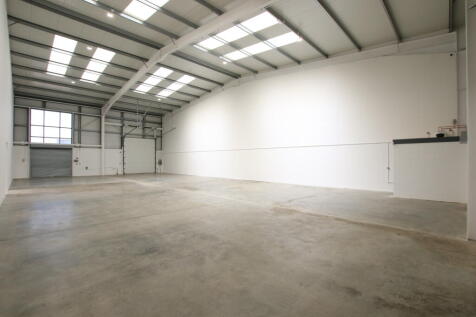
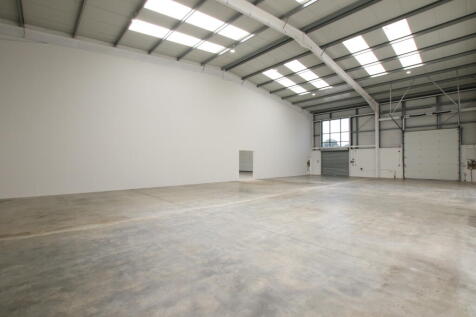
The building contains a two-storey, glass-fronted office block and a superb steel portal frame warehouse to the rear. The warehouse has two electric roller shutter doors and a maximum eaves height of 22 ft.

- Two-storey, glass-fronted office block
- Two electric roller shutter doors
- Maximum eaves height of 22 ft
||1/10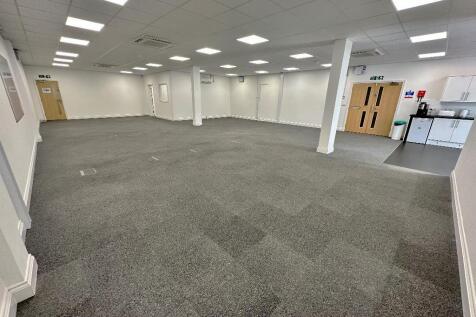
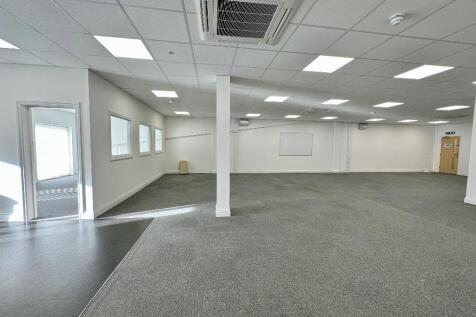

1,950sqft of open plan office, including two sub offices, kitchenette, windows and climate control. This is perfect space for those looking for flexible options as we have other offices near by should you need to separate teams and with our flexible license upsizing and downsizing is easy.

- Free Parking
- Simple hassle free billing (no hidden extras!)
- All you pay is your utilities, telephone and internet




 1/7
1/7


Carter Jonas is pleased to present this Class 1 Industrial Outdoor Storage site to the market for lease. This site benefits from a concrete and tarmac surface and industrial accommodation to suit a wide range of occupiers. Key Property Features: - Fully Serviced - Unrestricted B8 Planning Use - Unrestricted hours of use - Secure with palisade fencing - Concrete and tarmac surfacing throughout - Favourable planning - Existing industrial accommodation



 |1/5
|1/5


Nestled in the heart of Denham, this exceptional piece of land at Capswood Business Centre presents a unique opportunity for production companies and related businesses seeking expansive outdoor storage space. Spanning an impressive 75,000 square feet, this flexible area is ideal for those in nee...





 1/7
1/7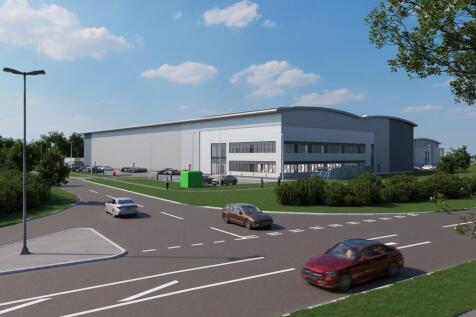
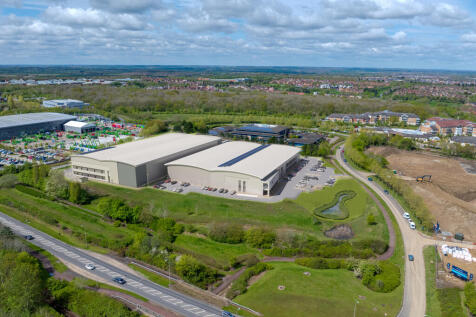
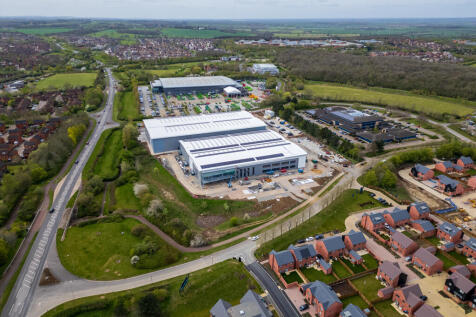
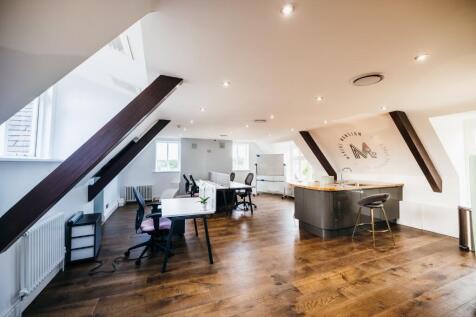
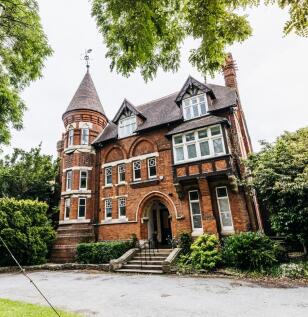
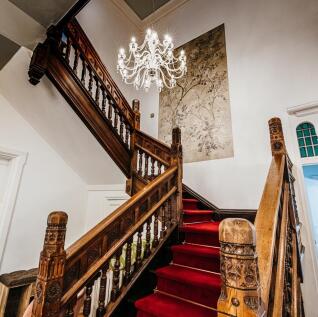
Comprising two brand new units totalling 144,221 sq ft of grade A space. Both units will be delivered simultaneously to BREEAM excellent standard. Unit 1 is already Pre Let. Unit 2 available Q2 2026. Unit 2 totals 71,810 sq ft comprising 65,551 sq ft (91%) Warehouse and 6,259 sq ft (9%) Office space. Shenley Wood is an established employment area to the west of CMK. Local amenities at the nearby Westcroft Retail Park include Morrison's (with PFS), Aldi, Boots, B&M, Costa Coffee, McDonald's, KFC, Tim Hortons and Greggs. The development is located opposite the 74 acre ancient Shenley Wood. Fully accessible to the public all year round. The wood contains a network of leisure routes for walkers, runners and cyclists, offering a unique well-being benefit for employees.










 1/9
1/9


Pine Trees Garage occupies a prominent position in Edlesborough, providing an established commercial site suitable for a range of uses (STPP). The site comprises an open-plan yard set on a slight gradient, fully surfaced with tarmac, with a dedicated valeting bay at the lower end approx. 79.24 sq m (853 sq ft) . At the top of the site is a portacabin-style office, fully fitted out to a high standard. The offices include separate meeting rooms and individual workspaces, staff facilities such as toilets, a kitchen, and a breakout area, and are finished with suspended ceilings, air conditioning, LED lighting, vinyl and carpeted flooring, and CCTV. The total office accommodation extends to approximately 171.17 sq m (1,842.45 sq ft), offering functional space suitable for a variety of industrial or logistics occupiers requiring on-site office facilities alongside yard operations.



 1/12
1/12


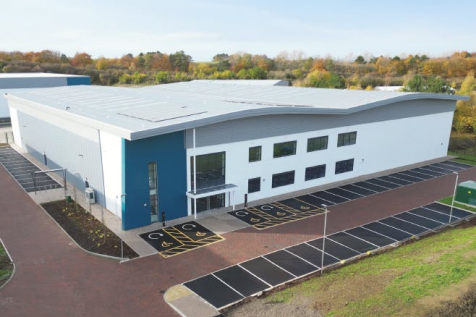
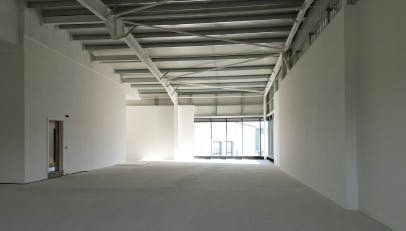
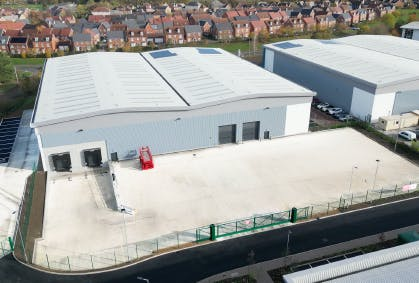
Unit 1 Etheridge Avenue is a modern, industrial and logistics facility to be refurbished. The unit offers high-quality, adaptable space where functionality, flexibility, and operational efficiency come together. Key points: - To be Refurbished - Clear Working Height - 8m - Semi-Detached Unit - Dedicated Parking for 69 Vehicles - 2 Level Access Doors - 5 Dock Doors - Ground and First Floor Offices - 69 Car Parking Spaces - Secure Service Yard up to 40m depth - Excellent Access to M1 Motorway