Commercial Properties To Let in Buckinghamshire, serviced office, business park, office
Paid partnerships can play a role in listing order

 |
| 1/5
1/5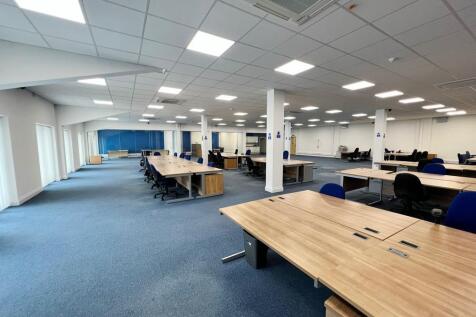
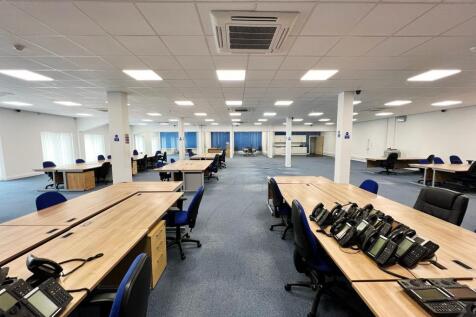
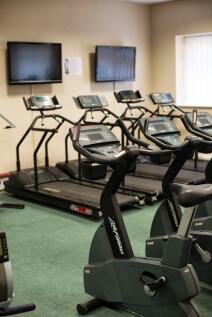
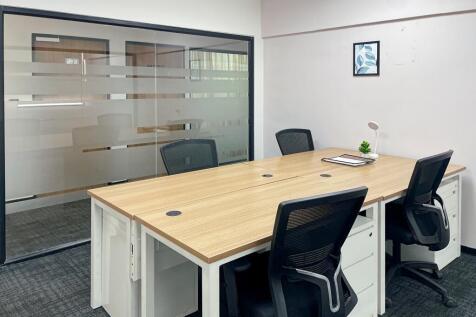
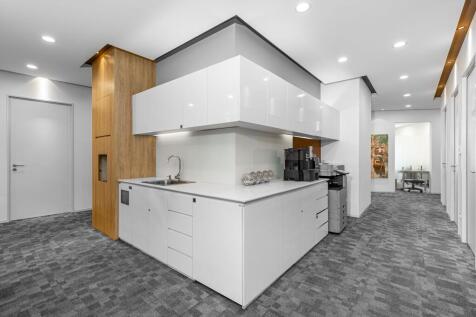
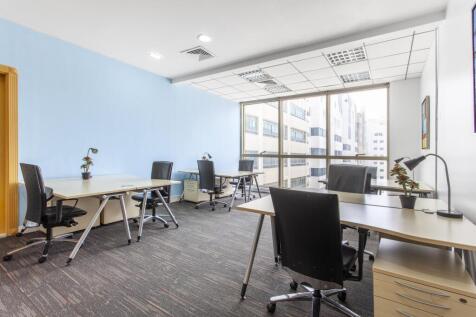
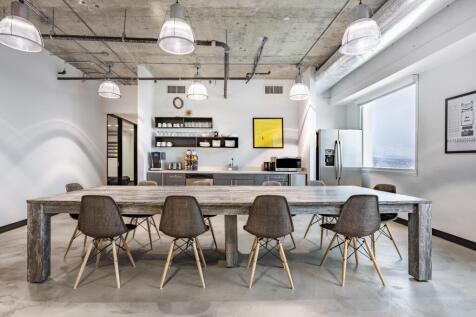
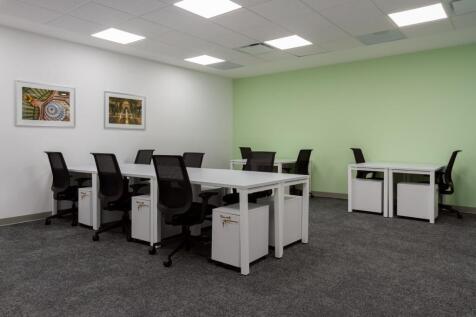
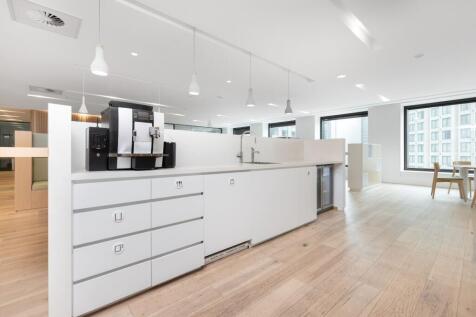
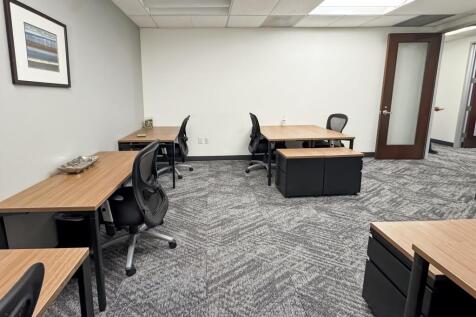
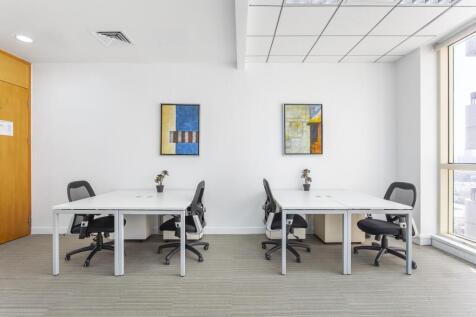
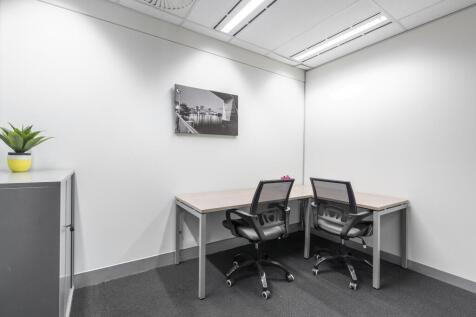
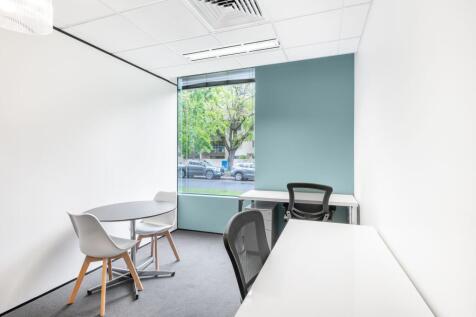
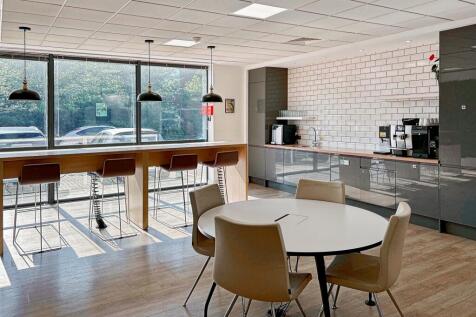
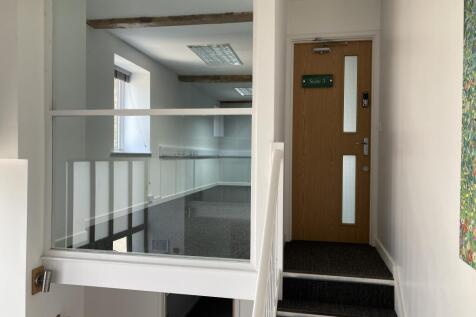
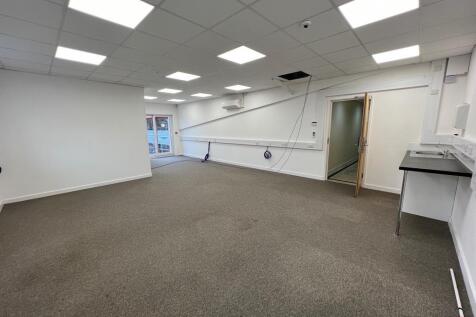
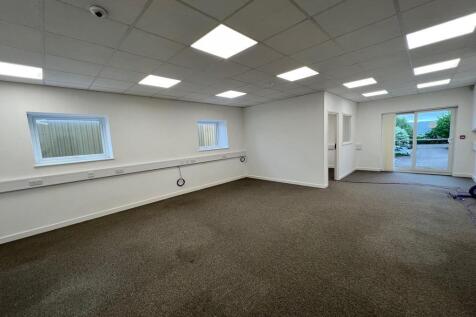
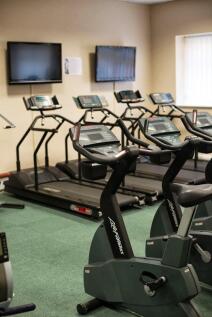
3,500sqft of open plan office, including three sub offices, kitchenette, server room, windows and climate control. This is perfect space for companies looking for flexible options as our flexible licenses allow the ease of upsizing and downsizing.

- Free Parking
- Simple hassle free billing (no hidden extras!)
- All you pay is your utilities, telephone and internet

 ||1/4
||1/4


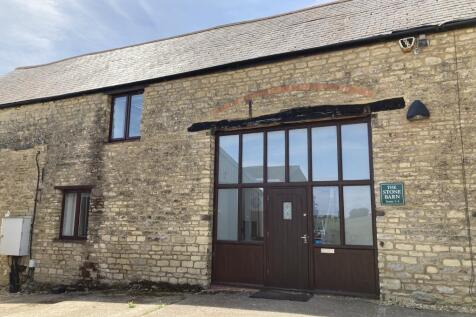
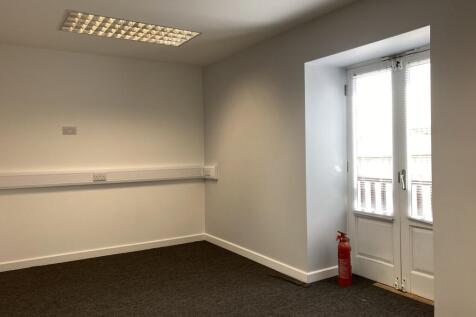
Fantastic 600sqft unit that can be used for studio, lab, light industry or high security storage. 24 Hour direct access via roller shutter which is under a lit canopy which provides dry loading and unloading.
- CCTV
- 24 Hour Access
- Free Parking


 |1/10
|1/10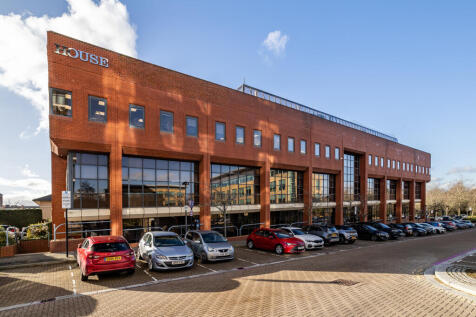
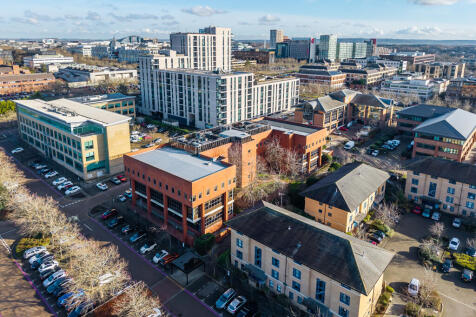
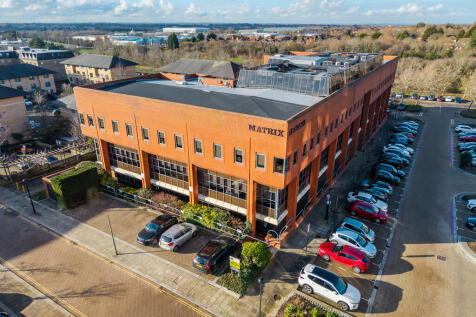
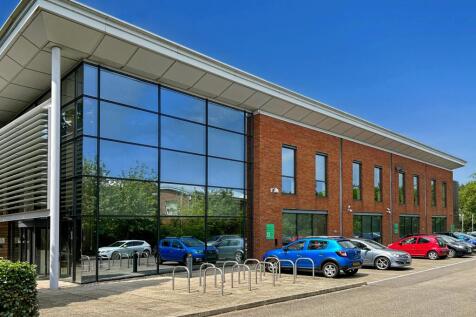
The first floor has received a comprehensive refurbishment including carpeting, internal redecoration etc A modern detached office building over three floors offering six suites of offices located in the centre of Milton Keynes and within walking distance of the shopping centre. Milton Keynes railway station is within 10 minutes walk providing fast access to London and Birmingham/Liverpool to the north. Virgin railway and Midlands Mainline are the franchise operators serving this station. Matrix House offers larger open plan office floor plates from 4,250 sq ft to 6,500 sq ft (655 sq m) with raised floors, air conditioning, lifts and some parking. Explore the full overview of the Matrix offices in the following video:





 |1/14
|1/14


John Ormond House was constructed in 2000 and comprises a high specification, detached, purpose-built headquarters office building which extends to approx. 22,000 sq ft arranged over the ground and three upper floors and a rotunda. The building provides attractive open-plan modern office accommodation and benefits for a double height atrium reception creating a sense of openness and excellent natural light. Explore the full overview of the John Ormond House offices in the following video:


 1/6
1/6
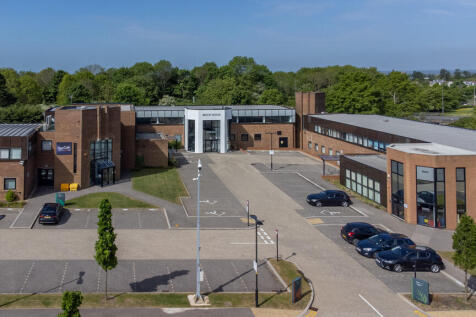
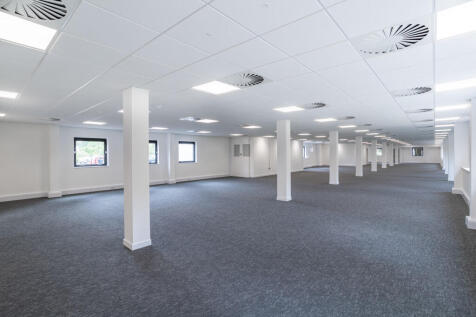
Birch House is a comprehensively refurbished two-storey office building of approximately 10,068 sq ft within an established Woodlands Business Park location, approximately 1.5 miles north of Central Milton Keynes and the mainline railway station. The whole building benefits from 35 car parking spaces.


 1/15
1/15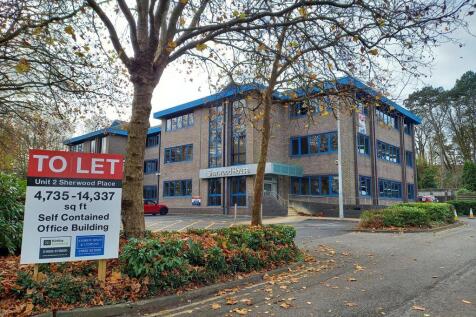
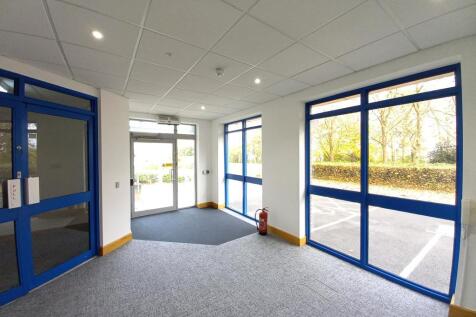
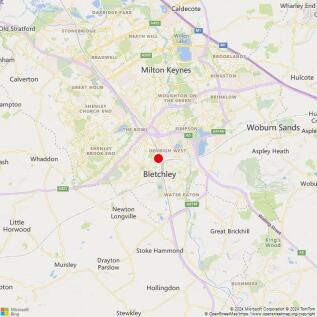
Sherwood House comprises a self-contained, semi-detached office premises arranged over ground, first and second floors. It forms part of a prominent detached three-storey office building, which was built in the 1980's and is currently undergoing a programme of refurbishment. The offices include raised floors, air conditioning, suspended ceilings and LED lighting throughout. The well-presented accommodation consists of a reception area on the ground floor alongside open plan office space with new carpets, and staff kitchenette. The building can occupied as a whole or on a floor by floor basis. The ground floor suite is now tenanted by Aculab.