Commercial Properties To Let in Buckinghamshire, serviced office, business park, office
Paid partnerships can play a role in listing order


 |
| 1/9
1/9


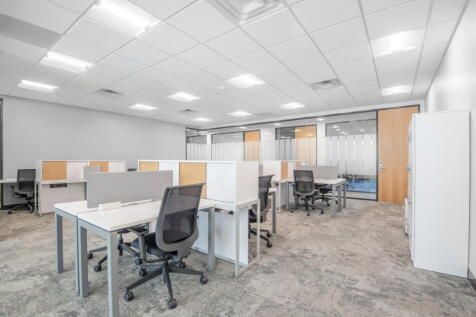
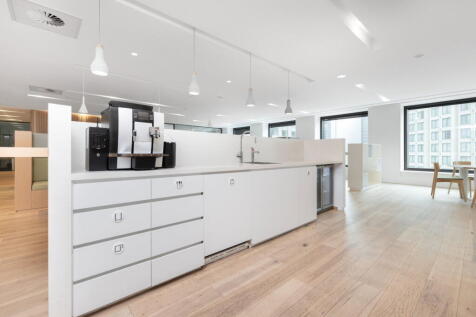
This new, slick office with climate control is available on a short term license which easy option to upsize your space.With its competitive price and business rates included it is set to be rented quickly.

- Free parking
- 24 hour access
- High speed broadband


 |1/5
|1/5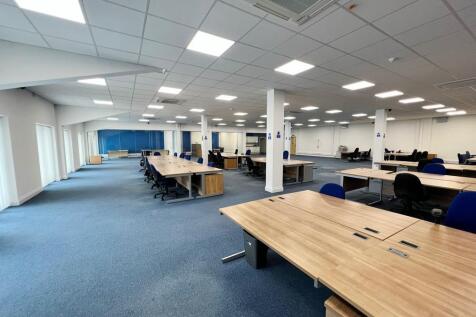
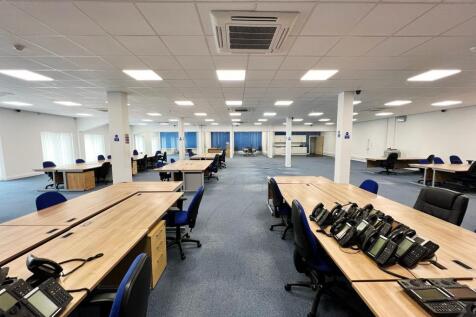
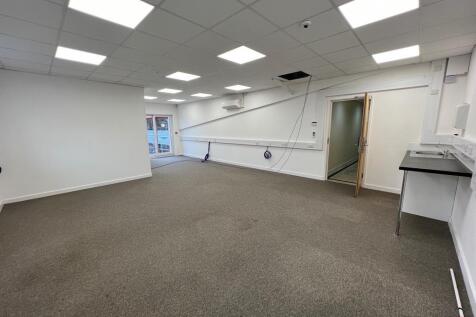
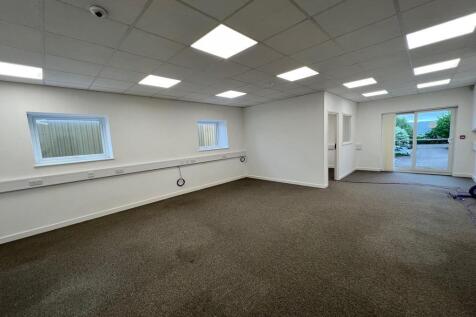
3,500sqft of open plan office, including three sub offices, kitchenette, server room, windows and climate control. This is perfect space for companies looking for flexible options as our flexible licenses allow the ease of upsizing and downsizing.
 ||1/10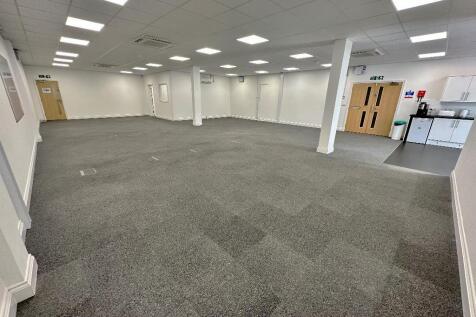
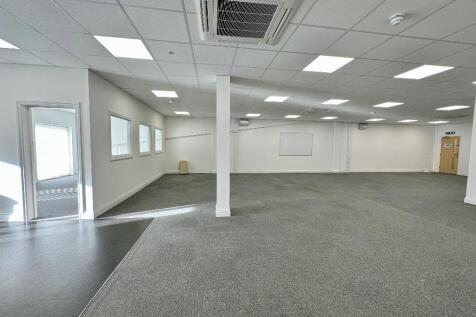

1,950sqft of open plan office, including two sub offices, kitchenette, windows and climate control. This is perfect space for those looking for flexible options as we have other offices near by should you need to separate teams and with our flexible license upsizing and downsizing is easy.


 1/9
1/9


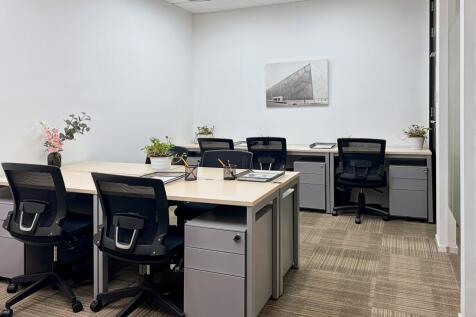
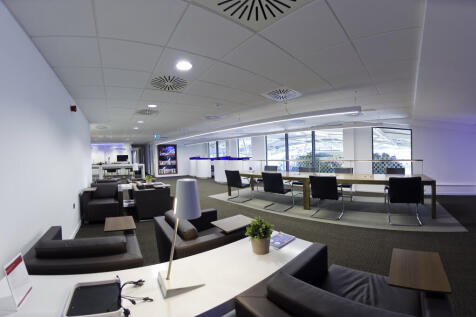
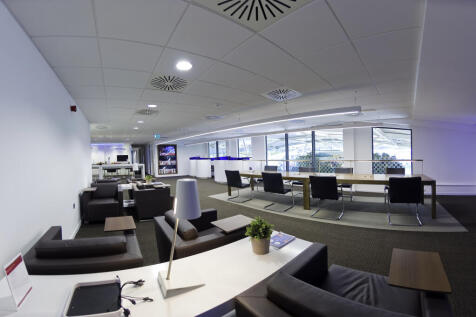
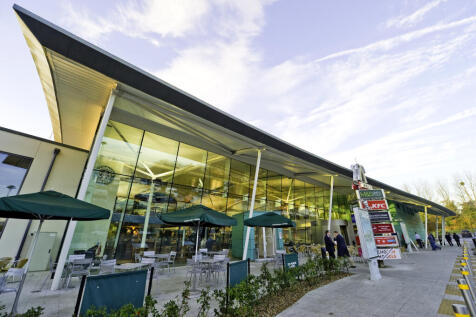
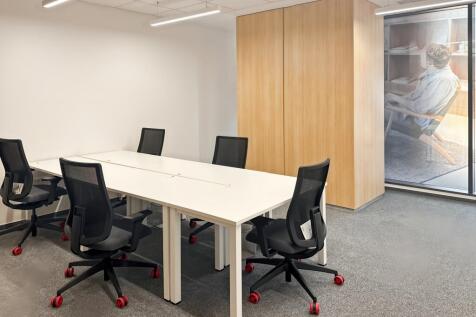
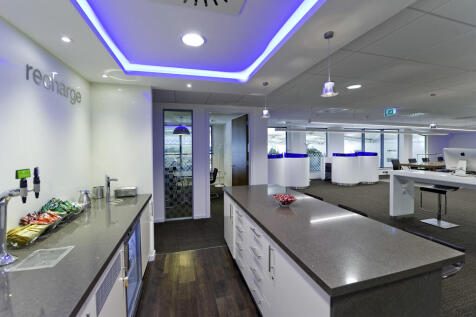
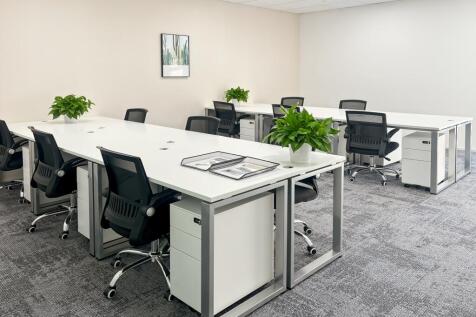
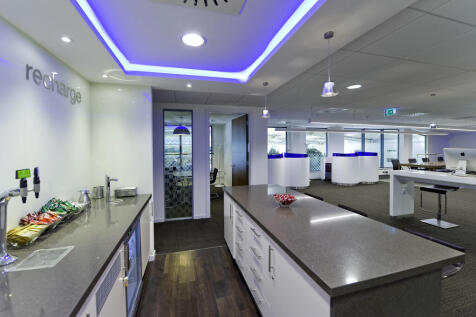
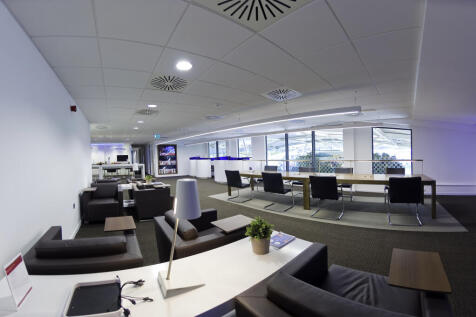
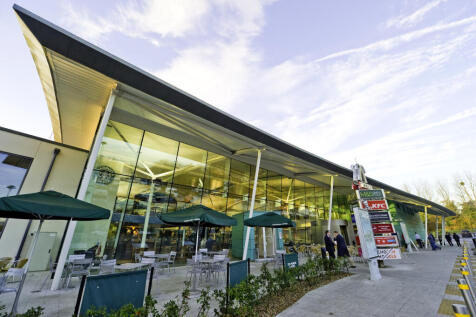
The property comprises a modern office building arranged over ground and first floors; it is configured to provide predominantly open plan accommodation with cellular office suites and a boardroom. Internally, the property is fitted to a good specification including raised access floors with data point and power sockets, suspended acoustic ceiling tiles with recessed LED lighting panels and air-conditioning. Each floor is self-contained and benefits from good onsite amenities including both W/C facilities and kitchenettes.








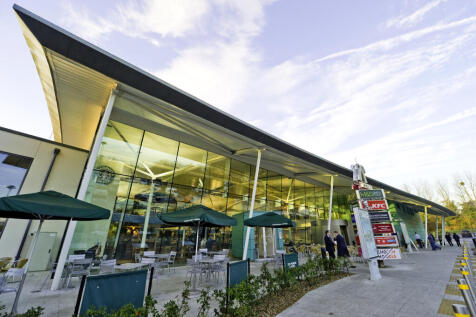

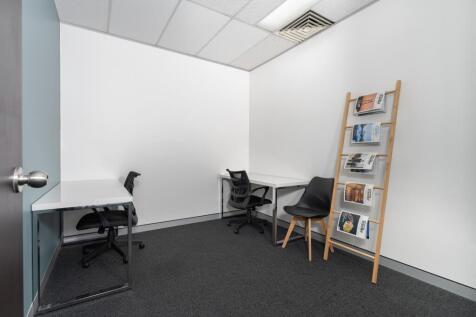
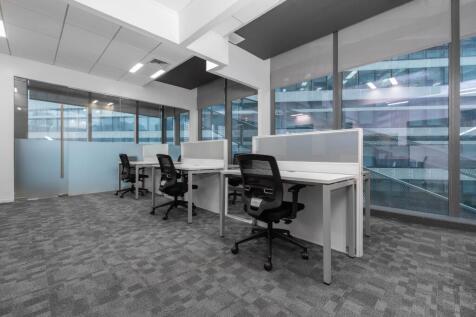
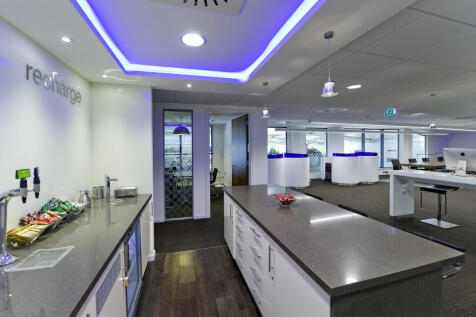
 1/8
1/8


Maple House a 3,678 sq ft detached office building built in 2006. These offices have been designed to provide occupiers with the facilities of a headquarters office environment, ensuring that the accommodation is to a high standard including comfort cooling/heating, raised floors, LG7 lighting, uninterrupted open plan office space, a lift serving all office floors, and set within landscaped grounds with private parking.






 1/11
1/11


A substantial brick built detached Hybrid, tech/R&D Head Office building on a 1.05 acre plot with the benefit of an impressive galleried reception area and communal facilities. Externally the property has loading provisions to the rear and allocated parking to the front and side elevation. The property has been split to provide accommodation on the ground and first floor. The ground floor currently comprises storage accommodation, approx. 2/3 of the total available space. The tenant will benefit from shared used of the loading door to facilitate operational requirements. On the First Floor the accommodation comprises office content with one larger office to the rear and two smaller, with potentially combinable rooms to the front. The occupier will also benefit from welfare facilities, atrium reception, allocated car parking and being on a self-contained site with convenient access to local amenities. The lettable space is to be sub-metered for electricity on part of the ground and first floor with gas billed on a square foot basis.