Commercial properties to let in Bulwell, Nottingham, Nottinghamshire, Warehouse, this area only
Paid partnerships can play a role in listing order
5 results
Beta
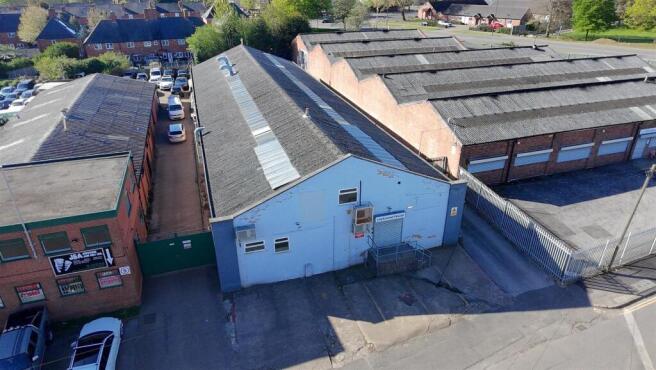
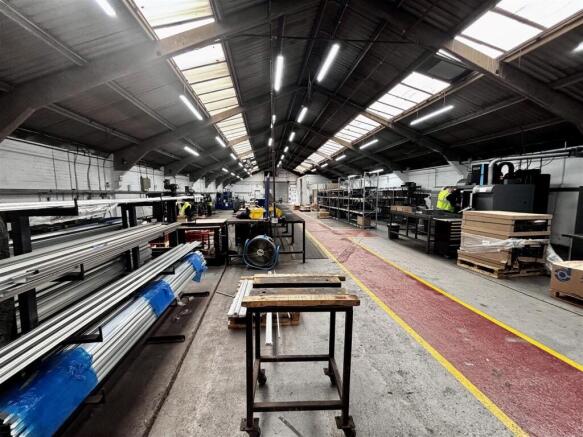
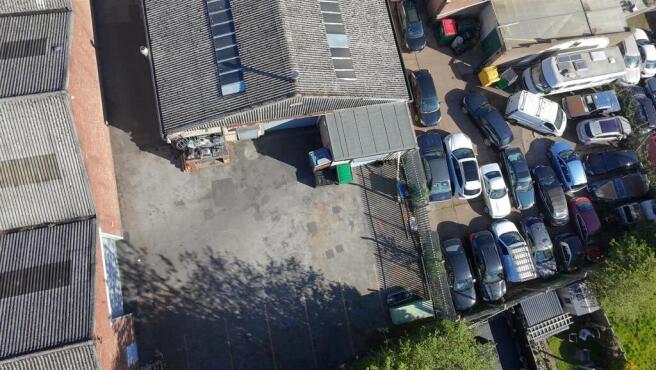
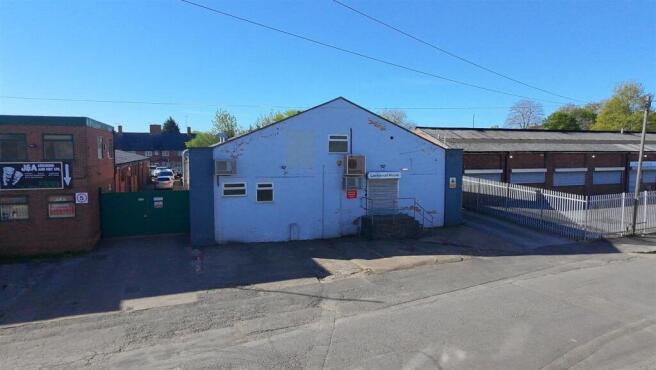
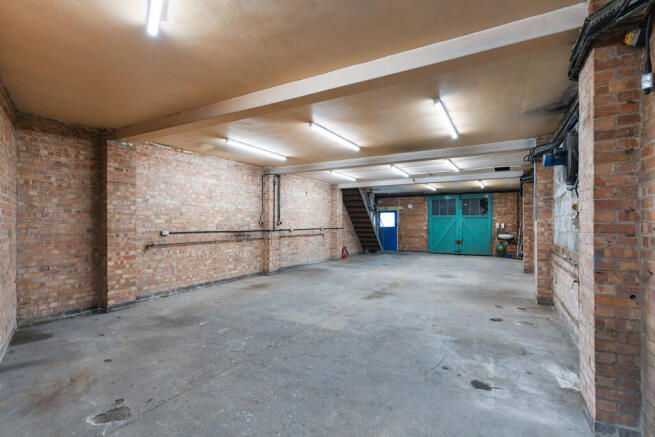
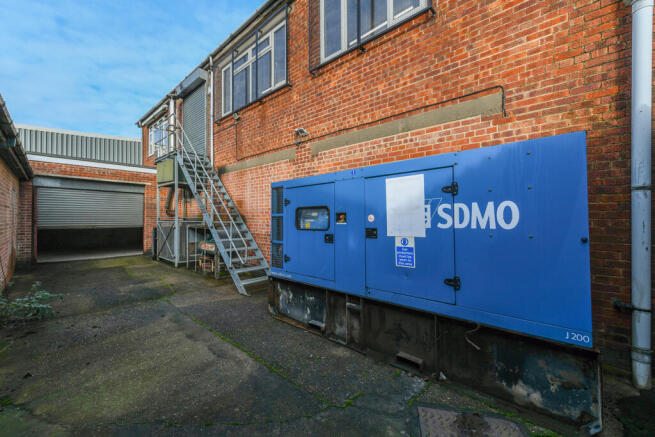
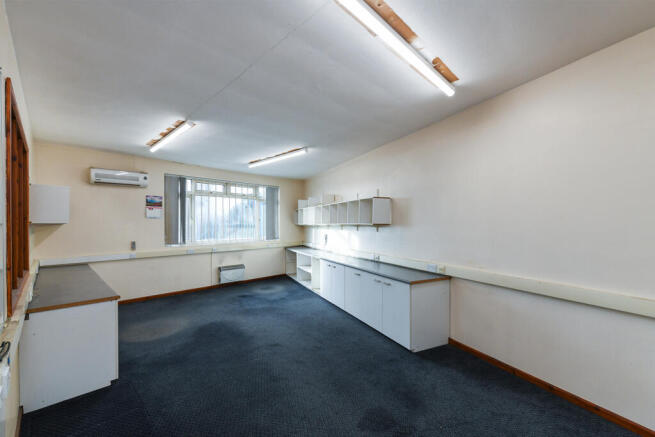
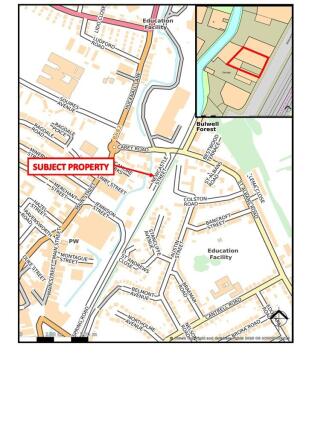
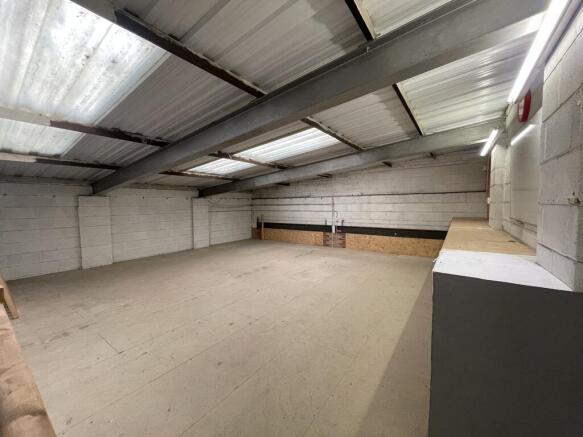
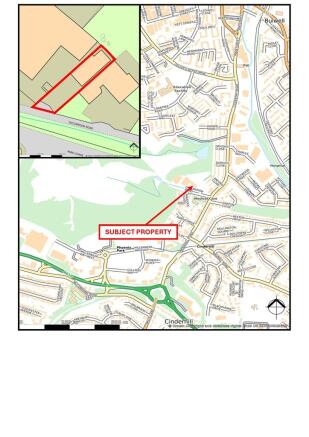
The subject property fronts Greasley Street and is of concrete portal frame construction with an asbestos profile clad roof incorporating translucent skylight panels.
Marketed by Commercial List, Covering Nationwide

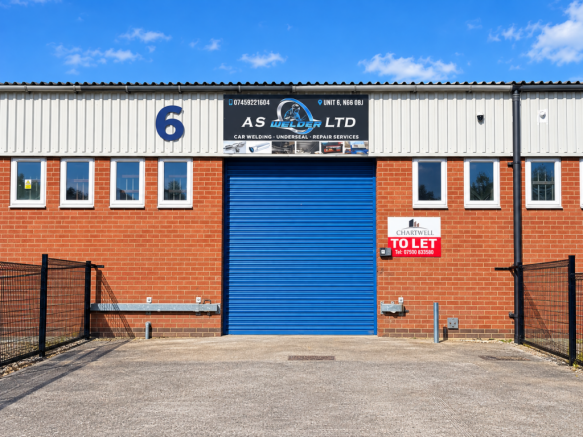

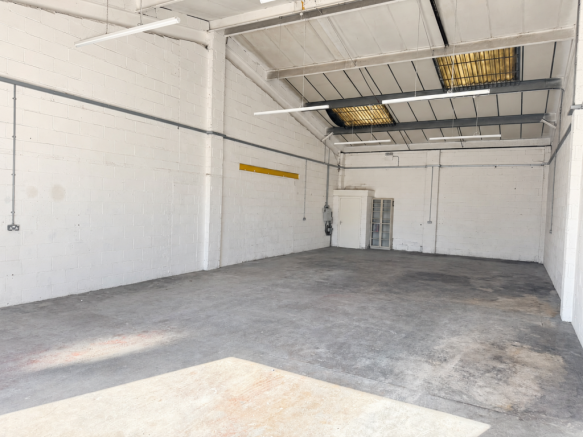
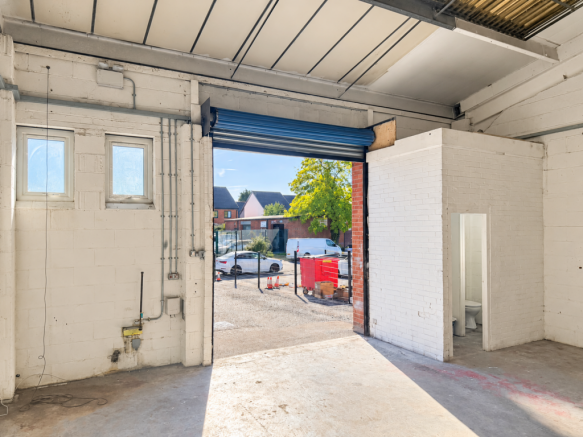
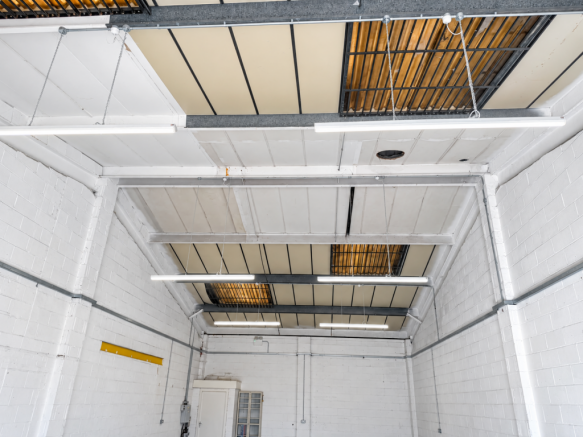
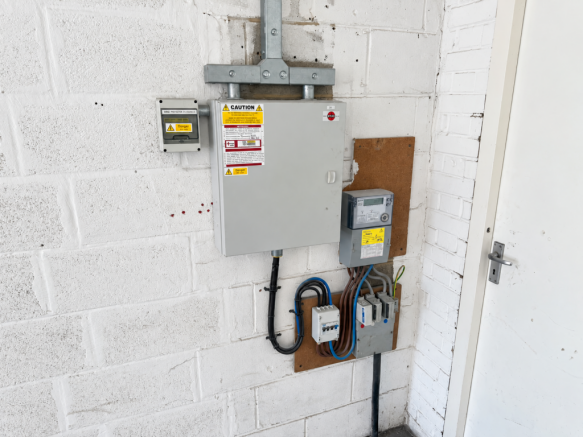
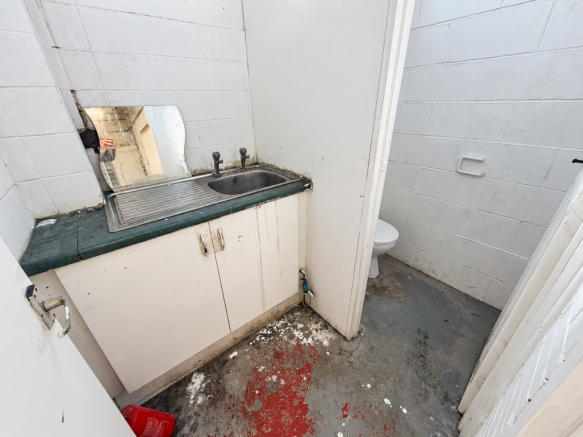
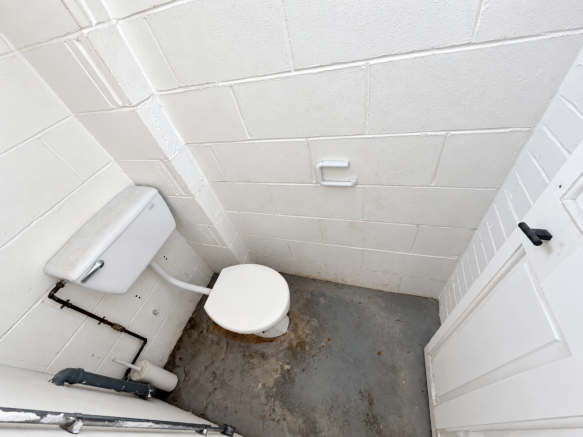
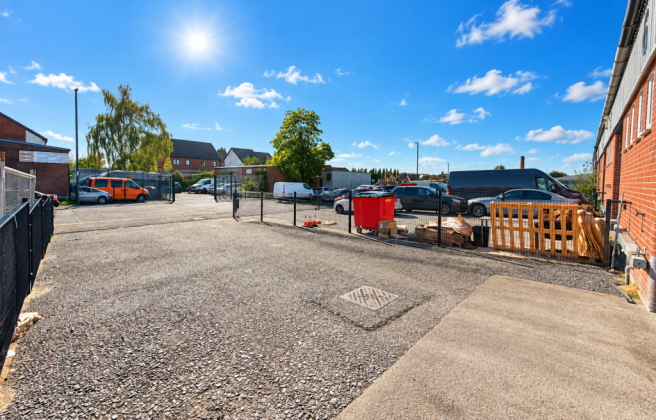
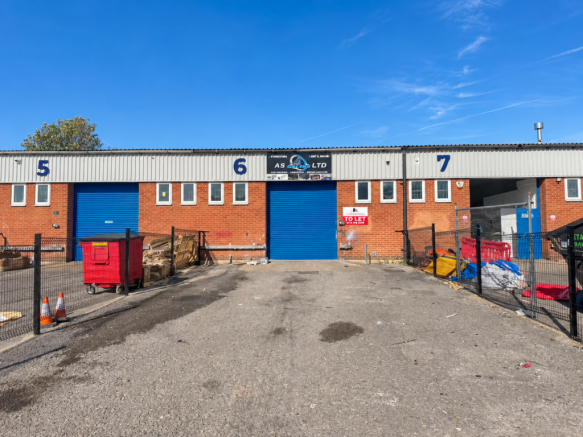
LIGHT INDUSTRIAL UNIT TO LET IN PRIME LOCATION - ARNOLD BUSINESS PARK, NORTHERN COURT
Marketed by Chartwell Properties, Nottingham

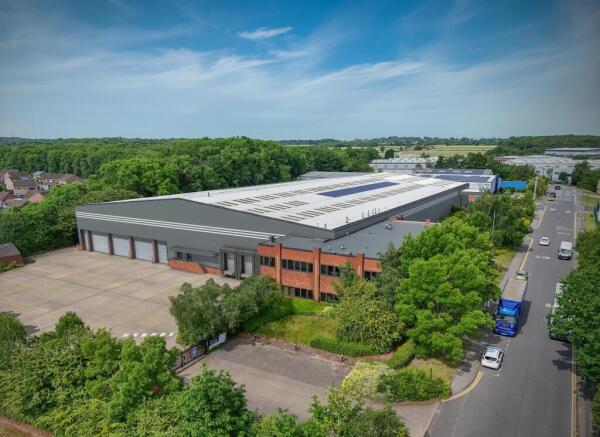
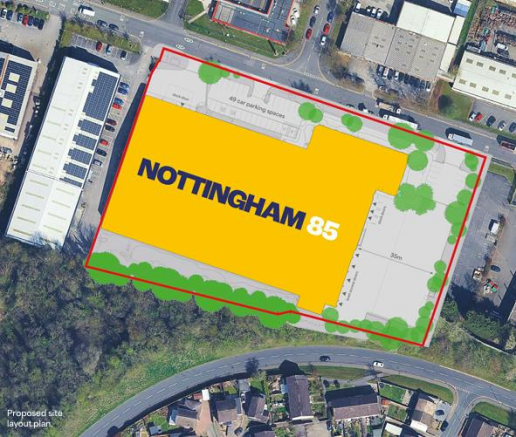
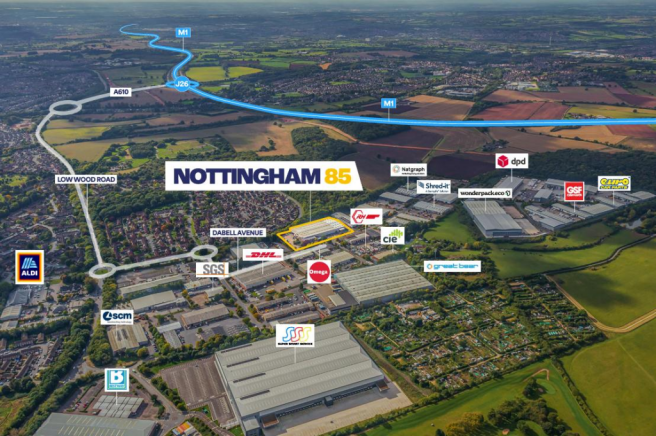
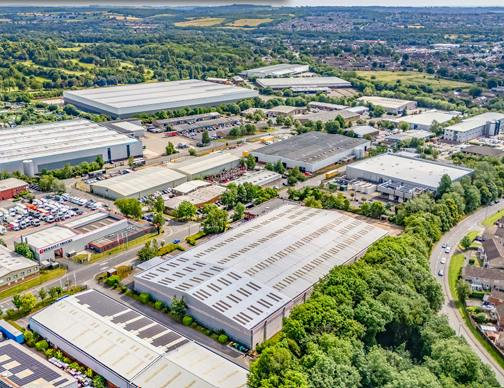
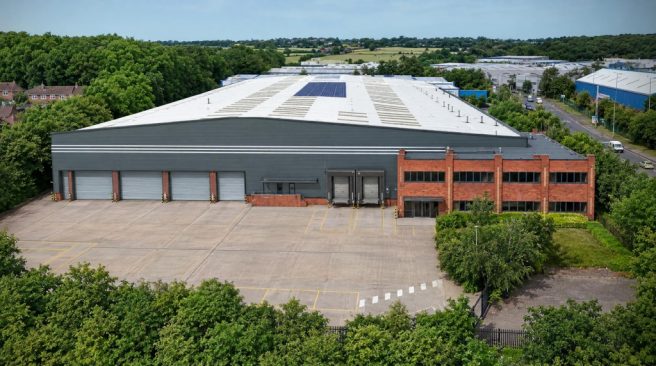
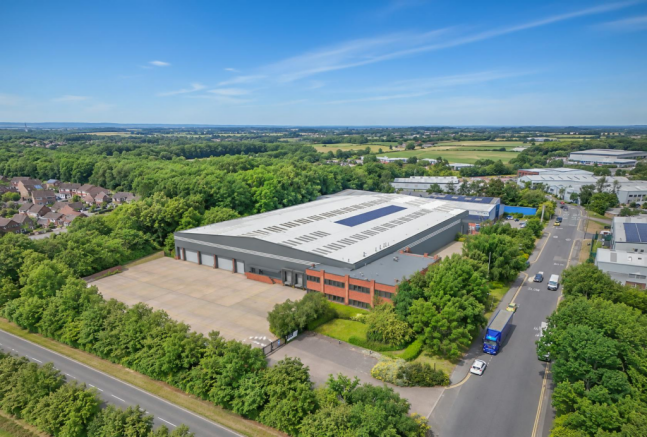
Nottingham 85 currently under refurbishment available Q1 2027
Marketed by Lambert Smith Hampton, London

The subject property fronts Greasley Street and is of concrete portal frame construction with an asbestos profile clad roof incorporating translucent skylight panels.
Marketed by Commercial List, Covering Nationwide
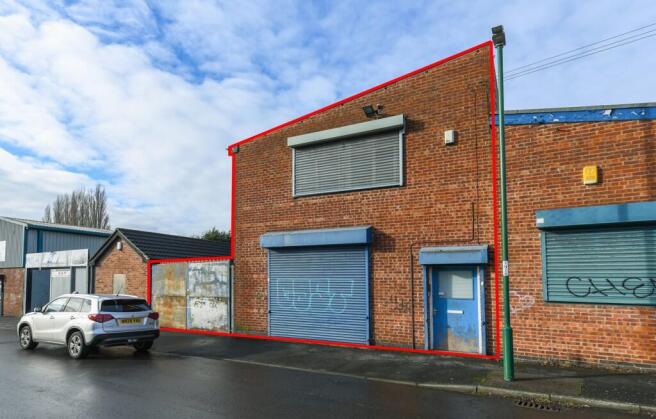
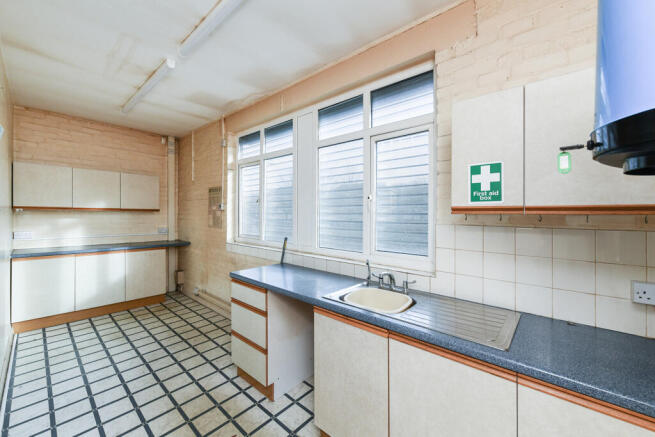
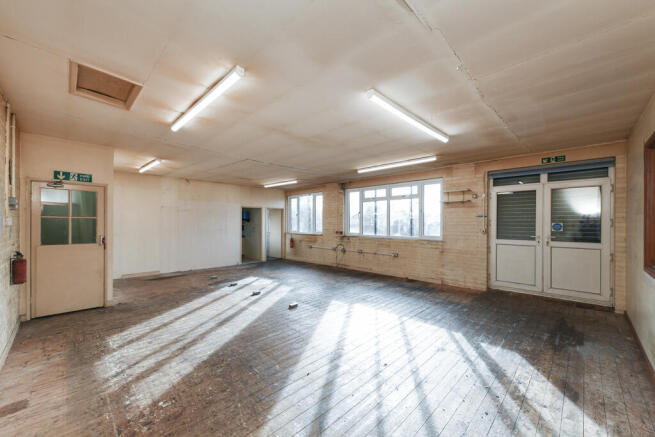
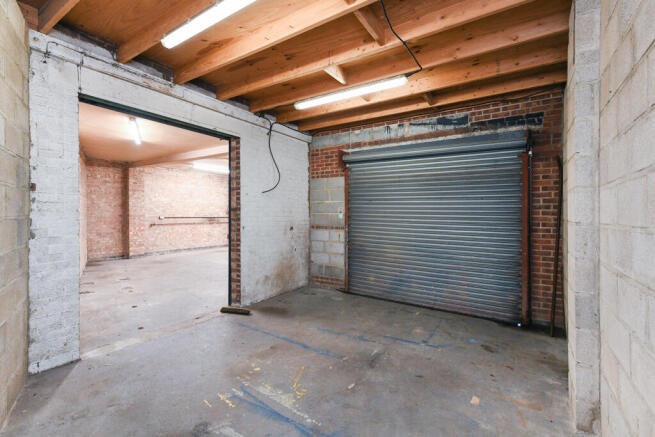

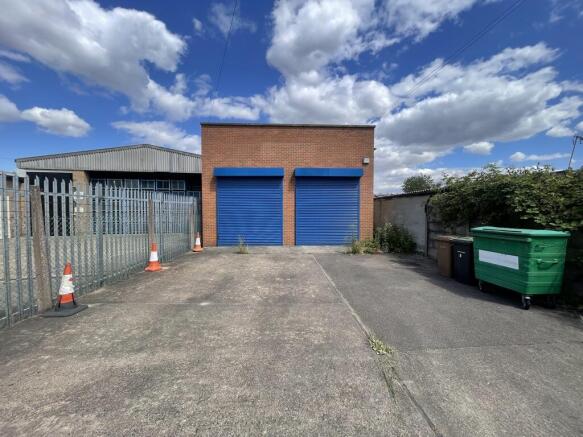
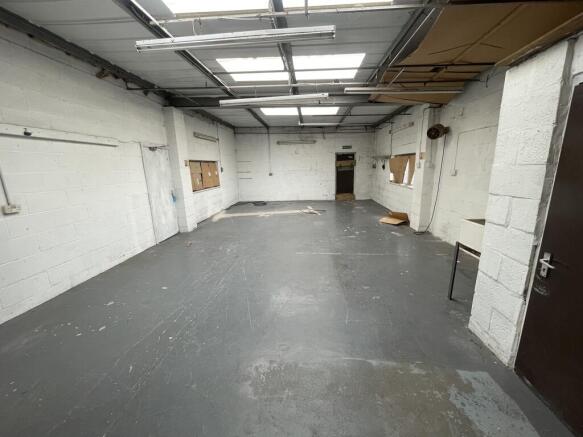
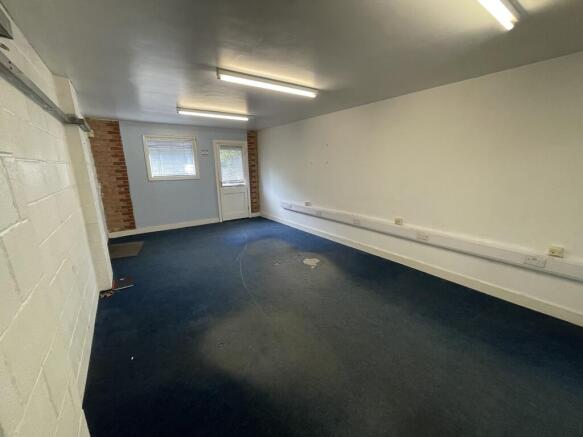
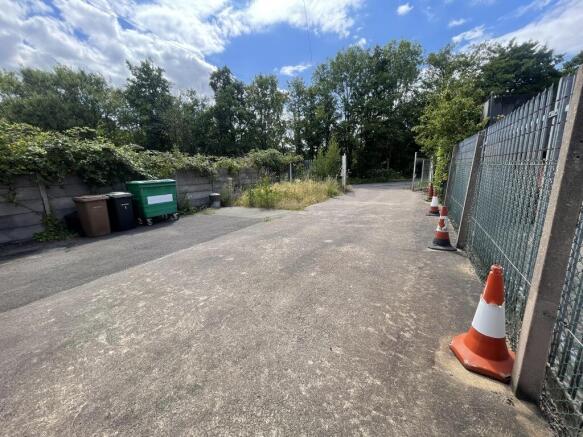
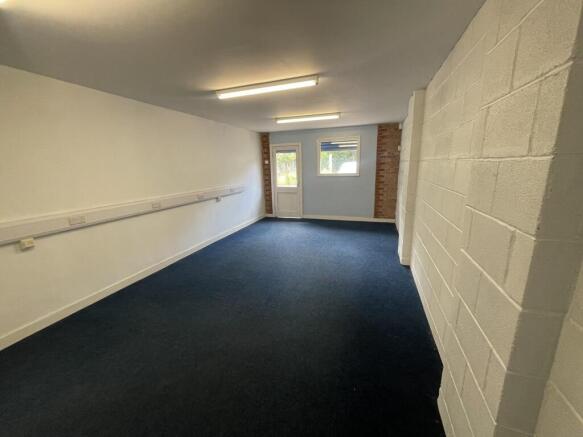
LIGHT INDUSTRIAL UNIT TO LET IN PRIME LOCATION - ARNOLD BUSINESS PARK, NORTHERN COURT
Marketed by Chartwell Properties, Nottingham