Commercial Properties To Let in Burnley, Lancashire
Paid partnerships can play a role in listing order

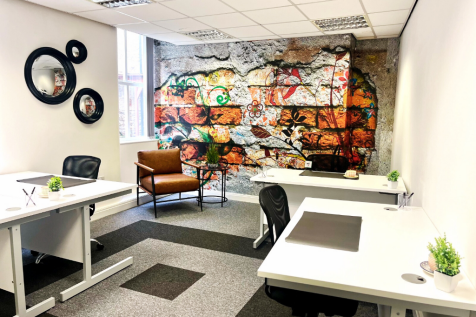
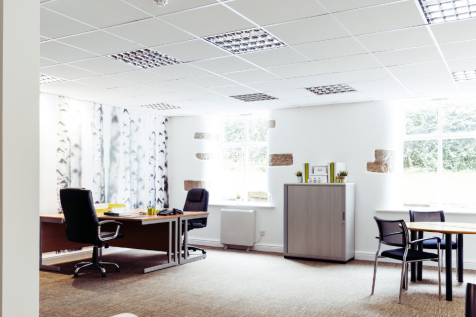
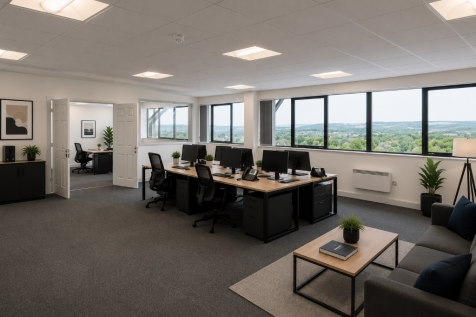
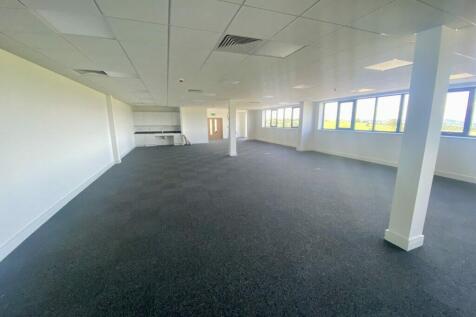
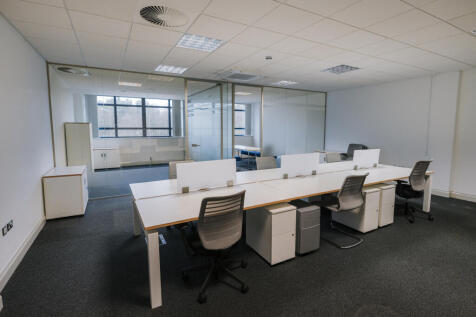
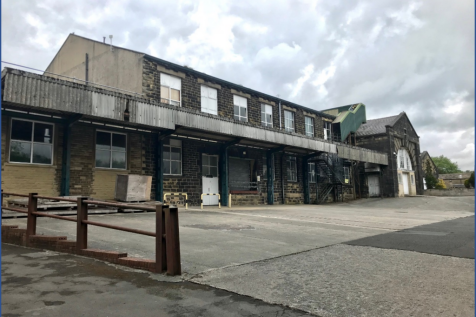
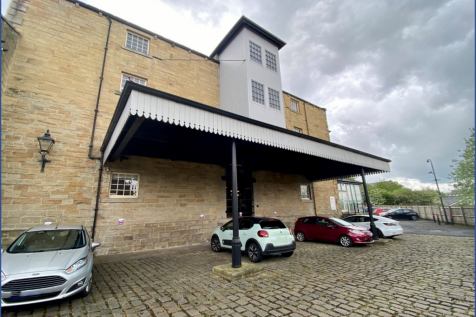
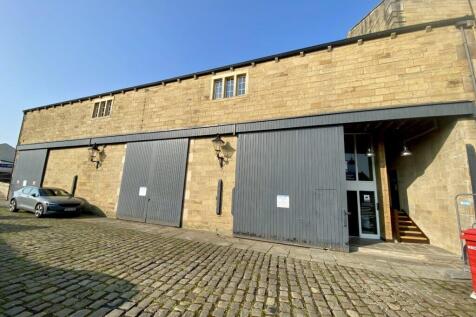
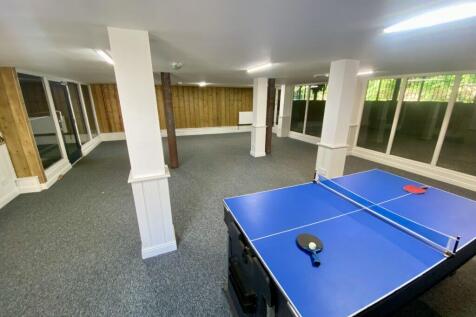
Centrally located in North West, Lodge House offers fully serviced offices in a restored Victorian mill. Modern workspaces, high-speed internet, business lounge, on-site team, meeting rooms & parking. Heritage charm with contemporary comfort-ready for your business to thrive.


 1/5
1/5


Ground floor shop to let or whole building for sale. Prominent town centre position near Marks & Spencer. Close to bus stops. Street parking and near Cow Lane and multi-story car parks. Ground floor sales 631 sq. ft.

- Ground floor shop to let or whole building for sale.
- Prominent town centre position near Marks & Spencer.
- Close to bus stops.
1/8


Prominent retail unit in a busy neighbourhood shopping centre. Occupiers Include Iceland, Coral, Barnardo's and William Hill. No Rates to pay (under Small Business Relief Scheme). Large Communal Car Park. Extensive parking.
1/11


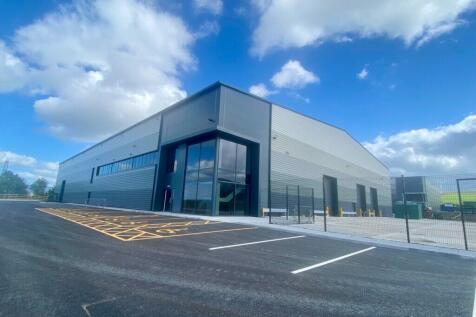
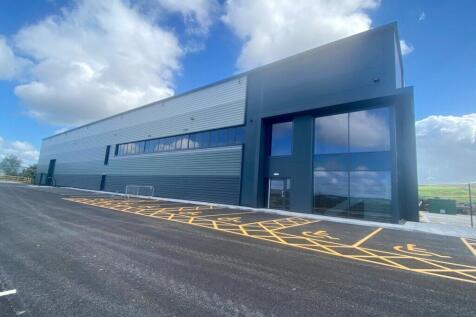
The development comprises a series of high quality workshop and business units from 2,490 sq. ft upwards. The units are to be built in a shell finish ready for occupiers to fit out with concrete floor and a maximum building height of 7 metres. The development will achieve BREEAM very good rating.

- Easy access to junctions 9 and 10 of the M65 motorway
- Excellent EPC ratings
- Immediate Availability
1/16Centrally located in North West, Lodge House offers fully serviced offices in a restored Victorian mill. Modern workspaces, high-speed internet, business lounge, on-site team, meeting rooms & parking. Heritage charm with contemporary comfort-ready for your business to thrive.
1/13


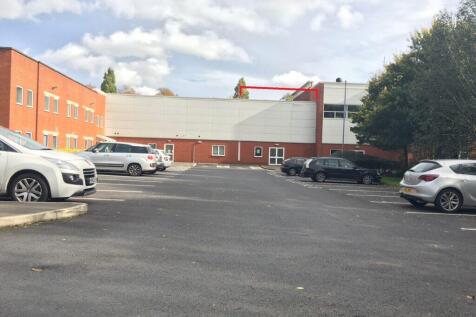
Located in the heart of the North West's business community, Northbridge House offers modern, fully serviced offices with great transport links, 160+ free parking spaces, and on-site meeting rooms-ideal for growing teams, client meetings, and collaborative work.
1/12


A very modern portal frame warehouse located on the popular Shuttleworth Mead Business Park in Padiham. The building is mainly open plan internally with good natural light, glazed frontage and has a small office with toilets and kitchen facilities. To the front of the property there is a substantial fully fenced gated yard providing car parking for approximately 30 vehicles. The site also has a significant fenced compound to the rear of the building providing additional on-site storage for a prospective tenant (please see indicative site plan below).
 1/11
1/11The development comprises a series of high quality workshop and business units from 2,490 sq. ft upwards. The units are to be built in a shell finish ready for occupiers to fit out with concrete floor and a maximum building height of 7 metres. The development will achieve BREEAM very good rating.



 1/6
1/6


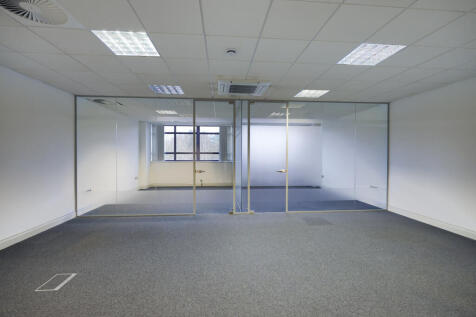
The property comprises a brand new industrial unit extending to 3,128 sq.ft. It is built on a steel frame with feature glazing to the front together with insulated steel profile walls and to the roof incorporating clear panels. The unit is to be let by way of a shell but benefits from a large roller shutter door, solid concrete floor and a minimum eaves height of 15 feet, rising to 19 feet. Externally there is a large communal yard.
1/11


First Floor open plan office suite. 244.65 sq. m (2,633 sq. ft.) Adjacent to Junction 9 M65. Feature glazed reception and air conditioned. Extensive parking. Rear store available of 119.90 sq. m (1,291 sq. ft.)
1/11


The development comprises a series of high quality workshop and business units from 2,490 sq. ft upwards. The units are to be built in a shell finish ready for occupiers to fit out with concrete floor and a maximum building height of 7 metres. The development will achieve BREEAM very good rating.


 1/8
1/8


The property comprises a former church which has been converted to provide good-quality office accommodation with ancillary storage space. The office accommodation is arranged to provide two separate office areas together with a large open-plan kitchen/breakout area and WC facilities. The offices have been fitted to a good standard, with laminate floor coverings and recessed spotlighting throughout. The ancillary storage accommodation is accessed from a small private yard via a roller shutter loading door and provides flexible space capable of accommodating a variety of storage or ancillary commercial uses. Pedestrian access is provided separately to the main office accommodation.


 1/5
1/5


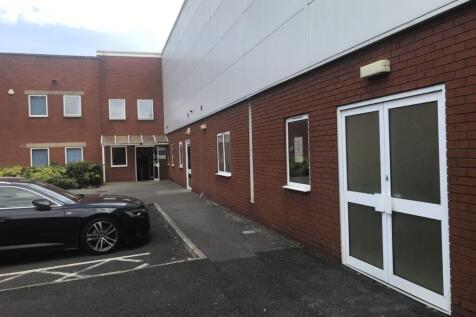
An end parade warehouse unit located on a popular and established business park. The property offers open plan accommodation with an eaves height of 4.4 metres, having three phase electricity, LED lights, and WC facilities. The property has been occupied for by a light manufacturing business for a number of years, and will be available from May 2026. The property has a large loading door, security grills, and personnel entrance. Externally there are two demised parking bays to the front of the property included within the title.







 |1/14
|1/14