Warehouses To Let in Bury St. Edmunds, Suffolk
Paid partnerships can play a role in listing order


 1/5
1/5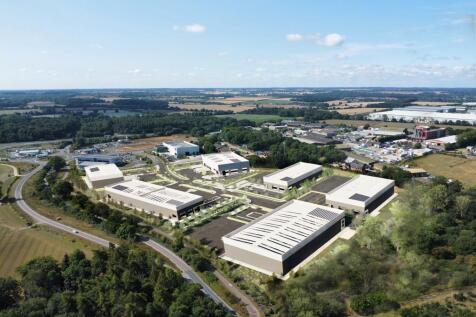


HQ East will be a flagship development offering seven self-contained office, warehouse, and production units. Designed for ambitious occupiers, these high-specification spaces propose to combine modern functionality with sustainable performance, creating the perfect environment for logistics, light manufacturing, or headquarters operations.
 1/5
1/5
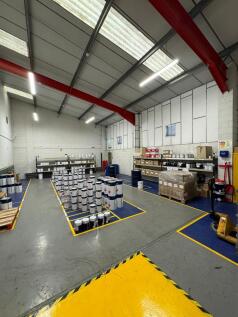

The property comprises two interconnected steel framed warehouse / industrial units with forecourt car parking for 12 cars and surface level loading door. The buildings benefit from an eaves height of 5m , painted concrete floors, insulated roof panels with translucent roof lights, suspended LED lighting and separate offices, welfare facilities and trade counter.
1/10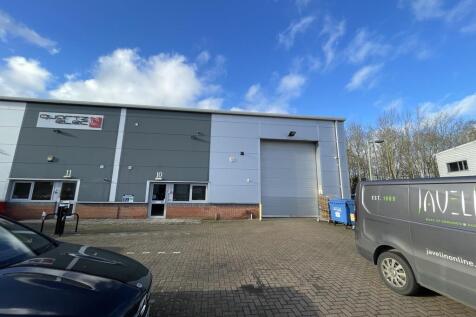
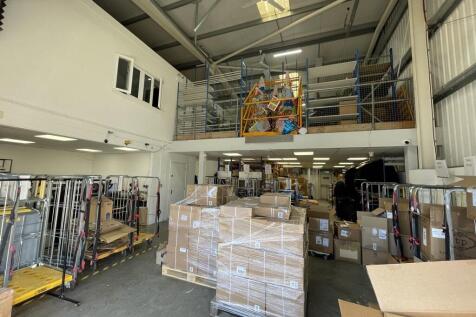
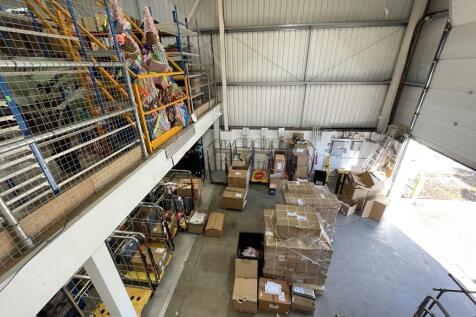
The property is a steel portal framed industrial/warehouse unit, built in the mid 2000's with insulated composite cladding, block internal walls and concrete floor and an eaves height of approximately 6.6m. There is a sectional up and over loading door and a separate personnel entrance leading to ground and first floor offices, kitchen and WC. Part of the ground floor has a roller racking system. There is a further mezzanine storage and first floor offices. The offices, kitchen and WCs have been finished to a very high standard. To the front of the property is a dedicated forecourt car park and loading area.
1/7


Unit 17 Chamberlayne Road comprises an end of terrace trade counter/warehouse unit situated on a popular trading estate. The unit is steel portal frame with a new full height roller shutter door. Internally the unit has been refurbished including new lighting throughout, redecoration throughout, new kitchen, WCs and replacement carpets. Externally the unit has a forecourt with parking for five cars. The unit is immediately available. The unit can also be taken with Unit 16 providing a combined floor area of 5,512 sq ft.