Commercial Properties To Let in CF (Postcode Area)
Paid partnerships can play a role in listing order




 1/29
1/29


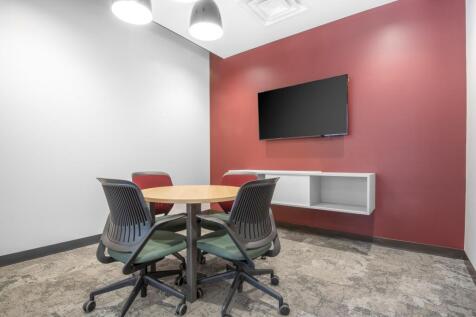
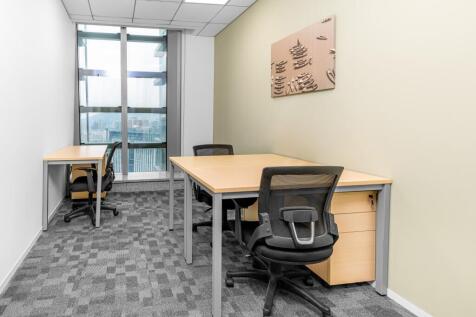
Explore this versatile industrial/warehouse unit located on Wellington St, Robertstown, Aberdare, Offers over 10,000 sq. ft. of premium space tailored to meet the needs of any modern business Featuring free on-site parking, and much more

- .24/7 Site Access
- Excellent Transport Links
- Great motorway links
 |1/7
|1/7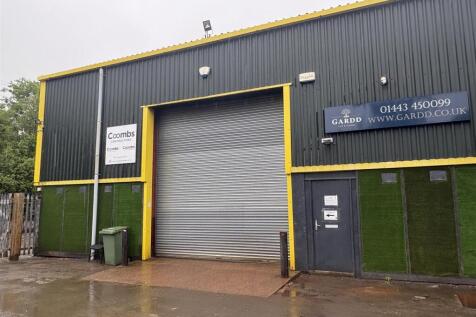
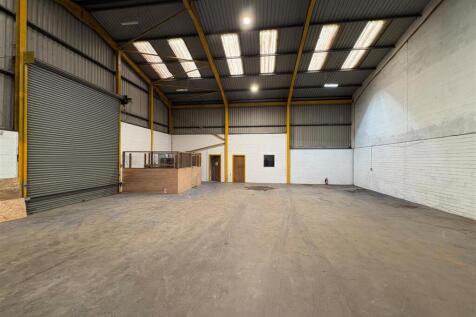
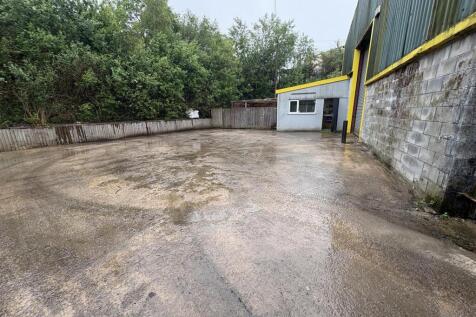
Opportunity to let an industrial / warehouse unit with office and WC facilities circa 2,624 sq ft (243.8 sq m) with adjacent yard located on an established trading estate.

- Industrial / warehouse unit with compound, kitchen and male / female WC facilities
- Total Gross Internal Area (GIA) circa 2,624 sq ft (243.8 sq m)
- The demise is highlighted in blue within the enclosed plan
1/9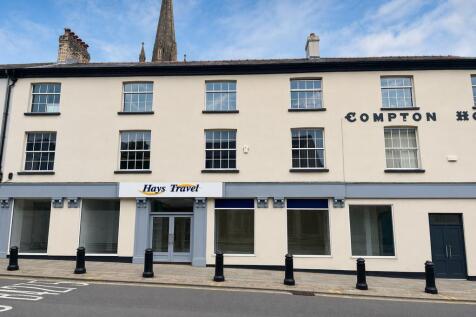
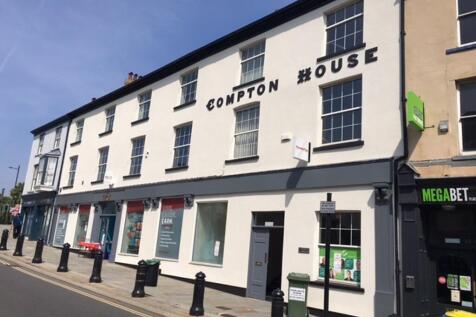
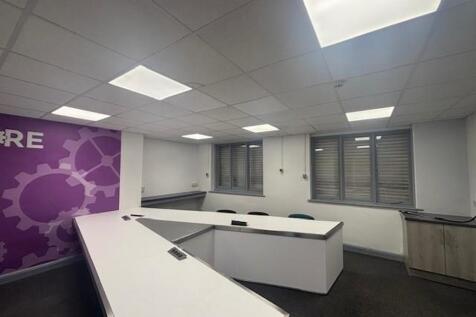
The subject property is a three storey office building, and the ground floor is available to let. The subject accommodation provides a mixture of open plan and cellular office space, with suspended ceiling throughout and a mixture of floor coverings. The space benefits from self contained kitchen and WC facilities. Externally the property is accessed directly off Victoria Square and there is a public car park within a very short walk. The ground floor office space is currently available to let as a whole, or on a room by room basis, subject to requirement.


 |1/12
|1/12


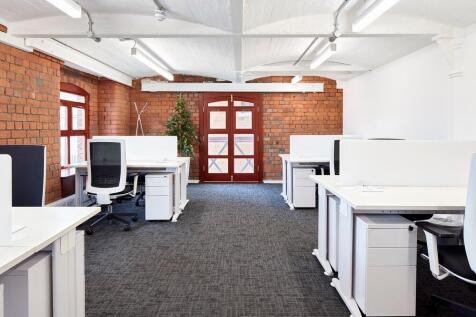
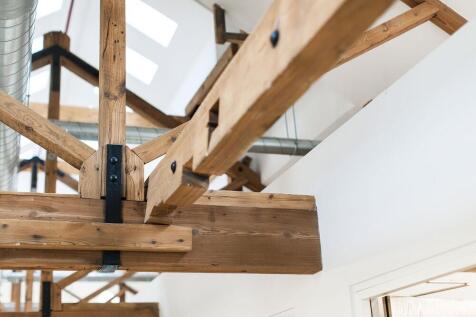
Discover a prime office development opportunity in a prestigious Grade II Listed Building located in Cardiff City Centre. Ideal for companies seeking to customise their workspace to fit specific requirements. Space can fit up to 40 desks. Images are for illustration, please contact...









 1/5
1/5


Warehouse - Treforest Industrial Estate - Units C5.2 Prime prominent trade location fronting Main Avenue. Min eaves height 4m, max eaves height 7m. Two storey office block with WC's & Kitchen. Excellent road links via nearby A470 to J.32 M4 and Cardiff. Rent to be increased by 3% per annum on a...






 |1/7
|1/7


The property is situated in Morganstown, approximately 5 miles north of Cardiff city centre. The unit forms part of the Ty Nant Court office development, an established estate with a good mix of tenants. The available accommodation comprises the first floor of 11 Ty Nant Court.
 |1/4
|1/4


The double unit will comprise of classic industrial accommodation with a steel portal frame, a steel pitched roof, a mixture brick and block and steel cladded elevations and two full sized roller-shutter doors. The unit also comes with dedicated car parking provisions. The specification of the unit will include B1, B2 & B8 planning use, 3-phase power, and a minimum eaves height of 5.5m. The site will also all provide a secure gated entrance, with communal car charging facilities and landscaped areas. The property sits within a terrace fronting a landscaped environment, offering ample outside amenity space. There is scope for mezzanine accommodation to be installed subject to occupier requirements.

 1/4
1/4


Refurbished units with excellent incentives available Trade / Industrial / Manufacturing Units. From 2,708 to 5,988 sq ft... The property compromises a terrace of 7 industrial units of steel portal frame construction with pitched roofs. The exteriors are clad with steel sheet cladding and di...


