Commercial Properties To Let in Cambridge, Cambridgeshire
Paid partnerships can play a role in listing order
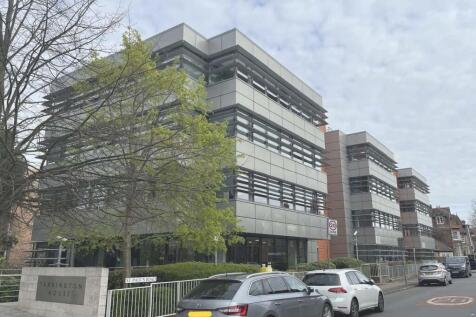
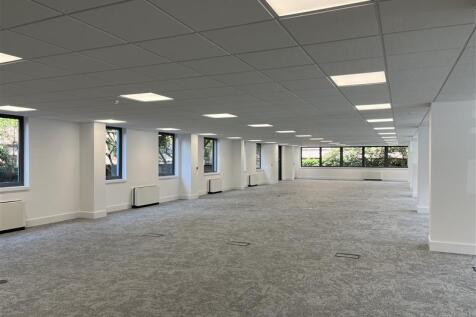
Available to let - 1,852-5,628 sq ft of refurbished office space Per sq ft £45 per sq ft Terrington House comprises of 22,222 sq ft and is situated on Hills Road which is the main arterial road leading into the centre of Cambridge. The building is home to a variety of professiona...

 |
| 1/7
1/7


High quality multi-let lab / office space located at the heart of the North Cambridge research and development cluster.

- Refurbished lab & office suites.
- Modern comfort cooling.
- Car parking allocation included with each suite (1:450 sq ft).
|1/8


CamLIFE 4 offers fitted and CAT A office space within a 42 acre parkland campus, featuring a manned reception and open, first floor atrium.
- CAT A and Fitted office space available for immediate occupation
- Manned reception / concierge services
- New amenity offer at the Workshop, offering gym, collaboration space and meeting rooms
|1/5


Office space over two floors within a historic building, with distinctive features and a 42 acre parkland campus setting.
- Direct access to the brand new amenity centre onsite, The Workshop
- Ample car parking, with EV charging available
- Test fits undertaken to provide open plan offices with collaboration space
|1/16


A state of the art, purpose built lab / office building within CamLIFE: a 42-acre parkland R&D campus just outside Cambridge city centre.
- Sustainable buildings with fitted CL2 labs
- Access to the Workshop - a brand new amenity centre
- BREEAM Excellent and EPC A





 1/8
1/8


The property consists of an impressive, modern, self contained three storey office building with additional basement floor. The property provides open plan accommodation, reception area, basement shower facilities, private meeting room / breakout space and roof terrace with views of Botanic Gardens and Station approach. Internally, specification includes air conditioning, LG7 motion-activated lighting, perimeter trunking, tiled carpeting throughout and a passenger lift. Facilities include WCs and kitchenette on each floor, with showers and changing facilities located in the basement. Additional amenities include a secure, fob access, electric-gated car park offering thirteen spaces, which includes four EV charging points and twenty-two cycle spaces.



 1/9
1/9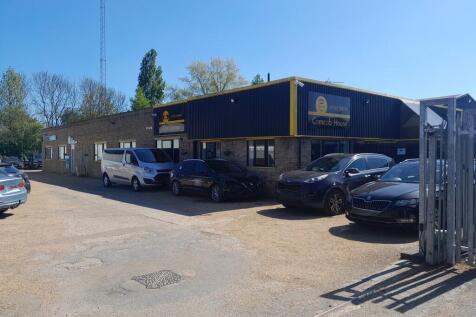
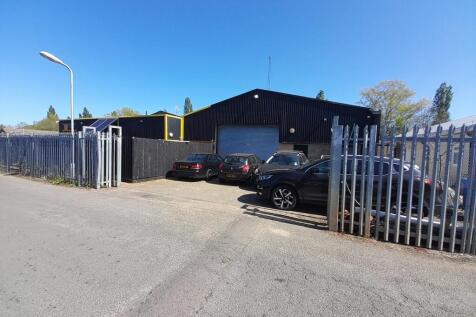
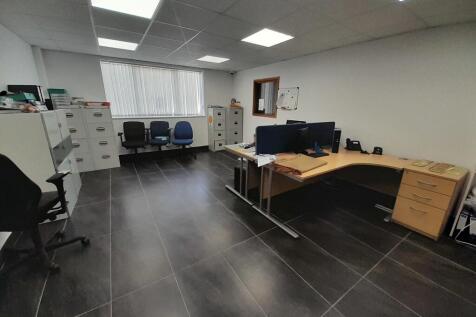
Versatile unit offering warehouse and quality offices on secure site in central Cambridge. The warehouse has an eaves height of 4m and roller shutter door access. The office layout is a mix of open plan, private offices and board room. Immediately available on a new lease.



 1/9
1/9


The property comprises a Grade A, self-contained ground and first floor office suite within the Old Swiss development. The accommodation provides a bright, contemporary workspace, benefiting from excellent levels of natural light. The suite is available fully fitted with furniture available subject to negotiation. The current configuration is arranged predominantly in open plan across both floors, accommodating approximately 70 workstations. The layout includes three meeting rooms at ground floor level, together with WCs, and a further meeting room on the first floor. There is a generous breakout and collaboration area, served by a modern, fully fitted kitchen, which opens onto a private roof terrace (286 sq ft). Suite 6 & 7 benefit from a comprehensive Grade A specification, including raised access floors, LED lighting throughout, air conditioning providing heating and cooling, private lockers, 5 allocated car parking spaces, and secure cycle parking.


 1/5
1/5


End terrace industrial / trade counter unit opposite Howdens on established trade park, strategically located close to Cambridge Business Park, Cambridge Science Park and St Johns Innovation Park with excellent easy access to the A14 and great transport connections. Formerly two units now connected to provide a good sized warehouse with first floor offices. The property benefits from three roller shutter doors, 5.4m eaves height, kitchen and WCs. There is a large forecourt with additional fenced yard area to the rear with gated access and a roller shutter door to unit.


 1/7
1/7


High-Quality, Air-Conditioned Offices with Exceptional Parking Provision Wellbrook Court offers high-quality office accommodation with excellent accessibility by road and best-in-class parking provision at a highly competitive rent with incentives available. Three suites are now available and provide open plan offices over ground and first floors. The park is now under new ownership and plans are being drawn up for upgrades to the external appearance, environmental performance and amenity provision. Current tenants at Wellbrook Court include Aecom, Atkins Realis, Chase de Vere, MM Wealth and Streets Whitmarsh Sterland. The specification includes: Air Conditioning Suspended ceilings Raised access floors Attractive location close to Girton College Exceptional parking provision at a ratio of 1:225 sq ft Services for kitchen/welfare facilities on each floor Disabled WCs on the ground floor LED lighting in part Remaining LG7 lighting to be upgraded to LED Covered cycle parking


 1/15
1/15


First-Step by Journey will offer fully-fitted, scale-up lab space within walking distance of the University of Cambridge, West Cambridge Innovation District and Co-Labs by journey. Situated within the Journey Campus, adjacent to Shire Hall and only a 5-minute walk from the extensive amenities of the city centre. The fully equipped, 18,000 sq ft incubator has been designed to specifically meet the real-world needs of early-stage and scale-up companies across a broad spectrum of sectors including biotech, medtech, agritech, cleantech and deeptech. On track for completion by November 2025, First-Step by journey will provide laboratory space for rent in Cambridge, with units from 500 sq ft, available on flexible leases and with all-inclusive pricing. Labs will be fully fitted and move-in ready from day one with access to four shared equipment rooms (including autoclave, glasswash, -80 freezers, ice machine, water purifier and fume cupboard), four meeting rooms, two breakout areas and a new on-site campus café. Further equipment can be provided as company needs evolve and grow. First-Step by journey will complement the existing spaces at Co-Labs by journey on Huntingdon Road, and will provide a rare combination of central accessibility and technical readiness. Please get in touch for availability and further information.
1/8


The property comprises an attractive mid terrace period building of solid brick construction under a pitched and tiled roof. There is an attractive garden area to the rear suitable for cycle parking. It benefits from modern, high quality internal specification including LED lighting, part double glazed windows, carpeted and hardwood flooring, perimeter trunking, wall sockets, kitchenette and WC facilities. The large windows provide good levels of natural light throughout. Accommodation is arranged over ground first, second and basement floors and currently provides a combination of open plan rooms and cellular teaching spaces.