Commercial Properties To Let in Cambridgeshire
Paid partnerships can play a role in listing order




 1/2
1/2

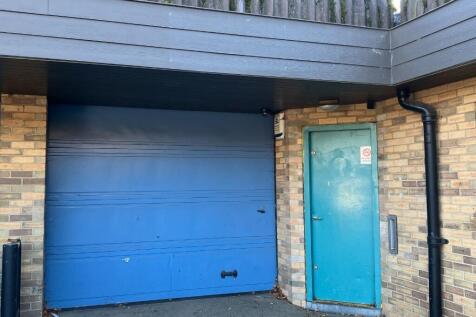
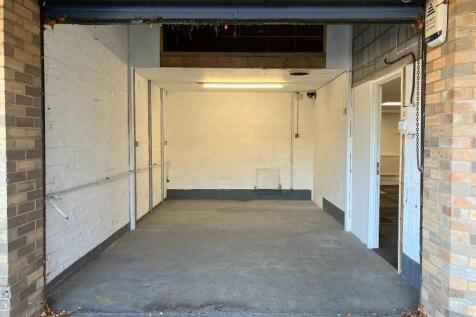
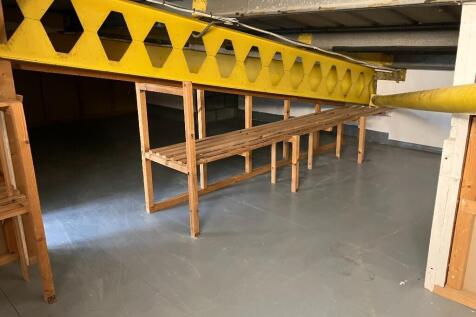
Lynch Wood Park in Peterborough is strategically located just off the A1, with excellent road links to the wider UK via the national motorway network, and offer 2 plots 1.5 acres each available to let on 6-12 month agreements. This secure site has 24 hour access.

- Land available to rent suitable for storage and overflow car parking
- 550 car parking spaces/3.36 acres
- 24-hour access
 |
| |1/34
|1/34


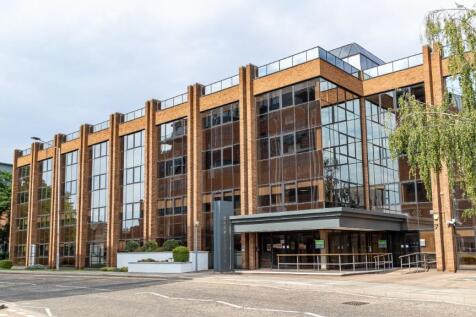
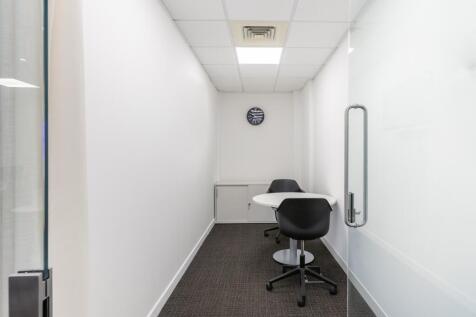
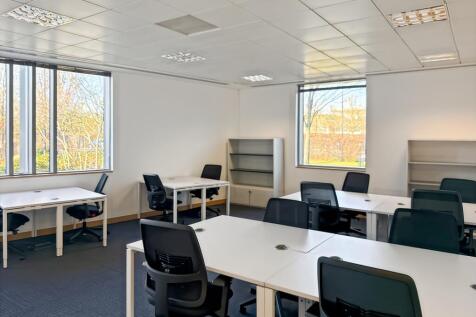
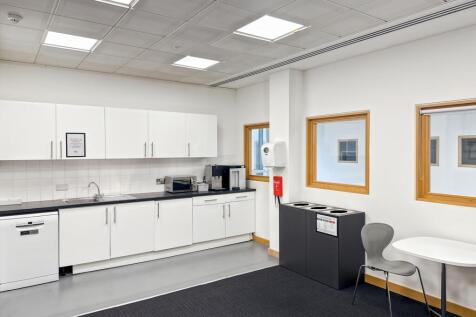
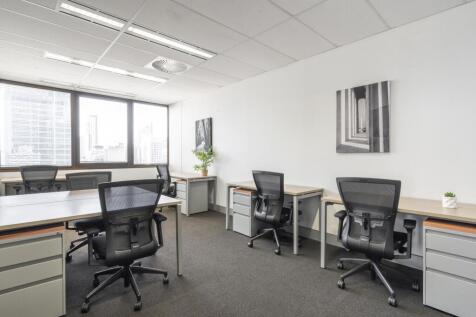
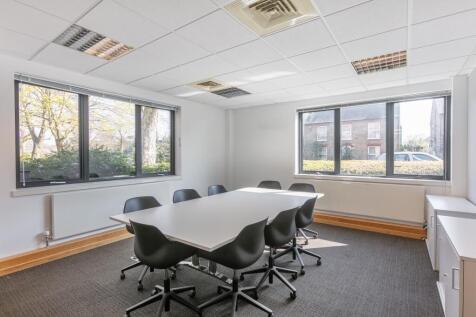
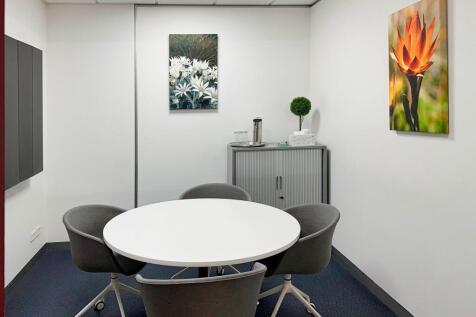
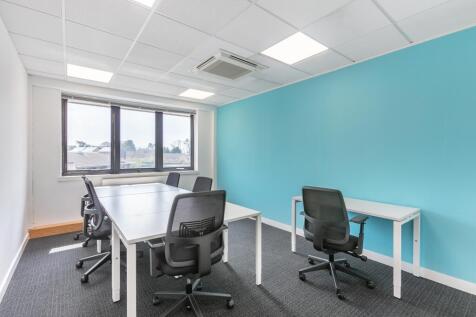
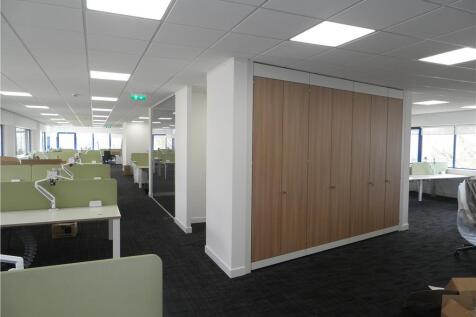
Nestled in the serene landscape of Lynch Wood Park, our offices, refined through a £3.5 million refurbishment in 2022, are tailored for corporate excellence. With the capacity to host 1-200+ employee workstations and co working spaces, our site goes beyond mere business solutions.
- Complimentary tea & coffee
- On-site management team
- High-quality, UK-based IT & telephony









 1/4
1/4


The development provides a total of 4 buildings, one pre-let to Lidl to provide Hampton with it's newest supermarket offering. The three remaining buildings provide high quality business units which are currently under construction and will be made available to let or possibly for sale, late summer 2026. All units are to be built to a high specification which internally will include fully fitted offices to the first floor with comfort cooling / heating systems, high quality kitchens and toilet facilities and a double height feature entrance and reception area with ceramic floor tiling. Unit 2 provides 27,150 sq ft in total comprising 24,000 sq ft of warehouse / production space and 3,150 sq ft of high quality office space. The building will benefit from 2 level loading doors, minimum 8m clear working height,30m secure yard, comfort cooling to office space and 35 car parking spaces. EV charging bays will be provided The building is being constructed to BREEAM very good and an anticipated EPC rating of A. It should be noted that Unit 2 can be combined with Unit 3, adjacent, to provide a total floor area of 64,300 sq ft.



 1/2
1/2

The property comprises a farmyard and agricultural buildings consisting of a mixture of specifications situated in an idyllic rural setting. Adjacent to the subject property is Lordship Farm, a Grade II Listed farmhouse. For further information on quoting terms, please contact Luke Davenport on or email luke. .


 1/7
1/7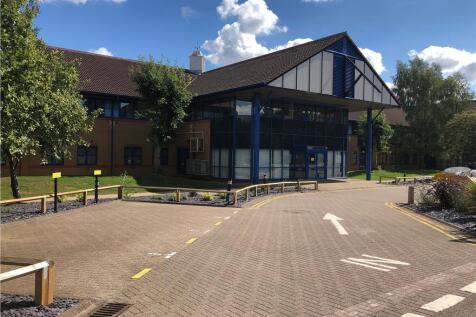
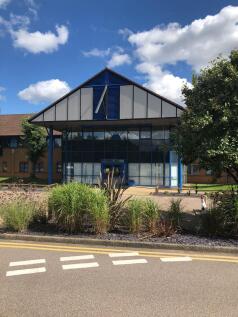
The property comprises a 2 storey office building with fully refurbished generous reception area, backing on to landscaped environment with feature lake. The property benefits from a generous parking provision. The ground floor, comprising 12,386 sq ft includes several partitioned offices, full access raised carpeted floors and LED lighting throughout. The first floor comprising 12,188 sq ft is to a similar standard but requires refurbishment, to be agreed with an ingoing occupier but principally to include for redecoration throughout, new suspended ceilings and LED lighting and recarpeting etc. There is a large car park surrounding the building and approximately 200 car parking spaces can be allocated to the building as a whole with further spaces by negotiation.


 1/9
1/9


Mantle Space at 95 Regent Street delivers stylish, flexible workspace in a prestigious central Cambridge location. Offering fully serviced offices, collaborative co-working areas, and professional meeting rooms, it combines high-quality facilities with all-inclusive terms. With modern amenities, excellent connectivity, and access to the wider Mantle business community, it's the perfect base for ambitious companies in the city.



 1/20
1/20


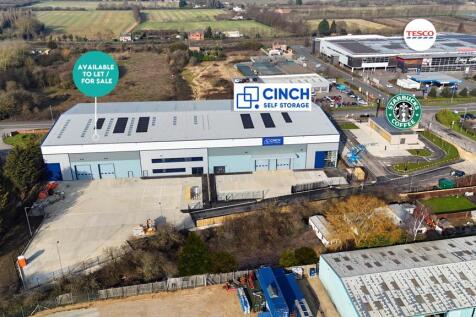
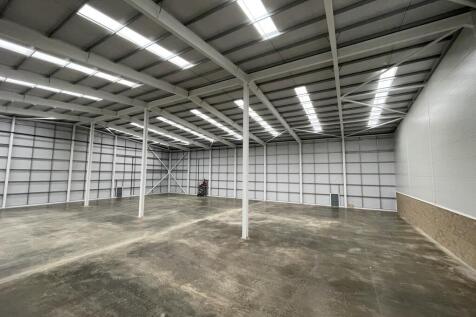
Kingsland Farm provides a number of warehouse / light industrial and storage units. The available properties are of steel frame construction with metal profile sheet cladding. They all have manual or electrically operated loading doors, lighting, pedestrian entrances and three phase power. Units A & B have been fitted out at ground floor level to provide a number of chilled store rooms (equipment not tested nor warrantied to be in working order). They also have full cover mezzanine floors however no loading data is available and it is anticipated these can be used for light storage at best. Unit D provides full height open plan warehouse / light industrial accommodation with roller shutter doors to the front and back elevations. Welfare provision is provided within the office unit on site, providing kitchen and WC facilities. There is ample site area for parking.
1/4


The property comprises a light industrial premises of 24,170 sq ft (2,245 sq m) with four roller shutter doors, gas connection in place, three phase power supply and kitchen, wc and office facilities. There is also a detached welfare building of brick construction combining further office, kitchen, breakout and wcs. There is parking to the rear of the unit and a demised yard area in front of the unit. For further information contact Alexander Smith on or email alexander. or Will Brown on or email will.
1/9


Indus House is a purpose built leisure development located on the north-eastern edge of Peterborough city centre. Two units are available - Unit A at ground floor and Unit C at first floor. Both are self-contained, open plan and stripped out to shell condition ready for fit out. Unit C has a ground floor entrance lobby with lift access (not tested) and staircase access to first floor level. Three phase power, mains water and mains drainage are available to both units. Other occupiers in the area include World 2020 Buffet, Travelodge, Turkish Kitchen, Wetherspoon and O'Neils as well as a range of residential and office buildings. There are a number of pay and display car parks in the immediate area as well as on street parking.