Warehouses To Let in Cambridgeshire
Paid partnerships can play a role in listing order
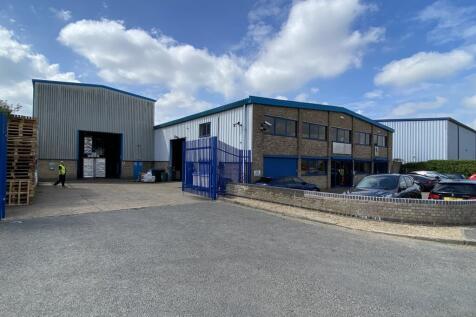
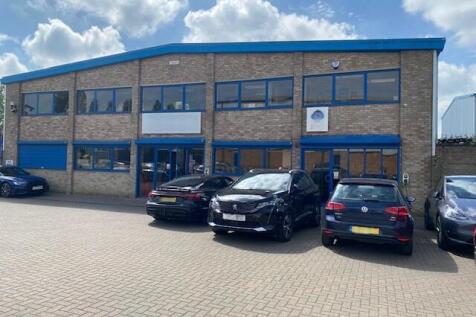
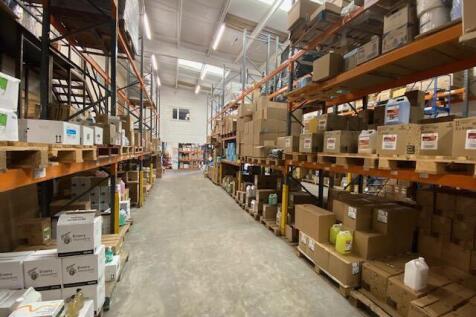
A detached warehouse/workshop building with offices and trade counter and benefitting from a secure yard. The property comprises a principle building of steel portal frame construction with brick and block lower walls, with profile steel cladding above, under a corrugated cement fibre roof with two storey offices at the front. There is also a separately accessed warehouse of steel portal frame construction with profile steel cladding walls and roof. More particularly, the main building comprises a warehouse area with internal eaves height of approximately 6m with a single span, substantial mezzanine and a roller shutter loading door from the service yard. To the front of the building are two storey offices incorporating a trade counter, office/reception area with doors leading to further offices and staff rooms within the ground floor of the warehouse. On the first floor there are additional offices with extensions onto the mezzanine within the warehouse. The separately accessed extension provides a further high bay warehouse with brick and block lower walls with profile steel cladding above, under a profile steel clad roof and benefitting from an internal eaves height of approximately 8.6m and an electric roller shutter loading door on the front elevation to the service yard. Outside, there is a block paved car park to the front of the offices providing car parking for 10 cars. To the side of the warehouse and extension is a concrete yard with palisade...

 1/5
1/5


* 12 WEEKS 50% Cinch Self Storage is coming to Wisbech, which offers a huge range of local storage options from 15 to 10,000+ sq ft. Alongside storage units, our Wisbech store has enterprise units, bulk storage, business warehouses and pallet storage.

- Self Storage Onsite
- Flexible term
- Modern building



 1/8
1/8


Design & build opportunities for manufacturing, R&D and offices on plots from 0.5 acres to 50+ acres. Alconbury Weald is a major new business area for Cambridgeshire, being bought forward by master developer Urban&Civic. Located near Huntingdon on the main north to south (A1M), and east to west (A14) transport spines, the 1,425-acre site will provide three million sq ft of space for businesses, alongside 6,500 new homes with green corridors to a number of large parks and spaces, schools, shops and other facilities. Over 1.5 million sq ft of employment space has already been constructed and home to companies including Encocam, AMFresh, MM Flowers, Ambu UK, and John Adams.





 1/8
1/8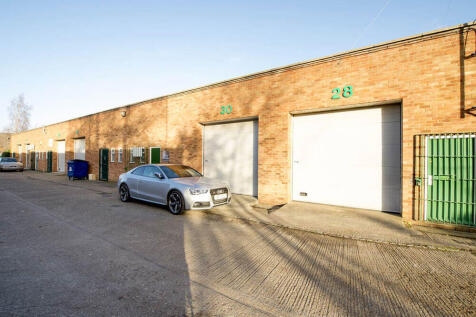
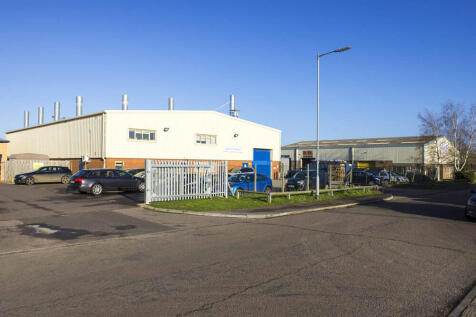
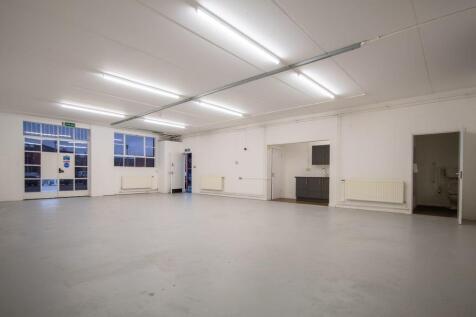
BizSpace Sandy Middlefield is located within the Middlefield Industrial Estate in Bedfordshire and provides a variety of commercial units suitable for light industrial activities, workshops, and storage. The estate consists of several modern buildings with ample parking facilities for loading and unloading. Most units have large roller shutter doors, pedestrian doorways, and toilet facilities, making them ideal for companies seeking a practical and flexible workspace. The site offers 24/7 access and is supported by onsite management to ensure smooth operations. Conveniently positioned just minutes from Sandy town centre and transport connections, this location caters to start-ups and established businesses looking for adaptable workspace solutions with a range of sizes and lease terms to meet diverse needs.



 |1/15
|1/15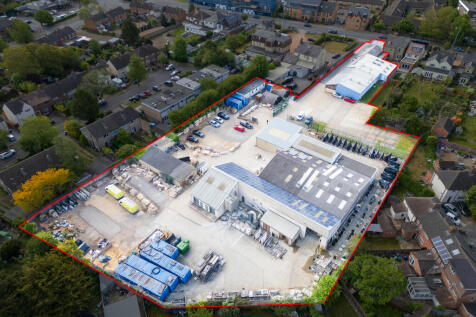

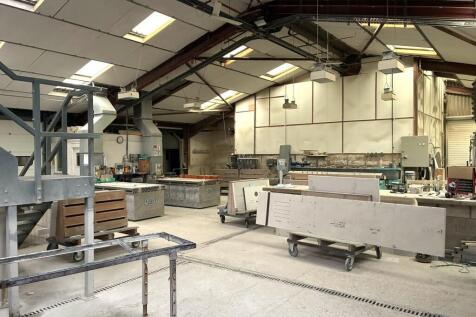
Substantial industrial / retail site of 1.82 acres prominently located on Newmarket Road, one of Cambridge's main arterial routes, approximately 2 miles east of the City Centre. Comprises showroom, industrial units and hardstanding. Potential for development, subject to planning. Freehold with vacant possession, or new lease.


 1/7
1/7


The development provides a total of 4 buildings, one pre-let to Lidl to provide Hampton with it's newest supermarket offering. The three remaining buildings provide high quality business units which are currently under construction and will be made available to let or possibly for sale, late summer 2026. All units are to be built to a high specification which internally will include fully fitted offices to the first floor with comfort cooling / heating systems, high quality kitchens and toilet facilities and a double height feature entrance and reception area with ceramic floor tiling. Unit 1 provides 48,100 sq ft in total comprising 44,000 sq ft of warehouse / production space and 4,100 sq ft of high quality office space. The building will benefit from 4 level loading doors, minimum 8m clear working height, 40m secure yard, comfort cooling to office space and 51 car parking spaces. EV charging bays will be provided Unit 2 provides 27,150 sq ft comprising 24,000 sq ft of warehouse / production space and 3,150 sq ft of offices. Unit 2 benefits from 2 loading doors, 8m to eaves, 30m yard and 35 car parking spaces. Unit 3 provides 37,150 sq ft comprising 34,000 sq ft of warehouse / production space and 3,150 sq ft of offices. Unit 3 benefits from 3 loading doors, 8m to eaves, 30m yard and 49 car parking spaces. It should be noted that units 2 and 3 can also be combined as a single unit providing a total of 64,300 sq ft. The buildings are being constructed to BREEAM very...


 1/12
1/12


Two industrial units available separately or combined situated on secure estate near Cambridge with excellent road access. The units currently have mezzanine levels which can be retained or removed. High power supply and fibre broadband. Immediately available to let on competitive terms.

 1/4
1/4


The development provides a total of 4 buildings, one pre-let to Lidl to provide Hampton with it's newest supermarket offering. The three remaining buildings provide high quality business units which are currently under construction and will be made available to let or possibly for sale, late summer 2026. All units are to be built to a high specification which internally will include fully fitted offices to the first floor with comfort cooling / heating systems, high quality kitchens and toilet facilities and a double height feature entrance and reception area with ceramic floor tiling. Unit 3 provides 37,150 sq ft in total comprising 34,000 sq ft of warehouse / production space and 3,150 sq ft of high quality office space. The building will benefit from 3 level loading doors, minimum 8m clear working height,30m secure yard, comfort cooling to office space and 49 car parking spaces. EV charging bays will be provided The building is being constructed to BREEAM very good and an anticipated EPC rating of A. It should be noted that Unit 3 can be combined with Unit 2, adjacent, to provide a total floor area of 64,300 sq ft.
1/3


High Profile Warehouse Space Available To Let 2026 Due to Company Expansion and Relocation, 36,500sqft, 3,400sqm of Accommodation Suitable for Retail, 2.3 Acre Site with 100m Road Frontage, Steel Framed Building with Excellent Retail Profile, Expressions of Interest Invited From Agents & Tenants
